7,484 properties for sale in CT15

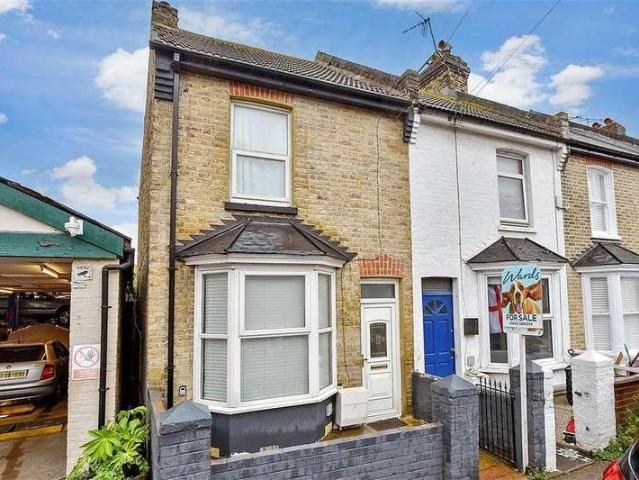
3 bed house for sale
2 pictures
House · for sale
£ 275,000
3 bed house for sale
CT15
· 3 Bedrooms · House
· Garden · Parking · Equipped kitchen
CT15 · 3 Bedrooms · House · Garden · Parking · Equipped kitchen
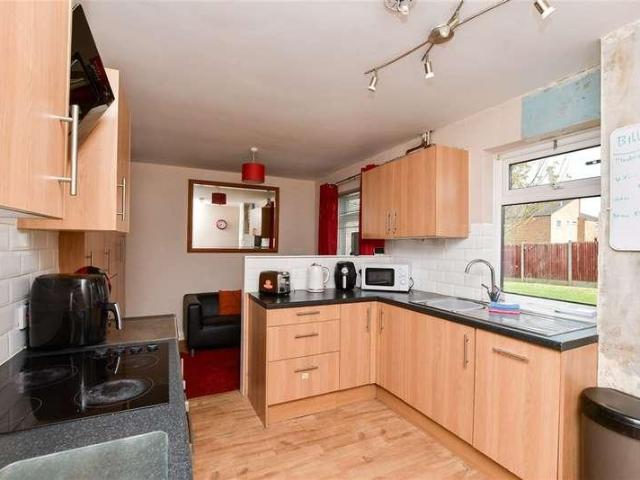
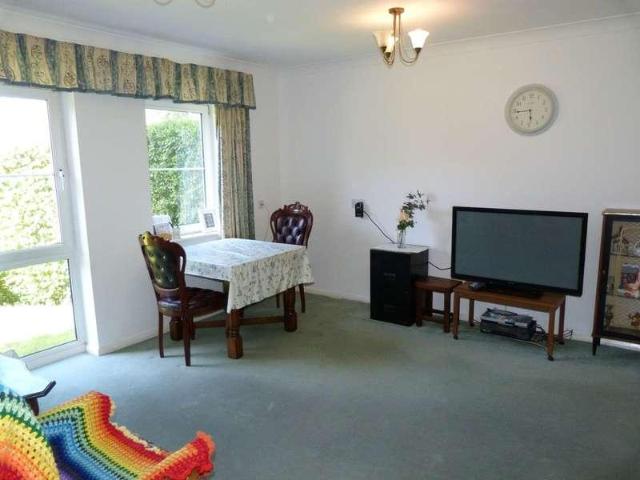
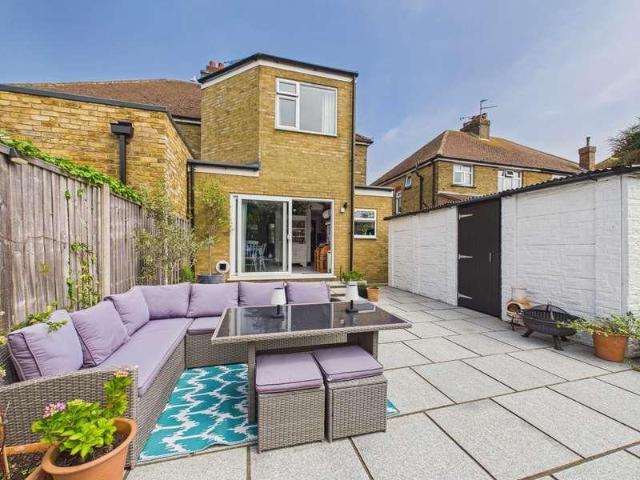
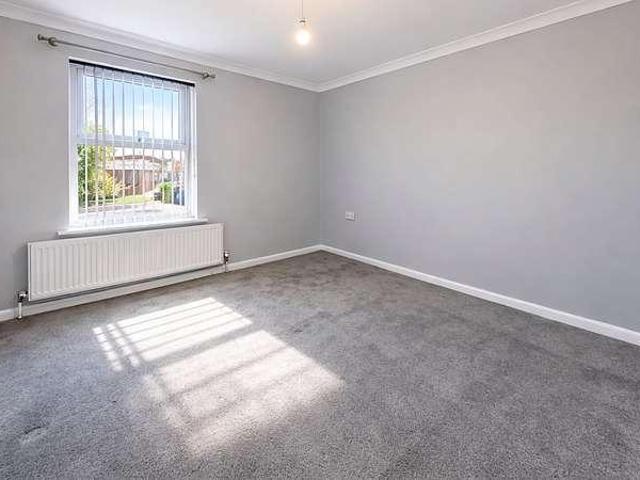
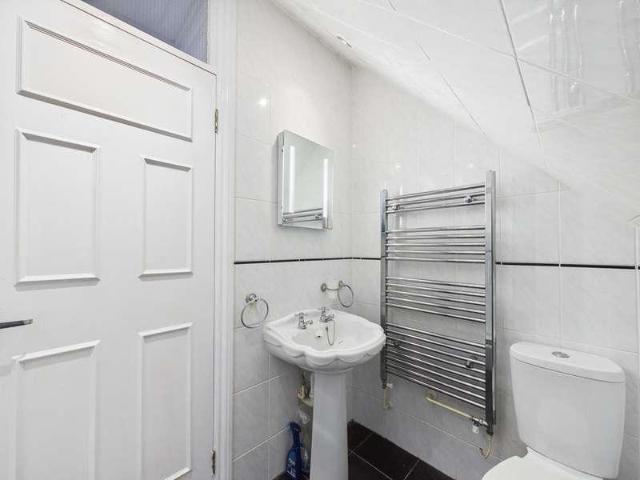
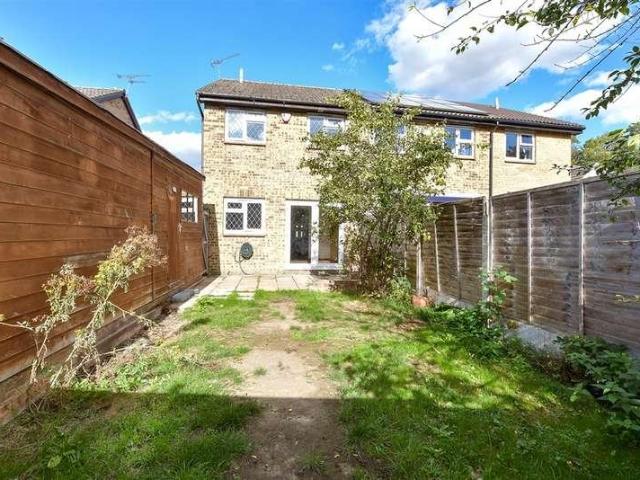
Well maintained three bedroom semi-detached home in a popular location close to local amenities and transport links. Offering spacious living areas, off-road parking, detached garage, workshop and generous rear garden ideal for children and pets.Room sizes:Entrance PorchLounge: 13'6 x 13'6 (4.12m x 4.12m)Dining Area: 10'8 x 7'7 (3.25m x 2.31m)Kitchen: 10'4 x 6'2 (3.15m x 1.88m)LandingBedroom 1: 11'7 x 8'4 (3.53m x 2.54m)Bedroom 2: 9'7 x 6'7 (2.92m x 2.01m)Bedroom 3: 6'7 x 6'6 (2.01m x 1.98m)Bathroom: 7'3 x 6'1 (2.21m x 1.86m)DrivewayGarageRear GardenOutbuilding: 15'2 x 8'0 (4.63m x 2.44m) The information provided about this property does not constitute or form part of an offer or contract, nor may it be regarded as representations. All interested parties must verify accuracy and your solicitor must verify tenure/lease information, fixtures & fittings and, where the property has been extended/converted, planning/building regulation consents. All dimensions are approximate and quoted for
£ 275,000
2 bed house for sale
2 pictures
House · for sale
£ 300,000
2 bed house for sale
CT15
· 2 Bedrooms · House
CT15 · 2 Bedrooms · House
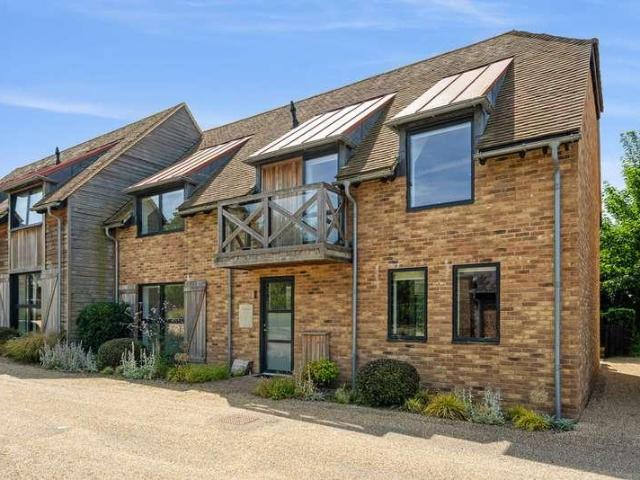
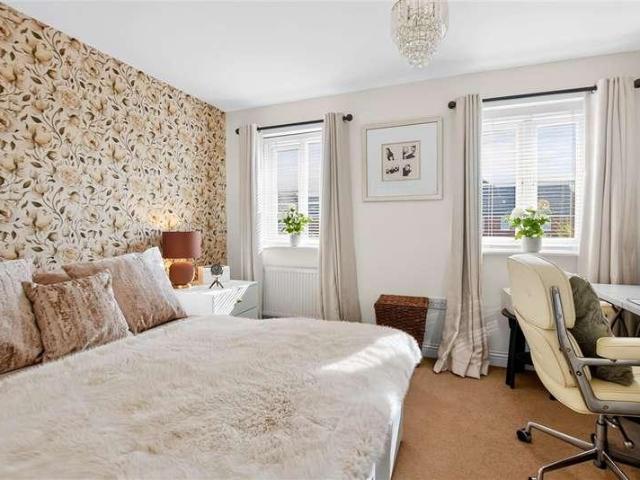
This semi-detached house needs to be seen to be fully appreciated. All you need to worry about now is where to put your furniture as this home is immaculately presented throughout. For anybody looking for a perfect lock up and leave, or maybe you are looking to take your first steps on the housing ladder and dread those DIY weekends, then this home should be at the top of your list. Not only is it immaculately presented but also in one of Dover's most sought-after locations with everything you need only a short distance away. Whether you are taking the children to school with a variety of primary and secondary schools only a short distance or maybe you need a property that has good commuter routes, as this property has fantastic access to both Deal, Canterbury & Dover town centre. Book a viewing today of this stunning property.Room sizes:Entrance HallwayKitchen: 8'2 x 5'10 (2.49m x 1.78m)Lounge: 15'1 x 13'1 (4.60m x 3.99m)Dining Room: 11'5 x 9'10 (3.48m x 3.00m)Downstairs CloakroomLand
£ 300,000
3 bed house for sale
2 pictures
House · for sale
£ 325,000
3 bed house for sale
CT15
· 3 Bedrooms · House
· Garden · Equipped kitchen · Cellar · Concierge
CT15 · 3 Bedrooms · House · Garden · Equipped kitchen · Cellar · Concierge
Welcome to St. Michael's Street, a versatile Three Bedroom End Of Terraced Home, located close to Folkestone's popular and vibrant Harbour & Creative Quarter; with an array of bars, restaurants and shops to be enjoyed all year round. Set across three floors, the ground floor boasts two spacious rooms, currently set up as the main lounge and spare room but could be utilised as additional reception rooms or bedrooms depending on your needs. The ground floor also benefits from a handy W/C which is positioned centrally in the home. To the basement level is a well equipped kitchen and dining room, with doors leading out to the garden. To the lower ground floor is also the main shower room. Step upstairs and you will find two generous double bedrooms in addition to a loft room which could be utilised perfectly as a room for activities or an office space. Externally the home benefits from a large rear garden set across two tiers, with the upper tier offering a perfect space for entertaining i
£ 325,000
3 bed house for sale
2 pictures
House · for sale
£ 240,000
3 bed house for sale
CT15
· 3 Bedrooms · House
· Garden · Equipped kitchen · Cellar
CT15 · 3 Bedrooms · House · Garden · Equipped kitchen · Cellar
A well-presented three-bedroom period mid-terrace home on the popular Duncan Road in Ramsgate, boasting a great-sized rear garden and ready to move straight into. The property features a bright bay-fronted lounge, separate dining room, fitted kitchen, contemporary shower room and three well-proportioned bedrooms, including a generous main bedroom. A useful basement provides excellent storage. Ideal for families, first-time buyers or those looking to enjoy coastal living, this charming home combines period character, generous living space and a sought-after location.Room sizes:Lounge: 14'0 x 10'6 (4.27m x 3.20m)Dining Room: 10'11 x 10'5 (3.33m x 3.18m)Kitchen: 9'2 x 8'3 (2.80m x 2.52m)Bathroom: 6'0 x 5'10 (1.83m x 1.78m)LandingBedroom 1: 13'8 x 11'3 (4.17m x 3.43m)Bedroom 2: 13'6 x 10'10 (4.12m x 3.30m)Bedroom 3: 10'11 x 9'0 (3.33m x 2.75m)Rear Garden The information provided about this property does not constitute or form part of an offer or contract, nor may it be regarded as represen
£ 240,000
6 bed house for sale
2 pictures
House · for sale
£ 650,000
6 bed house for sale
CT15
· 6 Bedrooms · House
CT15 · 6 Bedrooms · House
Situated on a quiet residential road in an exceptionally popular location, this large detached home offers spacious and versatile accommodation throughout, making it an ideal choice for growing families and those seeking flexible multi generational living.Upon entering, you are welcomed by a generous hallway featuring beautiful solid oak flooring, which continues seamlessly through the dining room and spacious living area. The property benefits from excellent room proportions throughout, providing plenty of space for everyday family life as well as entertaining.One of the stand out features is the flexible downstairs accommodation, including a well-proportioned bedroom with an ensuite shower room. This makes the property particularly well suited to multi generational households, providing comfortable and independent living space for family members or guests.There is also a useful additional room currently being used for storage, which could easily be transformed into an excellent home
£ 650,000
3 bed house for sale
2 pictures
House · for sale
£ 385,000
3 bed house for sale
CT15
· 3 Bedrooms · House
· Equipped kitchen
CT15 · 3 Bedrooms · House · Equipped kitchen
Welcome to this extended semi detached house which is set back from the road in a sought after village with great access to J10 of the M20 Motorway.Brabourne Lees is a small village on the outskirts of Ashford and is a popular choice for buyers looking for the quiet life but still within reach of amenities. The buses are frequent and reliable here, there are well regarded local schools and the convenience store is within walking distance and apparently sells everything! There's a local pub and fantastic walks in the countryside making this a truly wonderful place to reside. For more comprehensive shopping Ashford is just a short distance away and has a selection of supermarkets and high street shops as well as the designer outlet. The train station also offers a high speed link to London in just 38 minutes.There is a cosy lounge at the front with underfloor heating and a wood burner and views out to the front. The real show stopper is the extended kitchen/dining/family room with glass
£ 385,000
2 bed house for sale
2 pictures
House · for sale
£ 200,000
2 bed house for sale
CT15
· 2 Bedrooms · House
· Garden · Equipped kitchen · Cellar
CT15 · 2 Bedrooms · House · Garden · Equipped kitchen · Cellar
Offered for sale with no onward chain, this well-presented terrace property would make an excellent choice for a first-time buyer or property investor. The accommodation is in good condition throughout and offers comfortable living space with plenty of practical benefits. A particular feature is the cellar, providing valuable additional storage space and offering excellent potential for keeping household belongings neatly tucked away. To the rear, the property enjoys a manageable rear garden, providing a pleasant outdoor space that is perfect for relaxing, entertaining or enjoying the warmer summer months. Situated in a popular residential location, the property is conveniently positioned close to a range of local shops, schools and transport links, making it well suited to both owner-occupiers and investors alike.Room sizes:Lounge: 12'8 x 12'4 (3.86m x 3.76m)Kitchen: 12'3 x 6'7 (3.74m x 2.01m)Rear LobbyBathroomCellarLandingBedroom 1: 12'4 x 10'2 (3.76m x 3.10m)Bedroom 2: 12'3 x 6'7 (3
£ 200,000
3 bed house for sale
2 pictures
House · for sale
£ 425,000
3 bed house for sale
CT15
· 3 Bedrooms · House
· Equipped kitchen · Concierge
CT15 · 3 Bedrooms · House · Equipped kitchen · Concierge
Guide Price ?425,000 - ?450,000 * Located in the charming village of Wickhambreaux, Canterbury, this delightful three-bedroom semi-detached house on Grove Road offers a perfect blend of modern living and rural tranquillity. The property boasts a spacious open-plan layout on the ground floor, featuring a cosy reception room enhanced by a log burner. The well-appointed kitchen is equipped with a Rangemaster cooker, solid oak worktops, and integrated appliances including a washer dryer and dishwasher, complemented by a stylish butler-style sink. The accommodation includes three comfortable bedrooms, with a convenient shower room located downstairs and a generously sized bathroom upstairs, complete with both a bath and shower. This home is designed for both relaxation and practicality, making it perfect for families or those seeking extra space. Additionally, the property comes with planning permission for a one-bedroom annexe, providing an excellent opportunity for guests, a home office,
£ 425,000
4 bed house for sale
2 pictures
House · for sale
£ 500,000
4 bed house for sale
CT15
· 4 Bedrooms · House
· Garden · Equipped kitchen · Parking · Powder room
CT15 · 4 Bedrooms · House · Garden · Equipped kitchen · Parking · Powder room
NO CHAIN. Tucked right away to the rear of a cul-de-sac is this attractive detached family home built around 1973 which forms part of the 'The Fairway', a small and highly desirable development within Bullockstone, Herne Bay. Internally the home has been tastefully modernised by its current owners and is presented in impeccable order throughout. The 22' (6.94m) kitchen/diner is simply stunning, an extremely sociable area of the home with solid wood work surfaces, integrated appliances and French doors opening out to the rear garden. The living room is a great size and also overlooks the rear garden whilst a cloakroom completes the ground floor accommodation. The spacious landing then presents four good size bedrooms and an updated family bathroom. Other features include air conditioning on both floors and a log burning stive in the lounge. Externally the property benefits from lovely gardens to front and rear with ample off-road parking provided via a block paved driveway which leads t
£ 500,000
4 bed house for sale
2 pictures
House · for sale
£ 375,000
4 bed house for sale
CT15
· 4 Bedrooms · House
· Parking · Equipped kitchen
CT15 · 4 Bedrooms · House · Parking · Equipped kitchen
A deceptively spacious semi detached house with off street parking. The bedrooms are arranged over two floors and it's well presented and perfectly located for schools and ease of access to the Thanet Way. Ideally suited for the growing family or those requiring additional annexe space with the ability to work from home.Room sizes:Entrance HallLounge: 14'9 x 12'9 (4.50m x 3.89m)Dining Room: 12'5 x 9'8 (3.79m x 2.95m)Conservatory: 19'2 x 9'4 (5.85m x 2.85m)Kitchen: 11'9 x 9'3 (3.58m x 2.82m)Guest/Family Room: 12'2 x 9'7 (3.71m x 2.92m)En-suiteStudy: 15'5 x 9'6 (4.70m x 2.90m)LandingBedroom 3: 9'4 x 8'2 (2.85m x 2.49m)Bedroom 1: 15'4 x 10'9 (4.68m x 3.28m)Bedroom 2: 12'1 x 10'9 (3.69m x 3.28m)Bathroom: 7'8 x 7'8 (2.34m x 2.34m)Off Road ParkingRear GardenCabin The information provided about this property does not constitute or form part of an offer or contract, nor may it be regarded as representations. All interested parties must verify accuracy and your solicitor must verify tenure/leas
£ 375,000
3 bed house for sale
2 pictures
House · for sale
£ 599,950
3 bed house for sale
CT15
· 3 Bedrooms · House
· Garden · Equipped kitchen
CT15 · 3 Bedrooms · House · Garden · Equipped kitchen
DESCRIPTION Situated in an idyllic position in the heart of the town, just along from Hythe's historic St Leonards Church, Aran House is an impeccably presented detached bungalow beautifully set within its gardens and enjoying south facing views over Hythe and of the sea in the distance. The property has been continually upgraded and maintained by the current owners and offers bright and airy accommodation comprising an entrance vestibule, entrance hall, a sunny sitting room with a large bay window and wood burning stove, smartly fitted kitchen/dining room with doors opening out to a pretty private courtyard area. The inner hall leads to a study/third bedroom, utility room and two bedrooms, one with en-suite shower room, and a bathroom. The gardens are a particularly attractive feature of Aran House and extend to the front, side and rear of the property. They are beautifully planted for year round interest, are delightfully secluded providing a delightful environment for alfresco dinin
£ 599,950
2 bed house for sale
2 pictures
House · for sale
£ 230,000
2 bed house for sale
CT15
· 2 Bedrooms · House
· Garden · Equipped kitchen
CT15 · 2 Bedrooms · House · Garden · Equipped kitchen
Being sold with no onward chain! This well-presented terraced property offers bright, airy, and spacious accommodation throughout, combining modern finishes with practical family living. The home benefits from a modern fitted kitchen and contemporary bathroom, while having been fully rewired throughout for added peace of mind. The property also features a separate downstairs family bathroom, together with an upstairs WC, providing excellent convenience for a busy household. To the rear is a sunny, low-maintenance garden, ideal for relaxing, entertaining, or enjoying outdoor space without extensive upkeep. Situated in a popular and convenient location, the property is close to local schools, shops, and excellent transport links, making it an ideal choice for families, first-time buyers or those looking for a well-connected home.Room sizes:HallwayLounge: 10'5 x 9'8 (3.18m x 2.95m)Dining Area: 11'0 x 10'6 (3.36m x 3.20m)Kitchen: 13'0 x 6'3 (3.97m x 1.91m)BathroomLandingBedroom 1: 12'7 x 9
£ 230,000
3 bed house for sale
2 pictures
House · for sale
£ 360,000
3 bed house for sale
CT15
· 3 Bedrooms · House
· Garden · Equipped kitchen
CT15 · 3 Bedrooms · House · Garden · Equipped kitchen
Modern Three-Bedroom Family Home with Stylish Interiors & Potential to Extend Situated in the popular Blengate Close, on the outskirts of Canterbury and close to the sought-after village of Westbere, this impressive modern three-bedroom family home offers spacious and stylish accommodation throughout. The ground floor features a large living room to the front of the property, while to the rear is a fantastic open-plan kitchen and dining room, creating a superb social space for modern family living. Double doors open directly onto the rear garden, allowing plenty of natural light into the room and providing an excellent connection between the indoor and outdoor spaces. There is also a convenient downstairs WC. Upstairs, a spacious landing leads to three well-proportioned bedrooms. The principal bedroom benefits from built-in wardrobe space and its own en-suite shower room. The second bedroom is a good-sized double, while the third bedroom is a comfortable single, making it ideal as a ch
£ 360,000
3 bed house for sale
2 pictures
House · for sale
£ 635,000
3 bed house for sale
CT15
· 3 Bedrooms · House
· Equipped kitchen
CT15 · 3 Bedrooms · House · Equipped kitchen
Set down a private road, this beautifully presented character cottage, arranged over two floors and combining period charm with a contemporary twist, is the epitome of countryside living, with rural views over open farmland and rolling hills. Enter the main cottage through the enclosed porch, which leads you to a hallway separating the kitchen/diner and the lounge. Head through to the bright and airy kitchen, which enjoys pleasant field views to the front and is fitted with a range of shaker-style cabinets, Rangemaster (6 ring, 2 over cooker), and space for a dishwasher. The room offers a warm and practical heart to the home, with ample storage and preparation space for everyday family living. Off the kitchen, you will find the utility room and pantry, providing further useful storage and convenience. Planning permission was previously granted for a single-storey extension, offering exciting potential for future enhancement of the space. Returning through the entrance hall, youll find
£ 635,000
5 bed house for sale
2 pictures
House · for sale
£ 260,000
5 bed house for sale
CT15
· 5 Bedrooms · House
· Garden
CT15 · 5 Bedrooms · House · Garden
A wonderful terraced house in a fantastic location currently being used as an HMO. With five bedrooms, this home is adaptable to suit your needs and is the ideal first time purchase for those wanting to get their foot on the property ladder. Layout is suitable as a home of multiple occupancy, subject to issue of a new license.Room sizes:Entrance LobbyKitchen/Diner: 17'0 x 9'0 (5.19m x 2.75m)Bedroom 1: 11'1 x 9'0 (3.38m x 2.75m)Bedroom 5: 10'1 x 7'9 (3.08m x 2.36m)Utility Room: 6'0 x 3'1 (1.83m x 0.94m)LandingBedroom 2: 10'0 x 9'0 (3.05m x 2.75m)Bedroom 3: 9'1 x 9'0 (2.77m x 2.75m)Bedroom 4: 11'0 x 9'1 (3.36m x 2.77m)Bathroom: 9'0 x 5'1 (2.75m x 1.55m)Front GardenRear Garden The information provided about this property does not constitute or form part of an offer or contract, nor may it be regarded as representations. All interested parties must verify accuracy and your solicitor must verify tenure/lease information, fixtures & fittings and, where the property has been extended/converte
£ 260,000
3 bed house for sale
2 pictures
House · for sale
£ 795,000
3 bed house for sale
CT15
· 3 Bedrooms · House
· Garden · Balcony · Equipped kitchen
CT15 · 3 Bedrooms · House · Garden · Balcony · Equipped kitchen
Signac, Orchard Yard, Wingham * AWARD WINNING RETIREMENT DEVELOPMENT* A large 3 bedroom detached house, with plenty of open plan living space to entertain friends and family, and a spectacular first floor master suite with balcony and views of the church spire. This is the only detached house on this prestigious retirement estate. The spacious downstairs living area of 11 Orchard Yard is beautifully flexible, with a garden room, perfect for a quiet five minutes with a book. Sets of sliding doors open directly to the private outside space, and the fitted kitchen comes with a breakfast cupboard for complete convenience. Hall storage, a utility room and shower room complete the downstairs. Upstairs the master suite comprises a bedroom, dressing room, en-suite bathroom and balcony with view over the garden to the church spire. There are also two further bedrooms, a family bathroom, linen cupboard and access to the loft. The landscaped grounds are superb, with the option for residents to ma
£ 795,000
2 bed house for sale
2 pictures
House · for sale
£ 350,000
2 bed house for sale
CT15
· 2 Bedrooms · House
· Garden · Equipped kitchen · Parking
CT15 · 2 Bedrooms · House · Garden · Equipped kitchen · Parking
Guide price ?350,000 - ?375,000. A beautifully presented semi-detached bungalow with a garage and driveway parking, tucked away within a peaceful cul-de-sac in the popular village of Chartham. The property enjoys a prime position in the heart of the village, just a short stroll from a charming 15th-century pub, village hall, local shop and mainline railway station, making it ideal for those seeking a peaceful setting while still having everyday amenities close at hand. To the rear is a private garden with a lovely leafy outlook and the River Stour running along its boundary, creating a wonderfully tranquil setting in which to relax and enjoy the local wildlife. The property is immaculately presented throughout, having recently undergone a comprehensive renovation which included new electrics, a new boiler, kitchen and bathroom. The result is a stylish and comfortable home that is ready to simply move into and enjoy. The front door opens into a spacious entrance porch, with plenty of ro
£ 350,000
4 bed house for sale
2 pictures
House · for sale
£ 1,100,000
4 bed house for sale
CT15
· 4 Bedrooms · House
· Garden · Balcony · Equipped kitchen · Concierge
CT15 · 4 Bedrooms · House · Garden · Balcony · Equipped kitchen · Concierge
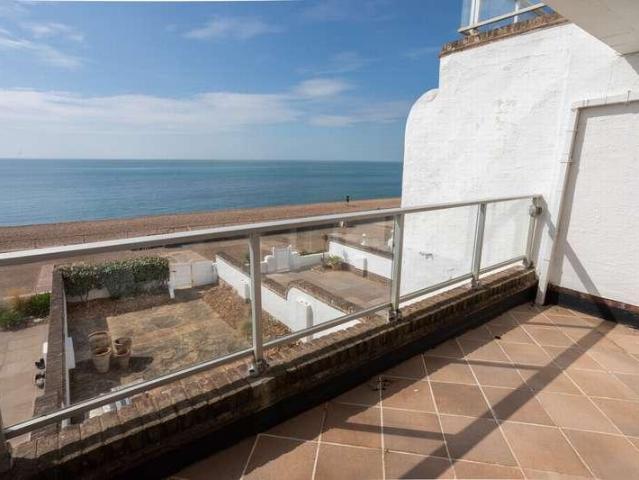
DESCRIPTION Zarena Court is a small and exclusive development of just eight, rarely available town houses occupying an idyllic position adjacent to and with direct access to the promenade and beach in the desirable village of Sandgate. The property provides beautifully appointed accommodation of particularly comfortable proportions which is arranged over three floors with the principal rooms positioned to maximise the magnificent southerly aspect with panoramic views of the sea being enjoyed from each of these rooms. The welcoming entrance hall leads to a stunning kitchen/dining room with it's bespoke installation of cabinetry by Rencraft of Sevenoaks and frameless glazed bi-folding doors uniting the space the garden and sea views beyond. There is also a further reception room/bedroom and stunning shower room on the ground floor. The sitting room is on the first floor opening onto a sea facing balcony together with a further reception room/bedroom. The second floor comprises the princi
£ 1,100,000
2 bed house for sale
2 pictures
House · for sale
£ 240,000
2 bed house for sale
CT15
· 2 Bedrooms · House
· Equipped kitchen
CT15 · 2 Bedrooms · House · Equipped kitchen
Very well presented and ideally located within walking distance of the beach, shops and Ramsgate Royal Harbour. Offering good size living accommodation throughout. The property is ready to move into and would make an ideal first time purchase and/or investment. Please refer to the footnote regarding the services and appliances.Room sizes:Lounge/Dining Area: 22'0 x 11'6 (6.71m x 3.51m)Kitchen: 11'7 x 6'3 (3.53m x 1.91m)Bedroom 1: 11'6 x 9'2 (3.51m x 2.80m)Bedroom 2: 9'2 x 8'2 (2.80m x 2.49m)Bathroom: 6'0 x 4'7 (1.83m x 1.40m)Front GardenRear GardenBrick Built Shed/Utility: 7'6 x 6'2 (2.29m x 1.88m) The information provided about this property does not constitute or form part of an offer or contract, nor may it be regarded as representations. All interested parties must verify accuracy and your solicitor must verify tenure/lease information, fixtures & fittings and, where the property has been extended/converted, planning/building regulation consents. All dimensions are approximate and q
£ 240,000
1 bed flat for sale
2 pictures
Flat · for sale
£ 115,000
1 bed flat for sale
CT15
· 1 Bedroom · Flat
· Garden · Equipped kitchen
CT15 · 1 Bedroom · Flat · Garden · Equipped kitchen
This independent living ground floor flat is available featuring:- Entrance Via Communal front door with security entry to communal hallway and personal door to:- Hallway Large walk-in airing cupboard with extra storage, security entry system with careline, coved and artexed ceiling, night storage heater, telephone point and doors to:- Lounge/Diner 4.22m x 4.17m (1310 x 138) Twin sealed unit double glazed windows to front with views over gardens, coved and artexed ceiling, wall heater, television point, telephone point and careline. Kitchen 2.62m x 1.68m (87 x 56) Sealed unit double glazed window to side, single drainer stainless steel sink unit, extended work surfaces with storage below and to eye level, tiled surrounds, inset four ring electric hob with oven below and extractor above, wall heater, coved and artexed ceiling. Bedroom 3.66m x 3.10m (12 x 102) Sealed unit double glazed window to front with views over gardens, fitted wardrobe, coved and artexed ceiling, night storage heat
£ 115,000
4 bed house for sale
2 pictures
House · for sale
£ 500,000
4 bed house for sale
CT15
· 4 Bedrooms · House
· Garden · Equipped kitchen
CT15 · 4 Bedrooms · House · Garden · Equipped kitchen
Terence Painter Estate Agents are delighted to bring to the market this attractive and exceptionally spacious extended semi-detached family home. Lovingly maintained and significantly enhanced by the current owners, the property is presented in excellent condition throughout and offers generous accommodation ideal for modern family living. Situated on one of Broadstairs' most sought-after tree-lined avenues, the home enjoys a prime location within easy reach of highly regarded local schools, the High Street, railway station, and the beautiful sandy beaches of Stone Bay and Viking Bay.The well-planned accommodation is arranged over two floors and begins with an entrance porch leading into a welcoming hallway. The ground floor features a spacious principal lounge, a convenient utility room/WC, and a stunning 23'2 open-plan kitchen, dining, and family room. This impressive space is thoughtfully designed with clearly defined living areas and benefits from direct access to the rear garden,
£ 500,000
2 bed house for sale
2 pictures
House · for sale
£ 330,000
2 bed house for sale
CT15
· 2 Bedrooms · House
· Garden · Equipped kitchen · Parking
CT15 · 2 Bedrooms · House · Garden · Equipped kitchen · Parking
Being sold with no onward chain! This wonderful detached bungalow offer spacious living accommodation throughout and would make the perfect home for those seeking convenience. The property benefits from a garage and off road parking as versatile living space perfect for modern day life. To the rear of the property is a charming low maintenance rear garden ideal for spending time with family and friends in the summer months. The bungalow is ideally located within close proximity to transport links, shops and highly rated local schools. Please refer to the footnote regarding the services and appliances.Room sizes:Lounge: 19'4 x 15'8 (5.90m x 4.78m)Bedroom 1: 16'3 x 9'2 (4.96m x 2.80m)En Suite Shower RoomBedroom 2: 12'8 x 9'2 (3.86m x 2.80m)Kitchen: 10'6 x 8'9 (3.20m x 2.67m)Diner: 14'2 x 11'7 (4.32m x 3.53m)Bedroom 3: 12'0 x 8'4 (3.66m x 2.54m)En Suite ToiletFront & Rear GardenGarageDriveway The information provided about this property does not constitute or form part of an offer or cont
£ 330,000
4 bed house for sale
2 pictures
House · for sale
£ 400,000
4 bed house for sale
CT15
· 4 Bedrooms · House
· Equipped kitchen · Concierge
CT15 · 4 Bedrooms · House · Equipped kitchen · Concierge
Situated on Hawe Farm Way in the sought-after Broomfield area of Herne Bay, this spacious four-bedroom detached house is offered with no forward chain and provides excellent family accommodation in a quiet residential setting. The property has been thoughtfully extended to the rear, creating a generous and versatile living space ideal for modern lifestyles.Upon entering the home, you are greeted by a hallway with stairs leading to the first floor and a doorway that opens into the expansive lounge/diner, perfect for family gatherings or entertaining. Adjacent to the main living area is a sleek, modern kitchen, while to the rear of the property a second reception room offers further flexibility for use as a family room, home office or playroom. A separate utility room and a ground floor WC add to the practicality of the ground floor layout.Upstairs, the first floor offers four well-sized bedrooms and a family bathroom, providing ample space for a growing family or visiting guests.Outside
£ 400,000
1 bed flat for sale
2 pictures
Flat · for sale
£ 132,000
1 bed flat for sale
CT15
· 1 Bedroom · Flat
· Garden · Equipped kitchen · Parking
CT15 · 1 Bedroom · Flat · Garden · Equipped kitchen · Parking
NEW 99 YEAR LEASE. ONE-BEDROOM APARTMENT NEAR BROADSTAIRS TOWN CENTRE WITH NO FORWARD CHAIN!Situated within the attractive grounds of Selwyn Court, this charming one-bedroom apartment offers comfortable living in a highly convenient location. Just 0.4 miles from Broadstairs train station and the town centre, residents can enjoy easy access to a wide selection of independent shops, cafs, bars, restaurants, and the sandy shores of Viking Bay.The property features a welcoming entrance hall with built-in storage, a spacious living room, a fitted kitchen, a modern shower room, and a well-proportioned double bedroom complete with a fitted wardrobe. Additional benefits include an allocated parking space, visitor parking, well-maintained communal gardens, and a communal drying room.Offered to the market exclusively by Terence Painter Estate Agents with a new 99 year lease, this is a fantastic opportunity not to be missed. To arrange a viewing, please call 01843 866866.Ground Floor Communal Ent
£ 132,000
5 bed house for sale
2 pictures
House · for sale
£ 850,000
5 bed house for sale
CT15
· 5 Bedrooms · House
· Garden · Parking · Equipped kitchen · Patio
CT15 · 5 Bedrooms · House · Garden · Parking · Equipped kitchen · Patio
Set within a private plot on the edge of Eastry village, this detached period home, believed to date from at least 1890, combines historic character with modern upgrades including solar panels and ultrafast fibre broadband. A generous driveway and double garage create a sense of privacy and exclusivity, while remaining well connected. Wraparound gardens feature lawns, mature planting, patios and entertaining spaces. Inside, the accommodation includes a recently updated kitchen, dining room with garden access, breakfast room, lounge with wood-burning stove, spacious conservatory, study and utility room with shower and WC. The principal suite occupies its own unique multi-level space, with dressing room, ensuite bathroom, roof terrace and private staircase to the bedroom above. Two further bedrooms and a family bathroom are located on the first floor, while two additional second-floor bedrooms provide flexible family, guest or hobby space. Outside, the double garage incorporates workshop
£ 850,000

Get email alerts

Don't miss out: be the first to know about new properties

The alert was correctly created

On subscribing you accept the conditions of use and the privacy policy
Alert
Receive new ads in your inbox
Save this search
Receive alerts for new listings

We'll send you an email when we have new properties for: "Properties for sale in CT15"

The alert was correctly created

Eythorne Dover
Ewell Minnis Dover
Get email alerts and be the first to see new listings
Required field
On subscribing I accept the terms of the privacy policy
Perfect! You'll soon start receiving new listings via email
Alert
Receive an email when we have new ads for Properties for sale in CT15
Save this search
Filters

Bedrooms

Size (sq.ft)

sq.ft
sq.ft

Price

£
£

Property type

Bathrooms

Clear all filters
Receive notifications when new entries are published.