6,306 properties for sale in CT15

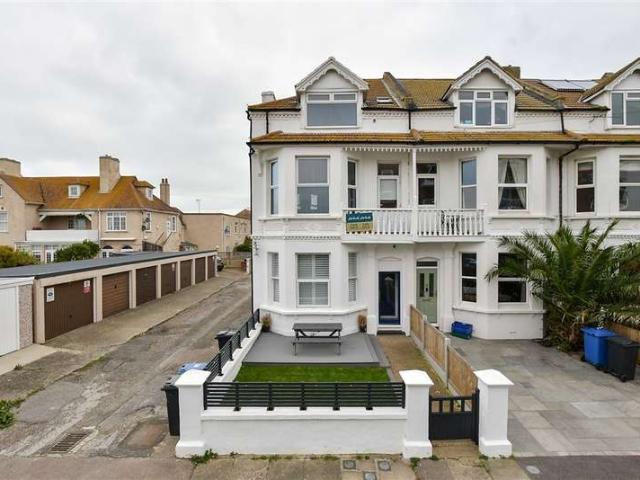
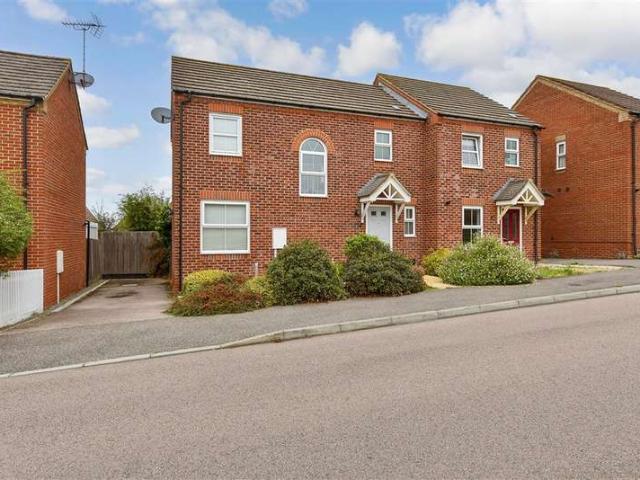
3 bed house for sale
2 pictures
House · for sale
£ 350,000
New
3 bed house for sale
CT15
· 3 Bedrooms · House
· Garden · Fireplace · Equipped kitchen
CT15 · 3 Bedrooms · House · Garden · Fireplace · Equipped kitchen
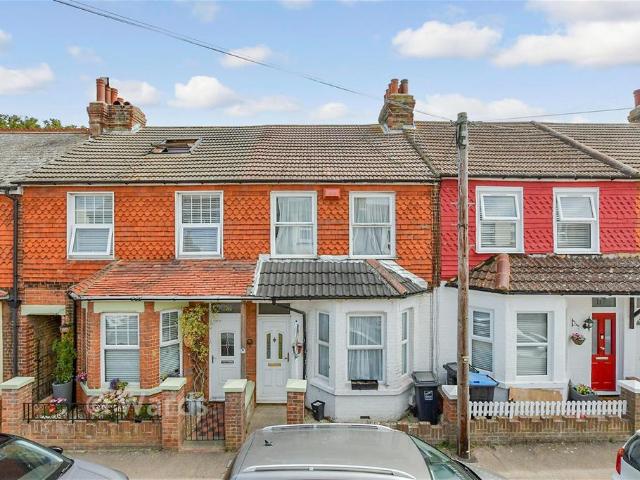
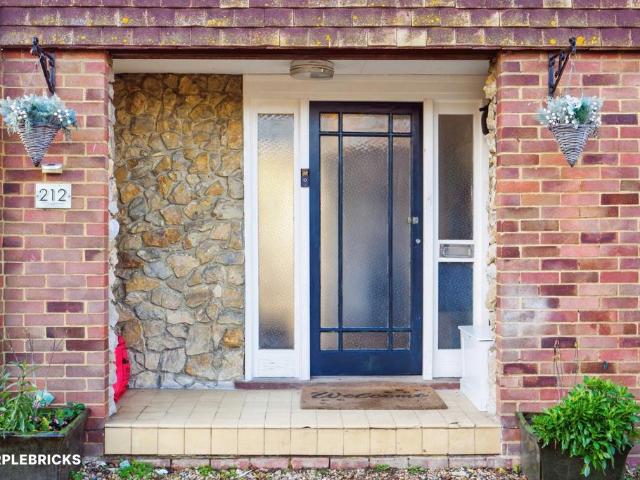
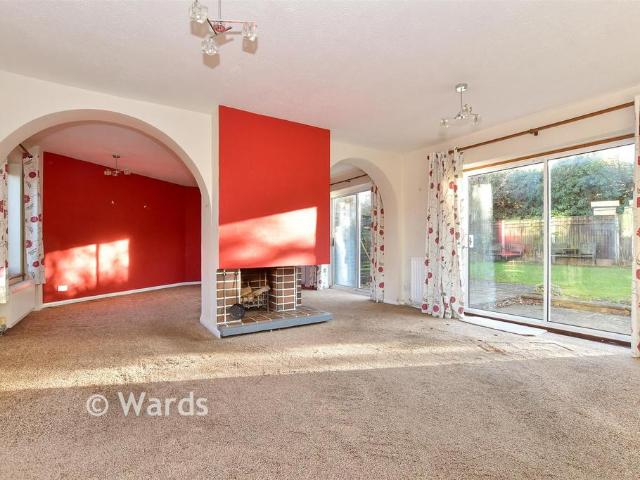
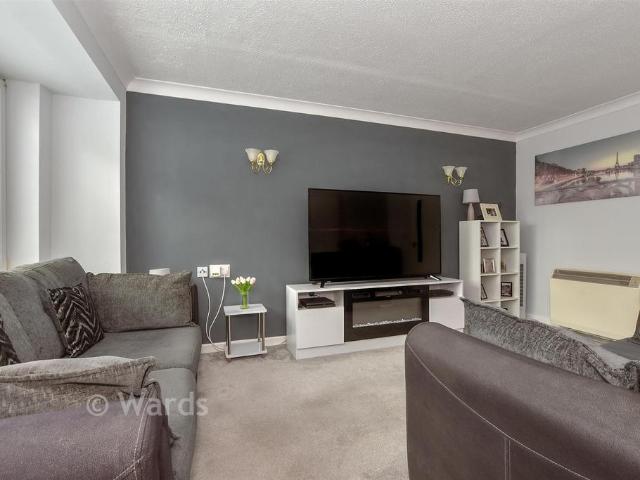
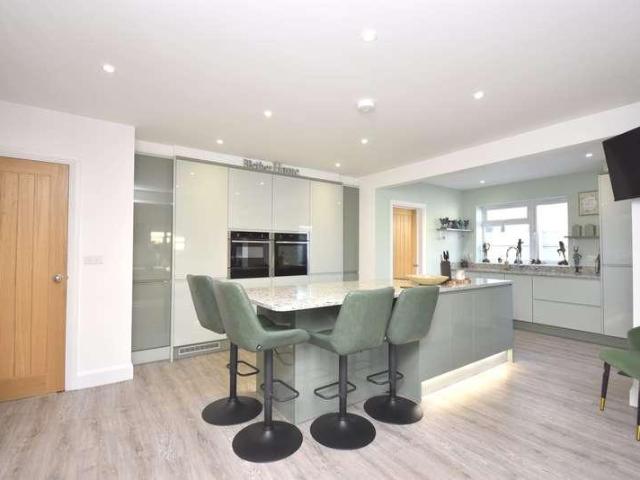
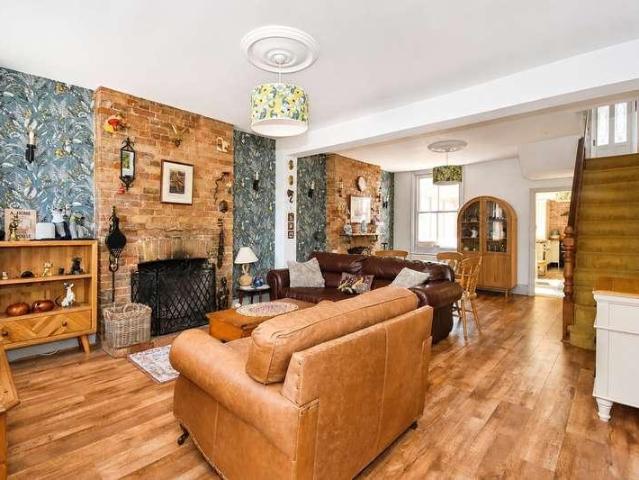
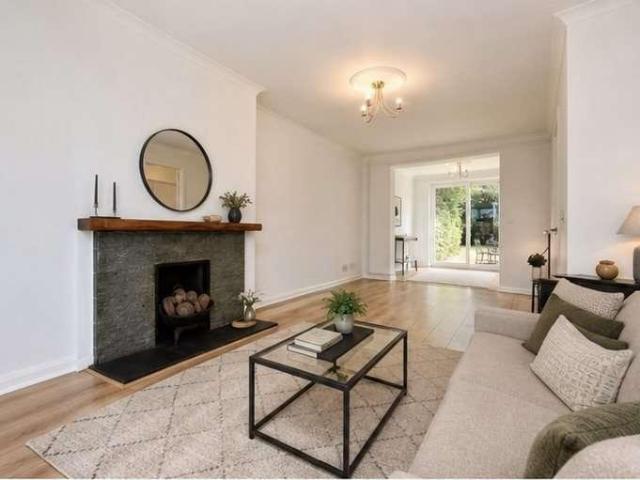
Entrance Via front door into; Porch area Via secondary door into; Lounge Windows to front, laminate flooring, fireplace with mantle, power points, skirting and coving, radiator, ceiling rose. Dining room Sliding door to rear, parquet flooring, power points, radiator, skirting and coving, ceiling rose. Kitchen Matching array of wall and base units with complimentary work surfaces. Sliding door to rear garden, laminate flooring, integrated 'Kenwood' new double oven, radiator, washing machine, dishwasher, four burner gas hob, space for fridge/freezer, large walk in storage cupboard, power points, splash back. Stairs to first floor Carpeted stairs leading to; Landing Carpeted, power points. Bedroom three Window to front, carpeted, power points, radiator, skirting. Bedroom one Windows to front, carpeted, power points, radiator, skirting. Bedroom two Windows to rear, carpeted, radiator, power points, built in storage cupboard. Bathroom Frosted windows to rear and side, bath with shower attac
£ 350,000
4 Bedroom Detached House
View photo
Villa · for sale
£ 625,000
4 Bedroom Detached House
CT15
· 4 Bedrooms · Villa
· Garden · Parking · Concierge
CT15 · 4 Bedrooms · Villa · Garden · Parking · Concierge
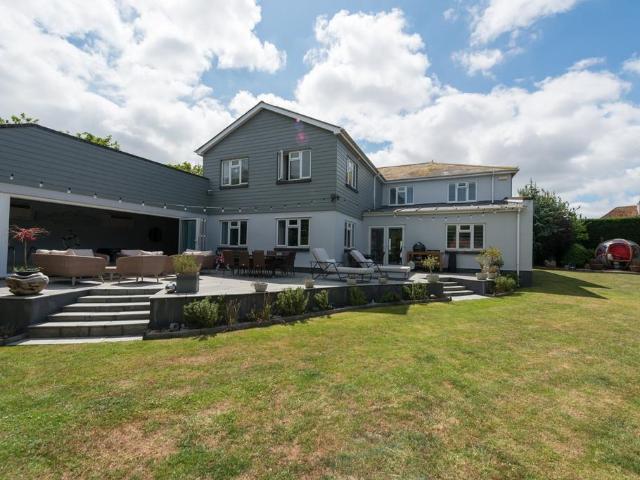
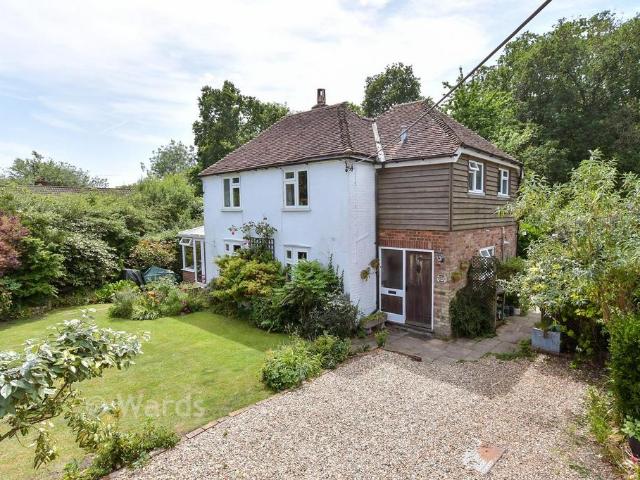
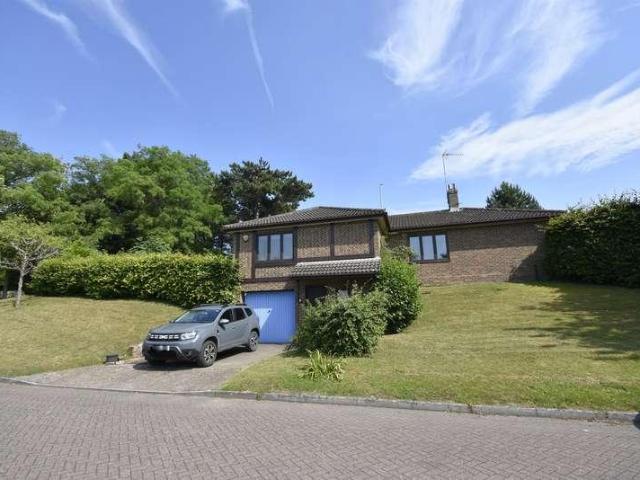
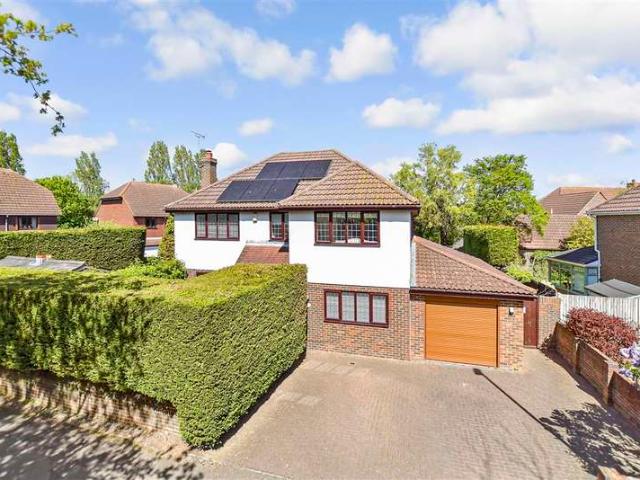
Set within a quiet and high sought-after cul-De-sac, this impressive, detached house offers versatile and well -balanced accommodation, perfectly suited to modern family life or multi-generational living. The property is well presented throughout, boasting spacious, bright, and airy rooms that create a welcoming and comfortable atmosphere. The flexible layout allows for a variety of living arrangements, whiter you need additional reception space, a home office, or ground- floor accommodation for extended family. Externally, the property continues to impress with off road parking for multiple cars and integrated garage, providing both convenience and practicality. To the rear, a beautifully secluded garden enjoys a sunny aspect, ideal for relaxing or entertaining A stand out feature is the dedicated outdoor entertaining area, complete with a covered barbeque space and fire pit - perfect for year-round gatherings with family and friends. The property also benefits for solar panels! Ideal
£ 625,000
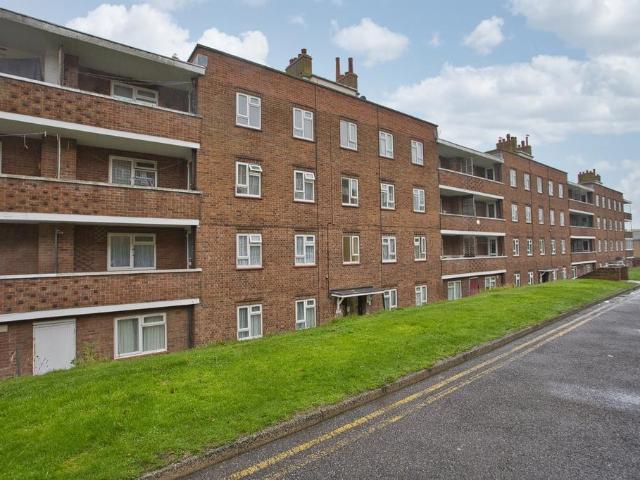
2 Bedroom Apartment Flat
View photo
Apartment · for sale
£ 210,000
2 Bedroom Apartment Flat
CT15
· 2 Bedrooms · Apartment
· Garden · Balcony · Equipped kitchen
CT15 · 2 Bedrooms · Apartment · Garden · Balcony · Equipped kitchen
This beautifully presented seaside apartment would make the perfect first time buy or holiday home. The apartment is in an excellent condition and comes with the luxury of sea views, a balcony and outside space. Just imagine sitting on your balcony, starring at the sea in the beautiful summer months. Call today to book your viewing.Room sizes: Entrance Hallway Kitchen: 13'5 x 4'8 (4.09m x 1.42m) Lounge: 16'1 x 12'2 (4.91m x 3.71m) Bathroom Bedroom 2: 8'2 x 7'2 (2.49m x 2.19m) Bedroom 1: 13'3 x 9'8 (4.04m x 2.95m) Communal Garden Balcony The information provided about this property does not constitute or form part of an offer or contract, nor may it be regarded as representations. All interested parties must verify accuracy and your solicitor must verify tenure/lease information, fixtures & fittings and, where the property has been extended/converted, planning/building regulation consents. All dimensions are approximate and quoted for guidance only as are floor plans which are not to sc
£ 210,000
4 bedroom detached house for sale
View photo
House · for sale
£ 1,000,000
New
4 bedroom detached house for sale
CT15
· 4 Bedrooms · 3 Baths · House
· Garden · Swimming pool · Equipped kitchen · Concierge
CT15 · 4 Bedrooms · 3 Baths · House · Garden · Swimming pool · Equipped kitchen · Concierge
Designed with both family living and entertaining in mind, this is a home of remarkable scale, quality and versatility.The property is entered via an impressive reception hall, creating an immediate sense of space and setting the tone for the accommodation. The ground floor has been thoughtfully designed to provide an excellent balance of formal and informal living, with elegant reception rooms offering flexibility for everyday family life as well as larger gatherings. At the heart of the home, the spacious kitchen and breakfast room is fitted with an extensive range of cabinetry and generous work surfaces, complemented by a separate utility room. A dining area provides an ideal setting for entertaining, whilst the superb heated indoor swimming pool creates a luxurious leisure space that can be enjoyed throughout the year.On the first floor, the generous principal bedroom benefits from a beautifully appointed en suite bathroom and enjoys a peaceful outlook over the rear garden. The rem
£ 1,000,000
3 bed house for sale
2 pictures
House · for sale
£ 525,000
New
3 bed house for sale
CT15
· 3 Bedrooms · House
· Garden · Equipped kitchen · Cellar
CT15 · 3 Bedrooms · House · Garden · Equipped kitchen · Cellar
Entrance Front door into; Hallway Stairs to first floor. Access to; Kitchen / diner Fully fitted kitchen with marble countertops. Intergrated Neff oven and grill. Neff indiction hob. Windows to front. Access to; Lounge Window to front. Power points. Radiator. Built in storage unit. Sunroom Bi-folding doors into rear garden. Window to side. Power points. Sky light above. Utility room Built in storage units. Space for washer and dryer. Access to; Toilet W/C. Sink unit. Basement / storage room Built in storage units. Stairs to first floor First floor landing Stairs to up to main bedroom. Access to; Family bathroom W/C. Wash basin with mixer taps and built in vanity unit. Frosted window to side. Walk in shower unit. Bath unit. Bedroom three Window to side and front. Radiator. Built in storage cupboard. Power points. Bedroom two Window to the side and front. Radiator. Built in storage units and cupboards. Power points. Log burner. Stairs up to bedroom one Bedroom one Built in storage cupboa
£ 525,000
4 Bedroom Semi Detached House
View photo
Villa · for sale
£ 550,000
4 Bedroom Semi Detached House
CT15
· 4 Bedrooms · Villa
· Garden · Gym · Parking
CT15 · 4 Bedrooms · Villa · Garden · Gym · Parking
This deceptively spacious semi detached house would make the perfect family home and is ready to move into. Perfect for modern family living, this well-presented property is ready to move straight into and has been lovingly maintained and updated by the current owners. The accommodation includes a bright open-plan lounge/dining area, a useful downstairs utility room and downstairs shower room, while outside there is a garage and off-road parking. The recently landscaped garden is a fantastic size and ideal for entertaining, with a large versatile cabin providing the perfect space for a home office, gym or additional living accommodation. The garden also benefits from a vegetable garden and dedicated space for chickens. Situated in a popular location close to the beach,town and excellent transport links, this is a versatile and well-kept home offering plenty of space both inside and out.Room sizes: Hallway Lounge: 37'3 x 11'9 (11.36m x 3.58m) Dining Area: 15'4 x 8'8 (4.68m x 2.64m) Gard
£ 550,000
3 Bedroom Semi Detached House
View photo
Villa · for sale
£ 325,000
3 Bedroom Semi Detached House
CT15
· 3 Bedrooms · Villa
· Garden · Parking · Equipped kitchen · Powder room
CT15 · 3 Bedrooms · Villa · Garden · Parking · Equipped kitchen · Powder room
This semi detached house has been loved by the same owners since new! Featuring a bright and airy interior, benefits include driveway parking and a lovely size garden, and en-suite shower room to the main bedroom. The house itself has well proportioned living to bedroom space. Being offered with no onward chain, we highly recommend viewing!Room sizes: Entrance Hall Cloakroom Lounge: 13'2 x 10'5 (4.02m x 3.18m) Kitchen/Diner: 17'0 x 10'11 (5.19m x 3.33m) Landing Bedroom 1: 10'8 x 9'7 (3.25m x 2.92m) En-Suite Shower room Bedroom 2: 10'8 x 10'6 (3.25m x 3.20m) Bedroom 3: 7'6 x 6'7 (2.29m x 2.01m) Bathroom Front Garden Off Street Parking Rear Garden The information provided about this property does not constitute or form part of an offer or contract, nor may it be regarded as representations. All interested parties must verify accuracy and your solicitor must verify tenure/lease information, fixtures & fittings and, where the property has been extended/converted, planning/building regulati
£ 325,000
4 bed house for sale
2 pictures
House · for sale
£ 950,000
New
4 bed house for sale
CT15
· 4 Bedrooms · House
· Garden · Balcony · Fireplace · Equipped kitchen · Parking · Concierge
CT15 · 4 Bedrooms · House · Garden · Balcony · Fireplace · Equipped kitchen · Parking · Concierge
Set within a generous plot in one of the most discreet residential closes in Broadstairs, this substantial four-bedroom detached home combines impressive scale, excellent versatility and a wonderfully private garden. With approximately 1,925 sq ft shown on the floorplan, a remarkable 36 ft reception room, a principal suite with balcony and generous driveway parking, it is a home of considerable presence. A welcoming entrance hall establishes the sense of space. The outstanding lounge and dining room extends to more than 36 ft, allowing distinct areas for relaxation and entertaining, while a feature fireplace forms an elegant focal point. The adjoining kitchen and breakfast room measures 21 ft and is arranged around extensive fitted cabinetry, broad work surfaces and a central island, with ample space for informal dining. A practical utility room with WC and fitted storage completes the ground floor. Above, the spacious landing leads to four well-proportioned bedrooms. The principal sui
£ 950,000
4 bed house for sale
2 pictures
House · for sale
£ 230,000
New
4 bed house for sale
CT15
· 4 Bedrooms · House
· Garden · Equipped kitchen · Powder room
CT15 · 4 Bedrooms · House · Garden · Equipped kitchen · Powder room
Entrance Radiator. Stairs to first floor. Stairs to kitchen. Lounge Double glazed bay window to front. Power points. Opening too Dining room Double glazed window to rear. Power points. Kitchen Range of wall and base units. Space for cooler. Space for washing machine. Space for dishwasher. Sink with drainer. Wall-mounted boiler. Cloakroom Low-level WC. Stairs to lower level Bedroom Window to front. Radiator. Door to front. Bedroom Window to rear. Radiator. Store room First floor Bedroom Double glazed bay window to front. Power points. Bathroom Bath. Double shower unit. Low-level WC. Double glazed window to rear. Radiator. Top floor Bedroom Double glazed window to front. Power points. Rear garden
£ 230,000
5 bed house for sale
2 pictures
House · for sale
£ 575,000
New
5 bed house for sale
CT15
· 5 Bedrooms · House
· Garden · Equipped kitchen · Concierge
CT15 · 5 Bedrooms · House · Garden · Equipped kitchen · Concierge
Entrance Via front door into; Hallway Tiled flooring, skirting, storage cupboards, Downstairs toilet Low level w/c, sink with mixer taps, tiled flooring and tiled splash backs. Reception room Bay window to front, herringbone flooring, radiator, skirting and coving, power points, panelling on walls, double doors to- Lounge Windows to rear, herringbone flooring, panelling on walls, skirting and coving, power points, radiator. Kitchen/diner Windows to rear, matching array of wall and base units with complimentary work surfaces, space for dish washer, integrated oven, integrated microwave, sink with mixer taps, five burner gas hob, extractor fan, tiled flooring, tiled splashbacks, power points, radiator, door with access to rear garden, door to- Utility room Window to side, door to side with access to garden, laminate flooring, stainless steel sink with hot and cold taps, tiled splash backs, space and plumbing for washing machine, space for tumble dryer, power points. Stairs to first floor
£ 575,000
3 bedroom terraced house for sale
View photo
House · for sale
£ 190,000
3 bedroom terraced house for sale
CT15
· 3 Bedrooms · 1 Bath · House
· Garden · Equipped kitchen
CT15 · 3 Bedrooms · 1 Bath · House · Garden · Equipped kitchen
Welcome to this charming mid-terrace house, perfectly situated in the desirable area of Westgate. Offering a fantastic layout for modern family living, the ground floor features a welcoming and separate lounge, a dedicated separate dining room ideal for hosting meals, and a functional separate kitchen. A well positioned family bathroom completes the downstairs accommodation.Upstairs, you will find three well proportioned bedrooms, with the rear facing rooms enjoying peaceful views over open fields and the private garden. This property offers a wonderful opportunity to put your own stamp on a home in a scenic location.This property is for sale by the Modern Method of Auction. Should you wish to view, offer or bid on the property, your information will be shared with the Auctioneer, Iamsold'Room sizes:Entrance hallLounge: 13'5 x 10'5 (4.09m x 3.18m)Dining Area: 11'11 x 11'5 (3.63m x 3.48m)Kitchen: 9'6 x 8'4 (2.90m x 2.54m)Downstairs bathroomLandingBedroom 1: 13'1 x 11'3 (3.99m x 3.43m)Be
£ 190,000
4 bedroom detached house for sale
View photo
House · for sale
£ 750,000
4 bedroom detached house for sale
CT15
· 4 Bedrooms · 2 Baths · House
· Garden · Fireplace · Parking · Equipped kitchen
CT15 · 4 Bedrooms · 2 Baths · House · Garden · Fireplace · Parking · Equipped kitchen
A charming period detached house set within the desirable village of Blean, just outside Canterbury. Occupying a generous plot with mature wrap-around gardens, the property enjoys direct access to Blean Woods Nature Reserve, ideal for walker and nature lovers. Rich in character, the home features exposed beams, a log fireplace and bright, versatile living spaces with a modern kitchen and utility. Outside, the gardens include seating areas, a vegetable plot, greenhouse, sheds and a garden chalet, alongside ample parking and a detached garage.Room sizes:Entrance HallLounge: 21'9 x 11'9 (6.63m x 3.58m)Conservatory: 14'6 x 10'5 (4.42m x 3.18m)Dining Room: 11'11 x 11'7 (3.63m x 3.53m)Kitchen: 14'1 x 9'6 (4.30m x 2.90m)Utility RoomCloakroomLandingBedroom 1: 12'0 x 10'1 (3.66m x 3.08m)En-suite Shower RoomBedroom 2: 12'0 x 11'7 (3.66m x 3.53m)Bedroom 3: 11'11 x 9'1 (3.63m x 2.77m)Bedroom 4: 11'3 x 9'6 (3.43m x 2.90m)BathroomDetached GarageDrivewayFront & Rear Gardens The information provided a
£ 750,000
1 bed flat for sale
2 pictures
Flat · for sale
£ 179,999
New
1 bed flat for sale
CT15
· 1 Bedroom · Flat
· Lift · Equipped kitchen · Concierge
CT15 · 1 Bedroom · Flat · Lift · Equipped kitchen · Concierge
Entrance Steps up to communal front entrance with entry phone system. Communal lobby An opulent communal reception area featuring mosaic tiled floor, and staircase with coloured glass windows, there is also an original lift to all floors. Private front door into; Hallway Radiator. Cupboard housing consumer units. Skirting. Laid to carpet. Coving. Doors to: Primary bedroom Skirting. Laid to carpet. Radiator. Coving. Power points. Double glazed window to front. Lounge / kitchen Laid to carpet in the lounge section and Herringbone style wooden flooring in the kitchen. Power points. Radiator. Double glazed windows to front. Matching array of wall and base units with complementing work surfaces. Stainless steel sink with mixer taps. Oven with four burner electric hob. Boiler housing. Skirting. Shower room Corner shower. Wooden flooring. Wash basin with mixer taps. Tiled splash backs. Low level W/C. Door to: Utility space Double glazed frosted window to rear. Space and Plumbing for washing m
£ 179,999
3 bed house for sale
2 pictures
House · for sale
£ 275,000
New
3 bed house for sale
CT15
· 3 Bedrooms · House
· Garden · Equipped kitchen
CT15 · 3 Bedrooms · House · Garden · Equipped kitchen
Entrance Via double glazed front door leading into. Hallway Light and bright hallway with laminate flooring laid in herringbone style. Picture rail. Radiator. Understairs storage cupboard with double glazed window. Door to. Lounge Double glazed bay window to to front. Radiator. Power points. Living flame gas fire houses within stone surround. Picture rail. TV point. Ceiling rose. Dining room Herringbone laid laminate flooring. Double glazed french doors to garden. Picture rail. Radiator. Open through to. Kitchen Double glazed window to side. Selection of wall and base units in a white finish with complementary worksurfaces. Integrated fridge and freezer. Slimline Bosch integrated dishwasher. Integrated eye level oven and microwave. Gas hob with overhead extractor. Coordinating splash backs. Cupboard housing wall mounted boiler. Spotlights. Stairs from hall up to first floor. Landing Double glazed window to side. Access to loft space. Picture rail. Spotlights. Doors to all rooms. Bedroo
£ 275,000
3 bedroom detached house for sale
View photo
House · for sale
£ 425,000
New
3 bedroom detached house for sale
CT15
· 3 Bedrooms · 2 Baths · House
· Equipped kitchen
CT15 · 3 Bedrooms · 2 Baths · House · Equipped kitchen
The PropertySpacious three-bedroom detached home in BroadstairsA detached home with generous living space, three well-proportioned bedrooms and plenty of potential to make your own.Situated on Ramsgate Road in Broadstairs, this three-bedroom detached home offers a practical layout, generous room sizes and approximately 128 sq. m. of accommodation (subject to confirmation).The ground floor welcomes you through an entrance porch into a central hallway, leading to a spacious lounge measuring an impressive 24'2 x 13'0. There's plenty of room to create a comfortable living space, whether you're relaxing at the end of the day or entertaining friends and family.The separate kitchen measures 12'9 x 11'10, providing a good amount of space for cooking and everyday dining, with scope to personalise to your own taste.Upstairs, the property offers three well-proportioned bedrooms. The principal bedroom measures 13'0 x 12'0, while bedroom two is another generous double at 12'0 x 12'0. Bedroom three
£ 425,000
1 Bedroom Flat
View photo
Flat · for sale
£ 140,000
1 Bedroom Flat
CT15
· 1 Bedroom · Flat
· Garden · Lift · Equipped kitchen · Parking
CT15 · 1 Bedroom · Flat · Garden · Lift · Equipped kitchen · Parking
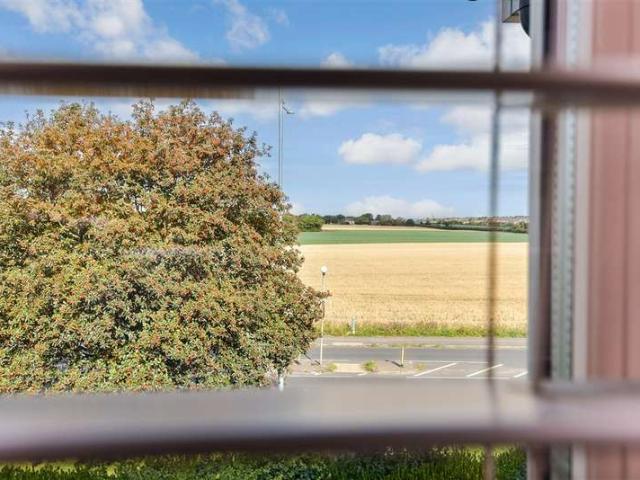
Being sold with no onward chain! This top floor retirement flat is ready to move into and in good condition. The property benefits from views across the nearby farmland. The building offers laundry facilities and a lift to all apartments. Communal gardens can be found to the rear alongside parking for residents and guests.The property benefits from a Careline system monitored by the Lodge manager in the day and 24 hours a day 365 days a year by the Careline system. Ideally situated close to shops and transport links for ease and convenient. A viewing is highly advised to see all the property has to offer.Room sizes: SECOND FLOOR Hallway Bathroom: 7'1 x 5'6 (2.16m x 1.68m) Bedroom: 17'6 x 9'1 (5.34m x 2.77m) Lounge/Diner: 23'1 x 10'8 (7.04m x 3.25m) Kitchen: 8'6 x 7'6 (2.59m x 2.29m) Communal Garden Residents and Guest Parking The information provided about this property does not constitute or form part of an offer or contract, nor may it be regarded as representations. All interested p
£ 140,000
2 bedroom semi detached bungalow for sale
View photo
Bungalow · for sale
£ 275,000
2 bedroom semi detached bungalow for sale
CT15
· 2 Bedrooms · 1 Bath · Bungalow
· Garden · Equipped kitchen · Parking · Patio
CT15 · 2 Bedrooms · 1 Bath · Bungalow · Garden · Equipped kitchen · Parking · Patio
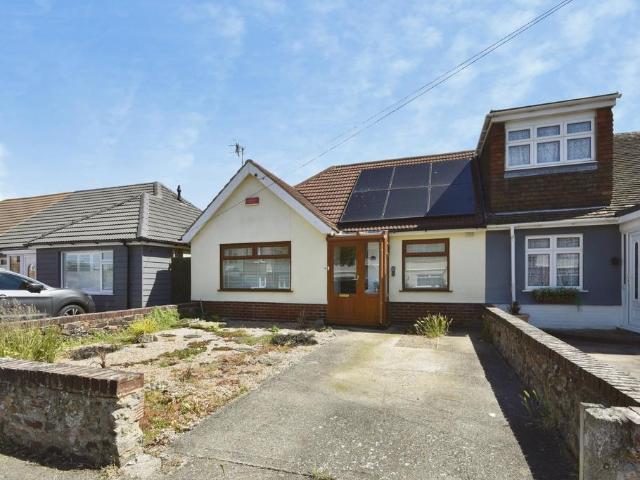
Situated in a highly convenient location close to Westwood Cross, this well-presented two-bedroom semi-detached bungalow is offered to the market with no onward chain, making it an ideal purchase for those looking for a straightforward move.The accommodation comprises two generously sized bedrooms, a comfortable lounge, an extended kitchen providing ample workspace and storage, and a family bathroom. The property is presented in good condition throughout, allowing buyers to move straight in and enjoy their new home.Externally, the bungalow benefits from off-road parking to the front, while to the rear there is a covered patio area, perfect for outdoor dining and entertaining. Beyond this lies a large rear garden offering excellent outdoor space and plenty of potential for keen gardeners and families alike.The property has been significantly upgraded for improved energy efficiency, with a new air source heat pump system, solar panels, new radiators, and new loft insulation all installed
£ 275,000
3 bed house for sale
2 pictures
House · for sale
£ 550,000
New
3 bed house for sale
CT15
· 3 Bedrooms · House
· Garden · Fireplace · Equipped kitchen · Parking
CT15 · 3 Bedrooms · House · Garden · Fireplace · Equipped kitchen · Parking
Entrance Via composite door into Porch Radiator. Power points. Built-in storage cupboard. Stairs to first floor. Door to: Garage Lighting. Power Points. Up and over door. Fuse box. Upper floor hallway Door to: Shower room Low-level WC. Bidet. Wash hand basin. Shower cubicle with mains shower. Radiator. Dining room Double glazed window to front. Radiator. Power points. Archway leading through to: Lounge Double glazed windows to rear. Radiators. Power points. Television point. Feature fireplace. Double glazed patio doors to side leading to garden. Kitchen Matching wall and base units with complementary work surface. Inset acrylic one-and-a-half bowl sink unit with drainer and mixer tap. Splashback tiles. Integrated one-and-a-half ovens with gas hob and extractor fan over. Space and plumbing for washing machine. Space and plumbing for dishwasher. Power points. Wall-mounted boiler. Double glazed windows to rear. Double glazed door to rear leading into garden. Inner hall Access to loft. Pow
£ 550,000
3 bedroom detached house for sale
View photo
House · for sale
£ 375,000
New
3 bedroom detached house for sale
CT15
· 3 Bedrooms · 2 Baths · House
· Garden · Parking
CT15 · 3 Bedrooms · 2 Baths · House · Garden · Parking
A rare opportunity exists to make this detached house a lovely home, situated in the popular location of Herne and Broomfield. Being offered with no onward chain, this property has a versatile layout with an extended lounge area. Internal viewing is highly recommended and benefits include off road parking, a double garage and great size rear garden. Please refer to the footnote regarding the services and appliances.Room sizes:Entrance HallLounge/Diner: 38'11 x 16'4 (11.87m x 4.98m)Study/Bedroom 4: 16'0 x 7'0 (4.88m x 2.14m)CloakroomKitchen: 11'9 x 8'10 (3.58m x 2.69m)Double GarageLandingBedroom 1: 16'5 x 12'10 (5.01m x 3.91m)En-Suite BathroomBathroomBedroom 2: 12'9 x 11'11 (3.89m x 3.63m)Bedroom 3: 11'10 x 9'11 (3.61m x 3.02m)Front GardenRear Garden The information provided about this property does not constitute or form part of an offer or contract, nor may it be regarded as representations. All interested parties must verify accuracy and your solicitor must verify tenure/lease inform
£ 375,000
1 bedroom flat for sale
View photo
Flat · for sale
£ 60,000
New
1 bedroom flat for sale
CT15
· 1 Bedroom · 1 Bath · Flat
CT15 · 1 Bedroom · 1 Bath · Flat
SECURING THIS PROPERTY WITH A LIFETIME LEASEOVER 60s can secure this property with a HOME FOR LIFE from HOMEWISEThrough the Home for Life Plan from Homewise, those AGED 60 or over can purchase a Lifetime Lease and a share of the property value to safeguard for the future. The cost to purchase the Lifetime Lease is always less than the full market value. OVER 60s customers typically save between from 20% to 50%*.Home for Life Plan guide price for OVERS 60s: The Lifetime Lease price for this property is £60,000 based on an average saving of 30%.Market Value Price: £85,000The price you pay will vary according to your age, personal circumstances and requirements and will be adjusted to include any percentage of the property you wish to safeguard. The plan allows customers to purchase a share of the property value (UP TO 50%) to safeguard for the future.For an indication of what you could save, please use our CALCULATOR on the HOMEWISE website.Please CALL for more information or a PERSONALI
£ 60,000
3 bed house for sale
2 pictures
House · for sale
£ 500,000
New
3 bed house for sale
CT15
· 3 Bedrooms · House
· Equipped kitchen
CT15 · 3 Bedrooms · House · Equipped kitchen
Entrance Hallway Large Loft Hatch. Column radiator. Thermostat. Storage Cupboard. Bedroom 1 Double glazed window to front. Bespoke shutters. Fitted wardrobe. Power points. Radiator. Window to side. Door to. En-suite shower room Mains shower. Vanity Unit with inset basin. Lowel level WC. Heated towel rail. Double glazed window to side. Bedroom 2 Double glazed window to front. Bespoke shutters. Radiator. Door to. Jack and jill bathroom Rainfall shower. Vanity unit with inset basin. Low level WC. Freestanding bath. Heated towel rail. Wall mounted cupboard. Sky Light. Door to Hallway. Bedroom 3 Radiator. Power points. Double glazed window to side. Modern fitted kitchen Range of base and wall units with Complementary Quartz work surfaces. Full length cupboards. Full length integral fridge and freezer. Integral dishwasher. Integral Neff Oven. Integral induction hob with built in extractor fan. Integral Neff Microwave and plate warmer. Integral bin. Sink with built in drainer. Pop up plug soc
£ 500,000
2 bed house for sale
2 pictures
House · for sale
£ 325,000
New
2 bed house for sale
CT15
· 2 Bedrooms · House
· Garden · Equipped kitchen · Parking
CT15 · 2 Bedrooms · House · Garden · Equipped kitchen · Parking
Entrance Via front door into; Hallway Built in storage cupboards. Access to; Kitchen Windows to side. Sink with mixer taps. Integrated oven. Integrated hobs. Integrated dish washer, integrate washing machine, power points, extractor fan, tiled splash backs, door with access to side. Lounge / diner Windows to front. Radiator. Power points. Carpeted. Bathroom Bath unit. Sink unit. Frosted window to side. Low level W/C. Loft Access. Bedroom one Windows to rear. Carpeted. Radiator. Power points. Bedroom two Windows to rear. Carpeted. Radiator. Power points. Conservatory Sliding doors into rear garden. Power points. Rear garden Mainly Laid to Lawn. Partially paved. Side access to; Driveway Parking for multiple vehicles
£ 325,000
4 bed house for sale
2 pictures
House · for sale
£ 450,000
New
4 bed house for sale
CT15
· 4 Bedrooms · House
· Concierge
CT15 · 4 Bedrooms · House · Concierge
Situated in the sought after Peartree Road in Herne Bay, this impressive four-bedroom detached family home offers an abundance of space, comfort and versatility, making it an ideal choice for growing families looking for their forever home. Beautifully proportioned throughout, the property boasts four generously sized bedrooms, three of which benefit from their own en-suite facilities, providing both privacy and convenience for family members and visiting guests alike with a separate family bathroom on the first floor. The accommodation offers a wonderful balance of spacious living and practical family comfort. A welcoming reception room provides the perfect setting for relaxing or entertaining, while the additional games/cinema room is a fantastic feature, offering a versatile space that can be enjoyed by the whole family. Whether used for entertaining, hobbies or simply unwinding, this additional room adds to the appeal of this substantial home. Externally, the property continues to
£ 450,000
3 Bedroom Semi Detached House
View photo
Villa · for sale
£ 350,000
3 Bedroom Semi Detached House
CT15
· 3 Bedrooms · Villa
· Garden · Equipped kitchen · Patio
CT15 · 3 Bedrooms · Villa · Garden · Equipped kitchen · Patio
The Ellingham is a stunning semi-detached house that offers a wonderful blend of modern design, practical living and energy efficiency, with the added benefit of solar panels to help support lower running costs.Inside, the property has been thoughtfully designed to create bright, comfortable spaces for both everyday life and special occasions. The open-plan kitchen and dining area is fitted with a contemporary kitchen featuring soft-close drawers, integrated appliances and stylish Amtico flooring. The separate spacious lounge is an ideal space for hosting or quality family time, with French doors opening directly onto the rear garden and paved patio, allowing natural light to flow through the room.Upstairs, the main bedroom is a haven for relaxation with a built-in wardrobe and a beautifully appointed en-suite shower room. Two further bedrooms provide flexible accommodation for family, guests or a home office, all served by a stylish family bathroom featuring a heated towel rail.Extern
£ 350,000
3 bed house for sale
2 pictures
House · for sale
£ 375,000
New
3 bed house for sale
CT15
· 3 Bedrooms · House
· Equipped kitchen · Powder room
CT15 · 3 Bedrooms · House · Equipped kitchen · Powder room
Entrance Via double-glazed uPVC door into porch with further wooden and glazed door into. Hallway Double-glazed window to side. Radiator. Power points. Access to loft space. Doors to all rooms. Lounge Double-glazed bay window to front. Radiator. Power points. Picture rail. Shower room Suite comprising walk in shower cubicle with mains shower and vanity unit housing wash hand basin with concealed cistern WC. Extractor. Laminate walls. Double-glazed opaque window to side. Ladder radiator. Extractor. Cloakroom Low-level WC. Part tiled. Kitchen / diner Selection of wall and base units with complementary worksurfaces and splashbacks. Sink unit with drainer and flexi tap. Integrated fridge / freezer. Plumbing for washing machine. Integrated electric oven with gas hob with overhead extractor. Radiator. Bedroom one Double-glazed window to rear. Radiator. Power points. Bedroom two Double-glazed window to front. Radiator. Power points. BT point. Bedroom three Double-glazed window to side. Radiat
£ 375,000
3 bed house for sale
2 pictures
House · for sale
£ 195,000
New
3 bed house for sale
CT15
· 3 Bedrooms · House
· Garden · Equipped kitchen
CT15 · 3 Bedrooms · House · Garden · Equipped kitchen
Entrance porch Entrance door to. Hallway Storage cupboard housing gas meter and fuse board. Stairs to first floor. Power points. Kitchen/diner Range of wall and base units. One and half bowl sink with drainer. Integral oven and hob. Space for washing machine. Space for fridge/freezer. Double glazed window to front. Wall mounted combi boiler. Power points. Lounge Double glazed patio doors to garden. Double glazed window to rear. Radiator. Power points. Landing Radiator. Power points. Storage cupboard. Doors to. Bedroom one Two x double glazed windows to rear. Radiator. Power points. Bedroom two Double glazed window to front. Radiator. Power points. Bedroom three Double glazed window to front. Radiator. Power points. Bathroom Panelled bath with shower over. Low level WC. Wash hand basin. Radiator. Front & rear garden
£ 195,000
3 bed house for sale
2 pictures
House · for sale
£ 350,000
New
3 bed house for sale
CT15
· 3 Bedrooms · House
· Garden · Fireplace · Equipped kitchen
CT15 · 3 Bedrooms · House · Garden · Fireplace · Equipped kitchen
Entrance Entrance via UPVC front door into: Lounge / dining room Wooden flooring. Open plan living area. Log burner and open fireplace. Double glazed windows front and rear. Stairs to first floor landing. Doors to Kitchen. Kitchen Tiled flooring. Matching array of wall and base units. Rangemaster oven with extractor. Butler style ceramic sink and complementing wooden work surfaces. Sliding doors to: Conservatory Modern UPVC conservatory with double glazed windows and french doors leading to rear garden. Stairs to first floor First floor landing. Carpeted throughout. Doors to: Primary bedroom Wooden flooring. Double glazed window to front. Original fireplaces. Bedroom two Carpeted throughout. Double glazed windows to rear and side. Family bathroom Tiled flooring. Wash basin with mixer tap. Tiled walls. Corner bath with mixer taps, shower attachment and overhead shower. W/C. Frosted double glazed windows to side. Bedroom three Carpeted throughout. Loft access. Double glazed windows to re
£ 350,000
2 bedroom flat for sale
View photo
Flat · for sale
£ 125,000
New
2 bedroom flat for sale
CT15
· 2 Bedrooms · 1 Bath · Flat
· Balcony · Equipped kitchen
CT15 · 2 Bedrooms · 1 Bath · Flat · Balcony · Equipped kitchen
Price Range: £125,000 - £150,000Situated within Windsor House, this well-proportioned first floor apartment offers approximately 670 sq. ft. of accommodation, making it an excellent choice for first-time buyers, downsizers or those looking for a conveniently located property.The accommodation centres around a particularly generous lounge/diner, providing plenty of room for both relaxing and entertaining. There is a separate fitted kitchen, two well-sized bedrooms, a bathroom and the added benefit of a separate WC – a practical feature not always found in apartments of this type.Both bedrooms offer comfortable proportions, with the principal bedroom measuring approximately 12' x 11'9. Further benefits include a private balcony, providing a useful outdoor space, along with an additional external storage area.Location is another real highlight, with Dover town centre, local shops and everyday amenities all within easy reach. Dover Priory railway station is also conveniently accessible, of
£ 125,000
1 bedroom flat for sale
View photo
Flat · for sale
£ 135,000
New
1 bedroom flat for sale
CT15
· 1 Bedroom · 1 Bath · Flat
· Garden · Lift · Equipped kitchen
CT15 · 1 Bedroom · 1 Bath · Flat · Garden · Lift · Equipped kitchen
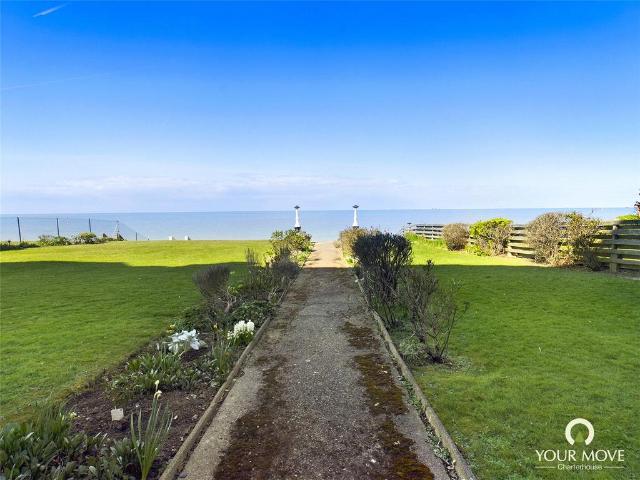
SEA VIEWS - SHARE OF FREEHOLD - NO CHAIN - LARGE COMMUNAL GARDEN! We are delighted to market this No chain, 1 bedroom, lower ground floor apartment with direct access to the communal garden and promenade with sea views. This apartment has the added benefit of a large communal garden which has steps directly onto the promenade and into the sea. Although this period property is listed, it also has a lift for those less abled. This apartment situated at the rear of the building, comes with a long lease of 160 years and a share of the freehold. Internally there is a double bedroom with sea views, a modern bathroom and an open plan lounge/kitchen again with sea views and French doors leading to the communal garden. The building also has a bike storage room on plus another storage cupboard ideal for beach chairs etc. This property would make an ideal home, holiday home or investment. It is located just minutes from the railway station and main sands of Margate. This property is offered for s
£ 135,000
2 bed flat for sale
2 pictures
Flat · for sale
£ 265,000
New
2 bed flat for sale
CT15
· 2 Bedrooms · Flat
· Garden · Lift · Equipped kitchen
CT15 · 2 Bedrooms · Flat · Garden · Lift · Equipped kitchen
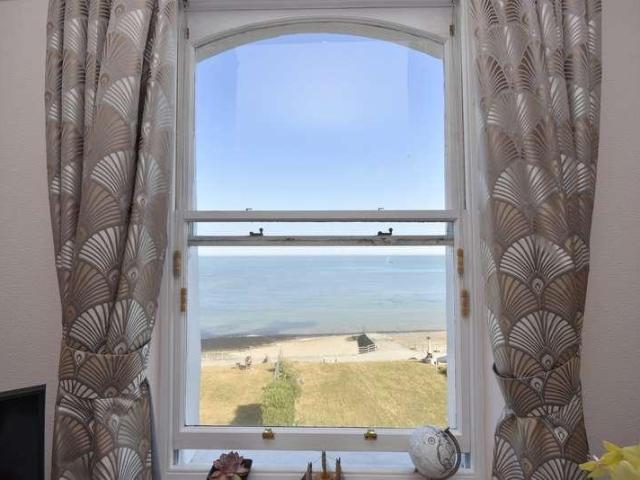
Entrance Communal door. Stairs and lift to second floor. Flat entrance; Hallway Storage heater. Power points. Built-in storage cupboard. Doors to: Lounge / diner Single-glazed sash window to rear, offering direct sea views. Storage heater. Power points. Door to: Kitchen Matching wall and base units with complementary work surfaces. Inset one-and-a-half-bowl acrylic sink unit with mixer tap and drainer. Integrated oven and hob with extractor fan over. Space for fridge/freezer. Space and plumbing for washing machine. Single-glazed sash window to rear, offering direct views. Built-in pantry (6'5 x 2'5) Bedroom Single-glazed sash window to front. Power point. Bedroom Electric radiator. Power points. Single-glazed windows to front. Bedroom Electric radiator. Power points. Single-glazed windows to front. Bathroom Panelled bath with electric shower over. Sink set into vanity unit. Low-level WC. Heated towel rail. On-wall heater. Extractor fan. Communal gardens Mainly laid to lawn. Direct acce
£ 265,000

Get email alerts

Don't miss out: be the first to know about new properties

The alert was correctly created

On subscribing you accept the conditions of use and the privacy policy
Alert
Receive new ads in your inbox
Save this search
Receive alerts for new listings

We'll send you an email when we have new properties for: "Properties for sale in CT15"

The alert was correctly created

Eythorne Dover
Ewell Minnis Dover
Get email alerts and be the first to see new listings
Required field
On subscribing I accept the terms of the privacy policy
Perfect! You'll soon start receiving new listings via email
Alert
Receive an email when we have new ads for Properties for sale in CT15
Save this search
Filters

Bedrooms

Size (sq.ft)

sq.ft
sq.ft

Price

£
£

Property type

Bathrooms

Clear all filters
Receive notifications when new entries are published.