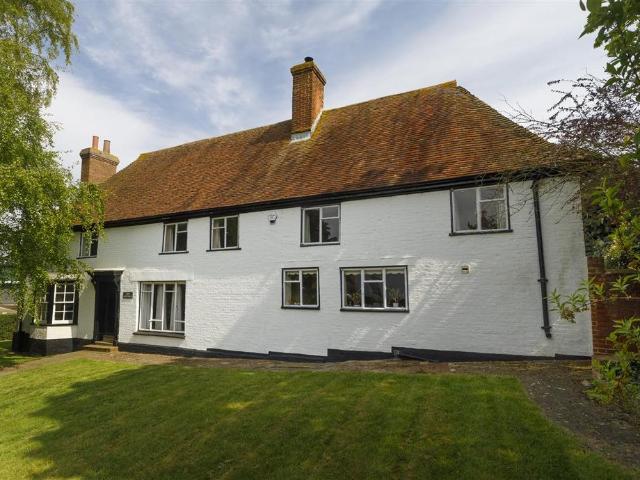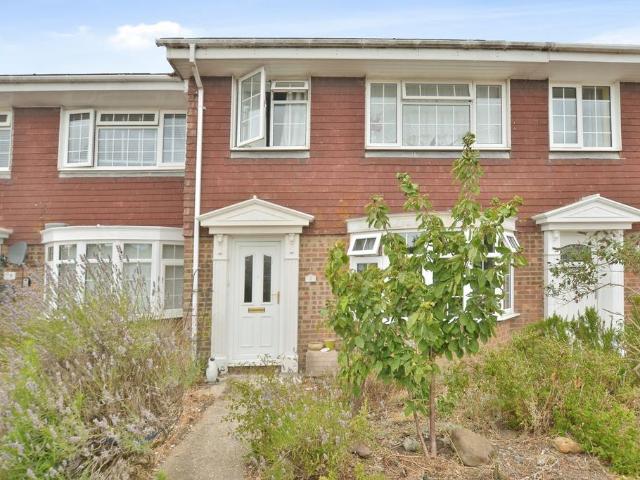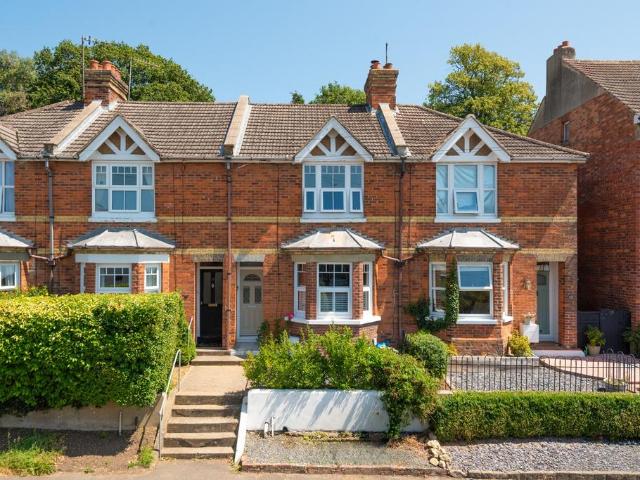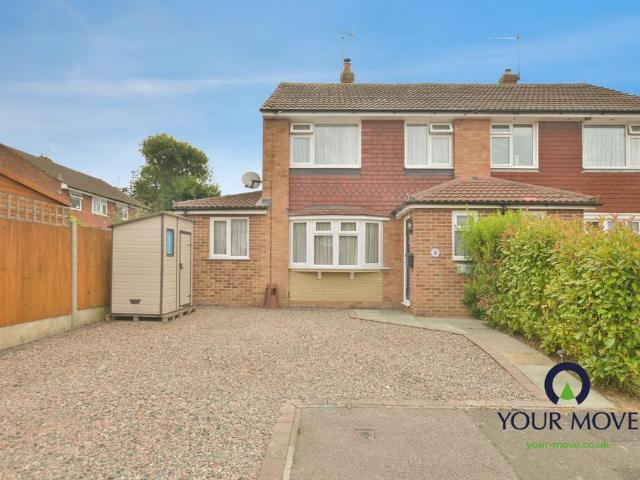
6,188 properties for sale in CT18

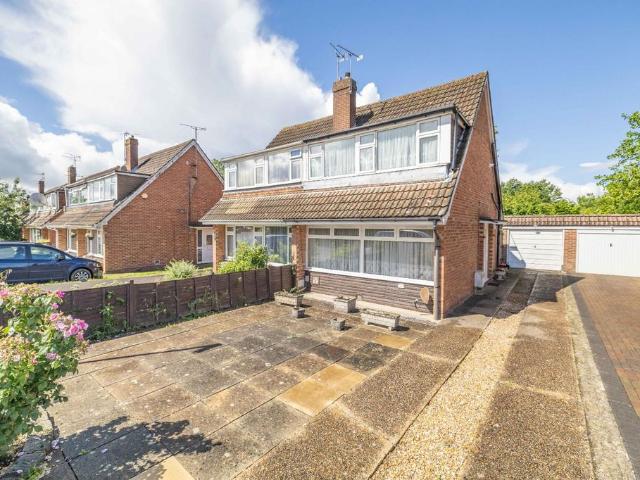
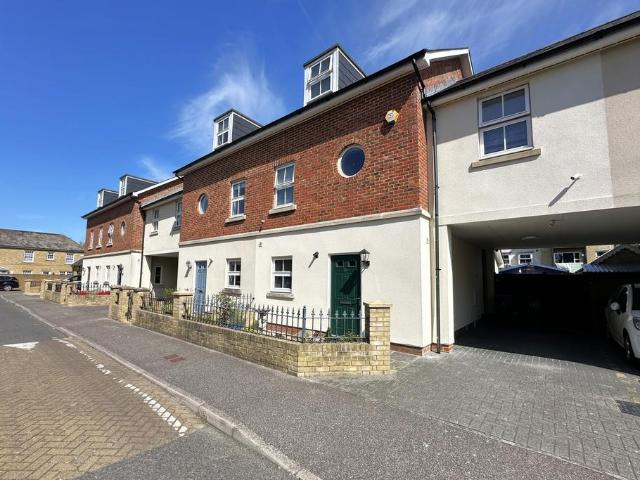
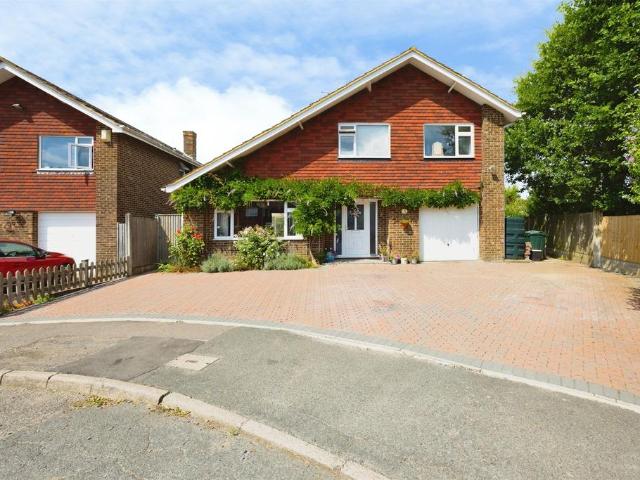
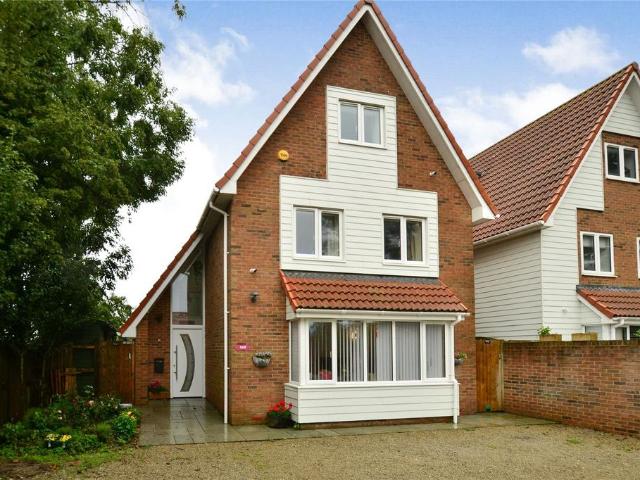
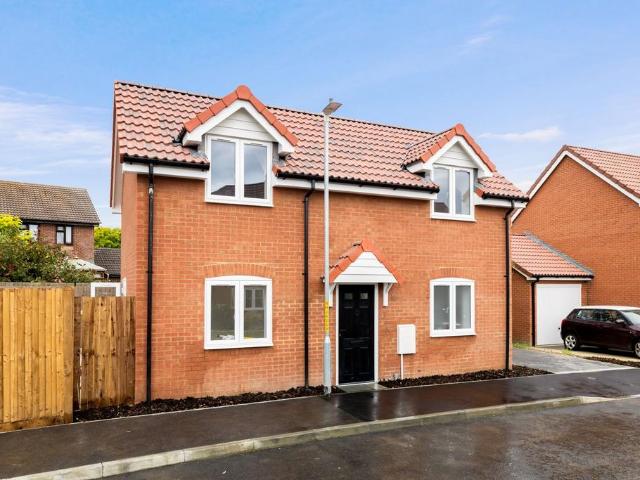
3 bedroom semi detached house for sale
View photo
House · for sale
£ 375,000
New
3 bedroom semi detached house for sale
CT18
· 3 Bedrooms · 1 Bath · House
· Equipped kitchen · Concierge
CT18 · 3 Bedrooms · 1 Bath · House · Equipped kitchen · Concierge
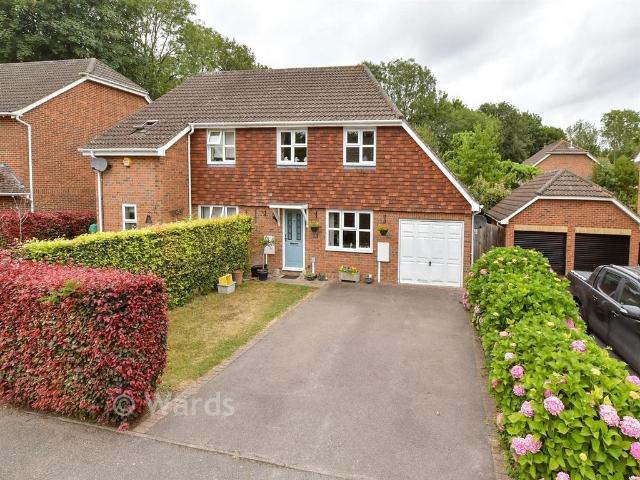
GUIDE PRICE £375,000-£400,000This three-bedroom semi-detached house is for sale in Ashford, Kent, offering an immaculate interior and flexible accommodation including two reception rooms, a modern kitchen, one bathroom and an extended layout to both side and rear with a games room/home office with annexe potential.The ground floor provides two separate reception rooms, ideal for creating both a comfortable living area and a dedicated dining or family space. The well-planned kitchen serves as a practical hub of the home, with easy access to the rest of the ground floor accommodation. The extension to the rear offers extra flexibility for working from home, hobbies or additional living space. The property also offers scope for an annexe, subject to any consents required.Upstairs, there are three bedrooms and a family bathroom, providing balanced accommodation for households needing good sleeping space. The property has an EPC rating of C and falls within Council Tax Band C.Ashford town c
£ 375,000
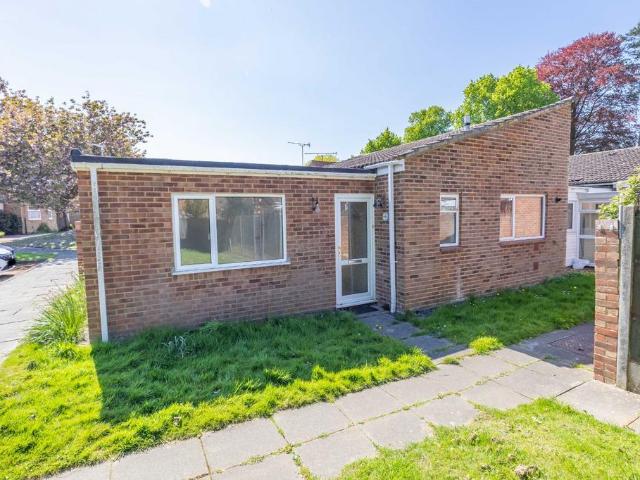
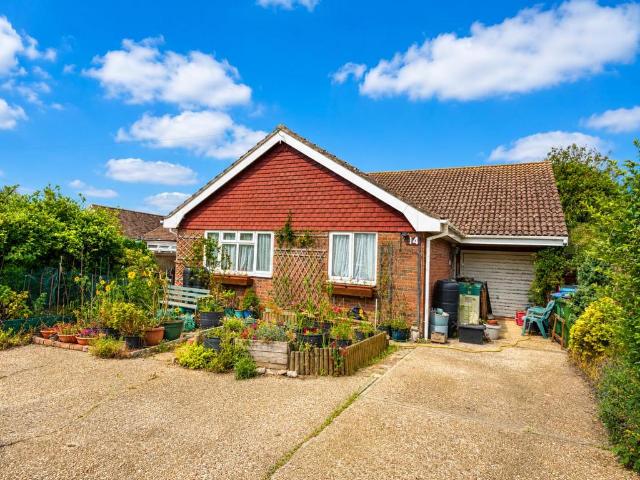
3 bedroom bungalow for sale
View photo
Bungalow · for sale
£ 240,000
New
3 bedroom bungalow for sale
CT18
· 3 Bedrooms · 1 Bath · Bungalow
· Garden · Equipped kitchen
CT18 · 3 Bedrooms · 1 Bath · Bungalow · Garden · Equipped kitchen
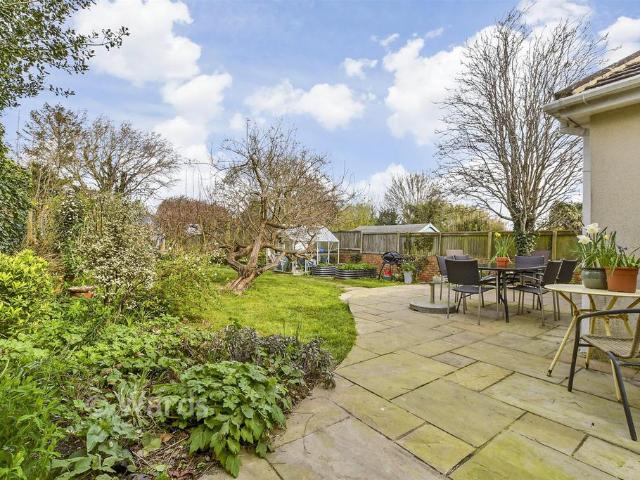
This charming bungalow is a well-maintained semi detached home, offering a perfect blend of comfort and practicality. Ideally suited for small families, couples, or those looking to downsize, this property boasts three cozy bedrooms, providing ample space for restful nights. The bathroom is well-equipped whilst also needing renovating.The heart of this home is the open-plan kitchen and dining area, creating a spacious and inviting atmosphere. The open plan kitchen/ diner is thoughtfully designed, offering plenty of storage and worktop space, making it perfect for space for someone to add their own stamp.The property also features a lovely garden, providing a peaceful outdoor retreat. Whether you’re looking to enjoy a morning coffee in the fresh air or host a small gathering, the garden offers a versatile space to enjoy year-round.Plus, this bungalow is ideally located just a short walk from both the city centre and Canterbury West Station, offering excellent transport links and easy ac
£ 240,000
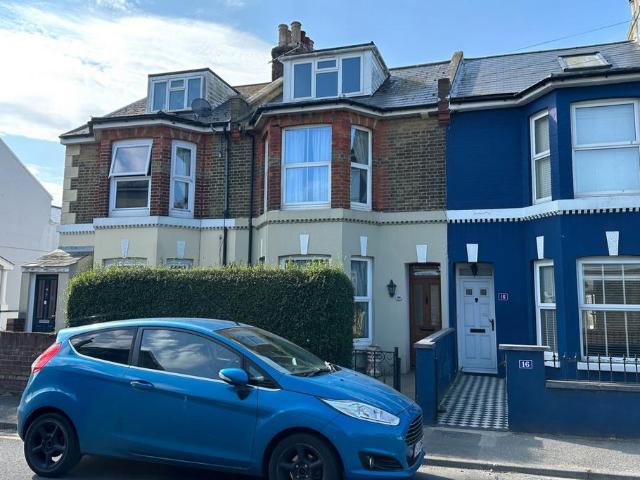
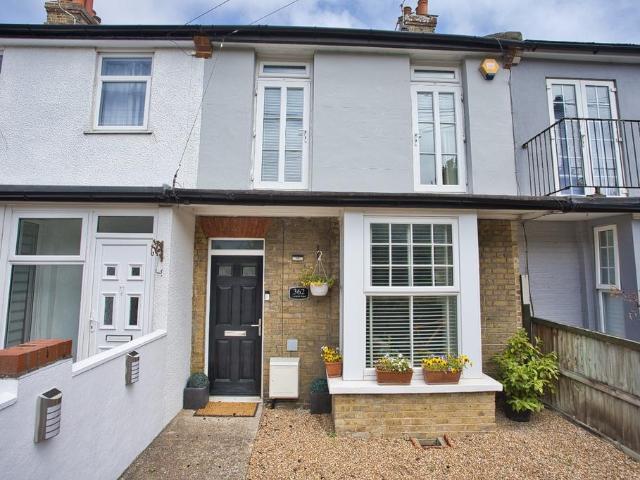
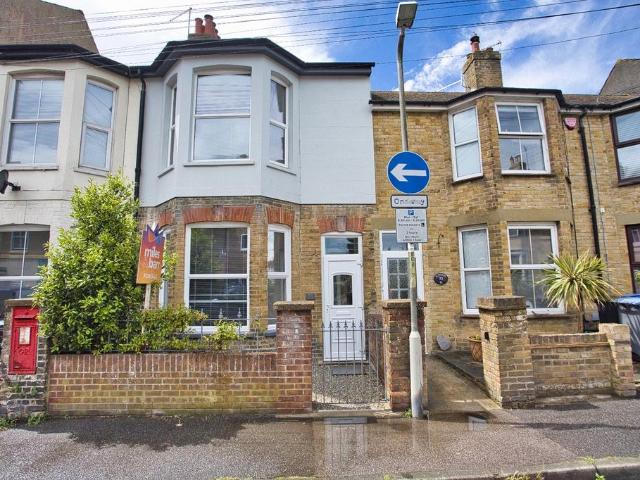
3 bedroom terraced house for sale
View photo
House · for sale
£ 275,000
New
3 bedroom terraced house for sale
CT18
· 3 Bedrooms · 1 Bath · House
· Garden · Equipped kitchen · Patio · Concierge
CT18 · 3 Bedrooms · 1 Bath · House · Garden · Equipped kitchen · Patio · Concierge
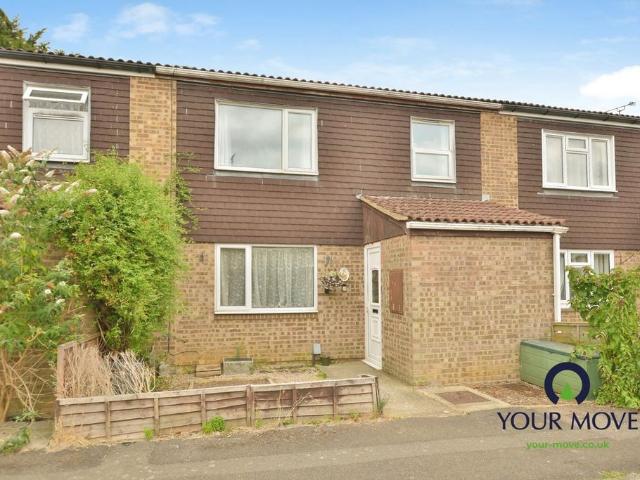
GUIDE PRICE £275,000-£300,000This three/ four-bedroomed semi-detached house is offered for sale in Kennington, Ashford, and represents an opportunity for buyers seeking a home that needs modernising and offers scope for improvement.The ground floor provides two reception rooms, giving flexibility for use as living and dining areas, along with a separate kitchen. On the first floor there are four bedrooms and a family bathroom, providing practical accommodation for households requiring multiple sleeping spaces. Externally, the property benefits from a large garden with shed and patio area, offering outdoor space for seating, storage and recreation.Situated in Kennington, the house is well placed for access to local amenities in Ashford, including supermarkets, cafés and everyday services. The nearby Ashford town centre provides a wider range of shops, restaurants and leisure facilities. Local green spaces such as nearby parks and playing fields offer opportunities for walking and outdoo
£ 275,000
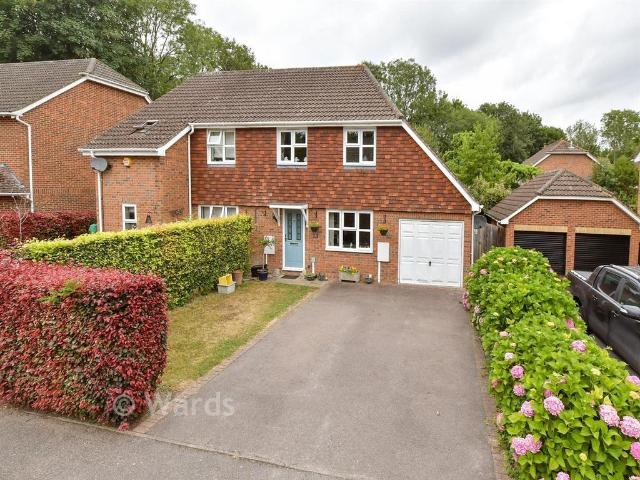
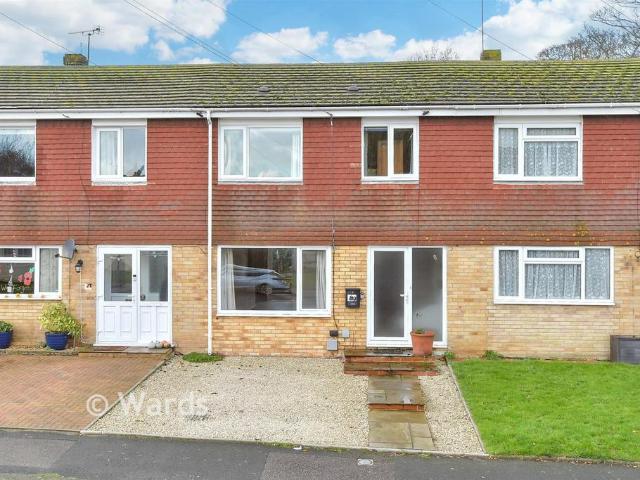
3 bedroom semi detached house for sale
View photo
House · for sale
£ 264,500
New
3 bedroom semi detached house for sale
CT18
· 3 Bedrooms · 1 Bath · House
CT18 · 3 Bedrooms · 1 Bath · House
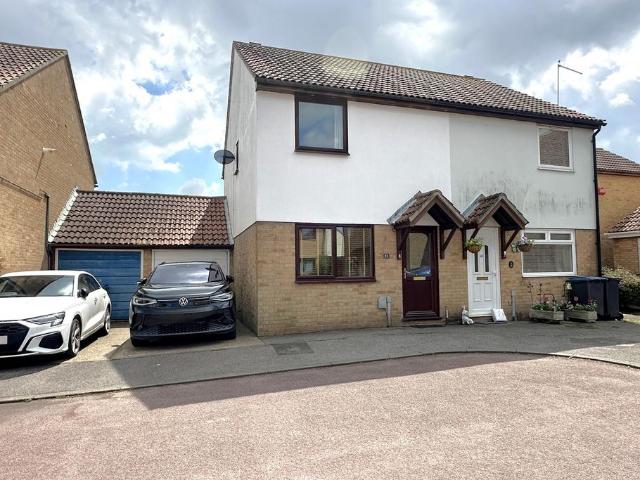
SECURING THIS PROPERTY WITH A LIFETIME LEASEOVER 60s can secure this property with a HOME FOR LIFE from HOMEWISEThrough the Home for Life Plan from Homewise, those AGED 60 or over can purchase a Lifetime Lease and a share of the property value to safeguard for the future. The cost to purchase the Lifetime Lease is always less than the full market value. OVER 60s customers typically save between from 20% to 50%*.Home for Life Plan guide price for OVERS 60s: The Lifetime Lease price for this property is £264,500 based on an average saving of 33%.Market Value Price: £400,000The price you pay will vary according to your age, personal circumstances and requirements and will be adjusted to include any percentage of the property you wish to safeguard. The plan allows customers to purchase a share of the property value (UP TO 50%) to safeguard for the future.For an indication of what you could save, please use our CALCULATOR on the HOMEWISE website.Please CALL for more information or a PERSONA
£ 264,500
2 bedroom semi detached house for sale
View photo
House · for sale
£ 249,950
New
2 bedroom semi detached house for sale
CT18
· 2 Bedrooms · 1 Bath · House
· Garden · Parking · Equipped kitchen
CT18 · 2 Bedrooms · 1 Bath · House · Garden · Parking · Equipped kitchen
Jenkinson Estates are pleased to bring to the market this semi detached home in the ever popular location of Church Meadows, Deal. This particular home, accessed via a lobby, opens into a spacious sitting room that leads to the kitchen / dining room. The kitchen is well appointed and opens to a conservatory. The first floor continues to impress with two double bedrooms and the family bathroom. Externally the property offers a landscaped rear garden, which is mostly laid to lawn with the addition of a decked area and established flower beds. The property also benefits from off street parking and a garage. The garage offers a rear pedestrian door which leads to the rear garden. The property is double glazed throughout and has a gas fired central heating system. All viewings are strictly by appointment via the Sole Agent Jenkinson Estates.Entrance Via;LobbySitting Room: 15'8 x 10'5 (4.78m x 3.18m)Kitchen / Dining Room: 13'4 x 10'0 (4.06m x 3.05m)Conservatory: 10'2 x 7'9 (3.10m x 2.36m)Fir
£ 249,950
3 bedroom apartment for sale
View photo
Flat · for sale
£ 190,000
New
3 bedroom apartment for sale
CT18
· 3 Bedrooms · 1 Bath · Flat
· Balcony · Equipped kitchen · Parking
CT18 · 3 Bedrooms · 1 Bath · Flat · Balcony · Equipped kitchen · Parking
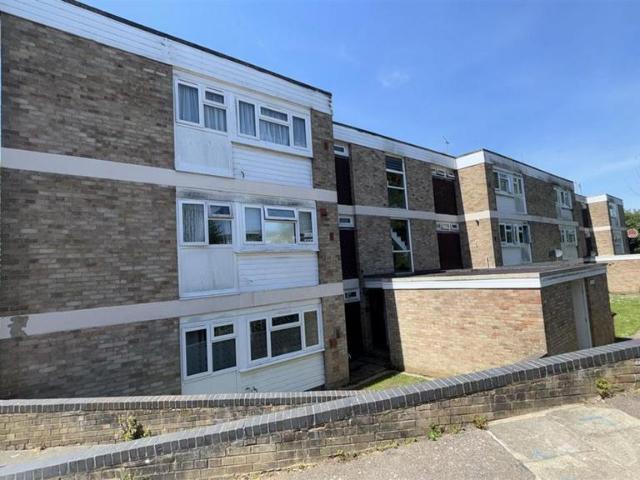
Fabulous opportunity to acquire a spacious ground floor flat in a prime location being particularly well situated for University of Kent and a wide range of well regarded schools and transport links.Beecroft Close offers a quiet tucked away flat on the ground floor with entrance hallway, three large double bedrooms, two with built in wardrobes, a well proportioned living room with doors leading onto a balcony which is spacious enough for a bistro table and chairs.The kitchen has fitted cupboards and all mod cons.The bathroom includes a full size bath and overhead shower and benefits from a separate wc.Outside is a large storage cupboard which can easily store bikes or any similar large items. Parking is adjacent to the block in a dedicated parking area.This flat would make an excellent first time buy, buy to let or a good transition to a more manageable home.Please contact the office for more details and to arrange a viewing
£ 190,000
3 bedroom semi detached house for sale
View photo
House · for sale
£ 260,000
New
3 bedroom semi detached house for sale
CT18
· 3 Bedrooms · 1 Bath · House
· Garden · Equipped kitchen · Parking · Concierge
CT18 · 3 Bedrooms · 1 Bath · House · Garden · Equipped kitchen · Parking · Concierge
Miles & Barr are delighted to bring to the market this three-bedroom semidetached home. Situated on the sought after Cleves Way, this property is ideal for those looking to be close to local schools, amenities and transport links.Internally the property comprises an entrance hall leading to a reception room with plenty of natural light. The shower room is on the ground floor and is followed by the dining room, kitchen, lean to a conservatory. The first floor offers three well-proportioned bedrooms. One of the standout benefits of this home is the amount of parking and frontage to the property. The rear garden is paved so easy to maintain and offers additional access to the garage. Material Information Construction Type/Materials: Brick & BlockBroadband Coverage: GoodTo check broadband and mobile phone coverage please visit Ofcom here: Identification checksIf an offer is accepted on a property marketed by Miles & Barr, all purchasers are required to complete ID verification checks. This
£ 260,000
4 bedroom terraced house for sale
View photo
House · for sale
£ 435,000
New
4 bedroom terraced house for sale
CT18
· 4 Bedrooms · 1 Bath · House
· Garden · Equipped kitchen · Powder room
CT18 · 4 Bedrooms · 1 Bath · House · Garden · Equipped kitchen · Powder room
Jenkinson Estates are delighted to bring to the market this spacious Victorian home which is located in the popular residential location of Cornwall Road, Walmer. This substantial house is arranged over three floors and makes a great family home. The property is arranged with the ground floor accommodation offering a bay fronted living room/dining room, spacious kitchen with access to a utility area and downstairs cloakroom. The first floor continues to impress with two double bedrooms, one of which is bay fronted and overlook the Drill Hall in the old barracks, bathroom and separate W.C. To the second floor there are a further two bedrooms and an additional W.C. Externally there is an extensive garden with access to rear and timber workshop. Situated in a great location for access onto the Dover Road and also The Strand which offers a variety of individual shops, pubs and cafe's along with Walmer Beach and the bandstand. Viewings are strictly by appointment through the appointed Sole
£ 435,000
4 bedroom detached bungalow for sale
View photo
Bungalow · for sale
£ 475,000
New
4 bedroom detached bungalow for sale
CT18
· 4 Bedrooms · 1 Bath · Bungalow
· Garden · Parking
CT18 · 4 Bedrooms · 1 Bath · Bungalow · Garden · Parking
Situated within the heart of Walmer and in a desirable road, this well presented detached bungalow offers a substantial amount of living space over a single level making the perfect family home and even has potential to extend upwards, subject to the relevant permissions.This detached home also features triple glazing to the front, a vast mature garden as well as plenty of off road parking.Room sizes:Entrance HallwayBedroom 3: 11'10 x 9'2 (3.61m x 2.80m)Bedroom 1: 13'0 x 11'9 (3.97m x 3.58m)Bedroom 4: 11'10 x 8'1 (3.61m x 2.47m)Bedroom 2: 11'11 x 11'10 (3.63m x 3.61m)BathroomKitchen: 11'9 x 11'2 (3.58m x 3.41m)Lounge/Diner: 17'3 x 14'7 (5.26m x 4.45m)Utility RoomStudy: 6'6 x 6'5 (1.98m x 1.96m)Garden Room: 11'8 x 8'6 (3.56m x 2.59m)Room 1Front and Rear GardensDriveway The information provided about this property does not constitute or form part of an offer or contract, nor may it be regarded as representations. All interested parties must verify accuracy and your solicitor must verify
£ 475,000
3 bedroom semi detached house for sale
View photo
House · for sale
£ 400,000
New
3 bedroom semi detached house for sale
CT18
· 3 Bedrooms · 1 Bath · House
· Garden · Equipped kitchen · Parking · Patio · Powder room
CT18 · 3 Bedrooms · 1 Bath · House · Garden · Equipped kitchen · Parking · Patio · Powder room
This attractive semi-detached house comes to the market with no onward chain and is situated in a desirable village setting. Positioned just minutes from the excellent Lympne primary school, this property would be ideal for a young, growing family, as it offers generous accommodation, a home office, a secluded garden with grass and patio areas and ample parking. A fantastic opportunity for families seeking space, convenience and a welcoming community.Room sizes:Entrance HallLounge: 14'10 x 10'0 (4.52m x 3.05m)Dining Area: 15'7 x 8'3 (4.75m x 2.52m)Kitchen: 15'7 x 8'2 (4.75m x 2.49m)Office/Snug: 8'4 x 7'2 (2.54m x 2.19m)Cloakroom: 5'6 x 2'7 (1.68m x 0.79m)LandingBedroom 1: 10'7 x 9'6 (3.23m x 2.90m)Bedroom 2: 12'4 x 7'6 (3.76m x 2.29m)Bedroom 3: 10'10 x 8'7 (3.30m x 2.62m)Bathroom: 10'11 x 5'5 (3.33m x 1.65m)Off Road ParkingGarage/Store: 11'1 x 7'10 (3.38m x 2.39m)Rear of Garage/Office: 8'4 x 7'8 (2.54m x 2.34m)Front & Rear GardensSummer House The information provided about this propert
£ 400,000
3 bedroom bungalow for sale
View photo
Bungalow · for sale
£ 375,000
New
3 bedroom bungalow for sale
CT18
· 3 Bedrooms · 1 Bath · Bungalow
· Parking
CT18 · 3 Bedrooms · 1 Bath · Bungalow · Parking
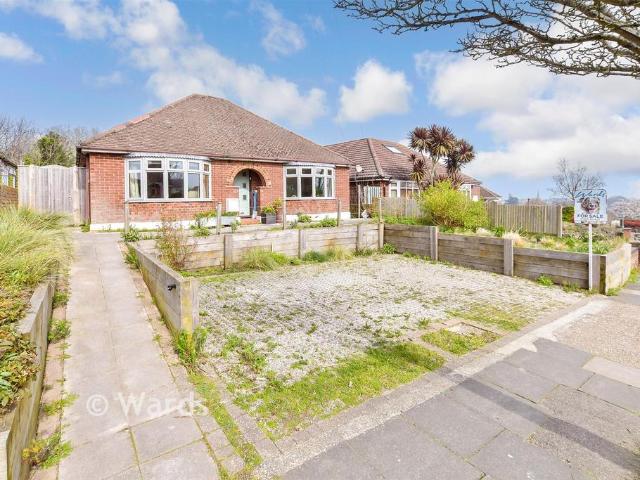
On the Sought after Coast Drive, Greatstone, this attractive three-bedroom detached bungalow offers spacious single-level living, a garage, generous off-road parking and fantastic potential, all within easy walking distance of the beach. Combining an enviable seaside setting with well-proportioned accommodation, this is a wonderful opportunity for families, retirees, holiday home buyers or anyone seeking a relaxed coastal lifestyle.The property enjoys impressive kerb appeal, set back from the road behind a large private driveway providing parking for several vehicles and leading to the garage. The landscaped frontage creates an attractive welcome, while the bungalow occupies a generous plot in one of Greatstone's most sought-after residential roads.Inside, a welcoming entrance hall leads to bright and spacious accommodation throughout. The generous living room provides an ideal space for relaxing or entertaining, with large windows allowing natural light to flood the room. The fitted k
£ 375,000
2 bedroom terraced house for sale
View photo
House · for sale
£ 280,000
New
2 bedroom terraced house for sale
CT18
· 2 Bedrooms · 1 Bath · House
· Garden · Fireplace · Equipped kitchen
CT18 · 2 Bedrooms · 1 Bath · House · Garden · Fireplace · Equipped kitchen
Situated on London Road in Deal, this attractive two-bedroom period home has been beautifully updated by the current owners, combining character features with stylish modern finishes to create a home that is ready to move straight into.The accommodation comprises a welcoming entrance hall, a spacious sitting room with a feature fireplace and bay window, and a separate dining room, providing an excellent space for both family living and entertaining. To the rear, the contemporary fitted kitchen has been finished to a high standard, offering ample storage, generous worktop space and direct access to the rear garden.Upstairs are two generous double bedrooms, with the impressive principal bedroom benefitting from ample space and natural light as well as retaining its period fireplace. The accommodation is completed by a recently fitted family bathroom, featuring both a freestanding bath and a separate walk-in shower.A large loft space with a roof window provides useful additional storage a
£ 280,000
4 bedroom townhouse for sale
View photo
House · for sale
£ 469,950
New
4 bedroom townhouse for sale
CT18
· 4 Bedrooms · 3 Baths · House
· Garden · Equipped kitchen · Parking · Patio
CT18 · 4 Bedrooms · 3 Baths · House · Garden · Equipped kitchen · Parking · Patio
Jenkinson Estates are pleased to bring to the market this modern town house in the ever popular location of Ardent Avenue, Walmer. The property, arranged over three floors, offers spacious accommodation throughout and really must be seen to be appreciated. Accessed via an entrance hallway, the property opens into a spacious sitting / dining room which leads to the kitchen and opens to the rear garden. The ground floor is completed with a separate W.C. The first floor continues to impress with three bedrooms, one of which benefits from an en-suite shower room and the family bathroom. The second floor offers an additional bedroom, complete with fitted wardrobes and an en-suite shower room. Externally the property has off road parking in the form of a driveway, with gates that open to the enclosed rear garden. The garden is low maintenance being laid to patio with the addition of established flowerbeds. The property is double glazed throughout and has a gas fired central heating system. A
£ 469,950
3 bedroom terraced house for sale
View photo
House · for sale
£ 250,000
New
3 bedroom terraced house for sale
CT18
· 3 Bedrooms · 1 Bath · House
· Garden · Equipped kitchen · Powder room
CT18 · 3 Bedrooms · 1 Bath · House · Garden · Equipped kitchen · Powder room
Situated just a mile from Deals charming town centre, seafront and train station, this Terraced house offers convenience space and potential with schools and amenities nearby. Its ideal for families, investors and first time buyers.The property itself offers a sociable open plan living/Kitchen area, with plenty of natural light backing onto the garden, as well as the benefit of a downstairs cloakroom.Room sizes:Entrance HallwayKitchen/Diner: 17'8 x 10'6 (5.39m x 3.20m)Lounge: 14'4 x 11'8 (4.37m x 3.56m)LandingBathroomBedroom 1: 13'7 x 11'5 (4.14m x 3.48m)Bedroom 2: 12'1 x 9'4 (3.69m x 2.85m)Bedroom 3: 8'1 x 8'1 (2.47m x 2.47m)DrivewayRear Garden The information provided about this property does not constitute or form part of an offer or contract, nor may it be regarded as representations. All interested parties must verify accuracy and your solicitor must verify tenure/lease information, fixtures & fittings and, where the property has been extended/converted, planning/building regulati
£ 250,000
4 bedroom detached bungalow for sale
View photo
Bungalow · for sale
£ 314,000
New
4 bedroom detached bungalow for sale
CT18
· 4 Bedrooms · 1 Bath · Bungalow
CT18 · 4 Bedrooms · 1 Bath · Bungalow
SECURING THIS PROPERTY WITH A LIFETIME LEASEOVER 60s can secure this property with a HOME FOR LIFE from HOMEWISEThrough the Home for Life Plan from Homewise, those AGED 60 or over can purchase a Lifetime Lease and a share of the property value to safeguard for the future. The cost to purchase the Lifetime Lease is always less than the full market value. OVER 60s customers typically save between from 20% to 50%*.Home for Life Plan guide price for OVERS 60s: The Lifetime Lease price for this property is £314,000 based on an average saving of 33%.Market Value Price: £475,000The price you pay will vary according to your age, personal circumstances and requirements and will be adjusted to include any percentage of the property you wish to safeguard. The plan allows customers to purchase a share of the property value (UP TO 50%) to safeguard for the future.For an indication of what you could save, please use our CALCULATOR on the HOMEWISE website.Please CALL for more information or a PERSONA
£ 314,000
4 bedroom detached house for sale
View photo
House · for sale
£ 650,000
New
4 bedroom detached house for sale
CT18
· 4 Bedrooms · 2 Baths · House
· Parking · Equipped kitchen
CT18 · 4 Bedrooms · 2 Baths · House · Parking · Equipped kitchen
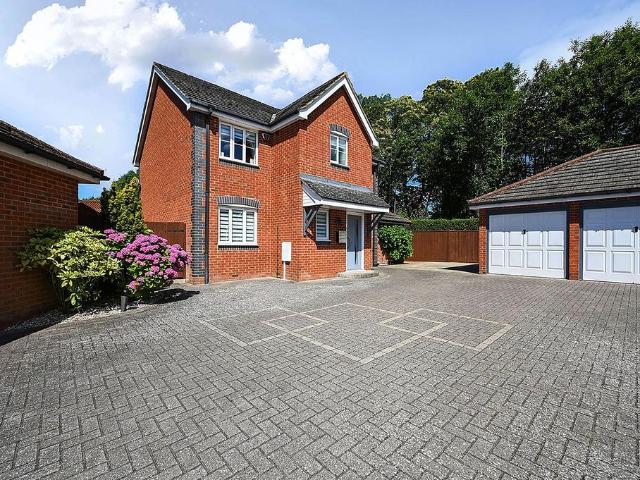
This exceptional four-bedroom detached family home is situated in the highly sought-after Orchard Heights development in Ashford, offering a rare opportunity to secure a property that has been thoughtfully extended and beautifully upgraded throughout to an impressive standard. Upon arrival, you are greeted by a generous block-paved driveway providing ample off-road parking for several vehicles, complemented by a detached double garage (complete with power, lighting and useful roof storage) for added convenience. The heart of the home is the stunning open-plan kitchen, dining and family room, designed with entertaining and modern family living in mind. This expansive space boasts striking roof lanterns that flood the area with natural light, elegant bi-folding doors, and a suite of premium integrated appliances that will delight any home chef. The kitchen area seamlessly transitions into the dining area creating a sociable environment perfect for gatherings and every-day life. The prope
£ 650,000
3 bedroom detached bungalow for sale
View photo
Bungalow · for sale
£ 300,000
New
3 bedroom detached bungalow for sale
CT18
· 3 Bedrooms · 1 Bath · Bungalow
· Garden · Parking · Equipped kitchen
CT18 · 3 Bedrooms · 1 Bath · Bungalow · Garden · Parking · Equipped kitchen
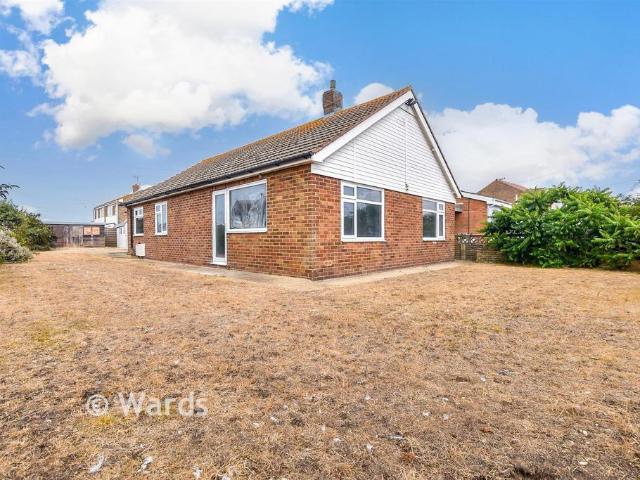
A really rare opportunity to acquire a detached bungalow with a generous garden and double garage along with plenty of parking. The location is fantastic as the lovely sandy beach and sand dunes are on your doorstep, along with the local pub, takeaways and shops. Please refer to the footnote regarding the services and appliances.Room sizes:Lounge: 17'6 x 12'6 (5.34m x 3.81m)Kitchen: 12'8 x 8'3 (3.86m x 2.52m)Garden Room: 12'2 x 6'4 (3.71m x 1.93m)Bedroom 1: 15'4 x 11'0 (4.68m x 3.36m)Bedroom 2: 12'7 x 10'1 (3.84m x 3.08m)Bedroom 3: 10'7 x 7'4 (3.23m x 2.24m)BathroomDouble GarageGarageOff Road ParkingFront & Rear Gardens The information provided about this property does not constitute or form part of an offer or contract, nor may it be regarded as representations. All interested parties must verify accuracy and your solicitor must verify tenure/lease information, fixtures & fittings and, where the property has been extended/converted, planning/building regulation consents. All dimension
£ 300,000
3 bedroom detached bungalow for sale
View photo
Bungalow · for sale
£ 198,500
New
3 bedroom detached bungalow for sale
CT18
· 3 Bedrooms · 1 Bath · Bungalow
CT18 · 3 Bedrooms · 1 Bath · Bungalow
SECURING THIS PROPERTY WITH A LIFETIME LEASEOVER 60s can secure this property with a HOME FOR LIFE from HOMEWISEThrough the Home for Life Plan from Homewise, those AGED 60 or over can purchase a Lifetime Lease and a share of the property value to safeguard for the future. The cost to purchase the Lifetime Lease is always less than the full market value. OVER 60s customers typically save between from 20% to 50%*.Home for Life Plan guide price for OVERS 60s: The Lifetime Lease price for this property is £198,500 based on an average saving of 33%.Market Value Price: £300,000The price you pay will vary according to your age, personal circumstances and requirements and will be adjusted to include any percentage of the property you wish to safeguard. The plan allows customers to purchase a share of the property value (UP TO 50%) to safeguard for the future.For an indication of what you could save, please use our CALCULATOR on the HOMEWISE website.Please CALL for more information or a PERSONA
£ 198,500
3 bedroom terraced house for sale
View photo
House · for sale
£ 375,000
Updated
3 bedroom terraced house for sale
CT18
· 3 Bedrooms · 1 Bath · House
· Fireplace · Equipped kitchen · Concierge
CT18 · 3 Bedrooms · 1 Bath · House · Fireplace · Equipped kitchen · Concierge
Located on the ever-popular Blenheim Road, within easy reach of the town centre, seafront and beach, this attractive period home offers deceptively spacious accommodation arranged over three floors and has been thoughtfully updated. The property is accessed via an entrance porch which leads into a welcoming hallway. To the front of the property is a bright and spacious sitting room featuring a bay window and an attractive fireplace, while a separate dining room provides an excellent space for entertaining and also benefits from a feature fireplace. Both reception rooms retain much of their period charm, including high ceilings, exposed wooden flooring and decorative wall panelling.To the rear, the kitchen is fitted with a range of units and integrated appliances, including a fridge/freezer and dishwasher. The ground floor accommodation is completed by a useful utility room and a separate W.C.The first floor comprises three well-proportioned bedrooms, with the principal bedroom benefitt
£ 375,000
5 bedroom detached house for sale
View photo
House · for sale
£ 625,000
New
5 bedroom detached house for sale
CT18
· 5 Bedrooms · 2 Baths · House
· Concierge
CT18 · 5 Bedrooms · 2 Baths · House · Concierge
SUMMARYSituated within a cul-de-sac on the highly regarded Park Farm Close in Shadoxhurst, this substantial five-bedroom detached family home offers an exceptional amount of living and outdoor space, making it an ideal property for growing families seeking a balance of village life and modern convenience.DESCRIPTIONSituated within a peaceful cul-de-sac on the highly regarded Park Farm Close in Shadoxhurst, this substantial five-bedroom detached family home offers an exceptional amount of living and outdoor space, making it an ideal property for growing families seeking a balance of village life and modern convenience.Occupying a generous plot, the property provides well-proportioned and versatile accommodation throughout, designed to cater to the demands of contemporary family living. The spacious layout offers an excellent balance between reception and bedroom space, with plenty of room for both everyday life and entertaining guests.One of the standout features of this home is the imp
£ 625,000
5 bedroom detached house for sale
View photo
House · for sale
£ 500,000
5 bedroom detached house for sale
CT18
· 5 Bedrooms · 3 Baths · House
· Garden · Parking · Patio
CT18 · 5 Bedrooms · 3 Baths · House · Garden · Parking · Patio
Guide price £500,000-550,000*A chain free bespoke and immaculately presented five bedroom detached home, built by the seller approximately seven years ago. The accommodation is bright and airy with natural light flooding in to the property and features underfloor heating throughout. The ground floor consists of a lounge, utility room with WC and a generous L-shaped kitchen-diner, extremely modern with integrated appliances and the real hub of the home, perfect for entertaining. All five bedrooms are a great size, with the first floor comprising three bedrooms with two en-suites, and the top floor a further two large bedrooms with stunning family bathroom. Externally there is a large rear garden laid mainly to lawn with a patio area making an ideal spot for hosting family events. You are not at all overlooked and the garden overlooks fields and countryside. To the front is a driveway and detached garage.Set back from the road in a quiet location in Densole, ideally situated for transpor
£ 500,000
2 bedroom detached house for sale
View photo
House · for sale
£ 325,000
Updated
2 bedroom detached house for sale
CT18
· 2 Bedrooms · 1 Bath · House
· Garden · Equipped kitchen
CT18 · 2 Bedrooms · 1 Bath · House · Garden · Equipped kitchen
COMING SOON BRAND NEW BUILD. Discover modern living at its finest in this stunning new build on Hagger Drive, Hawkinge. Perfectly positioned with no onward chain, this contemporary two-bedroom home is a fresh start waiting for you. Step inside to find an open and inviting layout that seamlessly blends functionality and style. The ground floor boasts a convenient downstairs WC and a bright, airy living space that flows into the good size garden. The kitchen/breakfast room is well fitted with modern wall and base units and incorporates a fridge/freezer, hob, oven and dishwasher, there is also space for a small dining area. Venture upstairs to discover a generous main bedroom and a single bedroom plus a spacious bathroom designed with comfort in mind in a contemporary style. Outside, the good-sized garden is a blank canvas for your landscaping dreams – whether it's creating a lush haven or setting up the ultimate outdoor dining space. There is also a private driveway to the side of the pr
£ 325,000
5 bedroom detached house for sale
View photo
House · for sale
£ 750,000
New
5 bedroom detached house for sale
CT18
· 5 Bedrooms · 3 Baths · House
· Fireplace · Equipped kitchen · Parking
CT18 · 5 Bedrooms · 3 Baths · House · Fireplace · Equipped kitchen · Parking
A substantial Grade ll Listed detached residence, with exceptional period features throughout, set within a generous plot of approximately a quarter of an acre with gated off road parking, situated on the edge of Boughton-under-Blean.The property originally dates back to circa 1540, with significant later additions and now offers over 2600 square foot of accommodation spread over two floors.Beyond its imposing façade, Vine Cottage contains a wealth of period features, with extensive exposed beams and timbers, several fireplaces including a vast inglenook in the drawing room, an old bread oven in the kitchen and a distinctive Kent peg catslide roof.The front door opens into an impressive drawing room, with a wealth of exposed beams and an inglenook fireplace with an oak bressumer and a wood burning stove. The inglenook measures almost 16 ft end to end, and is believed to be one of the largest in Kent.The drawing room opens onto a large dining room with a vaulted ceiling overlooked by a
£ 750,000
3 bedroom terraced house for sale
View photo
House · for sale
£ 250,000
New
3 bedroom terraced house for sale
CT18
· 3 Bedrooms · 1 Bath · House
· Garden · Equipped kitchen · Parking · Powder room · Concierge
CT18 · 3 Bedrooms · 1 Bath · House · Garden · Equipped kitchen · Parking · Powder room · Concierge
Extended three bedroom terraced house with two reception rooms, garage en bloc for sale with no onward chain.Entrance hall with stairs to the first floor. The lounge has a bay window to the front and french doors into the kitchen which in turn has French doors to the dining room. Downstairs cloakroom and storage cupboard.On the first floor are three bedrooms and family bathroom.Gardens to the front and rear with rear access. Garage en bloc
£ 250,000
2 bedroom terraced house for sale
View photo
House · for sale
£ 325,000
2 bedroom terraced house for sale
CT18
· 2 Bedrooms · 1 Bath · House
· Garden · Equipped kitchen · Powder room
CT18 · 2 Bedrooms · 1 Bath · House · Garden · Equipped kitchen · Powder room
Property Description: Guide Price £325,000 - £350,000. Situated on popular Blackhouse Hill, this beautifully presented Edwardian home combines character, generous proportions and an enviable location just moments from Hythe's vibrant town centre and picturesque seafront.The bay fronted sitting room is a wonderful space, centred around a charming log burning stove with bespoke fitted shelving and cabinetry, creating a cosy focal point throughout the year. To the rear, a separate dining room provides an excellent space for entertaining or family meals, while the well appointed galley kitchen has ample worktop and cupboard space together with access to the garden. A useful ground floor cloakroom completes the accommodation on this level.Upstairs, the property continues to impress with two generous double bedrooms. The principal bedroom is particularly spacious, with fitted wardrobes and period features, whilst the second bedroom comfortably accommodates a double bed, making it ideal for g
£ 325,000

Get email alerts

Don't miss out: be the first to know about new properties

The alert was correctly created

On subscribing you accept the conditions of use and the privacy policy
Alert
Receive new ads in your inbox
Save this search
Receive alerts for new listings

We'll send you an email when we have new properties for: "Properties for sale in CT18"

The alert was correctly created

Old Hawkinge Folkestone
Capel-le-Ferne Folkestone
Get email alerts and be the first to see new listings
Required field
On subscribing I accept the terms of the privacy policy
Perfect! You'll soon start receiving new listings via email
Alert
Receive an email when we have new ads for Properties for sale in CT18
Save this search
Filters

Bedrooms

Size (sq.ft)

sq.ft
sq.ft

Price

£
£

Property type

Bathrooms

Clear all filters
Receive notifications when new entries are published.