4,408 properties for sale in CV36

2 bed house for sale
2 pictures
House · for sale
£ 285,000
2 bed house for sale
CV36
· 2 Bedrooms · House
· Garden · Fireplace · Equipped kitchen
CV36 · 2 Bedrooms · House · Garden · Fireplace · Equipped kitchen
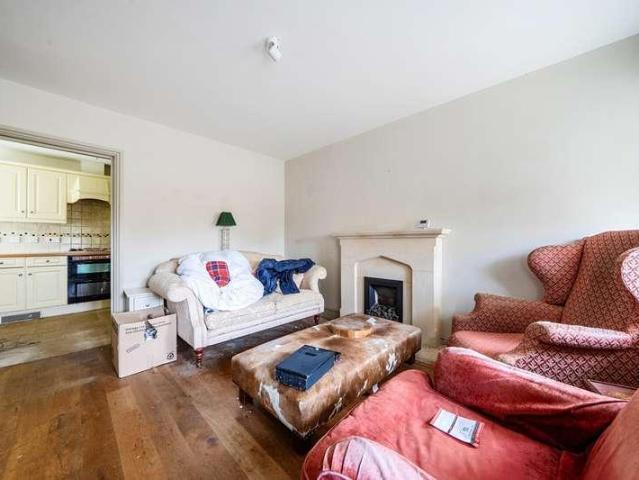
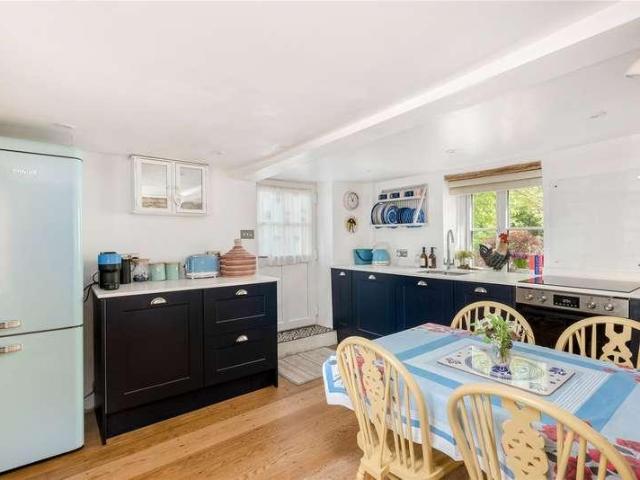
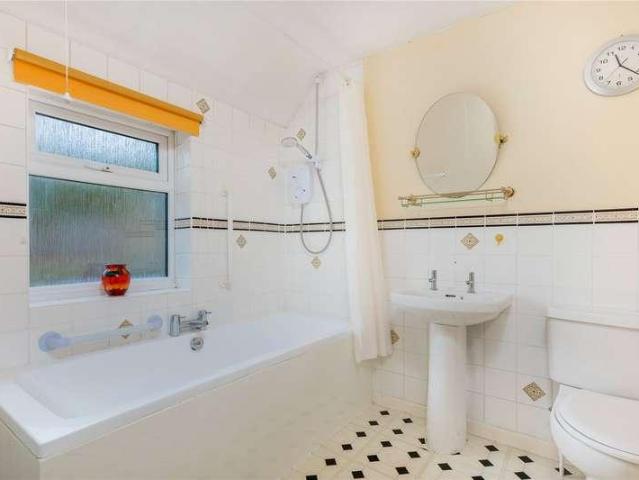
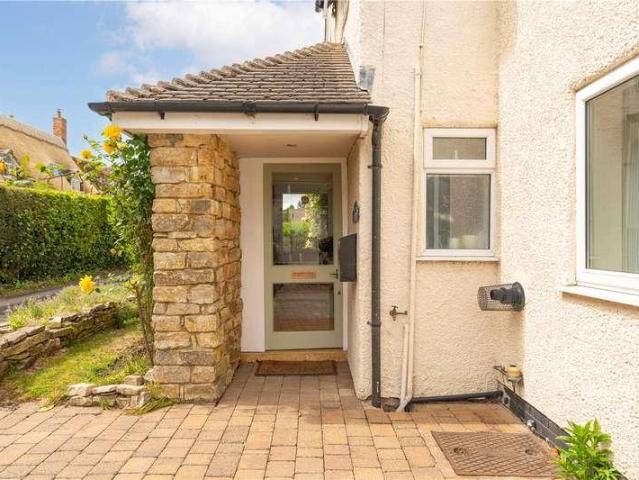
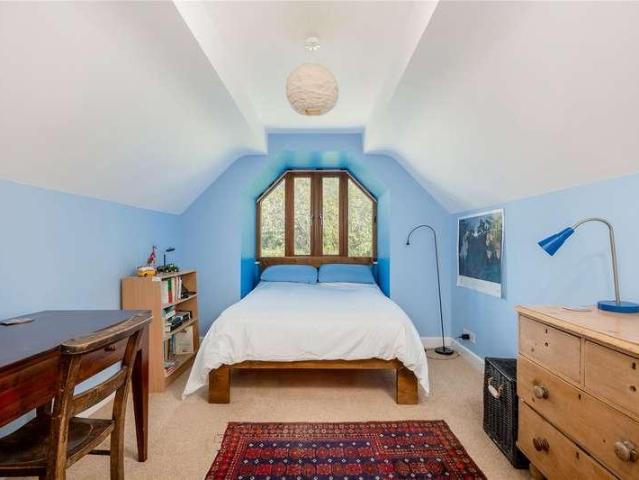
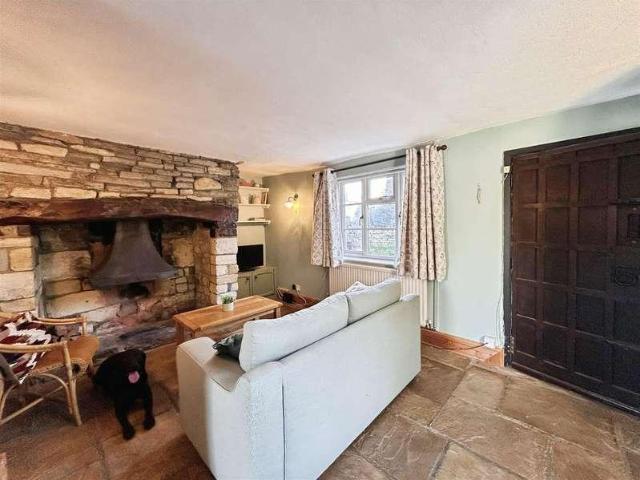
Charming two bedroom cottage with character features. The property has a lovely sitting room with inglenook fireplace, as well as kitchen and utility space. Two first floor bedrooms and family bathroom. Cottage garden. Located on Brickwalk, a no through lane which leads to 'The Leys' which is the parish recreation ground and where the annual village fete is held. No onward chain.HONEYBOURNEAn attractive village on the edge of the Cotswolds which is situated approximately 12 miles south-west of Stratford upon Avon, 4 miles to the east of Evesham and 6 miles north of Broadway. The village has a range of local amenities including two village stores, a church, two public houses, two cafes and a fish and chip shop. The first school offers Year 6 places for children which feeds into the two-tier system in the adjoining counties. Honeybourne railway station offers a direct link to London Paddington. Fibre optic broadband is available, and the co-op store is open 7 days a week until 10pm.ACCOM
£ 285,000
2 bed house for sale
2 pictures
House · for sale
£ 425,000
2 bed house for sale
CV36
· 2 Bedrooms · House
· Garden · Parking · Equipped kitchen · Powder room
CV36 · 2 Bedrooms · House · Garden · Parking · Equipped kitchen · Powder room
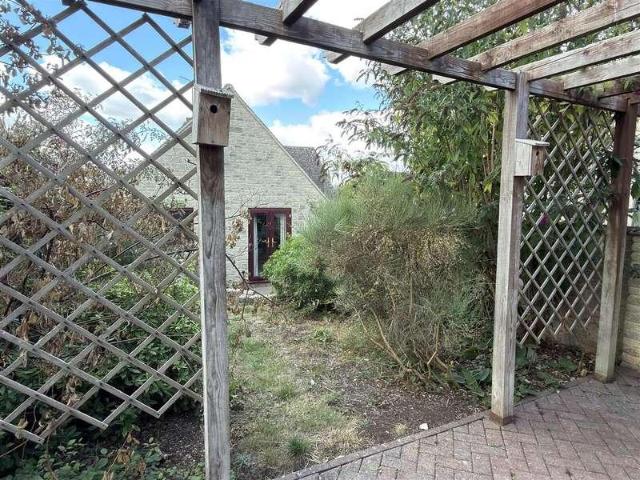
A detached two-bedroom bungalow, ideally situated in the heart of this highly regarded village, requiring some updating and offered for sale with no onward chain. The accommodation comprises an entrance hall, cloakroom, spacious sitting room, kitchen/dining room, family bathroom and two well-proportioned double bedrooms. Externally, the property benefits from front and rear gardens, together with a detached double garage.LocationChadlington is a highly regarded and attractive Cotswold village situated in Area of Outstanding Natural Beauty (AONB) in the Evenlode Valley. The village benefits from a well-regarded primary school and children's playground, village shop CQF (Chadlington Quality Foods) and the very friendly Caf? de la Poste, (also a newsagent, and wine store), Slatters (a long established butcher), a public house (The Tite Inn) selling local beers produced by Chadlington Brewery, and a range of local clubs and activities. Chadlington is well positioned for access to Chipping
£ 425,000
1 bed flat for sale
2 pictures
Flat · for sale
£ 110,000
1 bed flat for sale
CV36
· 1 Bedroom · Flat
CV36 · 1 Bedroom · Flat
Chancellors are pleased to be able to present to the open market this fully refurbished ground floor over 55's apartment located in a purpose built block situated on the canal side in Banbury Town centre. The apartment is finished throughout to a very high standard. viewing is highly recommended
£ 110,000
3 bed house for sale
2 pictures
House · for sale
£ 450,000
3 bed house for sale
CV36
· 3 Bedrooms · House
· Parking
CV36 · 3 Bedrooms · House · Parking
Winkworth are delighted to present 34 Saltisford to the market, a deceptively spacious and characterful three-bedroom period home offering approximately 1,450 sq. ft. of beautifully arranged accommodation across three floors. Situated in one of Warwick's most convenient town centre locations, this impressive home perfectly blends period charm with generous living space, whilst boasting one of the area's most desirable featuresa private gated driveway providing secure off-road parking, something rarely found so close to the heart of the town. From the moment you step inside, the scale of the property immediately becomes apparent. High ceilings, large windows and an abundance of natural light create a wonderful sense of space throughout, while a wealth of character features add warmth and personality. The home has been thoughtfully maintained and offers flexible accommodation suited to growing families, professional couples or those simply looking for far more space than the attractive f
£ 450,000
Related searches
3 bed house for sale
2 pictures
House · for sale
£ 375,000
3 bed house for sale
CV36
· 3 Bedrooms · House
· Garden · Fireplace · Equipped kitchen · Parking · Concierge
CV36 · 3 Bedrooms · House · Garden · Fireplace · Equipped kitchen · Parking · Concierge
Upon arrival, the property immediately impresses with its generous frontage and extensive block-paved driveway, providing off-road parking for multiple vehicles. Situated within the popular Cape area of Warwick, this deceptively spacious home offers a flexible layout, excellent parking provision and a highly versatile workspace ideal for modern family living. Stepping inside, a welcoming entrance hall provides access to the principal accommodation and staircase rising to the first floor. The lounge is a bright and spacious reception room, having been extended to create an impressive living space ideal for both everyday family life and entertaining. A large bay window to the front and French doors opening onto the rear garden flood the room with natural light, while a feature fireplace creates an attractive focal point. Beyond, the dining room overlooks the rear garden and provides an ideal setting for family meals and social occasions. The kitchen is fitted with a range of wall and bas
£ 375,000
3 bed house for sale
2 pictures
House · for sale
£ 325,000
3 bed house for sale
CV36
· 3 Bedrooms · House
· Garden · Equipped kitchen · Parking
CV36 · 3 Bedrooms · House · Garden · Equipped kitchen · Parking
Occupying a private, cul-de-sac position in the heart of Chipping Norton town centre and converted from a former farm stable building, is this three bedroom, three storey home. Sold with the added benefit of no onwards chain; This semi-detached property also benefits from off-street parking, a small front courtyard garden and plenty of scope to further improve. The property briefly comprises: A well-proportioned living room, kitchen/breakfast room, two first-floor bedrooms, a family bathroom and second floor double bedroom
£ 325,000
3 bed house for sale
2 pictures
House · for sale
£ 190,000
3 bed house for sale
CV36
· 3 Bedrooms · House
· Garden · Equipped kitchen · Parking
CV36 · 3 Bedrooms · House · Garden · Equipped kitchen · Parking
A three bedroom semi detached home of non standard construction in the Orlit design in pre fabricated steel and concrete. The accommodation mainly comprises of a living room, dining room, kitchen and a storage area on the ground floor. Upstairs comprises and three bedrooms with a family bathroom. The garden is mainly laid to lawn with fencing to perimeters and there is driveway parking to the front of the property along with a lawned garden. This house is offered as an end of chain purchase. The accommodation would require updating. Please note that this property would not be suitable for buyers requiring a mortgage due to the construction of the property. Chipping Norton is a market town and civil parish in the Cotswold Hills in the West Oxfordshire district of Oxfordshire, England, about 12 miles (19 km) south-west of Banbury and 18 miles (29 km) north-west of Oxford
£ 190,000
3 bed house for sale
2 pictures
House · for sale
£ 190,000
3 bed house for sale
CV36
· 3 Bedrooms · House
· Garden · Equipped kitchen · Parking
CV36 · 3 Bedrooms · House · Garden · Equipped kitchen · Parking
A three bedroom semi detached home of non standard construction in the Orlit design in pre fabricated steel and concrete. The accommodation mainly comprises of a living room, kitchen/diner and a storage area on the ground floor. Upstairs comprises and three bedrooms with a family bathroom. The garden is mainly laid to lawn with fencing to perimeters and there is driveway parking to the front of the property along with a lawned garden. This house is offered as an end of chain purchase. The accommodation would require updating. Please note that this property would not be suitable for buyers requiring a mortgage due to the construction of the property. Chipping Norton is a market town and civil parish in the Cotswold Hills in the West Oxfordshire district of Oxfordshire, England, about 12 miles (19 km) south-west of Banbury and 18 miles (29 km) north-west of Oxford
£ 190,000
3 bed house for sale
2 pictures
House · for sale
£ 230,000
3 bed house for sale
CV36
· 3 Bedrooms · House
· Equipped kitchen
CV36 · 3 Bedrooms · House · Equipped kitchen
SPACIOUS 3 BEDROOM TERRACE FAMILY HOME - IDEAL FOR GROWING FAMILIES, NOT TO BE MISSED. Entrance hall, spacious living room, kitchen diner, 3 good size bedrooms and modern family bathroom. Well presented rear yard, popular location, close to numerous local amenities including shops, schools and transport links. - Freehold - Circa 829sqft - Spacious throughout - Well presented - School catchment i.e Hardwick Primary School - Transport links via A422, A4260, and M40 Banbury is a large market town that provides amenities including several large supermarkets like Waitrose and Morrisons, the Horton General Hospital, the Castle Quay Shopping Centre, and numerous primary and secondary schools such as Wykham Park Academy. Features include the historic Spiceball Park with its leisure centre and riverside walks, the extensive walking trails through the nearby Wykham Park and the Hanwell Brook Hollow, the scenic routes along the Oxford Canal and the River Cherwell, and proximity to the Banbury Gol
£ 230,000
3 bed house for sale
2 pictures
House · for sale
£ 595,000
3 bed house for sale
CV36
· 3 Bedrooms · House
· Garden · Parking · Equipped kitchen · Powder room
CV36 · 3 Bedrooms · House · Garden · Parking · Equipped kitchen · Powder room
Church Cottage is a charming and beautifully presented Grade II listed three-bedroom, two-bathroom home, ideally nestled in the heart of the popular Warwickshire village of Bishops Itchington. Steeped in history and brimming with character, this enchanting cottage enjoys a prime location just 8.9 miles from Leamington Spa, offering a perfect blend of rural tranquillity and town convenience. With a wealth of original features and sympathetic updates throughout, the property offers generous and versatile living accommodation of approximately 1,611 sq ft, arranged over two floors. Highlights include a stylishly converted garden room, a spacious double garage, and beautifully maintained wraparound gardens. Upon entry, a compact hallway provides a warm welcome and access to the main living areas. Immediately off the hall lies a useful utility room and a cloakroom/WCideal for muddy boots after long walks in the nearby countryside. At the heart of the home is a bright and spacious kitchen/din
£ 595,000
3 bed house for sale
2 pictures
House · for sale
£ 360,000
3 bed house for sale
CV36
· 3 Bedrooms · House
· Garden · Equipped kitchen · Parking · Patio · Powder room
CV36 · 3 Bedrooms · House · Garden · Equipped kitchen · Parking · Patio · Powder room
This attractive three-bedroom semi-detached home offers well-presented accommodation. The ground floor comprises an entrance hallway, cloakroom, open-plan sitting/dining room and a modern fitted kitchen with a range of units, worktops and integrated appliances. Upstairs, there are three bedrooms, including a principal bedroom with its own en-suite shower room, together with a separate modern family bathroom. The property benefits from a light and neutral interior throughout. Externally, the property boasts an enclosed rear garden featuring a paved patio area and artificial lawn, ideal for outdoor relaxation and entertaining. To the front, a driveway provides off-road parking, including an electric vehicle charging point, and access to a single garage, offering useful additional storage. An outside tap also adds convenience for garden maintenance and outdoor use
£ 360,000
4 bed house for sale
2 pictures
House · for sale
£ 600,000
4 bed house for sale
CV36
· 4 Bedrooms · House
· Garden · Parking
CV36 · 4 Bedrooms · House · Garden · Parking
An Attractive Four Bedroom Detached Family Home By Award-Winning Mulberry Homes, Set Within A Select Collection Of Just 27 New Homes On The Edge Of Middleton Cheney. One Of Only Three Homes Served By A Shared Private Drive, With A Larger-Than-Average Private Garden, Detached Garage And Parking For Three Cars. Over 9,000 Of Upgrades And A 30,000 Deposit Contribution Available*. Reserve In October For Air Conditioning In Selected Rooms At No Additional Cost*. Move In For Christmas*. No Onward Chain. EPC A. Property Description Set within a select collection of just 27 newly built homes on the edge of the popular village of Middleton Cheney, Plot 14 enjoys an appealing position as one of only three homes served by a shared private drive. A high degree of privacy to the front and a larger-than-average private rear garden make this an attractive choice for those seeking space and privacy within a village setting. Built by award-winning Mulberry Homes, the development combines traditional ar
£ 600,000
2 bed house for sale
2 pictures
House · for sale
£ 325,000
2 bed house for sale
CV36
· 2 Bedrooms · House
· Garden · Equipped kitchen · Parking
CV36 · 2 Bedrooms · House · Garden · Equipped kitchen · Parking
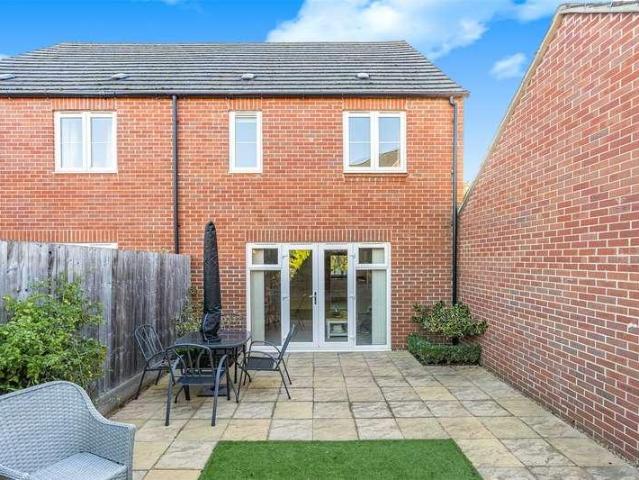
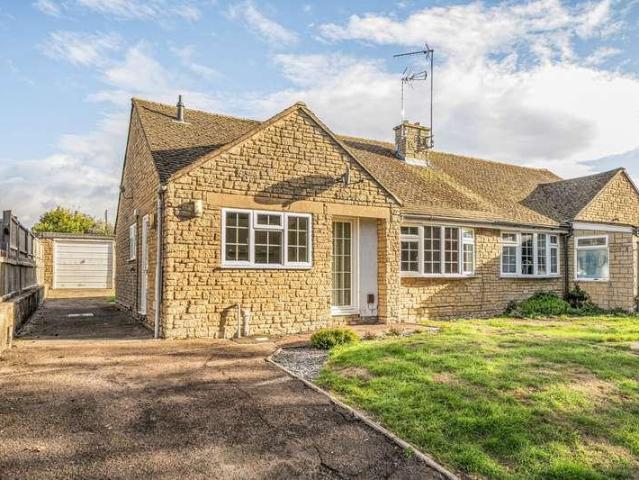
Situated in a sought after village location, this semi detached bungalow is offered for sale with no onward chain and provides comfortable single level accommodation with excellent potential. The property currently comprises a living room, separate kitchen, bathroom and two bedrooms, offering a practical layout for a variety of buyers. Outside, the property benefits from driveway parking to the front and rear garden along with a garage, providing a private outdoor space. An excellent opportunity for those looking for a bungalow in a desirable village setting, with the added benefit of no onward chain
£ 325,000
3 bed house for sale
2 pictures
House · for sale
£ 230,000
3 bed house for sale
CV36
· 3 Bedrooms · House
· Garden · Equipped kitchen · Parking · Heating
CV36 · 3 Bedrooms · House · Garden · Equipped kitchen · Parking · Heating
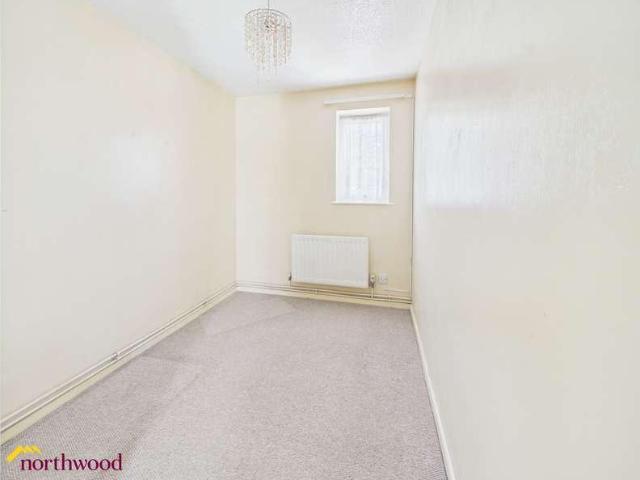
Northwood present this three bedroom house with complete onward chain! Located in the popular residential area of Banbury this house offers kitchen diner, utility room, living room, three bedrooms and bathroom. It has a low maintenance garden, double glazing with gas central heating. To the rear is ample communal parking.Council tax band: C, Tenure: Freehold, EPC rating: D
£ 230,000
5 bed house for sale
2 pictures
House · for sale
£ 550,000
5 bed house for sale
CV36
· 5 Bedrooms · House
· Equipped kitchen · Cellar
CV36 · 5 Bedrooms · House · Equipped kitchen · Cellar
Fairlawn Close is a beautiful, bay fronted, Victorian family home ideally located just off the Rugby Road, which connects Leamington Spa and Warwick. Set over three storeys and in need of moderisation throughout, this special family home, which is currently used as student accommodation, offers a unique opportunity for buyers to put their own stamp on a historic Leamington home. Upon arriving at Fairlawn Close, a spacious entrance hallway packed with period features including original cornicing, provides access to the downstairs accommodation and strairs to the cellars and upper floors. Located to the front of the house, the generous sitting/drawing room has a large bay window at its centre which floods the room with natural light. The original ceiling rose and double height ceilings provide a hint of the former grandeur of this versatile living space. The kitchen, accessed directly from the entrance hall, is beautifully in keeping with the character and age of the property. It boasts
£ 550,000
2 bed house for sale
2 pictures
House · for sale
£ 370,000
2 bed house for sale
CV36
· 2 Bedrooms · House
· Garden · Equipped kitchen · Parking · Powder room
CV36 · 2 Bedrooms · House · Garden · Equipped kitchen · Parking · Powder room
This two-bedroom property offers an excellent opportunity for updating and refurbishment. The accommodation includes a spacious sitting room, kitchen/dining room, cloakroom, and integral garage. Upstairs are two double bedrooms and a family bathroom. Outside, the home benefits from front and rear gardens along with driveway parking. Available with no onward chain.MICKLETONAn attractive village and offers a good range of local amenities including General Stores, Butchers, Primary School, two Inns, Hotel and historic Church. The sought after Cotswold village of Chipping Campden lies approximately three miles distant, renowned for its quaint High Street shops and pubs, whilst Moreton in the Marsh (11 miles distant) and Honeybourne (3 miles) have main line railway stations providing regular services to London. The historic town of Stratford upon Avon is just under nine miles drive offering a comprehensive range of cultural, social and recreational amenities.ACCOMMODATIONThe front door open
£ 370,000
3 bed house for sale
2 pictures
House · for sale
£ 335,000
3 bed house for sale
CV36
· 3 Bedrooms · House
CV36 · 3 Bedrooms · House
Sovereign Fields is a small development of modern houses. The close is well located just behind the primary school and within walking distance of the village amenities including the pubs, shop and primary school. The house is located towards the end of the close which is no-through.MICKLETONAn attractive village which offers a good range of local amenities which include the General Stores, Butchers, Primary School, two Inns, Hotel and a historic Church. The sought after Cotswold village of Chipping Campden lies approximately 3 miles away which is renowned for its quaint High Street shops and pubs. Mickleton is also in the catchment area for Chipping Campden School. The picturesque village of Broadway is 6.5 miles away. Regular main line services to London can be found at Honeybourne 3 miles distance and Moreton in Marsh 11 miles distance. The historic town of Stratford upon Avon is just under 9 miles drive away offering a comprehensive range of cultural, social and recreational ameniti
£ 335,000
2 bed house for sale
2 pictures
House · for sale
£ 315,000
2 bed house for sale
CV36
· 2 Bedrooms · House
CV36 · 2 Bedrooms · House
Enstone is a popular and thriving village with a strong community spirit, offering a range of local amenities including a village shop, primary school, public house, sports facilities and excellent countryside walks nearby. Council Tax Band: C West Oxfordshire District Council
£ 315,000
2 bed house for sale
2 pictures
House · for sale
£ 450,000
2 bed house for sale
CV36
· 2 Bedrooms · House
· Garden · Equipped kitchen · Powder room
CV36 · 2 Bedrooms · House · Garden · Equipped kitchen · Powder room
Immaculately presented and located in a quiet cul-de-sac in the popular area of Shottery is this two bedroom detached bungalow offering versatile living accommodation, private low maintenance rear garden and a driveway for two cars.Listed: No Broadband: Ultrafast available (Checked on Ofcom Jun26) Minimum Mobile Coverage: 62% Vodaphone (Checked on Ofcom Jun26)ACCOMMODATIONEntrance Hall with door to storage cupboard. Utility/Cloakroom with WC, wash hand basin with useful storage under, space for washing machine and tumble dryer, wall mounted boiler. Dining Kitchen with matching wall, base and drawer units with quartz coated work surface over and double sink, Rangemaster integrated dishwasher and space for fridge freezer, bi-folding doors to garden. Sitting Room with coal effect electric fire with decorative surround and mantel over. Inner Hallway having built in desk, drawers and shelving, and loft access. Main Bedroom with door to garden. Bedroom Two with built in wardrobe. Shower Room
£ 450,000
3 bed house for sale
2 pictures
House · for sale
£ 300,000
3 bed house for sale
CV36
· 3 Bedrooms · House
· Equipped kitchen · Parking
CV36 · 3 Bedrooms · House · Equipped kitchen · Parking
A very well presented contemporary family home situated on a modern development in the sought-after village of Upper Rissington. Offering a well-proportioned & open-plan kitchen/diner, master bedroom with ensuite and allocated parking, this property should be viewed to appreciate everything on offer
£ 300,000
4 bed house for sale
2 pictures
House · for sale
£ 899,950
4 bed house for sale
CV36
· 4 Bedrooms · House
· Garden · Fireplace · Equipped kitchen · Powder room
CV36 · 4 Bedrooms · House · Garden · Fireplace · Equipped kitchen · Powder room
ACCOMMODATION Entrance Hall: Balustrade staircase to first floor level with understairs cupboards with pull out drawers, attractive wooden floor. Cloakroom: Comprising of a white suite, low level WC, hand wash basin with vanity unit below, part tiled walls, tiled floor. Sitting Room: Attractive open stone fireplace with stone hearth, double glazed windows to front and side aspect. Family Room: Attractive wooden floor, double glazed window to front and side aspect. Dining Room: Attractive wooden floor, double glazed window to rear aspect, double glazed french doors to rear garden with views over fields. Kitchen/Breakfast Room: Fitted with one and a half bowl sink unit with cupboard underneath, range of mounted wall and base units with worksurfaces and central island. Electric range cooker, integrated dishwasher, space for fridge/freezer, slate tiled floor, double glazed window and french door to rear aspect with countryside views. Utility Room: Fitted butler sink with cupboard below, ra
£ 899,950
2 bed house for sale
2 pictures
House · for sale
£ 240,000
2 bed house for sale
CV36
· 2 Bedrooms · House
· Garden · Equipped kitchen · Parking
CV36 · 2 Bedrooms · House · Garden · Equipped kitchen · Parking
Offered with no onward chain, this mid terrace house is conveniently located within easy reach of village amenities and offers good access to the motorway network and neighbouring towns. The accommodation comprises a living room, kitchen, conservatory, two bedrooms and a bathroom. Externally, the property benefits from a low maintenance garden and an allocated parking space.ACCOMMODATIONPathway leading to the front door which opens into living - dining room with stairs rising to the first floor and window the front aspect. Through into the kitchen which is fitted with a range of wall and base units and window to the rear aspect. Space for kitchen appliances. Door into conservatory which allows direct access to the garden. Upstairs there are two bedrooms one positioned to the rear of the property and the other to the front. The bathroom is fitted with a suite comprising of wc, basin and bath.OUTSIDEOutside offers a decked area path leading to the rear gate and the remainder laid with as
£ 240,000
2 bed flat for sale
2 pictures
Flat · for sale
£ 185,000
2 bed flat for sale
CV36
· 2 Bedrooms · Flat
· Equipped kitchen · Parking
CV36 · 2 Bedrooms · Flat · Equipped kitchen · Parking
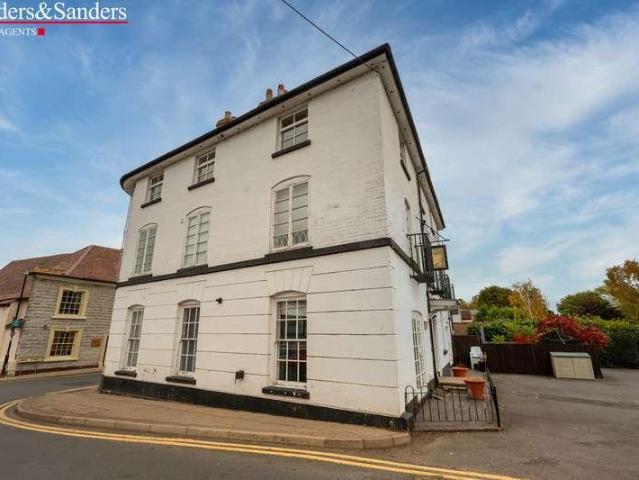
Riverside location, character building and no onward chain. An excellent opportunity to purchase a two-bedroom ground floor apartment forming part of the characterful former Old Bridge Inn, enjoying a prime position in the heart of Bidford-on-Avon, with riverside views and the renowned Big Meadow recreation ground just a stone's throw away. With shops, amenities, cafs and eateries virtually on the doorstep, the property offers the perfect combination of village convenience and picturesque surroundings. Accommodation includes a lounge, kitchen area, two bedrooms and shower room, together with the valuable benefit of allocated parking. Offered for sale with no onward chain. Property Reference ALC-1JYV15FN18E Location Views and Nearby Big Meadow Park Open-Plan Lounge & Kitchen Area Lounge Area Kitchen Area Inner Hallway Bedroom One Bedroom Two Shower Room Floor Plans & Property Details Disclaimer - These floor plans are for identification purposes only in relation to where one room is sit
£ 185,000
2 bed flat for sale
2 pictures
Flat · for sale
£ 194,000
2 bed flat for sale
CV36
· 2 Bedrooms · Flat
· Balcony · Equipped kitchen · Parking
CV36 · 2 Bedrooms · Flat · Balcony · Equipped kitchen · Parking
Situated within an attractive canalside development, this well-appointed two-bedroom apartment offers a spacious open-plan living/kitchen area with French doors opening to a Juliet balcony enjoying canal views. The accommodation includes two double bedrooms, with an en-suite shower room, together with a separate principal bathroom. The property also benefits from a designated undercover parking space. NO UPWARD CHAIN. Awaiting EPC.LocationWharf Street is conveniently located for easy access to both Warwick and Leamington Spa town centres and is close to a wide range of local shops, amenities, parks, and recreational facilities. Warwick railway station is also within easy walking distance, making the location particularly convenient for commuters.Wharf CourtNo. 5 is a well-maintained second-floor apartment offering well-planned and comfortably proportioned accommodation, ideally suited to first-time buyers, professionals or those looking for an investment opportunity.The accommodation i
£ 194,000
2 bed house for sale
2 pictures
House · for sale
£ 200,000
2 bed house for sale
CV36
· 2 Bedrooms · House
· Garden · Fireplace · Equipped kitchen · Parking · Heating
CV36 · 2 Bedrooms · House · Garden · Fireplace · Equipped kitchen · Parking · Heating
A charming two-bedroom period home, boasting an exceptionally long, established garden with versatile outbuildings, situated in the highly desirable riverside village of Offenham. Combining original character features with the comforts of gas central heating and double glazing, Eastnor offers a fantastic opportunity for first-time buyers, down-sizers, or those seeking a peaceful village lifestyle. Approached via a front pathway, and with on road parking, the property opens into a warm and inviting sitting room, complete with a feature fireplace(open fire) and stairs rising to the first floor. Off the sitting room sits a separate dining rooma versatile space ideal for entertaining, formal dining, or home working. This flows seamlessly into the surprisingly spacious breakfast kitchen, which is comprehensively fitted with an extensive range of wall and base units, complementary work surfaces, an integrated oven, hob, and extractor. On the first floor, the landing leads to two bedrooms, in
£ 200,000
2 bed house for sale
2 pictures
House · for sale
£ 235,000
2 bed house for sale
CV36
· 2 Bedrooms · House
· Garden · Equipped kitchen
CV36 · 2 Bedrooms · House · Garden · Equipped kitchen
A well-presented, chain free bungalow set in a peaceful location in the popular village of Lower Quinton, offering comfortable single-storey living throughout ideal for those looking to downsize without compromising on space or convenience. The property is centred around a bright, open-plan lounge/diner, with patio doors leading out to the rear garden and flooding the space with natural light a versatile room equally suited to relaxing or entertaining. The kitchen is well-appointed with shaker-style units and wood-effect worktops, offering a practical and attractive space to cook and prepare meals. Two good-sized bedrooms and a family shower room, fitted with a corner shower enclosure, complete the accommodation. Outside, the enclosed sunny rear garden offers a low-maintenance paved and gravelled courtyard, ideal for outdoor seating and entertaining with minimal upkeep. There is side access to the garden. Two useful outbuildings benefit from power and lighting one currently used as a u
£ 235,000
2 bed house for sale
2 pictures
House · for sale
£ 395,000
2 bed house for sale
CV36
· 2 Bedrooms · House
· Garden · Fireplace · Equipped kitchen
CV36 · 2 Bedrooms · House · Garden · Fireplace · Equipped kitchen
UPVC Double glazed front door to Kitchen/Dining Room: Fitted with a range of mounted base units with integrated one and half bowl sink unit, electric hob with oven below, dishwasher and washing machine. Worksurfaces, wooden floor, double glazed windows to front and rear aspect, exposed stone wall, electric panel radiator. Sitting Room: Attractive stone fireplace with wood burning fire, wooden floor, stairs to first floor level with understairs recess. Double glazed window to front, side and rear aspect, exposed stone wall, built-in cupboard, electric panel radiator. Exposed beam ceiling, half glazed door to Garden Room: Of stone and double glazed construction, French and single door to rear garden, electric panel radiator. First floor landing: Double glazed window to front aspect, exposed beams. Bedroom One: Attractive stone fireplace with slab hearth, exposed stone wall, exposed timber beam, electric panel radiator, built-in double wardrobe, double glazed window to rear aspect with wi
£ 395,000
3 bed house for sale
2 pictures
House · for sale
£ 450,000
3 bed house for sale
CV36
· 3 Bedrooms · House
· Garden · Equipped kitchen
CV36 · 3 Bedrooms · House · Garden · Equipped kitchen
UPVC Double glazed front door to Entrance Hall: Stairs to first floor level with understairs cupboard. Shower Room: Comprising of a white suite of double shower cubicle with Mira shower, hand wash basin, low level W.C, part tiled walls, double glazed window to front aspect. Sitting Room: Fitted with an attractive coal effect gas fire with marble like surround, double glazed window to front aspect, window arch and arch to Garden Room. Garden Room: Double glazed windows and French doors overlooking and giving access to rear garden. Kitchen/Dining Room: Fitted with a range of mounted wall and base units with worksurfaces, part tiled walls, range of built-in appliances including electric ceramic hob with extractor hood above, double oven, washing machine and dishwasher. Walk-in pantry cupboard housing oil central heating boiler. Dining Area: UPVC double glazed windows and door to rear garden. First Floor Landing: Access to loft space, double glazed window to rear aspect, built-in airing cu
£ 450,000
4 bed house for sale
2 pictures
House · for sale
£ 625,000
4 bed house for sale
CV36
· 4 Bedrooms · House
· Garden · Equipped kitchen · Concierge
CV36 · 4 Bedrooms · House · Garden · Equipped kitchen · Concierge
Appleside is a beautifully presented no chain four-bedroom family home, peacefully positioned within the highly regarded Warwickshire village of Lighthorne, just six miles south of Royal Leamington Spa. Offering spacious and versatile accommodation throughout, this attractive detached home combines generous reception space with well-maintained gardens and an enviable village setting. Thoughtfully arranged over two floors, the property provides bright and flexible living accommodation ideally suited to modern family life. Highlights include a superb open-plan breakfast kitchen and family room, multiple reception areas, elevated terraces perfect for entertaining, and a mature rear garden with established planting and vegetable beds. A welcoming entrance hall leads through to the principal reception rooms. To the rear of the home sits a light-filled breakfast kitchen and family room, designed to create a sociable and practical living space with ample room for dining and everyday family li
£ 625,000
4 bed house for sale
2 pictures
House · for sale
£ 925,000
4 bed house for sale
CV36
· 4 Bedrooms · House
· Garden · Equipped kitchen
CV36 · 4 Bedrooms · House · Garden · Equipped kitchen
ACCOMMODATION Spacious Entrance Hall: Oak wooden floor, wide staircase to first floor level. Shower Room: Comprising of a white suite, shower cubicle, hand wash basin with vanity unit below, low level W.C, part tiled walls, tiled floor. Sitting/Dining/Family Room: Attractive central raised log burning fire, oak wooden floor throughout, double glazed window to side and front aspect, glazed door to kitchen/dining room, stairs down to Garden Room: Constructed of stone and double glazed windows, overlooking the gardens with French doors, tiled floor with underfloor heating, and understairs cupboard. Kitchen/Dining Room: Twin butler sink with cupboard underneath, range of mounted wall and base units with worksurfaces, part tiled walls, range of integrated appliances including induction ceramic electric hob with extractor hood above, built-in double oven, plumbing for dishwasher, large double glazed window overlooking the rear garden, tiled floor with underfloor heating, built-in cupboard ho
£ 925,000

Get email alerts

Don't miss out: be the first to know about new properties

The alert was correctly created

On subscribing you accept the conditions of use and the privacy policy
Alert
Receive new ads in your inbox
Save this search
Receive alerts for new listings

We'll send you an email when we have new properties for: "Properties for sale in CV36"

The alert was correctly created

Long Compton Shipston-On-Stour
Darlingscott Shipston-On-Stour
Get email alerts and be the first to see new listings
Required field
On subscribing I accept the terms of the privacy policy
Perfect! You'll soon start receiving new listings via email
Alert
Receive an email when we have new ads for Properties for sale in CV36
Save this search
Filters

Bedrooms

Size (sq.ft)

sq.ft
sq.ft

Price

£
£

Property type

Bathrooms

Clear all filters
Receive notifications when new entries are published.