11,656 houses for sale in East of England

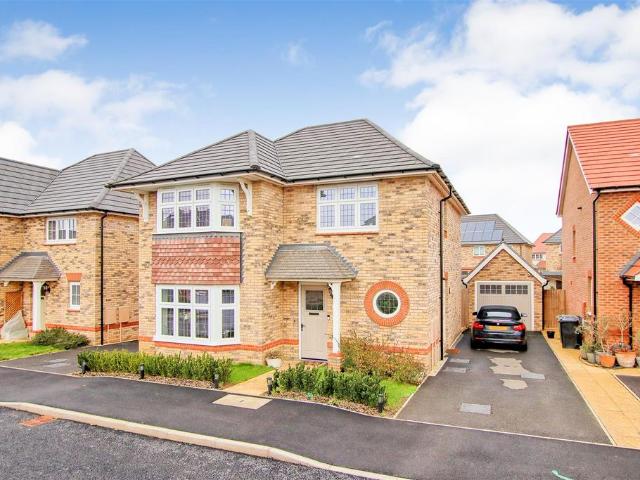
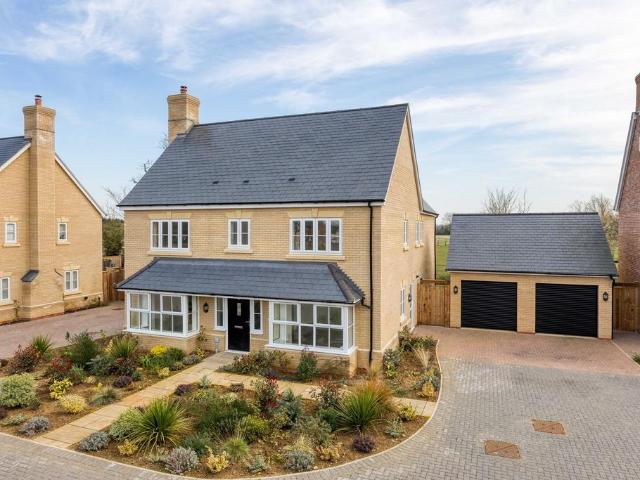
3 bedroom detached house for sale
View photo
House · for sale
£ 415,000
3 bedroom detached house for sale
East of England
· 3 Bedrooms · 2 Baths · House
· Garden · Equipped kitchen · Powder room
East of England · 3 Bedrooms · 2 Baths · House · Garden · Equipped kitchen · Powder room
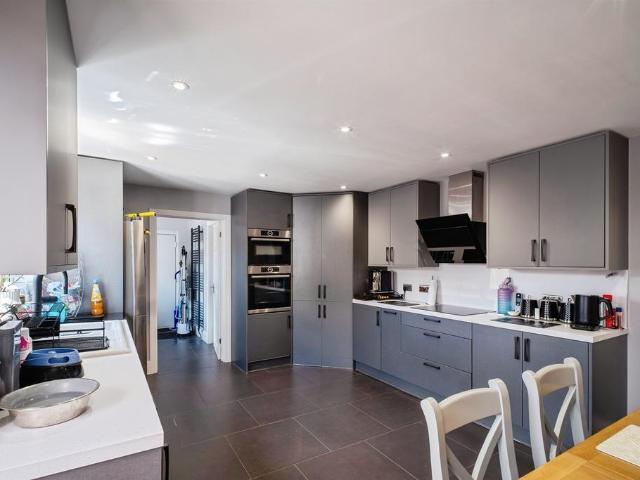
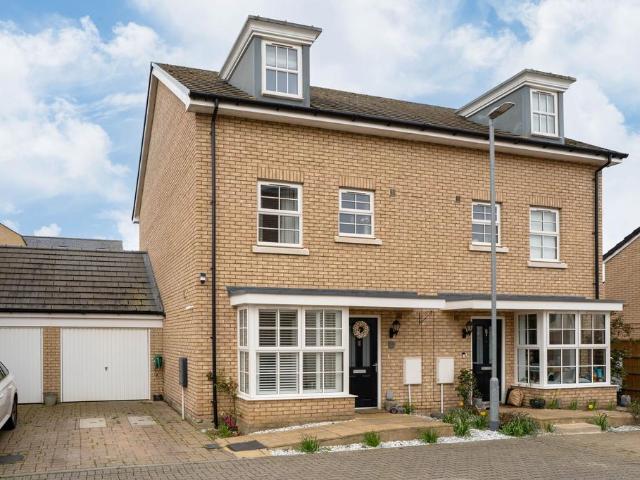
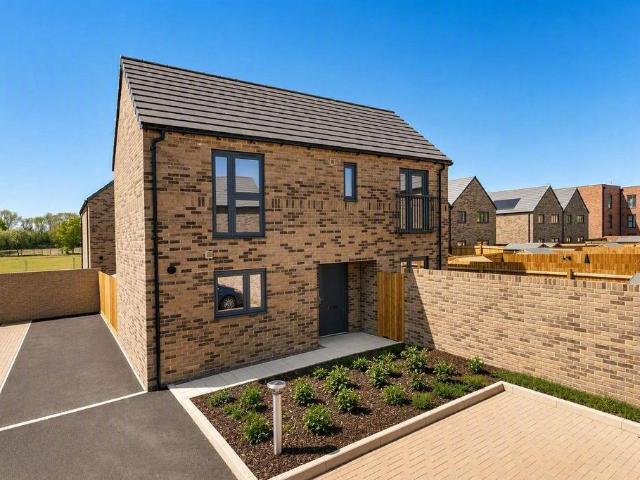
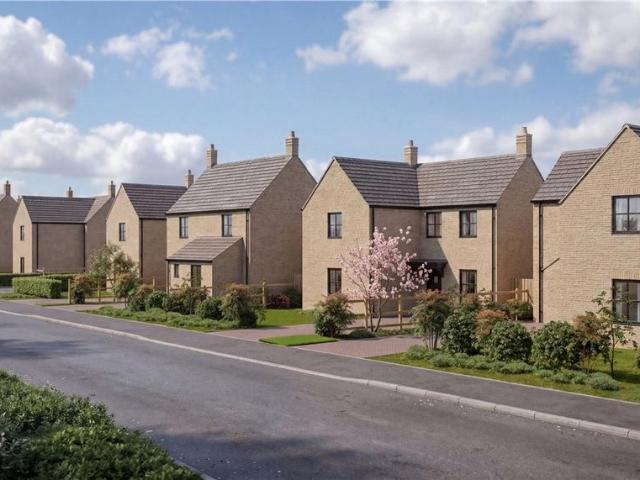
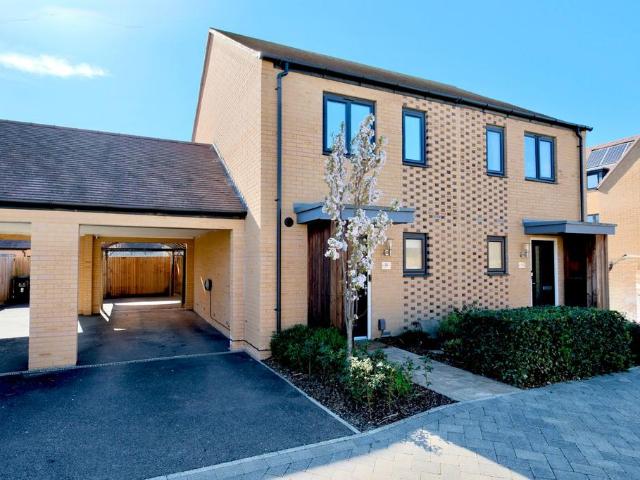
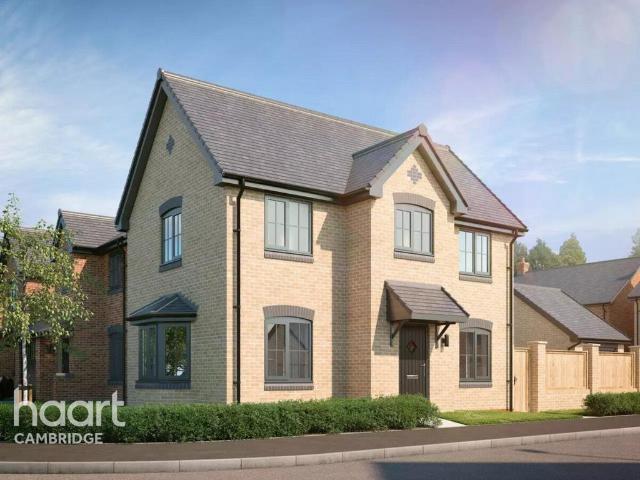
COMING SOON! register now for the upcoming launch event, so you don't miss your chance to own one of these stunning new build homes!The Thespian is a stylish brand-new home, thoughtfully designed to combine modern style with practical living spaces, ideal for families. It features a spacious open-plan kitchen and dining area, complete with integrated appliances and French doors opening onto the rear garden, creating a bright and sociable space for everyday living and entertaining. A separate living room, enhanced by a bay window, provides a comfortable retreat for relaxation.The ground floor also benefits from a convenient cloakroom, while upstairs the principal bedroom enjoys the luxury of its own en suite shower room. The remaining bedrooms are served by a contemporary family bathroom, finished with quality Roca sanitaryware and stylish wall tiling.Designed with modern family life in mind, The Thespian offers well-balanced accommodation throughout, combining comfort, convenience and
£ 415,000
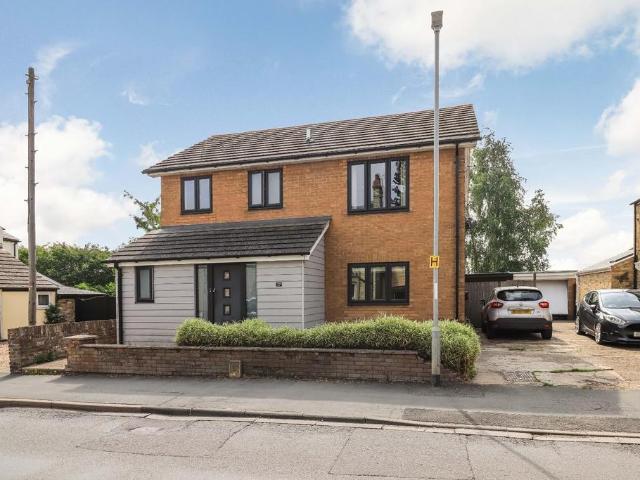
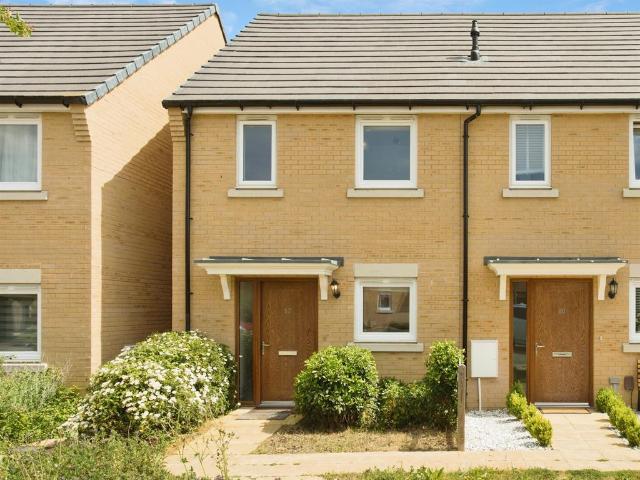
4 bedroom detached house for sale
View photo
House · for sale
£ 725,000
4 bedroom detached house for sale
East of England
· 4 Bedrooms · 2 Baths · House
· Garden · Equipped kitchen
East of England · 4 Bedrooms · 2 Baths · House · Garden · Equipped kitchen
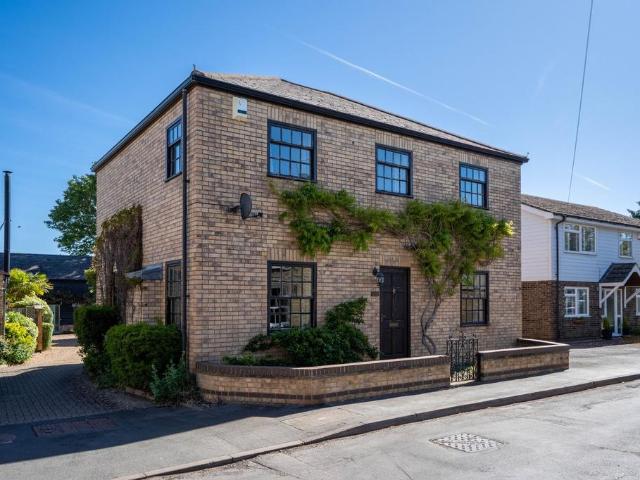
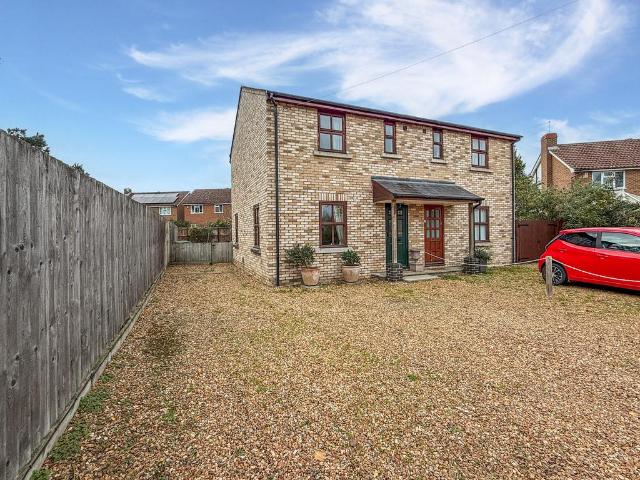
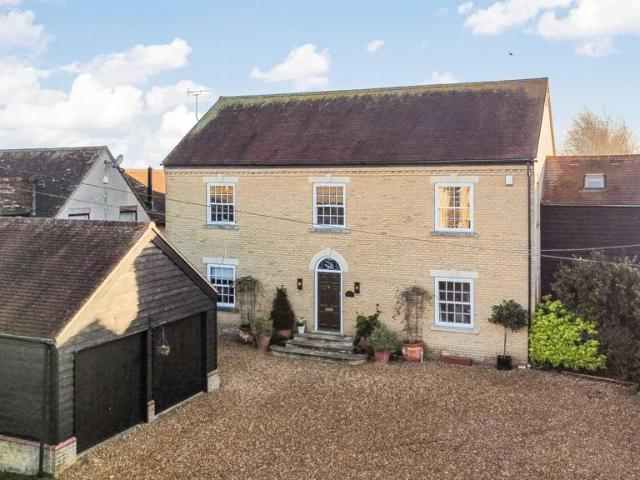
Located within a short stroll of Cottenham High, Street, this bespoke four-bedroom detached home has recently been extended, providing a large open plan living space opening onto the generous South facing garden to the rear.Originally constructed in 1975, this stunning family home has later been extended to provide generous living accommodation measuring 173.2 sqm / 1863.8 sqft across two floors. Upon entering the property through the main front door, you are greeted by a spacious lobby and entrance hall with ample space to put shoes and coats, a turning staircase leading up to the first floor and a separate WC nestled off the main lobby. Off the entrance hall is a generous study/playroom with double aspect windows facing the front and side. The Hub of the house is to the rear of the ground floor and here you will find a substantial open plan Living Space with a modern kitchen tucked neatly to one side, a living space the opposite side and a dining area with ample space for a large din
£ 725,000
4 bedroom chalet for sale
View photo
House · for sale
£ 500,000
4 bedroom chalet for sale
East of England
· 4 Bedrooms · 2 Baths · House
· Equipped kitchen · Powder room
East of England · 4 Bedrooms · 2 Baths · House · Equipped kitchen · Powder room
Property IntroRecently Refurbished Detached Chalet Style House on approximately 0.75 acre (STMS). Previously used as equestrian with stables, now also having Business Use for a detached Beauty Salon. The property Offers an Open plan Kitchen/Diner, Lounge and Study, Snug, Day Room and Cloakroom to the ground floor. Four bedrooms, Ensuite and Bathroom to the first floor. Outside also offers a Log Cabin Style BBQ Hut and Large Workshop. Viewing is Essential to appreciate all this property has to offer.Entrance HallDouble glazed panelled main entrance door with side glazed window. Radiator. Turned staircase to first floor with under stairs cupboard housing the oil fired boiler serving central heating. Storage cupboard with hanging rail and shelving. Door to Cloakroom. Opening to Kitchen/Diner. Doors to Lounge and Office.Kitchen/Diner - 23' 6 x 13' 1 (7.17m x 3.99m) max(Irregular shape) Kitchen Area: 1 1/2 bowl single drainer stainless steel sink unit with mixer tap over, range of base unit
£ 500,000
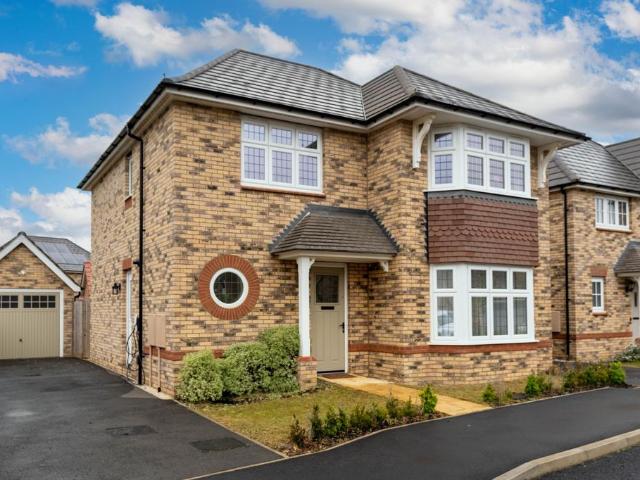
3 bedroom detached house for sale
View photo
House · for sale
£ 525,000
3 bedroom detached house for sale
East of England
· 3 Bedrooms · 3 Baths · House
East of England · 3 Bedrooms · 3 Baths · House
Radcliffe & Rust Estate Agents Cambridge are delighted to offer, for sale, this stunning newly built detached property in Cottenham, CB24. Cottenham is just five miles North of the centre of Cambridge, twelve miles from the centre of Ely and is perfectly placed for the commuter being just four and a half miles from Waterbeach train station, four miles from Cambridge Business and Science Parks, and six miles from Cambridge North train station and the A14/M11. Despite being well connected for the commuter Cottenham is still a wonderfully rural village. It enjoys a wealth of local amenities including GP surgeries, a dentist, pharmacy, butchers, bakery, Co-op, two public houses, community centre, village hall and sports ground. Cottenham also offers both a primary and secondary school (Cottenham Primary) and (Cottenham Village College) respectively. There is also a sports centre available at the secondary school.Radcliffe & Rust Letting Agents Cambridge are delighted to offer, for sale, th
£ 525,000
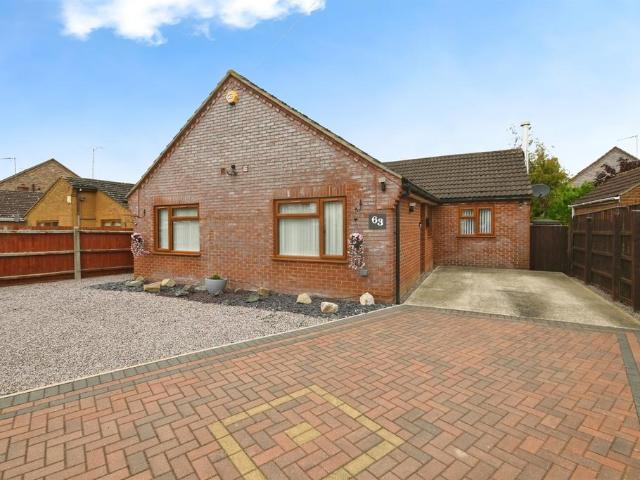
3 bedroom detached bungalow for sale
View photo
Bungalow · for sale
£ 280,000
3 bedroom detached bungalow for sale
East of England
· 3 Bedrooms · 2 Baths · Bungalow
· Garden · Parking · Equipped kitchen
East of England · 3 Bedrooms · 2 Baths · Bungalow · Garden · Parking · Equipped kitchen
SUMMARYLocated in a sought-after village location this beautifully presented three bedroom detached bungalow boasts ample off road parking, a spacious garage and a private garden.DESCRIPTIONKitchen - 5.04m x 3.72m (16'5 x 12'2) Two single Bosch ovens with microwave option, Bosch induction hob, Bosch dishwasher, walk in larder Utility Room - 2.73m x 1.91m (8'9 x 6'2) Lounge - 3.94m x 3.84m (12'9 x 12'5) Air conditioning unit, bay window to front Conservatory - Airconditioning unit, door to garden Bedroom 1 - 3.87m x 3.10m (12'6 x 10'1) Air conditioning unit, fitted wardrobes up and over bed En-Suite - 2.31m x 1.21m (7'5 x 3'9) Bedroom 2 - 3.66m x 3.10m (12'0 x 10'1) Air conditioning unit, fitted floor to ceiling wardrobes Bedroom 3 - 2.69m x 2.20m (8'8 x 7'2) Air conditioning unit, currently being used as an office Bathroom - 2.56m x 2.38m (8'3 x 7'8) Waterfall Walk in shower with jets in wall and ceiling, extra-large bath, underfloor heatingGarage - 5.62m x 2.74m (18'4 x 8'9) Electric
£ 280,000
4 bedroom detached house for sale
View photo
House · for sale
£ 425,000
4 bedroom detached house for sale
East of England
· 4 Bedrooms · 1 Bath · House
· Garden · Equipped kitchen
East of England · 4 Bedrooms · 1 Bath · House · Garden · Equipped kitchen
The entrance hall features stairs rising to a striking double-storey galleried landing and provides access to the ground-floor accommodation, including a generously sized sitting room with dual-aspect windows that allow for plenty of natural light.A separate dining room offers ample space for a family-sized dining table and chairs, making it ideal for entertaining. The open-plan kitchen/breakfast room provides an excellent space for everyday living and meal preparation, fitted with a comprehensive range of wall and base units, space for appliances, and room for a breakfast table. French doors open directly onto the private rear garden. In addition, the property benefits from a separate utility room and a convenient ground-floor WC.The first floor comprises four well-proportioned bedrooms, including a principal bedroom together with a family bathroom.Outside and ParkingThe property is situated in a quiet and attractive position within this highly sought-after village, just a short walk
£ 425,000
4 bedroom semi detached house for sale
View photo
House · for sale
£ 420,000
4 bedroom semi detached house for sale
East of England
· 4 Bedrooms · 2 Baths · House
· Garden · Equipped kitchen
East of England · 4 Bedrooms · 2 Baths · House · Garden · Equipped kitchen
Upon entering the property, you are welcomed into a bright and airy entrance hall which includes attractive wood panelling to the walls, with stairs rising to the first floor and a convenient downstairs WC. The ground floor also features a contemporary, fully fitted kitchen, complete with a range of integrated appliances including a dishwasher, fridge/freezer, oven and hob, all finished to a high standard. Featuring a box bay window and breakfast bar seating two. The well-planned ground floor continues to the extended, and particularly generously proportioned living room. This inviting space benefits from French doors which open directly onto a private, enclosed rear garden, allowing for plenty of natural light and creating an ideal setting for both relaxing and entertaining. Including a popular acoustic panel feature wall, herringbone flooring throughout and a useful under-stairs cupboard, with access to the utility room. Fitted with additional storage in the form of wall and base uni
£ 420,000
2 bedroom detached house for sale
View photo
House · for sale
£ 308,000
2 bedroom detached house for sale
East of England
· 2 Bedrooms · 1 Bath · House
· Parking · Powder room
East of England · 2 Bedrooms · 1 Bath · House · Parking · Powder room
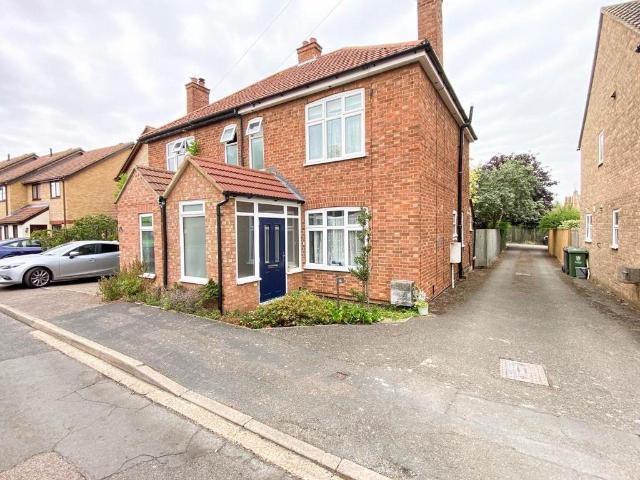
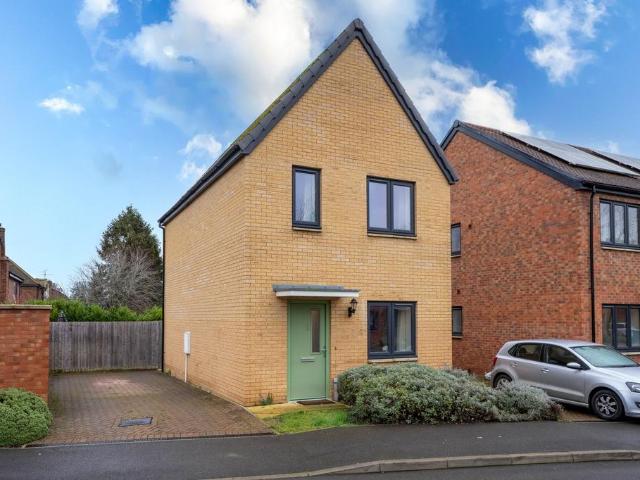
2 Bedroom Detached Home with 20% Discount – Discount Market affordable Homes SchemeWe are delighted to present this rarely available two-bedroom detached home, offered under the Discount Market Homes Scheme, providing an immediate 20% discount – an exceptional opportunity for eligible buyers looking for stylish, affordable living.This beautifully presented home features a spacious open-plan living area on the ground floor, perfect for modern lifestyles. You'll also find a convenient cloakroom and ample built-in storage, making the most of every inch.Upstairs, there are two generously sized double bedrooms, including a bright and airy main bedroom with dual-aspect windows that flood the space with natural light. The contemporary family bathroom is fully fitted to a high standard.Additional benefits include:Off-road parking10-year new home warrantyEnergy-efficient and low-maintenance design Don’t miss out on this fantastic opportunity. Contact us today to learn more and arrange your visi
£ 308,000
2 bedroom terraced house for sale
View photo
House · for sale
£ 220,000
2 bedroom terraced house for sale
East of England
· 2 Bedrooms · 1 Bath · House
· Garden · Fireplace · Equipped kitchen
East of England · 2 Bedrooms · 1 Bath · House · Garden · Fireplace · Equipped kitchen
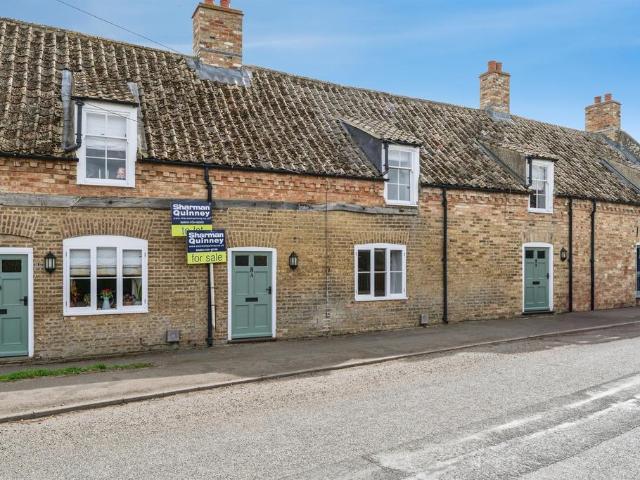
SUMMARYA charming character cottage featuring a stunning inglenook fireplace, exposed wood beams, and traditional tiled flooring. This cosy home blends period charm with attractive features, offering a warm and inviting space throughout.DESCRIPTIONGround Floor Entrance Hall - Door to front, tiled flooring, open into Lounge/Diner. Lounge/Diner - Window to front, tiled flooring continued throughout. A myriad of period features including the standout Inglenook Fireplace and wooden beams. There is access into the kitchen and stairs to the first floor with understairs storage. Kitchen -Window to rear, overlooking the courtyard garden. Tiled flooring continued. A range of modern base and wall units, in a traditional shaker style with tiled splashbacks. Integrated oven with gas hob and overhead extractor fan. Stainless steel sink and wall mounted boiler. Space for washing machine/dishwasher, tumble dryer and fridge/freezer. Stable style door leading out into garden. Bathroom - Window to rear,
£ 220,000
3 bedroom detached house for sale
View photo
House · for sale
£ 510,000
3 bedroom detached house for sale
East of England
· 3 Bedrooms · 2 Baths · House
· Garden · Equipped kitchen · Parking · Powder room · Concierge
East of England · 3 Bedrooms · 2 Baths · House · Garden · Equipped kitchen · Parking · Powder room · Concierge
This attractive detached home has been thoughtfully designed to provide versatile and well-balanced accommodation, ideal for modern family living.The ground floor centres around a spacious kitchen/dining room positioned to the rear of the property, with doors opening onto the garden, creating a natural space for both everyday living and entertaining.A separate living room offers a comfortable and inviting retreat, while an additional reception room provides flexibility for home working or 4th bedroom. A cloakroom completes the ground floor.Upstairs, the property offers three bedrooms, including a principal bedroom with en suite shower room. The remaining bedrooms are well-proportioned and served by a contemporary family bathroom, making the layout equally well suited to families or those requiring guest accommodation.Externally, the property benefits from a private rear garden and off-street parking.Willingham is an attractive and well served village located approximately 8 miles north
£ 510,000
2 bedroom semi detached house for sale
View photo
House · for sale
£ 250,000
2 bedroom semi detached house for sale
East of England
· 2 Bedrooms · 1 Bath · House
· Garden · Equipped kitchen · Parking · Concierge
East of England · 2 Bedrooms · 1 Bath · House · Garden · Equipped kitchen · Parking · Concierge
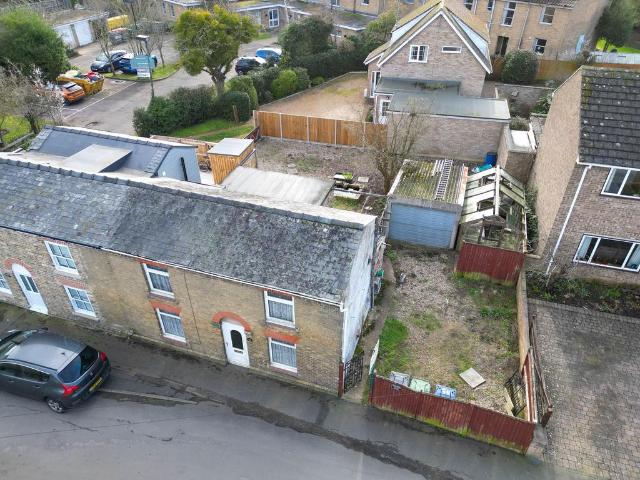
The property is located on Rooks Street which is situated in the centre of the village close to the facilities on the High Street. The property occupies a broad plot with land to its right side offering the potential to be partitioned to create a separate building plot, subject to the nessacary permissions. There is also ample potential to extend the existing property by two storeys to the rear or side, as the adjoining house has done, or to erect a detached garden office, studio or annexe within its garden.The property requires modernisation with the ground floor comprising a broad living room with stairs to the first floor, a kitchen, bathroom, and a second rear reception room. The first floor comprises two double bedrooms.The rear garden has vehicular access via its own driveway to the left of the house and could be utilised for off-road parking. There is also a driveway to the right which leads to a single garage.LOCATIONCottenham is one of the largest and best-served villages in S
£ 250,000
3 Bedroom Semi Detached House
View photo
Villa · for sale
£ 550,000
3 Bedroom Semi Detached House
East of England
· 3 Bedrooms · Villa
· Garden · Fireplace · Equipped kitchen
East of England · 3 Bedrooms · Villa · Garden · Fireplace · Equipped kitchen
Set in well maintained mature grounds, with a plot of approx 245', this very spacious and well proportioned three bedroom home is offered in immaculate order throughout, ideally located in the select private road.Fen Drayton is a small village to the north of Cambridge City, with good access to the A14 and M11. The village of Fenstanton is close by, which offers a small village store. St Ives is just under four miles away, and is on the main Guided Bus route connecting Huntingdon to Cambridge.Canopy porchPart glazed entrance door to:Entrance hallStairs rising to the first floor, radiator, wood effect flooring, opening toLobby / study areaRadiator, coved cornice and continuation of wood effect flooring.Sitting room17'8 x 10'11Bay window to the front, radiator, brick fireplace and surround.Dining room10'9 x 10'9Window to the front, radiator.Kitchen family roomA spacious room, with window to the rear, and double patio doors to the rear garden. Kitchen area is well fitted with gloss fronte
£ 550,000
4 bedroom detached house for sale
View photo
House · for sale
£ 600,000
4 bedroom detached house for sale
East of England
· 4 Bedrooms · 2 Baths · House
· Parking · Equipped kitchen · Concierge
East of England · 4 Bedrooms · 2 Baths · House · Parking · Equipped kitchen · Concierge
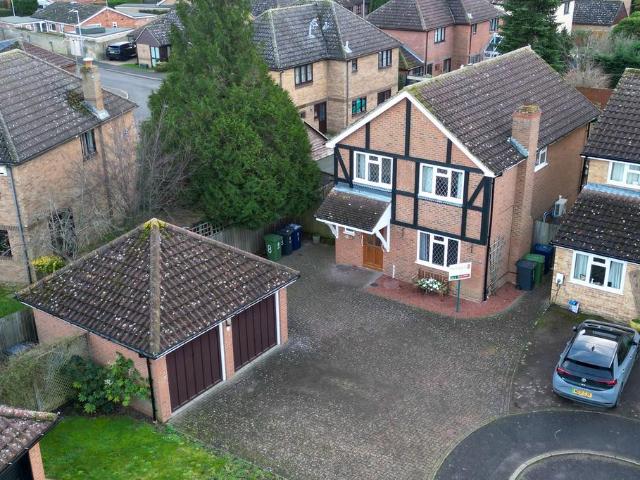
Situated in a quiet cul-de-sac in the popular village of Milton, this detached four-bedroom family home offers generous, well-balanced accommodation arranged over two floors, ideal for modern family living. The property occupies a pleasant position within the development and benefits from excellent parking and a detached double garage.The ground floor provides a practical and versatile layout, beginning with an entrance hall that leads through to the principal living spaces. To the rear of the property is a spacious living room, offering an ideal setting for relaxation and family gatherings. A separate sitting room provides additional flexibility, while the dining room sits conveniently between the kitchen and reception areas, making it well suited for entertaining. The kitchen is complemented by a useful utility room, and a ground floor WC completes the accommodation on this level.On the first floor, the property offers four bedrooms arranged around a central landing. The principal be
£ 600,000
3 bedroom end of terrace house for sale
View photo
House · for sale
£ 450,000
3 bedroom end of terrace house for sale
East of England
· 3 Bedrooms · 2 Baths · House
· Garden · Equipped kitchen · Parking
East of England · 3 Bedrooms · 2 Baths · House · Garden · Equipped kitchen · Parking
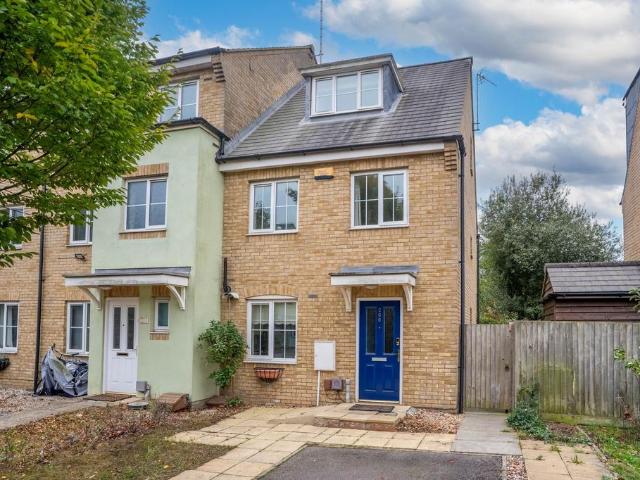
Situated in a popular location with excellent transport links, this delightful property is presented beautifully and boasts three storeys of spacious accommodation. Offering three bedrooms, off-street parking and a fully enclosed south-facing rear garden, this property is conveniently offered with no onward chain and is awarded an EPC rating of C.This home is the perfect opportunity for those seeking a harmonious blend of modern living and convenience. The property is set back from the road and opens into an enclosed entrance hallway with a WC for guests. A kitchen/breakfast room is fitted with units and a stainless-steel sink along with an oven and washing machine. A charming lounge/diner is provided, abundant with natural light and with access into the conservatory to the rear. The first floor comprises two double bedrooms along with the family bathroom and a storage cupboard on the landing. The main bedroom is located on the second floor, which includes an en-suite shower room and i
£ 450,000
3 bedroom semi detached house for sale
View photo
House · for sale
£ 425,000
3 bedroom semi detached house for sale
East of England
· 3 Bedrooms · 2 Baths · House
· Garden · Equipped kitchen · Parking · Powder room · Concierge · Heating
East of England · 3 Bedrooms · 2 Baths · House · Garden · Equipped kitchen · Parking · Powder room · Concierge · Heating
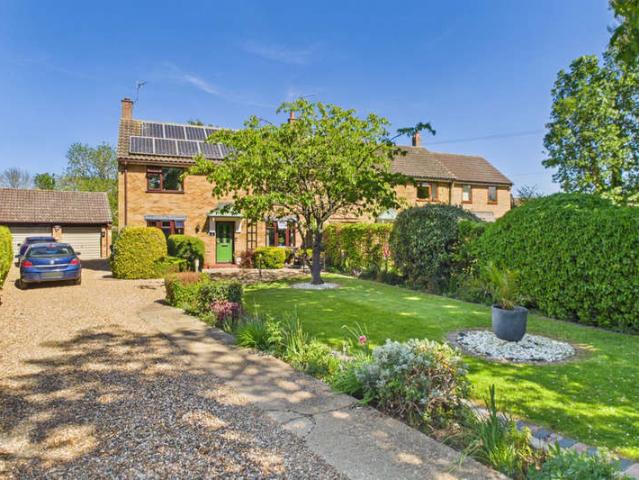
A modern semi-detached house, set well back from the road on a generous plot with a long driveway providing ample parking and private gardens to the rear. Vacant and offered with no onward chain. Built in 2002, the house offers well-balanced accommodation over two floors, extending to around 94 sqm / 1016 sqft. The ground floor includes two separate reception rooms, giving flexibility for living and dining spaces, and a bright kitchen overlooking the garden. There’s also a useful cloakroom and plenty of natural light throughout thanks to large double-glazed windows. Upstairs are three bedrooms, two comfortable doubles and a single, together with a family bathroom and an en suite to the main bedroom. The house is double glazed throughout and has gas central heating. Outside, the property enjoys a large gravel driveway providing off-road parking for several vehicles, plus a private, enclosed rear garden which is part lawned and part gravelled for low maintenance. The house is convenientl
£ 425,000
4 bedroom detached house for sale
View photo
House · for sale
£ 900,000
4 bedroom detached house for sale
East of England
· 4 Bedrooms · 2 Baths · House
· Garden · Fireplace · Parking · Equipped kitchen
East of England · 4 Bedrooms · 2 Baths · House · Garden · Fireplace · Parking · Equipped kitchen
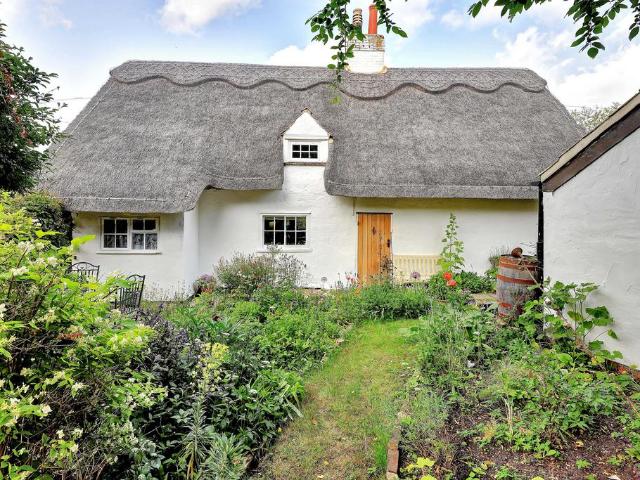
Tucked away within idyllic grounds, extending to approximately 4.45 acres, Skachbow Cottage is a Grade II listed late-17th or early-18th century home. Beautifully preserved and thoughtfully extended to provide flexible living space across the main cottage and a fully self-contained detached annexe. The property is set within a well-stocked cottage garden and includes a paddock, detached garage and driveway, offering a unique combination of period character and lifestyle opportunity. Offered with no onward chain. Main House The cottage retains its original charm, with a thatched roof, exposed timber frame, painted brickwork, and period features throughout. From the garden side of the home, you are welcomed by the oak front door leading to the entrance lobby with doors to the front sitting room and kitchen/breakfast room. The well-proportioned sitting room has views to the front of the home, a central open fireplace, fitted corner cupboard and beautiful brick floor. The kitchen/breakfast
£ 900,000
3 bedroom detached house for sale
View photo
House · for sale
£ 475,000
3 bedroom detached house for sale
East of England
· 3 Bedrooms · 2 Baths · House
· Garden · Equipped kitchen · Parking
East of England · 3 Bedrooms · 2 Baths · House · Garden · Equipped kitchen · Parking
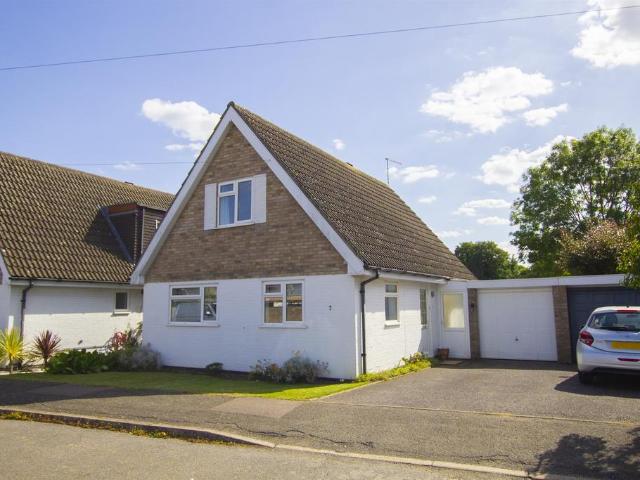
SUMMARYA chalet style detached three bedroom family home offering versatile accommodation with an enclosed garden close to the centre of this popular village.DESCRIPTIONA chalet style detached family home offering versatile accommodation over two floors. On the ground floor there is a welcoming Entrance Hall with stairs leading to the first floor and doors to:- Living Room with double glazed windows to rear aspect and glazed door leading out to the garden. Kitchen with a basic range of top and base units with work surfaces over. Stainless steel sink unit. Plumbing for washing machine, Double glazed windows to front and side aspects. Dining Room/Bedroom 3 with double glazed windows to front and side aspects. Bathroom with a separate W.C. On the first floor there are two double bedrooms with built in wardrobes and a Shower room. Outside the property has front and rear gardens along with a driveway and single garage.Please note that an AML fee is chargeable to the buyer once an offer is a
£ 475,000
2 bedroom semi detached house for sale
View photo
House · for sale
£ 350,000
2 bedroom semi detached house for sale
East of England
· 2 Bedrooms · 2 Baths · House
· Equipped kitchen
East of England · 2 Bedrooms · 2 Baths · House · Equipped kitchen
This beautifully presented two bedroom semi detached home offers an exceptional opportunity for first time buyers and investors alike, combining contemporary design with practical features throughout. The property boasts an immaculately maintained interior, with a welcoming entrance leading to a spacious open plan kitchen and living area that is ideal for both relaxing and entertaining. The modern kitchen is fitted with a range of high quality units and integrated appliances, providing ample storage and worktop space for culinary enthusiasts. The living area is bright and airy, thanks to thoughtfully positioned windows that allow natural light to flood the space. Upstairs, you will find two generously proportioned double bedrooms, each offering comfortable accommodation and ample storage options. The master bedroom benefits from a stylish en-suite shower room (perfect for added privacy and convenience), while the second bedroom is serviced by a well appointed family bathroom. The prope
£ 350,000
4 bedroom detached house for sale
View photo
House · for sale
£ 795,000
4 bedroom detached house for sale
East of England
· 4 Bedrooms · 3 Baths · House
· Garden · Parking · Equipped kitchen · Powder room
East of England · 4 Bedrooms · 3 Baths · House · Garden · Parking · Equipped kitchen · Powder room
Cooks Corner, Over - Last 4 plots Remaining * Watch our development video to see an overview of all final few remaining plots in the highly sought after village of Over. Prices from £770,000 - £830,000. Want to view all 4, no problem, get in touch with us today! Property Insight - Plot 11Ensum Brown are delighted to offer for sale the last few remaining plots of this fantastic new development in a cul-de-sac within the sought-after village of Over. This beautiful executive detached family home enjoys a 10-year building warranty, lovely field views, underfloor heating, a stunning kitchen/breakfast room with a suite of integrated appliances and bi-fold doors to the garden, a utility room, a sitting room with a feature wood-burning stove, a separate family room, a cloakroom WC, 4 well-proportioned bedrooms, a family bathroom with a 4-piece suite, a dressing room and en-suite to the primary, an en-suite to bedroom 2, an enclosed landscaped garden, a double garage, and driveway parking. Thi
£ 795,000
2 bedroom end of terrace house for sale
View photo
House · for sale
£ 280,000
2 bedroom end of terrace house for sale
East of England
· 2 Bedrooms · 1 Bath · House
· Garden · Equipped kitchen
East of England · 2 Bedrooms · 1 Bath · House · Garden · Equipped kitchen
SUMMARYLocated in Northstowe, this attractive two double bedroom house is offered with no onwards chain.DESCRIPTIONUpon entering the property, you are welcomed into a central hallway that offers excellent built in storage options, ideal for coats, cleaning items, or everyday essentials. Immediately to the right is the well proportioned kitchen, providing generous workspace and integrated appliances. To the rear of the home sits the spacious living room, a bright and comfortable space featuring double patio doors that open directly onto the garden, a convenient W.C completes the ground floor layout.The first floor comprises two well sized bedrooms. The master bedroom offers generous space for a double bed and storage, while the second bedroom works perfectly as a second bedroom, guest room, or home office and also includes built in storage. The family bathroom includes a modern suite, and the landing provides access to all rooms on this floor. Externally, the property benefits from a lo
£ 280,000
3 bedroom detached bungalow for sale
View photo
Bungalow · for sale
£ 260,000
3 bedroom detached bungalow for sale
East of England
· 3 Bedrooms · 2 Baths · Bungalow
· Garden
East of England · 3 Bedrooms · 2 Baths · Bungalow · Garden
SUMMARYBeautifully presented throughout, this three-bedroom detached bungalow offers well-proportioned and thoughtfully maintained accommodation in a peaceful location. Combining comfortable living with a quiet Village setting.DESCRIPTIONEntrance HallComposite door to side within covered porch. Fitted carpet. Storage cupboard. Loft access. Access to all internal rooms. Lounge/Diner Dual aspect windows to front and rear plus double doors into garden. Fitted carpet. Wood burning stove.KitchenWindow to side. Tiled flooring. Fitted with a range of modern base and wall units with tiled splashbacks. Plinth lights. Porcelain sink. Induction hob with overhead extractor fan, eye level oven and undercounter fridge. Fitted breakfast bar. Utility Room Window and door to rear garden. Tiled flooring. Worktop with space under for washing machine and tumble dryer, also housing boiler. Additional space for fridge/freezer. Bedroom OneWindow to front. Fitted carpet. Built in wardrobes. Access to ensuite.
£ 260,000
3 bedroom detached house for sale
View photo
House · for sale
£ 535,000
3 bedroom detached house for sale
East of England
· 3 Bedrooms · 3 Baths · House
· Garden · Equipped kitchen
East of England · 3 Bedrooms · 3 Baths · House · Garden · Equipped kitchen
Upon entering, the spacious hallway creates an immediate sense of welcome and provides excellent built-in storage together with a convenient ground floor WC. The impressive living room is flooded with natural light from striking bay windows and offers ample space for both everyday living and entertaining.The centrepiece of the property is the outstanding contemporary kitchen/dining room, thoughtfully designed with integrated appliances, extensive Quartz work surfaces, and an additional central island ideal for informal dining and social gatherings. French doors open directly onto the rear garden, creating a seamless transition between indoor and outdoor space. A separate utility room further enhances practicality, offering additional storage, laundry space, and external access.The first floor offers three generously proportioned bedrooms, each benefitting from its own ensuite facility — an increasingly sought-after feature for modern living.The principal bedroom serves as a superb priv
£ 535,000
2 bedroom semi detached house for sale
View photo
House · for sale
£ 485,000
2 bedroom semi detached house for sale
East of England
· 2 Bedrooms · 1 Bath · House
· Garden · Equipped kitchen · Concierge
East of England · 2 Bedrooms · 1 Bath · House · Garden · Equipped kitchen · Concierge
Nestled within a quiet cul-de-sac in Histon, this two-bedroom, semi-detached home is only a short walk from the many local amenities nestled within the High Street.Originally constructed in the 1950’s, this terrific home was later extended with the addition of a conservatory in 2015 and the addition of a porch more recently in 2022. Ideal for first time buyers, this delightful residence has three reception rooms which include a living room to the front, a dining room and a conservatory to the rear which opens onto the garden. Accessible off the dining room is a kitchen with cabinetry at both eye level and base level and fitted appliances which includes a electric oven, gas hob and a fridge freezer. Completing the ground floor is a WC accessible off the conservatory. To the first floor are two double bedrooms which include a master bedroom with a fitted cupboard and a sink and a smaller double bedroom which overlooks the rear garden. Completing the first floor is a family bathroom with
£ 485,000
5 bedroom detached house for sale
View photo
House · for sale
£ 1,000,000
5 bedroom detached house for sale
East of England
· 5 Bedrooms · 4 Baths · House
· Garden · Equipped kitchen · Concierge
East of England · 5 Bedrooms · 4 Baths · House · Garden · Equipped kitchen · Concierge
Available to purchase with no onward chain is this substantial, detached family home overlooking fields to the rear and within easy reach of the historic city of Cambridge.Constructed in 2002 this large executive home measures 2848.8 sqft / 264.7 sqm (excluding the loft room) and provides generous accommodation over three floors. To the ground floor the property comprises of four recaption rooms, which includes a substantial reception hall with oak turned stairs and feature window and doors opening onto the rear garden. The three other reception rooms include a formal dining room, a living room and a sitting room, which could be used as a home office or a guest bedroom as it has a bathroom adjoining. Completing the ground floor is a large kitchen / breakfast room with copious levels of natural light filling the space due to the part-glass roof and large windows and doors. The kitchen benefits from tiled flooring, a kitchen island, storage at both eye-level and base-level and a separate
£ 1,000,000
2 bedroom detached house for sale
View photo
House · for sale
£ 176,000
2 bedroom detached house for sale
East of England
· 2 Bedrooms · 1 Bath · House
· Garden · Equipped kitchen · Patio
East of England · 2 Bedrooms · 1 Bath · House · Garden · Equipped kitchen · Patio
The property is situated on Hazel Field, a small development built in 2019 which provides excellent access to the Guided Bus or the facilities on Willingham High Street. The property stands detached with a double length block-paved driveway alongside, and small front garden. Gated access leads to a generously sized rear garden which is laid to lawn with a large patio.The ground floor comprises an entrance hall leading to the Living Room. An inner lobby then provides access to the downstairs WC and a storage cupboard. To the rear is the Kitchen/Diner which comprises a modern range of cupboard units with integrated oven and gas hob, space for a 6 seater dining table and has French doors opening to the garden.On the first floor there is a landing with storage cupboard and two double bedrooms - each with two windows. The family bathroom comprises a bath with shower over, pedestal wash basin and WC.LEASE DETAILS55% share for sale with a rent of £363.64 pcm. The remaining share is owned by C
£ 176,000

Get email alerts

Don't miss out: be the first to know about new properties

The alert was correctly created

On subscribing you accept the conditions of use and the privacy policy
Alert
Receive new ads in your inbox
Save this search
Receive alerts for new listings

We'll send you an email when we have new properties for: "Houses for sale in East of England"

The alert was correctly created

CM19
HP23
Get email alerts and be the first to see new listings
Required field
On subscribing I accept the terms of the privacy policy
Perfect! You'll soon start receiving new listings via email
Alert
Receive an email when we have new ads for Houses for sale in East of England
Save this search
Filters

Bedrooms

Size (sq.ft)

sq.ft
sq.ft

Price

£
£

Property type

Bathrooms

Clear all filters
Receive notifications when new entries are published.