5,533 properties for sale in EX11

2 bedroom flat for sale
View photo
Flat · for sale
£ 200,000
2 bedroom flat for sale
EX11
· 2 Bedrooms · 1 Bath · Flat
· Garden · Equipped kitchen
EX11 · 2 Bedrooms · 1 Bath · Flat · Garden · Equipped kitchen
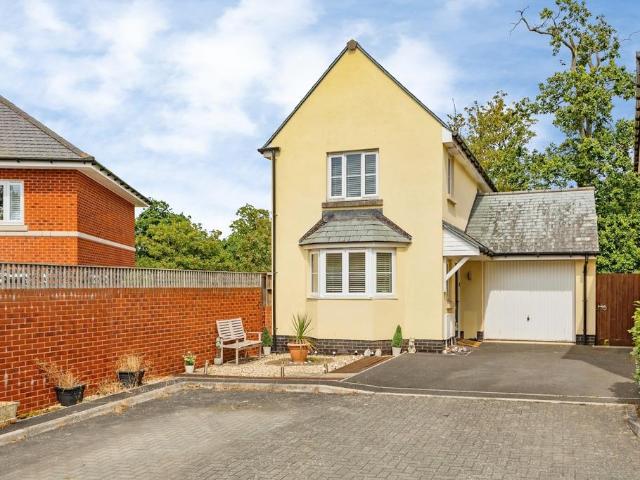
Situated in a desirable location, this beautifully presented ground floor leasehold flat offers spacious, stylish and well-balanced accommodation throughout, perfectly suited to first-time buyers, downsizers, or investors alike. Combining generous living space with excellent storage and a stunning landscaped garden, this impressive home is ready for its next owners to move straight in and enjoy.The property welcomes you into a practical entrance hall which immediately showcases the abundance of storage available throughout the home. The accommodation flows effortlessly into the heart of the property – a truly stunning lounge/diner. This generously proportioned room provides the perfect setting for both everyday living and hosting, with ample space for comfortable seating and a family dining table. Filled with natural light, it creates a warm and inviting atmosphere, making it the ideal place to relax and unwind.The well-appointed kitchen has been thoughtfully designed to offer both sty
£ 200,000
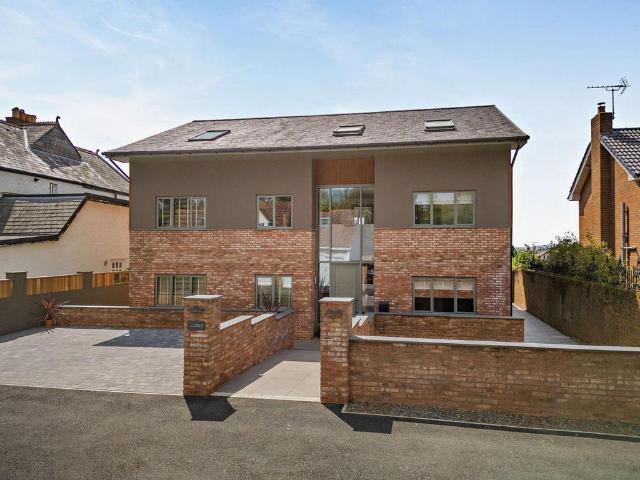
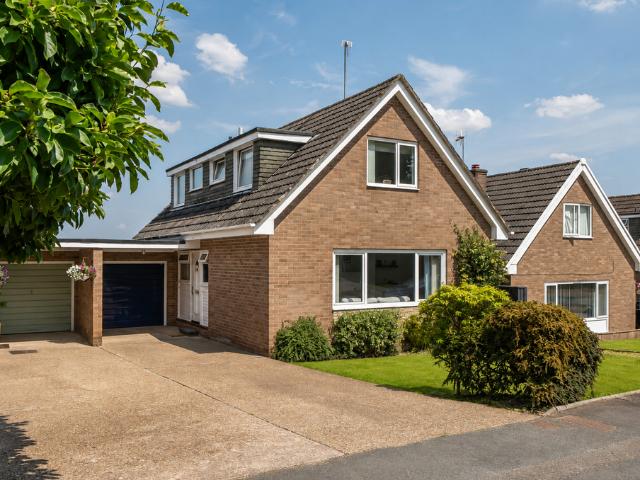
6 bedroom detached house for sale
View photo
House · for sale
£ 1,350,000
6 bedroom detached house for sale
EX11
· 6 Bedrooms · 3 Baths · House
· Garden · Equipped kitchen · Parking · Concierge
EX11 · 6 Bedrooms · 3 Baths · House · Garden · Equipped kitchen · Parking · Concierge
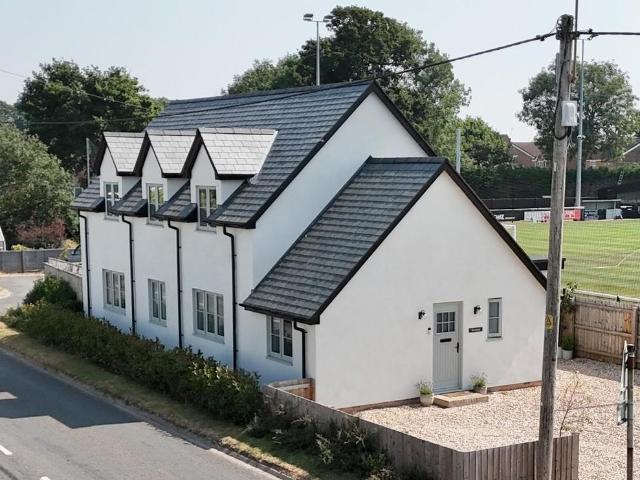
West Cobham is a beautifully appointed property, completed in 2019, offering light-filled and spacious accommodation arranged over three floors. The property offers elegant contemporary styling with high quality fittings throughout and the upper floors enjoy panoramic views across the city and towards the Exe estuary. Further highlights include a large rear garden, ample parking space and excellent eco-credentials, with an EPC rating A. The property occupies a highly sought-after position on a private road on the outskirts of Exeter.The ground floor opens into a spacious and welcoming reception hall with full-height windows welcoming plenty of natural light. The heart of the home is the impressive open-plan family room, kitchen and breakfast room that provides a superb setting for family living and entertaining. The family room features exposed brickwork and a woodburning stove, while the kitchen has modern fitted units, a large central island with a breakfast bar and integrated applia
£ 1,350,000
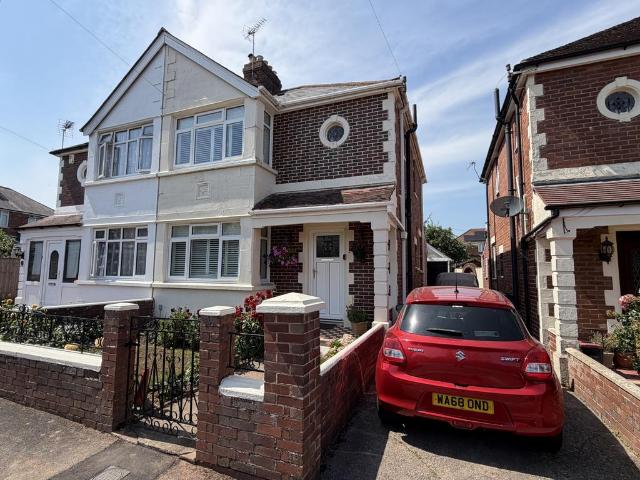
1 bedroom end of terrace house for sale
View photo
House · for sale
£ 185,000
1 bedroom end of terrace house for sale
EX11
· 1 Bedroom · 1 Bath · House
· Garden · Equipped kitchen · Heating
EX11 · 1 Bedroom · 1 Bath · House · Garden · Equipped kitchen · Heating
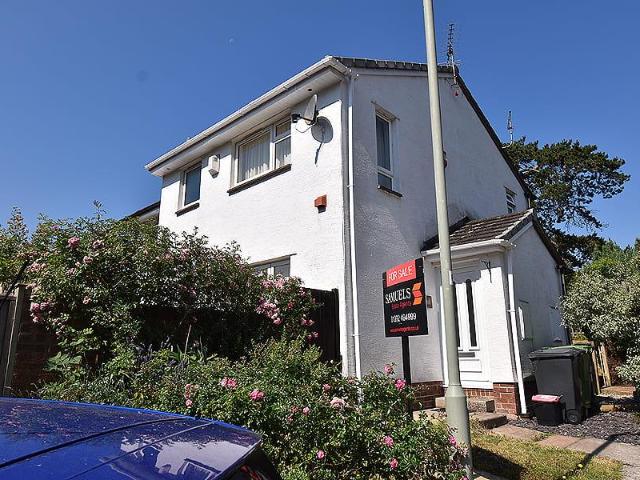
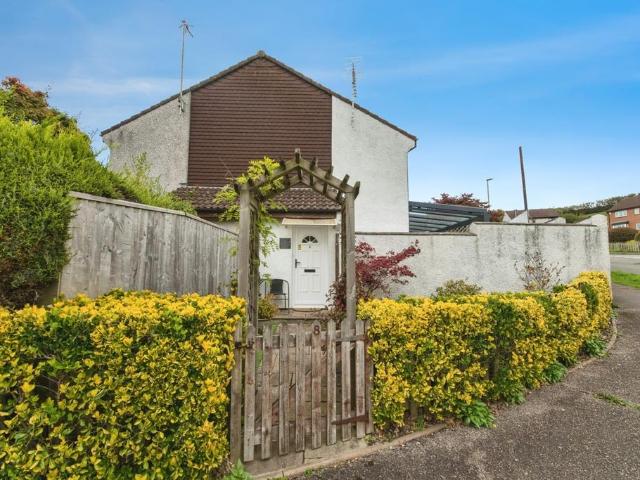
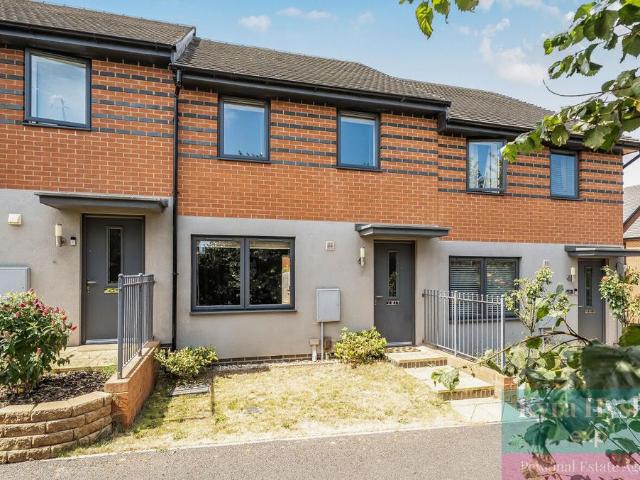
A well presented modern end link house occupying a delightful position with pleasant outlook over neighbouring area beyond. Double bedroom. First floor modern bathroom. Entrance vestibule. Sitting room. Modern kitchen/breakfast room. Gas central heating. uPVC double glazing. Enclosed easy to maintain rear garden with timber shed. A great first time buy/investment purchase. No chain. Viewing highly recommended.ACCOMMODATION IN DETAIL COMPRISES (All dimensions approximate)Part obscure uPVC double glazed front door leads to:ENTRANCE VESTIBULECloaks hanging space. Electric consumer unit. Cupboard housing gas meter. Internal door leads to:SITTING ROOM11’4” (3.45m) x 11’10” (3.61m) maximum reducing to 9’0” (2.74m). Laminate wood effect flooring. Radiator. Television aerial point. Telephone point. Understair storage cupboard. Stairs rising to first floor. Smoke alarm. uPVC double glazed window to rear aspect with outlook over rear garden. Door leads to:KITCHEN/BREAKFAST ROOM11’10” (3.61m) x 6
£ 185,000
3 bedroom end of terrace house for sale
View photo
House · for sale
£ 300,000
3 bedroom end of terrace house for sale
EX11
· 3 Bedrooms · 3 Baths · House
· Equipped kitchen
EX11 · 3 Bedrooms · 3 Baths · House · Equipped kitchen
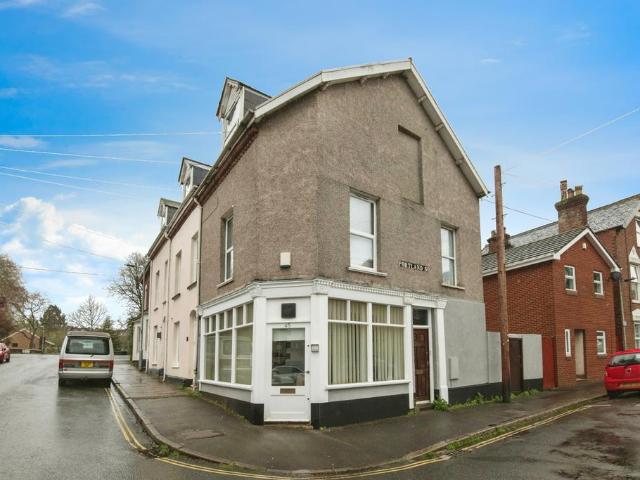
A chance to acquire this excellently located INVESTMENT opportunity in Newtown, by Belmont Park. Only a short walk to local amenities, shops including Waitrose and a convenience store just moments away, schools, RD&E, St Luke’s Campus, City Centre and much more.The ground floor comprises of a spacious commercial unit with new lease agreement in place, a kitchenette and WC to the rear with access to the enclosed courtyard. The first and second floors have their own separate entrance and both comprise of studio apartments with good sized rooms, both rented to working professionals. The courtyard provides secure storage for bikes/bins etc. This freehold property is being sold with no onward chain and bringing in approx £26,352 per annum. For more information and to arrange a viewing, contact us now on[use Contact Agent Button]
£ 300,000
5 bedroom detached house for sale
View photo
House · for sale
£ 850,000
5 bedroom detached house for sale
EX11
· 5 Bedrooms · 4 Baths · House
· Equipped kitchen · Parking · Concierge
EX11 · 5 Bedrooms · 4 Baths · House · Equipped kitchen · Parking · Concierge
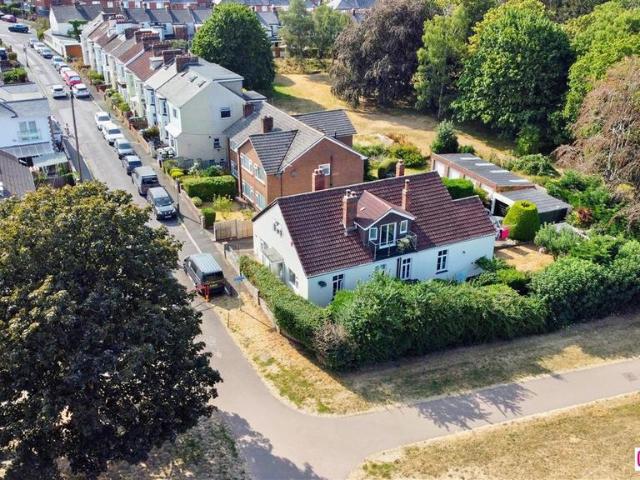
A SPACIOUS AND VERSATILE FIVE/SIX-BEDROOM DETACHED FAMILY HOME ENJOYING BEAUTIFUL VIEWS OVER HEAVITREE PARK, TUCKED AWAY AT THE END OF A QUIET CUL-DE-SAC. OFFERING FOUR GENEROUS RECEPTION ROOMS, A STUNNING OPEN-PLAN KITCHEN/DINING/FAMILY ROOM, TWO GARAGES AND AMPLE OFF-ROAD PARKING.GROUND FLOORA welcoming entrance hall provides access to all principal rooms. To the front of the property is the elegant dual-aspect sitting room, complete with a feature log burner, creating a warm and inviting space. Also overlooking the front is a further versatile reception room, previously used as a double bedroom, benefiting from dual-aspect windows and fitted wardrobes.Further along the hallway is a spacious fourth bedroom, which could equally serve as an additional reception room if required. Opposite is a generous study, ideal for home working. The family bathroom is beautifully appointed with a freestanding roll-top bath and a separate double walk-in shower.The true heart of the home is the impres
£ 850,000
2 bedroom flat for sale
View photo
Flat · for sale
£ 495,000
2 bedroom flat for sale
EX11
· 2 Bedrooms · 2 Baths · Flat
· Equipped kitchen
EX11 · 2 Bedrooms · 2 Baths · Flat · Equipped kitchen
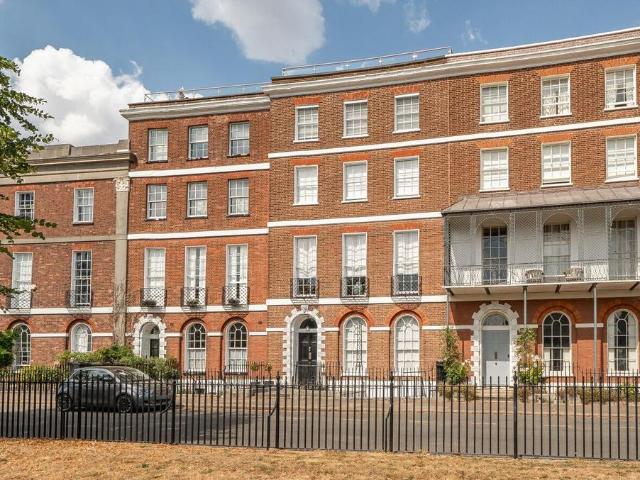
Occupying the top floor of an elegant Grade II* Listed Georgian building, this exceptional penthouse apartment enjoys a commanding position on the highly regarded Colleton Crescent, one of Exeter's most desirable residential addresses. Combining beautifully appointed contemporary interiors with impressive outdoor space and breathtaking views, this is a truly unique city home.The heart of the property is a superb open-plan living, dining and kitchen area, where natural light pours through large windows framing far-reaching views across the historic Quayside and River Exe. Designed with both style and practicality in mind, the contemporary kitchen is fitted with sleek Silestone work surfaces, quality cabinetry and a comprehensive range of integrated Neff and Bosch appliances, creating an ideal space for everyday living and entertaining alike.The apartment offers two well-proportioned super-king bedrooms, both benefiting from fitted wardrobes. The contemporary bathroom comprises a free-st
£ 495,000
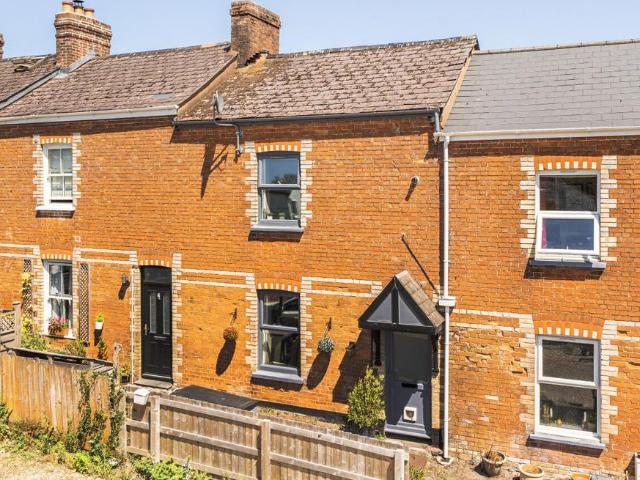
2 bedroom terraced house for sale
View photo
House · for sale
£ 300,000
2 bedroom terraced house for sale
EX11
· 2 Bedrooms · 1 Bath · House
· Garden · Equipped kitchen
EX11 · 2 Bedrooms · 1 Bath · House · Garden · Equipped kitchen
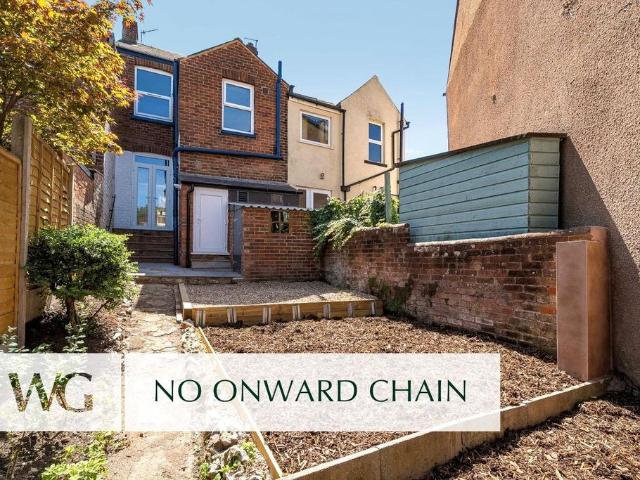
DescriptionPerfectly positioned within sought after St Leonards, this beautifully upgraded two bedroom Victorian home combines period charm with modern living. Just a short stroll from the vibrant independent shops, cafés and restaurants of Magdalen Road, Exeter's historic Quayside and the city centre, this is a home ideally suited to those seeking a lifestyle of convenience.Upgraded by the current owners, the property has been thoughtfully modernised throughout whilst retaining many of its original features. The welcoming entrance hall leads through to the sitting room which flows effortlessly into the dining area, creating a wonderful environment for both everyday living and entertaining. Double doors open directly onto the rear garden, seamlessly connecting the indoor and outdoor spaces during the warmer months.The kitchen has been tastefully refitted with a stylish range of eye and base level units, complemented by ample worktop space, room for appliances and a pleasant outlook to
£ 300,000
3 bedroom detached house for sale
View photo
House · for sale
£ 450,000
3 bedroom detached house for sale
EX11
· 3 Bedrooms · 2 Baths · House
· Garden · Equipped kitchen · Parking · Powder room · Concierge
EX11 · 3 Bedrooms · 2 Baths · House · Garden · Equipped kitchen · Parking · Powder room · Concierge
Immaculately presented and finished to an outstanding show-home standard, this superb three double-bedroom detached home offers generous open-plan living space, complemented by a sleek modern kitchen and dining area. Outside, the property enjoys a beautifully maintained, low-maintenance rear garden, together with driveway parking and a garage, making it an ideal family home.Description - Upon entering the property, you are welcomed by a practical and inviting entrance hall, providing access to the principal ground-floor rooms. To the left is a versatile reception room, currently utilised as a home office, but equally suited as a playroom, snug, or hobby room to suit a variety of lifestyles. To the right, there is a convenient cloakroom/WC and a large storage cupboard. A door at the rear of the hallway opens into the impressive open-plan living accommodation.Designed with modern family living in mind, this superb space seamlessly connects each area of the home. The spacious lounge offer
£ 450,000
1 bedroom end of terrace house for sale
View photo
House · for sale
£ 178,000
1 bedroom end of terrace house for sale
EX11
· 1 Bedroom · 1 Bath · House
· Garden · Swimming pool · Equipped kitchen · Parking · Patio
EX11 · 1 Bedroom · 1 Bath · House · Garden · Swimming pool · Equipped kitchen · Parking · Patio
Briar Close is a well-sized one-bedroom end-of-terrace house, quietly positioned in a sought-after residential area within Honiton.This electrically heated property is fully double-glazed with PVCu windows and offers a spacious living/dining area, a kitchen equipped with a built-in oven, hob, and extractor fan, and a generous double bedroom with built-in wardrobes on the upper floor. The recently updated bathroom adds a contemporary touch to the home.Outside, the property boasts a low-maintenance garden featuring a patio area, artificial lawn, and a lovely pergola, creating a tranquil space for outdoor relaxation. There is also an allocated parking space to the rear.Located on the western edge of Honiton, Briar Close is just a short walk from Tesco and other local amenities. Honiton itself is a vibrant market town, offering a variety of independent shops, cafés, restaurants, schools, a leisure centre with a swimming pool, and a mainline rail connection to London Waterloo.Well-connected
£ 178,000
3 bedroom terraced house for sale
View photo
House · for sale
£ 210,000
3 bedroom terraced house for sale
EX11
· 3 Bedrooms · 1 Bath · House
· Garden · Equipped kitchen · Parking
EX11 · 3 Bedrooms · 1 Bath · House · Garden · Equipped kitchen · Parking
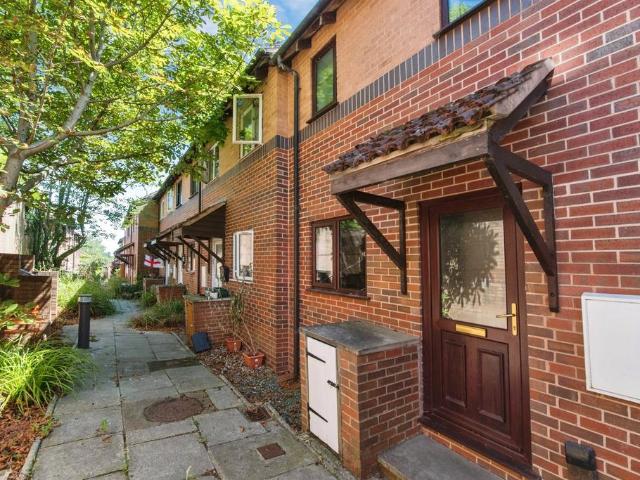
SUMMARYA spacious split-level three bedroom town house situated in the popular Farm Hill area of Exeter. Offering generous accommodation, a private rear garden and allocated parking, this property presents an excellent opportunity for first-time buyers and investors alike.DESCRIPTIONSituated within the popular Farm Hill development, this well-presented split-level town house offers spacious and versatile accommodation arranged over several levels, creating a unique layout that is perfect for modern living.The lower ground floor forms the heart of the home, where a generous living room enjoys French doors opening directly onto the rear garden, allowing plenty of natural light while creating an excellent space for relaxing or entertaining.On the middle floor, the fitted kitchen offers a range of wall and base units with work surfaces over and a front aspect window. Also on this level is a spacious double bedroom overlooking the rear garden.Continuing upwards, the next floor provides a th
£ 210,000
3 bedroom detached house for sale
View photo
House · for sale
£ 425,000
3 bedroom detached house for sale
EX11
· 3 Bedrooms · 1 Bath · House
· Garden · Parking
EX11 · 3 Bedrooms · 1 Bath · House · Garden · Parking
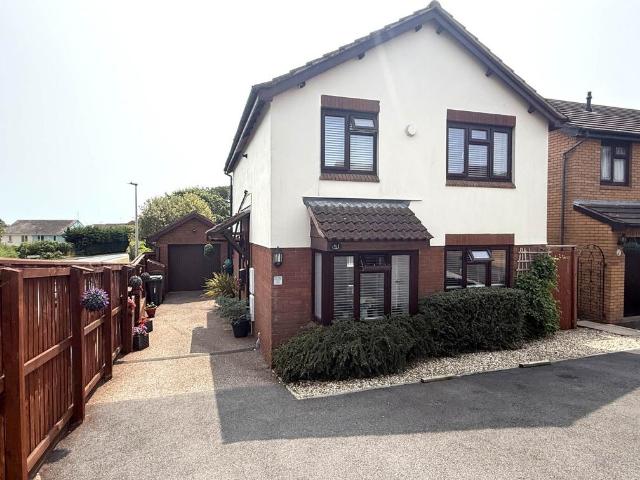
A beautifully presented and versatile three/four-bedroom detached family home, occupying a generous plot within a quiet cul-de-sac in the highly sought-after area of Higher St Thomas. Having been lovingly owned and meticulously maintained by the current owners for almost two decades, this wonderful home is now ready for its next chapter as they are looking to relocate.Set back from the road, the property enjoys an attractive frontage with manicured lawns, mature planting, a private driveway providing parking for three vehicles and a single garage positioned alongside the home.Offering a flexible chalet-style layout, the accommodation is ideal for growing families or those seeking multi-generational living. A welcoming entrance hallway provides access to all principal ground floor rooms. To the front of the property is a spacious and light-filled living room, where a large picture window frames views across the front garden while allowing natural light to flood the space.There is a sepa
£ 425,000
3 bedroom semi detached house for sale
View photo
House · for sale
£ 370,000
3 bedroom semi detached house for sale
EX11
· 3 Bedrooms · 2 Baths · House
· Garden · Equipped kitchen
EX11 · 3 Bedrooms · 2 Baths · House · Garden · Equipped kitchen
A well presented three bedroom semi detached property situated in a popular residential area within close proximity to local schools, shops, doctor's surgery, bus route and main commuter links. The property benefits from good size, open plan living accommodation, conservatory and enclosed rear garden. EPC D, Council Tax Band C, Freehold.FRONT DOOR TO. HALLWAY: Stairs to first floor landing with storage cupboard under, radiator, door to. LOUNGE: 3.5m x 3.5m (11'6 x 11'6), Double glazed bay window to the front, radiator, gas fire, opening to. DINING ROOM: 3.7m x 3.1m (12'2 x 10'2), Double glazed sliding door to the rear, radiator.KITCHEN: 4.1m x 2.1m (13'5 x 6'11), Base cupboards and drawers with worktop over, one and a half bowl sink and drainer, built in oven and hob with extractor over, wall mounted cupboards, obscure double glazed window to the side, door to. WC: Close coupled WC, wall mounted boiler, obscure double glazed window to the side.CONSERVATORY: 3.5m x 2.3m (11'6 x 7'7), Do
£ 370,000
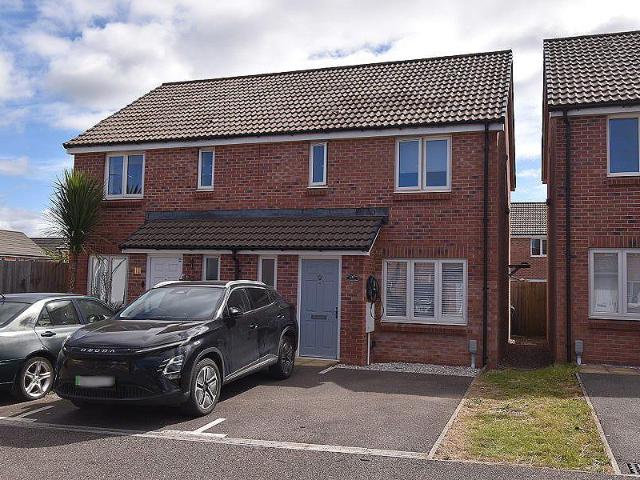
3 bedroom semi detached house for sale
View photo
House · for sale
£ 255,000
3 bedroom semi detached house for sale
EX11
· 3 Bedrooms · 2 Baths · House
· Garden · Equipped kitchen · Parking · Powder room · Concierge
EX11 · 3 Bedrooms · 2 Baths · House · Garden · Equipped kitchen · Parking · Powder room · Concierge
A beautifully presented and stylish semi detached family home situated in this popular residential development providing good access to a range of local amenities, schools, mainline railway station and major link roads. Three bedrooms. Ensuite shower room to master bedroom. Family bathroom. Reception hall. Ground floor cloakroom. Sitting room. Modern kitchen/dining room. Two private allocated parking spaces. Enclosed easy to maintain rear garden. A great family home. Viewing highly recommended.ACCOMMODATION IN DETAIL COMPRISES (All dimensions approximate)Composite front door leads to:RECEPTION HALLRadiator. Stairs rising to first floor. Smoke alarm. Electric consumer unit. Door to:CLOAKROOMA modern matching white suite comprising low level WC. Wash hand basin with tiled splashback. Radiator. Obscure uPVC double glazed window to front aspect.From reception hall, door to:SITTING ROOM14’4” (4.37m) x 12’0” (3.66m). Radiator. Television aerial point. Telephone point. Deep understair storage
£ 255,000
2 bedroom terraced house for sale
View photo
House · for sale
£ 200,000
2 bedroom terraced house for sale
EX11
· 2 Bedrooms · 1 Bath · House
· Fireplace · Equipped kitchen
EX11 · 2 Bedrooms · 1 Bath · House · Fireplace · Equipped kitchen
A beautifully refurbished 2-bedroom period terraced home combining elegant character, contemporary finishes and effortless town-centre convenience.This recently refurbished two-bedroom period property has been stylishly modernised throughout, combining contemporary finishes with retained character features. The reconfigured ground floor offers a bright open-plan living space with engineered oak flooring, oak doors and modern spotlighting. A feature electric fireplace within the original surround provides an attractive focal point, while built-in storage adds both practicality and period charm.Key FeaturesRecently refurbished two-bedroom period terraced homeStylish open-plan ground floor living spaceEngineered oak wood flooring and tasteful oak internal doors.Feature electric fireplace within the original surroundContemporary kitchen with integrated oven, hob and dishwasher.Separate utility room offering laundry space and additional storage.Two generous double bedrooms.Principal bedroom
£ 200,000
4 bedroom detached house for sale
View photo
House · for sale
£ 450,000
4 bedroom detached house for sale
EX11
· 4 Bedrooms · 4 Baths · House
· Balcony · Concierge
EX11 · 4 Bedrooms · 4 Baths · House · Balcony · Concierge
Situated in a peaceful avenue within one of Dawlish's most desirable residential areas, this beautifully presented four bedroom detached home offers spacious and versatile accommodation arranged over three floors. Combining modern living with a superb coastal lifestyle, the property is ideally located close to local amenities, excellent transport links, stunning beaches and the popular Dawlish Warren Nature Reserve.The accommodation is both thoughtfully designed and generously proportioned throughout. On the upper floor, the impressive principal bedroom suite provides a wonderful retreat, featuring a stylish en-suite shower room, a private balcony with contemporary glass balustrades and delightful views towards the surrounding greenery. Benefiting from a dual aspect, the room is flooded with natural light. Also located on this floor is a further room, ideal as a nursery, dressing room or home office.The entrance level offers a spacious reception room, perfect for relaxing or entertaini
£ 450,000
Detached house for sale
View photo
House · for sale
£ 300,000
Detached house for sale
EX11
· House
EX11 · House
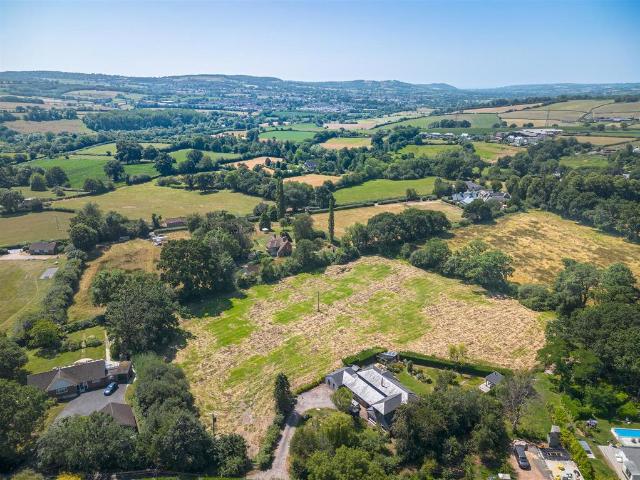
Unique site for rural self build home in 3.2 acre south facing paddockSituation - This unique site for a self build is set along a quiet country lane ending in a footpath, within the Blackdown Hills National Landscape offering a south facing position over looking its own land. The village of All Saints is well regarded locally and provides a primary school, community hall, church, with a public house at nearby Smallridge. The traditional market town of Axminster lies approximately 2 miles to the south offering independent shops, supermarkets and a mainline train to London Waterloo. While the Jurassic Coast and coastal towns such as Lyme Regis, Seaton, and Sidmouth are an easy drive. Well-regarded schools, including Colyton Grammar School, and the A303 at Ilminster are also within easy reach.Description - Outline planning consent has been granted for a Self Build Home, subject to reserve matters other conditions. The site, which is accessed from Knights Lane, is very gently sloping look
£ 300,000
3 bedroom terraced house for sale
View photo
House · for sale
£ 290,000
3 bedroom terraced house for sale
EX11
· 3 Bedrooms · 3 Baths · House
· Garden · Equipped kitchen
EX11 · 3 Bedrooms · 3 Baths · House · Garden · Equipped kitchen
Guide Price £290,000 - £300,000Tucked away in a quiet cul-de-sac in the ever-popular Tithebarn area of Exeter, this three bedroom terrace home built by Barratt Homes is exactly the kind of property young couples and growing families have been waiting for. Step inside to find a convenient downstairs WC, a comfortable lounge for evenings in, and a well-appointed kitchen diner to the rear, the natural heart of the home for busy mornings, weekend brunches, or catching up over dinner.The level garden beyond offers a safe, easy-to-manage space for children to play or for couples to enjoy a bit of outdoor living without the upkeep. Upstairs, three bedrooms provide plenty of room to grow into, including a master with its own en-suite, a real bonus for anyone craving a little extra privacy in the morning rush.Peacefully positioned away from through traffic yet within the well-connected Tithebarn development, this home offers the perfect first step for couples starting out together or families l
£ 290,000
3 bedroom detached house for sale
View photo
House · for sale
£ 415,000
3 bedroom detached house for sale
EX11
· 3 Bedrooms · 2 Baths · House
· Garden · Fireplace · Equipped kitchen · Parking · Powder room · Heating
EX11 · 3 Bedrooms · 2 Baths · House · Garden · Fireplace · Equipped kitchen · Parking · Powder room · Heating
Having been extensively updated by the current owners, including the addition of a lovely sun room extension, this attractive detached home presents an excellent opportunity to purchase a 3 bedroom (formerly 4 bedroom), 2 bathroom property with a Southerly facing rear garden, garage and ample off road parking for several vehicles.The property benefits from gas central heating via a combination boiler and uPVC double glazing. The ground floor accommodation comprises an entrance hall with cloakroom, a modern fitted kitchen/dining room with bay window and integrated appliances, a living room featuring an attractive fireplace, and a dual aspect sun room providing a versatile additional living space.On the first floor are 3 bedrooms, 2 of which benefit from built - in wardrobes. The master bedroom has the added benefit of an en-suite shower room, while a family bathroom completes the accommodation.Outside, the level and enclosed rear garden is designed for ease of maintenance and provides a
£ 415,000
3 bedroom terraced house for sale
View photo
House · for sale
£ 350,000
3 bedroom terraced house for sale
EX11
· 3 Bedrooms · 2 Baths · House
· Equipped kitchen · Parking
EX11 · 3 Bedrooms · 2 Baths · House · Equipped kitchen · Parking
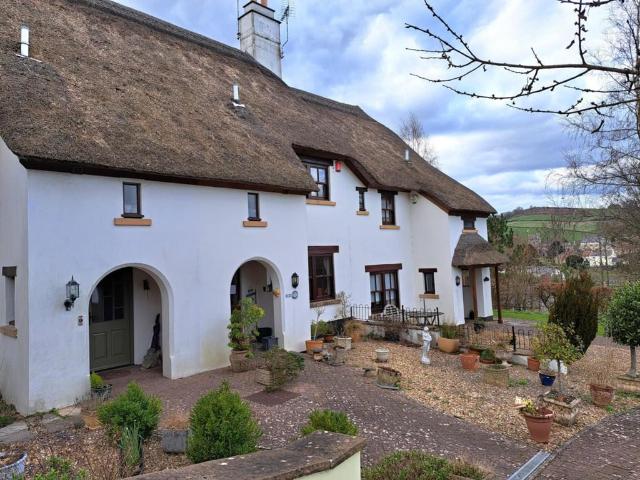
Brand New Listing*Stowford Residential are delighted to be offering this fantastic three bedroom thatched mid terrace house for sale Located in a fabulous spot in Uplyme, just on the outskirts of beautiful Lyme RegisThe house offers a large living room, kitchen, three bedrooms, conservatory, main family bathroom plus downstairs WCMain bathroom has both bath and shower unitsOutside there is a conservatory leading to a lovely private, low maintenance gardenAllocated parking space plus visitor parkingCouncil Tax Band DGas central heatingDouble glazedFreeholdOffered with the benefit of no onward chain*Brand New Listing
£ 350,000
3 bedroom semi detached house for sale
View photo
House · for sale
£ 540,000
3 bedroom semi detached house for sale
EX11
· 3 Bedrooms · 1 Bath · House
· Garden · Equipped kitchen · Parking
EX11 · 3 Bedrooms · 1 Bath · House · Garden · Equipped kitchen · Parking
Plot 360, the Cottingham is an impressive and versatile family home. Its double fronted exterior is classic and well proportioned. Inside, a kitchen, dining and family room expands across the breadth of the home, with double doors providing direct access to the garden. The downstairs also features a separate living room with attractive square bay window, a study, a guest WC, utility room and handy storage space. The four bedrooms are arranged around a galleried landing. Each is generously sized, with two featuring en-suites and each with room for double beds, plus a family bathroom. There’s plenty of space for all the family, and guests too.Externally, the home benefits from private parking and a garage, adding practicality and valuable additional storage
£ 540,000
1 bedroom maisonette for sale
View photo
Flat · for sale
£ 227,500
Updated
1 bedroom maisonette for sale
EX11
· 1 Bedroom · 1 Bath · Flat
· Garden · Parking
EX11 · 1 Bedroom · 1 Bath · Flat · Garden · Parking
FIRST FLOOR MAISONETTE WITH A PRIVATE GARDEN - SHARED OWNERSHIP* ENERGY EFFICENT HOME APPLY TODAY*A limited number of 1-Bedroom Maisonettes are now available at the Goodmores development in Exmouth to apply for with the added benefit of having their own PRIVATE GARDENS, ALLOCATED PARKING and EV CHARGERS.With a choice of GROUND or FIRST FLOOR Maisonettes available all with modern open plan living styles and a very useful extra storage room too.We have a selection of these homes available to reserve. Once you have qualified for a home at this development, homes will be allocated on a first come, first served basis.These energy-efficient Shared Ownership homes at Goodmores, Exmouth are available to purchase from a 10% to 75% share. Price listed is for a 25% share at £56,875 with a 5% deposit of £2,843.75 (Full market value £227,500).MAIN FEATURES:- Quality flooring throughout- Range of integrated appliances- Integral wardrobe to main bedroom on the Ground floor apartments- Open plan kitch
£ 227,500
5 bedroom detached house for sale
View photo
House · for sale
£ 1,250,000
5 bedroom detached house for sale
EX11
· 5 Bedrooms · 2 Baths · House
· Fireplace · Equipped kitchen
EX11 · 5 Bedrooms · 2 Baths · House · Fireplace · Equipped kitchen
OFFERS IN EXCESS OF £1,250,000Tucked away in an extremely quiet cul-de-sac, whilst situated in the heart of Topsham town, Monmouth Avenue offers a tucked away, haven-like close comprising of just five homes.On approach, this handsome home offers a private driveway for up to three vehicles, as well as side access on both sides of the property.You enter via a welcoming entrance porch which leads into the inner hallway with central staircase and access to all ground floor rooms. The ground floor is complimented by solid oak flooring and doors throughout and a wonderful amount of natural light, To the front on the left is a light and spacious living room with fireplace. To the right, is a study leading to a useful utility area.The heart of the home occupies the rear of the property, where you will find a stunning, open plan kitchen/living/family room.The modern fitted kitchen boasts plenty of worktop and cupboard space, with some integrated appliances and gas-fired AGA.There is ample space
£ 1,250,000
4 bedroom detached house for sale
View photo
House · for sale
£ 1,100,000
4 bedroom detached house for sale
EX11
· 4 Bedrooms · 2 Baths · House
EX11 · 4 Bedrooms · 2 Baths · House
A uniquely situated, individual detached house enjoying a prime location adjacent to and overlooking the highly renowned East Devon Golf Club.The property boasts superb views of the golf course, surrounding countryside and even sea glimpses.One of the finest modern houses in the area, Links House sits within a private, level and mature plot of approximately quarter of an acre and provides spacious and light accomodation equating to approximately 2400 square feet.The house was built in the 1980's by K.A. Hawkins, a highly respected local builder specialising in individual quality residences. Built for his own occupation, it is constructed of traditional cavity walls, with an Alpine rendered external finish, under a Stonewell slated roof. The property has clear potential to significantly extend and personalise further, if required.Links Road is one of the most desirable addresses in Budleigh Salterton being close to the Golf Club, having access onto the South West coastal path and being
£ 1,100,000
3 bedroom semi detached house for sale
View photo
House · for sale
£ 300,000
3 bedroom semi detached house for sale
EX11
· 3 Bedrooms · 2 Baths · House
· Garden · Equipped kitchen · Parking · Powder room
EX11 · 3 Bedrooms · 2 Baths · House · Garden · Equipped kitchen · Parking · Powder room
Watch the Seddons Video Tour* Beautifully presented accommodation, river views, a sunny garden, plenty of parking and a garage, with quick access to the motorway, Exeter and Tiverton Parkway, perfect for commuting.This fine semi-detached house, built by Devonshire Homes in 2017, lies on the edge of this popular small development with an enviable outlook to the rear over the river meadows of the meandering River Culm.The property offers very comfortable accommodation, in excellent order throughout, and with the high energy efficiency expected of a modern build, with plenty of insulation, uPVC double glazing and an efficient gas boiler and central heating system. On approach to the front door, there is a useful porch with outside cupboard to the left, ideal for recycling, bins or muddy wellies! The hallway has a useful cloakroom and stairs to the first floor. The kitchen, to the right, is fitted in a sharp, white style with attractive tiling, plenty of work surface and storage and integr
£ 300,000
3 bedroom detached house for sale
View photo
House · for sale
£ 610,000
3 bedroom detached house for sale
EX11
· 3 Bedrooms · 1 Bath · House
· Garden · Equipped kitchen · Powder room
EX11 · 3 Bedrooms · 1 Bath · House · Garden · Equipped kitchen · Powder room
At almost 2,000 sq ft, the Collcutt is a considerable family home. You’ll love its generous layout, flexibility, and its ability to meet the varying demands of family life.A kitchen, dining and family room extends across the back of the home. With two windows and French doors providing access into the garden, this is a bright and cheerful space and is exceptionally sociable. A sizeable living room with an attractive square bay window creates a second, perhaps quieter, living or entertainment space. And the ground floor study is the perfect space for home working.Located on the first floor are four bedrooms and a family bathroom. An additional door leads up a second flight of stairs to a large bedroom suite, which stretches across the breadth of the home. With two en suite shower rooms in addition to a family bathroom and downstairs cloakroom, everyone is well provided for and banging on the bathroom door will be a thing of the past
£ 610,000

Get email alerts

Don't miss out: be the first to know about new properties

The alert was correctly created

On subscribing you accept the conditions of use and the privacy policy
Alert
Receive new ads in your inbox
Save this search
Receive alerts for new listings

We'll send you an email when we have new properties for: "Properties for sale in EX11"

The alert was correctly created

Venn Ottery Ottery St Mary
Wiggaton Ottery St Mary
Get email alerts and be the first to see new listings
Required field
On subscribing I accept the terms of the privacy policy
Perfect! You'll soon start receiving new listings via email
Alert
Receive an email when we have new ads for Properties for sale in EX11
Save this search
Filters

Bedrooms

Size (sq.ft)

sq.ft
sq.ft

Price

£
£

Property type

Bathrooms

Clear all filters
Receive notifications when new entries are published.