5,533 properties for sale in EX11

1 bedroom maisonette for sale
View photo
Flat · for sale
£ 207,500
Updated
1 bedroom maisonette for sale
EX11
· 1 Bedroom · 1 Bath · Flat
· Garden · Parking
EX11 · 1 Bedroom · 1 Bath · Flat · Garden · Parking
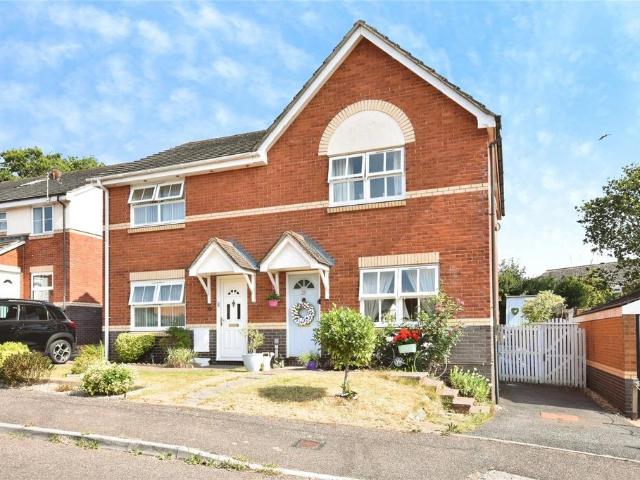
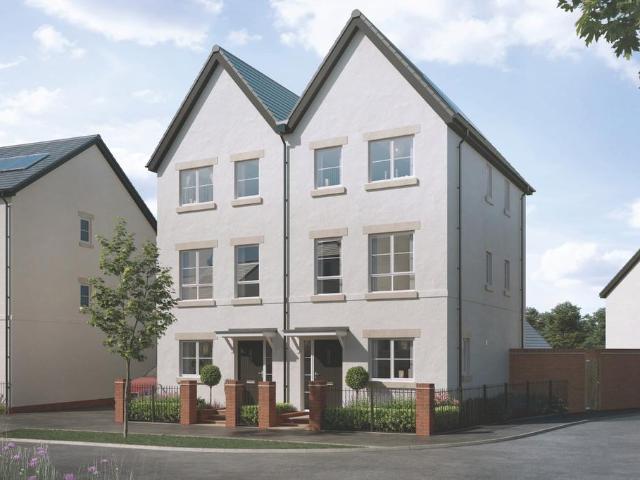
GROUND FLOOR MAISONETTE WITH A PRIVATE GARDEN - SHARED OWNERSHIP* ENERGY EFFICENT HOME APPLY TODAY*A limited number of 1-Bedroom Maisonettes are now available at the Goodmores development in Exmouth to apply for with the added benefit of having their own PRIVATE GARDENS, ALLOCATED PARKING and EV CHARGERS.With a choice of GROUND or FIRST FLOOR Maisonettes available all with modern open plan living styles and a very useful extra storage room too.We have a selection of these homes available to reserve. Once you have qualified for a home at this development, homes will be allocated on a first come, first served basis.These energy-efficient Shared Ownership homes at Goodmores, Exmouth are available to purchase from a 10% to 75% share. Price listed is for a 25% share at £51,875 with a 5% deposit of £2593.75 (Full market value £207,500).MAIN FEATURES:- Quality flooring throughout- Range of integrated appliances- Integral wardrobe to main bedroom on the Ground floor apartments- Open plan kitch
£ 207,500
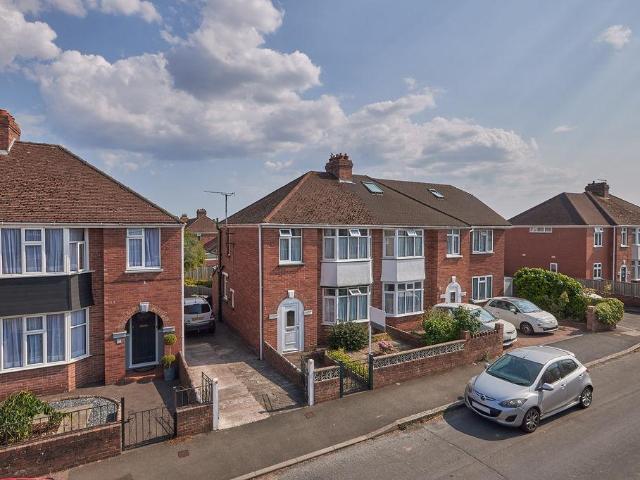
3 bedroom semi detached house for sale
View photo
House · for sale
£ 275,000
3 bedroom semi detached house for sale
EX11
· 3 Bedrooms · 1 Bath · House
· Garden
EX11 · 3 Bedrooms · 1 Bath · House · Garden
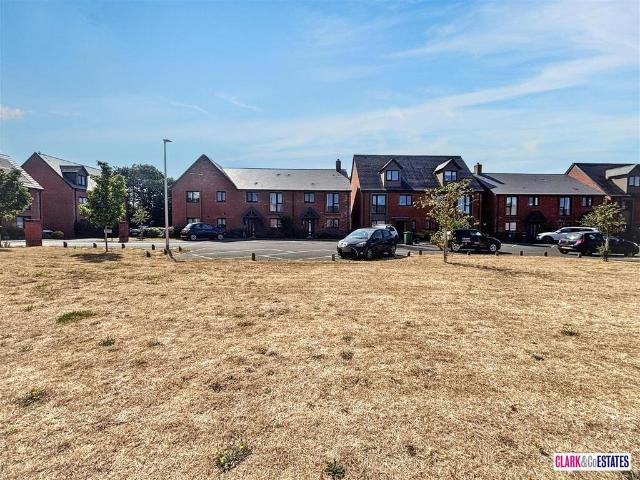
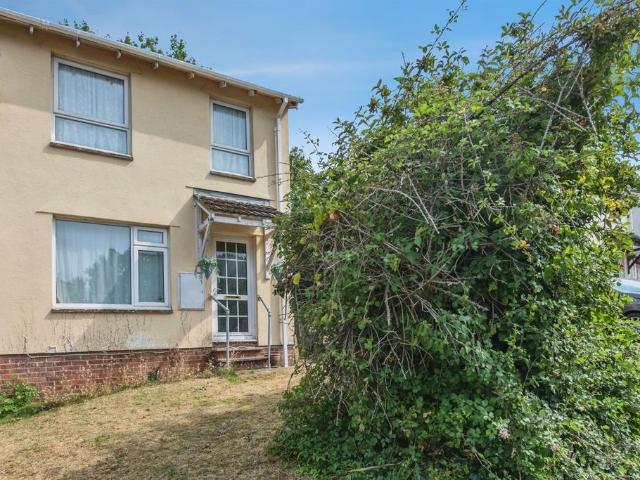
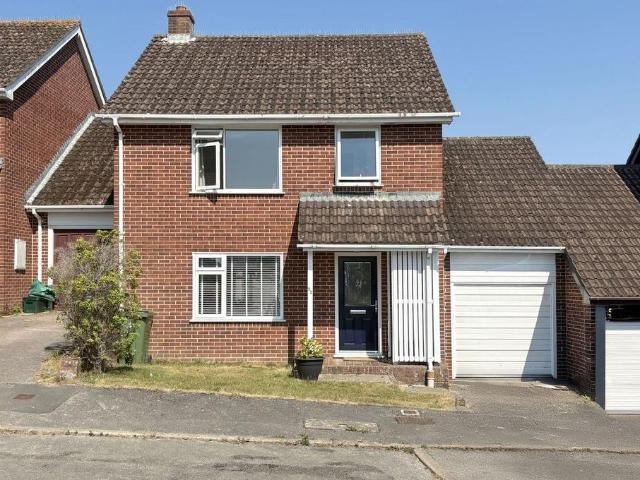
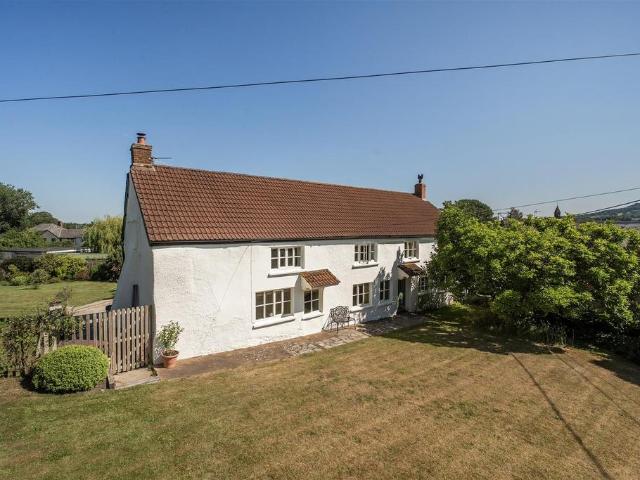
A three bedroom semi-detached home, situated in the popular residential area of Summerway, Exeter. Offered to the market with no onward chain, the property presents an excellent opportunity for a purchaser to update and personalise the accommodation to their own taste. Further benefits include an enclosed rear garden and gated vehicular access to a hardstanding at the rear of the property.The property occupies a convenient position within easy reach of a range of local amenities, including shops, schools and regular bus services. Exeter city centre is also readily accessible, offering an excellent selection of shopping, restaurants and leisure facilities, together with excellent transport links, making the property well suited to a variety of purchasers.Ground FloorThe front door opens into an entrance porch, leading through to the hallway where stairs rise to the first floor incorporating a useful built-in storage cupboard beneath. Doors provide access to the principal ground floor ac
£ 275,000
3 bedroom semi detached house for sale
View photo
House · for sale
£ 290,000
3 bedroom semi detached house for sale
EX11
· 3 Bedrooms · 1 Bath · House
· Garden · Fireplace · Parking · Heating
EX11 · 3 Bedrooms · 1 Bath · House · Garden · Fireplace · Parking · Heating
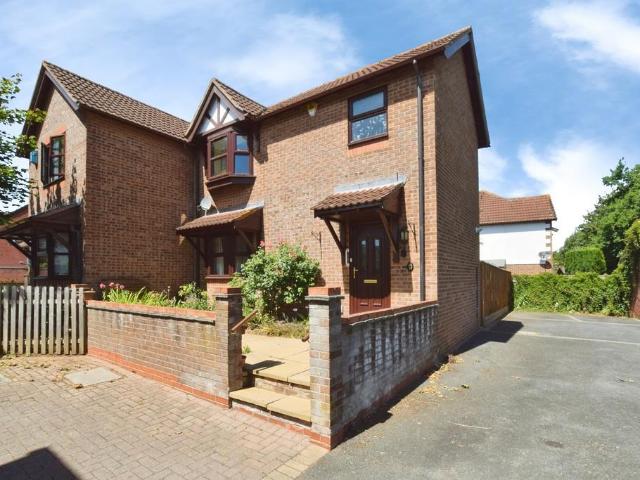
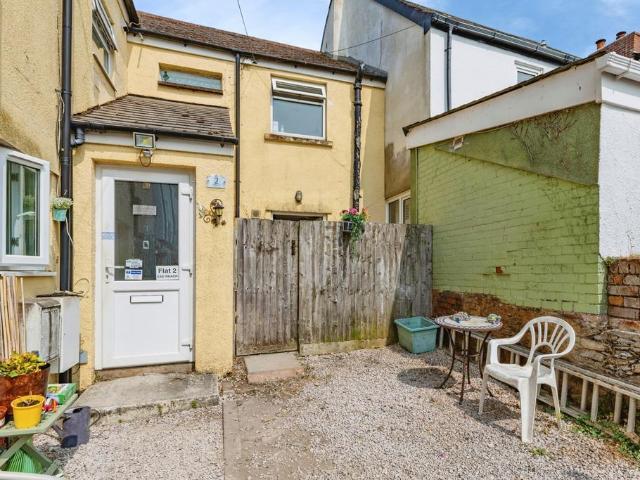
Beautifully Presented Three-Bedroom Semi-Detached Home with South-Facing Garden and Off-Road ParkingSituated on the ever-popular Brittany Road, this charming three-bedroom semi-detached home offers bright and spacious accommodation throughout, a delightful south-facing rear garden, and off-road parking, making it an ideal choice for families, first-time buyers, or those looking to enjoy a peaceful yet convenient location.The property immediately impresses with its attractive kerb appeal, featuring a well-maintained front lawn complemented by a variety of mature plants and shrubs. Upon entering the home, you are welcomed into a light and airy hallway, leading through to the generously sized living room. Filled with natural light, this inviting space benefits from gas central heating and a feature fireplace with mantelpiece, creating a warm and homely atmosphere.To the rear of the property is the open-plan dining room, offering an excellent space for both family dining and entertaining.
£ 290,000
3 bedroom end of terrace house for sale
View photo
House · for sale
£ 595,000
3 bedroom end of terrace house for sale
EX11
· 3 Bedrooms · 2 Baths · House
· Garden · Swimming pool · Parking
EX11 · 3 Bedrooms · 2 Baths · House · Garden · Swimming pool · Parking
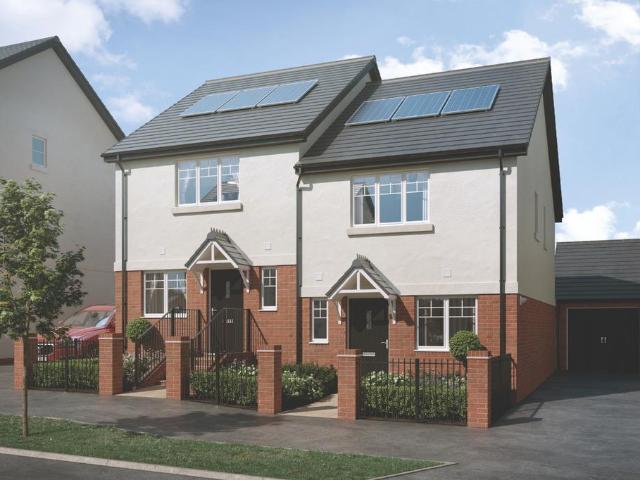
A BEAUTIFULLY PRESENTED HIGH-SPECIFICATION THREE-BEDROOM END TERRACE HOME, TUCKED AWAY IN A POPULAR CUL-DE-SAC OVERLOOKING TOPSHAM RUGBY CLUB. STYLISH OPEN-PLAN LIVING, LANDSCAPED GARDEN AND TWO ALLOCATED PARKING SPACES.Situation Topsham is an ancient port situated 4 miles south east of the cathedral city of Exeter on the beautiful Exe Estuary. With easy commuting and access to the M5, Topsham is also well served by bus and rail. The useful branch line operates between the coastal town of Exmouth 7 miles away and Exeter St Davids, connecting it to the national network. Exeter airport is some 5 miles away.Today, Topsham is considered a special place to live and boasts excellent local amenities including a school, outside swimming pool, bowling green, tennis courts, doctors surgery, sailing club, extensive range of independent shops together with numerous pubs, cafes and highly regarded restaurants. It is also popular for its boating, cycling routes, antiques centre and bird watching nat
£ 595,000
2 bedroom end of terrace house for sale
View photo
House · for sale
£ 270,000
2 bedroom end of terrace house for sale
EX11
· 2 Bedrooms · 1 Bath · House
· Garden · Equipped kitchen · Parking
EX11 · 2 Bedrooms · 1 Bath · House · Garden · Equipped kitchen · Parking
DESCRIPTION Situated in the popular Barton Grange development, this well-presented two-bedroom semi-detached home offers comfortable, modern living in a convenient residential setting in a quiet no through road location. The accommodation benefits from an entrance hall, lounge, kitchen, conservatory, two first floor bedrooms, bathroom, enclosed rear garden, two allocated parking spaces back to back. Barton Grange is a highly regarded residential development on the eastern side of Exeter, offering excellent access to local amenities, schools, supermarkets, parks, the Met Office, RD&E Hospital, Exeter Science Park, and major road links including the M5 and A30. Exeter city centre is also within easy reach, together with regular public transport connections. ENTRANCE HALL Access via a UPVC part glazed front door with doors to the lounge, storage cupboard, archway through to the kitchen. Telephone point. KITCHEN 7' 2 x 7' 9 (2.198m x 2.384m) Rear aspect UPVC double glazed window with a vie
£ 270,000
3 bedroom semi detached house for sale
View photo
House · for sale
£ 330,000
3 bedroom semi detached house for sale
EX11
· 3 Bedrooms · 1 Bath · House
· Garden · Equipped kitchen
EX11 · 3 Bedrooms · 1 Bath · House · Garden · Equipped kitchen
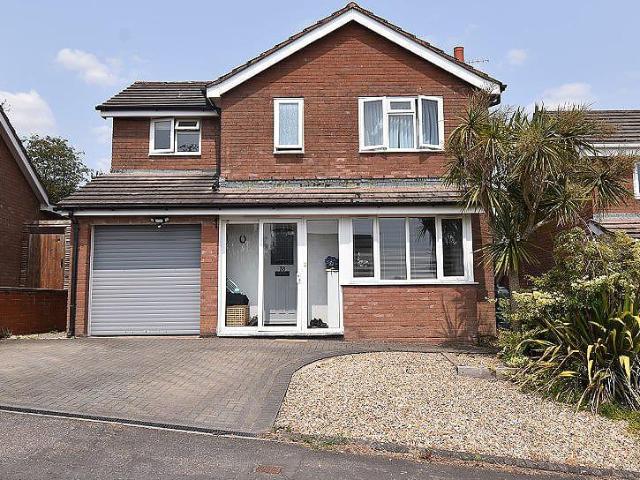
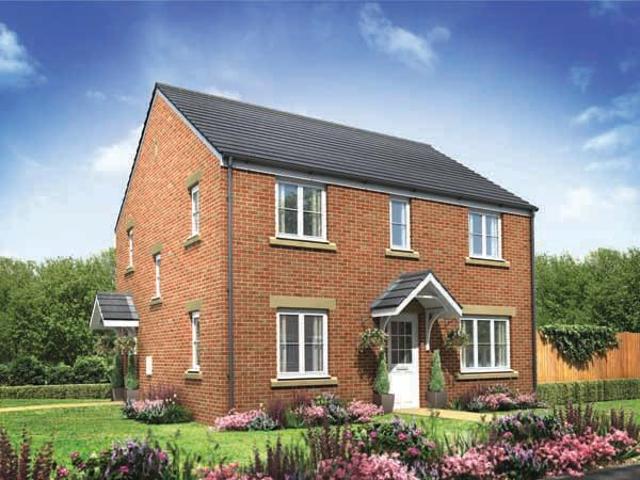
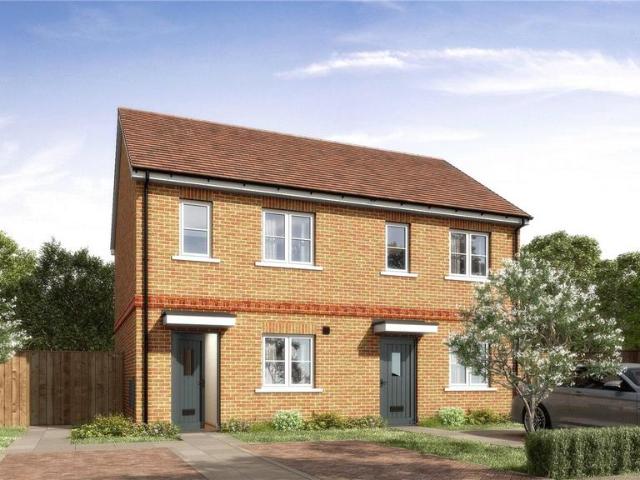
The Elmslie boasts a sizeable living room with dual views over the garden. The ground floor also features a kitchen/dining room: separate spaces for cooking and dining, which creates a sociable space in which to entertain. With great living spaces, three bedrooms, ample storage and generous provision of bathrooms, the Elmslie is great for a growing family – or for a smaller family or young couples there are considerable opportunities to make the most of these great spaces
£ 330,000
3 bedroom detached house for sale
View photo
House · for sale
£ 335,000
3 bedroom detached house for sale
EX11
· 3 Bedrooms · 1 Bath · House
· Garden · Equipped kitchen
EX11 · 3 Bedrooms · 1 Bath · House · Garden · Equipped kitchen
The Elmslie boasts a sizeable living room with dual views over the garden. The ground floor also features a kitchen/dining room: separate spaces for cooking and dining, which creates a sociable space in which to entertain. With great living spaces, three bedrooms, ample storage and generous provision of bathrooms, the Elmslie is great for a growing family – or for a smaller family or young couples there are considerable opportunities to make the most of these great spaces
£ 335,000
2 bedroom terraced house for sale
View photo
House · for sale
£ 165,000
2 bedroom terraced house for sale
EX11
· 2 Bedrooms · 2 Baths · House
· Fireplace · Equipped kitchen · Concierge
EX11 · 2 Bedrooms · 2 Baths · House · Fireplace · Equipped kitchen · Concierge
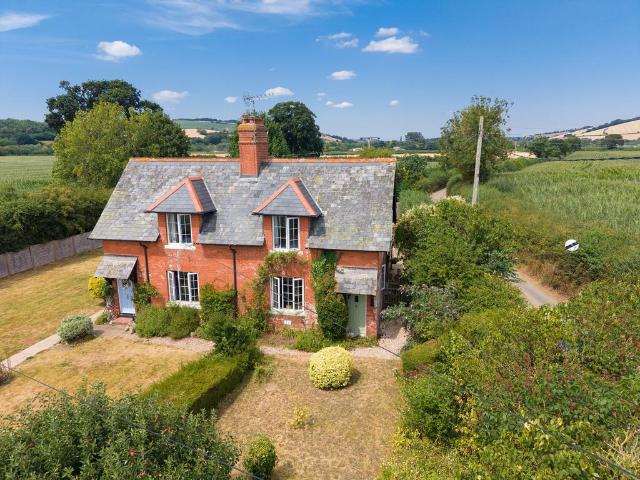
LW1117 - LEWIS WATTS A substantial period terraced property offering generously proportioned accommodation and considerable potential for modernisation and improvement.The property retains a wealth of character, including attractive red-brick elevations, prominent bay windows, high ceilings, decorative coving, traditional fireplaces and extensive timber panelling. Internally, the accommodation includes spacious reception rooms, a fitted kitchen, well-proportioned bedrooms and bathroom facilities, with several useful built-in cupboards providing excellent storage.The reception room features a large bay window, decorative fireplace and period-style wall panelling, while the kitchen is fitted with a range of timber-fronted units, contrasting work surfaces and integrated cooking appliances. The bedrooms are particularly generous, with the main bedroom benefiting from multiple windows, fitted wardrobes and far-reaching views across the surrounding area.A substantial loft space is currently
£ 165,000
3 bedroom end of terrace house for sale
View photo
House · for sale
£ 325,000
3 bedroom end of terrace house for sale
EX11
· 3 Bedrooms · 2 Baths · House
· Garden · Equipped kitchen · Parking · Powder room · Concierge · Heating
EX11 · 3 Bedrooms · 2 Baths · House · Garden · Equipped kitchen · Parking · Powder room · Concierge · Heating
A well presented end terrace family home occupying a highly convenient position providing great access to local amenities and Royal Devon & Exeter hospital. Three bedrooms. Ensuite shower room to master bedroom. Family bathroom. Reception hall. Ground floor cloakroom. Well proportioned lounge/dining room. Kitchen/breakfast room. Gas central heating. Double glazing. Enclosed lawned rear garden. Two private allocated parking spaces. A lovely family home. No chain. Viewing highly recommended.ACCOMMODATION IN DETAIL COMPRISES (All dimensions approximate)uPVC double glazed rear door leads to:RECEPTION HALLRadiator. Stairs rising to first floor. Understair storage cupboard. Smoke alarm. Cloak/storage cupboard with hanging rail and fitted shelf. Door to:CLOAKROOMA matching white suite comprising low level WC. Wash hand basin with tiled splashback. Radiator. Obscure double glazed window to rear aspect.From reception hall, glass panelled door leads to:LOUNGE/DINING ROOM20’0” (6.10m) x 14’8” (4.
£ 325,000
4 bedroom detached house for sale
View photo
House · for sale
£ 800,000
4 bedroom detached house for sale
EX11
· 4 Bedrooms · 2 Baths · House
EX11 · 4 Bedrooms · 2 Baths · House
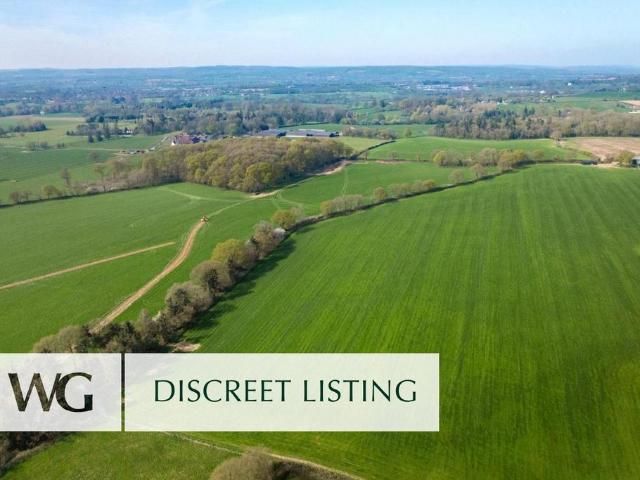
DescriptionPlease note, this property is a Discreet Listing. The map pin and postcode denote the location of a nearby location, not the subject property.For further details please contact us quote NHWF2 for more information.SituationPlease note, this property is a Discreet Listing. The map pin and postcode denote the location of a nearby location, not the subject property.For further details please contact us quote NHWF2 for more information.DirectionsPlease note, this property is a Discreet Listing. The map pin and postcode denote the location of a nearby location, not the subject property.For further details please contact us quote NHWF2 for more information
£ 800,000
4 bedroom detached house for sale
View photo
House · for sale
£ 475,000
4 bedroom detached house for sale
EX11
· 4 Bedrooms · 2 Baths · House
· Garden · Equipped kitchen · Parking · Powder room · Concierge · Heating
EX11 · 4 Bedrooms · 2 Baths · House · Garden · Equipped kitchen · Parking · Powder room · Concierge · Heating
A stylish much improved and extended detached family home situated in this highly sought after residential location providing good access to local amenities, university and Exeter city centre. Presented in good decorative order throughout. Four bedrooms. Ensuite shower room to master bedroom. Family bathroom. Light and spacious sitting room. Kitchen/breakfast room. Utility room. Ground floor cloakroom. Fabulous light and spacious family room. Office/study. Part converted garage incorporating studio and storage room. Gas central heating. uPVC double glazing. Attractive brick paved double width driveway. Enclosed rear garden. Fine outlook and views over neighbouring countryside. A great family home. Viewing highly recommended.ACCOMMODATION IN DETAIL COMPRISES (All dimensions approximate)uPVC double glazed sliding door, with matching side panel, leads to:ENTRANCE VESTIBULEWall light point. Part obscure double glazed door leads to:RECEPTION HALLCloak hanging space. Stairs rising to first f
£ 475,000
6 bedroom detached house for sale
View photo
House · for sale
£ 1,400,000
6 bedroom detached house for sale
EX11
· 6 Bedrooms · 3 Baths · House
· Equipped kitchen · Concierge
EX11 · 6 Bedrooms · 3 Baths · House · Equipped kitchen · Concierge
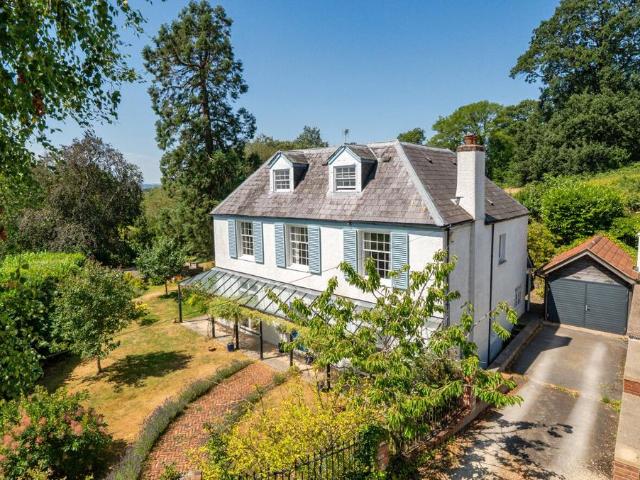
DescriptionBelieved to date from around 1780 and originally forming part of the historic Stoke Hill Estate, Compass Cottage is an elegant period home that has been thoughtfully restored to create an exceptional family residence. Occupying an elevated position within generous landscaped grounds of approximately half an acre, the property enjoys spectacular views across Exeter, the surrounding countryside and towards the Exe Estuary.Behind its attractive period façade lies beautifully presented accommodation extending to over 4,000 sq ft, where original character has been carefully combined with high quality contemporary finishes. Large windows allow natural light to flood the principal rooms, while modern additions including underfloor heating, Lutron lighting, Cat 5 wiring and a bespoke fitted kitchen ensure the house is perfectly suited to modern family living.The welcoming reception hall leads to a beautifully appointed kitchen with polished concrete work surfaces and integrated appl
£ 1,400,000
3 bedroom semi detached house for sale
View photo
House · for sale
£ 240,000
3 bedroom semi detached house for sale
EX11
· 3 Bedrooms · 1 Bath · House
· Garden · Equipped kitchen · Parking
EX11 · 3 Bedrooms · 1 Bath · House · Garden · Equipped kitchen · Parking
SUMMARYOffered to the market with NO ONWARD CHAIN is this semi detached three bedroom home. In brief there is a front facing lounge, rear kitchen/diner, two double bedrooms & one single. Outside, there is off road parking, garage & front and rear gardens.DESCRIPTIONOffered to the market with NO ONWARD CHAIN, this three bedroom semi detached home is situated in a pleasant cul-de-sac position and is ready to move into. Recently redecorated and newly carpeted throughout, the property offers bright and spacious accommodation ideal for first time buyers, families or investors alike. The ground floor comprises a welcoming front facing lounge and a modern kitchen/diner to the rear, providing access to the rear enclosed garden.Upstairs, there are two generous double bedrooms, a further single bedroom and a family bathroom.Externally, the property benefits from driveway parking and a garage. There are both front and rear gardens, offering plenty of outdoor space to enjoy. With the added advanta
£ 240,000
3 bedroom property for sale
View photo
House · for sale
£ 350,000
3 bedroom property for sale
EX11
· 3 Bedrooms · 2 Baths · House
· Garden · Equipped kitchen · Powder room
EX11 · 3 Bedrooms · 2 Baths · House · Garden · Equipped kitchen · Powder room
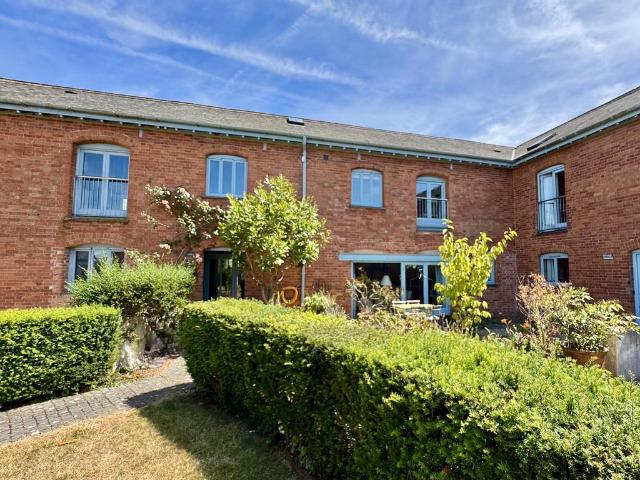
This lovely home was superbly converted from farm buildings just over 20 years ago and is ideal for anyone looking to be located on the edge of Exeter. Rewe Barton is a beautiful development of 18 properties, surrounded by gorgeous countryside while offering easy access into the city. There is a real community spirit and togetherness. The Grade II Listed property offers light, open and spacious accommodation combined with plenty of character and charm. The entrance hall from the front door, gives access to the stairs, office, cloakroom and through to the open plan living area. The living area flows beautifully through to the kitchen and dining area, while having natural divides between. The sitting area has a feature gas fire, a window to the front and double doors opening out to the garden. There is also oak flooring throughout. The kitchen is fitted with wall and base units including an integrated range style oven with gas hob and extractor. There is also a fitted dishwasher and spac
£ 350,000
4 bedroom link detached house for sale
View photo
House · for sale
£ 375,000
4 bedroom link detached house for sale
EX11
· 4 Bedrooms · 1 Bath · House
· Garden · Equipped kitchen · Parking · Patio · Powder room
EX11 · 4 Bedrooms · 1 Bath · House · Garden · Equipped kitchen · Parking · Patio · Powder room
A well presented and appealing four bedroom link detached house which benefits from driveway parking, a single garage, an excellent sized enclosed rear garden, a stylishly fitted kitchen and pleasing countryside views.The spacious and flexible accommodation briefly comprises; on the ground floor, entrance hall, living/ dining room, fitted kitchen, conservatory, a utility area with a cloakroom and an internal door giving access to the garage. The first floor comprises; four bedrooms, three good sized double bedrooms and a fourth single bedroom/ study, together with a family bathroom.There is an integral single garage, a front garden, and an entrance drive with space for two vehicles, and at the rear, there is a good sized enclosed garden with areas of lawn and patio, which benefits from lovely outward views and offers a delightful setting for outside entertaining and al fresco dining
£ 375,000
4 bedroom detached house for sale
View photo
House · for sale
£ 409,995
4 bedroom detached house for sale
EX11
· 4 Bedrooms · House
· Equipped kitchen
EX11 · 4 Bedrooms · House · Equipped kitchen
A perfectly-proportioned detached home, the Chedworth Corner is a popular choice with families. The modern and stylish open-plan kitchen/family room is perfect for spending time as a family and for entertaining. There's also a bright front-aspect living room, separate dining room, downstairs WC and handy utility with outside access. Upstairs there are four bedrooms - bedroom one with an en suite - a family-sized bathroom and a storage cupboard.Additional InformationTenure: FreeholdCouncil tax band: Not made available by local authority until post-occupation
£ 409,995
2 bedroom retirement property for sale
View photo
House · for sale
£ 75,000
2 bedroom retirement property for sale
EX11
· 2 Bedrooms · 1 Bath · House
· Lift · Equipped kitchen
EX11 · 2 Bedrooms · 1 Bath · House · Lift · Equipped kitchen
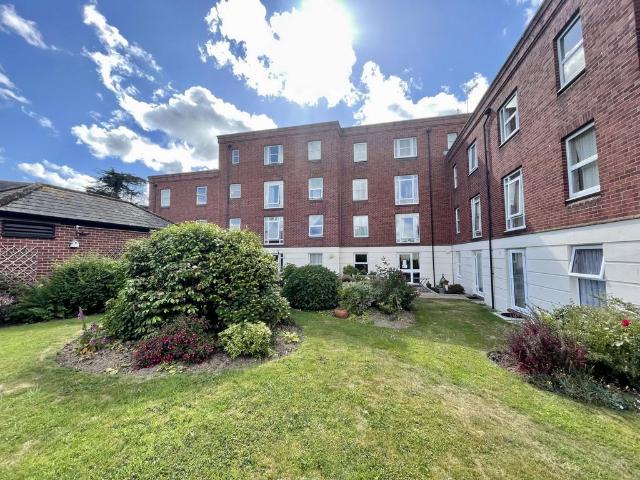
A two bedroom retirement flat situated in the convenient location of St Thomas and within walking distance to Exeter's Historic Quayside, local shops and public transport. The property benefits from communal areas with guest facilities. EPC B, Council Tax Band B, Leasehold.COMMUNAL ENTRANCE: Communal entrance hall, stairs and lift to all floors.OWN FRONT DOOR TO. ENTRANCE HALL: Built in storage cupboard, electric heater, intercom system, doors to. LOUNGE/DINER: 7.3m x 3.0m (23'11 x 9'10), Double glazed window to the front of the building, electric heater, security pull chord, opening to. KITCHEN: 2.1m x 1.8m (6'11 x 5'11), Base cupboards and drawers with worktop over, sink and drainer, wall mounted cupboards, built in oven and hob with extractor, space for fridge.BEDROOM: 4.5m x 3.1m (14'9 x 10'2), Double glazed window to the front, electric heater, built in wardrobe, security pull chord.BEDROOM: 3.6m x 3.2m (11'10 x 10'6), Double glazed window to the front, electric heater, built in w
£ 75,000
3 bedroom apartment for sale
View photo
Flat · for sale
£ 385,000
3 bedroom apartment for sale
EX11
· 3 Bedrooms · 1 Bath · Flat
EX11 · 3 Bedrooms · 1 Bath · Flat
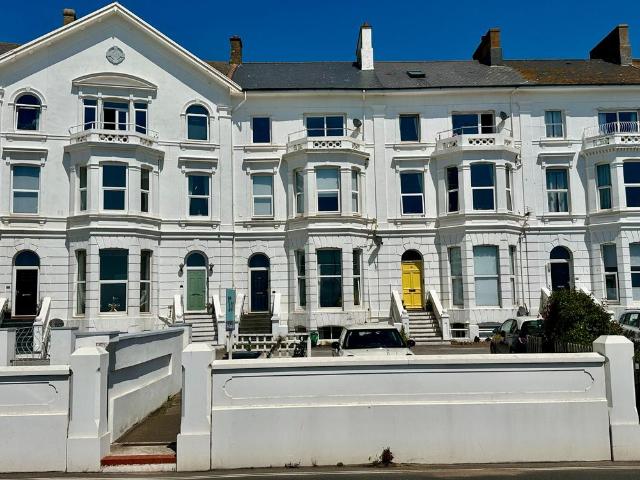
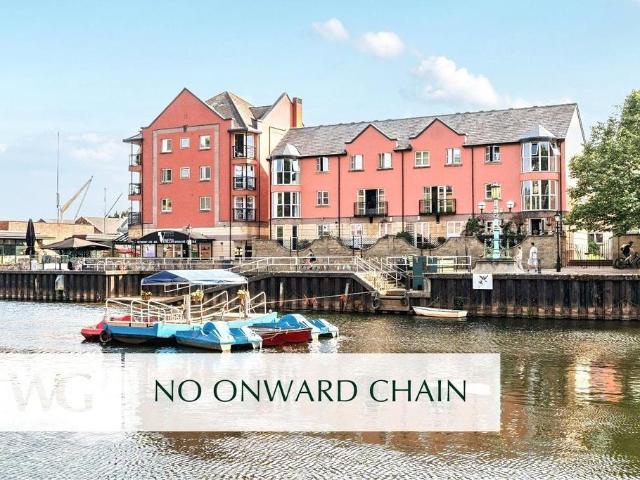
AUCTION END DATE 3rd August 2026 at 12 noon. A rare opportunity to acquire this spacious and characterful three bedroom maisonette for improvement, occupying an enviable position along Exmouth's picturesque seafront, and being conveniently located for the town centre amenities, marina and train station. Arranged over generous accommodation, the property offers well-proportioned living space with an abundance of natural light, making it equally suited as a substantial permanent residence, luxurious holiday home, second home or investment opportunity.A particularly exciting feature of the property is the benefit of planning permission for the conversion of the existing attic space to create an additional bedroom with en-suite accommodation, significantly enhancing both the living space and future value of the property. The approved scheme proposes the conversion of the loft with roof lights to form a fourth-floor master bedroom with en-suite, while preserving the character of the buildin
£ 385,000
3 bedroom semi detached house for sale
View photo
House · for sale
£ 385,000
3 bedroom semi detached house for sale
EX11
· 3 Bedrooms · House
· Garden · Equipped kitchen · Parking · Powder room
EX11 · 3 Bedrooms · House · Garden · Equipped kitchen · Parking · Powder room
Home 3020 The Peregrine, is a stunning three-bedroom semi-detached, three storey home.Step into the ground floor featuring a study, kitchen/dining area with doors leading out to the garden plus a convenient cloakroom. Ascend to the first floor to discover a spacious living room, bathroom and bedroom. Retreat to the second floor boasting two additional bedrooms and an inviting en-suite. The Peregrine has also been upgraded for your comfort featuring towel rads, Bosch appliances, downlights and half height tiling included as standard. For added convenience, this home also comes with parking included.-Use our BUDGET CALCULATOR tool to find out how much you could spend on your new home! CLICK HERE TO START >> This floorplan has been produced for illustrative purposes only. Room sizes shown are between arrow points as indicated on plan. The dimensions have tolerances of + or -50mm and should not be used other than for general guidance. If specific dimensions are required, enquiries should b
£ 385,000
5 bedroom detached house for sale
View photo
House · for sale
£ 850,000
5 bedroom detached house for sale
EX11
· 5 Bedrooms · 3 Baths · House
· Garden
EX11 · 5 Bedrooms · 3 Baths · House · Garden
A spacious and modernised Grade II listed house, together with a detached annex, large gardens and outbuildings within this popular and convenient village. Council Tax Band: F. EPC Band: F. Freehold.Situation - The property is situated in this picturesque and much sought after village of Ashill with a highly regarded village pub, The Ashill Inn. The village also has a chapel, village hall, tennis courts and various clubs and societies. Approximately 2 miles away is Uffculme with its popular secondary school and shops catering for everyday needs. Other nearby schools include Blundells in Tiverton which offers discounted fees to local residents and Wellington school. Junction 27 and 28 of the M5 are approximately 4 miles distant from Ashill making it highly accessible to both road and rail with Tiverton Parkway station, 5 miles, providing a fast intercity link to London Paddington in 2 hours. Further afield Exeter and Taunton are both around 18 miles distant.Description - A Grade II list
£ 850,000
3 bedroom flat for sale
View photo
Flat · for sale
£ 160,000
3 bedroom flat for sale
EX11
· 3 Bedrooms · 1 Bath · Flat
· Equipped kitchen
EX11 · 3 Bedrooms · 1 Bath · Flat · Equipped kitchen
Three-Bedroom Apartment with Stunning Sea Views.Enjoying a wonderful position in the popular coastal village of Starcross, this spacious three-bedroom apartment boasts stunning views across the Exe Estuary, providing a spectacular backdrop to everyday living.The accommodation offers well-proportioned rooms throughout, including a generous living area perfectly placed to take advantage of the beautiful waterside outlook, alongside three comfortable bedrooms, a kitchen, and bathroom facilities. With plenty of natural light and a practical layout, the property presents an excellent opportunity for buyers looking to create a home tailored to their own tastes and requirements.Conveniently located close to local amenities, transport links and picturesque coastal walks, this apartment offers the chance to enjoy a relaxed lifestyle in a sought-after estuary-side setting.A fantastic opportunity to acquire a spacious coastal home with truly exceptional views
£ 160,000
2 bedroom semi detached house for sale
View photo
House · for sale
£ 285,000
2 bedroom semi detached house for sale
EX11
· 2 Bedrooms · House
· Garden · Equipped kitchen · Parking · Powder room
EX11 · 2 Bedrooms · House · Garden · Equipped kitchen · Parking · Powder room
Home 3035 The Fulmar is a stylish two-bedroom home designed for modern living, featuring a spacious open-plan kitchen, living and dining area with French doors opening onto the garden. Upstairs, the property offers two generous double bedrooms, including a principal bedroom with en suite, alongside a contemporary family bathroom. With a convenient downstairs cloakroom and useful storage throughout, this well-planned home is ideal for first-time buyers, professionals and downsizers alike.Externally this home has two allocated parking spaces and a good-size rear garden.-Use our BUDGET CALCULATOR tool to find out how much you could spend on your new home! CLICK HERE TO START >> This floorplan has been produced for illustrative purposes only. Room sizes shown are between arrow points as indicated on plan. The dimensions have tolerances of + or -50mm and should not be used other than for general guidance. If specific dimensions are required, enquiries should be made to the sales advisor. Th
£ 285,000
3 bedroom semi detached house for sale
View photo
House · for sale
£ 385,000
3 bedroom semi detached house for sale
EX11
· 3 Bedrooms · 1 Bath · House
· Garden · Parking · Fireplace · Equipped kitchen
EX11 · 3 Bedrooms · 1 Bath · House · Garden · Parking · Fireplace · Equipped kitchen
Full of period character and thoughtfully updated, Primrose Cottage is a Victorian semi-detached home that combines high ceilings, plenty of natural light and a practical layout. The property is not listed, has uPVC double glazing and planning permission already in place for a double garage with a garden room and WC, there's still scope to shape the property around your own needs.The kitchen is fitted with cream shaker-style units, solid wood worktops and a ceramic sink, along with an integrated dishwasher, electric oven and five-ring gas hob. Tiled flooring continues through to the bathroom, creating a practical finish that's easy to maintain.The lounge is a bright, south-facing room with high ceilings and a brick fireplace ready for a wood-burning stove should you wish to install one. A door opens directly to the front garden, while the more widely used entrance is conveniently positioned to the side of the cottage.The ground floor bathroom is generously sized and includes both a sep
£ 385,000
4 bedroom end of terrace house for sale
View photo
House · for sale
£ 450,000
4 bedroom end of terrace house for sale
EX11
· 4 Bedrooms · 2 Baths · House
· Parking
EX11 · 4 Bedrooms · 2 Baths · House · Parking
DescriptionOccupying one of the finest positions within this exclusive gated waterside development, this exceptional four-bedroom end-of-terrace townhouse enjoys an enviable location directly overlooking the river, offering uninterrupted views across the water and surrounding quayside. Beautifully proportioned throughout and extending over four spacious floors, the property combines generous family accommodation with an unrivalled waterfront lifestyle, making it a truly rare opportunity in one of the area's most sought-after residential settings.Approached through secure electric gates, the property immediately impresses with its attractive façade. A generous double garage provides secure parking and excellent storage, while the private driveway offers off-road parking for two additional vehicles.The spacious entrance hall creates a welcoming first impression, setting the tone for the generous accommodation that follows. There is ample room for coats and shoes, together with a useful b
£ 450,000
6 bedroom detached house for sale
View photo
House · for sale
£ 875,000
6 bedroom detached house for sale
EX11
· 6 Bedrooms · 4 Baths · House
· Garden · Parking
EX11 · 6 Bedrooms · 4 Baths · House · Garden · Parking
An elegant, detached Edwardian property with attached two bedroom annexe with south-facing gardens, beautiful views and off-road parking.Situation - Located in the heart of the vibrant village of Kilmington, this character property was formerly the village post office. The village offers a strong community and excellent amenities, including two pubs, churches, a primary school, sports facilities, a garage with shop, and Millers Farm Shop. Regular buses link to Axminster, with its mainline rail services to London, while the Jurassic Coast and coastal towns such as Lyme Regis, Beer, and Sidmouth are close by. Well-regarded schools, including Colyton Grammar School, and the A30 at Honiton are also within easy reach.Description - This impressive period home has been carefully refurbished to offer generous, well-balanced accommodation with a strong emphasis on modern living, while retaining much of its original charm. The entrance hall, with tiled flooring, provides a practical and welcomin
£ 875,000

Get email alerts

Don't miss out: be the first to know about new properties

The alert was correctly created

On subscribing you accept the conditions of use and the privacy policy
Alert
Receive new ads in your inbox
Save this search
Receive alerts for new listings

We'll send you an email when we have new properties for: "Properties for sale in EX11"

The alert was correctly created

Venn Ottery Ottery St Mary
Wiggaton Ottery St Mary
Get email alerts and be the first to see new listings
Required field
On subscribing I accept the terms of the privacy policy
Perfect! You'll soon start receiving new listings via email
Alert
Receive an email when we have new ads for Properties for sale in EX11
Save this search
Filters

Bedrooms

Size (sq.ft)

sq.ft
sq.ft

Price

£
£

Property type

Bathrooms

Clear all filters
Receive notifications when new entries are published.