View photo
House
·
for sale
£ 250,000
3 bedroom detached house for sale
Forsinard
· 3 Bedrooms · 3 Baths · House
· Garden · Equipped kitchen
Forsinard · 3 Bedrooms · 3 Baths · House · Garden · Equipped kitchen
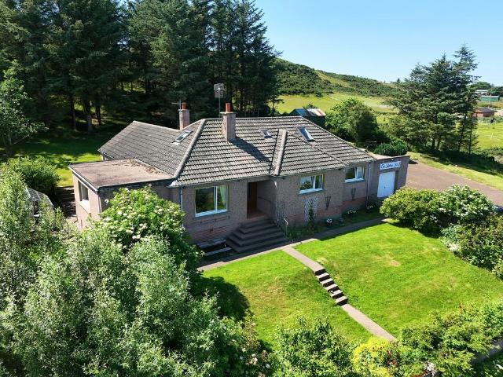
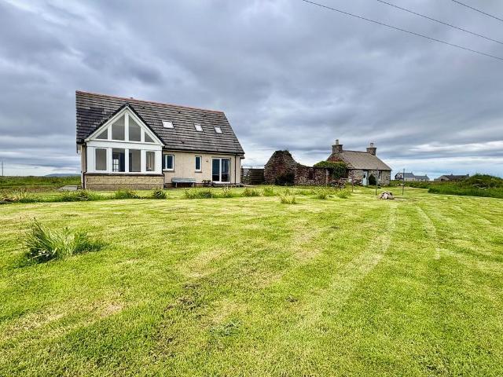
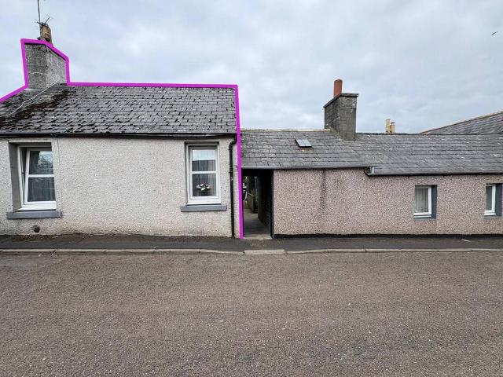
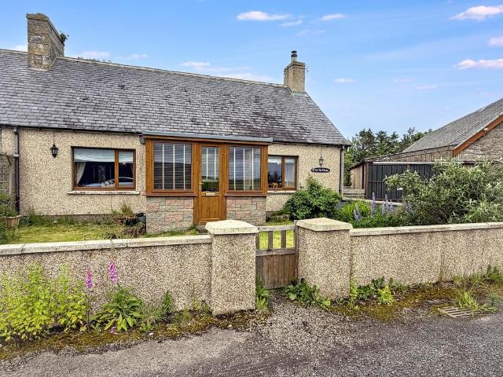
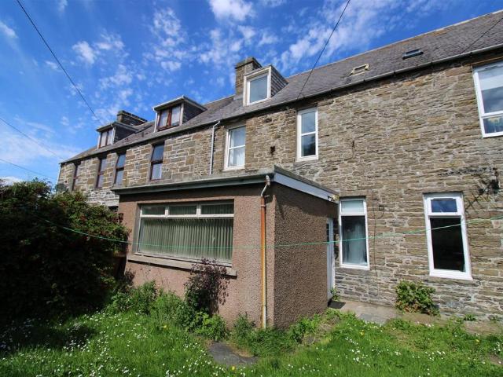
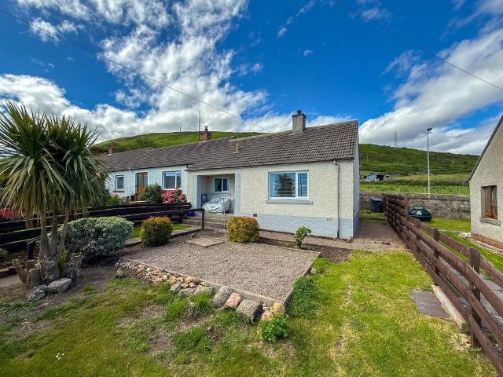
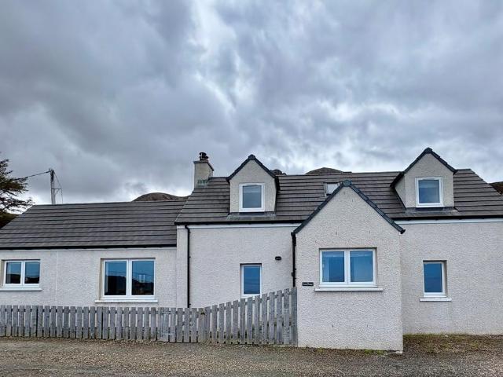
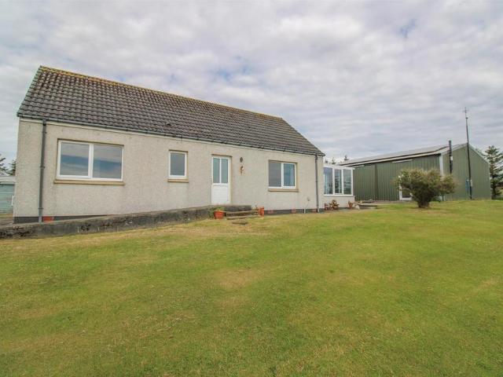
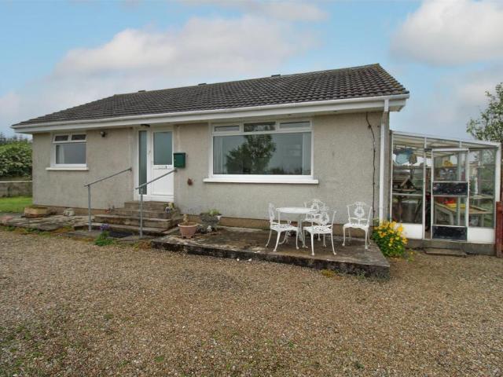
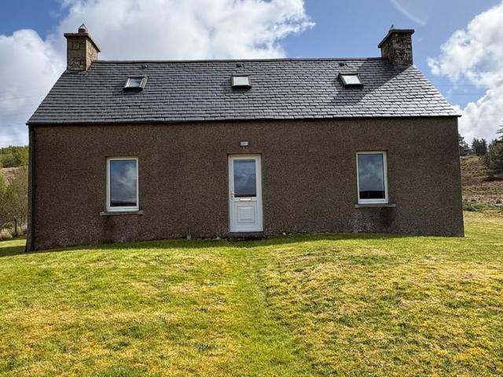
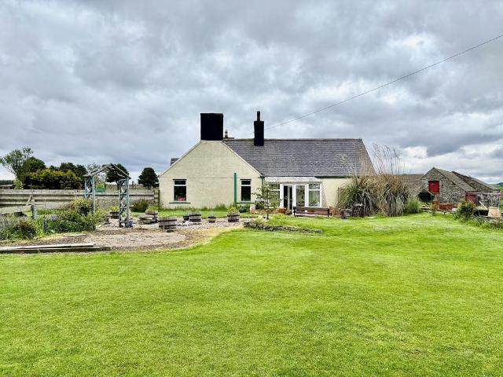
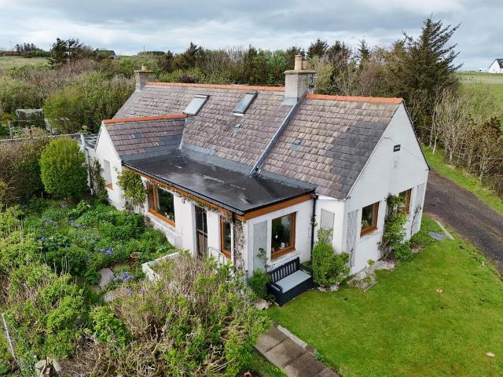
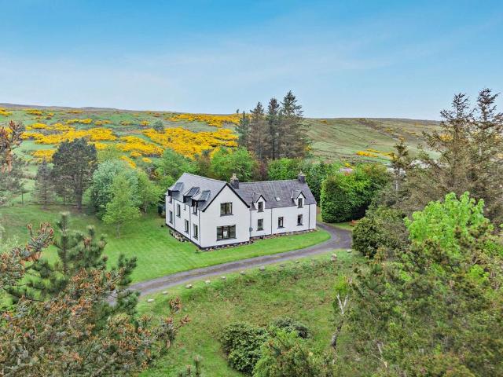
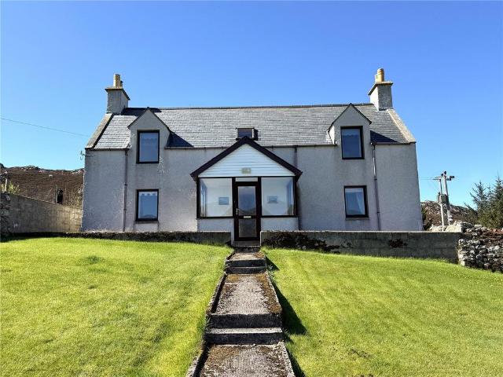
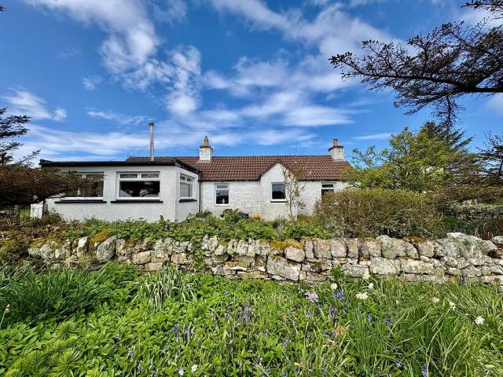
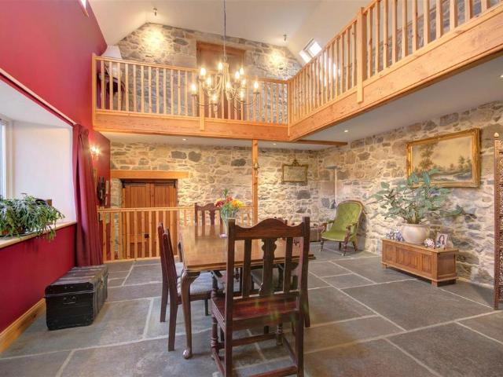
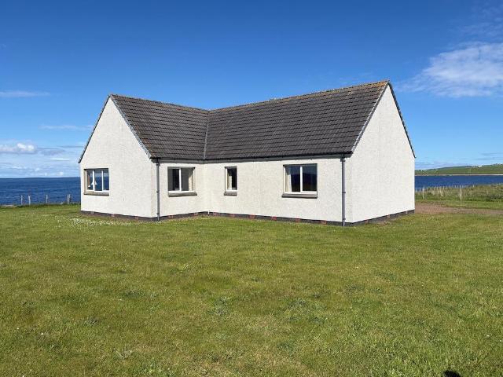
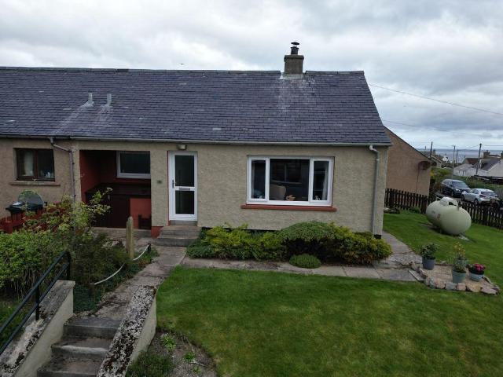
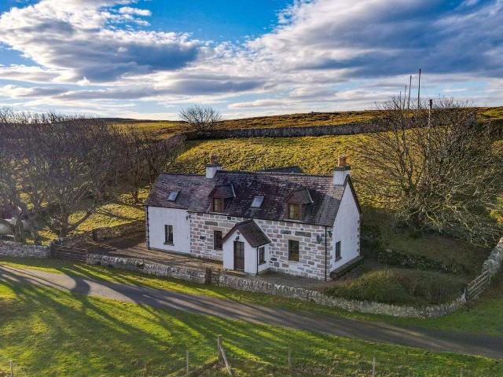
56 Sangomore is a stunning, detached three-bedroom property set within a large garden. Perfectly positioned in the highly sought-after, coastal and picturesque village of Durness, the property is close to all local amenities. Enjoy the North Coast lifestyle, with spectacular coastline walks and outdoor adventure right on your doorstep. ENTRANCE VESITBULE - 1.91m x 1.49m (6'3 x 4'10)The entrance vestibule offers ample space for coats and shoes, complete with a handy bench on one wall. A door leads through to the main hall. HALLThe hall provides access to the Kitchen & Lounge/Dining Room. Stairs lead to the first floor. LOUNGE/DINING ROOM - 9.16m x 4.01m (30'0 x 13'1)The Lounge/Dining Room is a bright, open-plan area with windows on three walls. It is defined by a central log burner, which creates a cosy focal point while separating the lounge from the dining area. There are stairs that lead to the split level. KITCHEN - 2.89m x 4.04m (9'5 x 13'3)The kitchen featuring base units and gene
56 Sangomore is a stunning, detached three-bedroom property set within a large garden. Perfectly positioned in the highly sought-after, coastal and picturesque village of Durness, the property is close to all local amenities. Enjoy the North Coast lifestyle, with spectacular coastline walks and outdoor adventure right on your doorstep. ENTRANCE VESITBULE - 1.91m x 1.49m (6'3 x 4'10)The entrance vestibule offers ample space for coats and shoes, complete with a handy bench on one wall. A door leads through to the main hall. HALLThe hall provides access to the Kitchen & Lounge/Dining Room. Stairs lead to the first floor. LOUNGE/DINING ROOM - 9.16m x 4.01m (30'0 x 13'1)The Lounge/Dining Room is a bright, open-plan area with windows on three walls. It is defined by a central log burner, which creates a cosy focal point while separating the lounge from the dining area. There are stairs that lead to the split level. KITCHEN - 2.89m x 4.04m (9'5 x 13'3)The kitchen featuring base units and gene
£ 250,000