5,388 properties for sale in GL7

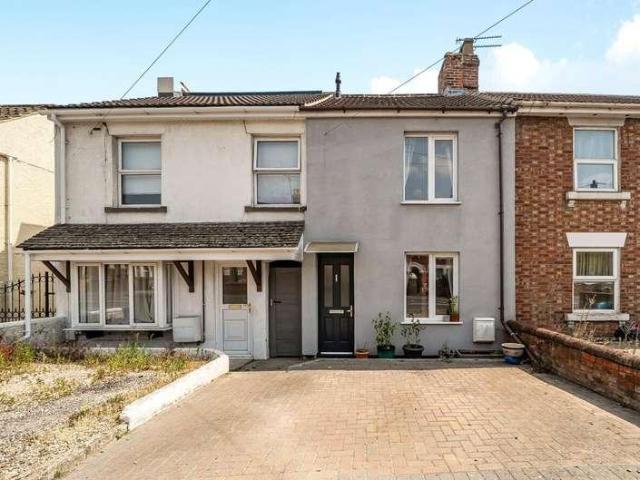
3 bed house for sale
2 pictures
House · for sale
£ 400,000
3 bed house for sale
GL7
· 3 Bedrooms · House
· Garden · Equipped kitchen
GL7 · 3 Bedrooms · House · Garden · Equipped kitchen
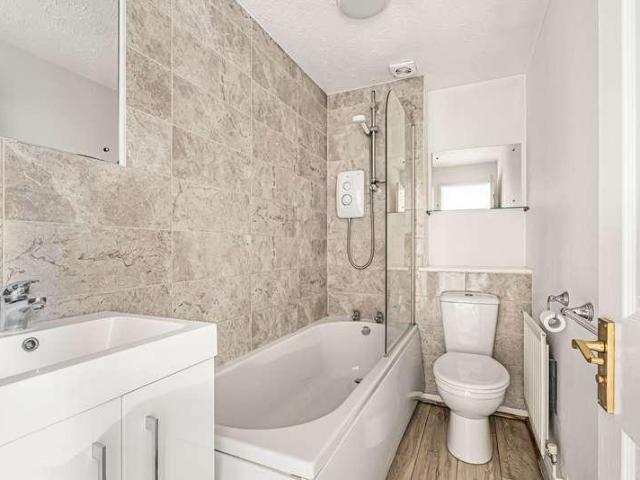
An extended, sizeable three-bedroom semi-detached family home nestling in the most tranquil position with views to the front and rear over adjoining farmland. Sitting on the fringes of this ever-popular and picturesque Cotswold village of Bibury, the property is well placed to be close to a wide range of amenities, facilities, and some delightful countryside walks. The accommodation briefly comprises an entrance hall where there are stairs to the first floor and a door to the downstairs bathroom, which as well as a bath has a separate shower cubicle, wash hand basin, and WC. The dining room has an archway leading through into the kitchen where there are a range of wall and base units with working surfaces over and integral appliances. The sitting room enjoys a dual aspect with a window to the front and french doors leading to the conservatory where you can sit, relax, and overlook the garden. From the kitchen, a door leads to a rear lobby where there is a door to the side and to the wo
£ 400,000
2 bed house for sale
2 pictures
House · for sale
£ 479,000
2 bed house for sale
GL7
· 2 Bedrooms · House
· Garden · Concierge
GL7 · 2 Bedrooms · House · Garden · Concierge
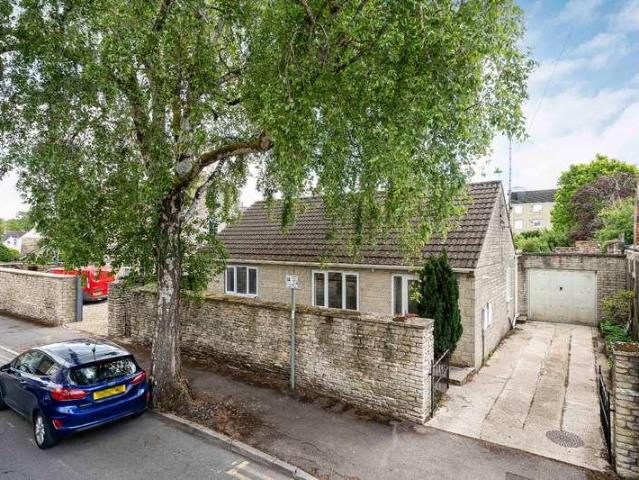
A rare and exciting opportunity to acquire a detached bungalow, discreetly positioned in the very heart of Cirencester within this attractive, tree-lined avenue. Properties of this nature and location are seldom available, combining central convenience with private, low-maintenance living. Having been thoughtfully extended and improved over time, the property now offers highly flexible and well-balanced accommodation, ideally suited to a range of purchasers seeking single-storey living within walking distance of all town centre amenities. The accommodation is accessed via an entrance hallway with useful storage and provides access to the principal reception spaces. The living room is particularly impressive, enjoying a dual aspect with views over both front and rear gardens, and is enhanced further by double doors opening into the adjoining day room. This superb additional reception space is flooded with natural light via a series of double-glazed windows and further double doors openi
£ 479,000
4 bed house for sale
2 pictures
House · for sale
£ 425,000
4 bed house for sale
GL7
· 4 Bedrooms · House
· Garden · Equipped kitchen · Parking
GL7 · 4 Bedrooms · House · Garden · Equipped kitchen · Parking
Offering spacious and versatile accommodation, this well-presented four-bedroom home has been thoughtfully improved by the current owners, including a recently renovated kitchen and a fully insulated dining room overlooking the rear garden. With three generous double bedrooms upstairs, a flexible ground-floor bedroom with adjoining shower room, and driveway parking for two vehicles, the property is ideally suited to modern family living or those seeking multi-generational accommodation. To the front of the property, a driveway provides off-road parking for two vehicles and leads to an enclosed entrance porch. The ground floor accommodation includes a versatile double bedroom with an adjoining shower room incorporating utility facilities, offering excellent flexibility as guest accommodation, a home office or for multi-generational living. The generous dual-aspect sitting room enjoys an abundance of natural light, with a feature wood-burning stove creating an attractive focal point and
£ 425,000
3 bed house for sale
2 pictures
House · for sale
£ 180,000
3 bed house for sale
GL7
· 3 Bedrooms · House
· Garden · Equipped kitchen
GL7 · 3 Bedrooms · House · Garden · Equipped kitchen
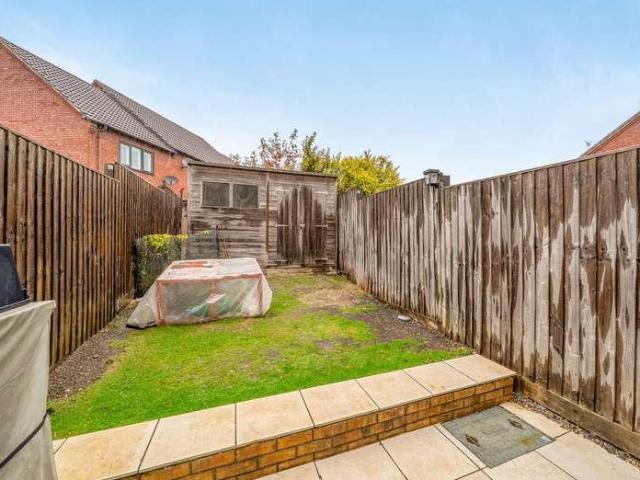
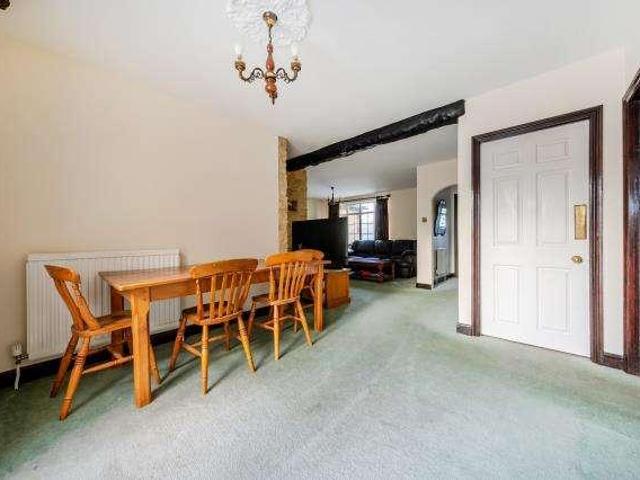
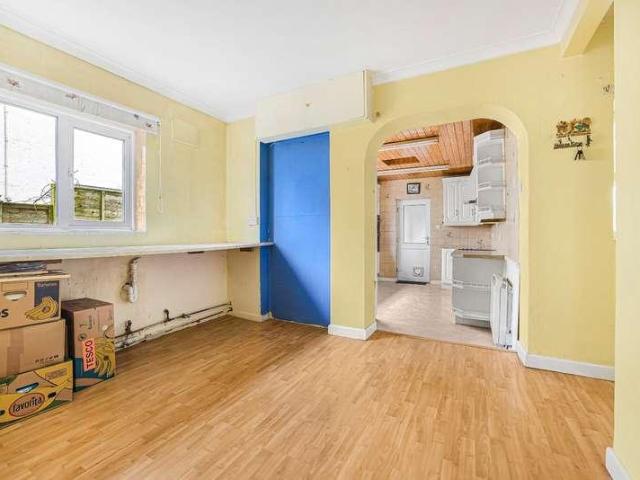
NO ONWARD CHAIN * IN NEED OF SOME MODERNISATION * Sitting on Carstairs Avenue, this three bedroom terraced home is an ideal purchase for a first time buyer or an investor. The property is in need of some modernisation but is well kept and could be lived in whilst work is carried out. The downstairs features a good sized lounge/ diner with a tidy kitchen featuring a pantry cupboard. To the upstairs is two sizeable double bedrooms with a good sized single and a bathroom. A bonus feature of this property is a private, well maintained rear garden with a shed and side access. We highly recommend viewing this property to really see it's charm and potential. Book today to avoid missing out! *Please note- this property is of non-standard construction (Laing Easiform) but is still mortgageable with most lenders*Entrance Hall1.98 x 2.36 (6'5 x 7'8 )Wooden entrance door, stairs to first floor, door to living room, door to kitchen, radiatorLounge/ Diner3.5 x 6.32 into 5.17 (11'5 x 20'8 into 16'11
£ 180,000
3 bed house for sale
2 pictures
House · for sale
£ 390,000
3 bed house for sale
GL7
· 3 Bedrooms · House
· Garden · Equipped kitchen
GL7 · 3 Bedrooms · House · Garden · Equipped kitchen
Offered for sale with no onward chain and situated within half a miles walk of Cirencester town centre is this well proportioned, three double bedroom end of terrace home, benefitting from a westerly facing rear garden. The property has recently undergone a programme of improvements including new windows and carpets and redecoration. The accommodation is arranged over three floors with the ground floor comprising entrance porch, generous sitting dining room with staircase off and leads into a kitchen breakfast room and out to the rear garden. The first floor offers two double bedrooms and a family bathroom with a separate shower cubicle, while second floor provides the third double bedrooms. Outside, to the rear of the property is a generous and low maintenance, westerly facing rear garden. There is a large shed at the end of the garden for storage. NB - The two adjoining neighbouring properties have a Right of Way across the rear
£ 390,000
3 bed house for sale
2 pictures
House · for sale
£ 450,000
3 bed house for sale
GL7
· 3 Bedrooms · House
· Garden · Balcony · Parking · Concierge
GL7 · 3 Bedrooms · House · Garden · Balcony · Parking · Concierge
Lockstones are proud to present this substantial three-storey modern townhouse situated in a convenient, central position close to Malmesburys historic high street. Offering over 1,340sq ft of highly versatile accommodation, the property features flexible ground-floor reception space ideal for a snug or home working, a first-floor living room with a sun balcony, a mature terraced rear garden, and off-road driveway parking.Ground FloorThe entrance hall opens into a adaptable ground-floor layout. To the left, a main reception room leads through an open archway into a separate room, creating a spacious footprint perfect as a secondary living area or media room. Additionally, the ground floor features an exceptionally large store room (19'8 x 6'9), providing fantastic storage for bikes, workshop tools, or outdoor equipment.First FloorThe main living quarters are positioned on the first floor. The bright living room benefits from double French doors opening onto a front-facing balcony with
£ 450,000
2 bed flat for sale
2 pictures
Flat · for sale
£ 275,000
2 bed flat for sale
GL7
· 2 Bedrooms · Flat
· Garden · Parking
GL7 · 2 Bedrooms · Flat · Garden · Parking
A wonderfully spacious and light-filled first floor apartment, occupying arguably one of the finest positions within this impressive Grade II Listed former silk mill, conveniently situated close to Malmesbury town centre. Offering generous accommodation extending to 1,177 sq ft, the apartment enjoys delightful views over the river and surrounding townscape, together with communal gardens and allocated parking. Share of Freehold. CHAIN FREEThe AccommodationDating back to the 18th century, this impressive Grade II Listed former silk mill was sympathetically converted into just eleven apartments during the mid-1980s. Number 4 occupies an enviable first floor position, arguably one of the finest within the building, enjoying an open aspect over the town's river bridge to the front and towards the Inner Silk Mill to the rear. Situated on the southern edge of Malmesbury, the property is just a short walk from the High Street and Waitrose supermarket.A communal entrance with intercom system p
£ 275,000
3 bed house for sale
2 pictures
House · for sale
£ 425,000
3 bed house for sale
GL7
· 3 Bedrooms · House
· Garden · Equipped kitchen · Parking
GL7 · 3 Bedrooms · House · Garden · Equipped kitchen · Parking
Attractive cottage-style property offering 818 sq ft of well-presented accommodation, an open countryside outlook and beautifully landscaped rear garden, within walking distance of the town centre. Further benefits include three bedrooms, an insulated garden office, integral garage with potential to extend subject to planning, and direct access to a footpath through the adjoining countryside.The PropertyThis attractive cottage-style property enjoys a lovely open outlook over the adjoining countryside. Well presented throughout, the property offers well-proportioned accommodation, a beautifully landscaped rear garden and useful potential to extend into and/or over the garage, subject to the necessary planning permissions. The accommodation comprises an entrance hall leading to the open plan well-equipped kitchen/dining/sitting room, with double doors opening onto the garden. On the first floor there are two double bedrooms and a third bedroom, currently used as a dressing room.A block-p
£ 425,000
4 bed house for sale
2 pictures
House · for sale
£ 1,150,000
4 bed house for sale
GL7
· 4 Bedrooms · House
· Garden · Equipped kitchen · Patio · Concierge
GL7 · 4 Bedrooms · House · Garden · Equipped kitchen · Patio · Concierge
The individual character of this charming 1930s home is enhanced by its cottage-style appearance and traditional thatched roof. Upon entering, a large reception hallway with parquet flooring immediately sets the tone for this exceptional family home. The property offers light, spacious, and highly flexible accommodation, combined with character features such as exposed timbers, galleried landing and an open fire. Three versatile reception rooms are perfectly complemented by four well-proportioned bedrooms, a family bathroom, and an additional shower room. The fitted kitchen is a well-designed space with integrated appliances and flows seamlessly into the breakfast room, perfect for casual dining. Practicality is further enhanced by a useful utility/boot room and ample built-in storage. Enjoying a wonderful sense of privacy throughout both the house and gardens, the property offers a tranquil setting. To the rear, a perfectly positioned patio creates a sheltered outdoor entertaining spa
£ 1,150,000
3 bed house for sale
2 pictures
House · for sale
£ 328,000
3 bed house for sale
GL7
· 3 Bedrooms · House
· Garden · Equipped kitchen · Parking
GL7 · 3 Bedrooms · House · Garden · Equipped kitchen · Parking
Offered for sale with no onward chain is this three bedroom semi-detached family home providing generous accommodation, driveway parking and a garage. The ground floor comprises a spacious L-shaped lounge/diner, a kitchen and a shower room. Upstairs are three bedrooms and a family bathroom. A particular feature is the approximately 70ft rear garden, which enjoys a private, non-overlooked position. To the front, driveway parking leads beneath a carport to the garage. Viewing is recommended to appreciate the space and potential
£ 328,000
3 bed house for sale
2 pictures
House · for sale
£ 325,000
3 bed house for sale
GL7
· 3 Bedrooms · House
· Garden · Parking · Equipped kitchen · Powder room
GL7 · 3 Bedrooms · House · Garden · Parking · Equipped kitchen · Powder room
Offered for sale with no onward chain and situated in a quiet cul-de-sac just over a mile's walk of Cirencester town centre is this well-proportioned three bedroom townhouse benefitting from a single garage, off street parking and private rear garden. The accommodation is arranged over three floors with the ground floor comprising entrance hall, cloakroom, storage cupboard, bedroom three and utility room leading out to the rear garden. The first floor consists of a spacious and light open plan kitchen living room, while the top floor offers two bedrooms, one with en-suite shower room and a separate bathroom. Outside, to the front is driveway parking in front of the garage. While to the rear is the private garden
£ 325,000
3 bed house for sale
2 pictures
House · for sale
£ 425,000
3 bed house for sale
GL7
· 3 Bedrooms · House
· Garden · Equipped kitchen · Powder room
GL7 · 3 Bedrooms · House · Garden · Equipped kitchen · Powder room
6 The Glebe is a beautifully presented three-bedroom semi-detached family home, tucked away in a small cul-de-sac within the highly sought-after Cotswold village of Sapperton. Just ten minutes from Cirencester, the village offers an excellent balance of rural charm and everyday convenience, with a range of local amenities, picturesque countryside walks and easy access to the wider Cotswolds. Thoughtfully updated by the current owners, the property offers stylish, well-planned accommodation together with a generous, private rear garden. The light and welcoming accommodation begins with an entrance hall incorporating a useful utility cupboard and cloakroom. At the heart of the home is a beautifully refitted kitchen/dining room, featuring a comprehensive range of contemporary wall and base units, generous work surfaces and a substantial breakfast bar. French doors open directly onto the rear garden, creating a seamless connection between the indoor and outdoor living spaces. The comfortab
£ 425,000
2 bed house for sale
2 pictures
House · for sale
£ 240,000
2 bed house for sale
GL7
· 2 Bedrooms · House
· Equipped kitchen · Parking · Concierge
GL7 · 2 Bedrooms · House · Equipped kitchen · Parking · Concierge
Occupying an attractive position along West Highland Road in the popular Ash Brake area of North Swindon, this stylish and beautifully presented two-bedroom home offers approximately 731 sq ft of well-proportioned accommodation (excluding external store). With a modern interior, a rear conservatory addition, and generous parking provision complete with an EV charger, this property serves as an ideal purchase for first-time buyers, downsizers, or buy-to-let investors. The ground floor opens through a handy covered entrance porch with an external store cupboard into a bright, spacious reception room measuring 17'3 x 12'5. Featuring an attractive spiral staircase rising to the first floor, the reception flows naturally into the updated kitchen (12'3 x 7'9). Fitted with sleek, contemporary units, ample worktops, and integrated cooking appliances, the kitchen opens directly into a lovely rear conservatory (9'10 x 8'1). With French doors leading outside, the conservatory provides a versatile
£ 240,000
1 bed flat for sale
2 pictures
Flat · for sale
£ 169,950
1 bed flat for sale
GL7
· 1 Bedroom · Flat
· Lift · Equipped kitchen
GL7 · 1 Bedroom · Flat · Lift · Equipped kitchen
A top floor, over 60's assisted living apartment within Lewis Carroll Lodge. The development is located in Cheltenham Town Centre, benefitting from a host of boutique shops, bars, and restaurants. The town is renowned for its popular festivals with highlights such as the Jazz Festival, Gold Cup, and Literature Festival. A generously proportioned apartment, providing practical and well appointment accommodation. Briefly comprising; an entrance hall with telephone intercom and a generous storage cupboard leads into a 18'3 living room with a double aspect allowing more natural light (N.B. This is a feature of being on the end of the development!). The stylish fitted kitchen includes a high-level fan assisted oven, washing machine, fridge, freezer, ceramic electric hob, and cooker hood. The large double bedroom has a built-in mirror fronted wardrobe and measures an impressive 17'4 x 9'2. Finally, there is a shower room /WC. Further benefits include a communal lounge, a bar, lift access, NO
£ 169,950
3 bed house for sale
2 pictures
House · for sale
£ 250,000
3 bed house for sale
GL7
· 3 Bedrooms · House
· Garden · Fireplace · Equipped kitchen · Concierge
GL7 · 3 Bedrooms · House · Garden · Fireplace · Equipped kitchen · Concierge
A three-double bedroom terraced home in Swindon, presented in great condition and offering generous open-plan living with a 125ft south facing rear garden with a workshop space located at the bottom. Inside, the ground floor features a 23'11 open-plan reception space, exposed brick fireplace, defined dining area or space for kids toys, creating a sociable layout that links neatly to the kitchen. The kitchen enjoys good natural light, high gloss white units and double doors opening onto the covered decking, ideal for easy indooroutdoor use. Another major benefit in the house is the lean to space on the side of the kitchen which is a great utility room. Upstairs, the master double bedroom includes built-in wardrobes, complemented by a further double bedroom. A loft room provides a third double bedroom, giving flexibility for families, first time buyers or investors. The bathroom has a modern finish with a P-shaped bath and shower over, plus a vanity unit, this is located on the first flo
£ 250,000
4 bed house for sale
2 pictures
House · for sale
£ 500,000
4 bed house for sale
GL7
· 4 Bedrooms · House
· Garden · Parking
GL7 · 4 Bedrooms · House · Garden · Parking
A four bedroom detached bungalow positioned, on the popular Burford Road, accessed through a gated driveway, and complete with a master ensuite, private garden, garage, off street parking. Sold with no onwards chain
£ 500,000
3 bed house for sale
2 pictures
House · for sale
£ 460,000
3 bed house for sale
GL7
· 3 Bedrooms · House
· Garden · Equipped kitchen · Parking · Powder room · Concierge
GL7 · 3 Bedrooms · House · Garden · Equipped kitchen · Parking · Powder room · Concierge
Enviably positioned on a no-through, private driveway on a close consisting of just a small collection of Cotswold stone homes, is this fully detached family house; One of only four of its design in the village. The current owner has maintained this home to an excellent standard throughout and has reconfigured the ground floor to create a wonderful open-plan space, with ample storage ideally suiting modern family living and perfect for entertaining. This attractive, bay-fronted home features a lovely outlook onto plenty of green space and provides a driveway for parking for two cars, garage and a private and enclosed rear garden. Internally, this property briefly comprises: Hallway and cloakroom/downstairs toilet, open-plan kitchen/dining room with views and access via French doors into the rear garden, a spacious dual-aspect principal reception room stretching over 16', a master bedroom with ensuite shower room & two fitted wardrobes, two further rear-facing bedrooms and family bathro
£ 460,000
2 bed house for sale
2 pictures
House · for sale
£ 379,000
2 bed house for sale
GL7
· 2 Bedrooms · House
· Fireplace · Equipped kitchen
GL7 · 2 Bedrooms · House · Fireplace · Equipped kitchen
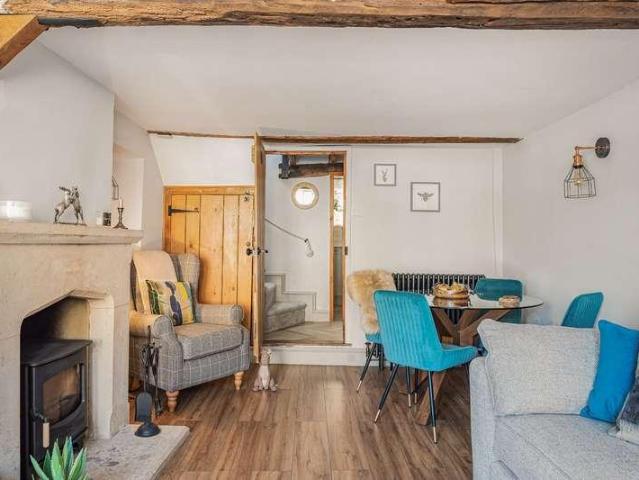
A delightful Cotswold stone cottage combining an abundance of period charm with a series of carefully considered improvements, creating a home that is both characterful and exceptionally comfortable. Original features including exposed stone walls, feature fireplaces, exposed timbers and a traditional winder staircase blend effortlessly with tasteful contemporary finishes, beautifully renewed vintage-style radiators, plush fitted carpets and a newly installed log-burning stove. The current owners have sympathetically enhanced the property throughout, most notably with a bespoke handcrafted kitchen designed to maximise light and space, creating a wonderful focal point for the home. The rear roof has also been recently renewed, offering additional peace of mind. The well-proportioned accommodation comprises a welcoming sitting room with the new log-burning stove, a beautifully appointed kitchen fitted with integrated appliances including a fridge with a small freezer compartment, dishwas
£ 379,000
3 bed house for sale
2 pictures
House · for sale
£ 375,000
3 bed house for sale
GL7
· 3 Bedrooms · House
· Garden · Equipped kitchen · Parking · Powder room
GL7 · 3 Bedrooms · House · Garden · Equipped kitchen · Parking · Powder room
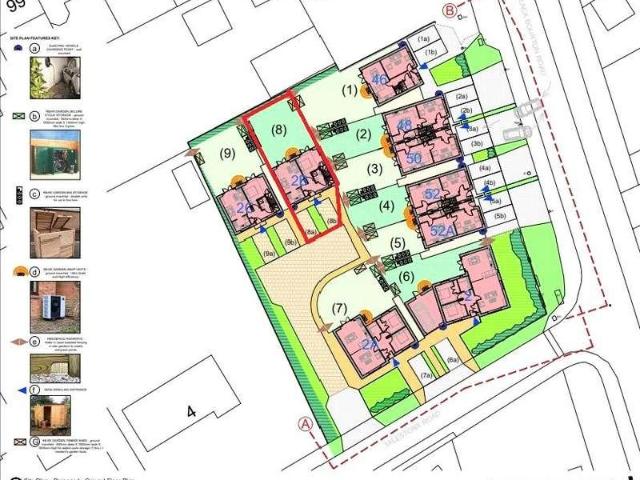
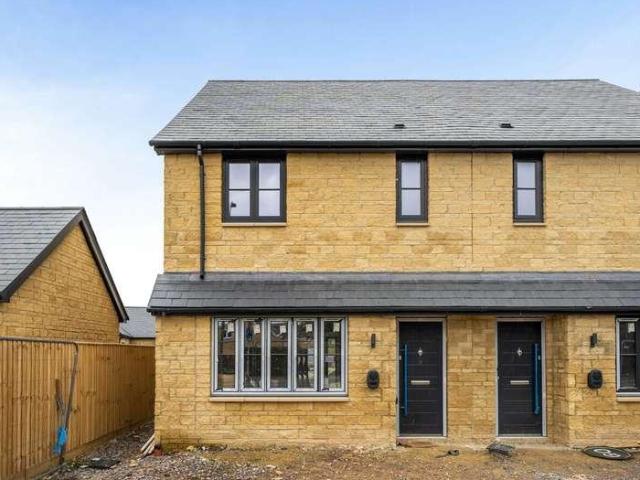
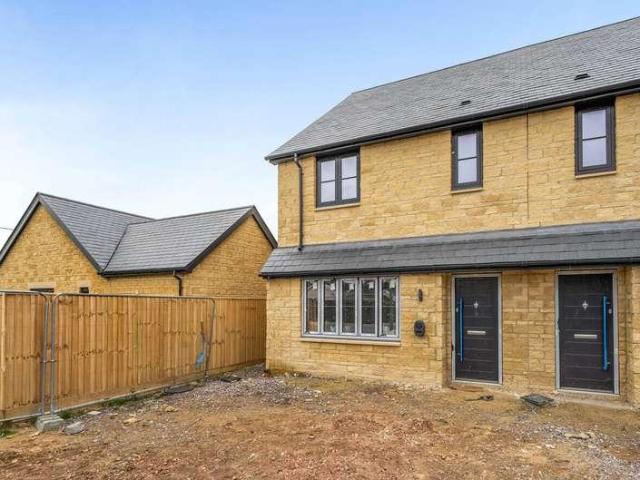
An exclusive development of just nine new homes by local developer Jack James Homes, this three-bedroom semi-detached property combines modern living, energy-efficient technology and a superb central location, within easy walking distance of Cartertons amenities. Currently in the final stages of completion, the property offers an excellent opportunity to secure a brand-new home with the benefit of a 10-year NHBC warranty and air source heat pump heating. The accommodation begins with an entrance hall leading to a good-sized sitting room, while to the rear is an impressive kitchen/dining room, providing an ideal space for everyday living and entertaining, with double doors opening directly onto the rear garden. A separate utility room and downstairs cloakroom complete the ground floor. Upstairs, the main bedroom benefits from an en-suite shower room, alongside two further bedrooms and a contemporary family bathroom. Outside, the property has a private rear garden and driveway parking fo
£ 375,000
3 bed house for sale
2 pictures
House · for sale
£ 425,000
3 bed house for sale
GL7
· 3 Bedrooms · House
· Garden · Equipped kitchen · Parking
GL7 · 3 Bedrooms · House · Garden · Equipped kitchen · Parking
An exclusive development of just nine new homes by local developer Jack James Homes, this three-bedroom detached property combines modern living, energy-efficient technology and a superb central location, within easy walking distance of Cartertons amenities. Currently in the final stages of completion, the property offers an excellent opportunity to secure a brand-new home with the benefit of a 10-year NHBC warranty and air source heat pump heating. The accommodation begins with an entrance hall leading to a good-sized sitting room, while to the rear is an impressive kitchen/dining room, providing an ideal space for everyday living and entertaining, with double doors opening directly onto the rear garden. Upstairs, the main bedroom benefits from an en-suite shower room, alongside two further bedrooms and a contemporary family bathroom. Outside, the property has a private rear garden and driveway parking for two vehicles to the front
£ 425,000
4 bed house for sale
2 pictures
House · for sale
£ 475,000
4 bed house for sale
GL7
· 4 Bedrooms · House
· Garden · Equipped kitchen · Parking · Powder room
GL7 · 4 Bedrooms · House · Garden · Equipped kitchen · Parking · Powder room
A superb opportunity to acquire a well-presented four-bedroom family home, occupying an attractive position within The Croft, an exclusive and well-situated development in the popular village of Latton, conveniently positioned between Cirencester and Swindon. The property provides approximately 1,640 sq.ft. of accommodation arranged over three floors, offering excellent flexibility for modern family living. Of particular note is the generous open-plan kitchen and garden/dining room to the ground floor, with the kitchen measuring approximately 16'5 x 9'4 and the adjoining garden/dining room approximately 16'5 x 8'10. A large glazed section, complemented by skylight windows and double doors, provides an excellent connection with the secluded rear garden and creates a light and sociable space for family life and entertaining. The ground floor also benefits from a welcoming entrance hall, cloakroom, useful storage and an integral garage measuring approximately 21'1 x 8'6. The garage provid
£ 475,000
4 bed house for sale
2 pictures
House · for sale
£ 450,000
4 bed house for sale
GL7
· 4 Bedrooms · House
· Garden · Equipped kitchen · Concierge
GL7 · 4 Bedrooms · House · Garden · Equipped kitchen · Concierge
Situated on the edge of Westbury Park in Royal Wootton Bassett, just a short walk from the town's High Street, this extended four-bedroom detached home offers well-presented accommodation, generous gardens and a number of useful features for family living. The property is entered via a porch with storage, leading into the inner hallway with stairs to the first floor and a downstairs WC. The 20ft dual aspect living room provides a good-sized reception space, with doors opening into the conservatory which overlooks the garden and benefits from underfloor heating. To the other side of the hallway, the triple aspect kitchen/diner provides plenty of natural light and space for both cooking and dining, with a range oven included in the sale and a separate utility area leading through to a rear porch. Upstairs, the landing leads to four bedrooms and a modern family bathroom, with the main bedroom benefiting from an en-suite shower room and walk-in wardrobe. The property is very well presented
£ 450,000
2 bed flat for sale
2 pictures
Flat · for sale
£ 155,000
2 bed flat for sale
GL7
· 2 Bedrooms · Flat
· Equipped kitchen · Parking · Heating
GL7 · 2 Bedrooms · Flat · Equipped kitchen · Parking · Heating
An excellent opportunity to purchase this SPACIOUS and WELL PRESENTED two bedroom first floor apartment, ideally situated within the POPULAR and CONVENIENT residential area of Redhouse. Offered to the market with NO ONWARD CHAIN, this attractive property would make an IDEAL FIRST TIME PURCHASE or INVESTMENT OPPORTUNITY. Conveniently located within easy reach of local shops, schools and everyday amenities, the property offers well proportioned accommodation throughout. Sole selling agent Charles Harding highly recommends an internal viewing to fully appreciate all that this home has to offer. The accommodation briefly comprises a welcoming entrance hall with a secure entry system, a spacious living/dining room, a separate fitted kitchen, two well proportioned bedrooms, an ensuite shower room to the master bedroom and a modern fitted bathroom. Further benefits include uPVC double glazing, gas central heating and an allocated, numbered parking space within the rear courtyard. We understan
£ 155,000
3 bed house for sale
2 pictures
House · for sale
£ 255,000
3 bed house for sale
GL7
· 3 Bedrooms · House
· Garden · Fireplace · Equipped kitchen
GL7 · 3 Bedrooms · House · Garden · Fireplace · Equipped kitchen
The property briefly comprises a front garden laid to lawn and an entrance hall leading into the sitting room, which features an electric fireplace and overlooks the rear garden. The generous dual-aspect kitchen/dining room measures 19'2 x 10'9 and sits adjacent to the sitting room. The kitchen includes wall, base and drawer units, a single basin, and space for appliances. Further ground-floor benefits include a utility space to the side of the home, a downstairs WC, and additional storage cupboards. Upstairs, the accommodation offers a family bathroom with a wash hand basin, WC and a bathtub, the third bedroom overlooking the front garden, and two larger double bedrooms to the rear. The primary bedroom measures 12'11 x 10'8 and includes built-in storage. Finance your purchase Conditional auction allows an extended timescale which accommodates mortgage buyers. If you require advice on how to finance a purchase through conditional auction, please contact us in branch. Fees (select your
£ 255,000
1 bed house for sale
2 pictures
House · for sale
£ 260,000
1 bed house for sale
GL7
· 1 Bedroom · House
· Garden · Fireplace · Equipped kitchen
GL7 · 1 Bedroom · House · Garden · Fireplace · Equipped kitchen
A charming Grade II Listed stone cottage (553 sq ft) in the heart of Malmesbury, beautifully renovated to combine period character with modern comfort. With a generous double bedroom, stylish accommodation and an attractive courtyard garden, this delightful home is ideally situated for enjoying all that Malmesbury has to offer. NO ONWARD CHAINThe PropertySituated in the heart of Malmesbury, this attractive one bedroom Grade II Listed stone cottage offers a delightful blend of period charm and modern convenience. Recently renovated to a high standard, the property retains a wealth of character features, including exposed stonework and flagstone flooring, whilst offering beautifully presented accommodation ideal as a permanent home or pied-?-terre.The front door opens directly into the welcoming living room, featuring an open fireplace, useful storage and an exposed stone wall. Leading through is a well-equipped kitchen fitted with a range of units, wooden work surfaces, a traditional Bu
£ 260,000
1 bed flat for sale
2 pictures
Flat · for sale
£ 132,500
1 bed flat for sale
GL7
· 1 Bedroom · Flat
· Equipped kitchen · Parking · Heating
GL7 · 1 Bedroom · Flat · Equipped kitchen · Parking · Heating
A stunning, LARGER THAN AVERAGE one bedroom second floor apartment, BEAUTIFULLY MAINTAINED and PRESENTED TO A HIGH STANDARD THROUGHOUT. In the opinion of the sole selling agent, Charles Harding, this impressive property must be viewed internally to fully appreciate the generous space and quality of accommodation on offer. Situated in the popular residential area of Taw Hill, the property enjoys convenient access to local shops, schools and a range of everyday amenities. The well presented accommodation comprises a welcoming entrance hall with useful storage, a spacious and light filled living/dining room with open plan access to a modern fitted kitchen, and attractive elevated views. The generously sized master bedroom benefits from built in wardrobes, while a contemporary fitted bathroom completes the accommodation. Further benefits include uPVC double glazing, gas central heating and an allocated parking space within the rear courtyard. An ideal opportunity for first time buyers and
£ 132,500
3 bed house for sale
2 pictures
House · for sale
£ 350,000
3 bed house for sale
GL7
· 3 Bedrooms · House
· Garden · Equipped kitchen
GL7 · 3 Bedrooms · House · Garden · Equipped kitchen
27 Chandos Road is a detached chalet style house in a popular residential road in the parish of Rodborough. This location is very much part of the thriving local community, with two well regarded primary schools within easy reach and hundreds of acres of National Trust land found just up the hill at Minchinhampton and Rodborough Commons. The property has been the home of the current owner for some 40 years, and it has been extended during that time, with the addition of a hall, utility room and shower room. The property is now in need of some refurbishment, but presents prospective buyers with a great opportunity to update a detached house to their own taste and standard, with accommodation arranged over two floors. An entrance hall, kitchen, 23' sitting/dining room with glazed doors to the garden, utility room, shower room and bedroom are on the ground floor. A staircase leads up from the hall to the first floor, with a landing, two bedrooms and a bathroom on this level. The property
£ 350,000
3 bed flat for sale
2 pictures
Flat · for sale
£ 1,100,000
3 bed flat for sale
GL7
· 3 Bedrooms · Flat
· Garden · Parking
GL7 · 3 Bedrooms · Flat · Garden · Parking
Occupying a prime position overlooking the beautiful Montpellier Gardens, this stunning top-floor apartment has been comprehensively redesigned and refurbished to an exceptional standard, creating a luxurious and elegant home in one of Cheltenham's most sought-after locations. Further benefiting from a private garage, the property seamlessly combines period grandeur with contemporary sophistication. A magnificent communal entrance provides an impressive welcome, reflecting the quality and sophistication found throughout the apartment and building. Upon entering, a welcoming entrance hall with useful storage leads to a staircase rising to the main accommodation. At the heart of the home is a striking light well, flooding the interior with natural light and enhancing the sense of space. High ceilings throughout further elevate the apartment's refined and luxurious atmosphere. The impressive sitting room is beautifully proportioned and centred around a distinctive semi-circular feature wa
£ 1,100,000

Get email alerts

Don't miss out: be the first to know about new properties

The alert was correctly created

On subscribing you accept the conditions of use and the privacy policy
Alert
Receive new ads in your inbox
Save this search
Receive alerts for new listings

We'll send you an email when we have new properties for: "Properties for sale in GL7"

The alert was correctly created

Tarlton Cirencester
Kemble Cirencester
Get email alerts and be the first to see new listings
Required field
On subscribing I accept the terms of the privacy policy
Perfect! You'll soon start receiving new listings via email
Alert
Receive an email when we have new ads for Properties for sale in GL7
Save this search
Filters

Bedrooms

Size (sq.ft)

sq.ft
sq.ft

Price

£
£

Property type

Bathrooms

Clear all filters
Receive notifications when new entries are published.