5,263 properties for sale in GL7

2 bed house for sale
2 pictures
House · for sale
£ 335,000
2 bed house for sale
GL7
· 2 Bedrooms · House
· Garden · Fireplace · Equipped kitchen
GL7 · 2 Bedrooms · House · Garden · Fireplace · Equipped kitchen
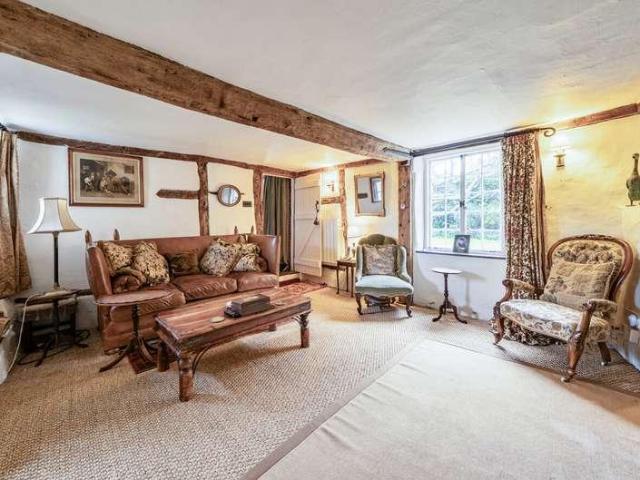
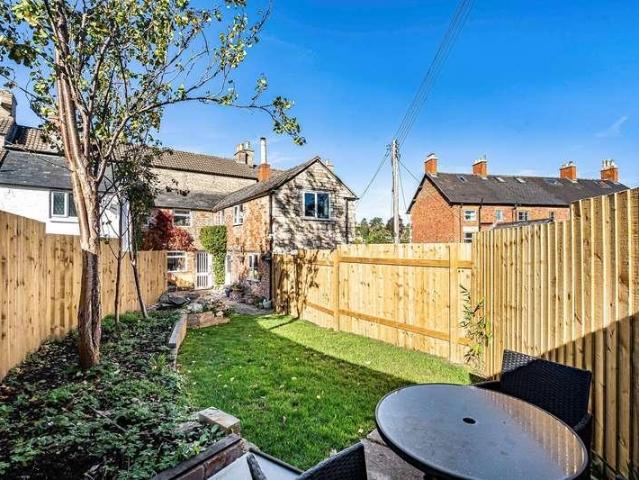
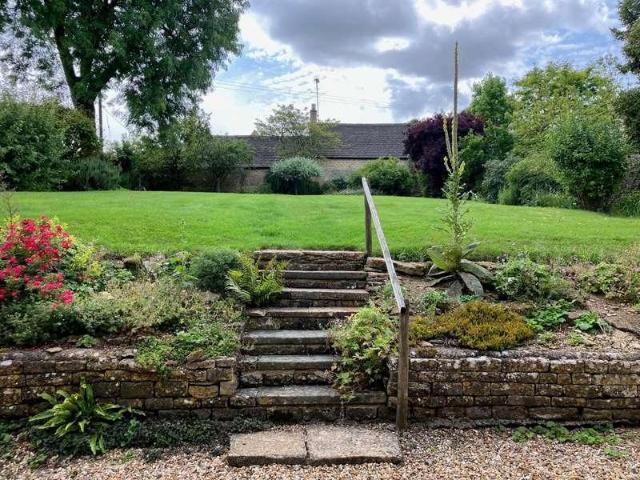
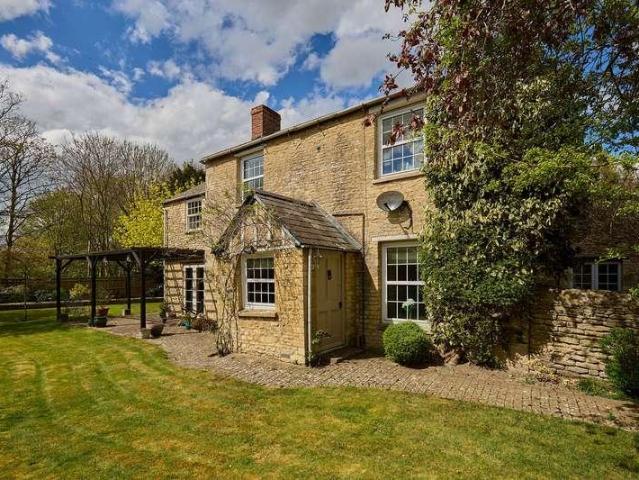
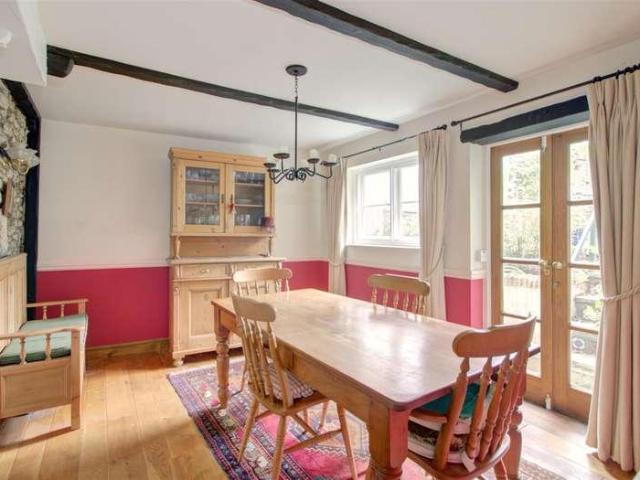
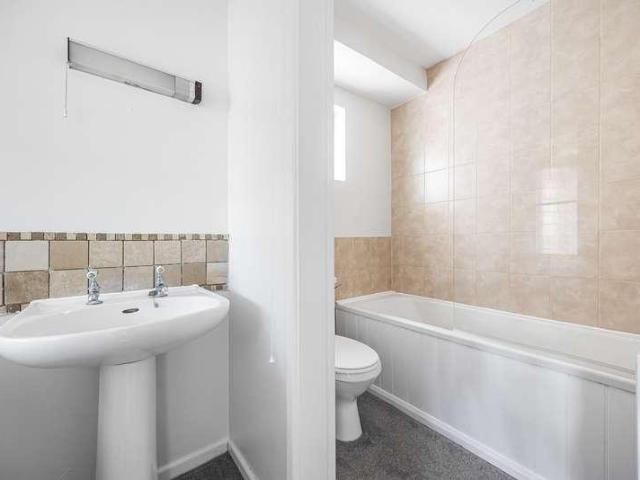
A characterful Grade II Listed two-bedroom cottage (968 sq ft), ideally positioned within easy walking distance of Malmesbury town centre. With a wealth of attractive period features, an enclosed rear garden and flexible accommodation over three floors, this is a lovely home to make your own. NO ONWARD CHAINThe PropertyA charming Grade II Listed, two-bedroom mid-terraced cottage, ideally located close to the heart of Malmesbury. Full of character and original features, including exposed beams, stone walls, deep window sills and a fabulous fireplace with wood-burning stove, the property offers well-proportioned accommodation over three floors, together with a fully enclosed rear garden.The accommodation comprises an entrance porch, sitting room with feature fireplace and wood-burning stove, dining room with double doors opening onto steps leading up to the garden, and a kitchen. On the first floor is a generous dual-aspect main bedroom and family bathroom, with stairs continuing to the
£ 335,000
2 bed house for sale
2 pictures
House · for sale
£ 275,000
2 bed house for sale
GL7
· 2 Bedrooms · House
· Garden · Equipped kitchen
GL7 · 2 Bedrooms · House · Garden · Equipped kitchen
This much-loved family home is offered to the market for the first time in over 30 years. The current owner has made a number of improvements while leaving plenty of scope for a new owner to personalise and create their ideal home. 100 Victoria Road is a charming detached two-bedroom cottage, ideally situated in the heart of Cirencester. The accommodation is entered via a porch, leading into a spacious sitting room with useful built-in storage to either side of the chimney breast. This, in turn, opens into a light and airy kitchen/dining room with ample space for a dining table and attractive views over the rear garden. A door from the kitchen provides convenient side access to the garden, while the ground floor also benefits from a well-appointed bathroom. Upstairs, the generous proportions continue with impressive ceiling heights. The principal bedroom is a spacious double, and the second bedroom enjoys delightful views across the garden. In recent years, the property has benefited f
£ 275,000
2 bed house for sale
2 pictures
House · for sale
£ 595,000
2 bed house for sale
GL7
· 2 Bedrooms · House
· Garden · Fireplace · Equipped kitchen · Parking
GL7 · 2 Bedrooms · House · Garden · Fireplace · Equipped kitchen · Parking
A charming, Grade II listed detached property, best described as a quintessential chocolate box home, featuring stunning timber beams throughout. It enjoys a generous westerly garden with ample off-street parking and offers excellent potential for internal reconfiguration to suit individual tastes. This has been a happy and much-cherished home for the current owner, boasting a wealth of characterful features, including a thatched roof (recently renewed), exposed timber beams, flagstone and terracotta flooring and a beautiful Cotswold stone fireplace with a log burner. Upon entering, the welcoming character is immediately evident. The versatile accommodation briefly comprises, on the ground floor: an inviting entrance hall with stairs rising to the first floor and a door to the downstairs bathroom; a dining room; a well-proportioned kitchen/breakfast room; a useful utility room; a sitting room featuring the Cotswold stone fireplace with inset wood burner, which opens into a family room
£ 595,000
3 bed house for sale
2 pictures
House · for sale
£ 325,000
3 bed house for sale
GL7
· 3 Bedrooms · House
· Garden · Equipped kitchen · Parking · Powder room
GL7 · 3 Bedrooms · House · Garden · Equipped kitchen · Parking · Powder room
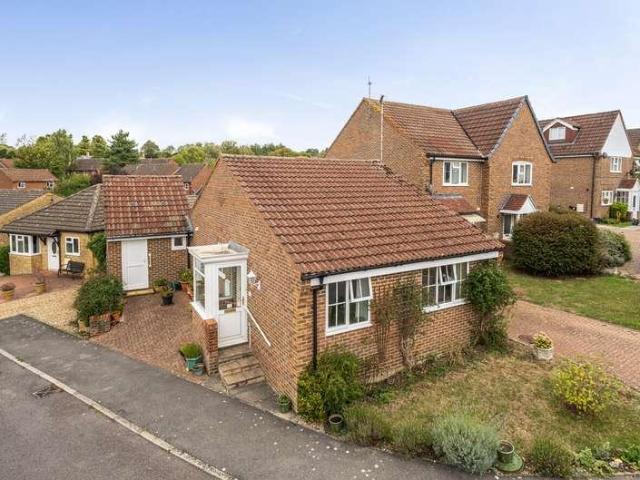
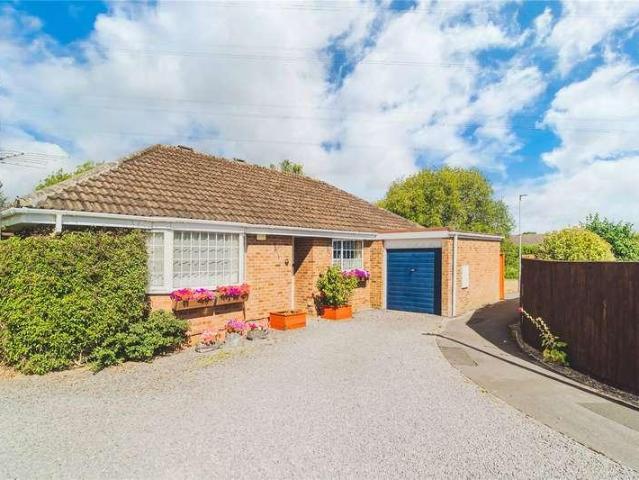
A beautifully presented link detached bungalow situated at the end of a small cul-de-sac of similar homes within a popular part of Faringdon. The accommodation comprises a spacious entrance porch leading into the hall where there is ample storage. There is a modern and recently refitted bathroom with shower over the bath, a good-sized single bedroom and bright double bedroom with space for wardrobes. The current owners have recently added a window to the sitting / dining room which has created a lovely light space and there are patio doors into a conservatory overlooking the rear garden. The kitchen lies off the sitting room and includes an array of floor and wall mounted units. The conservatory is a great size and provides access to a newly converted double bedroom, cloakroom, and utility / storage. Outside, the property has a parking for two vehicles to the front as well as a well tendered lawned front garden. Gated access takes you through to the rear garden which is fully enclosed
£ 325,000
3 bed house for sale
2 pictures
House · for sale
£ 325,000
3 bed house for sale
GL7
· 3 Bedrooms · House
· Fireplace · Equipped kitchen · Cellar · Concierge
GL7 · 3 Bedrooms · House · Fireplace · Equipped kitchen · Cellar · Concierge
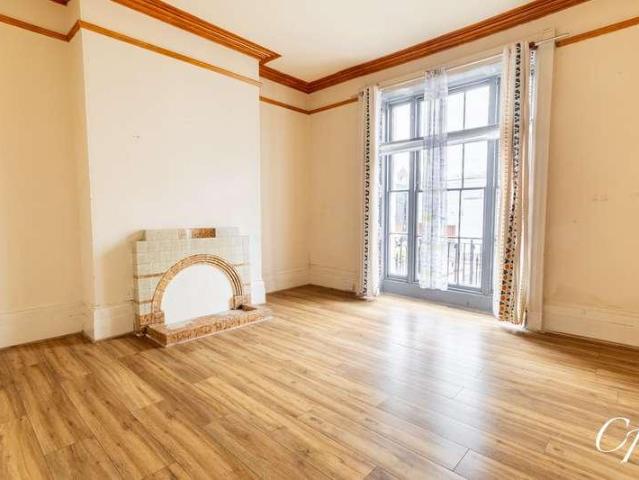
An exciting opportunity to acquire a substantial Grade II listed period property offering approximately 1,634 sq. ft. of accommodation, arranged as a two-bedroom main house with a separate one-bedroom basement flat. Situated along the attractive Grosvenor Place South, within convenient reach of Cheltenham town centre, this characterful property presents considerable potential for builders, developers and investors seeking a renovation project in a well-established central location.The main house occupies the ground and first floors, comprising two generous reception rooms, a separate kitchen, two double bedrooms, a family bathroom and a ground-floor shower room. The basement flat benefits from its own entrance and provides a sitting room, kitchen, double bedroom and shower room.Retaining a number of appealing period features, including sash windows, decorative fireplaces and traditional architectural detailing, the property offers an excellent opportunity for sympathetic refurbishment
£ 325,000
1 bed flat for sale
2 pictures
Flat · for sale
£ 170,000
1 bed flat for sale
GL7
· 1 Bedroom · Flat
· Equipped kitchen · Heating
GL7 · 1 Bedroom · Flat · Equipped kitchen · Heating
Situated in the heart of Cheltenham, this well-presented one-bedroom duplex apartment offers an appealing combination of period character and comfortable modern living. Occupying the first mezzanine level and floor above within an attractive Grade II listed building, the property provides spacious accommodation with a generous double bedroom, contemporary bathroom, separate fitted kitchen and versatile sitting/dining room. Recent improvements include bespoke wooden-framed sash windows in the bedroom and sitting/dining room, alongside a recently installed gas central heating boiler and fibre broadband connectivity. Ideally positioned for enjoying Cheltenham's vibrant town centre, the apartment would make an excellent first-time purchase, investment opportunity or convenient town centre residence. The property is offered to the market with no onward chain.Entrance Hall: The entrance hall provides access to the lower level of the apartment, with stairs rising to the upper floor and a usef
£ 170,000
1 bed flat for sale
2 pictures
Flat · for sale
£ 195,000
1 bed flat for sale
GL7
· 1 Bedroom · Flat
· Garden · Equipped kitchen · Concierge
GL7 · 1 Bedroom · Flat · Garden · Equipped kitchen · Concierge
THE PROPERTY: This beautifully presented ground floor apartment offers first-time buyers a rare chance to step onto the property ladder in the Cotswolds, combining modern open-plan living with the ease and security of apartment ownership. The standout feature is the impressive open reception and kitchen space, designed for todays lifestyle, with wide patio doors opening straight onto a private wrap-around terrace. It creates an ideal indoor-outdoor entertaining area perfect for hosting friends while avoiding the time and cost associated with maintaining a garden. A private side gate provides direct access to a charming lane leading to the village green, an uncommon advantage for an apartment home. Internally, the double-aspect living area is filled with natural light and feels notably spacious. The contemporary fitted kitchen includes quality integrated appliances and generous worktop space, with ample room for dining and a work-from-home setup particularly attractive for buyers seekin
£ 195,000
4 bed house for sale
2 pictures
House · for sale
£ 660,000
4 bed house for sale
GL7
· 4 Bedrooms · House
· Garden · Equipped kitchen
GL7 · 4 Bedrooms · House · Garden · Equipped kitchen
Located a short walk from Cheltenham town centre, and Montpellier Park with easy access to the many festivals held there and just off the vibrant Bath Road, Perry Bishop presents an impressive and deceptively spacious four-bedroomed period town house offering flexible accommodation over four floors. With elegant proportions, character features and the benefit of a self-contained lower ground floor with separate entrance, the property is ideal for those downsizing, for family life, multi-generational living or providing rental income potential. Elegant steps to the front of the property lead to the front door and a welcoming entrance hall. The large, high ceiling, light-filled sitting room with log wood burner flows through to the dining area and a well-equipped kitchen overlooking the flower filled, secluded garden at the rear of the property. On the lower ground floor, a versatile suite includes a secondary living room, a bedroom with en suite, a utility area, and independent access t
£ 660,000
4 bed house for sale
2 pictures
House · for sale
£ 725,000
4 bed house for sale
GL7
· 4 Bedrooms · House
· Equipped kitchen · Parking
GL7 · 4 Bedrooms · House · Equipped kitchen · Parking
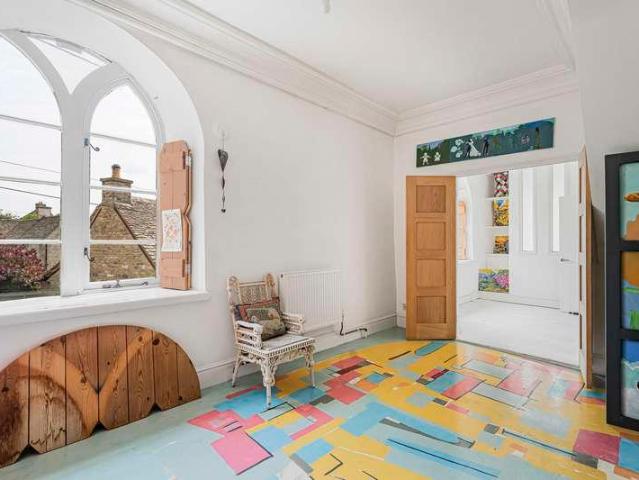
Nestled in the heart of a delightful village, this charming period Garde II listed former chapel is a true gem. Approached into the hallway off which there is a shower room and stairs to the first floor. Two sets of double doors open up into the most delightful space, where the full beauty of the chapel can be realised with tall windows and double height ceilings. There is so much versatility in this room, with the kitchen off to one side with an adjacent utility room. There are three good sized bedrooms, each with architecturally interesting features and a smaller bedroom with double doors into one of the other rooms. Additionally there are bathrooms on each of the floors. The interior is spacious and thoughtfully designed, with plenty of potential for the uses of each room to be changed or adapted. The property features off-street parking, providing convenient access for residents and guests
£ 725,000
3 bed house for sale
2 pictures
House · for sale
£ 230,000
3 bed house for sale
GL7
· 3 Bedrooms · House
· Garden · Equipped kitchen · Parking
GL7 · 3 Bedrooms · House · Garden · Equipped kitchen · Parking
Positioned in a corner plot the property benefits from a side extension, garage and parking. Please note cash buyers only due to the property being a Hawksley construction. The property is a good size and has been looked after and modernised with central heating and double glazing. It is likely you would look to further modernise the property to release its full potential. Downstairs offers an entrance porch, hallway, lounge diner, kitchen and side extension which would be ideal for a number of different uses. Upstairs are two double bedrooms, one single bedroom and a family bathroom fitted with separate shower cubicle. Outside are three separate garden areas, garage and driveway providing parking. Close to the Tesco complex with all its amenities as well as schools, restaurants and the transport links to Cheltenham, Gloucester and further afield via the M5. Vacant possession
£ 230,000
3 bed house for sale
2 pictures
House · for sale
£ 480,000
3 bed house for sale
GL7
· 3 Bedrooms · House
· Parking · Powder room · Concierge
GL7 · 3 Bedrooms · House · Parking · Powder room · Concierge
Occupying a central position on the High Street within this charming Cotswold village, Lime Cottage is a beautifully and thoughtfully refurbished three bedroom semi-detached period home, combining traditional character with generous accommodation, a private terrace and an integral garage. Built principally of natural stone beneath a pitched Cotswold slate roof, the cottage has been extended to the side and rear. The current owners have carefully redesigned the interiors to reflect the propertys origins, using traditional and natural materials to create a warm and welcoming Cotswold home. The entrance hall features marble flooring, with stairs rising to the first floor and access to a cloakroom incorporating bronze and copper finishes. Traditional cottage doors, decorative panelling and exposed Cotswold stone walls add character throughout. The generously proportioned, dual aspect reception room provides open plan living and dining space, with a substantial beamed ceiling, engineered oa
£ 480,000
4 bed house for sale
2 pictures
House · for sale
£ 390,000
4 bed house for sale
GL7
· 4 Bedrooms · House
· Equipped kitchen · Parking · Powder room · Concierge
GL7 · 4 Bedrooms · House · Equipped kitchen · Parking · Powder room · Concierge
Rarely available and offered to the market with No Onward Chain, this generously proportioned Four-bedroom detached bungalow offers over 1,300 sq ft of versatile living accommodation, occupying an attractive corner plot within the highly sought-after area of Haydon Wick. Upon entering, you are welcomed by a spacious entrance hallway providing access to all principal rooms. To the front of the property is an impressive living room, filled with natural light, alongside a generous kitchen/dining room offering an ideal space for family meals and entertaining. There is also a useful utility room, cloakroom and internal access to the garage. To the rear of the bungalow are four well-proportioned bedrooms. The principal bedroom is a particularly generous double, while the remaining bedrooms offer excellent flexibility for family living, guests or home working. One bedroom is currently arranged as a study/reception room and benefits from direct access into the conservatory, overlooking the gar
£ 390,000
1 bed flat for sale
2 pictures
Flat · for sale
£ 75,000
1 bed flat for sale
GL7
· 1 Bedroom · Flat
· Equipped kitchen · Concierge
GL7 · 1 Bedroom · Flat · Equipped kitchen · Concierge
THE PROPERTY: A first-floor maisonette with the independence and security of a house, offering exceptional practicality without the usual flat compromises. Own entrance and private hall set this property apart immediately. The ground-floor landing serves as your own vestibule; stairs rise to a roomy upper landing a genuine rarity whose substantial wall area provides hanging space for art or visual interest. The main bedroom is enormous for a property of this type and size, and characterful, flooded with natural light. The reception area, triple-aspect and naturally zoned into kitchen, dining, and living spaces, flows seamlessly and accommodates integrated appliances that, along with the washing machine will be included in the sale.. A good-quality bathroom serves the principal spaces. The storage breakthrough solves most flat-dwellers' chronic grievance: a deep walk-in cupboard off the upper hall, complemented by a dedicated timber shed securing bulkier items bicycles, tools, seasonal
£ 75,000
5 bed house for sale
2 pictures
House · for sale
£ 750,000
5 bed house for sale
GL7
· 5 Bedrooms · House
· Garden · Patio
GL7 · 5 Bedrooms · House · Garden · Patio
Impeccably presented, this charming end of terrace period house boasts five bedrooms and exudes both character and modern sophistication. Bright and spacious, the property offers a comfortable and homely feel throughout. The well-maintained interiors are stylishly decorated and flooded with natural light, creating a welcoming atmosphere. The property benefits from a private garden and a delightful patio area, perfect for outdoor entertaining or relaxing in the sun. Conveniently located in a sought-after neighbourhood, this home is ideal for families or professionals seeking a peaceful yet well-connected place to live. With its combination of period features and contemporary comforts, this property offers a truly inviting and stylish living space. Don't miss the opportunity to make this stunning house your new home
£ 750,000
3 bed house for sale
2 pictures
House · for sale
£ 300,000
3 bed house for sale
GL7
· 3 Bedrooms · House
· Garden · Equipped kitchen · Parking · Concierge
GL7 · 3 Bedrooms · House · Garden · Equipped kitchen · Parking · Concierge
THREE DOUBLE BEDROOMS NO ONWARD CHAIN GENEROUS REAR GARDEN GARAGE EXCELLENT LOCATION Offered to the market with no onward chain, this well-presented three-bedroom semi-detached home provides an excellent opportunity for first-time buyers, growing families or those looking to put their own stamp on a property. Presented in good order throughout, the home offers a fantastic blank canvas with plenty of potential to personalise and enhance over time. A particular standout feature is the three generously sized double bedrooms, a rare find in properties of this style and an excellent advantage for family living. The ground floor accommodation comprises a spacious lounge/dining room, providing a versatile space for both relaxing and entertaining, alongside a separate fitted kitchen. The property also benefits from an integral garage, offering valuable storage or exciting potential for conversion into additional reception space, subject to any necessary consents. Externally, the property enjoy
£ 300,000
3 bed house for sale
2 pictures
House · for sale
£ 425,000
3 bed house for sale
GL7
· 3 Bedrooms · House
· Equipped kitchen · Parking · Powder room · Concierge
GL7 · 3 Bedrooms · House · Equipped kitchen · Parking · Powder room · Concierge
A charming and characterful three-bedroom Cotswold stone Coach House, arranged over three floors with the added benefit of a private garage, situated in an enviable position overlooking The Green in the heart of the highly sought-after market town of Northleach. The property offers approximately 949 sq ft (89 sq m) of well-arranged internal accommodation (excluding garage), combining period character with practical modern living. The front door opens into an entrance hall with staircase rising to the upper floors and a convenient cloakroom/WC. The property is a well-proportioned throughout, with the reception room measuring over 16 ft in length and enjoys plenty of natural light. Adjacent is a fitted kitchen, efficiently arranged and ideal for everyday living. The first floor comprises two bedrooms, both of good proportions, along with a family bathroom. bedroom one benefits from built-in storage, while the layout offers flexibility for guest accommodation, home working or family use.
£ 425,000
4 bed house for sale
2 pictures
House · for sale
£ 400,000
4 bed house for sale
GL7
· 4 Bedrooms · House
· Garden · Equipped kitchen · Parking · Powder room
GL7 · 4 Bedrooms · House · Garden · Equipped kitchen · Parking · Powder room
An extended, four bedroom semi-detached family home, around a mile's walk from the Cirencester town centre. The accommodation is arranged over two floors with the ground floor comprising dining room open to a modern fitted kitchen, off the kitchen is a utility room with door to the rear garden and cloakroom, back off the dining room is a sitting room. The first floor offers three double bedrooms, with the principal bedroom benefitting from an en-suite, the fourth bedroom is a small single, but has a connecting door to the principal bedroom so could be utilised as a dressing room, a family bathroom services the other bedrooms. Outside, to front is a retaining garden and off-street parking for one vehicle, gates access is offered to the side and leads to a private, low maintenance rear garden
£ 400,000
4 bed house for sale
2 pictures
House · for sale
£ 350,000
4 bed house for sale
GL7
· 4 Bedrooms · House
· Garden · Equipped kitchen
GL7 · 4 Bedrooms · House · Garden · Equipped kitchen
This VERY WELL PRESENTED four bedroom detached family home offers GENEROUS and VERSITILE LIVING SPACE, making it an ideal choice for growing families or those looking for extra room. With FOUR GOOD SIZE BEDROOMS plus AN ADDITIONAL OFFICE/NURSEY arranged over three floors, this property has much to offer and is PRICED TO SELL! The home welcomes you with a bright entrance hall leading to a spacious full length dual aspect sitting room, complete with patio doors opening onto the rear garden. The heart of the home is the refitted contemporary dual aspect kitchen/dining room, providing the perfect space for family meals and entertaining, while a convenient ground floor WC completes the accommodation on this level. On the first floor, you'll find the impressive principal bedroom with its own ensuite shower room, a second bedroom, and a separate office/nursery, ideal for those working from home. The top floor offers two further well proportioned double bedrooms, served by a modern family bath
£ 350,000
4 bed house for sale
2 pictures
House · for sale
£ 575,000
4 bed house for sale
GL7
· 4 Bedrooms · House
· Fireplace · Equipped kitchen · Concierge
GL7 · 4 Bedrooms · House · Fireplace · Equipped kitchen · Concierge
Locksley is a handsome double fronted Cotswold stone town house in a prominent position just above Nailsworth centre. Accordingly, the property is within easy reach of the shops, amenities and thriving, friendly community of our wonderful town, but is also well placed for country walks, found just up the road in the Horsley valley and beyond. The property is built using traditional methods under a pitched tiled roof, with accommodation arranged over three floors. The owner has always understood that the property was built in 1846, but a recent survey suggests that it may be older. Certainly, the style is decidedly Georgian in appearance, and period character can be found throughout the house.You walk into the entrance hall, with reception rooms to either side. The sitting room is on the left, with a fireplace with wood burning stove and arched recesses to either side. The dining room is to the right of the hall, and this leads through to a large 25' kitchen/breakfast room. There's plen
£ 575,000
5 bed house for sale
2 pictures
House · for sale
£ 500,000
5 bed house for sale
GL7
· 5 Bedrooms · House
· Equipped kitchen · Parking · Powder room
GL7 · 5 Bedrooms · House · Equipped kitchen · Parking · Powder room
Occupying an attractive position within the highly regarded Haydon End area of North Swindon, 32 Sandbourne Road is a substantial five-bedroom family home arranged over three expansive floors. Offering over 2,060 sq ft of total space (including garage accommodation), this versatile property delivers exceptional living proportions, flexible bedroom arrangements, and superb proximity to popular local schools and amenities. The ground floor welcomes you via an entrance hallway complete with a downstairs cloakroom/WC. A substantial, dual-aspect sitting room spans nearly 20 ft and features French doors opening directly into a conservatory (10'6 x 9'9). Running the full depth of the property on the opposite side is a spectacular 23 ft kitchen/dining room, creating the ideal open-plan hub for family life and hosting. An adjoining utility room provides additional storage and dedicated side access. The first floor hosts three well-balanced bedrooms and a family bathroom. Bedroom two boasts buil
£ 500,000
2 bed flat for sale
2 pictures
Flat · for sale
£ 385,000
2 bed flat for sale
GL7
· 2 Bedrooms · Flat
· Lift · Equipped kitchen · Parking
GL7 · 2 Bedrooms · Flat · Lift · Equipped kitchen · Parking
A spacious and beautifully presented two-bedroom first-floor apartment which forms part of this exclusive development of luxury homes by CALA. Located in a desirable location within walking distance to the best shopping, restaurants and bars Cheltenham has to offer. This well-proportioned apartment situated within Harris Court offers a generous sitting room/kitchen of 25'9' x 11'9' has Bosch integrated appliances and an additional utility room. The bedrooms are both double sized with the principle bedroom having an en-suite shower room and fitted wardrobes. The second bathroom and the advantage of a utility room and additional storage area, are rarely seen in apartments. The apartment also benefits from an allocated parking space and a lift from the communal entrance
£ 385,000
2 bed house for sale
2 pictures
House · for sale
£ 140,000
2 bed house for sale
GL7
· 2 Bedrooms · House
· Garden · Equipped kitchen · Parking · Patio
GL7 · 2 Bedrooms · House · Garden · Equipped kitchen · Parking · Patio
Situated on a small development in Faringdon, specifically for residents over 55 years of age. Coxwell Gardens is located only a short distance from the town centre. Upon entering the property, you are greeted by a welcoming entrance hall with a large storage cupboard and a ground floor shower room with shower and WC. There is a shaker style fitted kitchen to the front of the property, with floor and wall mounted, integrated oven and free standing white goods. To the rear of the property is a good-sized sitting / dining room which is bright being dual aspect. This has stairs to the first floor and an external door out to a small South facing patio area offering a pretty outlook over the communal gardens. On the first floor are two double bedrooms, both with fitted wardrobes, and a wet room. Externally, the property has a small patio to the rear leading to wonderful communal gardens with cherry blossom trees. Parking is available within the grounds. The property is leasehold, and there
£ 140,000
3 bed house for sale
2 pictures
House · for sale
£ 650,000
3 bed house for sale
GL7
· 3 Bedrooms · House
· Fireplace · Equipped kitchen · Parking · Powder room
GL7 · 3 Bedrooms · House · Fireplace · Equipped kitchen · Parking · Powder room
Nestled within a highly desirable Cotswold village, just a short distance from the historic market town of Cirencester, this charming three bedroom semi-detached period cottage is rich in character and traditional features. The accommodation begins with an inviting entrance porch leading into a generous sitting room, where an impressive inglenook fireplace with woodburning stove forms a striking focal point- perfect for cosy evenings. The kitchen offers a range of fitted units, while an inner hallway with stairs rising to the first floor leads through to a conservatory, providing enclosed access to the garage and a useful side passage. A convenient cloakroom completes the ground floor. Upstairs, the property offers a spacious and light-filled principal bedroom, a well-proportioned second bedroom, and a versatile third room accessed via the secondideal as a home office, nursery, or dressing room. A family bathroom serves the first floor. Externally, the property benefits from a generous
£ 650,000
2 bed flat for sale
2 pictures
Flat · for sale
£ 67,500
2 bed flat for sale
GL7
· 2 Bedrooms · Flat
· Lift · Equipped kitchen · Parking
GL7 · 2 Bedrooms · Flat · Lift · Equipped kitchen · Parking
Situated in the heart of the town centre, this two bedroom, top floor apartment can be found. Being offered at 50% on the shared ownership scheme, benefits include an open plan kitchen/diner/living area, main bathroom, lift access to the building and allocated parking. Sold with no onward chain
£ 67,500
3 bed house for sale
2 pictures
House · for sale
£ 500,000
3 bed house for sale
GL7
· 3 Bedrooms · House
· Equipped kitchen · Parking
GL7 · 3 Bedrooms · House · Equipped kitchen · Parking
Situated on the edge of the sought-after Cotswold village of Ampney Crucis, this well-presented semi-detached home enjoys a pleasant rural backdrop, offering flexible and well-proportioned accommodation, a newly fitted kitchen and generous off-street parking, all within an attractive village setting just a short distance from Cirencester. Ampney Crucis is a picturesque and highly regarded Cotswold village, renowned for its attractive period properties, traditional Cotswold stone architecture and beautiful surrounding countryside. The village benefits from a welcoming community, a well-regarded village primary school, a parish church and the popular Crown of Crucis hotel and restaurant. With an abundance of countryside walks and footpaths nearby, the location is ideal for those seeking a quieter pace of life whilst remaining conveniently placed for everyday amenities. The historic market town of Cirencester is approximately three miles away, offering an excellent selection of independen
£ 500,000
4 bed house for sale
2 pictures
House · for sale
£ 650,000
4 bed house for sale
GL7
· 4 Bedrooms · House
· Equipped kitchen · Powder room · Concierge
GL7 · 4 Bedrooms · House · Equipped kitchen · Powder room · Concierge
The property offers flexible accommodation arranged over two floors, making it particularly well suited to family life. The ground floor includes a generous sitting room, separate dining room, kitchen, utility room, additional reception room currently used as an office, and cloakroom. This versatile additional room could equally lend itself to use as a playroom, den, hobby room or study. Upstairs are four well-proportioned bedrooms, with the principal bedroom benefiting from a dressing room and en-suite shower room. A family bathroom serves the remaining bedrooms. The current owners have made a comprehensive range of improvements during their ownership, including replacement windows and doors, a new oil tank and boiler, kitchen and bathrooms, loft insulation, the installation of a log burner and the creation of the additional reception room. An EV supercharger has also been installed. Externally, the property benefits from a particularly spacious driveway providing a generous amount of
£ 650,000
5 bed house for sale
2 pictures
House · for sale
£ 895,000
5 bed house for sale
GL7
· 5 Bedrooms · House
· Garden · Fireplace · Equipped kitchen · Powder room · Concierge
GL7 · 5 Bedrooms · House · Garden · Fireplace · Equipped kitchen · Powder room · Concierge
Waterton Farmhouse lies on the southern edge of the village, backing onto the Cirencester Road and positioned within the conservation area. This handsome detached farmhouse has been traditionally constructed of natural stone elevations set beneath a pitched Cotswold slate roof and offers characterful accommodation presented over three floors. To the ground floor, the porch gives cover to the front door that opens into the flagstone entrance hall with stairwell. The principal reception reflects windows to three aspects, exposed ceiling beam, recessed shelving and central fireplace housing a wood burning stove. The dining room with dual aspect features a wood parquet floor, sizeable fireplace and access to the study and kitchen. The kitchen enjoys the comfort of a four oven Aga, basic range of fitted units and space for breakfast dining. Doors to garden and the spacious utility room with cloakroom off. A shallow tread staircase leads to the first floor providing access to a rear landing
£ 895,000
2 bed flat for sale
2 pictures
Flat · for sale
£ 230,000
2 bed flat for sale
GL7
· 2 Bedrooms · Flat
· Equipped kitchen · Parking
GL7 · 2 Bedrooms · Flat · Equipped kitchen · Parking
A well-presented two-bedroom first floor apartment, situated in the picturesque National Trust village of Bibury, in the heart of the Cotswolds. Ideally located between Cirencester and Burford, the property offers comfortable, well-proportioned accommodation in a highly sought-after setting. Accessed via a communal entrance with stairs leading to the apartment, the accommodation comprises a bright open-plan sitting/dining room with a fully fitted kitchen incorporating a range of integrated appliances. There is a generous double bedroom with built-in wardrobes, a well-proportioned single bedroom, and a modern bathroom fitted with a shower over the bath. Further benefits include electric radiator heating, double glazing, an allocated parking space, and access to a communal courtyard. The property is Leasehold with an original lease term 999 years from 1 January 2005 (978 years remaining) Service Charge is 1080 per annum
£ 230,000
2 bed house for sale
2 pictures
House · for sale
£ 220,000
2 bed house for sale
GL7
· 2 Bedrooms · House
· Garden · Fireplace · Equipped kitchen · Parking · Powder room
GL7 · 2 Bedrooms · House · Garden · Fireplace · Equipped kitchen · Parking · Powder room
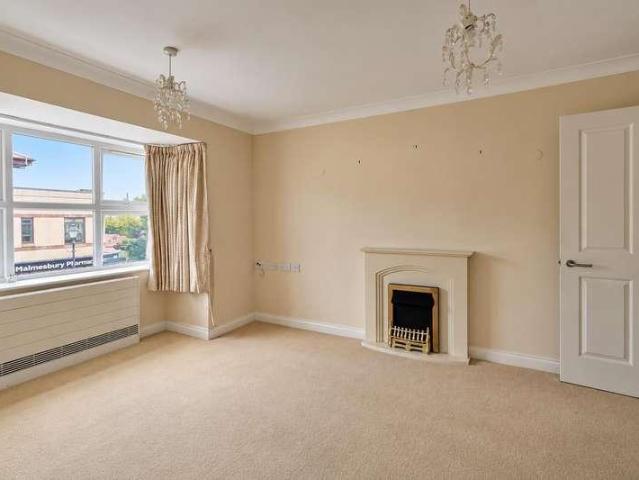
An east facing second floor retirement apartment (812 sq ft), in a sought after location. Two bedrooms, large bathroom with wet room. Hall, cloakroom, good sized sitting/dining room, well equipped kitchen. On site parking, communal gardens.The PropertyTownsend Court was built in 2009 and comprises 28 luxury retirement apartments. Benefits include an emergency call system with on-site staff available 24 hours a day, a guest suite, communal residents' dining room and sitting room. Number 24 is on the second floor. The front door leads into a large hall with a linen cupboard, storage cupboard and a cloakroom off. There are two bedrooms, the larger with a built-in wardrobe. The large bathroom has a wet room shower area. The sitting/dining room is a good size with a bay window plus an ornamental fireplace surround with an electric fire. Next door, the kitchen has an electric oven and hob with extractor over. The fridge and freezer are integrated and there is space for a washing machine.Gene
£ 220,000
4 bed house for sale
2 pictures
House · for sale
£ 845,000
4 bed house for sale
GL7
· 4 Bedrooms · House
· Fireplace · Equipped kitchen · Concierge
GL7 · 4 Bedrooms · House · Fireplace · Equipped kitchen · Concierge
Positioned on the edge of this desirable village, Dairy Farmhouse is a characterful home dating back to the 1850s. In the same ownership for over four decades, the property has been well maintained and seamlessly blends both historic charm and modern conveniences. The sash windows and high ceilings create a light and airy feel throughout with cast iron fireplaces adding a touch of elegance and warmth to the living areas, perfect for cosy evenings. Set across two floors the spacious accommodation includes three reception rooms, a kitchen fitted with shaker style units, utility and WC to the ground floor with four bedrooms and two bathrooms on the first floor. Offering a total living area spanning approx. 1739 sq ft, this property offers plenty of room for growing families or those who desire extra space for guests or personal pursuits.In addition to the expansive internal accommodation the property boasts an impressive studio that creates an additional 798 sq ft of space; an ideal envir
£ 845,000

Get email alerts

Don't miss out: be the first to know about new properties

The alert was correctly created

On subscribing you accept the conditions of use and the privacy policy
Alert
Receive new ads in your inbox
Save this search
Receive alerts for new listings

We'll send you an email when we have new properties for: "Properties for sale in GL7"

The alert was correctly created

Tarlton Cirencester
Kemble Cirencester
Get email alerts and be the first to see new listings
Required field
On subscribing I accept the terms of the privacy policy
Perfect! You'll soon start receiving new listings via email
Alert
Receive an email when we have new ads for Properties for sale in GL7
Save this search
Filters

Bedrooms

Size (sq.ft)

sq.ft
sq.ft

Price

£
£

Property type

Bathrooms

Clear all filters
Receive notifications when new entries are published.