13,842 houses for sale in HP5

3 bed house for sale
2 pictures
House · for sale
£ 550,000
3 bed house for sale
HP5
· 3 Bedrooms · House
· Equipped kitchen · Parking · Powder room · Heating
HP5 · 3 Bedrooms · House · Equipped kitchen · Parking · Powder room · Heating
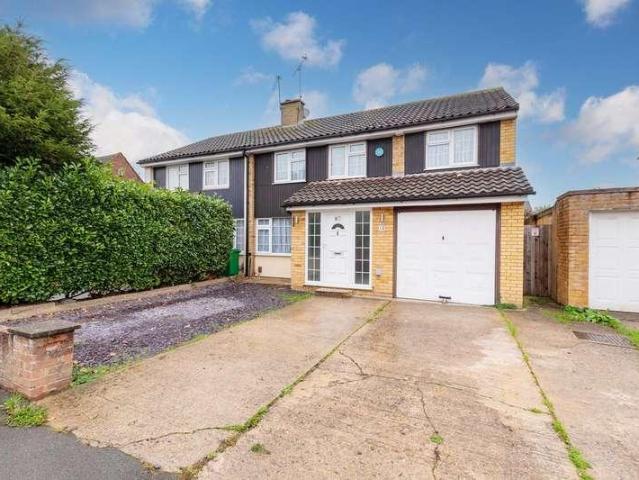
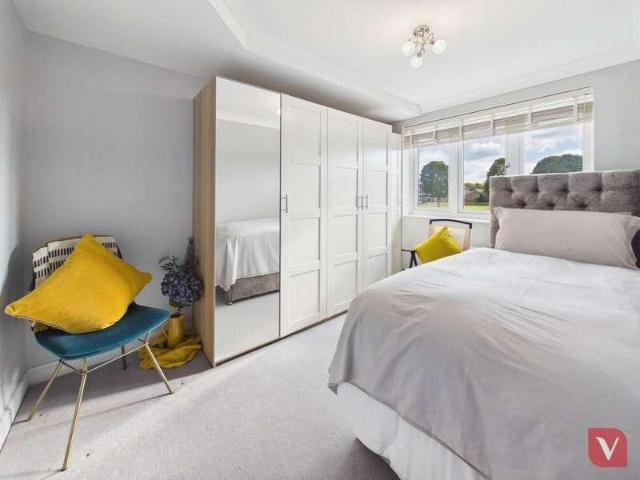
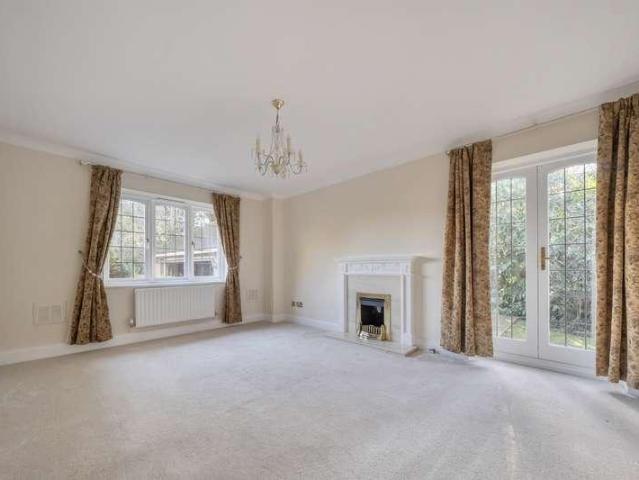
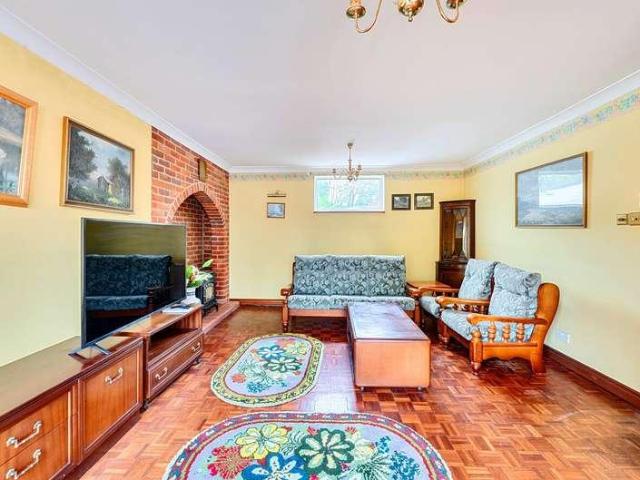
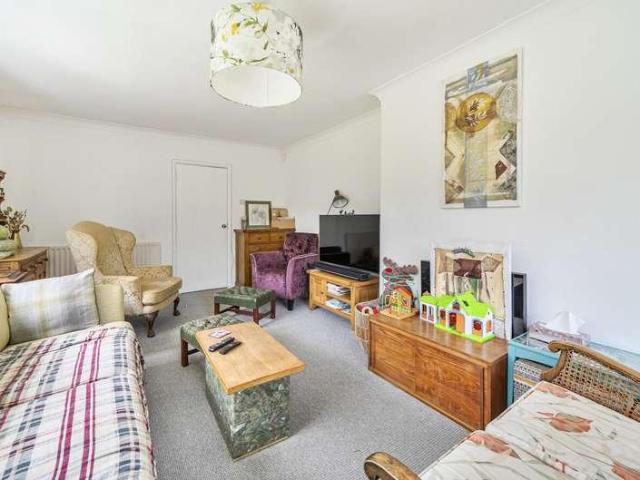
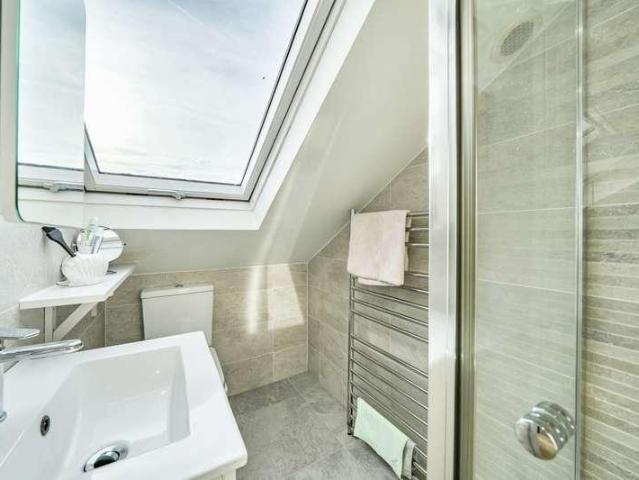
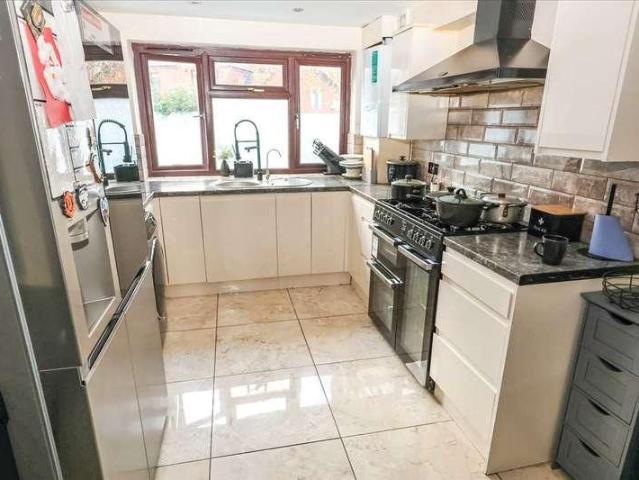
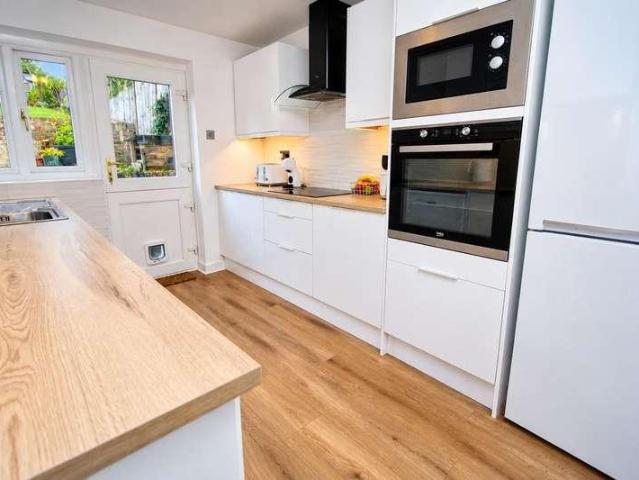
Located in this highly sought after Old Town location is this spacious and refurbished semi detached family home. Boasting three/four bedrooms, 11'8 modern fitted kitchen, 24'7 lounge/dining room, family room/bedroom four, contemporary bathroom, cloakroom, gas central heating, double glazing, garage and off road parking. Situated within easy reach of Hemel Hempstead town centre with all of its shopping, restaurant, entertainment and travel facilities, the Historic Old Town, local parks and schools and the M1, M25 and A41 road links.Located in the sought after Old Town area of Hemel Hempstead, this beautifully refurbished semi-detached family home offers a perfect blend of modern living and traditional comfort. With three well-proportioned bedrooms and the flexibility of a fourth bedroom or family room, this property is ideal for families seeking space and versatility.This home boasts a generous 24'7 lounge/dining room, which provides an inviting atmosphere for both relaxation and enter
£ 550,000
3 bed house for sale
2 pictures
House · for sale
£ 365,000
3 bed house for sale
HP5
· 3 Bedrooms · House
· Garden · Concierge
HP5 · 3 Bedrooms · House · Garden · Concierge
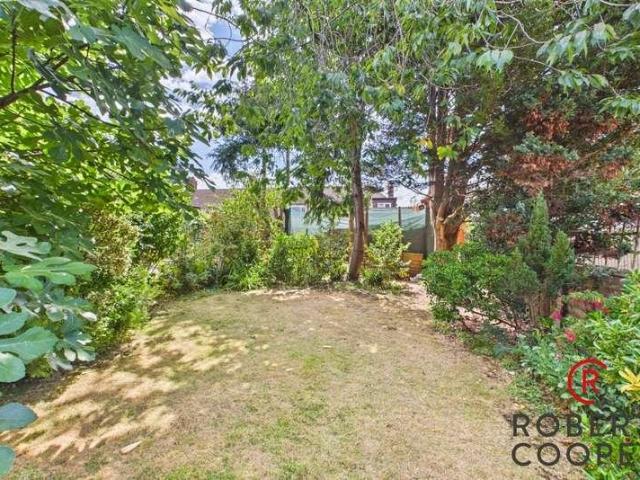
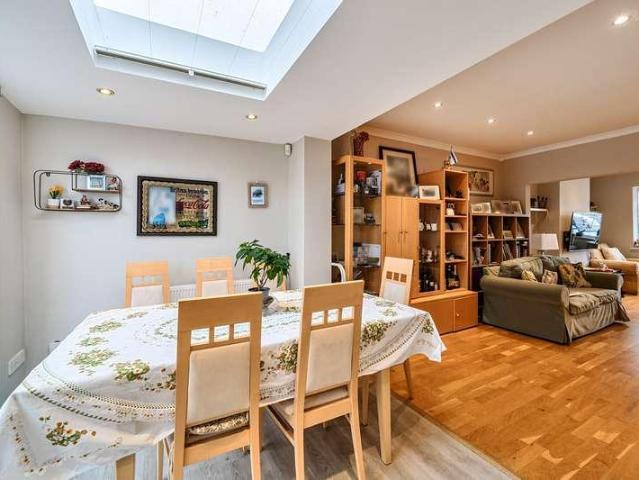
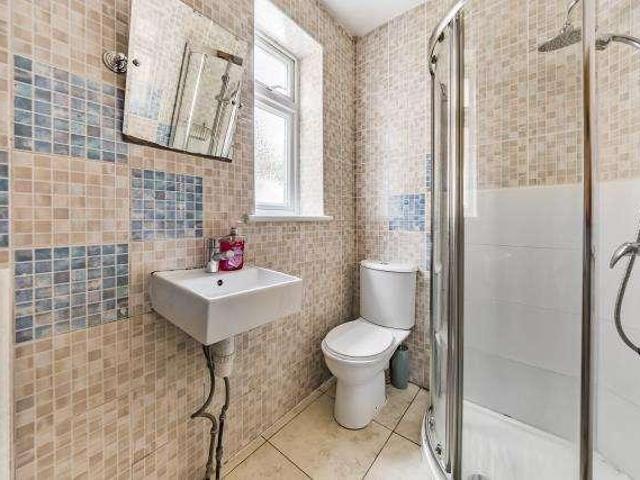
Offering two reception rooms and two bathrooms is this extended semi-detached home. The property boasts a 15'8 x 10'10 living room, a 15'9 x 13'7 dining room and offers further potential to extend (STPP) Further benefits include a c. 90ft rear garden and access to M40
£ 365,000
4 bed house for sale
2 pictures
House · for sale
£ 675,000
4 bed house for sale
HP5
· 4 Bedrooms · House
· Garden · Fireplace · Equipped kitchen · Parking
HP5 · 4 Bedrooms · House · Garden · Fireplace · Equipped kitchen · Parking
This beautifully extended and well-maintained semi-detached home provides a warm and inviting space, perfect for large families.Inside, a spacious entrance hallway opens to a welcoming lounge with a fireplace, a separate dining room, and a recently modernised kitchen featuring stylish grey cupboards, wood-effect worktops, and integrated appliances. A convenient downstairs bathroom completes the ground floor.Upstairs, the extended area boasts a spacious master bedroom with a convenient en-suite and its own loft space. Three additional bedrooms provide versatile living space and complete the accommodation.Outside, the driveway has been block paved to provide off-street parking for up to four cars and a path allows side access to the rear of the house. There is an integral garage for storage, posing the option for conversion. The garden is of low-maintenance and features a brick-built shed with power and light.Located less than a mile from Langley station and close to several highly-regar
£ 675,000
3 bed house for sale
2 pictures
House · for sale
£ 350,000
3 bed house for sale
HP5
· 3 Bedrooms · House
· Equipped kitchen · Parking
HP5 · 3 Bedrooms · House · Equipped kitchen · Parking
Situated in the popular area of Bramingham Woods, this immaculate three-bedroom semi-detached home occupies a desirable corner plot, offering potential to extend to the side, subject to the necessary planning permissions. Offered to the market with no onward chain, this lovely home would be ideal for first-time buyers looking to take their first step onto the property ladder. The ground floor offers a welcoming living space, complemented by a well-presented kitchen featuring underfloor heating. The kitchen leads through to a conservatory, currently used as a dining area, providing additional space for entertaining and everyday family life. Upstairs, the property boasts three bedrooms and a family bathroom, making it a practical choice for couples and growing families alike. Externally, the property benefits from a driveway providing off-road parking for two vehicles. The corner plot also offers exciting potential for future extension, subject to planning permission. Further benefits in
£ 350,000
3 bed house for sale
2 pictures
House · for sale
£ 600,000
3 bed house for sale
HP5
· 3 Bedrooms · House
· Garden · Parking
HP5 · 3 Bedrooms · House · Garden · Parking
Situated within a sought-after residential cul-de-sac in the desirable area of Old Eastcote, this well-presented three-bedroom semi-detached family home offers generous living accommodation, a substantial private rear garden and excellent potential for future extension, subject to the necessary planning permissions. Extending to approximately 1,064 sq. ft the property provides a practical and versatile layout, making it an ideal choice for families seeking additional space, comfortable living and the opportunity to personalise and enhance their home over time. The ground floor features a welcoming living environment, including a spacious through lounge that offers ample room for both relaxing and entertaining. The property further benefits from a private rear garden, providing an excellent outdoor space for family activities, gardening and al fresco dining. A garage adds valuable storage and practical convenience, while the potential to extend, subject to planning permission, presents
£ 600,000
2 bed house for sale
2 pictures
House · for sale
£ 400,000
2 bed house for sale
HP5
· 2 Bedrooms · House
· Garden · Equipped kitchen
HP5 · 2 Bedrooms · House · Garden · Equipped kitchen
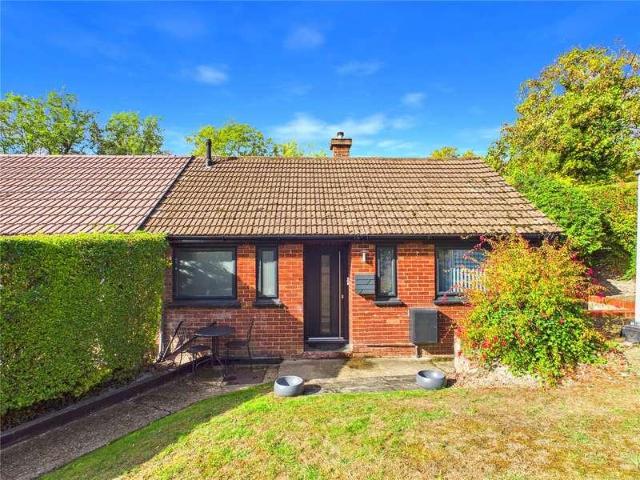
Castles Estate Agents are pleased to offer for sale this EXTENDED & MODERNISED TWO BEDROOM semi-detached BUNGALOW, which has been thoughtfully extended to create versatile and spacious accommodation, including an open plan kitchen/living area and separate GARDEN ROOM/HOME OFFICE, located in an END OF CUL-DE-SAC LOCATION Step inside and youll find a home that combines practical single-storey living with a modern, versatile layout. The entrance hall leads to two bedrooms, a shower room and a spacious open plan kitchen and living/dining area, creating a sociable space ideal for both everyday living and entertaining. The kitchen is well proportioned and flows into the living/dining area, offering a bright and welcoming environment to relax and unwind. The two bedrooms provide comfortable accommodation, with the second bedroom ideal for guests, a child's room or an additional study, depending on your needs. The shower room is conveniently positioned off the entrance hall, completing the mai
£ 400,000
4 bed house for sale
2 pictures
House · for sale
£ 750,000
4 bed house for sale
HP5
· 4 Bedrooms · House
· Garden · Fireplace · Equipped kitchen · Concierge
HP5 · 4 Bedrooms · House · Garden · Fireplace · Equipped kitchen · Concierge
Sold with no upper chain - positioned in the heart of the vibrant Berkhamsted town yet boasting a peaceful end cul-de-sac position. A rare chance to purchase a 4 bedroom semi detached house with unbelievable scope to extend and redevelopment. Seconds walk from the High Street and minutes walk from the station. Early enquiries are absolutely essential to avoid disappointment.The Ground FloorThe front door opens to the entrance hall which has a window to the front and stairs rising to the first floor. To the right hand side a door opens to a dedicated living room which has an open grate fireplace and bay window to the front. From here a door opens to a second reception room which has patio doors opening to a conservatory which has doors to the garden. The kitchen is positioned directly next to the dining room making this an ideal space to knock together and create a modern open plan kitchen/dining room. Currently the kitchen is fitted with a range of base and eye level units with a windo
£ 750,000
3 bed house for sale
2 pictures
House · for sale
£ 550,000
3 bed house for sale
HP5
· 3 Bedrooms · House
· Garden · Fireplace · Equipped kitchen
HP5 · 3 Bedrooms · House · Garden · Fireplace · Equipped kitchen
Situated in a popular private road, approximately 1 mile from the town centre, this light and spacious three-bedroom semi-detached house has been freshly decorated throughout, with new flooring and carpets, creating a fresh and welcoming living environment. The property benefits from planning permission for a rear extension (Buckinghamshire Council ref. 22/05185/FUL). The permission has been implemented, with commencement certified by Building Control in July 2025, and is therefore secured in perpetuity. Approved plans are available on request. The ground floor comprises a cottage style entrance hallway, a spacious living/dining room featuring an attractive fireplace and doors opening onto the rear garden, a kitchen/breakfast room with access to the garden, and a separate utility room. Upstairs, the first-floor landing leads to the main bedroom with a built-in wardrobe, a second bedroom also benefiting from a built-in wardrobe, a generous single bedroom and a family bathroom fitted wit
£ 550,000
3 bed house for sale
2 pictures
House · for sale
£ 575,000
3 bed house for sale
HP5
· 3 Bedrooms · House
· Garden · Parking · Equipped kitchen · Heating
HP5 · 3 Bedrooms · House · Garden · Parking · Equipped kitchen · Heating
An extended three double bedroom semi detached family home on the Chalfont Common side of the Village, only a few minutes walk to the centre of the village and all it's amenities and within easy reach of Gerrards Cross Village and railway station to Marylebone, London.The house, which is well presented throughout, is situated on a good size plot and has scope to further extend, subject to planning permission, The accommodation on the ground floor comprises an entrance lobby, hallway, lounge, dining room and kitchen/ breakfast room. On the first floor there are three double bedrooms and a bathroom. Further features include gas central heating, double glazing, off street parking for several cars, a detached garage and good size rear garden. In catchment of excellent schooling in both state and private sectors, offering a variety of sought after primary and secondary schools including Dr Challoners High School for girls and Dr Challoners Grammar School for boys, Chesham Grammar School, Ch
£ 575,000
4 bed house for sale
2 pictures
House · for sale
£ 2,850,000
4 bed house for sale
HP5
· 4 Bedrooms · House
· Equipped kitchen
HP5 · 4 Bedrooms · House · Equipped kitchen
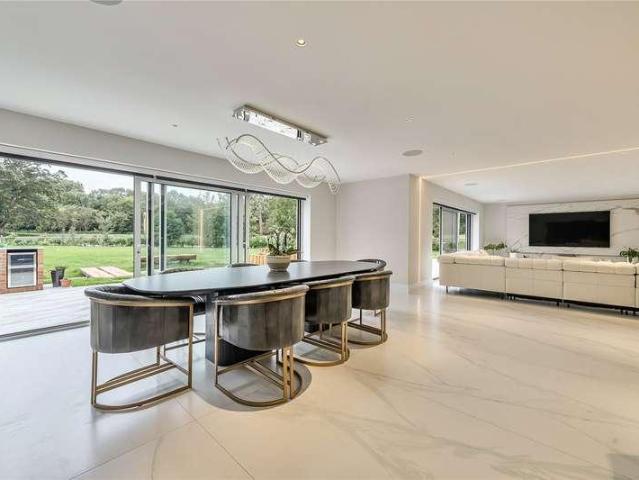
Stable Farm is a stunning, newly built four-bedroom detached residence set within a generous 2.77-acre plot, surrounded by open countryside and mature woodland. Built to an exceptional specification, this home is thoughtfully designed for modern family living and outdoor entertaining, featuring a bespoke brick-built outdoor kitchen, ideal for summer gatherings. Perfectly located within easy reach of Chalfont St Peter, one of Buckinghamshires most sought-after villages, the property enjoys a peaceful, semi-rural setting with excellent transport links nearby to the M40 and M25, offering the best of both worlds. Upon entering, you're welcomed into a spectacular entrance hall, where a striking staircase sets the tone for the rest of the home. This leads into a bright and expansive open-plan kitchen, living, and dining area, perfectly designed for both everyday family life and stylish entertaining. The bespoke kitchen features sleek dark cabinetry and premium Miele integrated appliances, in
£ 2,850,000
4 bed house for sale
2 pictures
House · for sale
£ 2,850,000
4 bed house for sale
HP5
· 4 Bedrooms · House
· Equipped kitchen
HP5 · 4 Bedrooms · House · Equipped kitchen
Stable Farm is a stunning, newly built four-bedroom detached residence set within a generous 2.77-acre plot, surrounded by open countryside and mature woodland. Built to an exceptional specification, this home is thoughtfully designed for modern family living and outdoor entertaining, featuring a bespoke brick-built outdoor kitchen, ideal for summer gatherings. Perfectly located within easy reach of Chalfont St Peter, one of Buckinghamshires most sought-after villages, the property enjoys a peaceful, semi-rural setting with excellent transport links nearby to the M40 and M25, offering the best of both worlds. Upon entering, you're welcomed into a spectacular entrance hall, where a striking staircase sets the tone for the rest of the home. This leads into a bright and expansive open-plan kitchen, living, and dining area, perfectly designed for both everyday family life and stylish entertaining. The bespoke kitchen features sleek dark cabinetry and premium Miele integrated appliances, in
£ 2,850,000
5 bed house for sale
2 pictures
House · for sale
£ 1,200,000
5 bed house for sale
HP5
· 5 Bedrooms · House
· Garden · Equipped kitchen · Patio · Powder room · Concierge
HP5 · 5 Bedrooms · House · Garden · Equipped kitchen · Patio · Powder room · Concierge
An immaculately presented family house, with a versatile floor plan offering an abundance of space for the growing family. The property benefits from a self-contained two bedroom / two bathroom annex that has the potential to be converted back into the main house on the ground floor. Offering light filled interiors the accommodation briefly consists of a welcoming entrance hallway with guest cloakroom and coat cupboard. A light filled reception/dining room with double French doors opening out toa hard standing patio area. A fitted kitchen, separate utility room and breakfast room complete the ground floor. Rising to the first floor and located of the landing are three bedrooms all with fitted wardrobes and a family shower room. The two further bedrooms can be accessed from here, with a separate staircase taking you to the ground floor. Outside the enclosed landscaped rear garden is laid mainly to lawn with a selection of mature trees/shrubs and large patio area ideal for entertaining i
£ 1,200,000
3 bed house for sale
2 pictures
House · for sale
£ 575,000
3 bed house for sale
HP5
· 3 Bedrooms · House
· Garden · Equipped kitchen · Parking · Heating
HP5 · 3 Bedrooms · House · Garden · Equipped kitchen · Parking · Heating
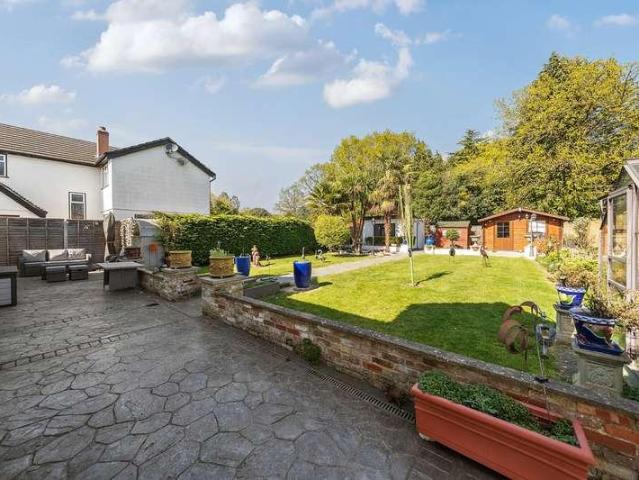
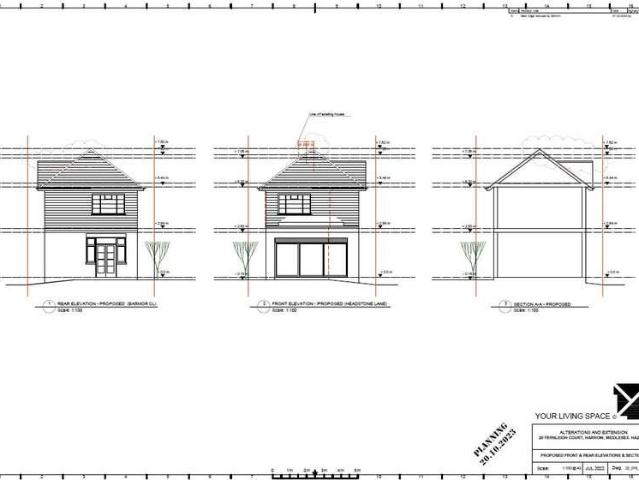
This charming two/three bedroom detached house enters the market with Brian Cox Estate Agents. The property is situated close to shopping facilities, Pinner Park School and Headstone lane train station. Accommodation: entrance hallway, lounge, dining room/third bedroom, fitted kitchen, two good sized bedroom and bathroom separated from toilet. Further benefits include gas central heating, double glazing, garage, a rear garden and own drive. There is also planning permission for a substantial extension to increase the size of the existing house, see the photos or contact the North Harrow branch for further information
£ 575,000
5 bed house for sale
2 pictures
House · for sale
£ 1,950,000
5 bed house for sale
HP5
· 5 Bedrooms · House
· Garden · Equipped kitchen · Powder room · Concierge
HP5 · 5 Bedrooms · House · Garden · Equipped kitchen · Powder room · Concierge
Situated on a popular residential road and conveniently located within walking distance of Gerrards Cross Village and train station, is this stunning detached house. Offering a perfect blend of modern luxury and timeless charm, this very spacious property boasts five bedrooms which are ideal for families looking for ample space and comfort. The bright and airy interiors are complemented by stylish finishes and high-quality fixtures throughout. The accommodation to the ground floor features, bright and airy entrance hallway, striking main reception room with double aspect and access out to the stunning rear garden, dining room, spacious kitchen/breakfast room, ground floor cloakroom, study and a further reception room. The kitchen is generously proportioned with an excellent range of fitted units and ample room for dining table and chairs and door leading through to the useful utility room. To the first floor, the principal bedroom benefits from a large dressing room and en-suite bathro
£ 1,950,000
4 bed house for sale
2 pictures
House · for sale
£ 1,125,000
4 bed house for sale
HP5
· 4 Bedrooms · House
· Garden · Equipped kitchen · Concierge
HP5 · 4 Bedrooms · House · Garden · Equipped kitchen · Concierge
Sunhaven is set amidst the natural beauty of Northchurch Common, situated on the edge of the National Trust Ashridge estate. This four-bedroom detached bungalow occupying a third of an acre is set on a generous and private plot. Surrounded by greenery and boasting a quiet, rural and setting. The property is located within walking distance of the highly regarded Bridgewater and Northchurch schools, making it an excellent choice for families. In addition to its peaceful setting, the home also enjoys convenient access to nearby amenities in Berkhamsted and Northchurch, combining the best of rural and town living. The home s charm is evident throughout, from its well-proportioned reception rooms to its tranquil garden views. The light-filled dining room, with its built-in bookshelves and French doors opening onto the garden, creates a warm and inviting space. The spacious kitchen overlooks a conservatory, ideal for enjoying the surrounding garden year-round. Upstairs, four bedrooms provide
£ 1,125,000
3 bed house for sale
2 pictures
House · for sale
£ 600,000
3 bed house for sale
HP5
· 3 Bedrooms · House
· Garden · Parking
HP5 · 3 Bedrooms · House · Garden · Parking
Situated on a popular and well-established residential road, this beautifully presented three-bedroom semi-detached bungalow offers spacious and versatile accommodation, excellent outdoor space, and exciting potential for future development. Extending to approximately 892 sq. ft the property features a welcoming and well-designed open-plan living area, creating a bright and sociable environment ideal for both everyday living and entertaining. The accommodation is complemented by three bedrooms and a layout that offers flexibility for a variety of buyers, including families, downsizers and those seeking single-storey living. Externally, the property benefits from its own gated driveway, providing convenient off-street parking, together with a large and private rear garden offering an excellent space for outdoor dining, relaxation and family activities. An additional outbuilding provides valuable extra space, which could be utilised for storage, hobbies or other practical purposes, subje
£ 600,000
4 bed house for sale
2 pictures
House · for sale
£ 625,000
4 bed house for sale
HP5
· 4 Bedrooms · House
· Garden · Equipped kitchen · Parking · Powder room
HP5 · 4 Bedrooms · House · Garden · Equipped kitchen · Parking · Powder room
Situated in the popular 'Pine Trees' development is this extended, four bedroom semi detached town house. The property briefly comprises; entrance hall, downstairs cloakroom / WC, family room/home office, open plan living/dining/kitchen area with doors leading to rear garden. Upstairs areas include; three bedrooms on the first floor & a family bathroom. The top floor holds a sizeable master bedroom with fully fitted wardrobes / walk in dressing area and en-suite shower room. Further benefits include enclosed private garden, driveway parking & garage/storage
£ 625,000
2 bed house for sale
2 pictures
House · for sale
£ 500,000
2 bed house for sale
HP5
· 2 Bedrooms · House
· Garden
HP5 · 2 Bedrooms · House · Garden
Situated on a popular and well-established residential road in Eastcote, this well-presented two double-bedroom semi-detached bungalow offers comfortable single-storey living, a generous private rear garden and excellent potential for future enlargement, subject to the necessary planning permissions (STPP). The property provides approximately 659 sq. ft. of internal accommodation and represents an excellent opportunity for first-time buyers, downsizers and those looking to personalise a home to suit their individual requirements. A particularly appealing feature is the large private rear garden, offering ample outdoor space for relaxation, entertaining and gardening, with further scope to enhance the property through a potential extension, subject to the relevant consents. The property is offered to the market with no onward chain, which may help facilitate a smoother purchasing process. Ideally positioned for local amenities and transport links, the property is located approximately 0
£ 500,000
3 bed house for sale
2 pictures
House · for sale
£ 350,000
3 bed house for sale
HP5
· 3 Bedrooms · House
· Garden · Equipped kitchen · Parking · Patio
HP5 · 3 Bedrooms · House · Garden · Equipped kitchen · Parking · Patio
Offering over 1225 sq ft of accommodation and occupying an enviable plot in a quiet Cul de sac location. A three bedroom semi detached bungalow with garage and no onward chain. The bungalow is approached via a block paved drive leading to the 21ft garage and entrance. Once inside you start to appreciate the true size of the rooms, there is a 17ft lounge, 21ft Master bedroom with fitted wardrobes plus two further double bedrooms. A fitted kitchen with eye level and base units with space and plumbing for appliances overlooks the rear garden and a door leads to the multi use room currently set up as a dining area. The five piece bathroom completes the internal rooms and has enclosed shower cubicle, panel enclosed bath with mixer tap, low level WC, bidet and pedestal wash hand basin. Outside the rear garden wraps around the property and has a decked patio area, mature trees and shrubs plus access to the tool shed, garage, and side gate to the front driveway
£ 350,000
3 bed house for sale
2 pictures
House · for sale
£ 600,000
3 bed house for sale
HP5
· 3 Bedrooms · House
· Garden · Equipped kitchen · Parking · Powder room · Concierge
HP5 · 3 Bedrooms · House · Garden · Equipped kitchen · Parking · Powder room · Concierge
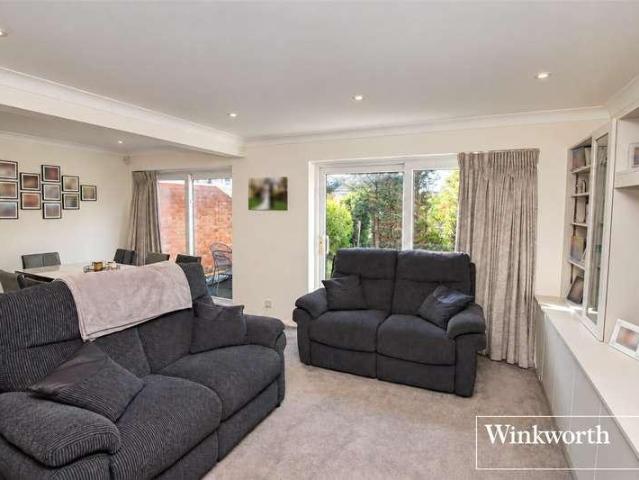
Winkworth are delighted to offer this well-presented three-bedroom terraced house, ideally positioned within easy walking distance of Borehamwood Town Centre and Thameslink Station, providing direct rail links into Central London. The property is also conveniently located close to a popular primary school and several places of worship. Presented in good condition throughout, this spacious family home offers versatile accommodation, a private rear garden with rear access, and a driveway providing off-street parking. The ground floor comprises a welcoming entrance hallway leading to a modern kitchen, a spacious living/dining room spanning the rear of the property with doors opening directly onto the garden, and a converted garage offering a flexible additional reception room or home office. A guest cloakroom completes the ground floor accommodation. To the first floor are three bedrooms and a family bathroom. Offering excellent living space, flexible accommodation and a highly convenient
£ 600,000
4 bed house for sale
2 pictures
House · for sale
£ 500,000
4 bed house for sale
HP5
· 4 Bedrooms · House
· Garden · Equipped kitchen · Parking · Powder room
HP5 · 4 Bedrooms · House · Garden · Equipped kitchen · Parking · Powder room
Offered with no onward chain, this well-proportioned four-bedroom townhouse spans three floors in the popular Cippenham area of Slough, close to Burnham mainline train station and the M4 and M25 motorway networks. It offers around 1,180 sq ft of accommodation, an EPC rating of B and the benefit of freehold ownership. The ground floor comprises an entrance hall, a cloakroom, a fitted kitchen with built-in oven, gas hob and extractor, and a bright living room with French doors opening onto the rear garden. On the first floor are two bedrooms, including a double with its own en-suite shower room, and a family bathroom. The second floor has two further bedrooms, one of which also benefits from an en-suite shower room. Outside, the enclosed rear garden has a mix of lawn and paving, a timber shed and a rear access gate and allocated parking. Neutral decor and new carpets throughout makes this an easy move-in or a blank canvas to personalise. Viewing is highly recommended
£ 500,000
2 bed house for sale
2 pictures
House · for sale
£ 675,000
2 bed house for sale
HP5
· 2 Bedrooms · House
· Garden · Parking · Equipped kitchen · Patio · Concierge
HP5 · 2 Bedrooms · House · Garden · Parking · Equipped kitchen · Patio · Concierge
Gibbs Gillespie are pleased to present this modernised two-bedroom semi-detached chalet bungalow, located in the heart of Stanmore, closely located to well-regarded schools, local shops, and transport links. The property encompasses a welcoming entrance hallway leading through to a large open plan reception, lounge, and dining area. There is a beautifully presented modern fitted kitchen/breakfast room, a ground floor bedroom, and a family bathroom. To the first floor there is a large master bedroom and ensuite shower room. Externally there is a landscaped garden with two patio areas, and the rest is laid to lawn. To the front is a new brick paved driveway with off street parking for two cars and a shared driveway to the garage. Conveniently positioned on a quiet road, this chalet bungalow is closely located to local schools, shops, and transport links such as Stanmore Station with direct access into Central London in less than fifty minutes
£ 675,000
2 bed house for sale
2 pictures
House · for sale
£ 339,950
2 bed house for sale
HP5
· 2 Bedrooms · House
· Garden · Equipped kitchen · Parking · Heating
HP5 · 2 Bedrooms · House · Garden · Equipped kitchen · Parking · Heating
Located on the ever popular Windsor Meadows development in this quiet cul de sac a well presented two bedroom terraced home well worthy of an internal inspection. The accommodation offers lounge, modern fitted kitchen, family bathroom, double bedrooms, gas heating, double glazing, private rear garden and allocated parking. Early viewing advised. EPC - C. Covered Entrance Porch With a pitched tiled roof and door to; Entrance Hall Radiator, stairs to first floor and accesses to: Kitchen 3.60m (11' 10') x 1.80m (5' 11') Comprising a range of eye and base level units with worksurface, intergrated oven, hob and extractor, single drainer sink unit with mixer tap, plumbing for washing machine, intergrated dishwasher, wall mounted gas combination boiler and front aspect window. Lounge 4.00m (13' 1') x 3.60m (11' 10') Radiator and rear aspect french doors giving garden access. Landing Loft access and doors to: Bedroom One 3.60m (11' 10') x 2.80m (9' 2') Two front aspect windows, built in mirror
£ 339,950
2 bed house for sale
2 pictures
House · for sale
£ 550,000
2 bed house for sale
HP5
· 2 Bedrooms · House
· Garden · Parking
HP5 · 2 Bedrooms · House · Garden · Parking
Situated on a sought-after residential road in Eastcote, this beautifully presented two double bedroom semi-detached bungalow offers well-proportioned accommodation extending to approximately 950 sq. ft. The property is ideally suited to those seeking comfortable single-storey living, while also presenting exciting potential for future improvement and extension, subject to the necessary planning permissions. The property benefits from no upper chain, allowing for a potentially smoother purchase process, alongside convenient off-street parking and a garage, providing valuable additional storage or parking options. To the rear, the property boasts a large, private garden, offering an excellent outdoor space for relaxation, entertaining guests and family enjoyment. For buyers looking to add value or create additional living accommodation, the property offers scope for further development, subject to obtaining the relevant planning permission and building regulations approval. The location
£ 550,000
6 bed house for sale
2 pictures
House · for sale
£ 1,699,500
6 bed house for sale
HP5
· 6 Bedrooms · House
· Garden · Fireplace · Equipped kitchen · Patio · Concierge
HP5 · 6 Bedrooms · House · Garden · Fireplace · Equipped kitchen · Patio · Concierge
Dating back to 1899, Kirbygate is a much-admired home, featuring a carriage driveway and a distinguished frontage. This elegant residence offers well-proportioned accommodation across three floors, showcasing a wealth of period features throughout. Ideally positioned near Northwood town centre, it provides easy access to highly regarded schools, boutique shops, fine dining, and Metropolitan Line services to Baker Street and The City. Upon entering, the reception hall impresses with its high ceilings, coved detailing, and period charm, leading to a selection of inviting living spaces. The formal dining room, with its deep bay window and period fireplace, exudes grandeur, while the sitting room offers a comfortable retreat with garden access. The family room, complete with a fireplace and bay window, seamlessly connects to the conservatory, which overlooks the gardens and opens onto the patio. The kitchen/breakfast room is well-equipped, including black granite worktops, appliances, and
£ 1,699,500
2 bed house for sale
2 pictures
House · for sale
£ 600,000
2 bed house for sale
HP5
· 2 Bedrooms · House
· Garden · Parking
HP5 · 2 Bedrooms · House · Garden · Parking
A beautifully presented two-bedroom semi-detached bungalow, occupying a sought-after residential road in Eastcote. The property has been thoughtfully extended to the rear, creating a generously proportioned living space that offers an excellent balance of comfort, practicality and versatility, making it an ideal home for a range of buyers. The accommodation extends to approximately 1,013 sq. ft. and provides well-proportioned living space, complemented by a private rear garden, a garage and off-street parking. The property also offers further potential for extension or improvement, subject to the necessary planning permissions and consents (STPP), presenting an exciting opportunity for purchasers looking to personalise or enhance the home to suit their individual requirements. A particularly attractive feature is the availability of the property with no upper chain, which may help facilitate a smoother purchase process. Conveniently located approximately 0.5 miles from Eastcote High St
£ 600,000
3 bed house for sale
2 pictures
House · for sale
£ 700,000
3 bed house for sale
HP5
· 3 Bedrooms · House
· Garden · Equipped kitchen · Parking
HP5 · 3 Bedrooms · House · Garden · Equipped kitchen · Parking
PLANNING PERMISSION APPROVED FOR A POTENTIAL APPROX. 2800 sqft PROPERTY | APPROX. 0.24 PLOT | NO CHAIN | VILLAGE LOCATION Introducing this charming three bedroom detached bungalow, complete with a garage and ample parking for multiple cars. Nestled within a serene and picturesque village, this property boasts stunning and secluded gardens spread over nearly a quarter of an acre. Conveniently positioned with easy access to Leighton Buzzard, Aylesbury, and Milton Keynes, it offers a desirable location. Excitingly, planning permission has been approved to transform this already delightful home into an approximately 2800sqft Five bedroom, three bathroom family haven. The new design will feature a spacious kitchen diner, a separate utility room, a large and welcoming lounge, and a dedicated office for those who work from home. Additionally, three of the bedrooms will be thoughtfully outfitted with large wardrobes to cater to your storage needs. Footings have already been dug to start this e
£ 700,000
4 bed house for sale
2 pictures
House · for sale
£ 700,000
4 bed house for sale
HP5
· 4 Bedrooms · House
· Garden · Equipped kitchen · Parking · Concierge
HP5 · 4 Bedrooms · House · Garden · Equipped kitchen · Parking · Concierge
A well-proportioned four-bedroom detached house situated in the popular residential development of Ivybridge Close, Uxbridge. Offering flexible family accommodation over three floors, the property benefits from driveway parking for two vehicles, a garage and a private, well-maintained rear garden. Upon entering the property, the entrance hallway provides access to the main living accommodation. To the left is a downstairs WC, while the kitchen is positioned to the right, providing a practical and separate cooking space. To the rear of the property is a spacious reception room, which benefits from access onto the private rear garden. The garden is well maintained and provides a pleasant outdoor space for relaxing, entertaining and family use. The first floor provides three bedrooms one en-suite and a family bathroom, together with the principal bedroom. The master bedroom has been extended into the loft, creating additional living and sleeping space and benefiting from its own en-suite
£ 700,000
5 bed house for sale
2 pictures
House · for sale
£ 550,000
5 bed house for sale
HP5
· 5 Bedrooms · House
· Garden · Equipped kitchen · Parking · Concierge · Heating
HP5 · 5 Bedrooms · House · Garden · Equipped kitchen · Parking · Concierge · Heating
This four/five-bedroom three storey semi-detached family home offers both versatile and deceptively spacious accommodation having been extensively refurbished by the current owners. The property is pleasantly located within an established residential setting close to the town centre and within easy access to both local amenities and transport links including Slough Railway Station, which is on the Cross Rail and Junction 6 of the M4 are only a short drive away. The accommodation comprises of a covered entrance porch, entrance hall, Lounge, fitted Kitchen, ground floor shower room, first floor landing, reception room, double bedroom, first floor shower room, second floor landing, three bedrooms, family bathroom, off-street parking, private rear garden, double glazed windows and gas central heating to radiators. Viewing strongly recommended, no onward chain. EPC Rating C. Entrance Hall Tiled flooring, radiator, recessed lighting, built in cloaks cupboard and stairs to first floor. Family
£ 550,000
4 bed house for sale
2 pictures
House · for sale
£ 800,000
4 bed house for sale
HP5
· 4 Bedrooms · House
· Garden · Equipped kitchen · Parking · Concierge
HP5 · 4 Bedrooms · House · Garden · Equipped kitchen · Parking · Concierge
Enviably positioned from shops, parks and transport, this well presented and modern ground floor maisonette is a premier chance for investors or first-time homeowners alike. The property is entered via the porch and the accommodation comprises a spacious reception room, fitted kitchen, bathroom and two double bedrooms. Outside, there is a private garden, garage in block and off road parking. West End Avenue is a short walk from Pinner high street with its charming selection of shops, restaurants and coffee houses. For commuters, there are several bus routes as well as Pinners Metropolitan Line station, providing quick and direct access into the heart of London. Within the local area are several highly regarded schools including West Lodge Primary School and Pinner High School. Also close by is Pinner Memorial Park and Pinner Village Gardens
£ 800,000

Get email alerts

Don't miss out: be the first to know about new properties

The alert was correctly created

On subscribing you accept the conditions of use and the privacy policy
Alert
Receive new ads in your inbox
Save this search
Receive alerts for new listings

We'll send you an email when we have new properties for: "Houses for sale in HP5"

The alert was correctly created

Ley Hill Chesham
Chesham Road HP4 Berkhamsted
Get email alerts and be the first to see new listings
Required field
On subscribing I accept the terms of the privacy policy
Perfect! You'll soon start receiving new listings via email
Alert
Receive an email when we have new ads for Houses for sale in HP5
Save this search
Filters

Bedrooms

Size (sq.ft)

sq.ft
sq.ft

Price

£
£

Property type

Bathrooms

Clear all filters
Receive notifications when new entries are published.