13,851 houses for sale in HP5

3 bed house for sale
2 pictures
House · for sale
£ 500,000
New
3 bed house for sale
HP5
· 3 Bedrooms · House
· Garden · Gym · Equipped kitchen · Patio · Concierge
HP5 · 3 Bedrooms · House · Garden · Gym · Equipped kitchen · Patio · Concierge
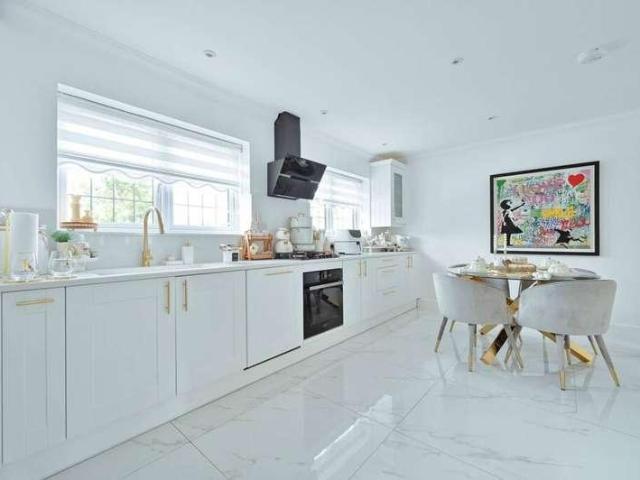
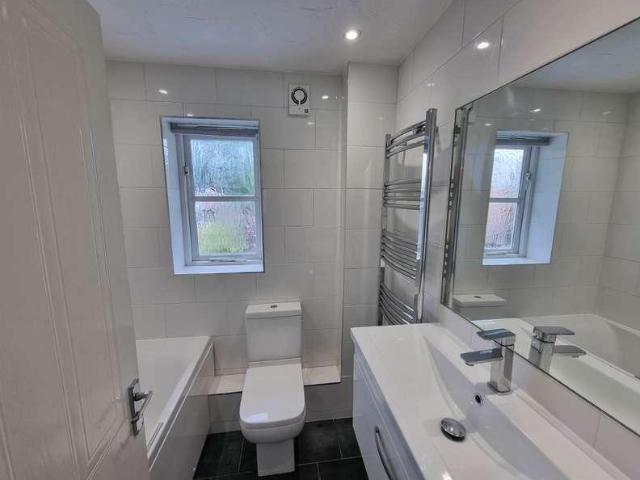
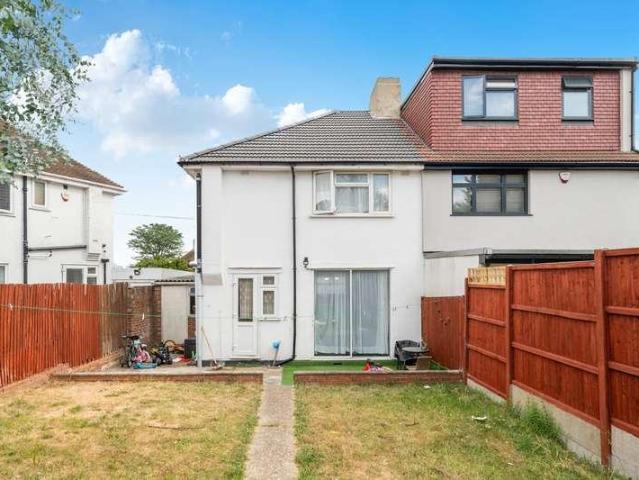
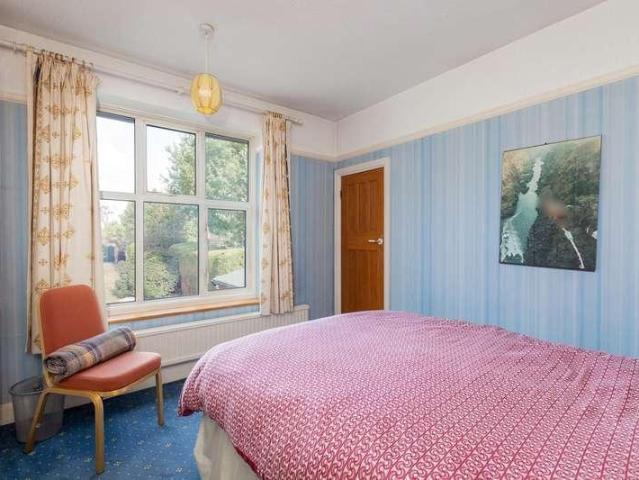
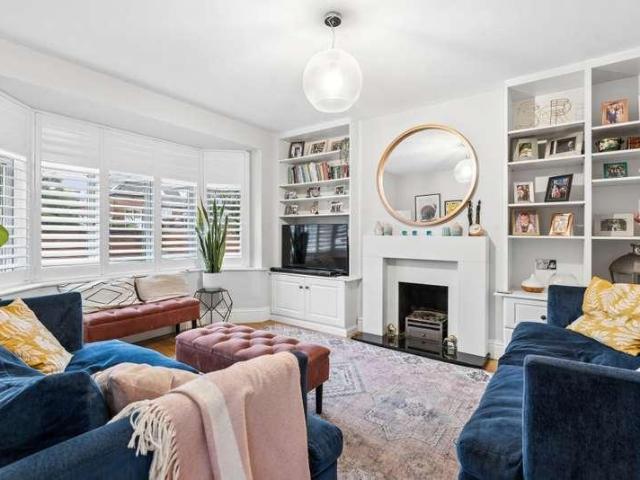
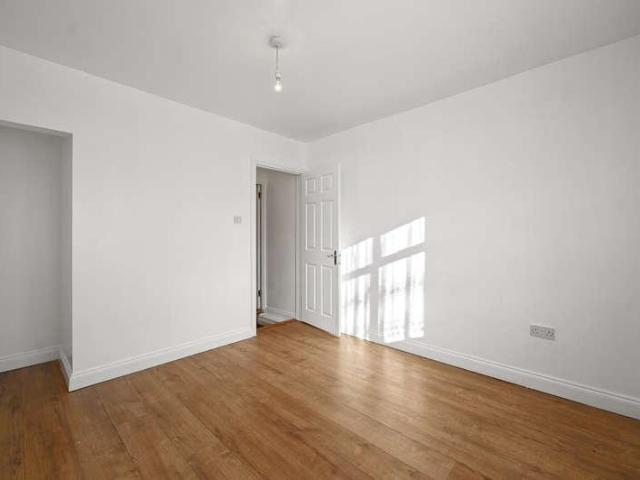
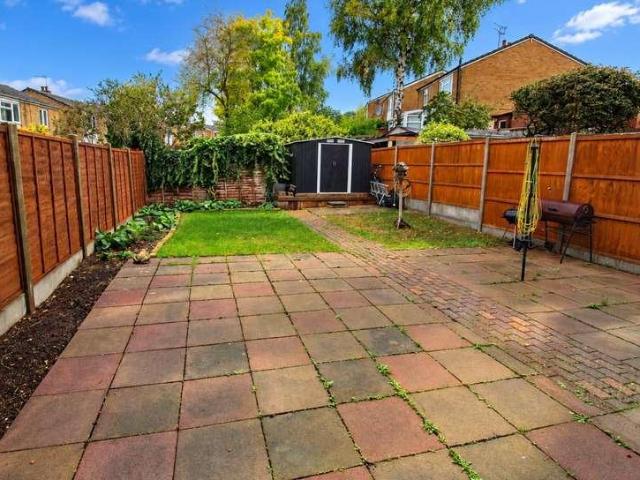
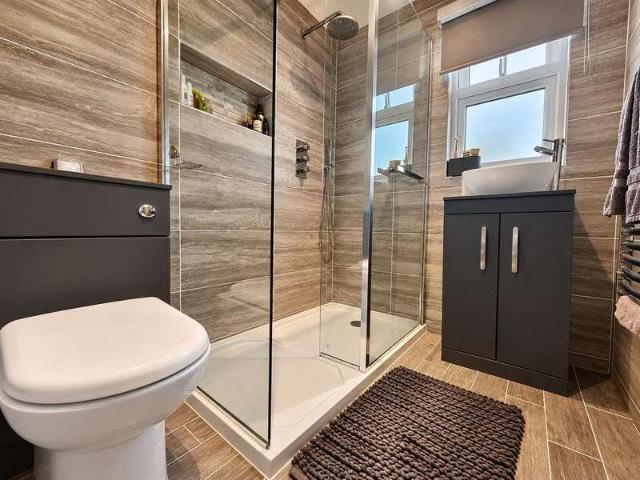
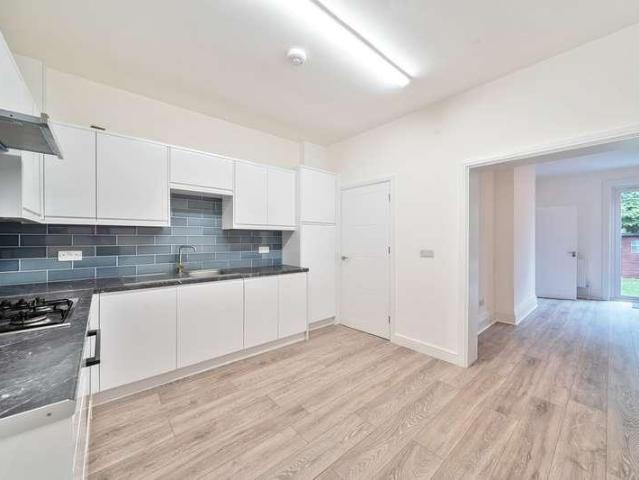
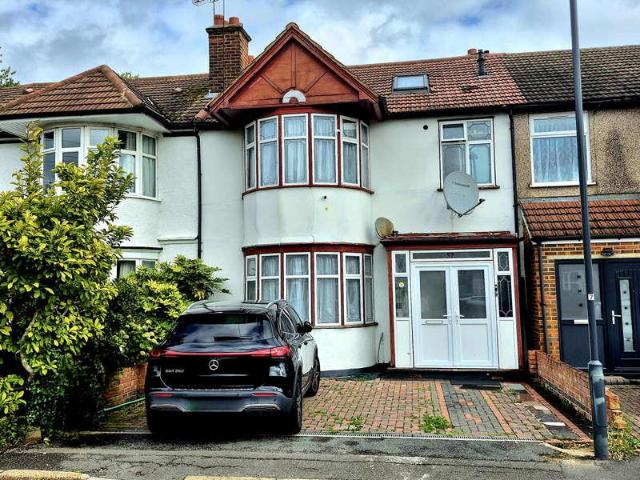
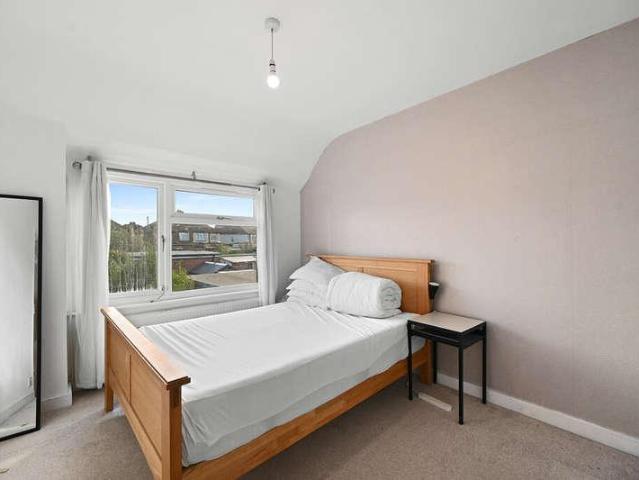
A well presented THREE BEDROOM SEMI DETACHED HOUSE with DRIVEWAY conveniently located on this tree lined residential road within easy reach of Harrow Weald High Road. This family home is perfect for access to local schools, supermarkets and transport facilities and offers buyers potential for extension (STPP). CHAIN FREE. This lovely family home comprises; a large reception room leading through to the large fitted kitchen with space for a range cooker, dishwasher, washing machine and fridge/freezer. Upstairs there are two double bedrooms, a third single bedroom and a family bathroom. The rear garden is East facing with a patio area just off of the kitchen door and the rest is laid to lawn with a path leading to the outbuilding, ideal for use as a summer house/home gym. Kingsley High School - Ofsted 'Outstanding' Cedars Manor - Ofsted ' Good' Salvatorian Roman Catholic College - Ofsted 'Ofsted Exceptional & strong across all areas' St Theresa's Primary - Ofsted 'Good' Whitefriars School
£ 500,000
3 bed house for sale
2 pictures
House · for sale
£ 820,000
New
3 bed house for sale
HP5
· 3 Bedrooms · House
· Garden · Equipped kitchen · Parking · Concierge
HP5 · 3 Bedrooms · House · Garden · Equipped kitchen · Parking · Concierge
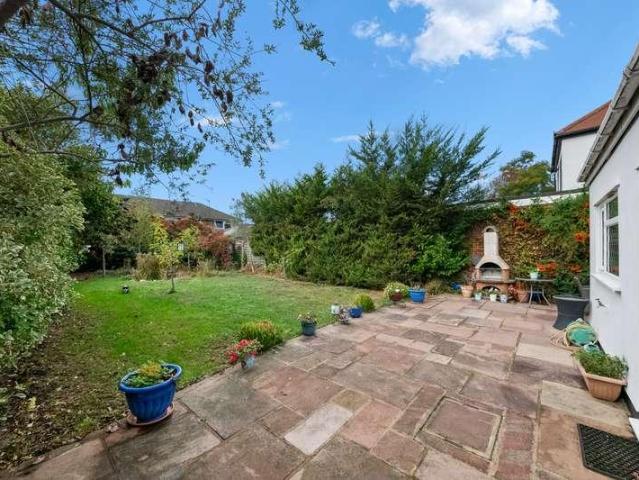
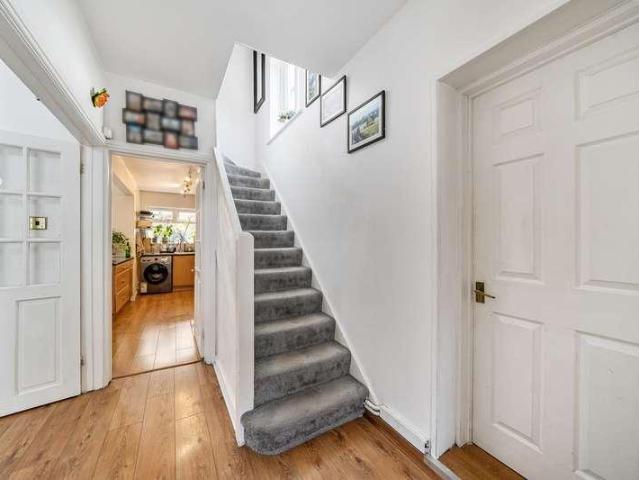
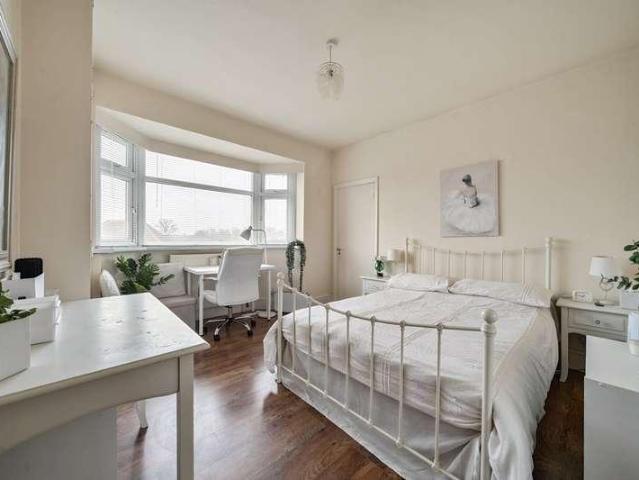
Well-presented interiors, generous proportions and a peaceful cul-de-sac location give this three/four-bedroom semi-detached home enormous appeal to the modern family. Planning permission has been granted for a first-floor side extension and relocation of the front entrance (reference PL/3014/25), with full details available on the local authoritys planning portal. An inviting and welcoming atmosphere has been created throughout, with thoughtful design, modern finishes and stylish touches. The accommodation comprises a welcoming entrance hallway, a spacious reception room and a dining room that flows through into the stylish fitted kitchen. Completing the ground floor is a self-contained annexe with an en-suite and kitchen area, with double doors overlooking the garden, together with a well-appointed family bathroom and a study/fourth bedroom. Upstairs are two further good-sized bedrooms, one with an en-suite WC. Outside, a driveway provides off-street parking for several cars. The pri
£ 820,000
3 bed house for sale
2 pictures
House · for sale
£ 850,000
New
3 bed house for sale
HP5
· 3 Bedrooms · House
· Equipped kitchen · Concierge
HP5 · 3 Bedrooms · House · Equipped kitchen · Concierge
Council tax band: D. Checkmate are pleased to present this exceptional 1930s red brick semi-detached home on the highly sought-after private Langmead Drive in Bushey Heath a unique family residence finished to a high standard throughout and designed with both style and practical living in mind. This stunning three bedroom house, set over three floors, has been thoughtfully remodelled and upgraded to create a spectacular modern family home, including the addition of a full lower ground floor with bar area and entertaining area ideal for social living across multiple levels. Internally, the property boasts: Two reception rooms, including a spacious family room with bar area perfect for entertaining. Stylish fitted kitchen and adjoining spaces designed for modern living. Downstairs W/C for guest convenience. High-end finishes and design details throughout, complementing the homes classic architecture with contemporary flair. Upstairs, youll find three well-proportioned bedrooms and a styl
£ 850,000
3 bed house for sale
2 pictures
House · for sale
£ 620,000
New
3 bed house for sale
HP5
· 3 Bedrooms · House
· Garden · Equipped kitchen · Parking · Powder room · Concierge
HP5 · 3 Bedrooms · House · Garden · Equipped kitchen · Parking · Powder room · Concierge
Only 500 m from BEAUMONT SCHOOL this well presented three bedroom semi detached property is situated in a quiet cul-de-sac location. This immaculately presented property benefits from a conservatory, downstairs cloakroom, en-suite to main bedroom, allocated parking,rear garden and a garage. Porch Property entered via front door. Carpeted flooring. Door to cloakroom. Cloakroom Double glazed frosted window to front. Low level WC and wash hand basin. Coving to ceiling. Tiled floor. Radiator. Reception Room - 14'7 (4.44m) x 17'2 (5.22m) Double glazed window to front. Carpeted flooring. Coving to ceiling. Fitted storage cupboard. Kitchen / Breakfast Room - 9'4 (2.84m) x 14'6 (4.42m) Double glazed window to rear. White gloss wall and base kitchen units with solid granite work surface. Tiled splash back. Single stainless sink unit with chrome mixer tap. Electric 4 ring hob and electric oven. Fitted dishwasher, microwave and bin storage. Cupboard housing washing machine. Space for fridge freez
£ 620,000
3 bed house for sale
2 pictures
House · for sale
£ 635,000
New
3 bed house for sale
HP5
· 3 Bedrooms · House
· Garden · Parking · Equipped kitchen · Patio · Concierge
HP5 · 3 Bedrooms · House · Garden · Parking · Equipped kitchen · Patio · Concierge
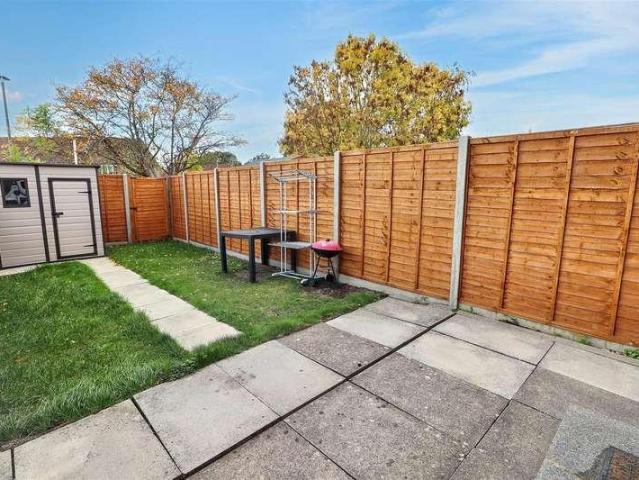
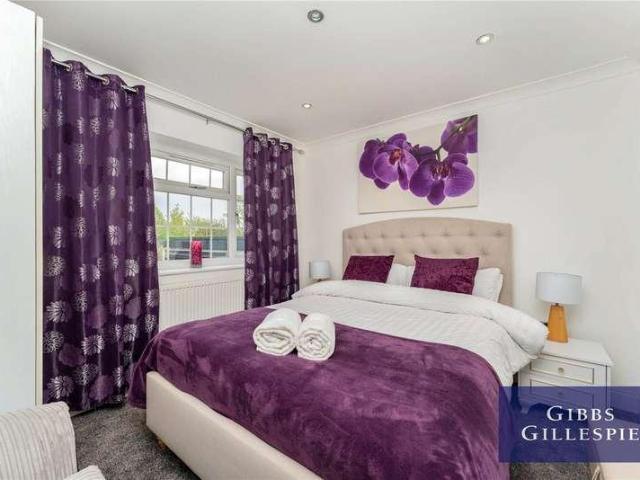
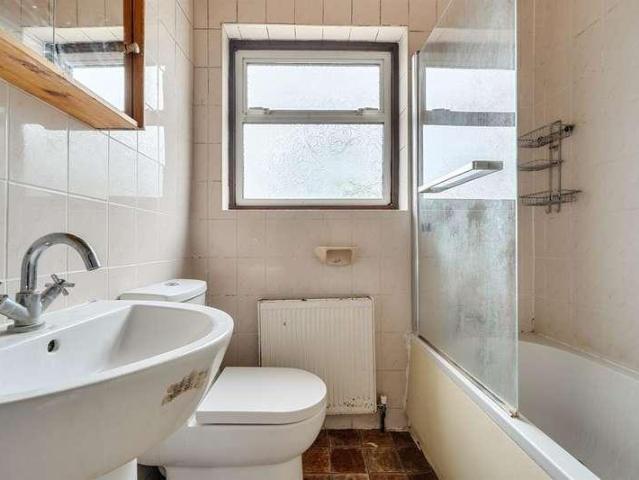
Gibbs Gillespie are proud to present this neutrally decorated, chain free, three-bedroom family home. Offered to the market in great decorative order and located within proximity to excellent local amenities, outstanding schools, shops, and transport links. The property encompasses of a welcoming hallway which leads to a bright and spacious, open plan reception and dining room. There is a fitted kitchen with several cupboards and units, leading out to the sun-kissed rear garden. To the first floor there three good sized bedrooms, two large double bedrooms and a single third bedroom, completing the floor is a family bathroom. To the rear of the property there is a minimal maintenance, private rear garden with patio area and to the front of the property there is off street parking and a garage. The property benefits by having potential to extend on the side, rear and loft (STPP) Curzon Avenue is located close to Park High, Priestmead and Stanburn schools and is within easy reach of bus r
£ 635,000
4 bed house for sale
2 pictures
House · for sale
£ 1,200,000
New
4 bed house for sale
HP5
· 4 Bedrooms · House
· Garden · Equipped kitchen · Parking · Powder room · Concierge
HP5 · 4 Bedrooms · House · Garden · Equipped kitchen · Parking · Powder room · Concierge
This substantial detached property on the highly sought-after Langley Road offers an excellent opportunity to modernise, extend, renovate, or completely rebuild, nestled amongst some of the area's most prestigious homes.Covering 2,168 square feet, this spacious home is ideal for larger families. Set on generous grounds, it boasts a large rear garden and side space perfect for future development (STPP).On the ground floor, you'll find two generous reception rooms and a conservatory to the rear. There's also a 20ft kitchen, a downstairs cloakroom, and a large separate utility room.Upstairs offers four well-sized double bedrooms, a family bathroom, and an additional en-suite shower room.The beautifully maintained rear garden offers excellent privacy and is mainly laid to lawn. At the front, a block-paved driveway with gated access provides off-street parking for up to five cars.Located within a five-minute walk of St. Bernard's and Upton Court grammar schools, this property offers conveni
£ 1,200,000
2 bed house for sale
2 pictures
House · for sale
£ 450,000
New
2 bed house for sale
HP5
· 2 Bedrooms · House
· Garden · Equipped kitchen · Parking
HP5 · 2 Bedrooms · House · Garden · Equipped kitchen · Parking
Gibbs Gillespie are delighted to present this well-presented two-bedroom Grade II Listed cottage with downstairs family bathroom. Situated in the heart of Stanmore. Finished to a high specification the ground floor comprises of an open-plan living room and modern fitted kitchen with wood flooring. The kitchen benefits from an integrated dishwasher, washer/drier, fridge freezer, electric oven & gas hob. The property also benefits from a modern family bathroom situated on the ground floor. The first-floor accommodation comprises of two double bedrooms, both conveniently equipped with built in storage. The master bedroom also benefits from being dual aspect bringing in a lot of natural light. There is also access to the loft area from the second bedroom. Externally, there is a private garden and off-street parking. Old Church Lane is located within all local amenities and boutiques; it offers excellent transport facilities with links to London. The area boasts an abundance of greenery, ch
£ 450,000
3 bed house for sale
2 pictures
House · for sale
£ 375,000
New
3 bed house for sale
HP5
· 3 Bedrooms · House
· Garden · Equipped kitchen · Parking
HP5 · 3 Bedrooms · House · Garden · Equipped kitchen · Parking
Deakin-White Estate Agents in Dunstable & Houghton Regis are pleased to present to the market for sale this spacious three-bedroom semi-detached family home Situated within a popular cul-de-sac in the heart of Houghton Regis. The ground floor comprises a welcoming entrance hall, a bright and spacious dual-aspect lounge/dining room, and a separate kitchen with adjoining utility area and convenient ground floor WC. Upstairs, the property benefits from three well-proportioned bedrooms, including two comfortable double bedrooms and a generous single bedroom. The family bathroom and separate WC offer scope to be combined, subject to any necessary consents, creating a larger contemporary bathroom suite. Externally, the property enjoys a substantial rear garden, ideal for families, entertaining and outdoor relaxation. To the front, there is a shared driveway providing off-road parking, along with a garage. The house also has the benefit of solar panels, helping to reduce the cost of energy bi
£ 375,000
2 bed house for sale
2 pictures
House · for sale
£ 500,000
2 bed house for sale
HP5
· 2 Bedrooms · House
· Fireplace · Equipped kitchen · Concierge
HP5 · 2 Bedrooms · House · Fireplace · Equipped kitchen · Concierge
Gibbs Gillespie are delighted to offer this delightful two bedroom mid-terrace house which offers a perfect blend of traditional character and modern convenience, located in the sought after area of Chalfont St. Peter. It comprises of a spacious living area with traditional features, original feature windows providing a cosy space for relaxation. As you make your way through the living room, you will enter the dining room/second reception room with a fireplace and log burning stove, which then leads into a well-equipped kitchen, offering ample storage, a feature wood burner and a stunning granite worktop. A separate utility room provides extra space for laundry and additional storage needs and downstairs W.C. Upstairs you will find a comfortable master bedroom with ample space and wooden flooring and a second bedroom, both providing plenty of natural light and ample space for furniture, and feature fireplace. A stylish, newly renovated bathroom features modern fixtures and fittings, in
£ 500,000
3 bed house for sale
2 pictures
House · for sale
£ 464,950
New
3 bed house for sale
HP5
· 3 Bedrooms · House
· Garden · Equipped kitchen
HP5 · 3 Bedrooms · House · Garden · Equipped kitchen
London Properties are pleased to offer to the market this three-bedroom mid-terrace family home situated close to Harrow & Wealdstone underground and overground station, High Street shops and Harrow Leisure Centre. The property benefits from three good size bedroom, ground floor shower room, separate WC, through lounge, kitchen, utility room and an outbuilding to the rear of the east facing rear garden. The property provides potential to extend to the rear (subject to planning permission). The property is offered to the market chain free and internal viewings are highly recommended through London Properties by appointment only
£ 464,950
4 bed house for sale
2 pictures
House · for sale
£ 900,000
Updated
4 bed house for sale
HP5
· 4 Bedrooms · House
HP5 · 4 Bedrooms · House
Situated in the heart of Chalfont St Peter village centre, this impressive four-bedroom detached house offers a blend of elegant living and modern convenience. Presented in lovely condition throughout, the property boasts a bright and spacious interior enhanced by a thoughtfully extended layout. The property had full planning permission to further extend to provide a part two storey, part first floor rear extension (Lapsed) (Planning application PL/23/0526/FA). Perfectly positioned between two outstanding infant and junior schools, this home is ideal for families seeking a welcoming community and excellent educational opportunities close to hand. Chalfont St Peter is a highly sought-after Buckinghamshire village combining a charming village atmosphere with excellent local amenities. The location provides superb access to public transport, including nearby Gerrards Cross mainline station offering speedy trains into London Marylebone. For motorists, the M40 and M25 motorways are within e
£ 900,000
2 bed house for sale
2 pictures
House · for sale
£ 400,000
New
2 bed house for sale
HP5
· 2 Bedrooms · House
· Garden · Equipped kitchen · Heating
HP5 · 2 Bedrooms · House · Garden · Equipped kitchen · Heating
Council tax band: C. Hilton & fox are delighted to present to the market this charming two bedroom mid-terraced house, offering a wonderful blend of character, comfort and exciting potential for future enhancement. The ground floor welcomes you with a front lounge, alongside a separate rear dining room with doors opening directly into the garden, ideal for entertaining family and friends. The fitted kitchen provides practical everyday living along with a downstairs shower room. To the first floor, the property consists of two well proportioned bedrooms, with one benefiting from its own en-suite, offering added comfort and convenience. Further benefits include double-glazed windows and gas central heating throughout. One of the property's standout features is the opportunity to extend to the rear and into the loft, with planning permission required, offering buyers the chance to create additional living space and further enhance this lovely home. Conveniently located, the property benef
£ 400,000
3 bed house for sale
2 pictures
House · for sale
£ 399,950
Updated
3 bed house for sale
HP5
· 3 Bedrooms · House
· Garden · Equipped kitchen · Powder room · Heating
HP5 · 3 Bedrooms · House · Garden · Equipped kitchen · Powder room · Heating
Situated in this popular location in Highfield and offered with the benefit of NO UPPER CHAIN is this spacious and refurbished terraced family home. Boasting three bedrooms, 12'3 modern fitted kitchen/breakfast room, 21'9 living room, gas central heating, double glazing, downstairs cloakroom, front & rear gardens. Located within easy reach of the local shops, Hemel Hempstead Town Centre with all of its shopping facilities, restaurants and coffee shops, the historic Old Town, parks and the M1, M25 and A41 road links.Located on Jupiter Drive in Highfield, this spacious and refurbished three-bedroom terraced house presents an excellent opportunity for families and professionals alike. The property boasts a modern fitted kitchen/breakfast room measuring an impressive 12'3, perfect for culinary enthusiasts and casual dining. The expansive 21'9 lounge/diner offers a welcoming space for relaxation and entertaining, ensuring that family gatherings and social events are a delight.The contempora
£ 399,950
6 bed house for sale
2 pictures
House · for sale
£ 925,000
New
6 bed house for sale
HP5
· 6 Bedrooms · House
· Garden · Equipped kitchen · Parking · Concierge
HP5 · 6 Bedrooms · House · Garden · Equipped kitchen · Parking · Concierge
Brian Cox and Company are delighted to bring to the market this spacious six-bedroom semi-detached offering versatile and well-proportioned accommodation arranged over two floors, making it an ideal choice for larger families or those seeking flexible living space. The property benefits from a good-sized rear garden, off-street parking for multiple vehicles, double glazing throughout, underfloor heating through most of the property with radiators to just two rooms and the bathrooms. The ground floor comprises an entrance hall leading to a spacious through lounge, providing an excellent area for both relaxing and entertaining. There is a fitted kitchen complemented by a separate utility room, offering additional practicality and convenience. A further reception room provides flexible accommodation, ideal for use as a home office, playroom or additional sitting room. Also located on the ground floor is a bedroom and shower room, offering potential for multi-generational living or accommo
£ 925,000
4 bed house for sale
2 pictures
House · for sale
£ 762,500
4 bed house for sale
HP5
· 4 Bedrooms · House
· Equipped kitchen · Parking · Powder room · Concierge · Heating
HP5 · 4 Bedrooms · House · Equipped kitchen · Parking · Powder room · Concierge · Heating
Situated in this highly sought after Cul de Sac in Leverstock Green is this spacious and immaculately presented detached family home. Boasting four bedrooms, ensuite to master bedroom, 19'9 modern fitted kitchen/diner with integrated appliances, 25'0 living room, family room, utility room, downstairs cloakroom, gas central heating, double glazing and off road parking. Located close to the Village Centre with it local shops, restaurants, public houses and travel facilities, Leverstock Green Cricket Club, schools and the M1, M25 and A41 road links.Located in the charming area of Leverstock Green, this spacious four-bedroom detached family home offers an exceptional living experience. Spanning an impressive 1,582 square feet, the property is in excellent condition throughout, making it an ideal choice for families seeking comfort and style.Upon entering, you are greeted by a welcoming atmosphere that flows seamlessly through the two generous reception rooms. The 25-foot living room provid
£ 762,500
4 bed house for sale
2 pictures
House · for sale
£ 950,000
Updated
4 bed house for sale
HP5
· 4 Bedrooms · House
· Garden · Parking · Equipped kitchen
HP5 · 4 Bedrooms · House · Garden · Parking · Equipped kitchen
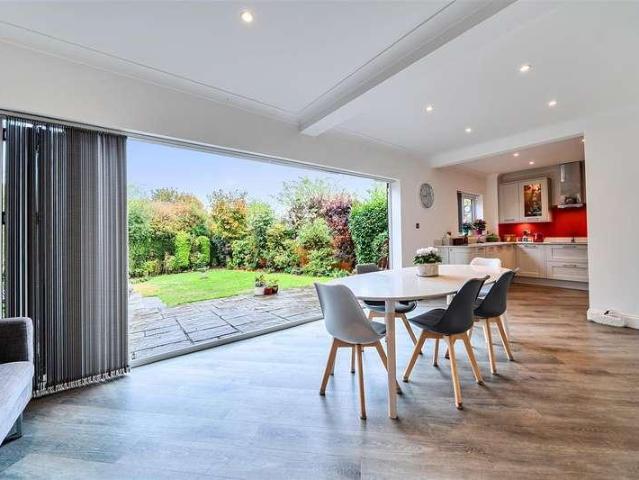
Offered for sale presented in immaculate decorative order and boasting a secluded cul-de-sac position with double garage and good size rear garden. The property has an open plan kitchen/dining room with separate living area and dedicated living room and study to the ground floor. The first floor has four bedrooms and two bathrooms. Early enquiries recommended.Ground FloorThe front door opens to a bright and spacious entrance hall with doors opening to all ground floor accommodation and stairs rising to the first floor. To the front of the property is a study, ideal for working from home. A separate utility room provides space and plumbing for a washing machine and tumble dryer as well as plentiful storage and door leading to the garden. The open-plan kitchen, dining, living room is a wonderful L shaped space filled with light from the bi-fold doors which are the epitome of indoor/outdoor living. The modern, fully fitted kitchen benefits from integrated appliances throughout. The WC com
£ 950,000
4 bed house for sale
2 pictures
House · for sale
£ 700,000
New
4 bed house for sale
HP5
· 4 Bedrooms · House
· Garden · Equipped kitchen
HP5 · 4 Bedrooms · House · Garden · Equipped kitchen
Presenting this newly renovated end-of-terrace house located in a sought-after neighbourhood. This Bright and airy property boasts four generously sized bedrooms, perfect for a growing family. The ground floor features a spacious living room, a modern open plan kitchen diner with integrated appliances, which opens out onto a lovely garden, ideal for outdoor entertaining. Upstairs, there are the four bedrooms and a family bathroom, all beautifully appointed and offering ample space for relaxation. Conveniently situated close to local amenities, schools, and transport links, this property offers a perfect blend of comfort and convenience. Don't miss the opportunity to make this wonderful house your new home. Contact us today to arrange a viewing
£ 700,000
4 bed house for sale
2 pictures
House · for sale
£ 595,000
New
4 bed house for sale
HP5
· 4 Bedrooms · House
· Garden · Equipped kitchen · Parking · Patio
HP5 · 4 Bedrooms · House · Garden · Equipped kitchen · Parking · Patio
Gibbs Gillespie are delighted to offer for sale this impressive four bedroom, two bathroom extended semi-detached family home, ideally situated within a quiet and popular residential close in Hillingdon. This spacious and versatile property has been thoughtfully extended and offers excellent family accommodation, with the added benefit of off-street parking for 34 cars, a well-maintained rear garden and a covered patio area ideal for outdoor entertaining. The ground floor comprises a welcoming entrance hall leading into a spacious lounge, with double doors opening through to the impressive extended modern fitted kitchen/dining room. The single-storey side extension provides a generous fourth bedroom, complete with its own shower room and WC, making it ideal for a teenager, dependent relative, guest accommodation or home office. Upstairs, there are three further bedrooms and a modern family bathroom with a plumbed-in shower unit. The property also benefits from a loft space offering pot
£ 595,000
4 bed house for sale
2 pictures
House · for sale
£ 650,000
New
4 bed house for sale
HP5
· 4 Bedrooms · House
· Garden · Equipped kitchen · Parking · Concierge
HP5 · 4 Bedrooms · House · Garden · Equipped kitchen · Parking · Concierge
Council tax band: E. Checkmate Estates are delighted to present this extended 4-bedroom, 2-bathroom mid-terraced family home, offering generous living space in a sought-after residential location. Key Features Mid-terraced freehold house Four bedrooms Spacious reception and dining room Modern fitted kitchen Two Bathrooms Private rear garden Off-street parking 1,754 sq. ft (167 sq. m) Chain Free Property Description This well-presented family home has been thoughtfully extended to provide versatile living accommodation ideal for the growing family. The ground floor comprises a welcoming entrance hallway, a bright and spacious reception to the front and a extended family/dining room, and a fitted kitchen, downstairs W/C and full width conservatory. On the first floor, youll find two generous double bedrooms, with build in wardrobes a single bedroom, and a modern family bathroom. The second floor hosts the fourth bedroom complete with its own ensuite shower room, offering privacy and conv
£ 650,000
4 bed house for sale
2 pictures
House · for sale
£ 750,000
New
4 bed house for sale
HP5
· 4 Bedrooms · House
· Garden · Equipped kitchen · Parking · Concierge
HP5 · 4 Bedrooms · House · Garden · Equipped kitchen · Parking · Concierge
This charming four-bedroom semi-detached home is just a short walk from Langley station and falls within the catchment areas of several top-rated schools, making it an ideal choice for families seeking a great location and excellent education opportunities.Featuring a double-storey side extension that enhances the first-floor layout, the property also boasts a stunning rear extension. Downstairs offers two reception rooms plus a beautiful 28ft kitchen diner with stylish bi-fold doors that flood the space with natural light and open onto the rear garden. The fitted kitchen features integrated appliances, a breakfast island, and a separate utility room with direct access into the garage. A downstairs bathroom completes the ground floor.Upstairs, all four bedrooms come with fitted wardrobes, complemented by a family bathroom on the first floor.The rear garden is mostly laid to lawn, with a decking area towards the back and convenient storage shed.Transport Links NEAREST STATIONS: Langley
£ 750,000
5 bed house for sale
2 pictures
House · for sale
£ 2,500,000
New
5 bed house for sale
HP5
· 5 Bedrooms · House
· Garden · Gym · Equipped kitchen · Parking
HP5 · 5 Bedrooms · House · Garden · Gym · Equipped kitchen · Parking
Council tax band: G. The Pipers, 3 New Luxury homes set in Pipers Green Lane Bedrooms: 5 Bathrooms: 5 Size: From 3,813 sq ft / 354 sq m Tenure: Freehold EPC Rating: B Key Features Bespoke Italian kitchen with Quartz worktops & Miele appliances Luxury tiled ensuites & bathrooms Bespoke fitted wardrobes to all bedrooms Underfloor heating throughout 10-year Buildzone warranty Secure parking for multiple cars Bespoke multi-purpose outbuilding (ideal as office/gym) Landscaped rear garden Property Description On arrival, you are welcomed by an elegant entrance hall with a bespoke wood-finish staircase, glass balustrades, and feature lighting. At the heart of the home is a stunning open-plan kitchen, dining, and living area. Complete with a state-of-the-art Italian kitchen, Quartz worktops, Miele appliances, and a central island, this space is ideal for both family living and entertaining. Bi-fold doors seamlessly connect the interior to the beautifully landscaped garden. The ground floor als
£ 2,500,000
3 bed house for sale
2 pictures
House · for sale
£ 400,000
New
3 bed house for sale
HP5
· 3 Bedrooms · House
· Garden · Equipped kitchen · Parking · Concierge
HP5 · 3 Bedrooms · House · Garden · Equipped kitchen · Parking · Concierge
This well maintained three bedroom family home is ideally situated within walking distance of Langley Grammar School and a short commute to Langley Station (Elizabeth Line), offering an attractive prospect for young families looking to settle in the area. The home is presented in ready to move in condition and comprises, a welcoming entrance hall, a generously size reception room the the right and a contemporary kitchen equipped with an electric cooker and direct access to the rear garden. The first floor features three well proportioned bedrooms, two benefitting from fitted storage, as well as the primary family bathroom. Externally, the property benefits from a front lawn, a private, low-maintenance rear garden, and on-street parking for residents and visitors.Transport Links NEAREST STATIONS: Langley- 0.7 miles Datchet- 1.6 miles Slough- 1.8 miles Local Schools PRIMARY SCHOOLS: The Langley Academy Primary 350 yards Ryvers School 610 yards Marish Primary School 680 yards Holy Family
£ 400,000
2 bed house for sale
2 pictures
House · for sale
£ 425,000
New
2 bed house for sale
HP5
· 2 Bedrooms · House
· Equipped kitchen · Parking · Powder room · Concierge
HP5 · 2 Bedrooms · House · Equipped kitchen · Parking · Powder room · Concierge
Situated within the popular Studio Way development, this attractive two bedroom terraced home has been recently refurbished to offer stylish, contemporary accommodation throughout. Offered for sale with no onward chain, the property presents an excellent opportunity for buyers seeking a home ready to move straight into. The accommodation has been thoughtfully arranged to provide a practical and comfortable living environment. A bright and spacious reception room offers an inviting setting for both relaxing and entertaining, whilst the separate modern fitted kitchen benefits from sleek cabinetry, integrated appliances and ample storage. A ground floor guest cloakroom provides additional convenience. To the first floor are two well-proportioned double bedrooms, both offering versatile accommodation, whether utilised as comfortable sleeping quarters or with space for a dedicated home office. Further benefits include two allocated parking spaces and the convenience of a chain-free purchase
£ 425,000
3 bed house for sale
2 pictures
House · for sale
£ 550,000
New
3 bed house for sale
HP5
· 3 Bedrooms · House
· Garden · Equipped kitchen · Parking
HP5 · 3 Bedrooms · House · Garden · Equipped kitchen · Parking
Welcome to this charming detached house, now available for sale on the very sought after School Approach. This well presented detached home offers huge potential (STPP) and is ready to move straight into which still adding your own stamp. With three well-sized bedrooms and two bathrooms, it's the perfect space for first-time buyers, families and/or investors. The property comprises a spacious lounge/dining room, a modern fitted kitchen and a guest W/C. Upstairs compromises of three good sized bedrooms, one with an ensuite shower room and a stylish family bathroom. Outside offers space for off-street parking and a good size, low maintenance private garden. The location is simply fantastic with the convenience of highly sought after schools, all your needed local amenities, and great access to local transport links. Making this a wonderful home for anyone looking for a friendly and community feel! Offering a blend of comfort, unique features, and an ideal location. It's a perfect opportu
£ 550,000
6 bed house for sale
2 pictures
House · for sale
£ 850,000
New
6 bed house for sale
HP5
· 6 Bedrooms · House
· Garden · Parking · Concierge
HP5 · 6 Bedrooms · House · Garden · Parking · Concierge
New on the market and in need of modernisation is this semi detached family home with a garage and own drive. Suitable for owner occupiers and investors with potential for development and/or conversion subject to the consents. Features include off street parking, 6 Bedrooms, 2 Reception rooms, 2 bathrooms and large garden. Council Tax Band: F Tenure: Freehold
£ 850,000
4 bed house for sale
2 pictures
House · for sale
£ 400,000
New
4 bed house for sale
HP5
· 4 Bedrooms · House
· Garden · Equipped kitchen · Parking · Patio
HP5 · 4 Bedrooms · House · Garden · Equipped kitchen · Parking · Patio
PROPERTY The ground floor comprises an entrance hall with stairs to the first floor and a convenient downstairs WC. To the front of the property is the kitchen, which provides access to the integral garage and offers potential for conversion, subject to the usual consents. To the rear is a bright and spacious living room with access to the garden, leading through to a 15ft bedroom/family room, providing flexible living space. A ground floor bathroom completes the downstairs accommodation. To the first floor there are three well-proportioned bedrooms, including a generous main bedroom, a second double bedroom and a good-sized third bedroom. OUTSIDE Externally, the property benefits from off-street parking and an integral garage, accessed via its own driveway to the front. To the rear, there is a private, low-maintenance garden, mainly laid to patio, providing a practical outdoor space ideal for seating and entertaining. LOCATION Ashwood Avenue is ideally positioned for convenient access
£ 400,000
2 bed house for sale
2 pictures
House · for sale
£ 435,000
New
2 bed house for sale
HP5
· 2 Bedrooms · House
· Garden · Equipped kitchen · Parking · Concierge · Heating
HP5 · 2 Bedrooms · House · Garden · Equipped kitchen · Parking · Concierge · Heating
This two-bedroom terraced house located on Fairholme Crescent in Hayes provides a practical and comfortable living environment. The property comprises two bedrooms, one bathroom, and a reception room, making it suitable for buyers. The kitchen is equipped with essential appliances including a fridge freezer, washing machine, and oven/hob, ensuring convenience for daily living. The house benefits from full double glazing, enhancing energy efficiency and comfort. Gas central heating is provided by a combi boiler, offering reliable warmth throughout the property. The layout includes a spacious reception room with ample natural light, leading to a functional kitchen area. The bathroom is fitted with a bathtub and shower, providing flexibility for bathing preferences. Both bedrooms offer sufficient space for furnishings and storage, with one featuring built-in wardrobes. Externally, the property includes a garden, ideal for outdoor activities or relaxation. Parking is available both off-roa
£ 435,000
4 bed house for sale
2 pictures
House · for sale
£ 930,000
Updated
4 bed house for sale
HP5
· 4 Bedrooms · House
· Garden · Equipped kitchen
HP5 · 4 Bedrooms · House · Garden · Equipped kitchen
RESERVE OFF-PLAN A NEW STANDARD OF FAMILY LIVING IN WILSTONE. Tucked into the heart of the Hertfordshire countryside, moments from Tring, this delightful family home is now available to reserve off-plan. Designed for modern family life, it pairs generous, light-filled spaces with quality finishes throughout an open-plan kitchen/dining/family room at its heart, a separate living room flowing to the garden, a dedicated home office, four generous bedrooms and three bathrooms.Ground FloorStep through the entrance hall into a home built for both everyday living and entertaining. The kitchen/dining/family room stretches the full length of the house, flooded with light and opening onto the garden through French doors. A breakfast bar defines the space, while integrated appliances, sleek Silestone worktops and a bay window bring both function and flair. Underfloor heating runs throughout the ground floor, with Amtico flooring in select areas, alongside a separate living room, utility, study, a
£ 930,000
4 bed house for sale
2 pictures
House · for sale
£ 549,950
New
4 bed house for sale
HP5
· 4 Bedrooms · House
· Garden · Equipped kitchen · Concierge
HP5 · 4 Bedrooms · House · Garden · Equipped kitchen · Concierge
Chain Free & Freehold The Property Shop is delighted to present this beautifully maintained 4-bedroom, 2-bathroom semi-detached family home, ideally located just 0.6 miles from Canons Park Station (Jubilee Line). Offering generous and flexible living space, the ground floor features a bright reception room, versatile bedroom, and a stylish fitted kitchen with integrated appliances and granite worktops, complemented by a spacious dining area. Upstairs, there are three well-proportioned bedrooms and a contemporary family bathroom. Outside, the property benefits from a private driveway and a well-maintained private garden. Its excellent transport links and proximity to highly regarded local schools, including Camrose Primary School and Avanti House School, further enhance its appeal. This attractive home is an excellent opportunity for families seeking convenience and space, as well as investors looking for a strong rental property. Call now to arrange a viewing
£ 549,950
1 bed house for sale
2 pictures
House · for sale
£ 315,000
New
1 bed house for sale
HP5
· 1 Bedroom · House
· Equipped kitchen · Parking · Concierge
HP5 · 1 Bedroom · House · Equipped kitchen · Parking · Concierge
Tucked away in a quiet and popular residential development, this well-presented one-bedroom home offers generous living space and residents parking. Ideally suited to first-time buyers, investors, or downsizers, it combines practicality and comfort in a location that remains consistently in demand. The property opens via an entrance porch into a spacious open-plan living area incorporating the kitchen and reception space. Thoughtfully arranged and filled with natural light, this inviting room provides clearly defined areas for relaxing and dining. The kitchen is fitted with a range of base and wall-mounted units, offering ample storage and workspace, while the overall dcor creates a clean and contemporary finish. Upstairs, the double bedroom is well sized and benefits from fitted storage, making excellent use of the space. The bathroom is neatly appointed with a modern white suite, serving the first floor. The property also benefits from residents parking, adding to its everyday conven
£ 315,000

Get email alerts

Don't miss out: be the first to know about new properties

The alert was correctly created

On subscribing you accept the conditions of use and the privacy policy
Alert
Receive new ads in your inbox
Save this search
Receive alerts for new listings

We'll send you an email when we have new properties for: "Houses for sale in HP5"

The alert was correctly created

Ley Hill Chesham
Chesham Road HP4 Berkhamsted
Get email alerts and be the first to see new listings
Required field
On subscribing I accept the terms of the privacy policy
Perfect! You'll soon start receiving new listings via email
Alert
Receive an email when we have new ads for Houses for sale in HP5
Save this search
Filters

Bedrooms

Size (sq.ft)

sq.ft
sq.ft

Price

£
£

Property type

Bathrooms

Clear all filters
Receive notifications when new entries are published.