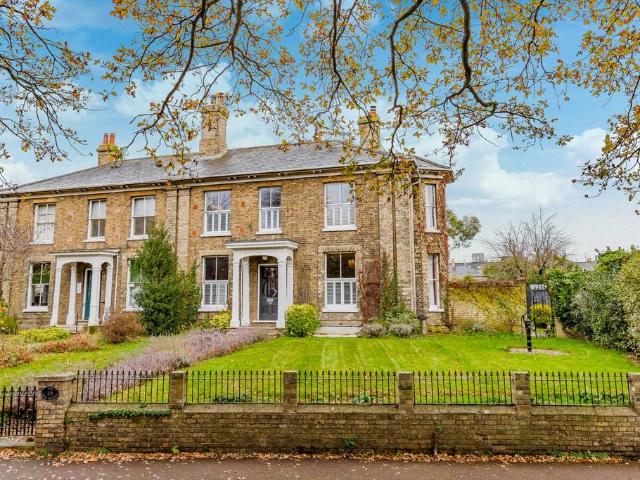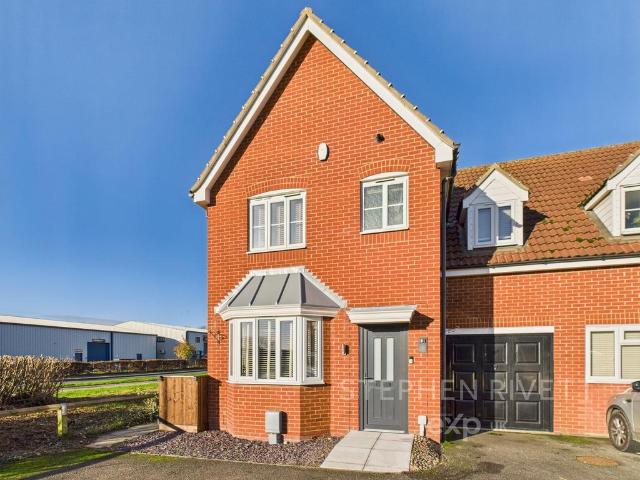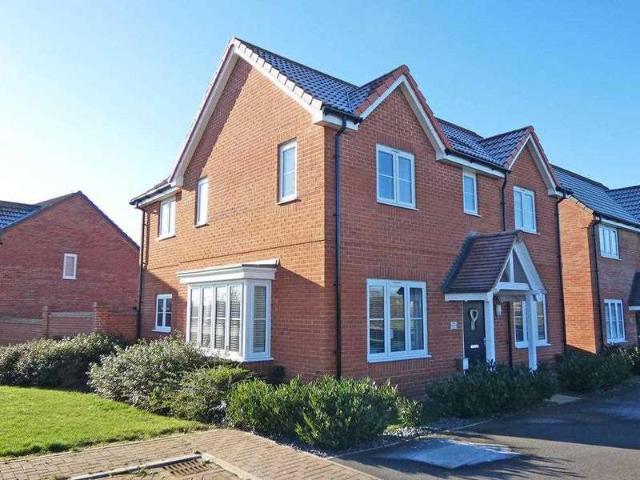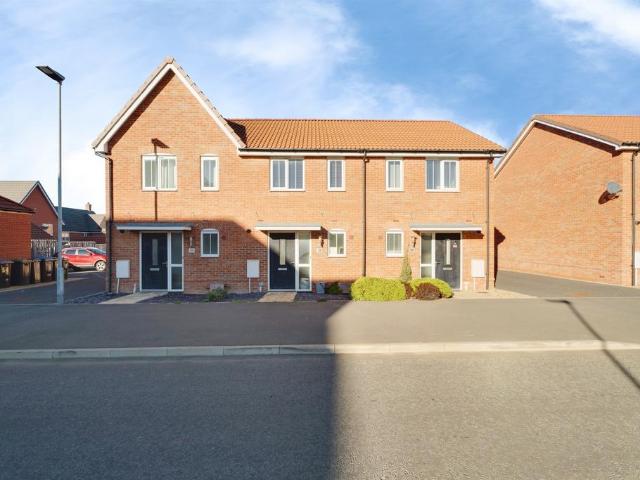
4,323 houses for sale in IP8

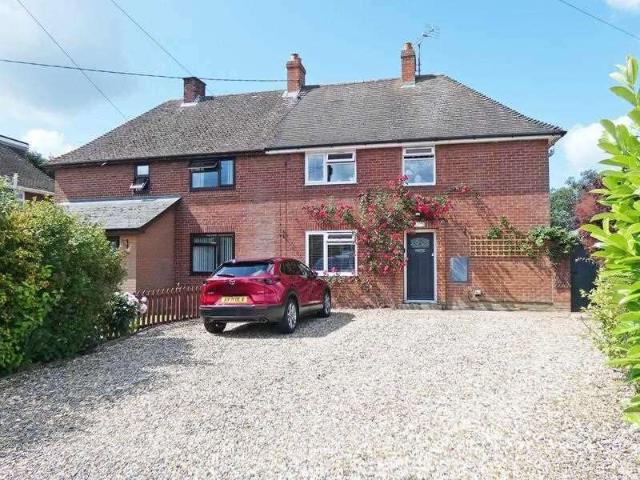
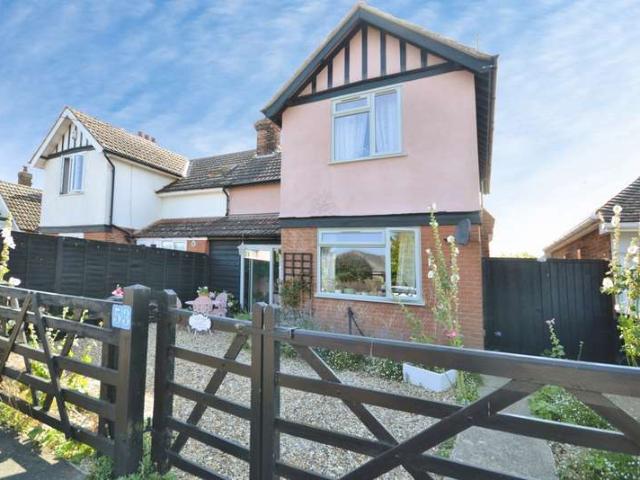
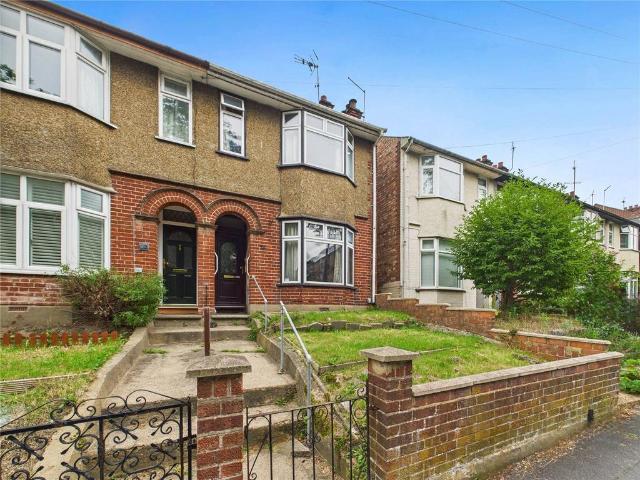
3 bedroom semi detached house for sale
View photo
House · for sale
£ 175,000
New
3 bedroom semi detached house for sale
IP8
· 3 Bedrooms · 1 Bath · House
· Garden · Parking · Fireplace · Equipped kitchen
IP8 · 3 Bedrooms · 1 Bath · House · Garden · Parking · Fireplace · Equipped kitchen
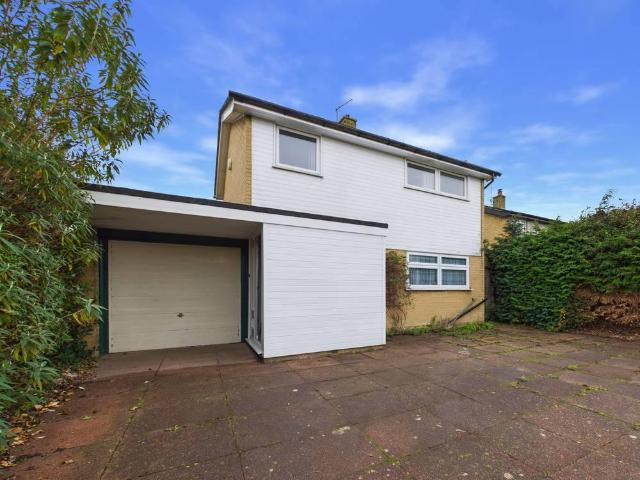
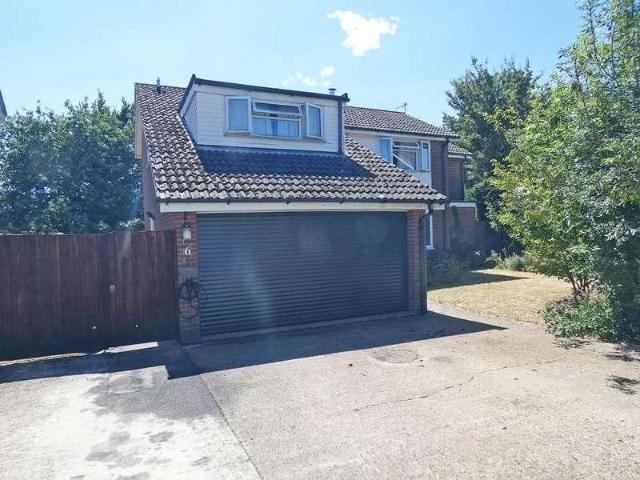
Situated a short distance from Colchester city centre and town station is this three bedroom semi-detached house with good size garden and detached double garage, offered with no onward chain and requiring renovation. The property is offered for sale through the Modern Method of Auction which is operated by iamsold Ltd. Entrance hall with radiator and stairs rising to the first floor. The living room with bay window to the front, two radiators and a fireplace. A dining room with window to the rear, radiator and fireplace. The kitchen with window to the rear, door to the garden, radiator, under stairs storage cupboard, sink unit inset to worksurface with cupboards and drawers under, matching range of eye level cupboards, eye level oven, hob inset to worksurface and space for appliances.The first floor commences with a landing with an airing cupboard. Bedroom one has a bay window to the front, further window to the front, radiator and fireplace. Bedroom two with window to the rear, radia
£ 175,000
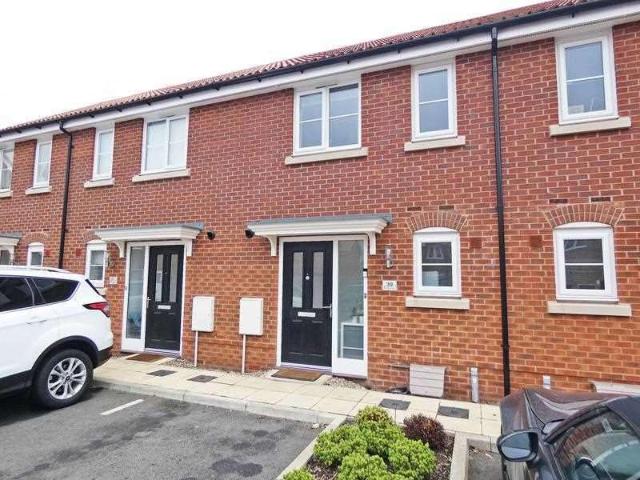
2 bedroom semi detached house for sale
View photo
House · for sale
£ 270,000
New
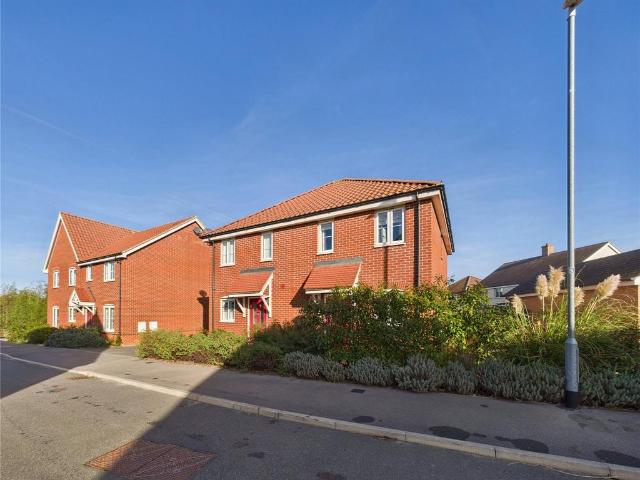
2 bedroom semi detached house for sale
IP8
· 2 Bedrooms · 1 Bath · House
· Garden · Equipped kitchen · Parking · Powder room
IP8 · 2 Bedrooms · 1 Bath · House · Garden · Equipped kitchen · Parking · Powder room
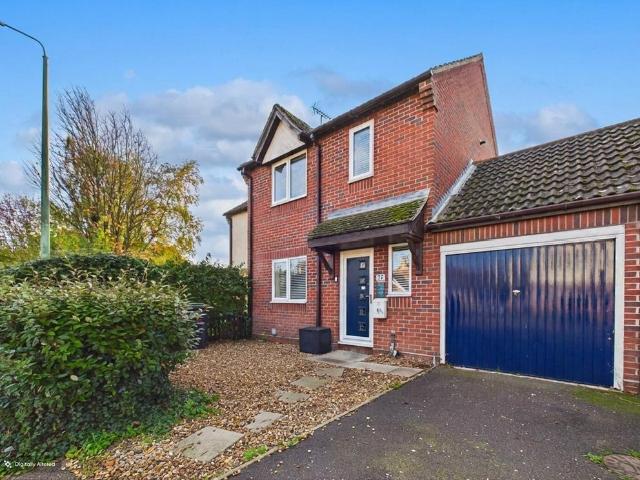
A modern two bedroom semi detached house located on a modern development in a village location offered with no ongoing chain. Accommodation commences with an entrance hall with radiator, stairs rising to the first floor. Cloakroom with low level WC, wash hand basin and radiator.The kitchen has window to front, sink unit inset to work surface with cupboards and drawers under, matching eye level cupboards, integrated oven and gas hob with extractor over, space and plumbing for washing machine, space for fridge/freezer. The lounge/diner has French doors to the garden, radiator and understairs storage cupboard.The first floor commences with a landing with loft access and radiator.Bedroom one has window to rear and radiator. Bedroom two has two windows to front, radiator and storage cupboard.The family bathroom has an obscure window to side, panel enclosed bath with shower over, low level WC, wash hand basin and heated towel rail.OutsideThe property has driveway parking up to two vehicles,
£ 270,000
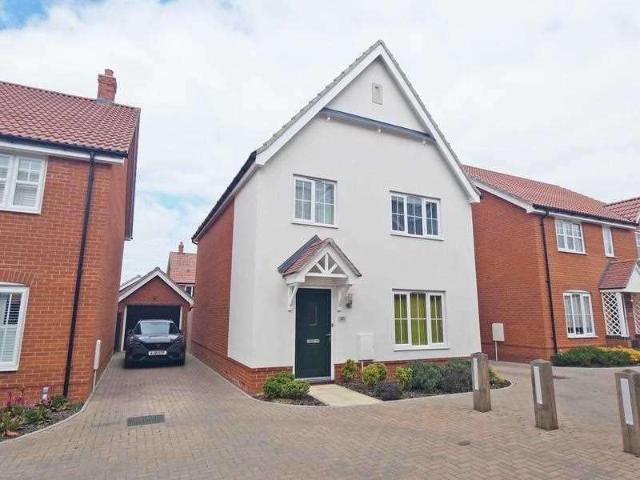
4 bedroom detached house for sale
View photo
House · for sale
£ 425,000
New
4 bedroom detached house for sale
IP8
· 4 Bedrooms · 1 Bath · House
· Garden · Equipped kitchen · Parking · Concierge
IP8 · 4 Bedrooms · 1 Bath · House · Garden · Equipped kitchen · Parking · Concierge
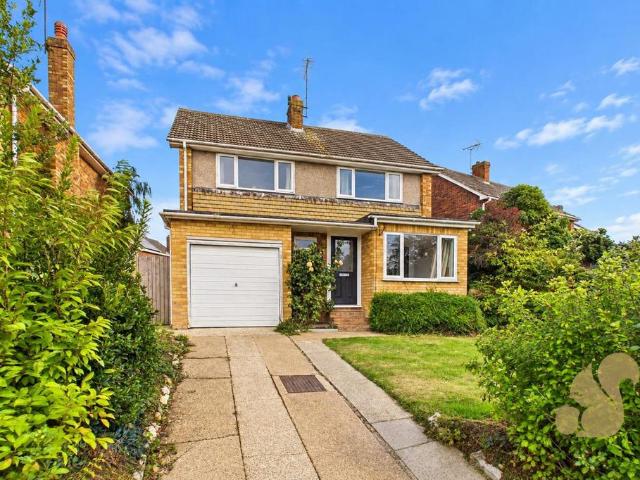
Guide Price: £425,000 - £450,000Situated on Thompson Avenue within the highly desirable Poets Corner area of Colchester, this spacious and extended four bedroom detached family home offers generous living accommodation, a good sized rear garden, garage and ample off road parking. The property is ideally positioned for families, with convenient access to a selection of well regarded primary and secondary schools, Colchester City Centre and Colchester North Station, providing direct rail services into London Liverpool Street. The ground floor begins with an extended entrance hall and porch, with access to a downstairs WC. The spacious living room provides an excellent main reception space and continues through to an extended dining room at the rear, creating a generous area for both everyday family life and entertaining. To the side is a well equipped galley style kitchen offering plenty of worktop and cupboard space, with a patio door opening directly onto the rear garden. An additional
£ 425,000
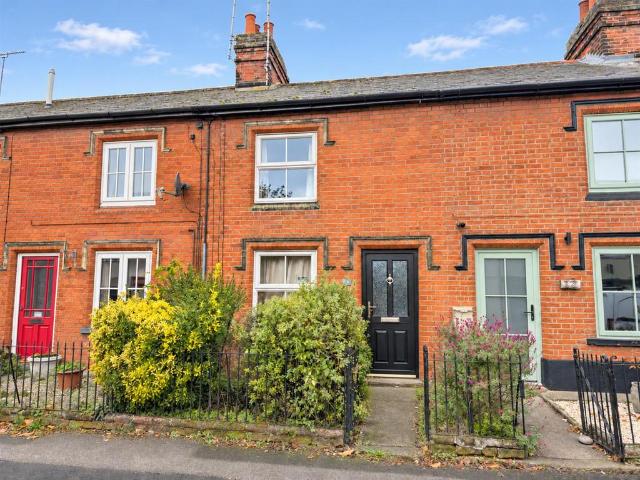
3 bedroom terraced house for sale
View photo
House · for sale
£ 300,000
New
3 bedroom terraced house for sale
IP8
· 3 Bedrooms · 1 Bath · House
· Garden · Equipped kitchen · Parking
IP8 · 3 Bedrooms · 1 Bath · House · Garden · Equipped kitchen · Parking
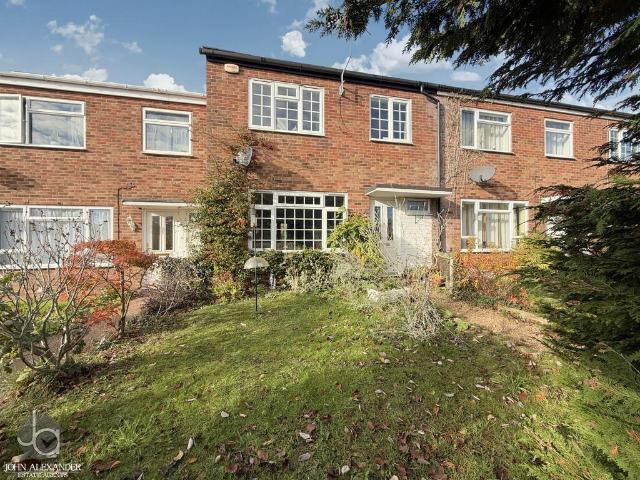
THE OVERVIEW * Guide Price Of £300,000 - £325,000 * This appealing three-bedroom terraced property in Colchester offers an ideal home for families and professionals alike, combining comfortable living with a convenient location. THE HOME The property features a stylish, modern fitted kitchen, thoughtfully designed to meet the needs of modern living. The separate lounge and dining room offer generous and versatile living spaces, perfect for relaxing with family or entertaining guests.Further benefits include a convenient ground floor WC and a family bathroom located on the first floor. The property offers three well-proportioned bedrooms, each providing plenty of natural light and flexibility to suit a variety of needs, whether for family living, guest accommodation or a dedicated home office. THE OUTSIDE Externally, the property benefits from both front and rear gardens, providing ideal outdoor spaces for relaxing, entertaining or enjoying a spot of gardening. Residents' parking is als
£ 300,000
4 bedroom terraced house for sale
View photo
House · for sale
£ 385,000
4 bedroom terraced house for sale
IP8
· 4 Bedrooms · 2 Baths · House
· Garden · Equipped kitchen · Parking · Powder room
IP8 · 4 Bedrooms · 2 Baths · House · Garden · Equipped kitchen · Parking · Powder room
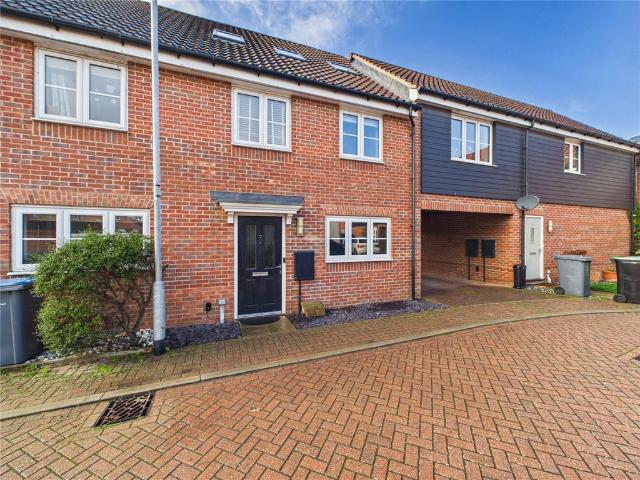
Situated in a popular residential location near to local amenities and schools, this terrace home has undergone an extensive programme of extension and a reconfiguration with a loft conversion completed in 2023. This contemporary home offers flexible accommodation over three floors with a south facing garden and off-road parking. The front door opens into the entrance hall which enjoys a cloakroom along with handy understairs storage. Stairs lead to the first floor and there are doors to all rooms. To the right is the kitchen, which has a window to the front aspect and has recently been refitted with new eye level and base units with worktops over. There is an inset sink and drainer with boiling water tap, along with a range of integrated appliances including a double oven, washing machine dishwasher and fridge freezer. There is a hob with extractor fan over along with handy storage solutions and an integrated wine rack.To the rear of the property is the sitting/dining room which offer
£ 385,000
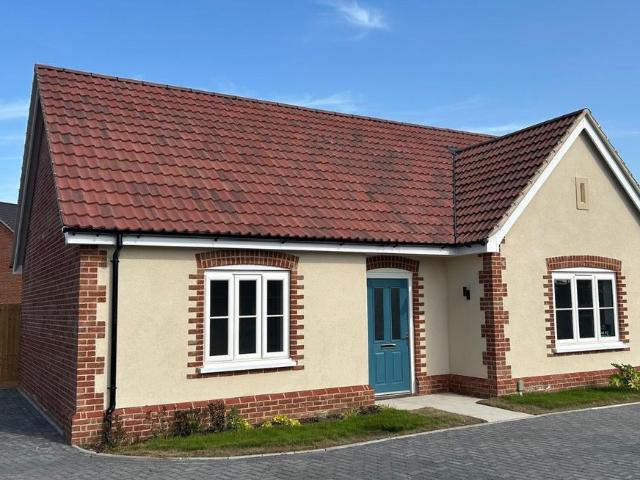
3 bedroom bungalow for sale
View photo
Bungalow · for sale
£ 260,000
New
3 bedroom bungalow for sale
IP8
· 3 Bedrooms · 1 Bath · Bungalow
· Garden · Equipped kitchen · Parking
IP8 · 3 Bedrooms · 1 Bath · Bungalow · Garden · Equipped kitchen · Parking
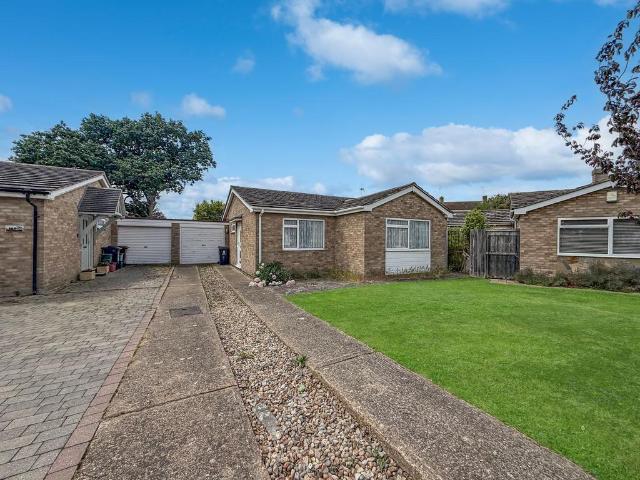
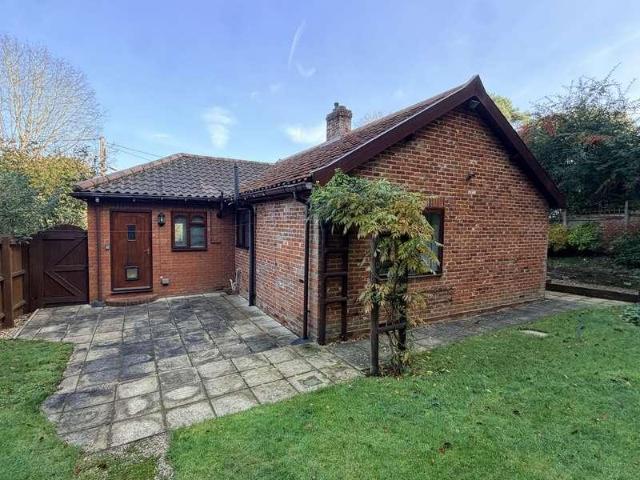
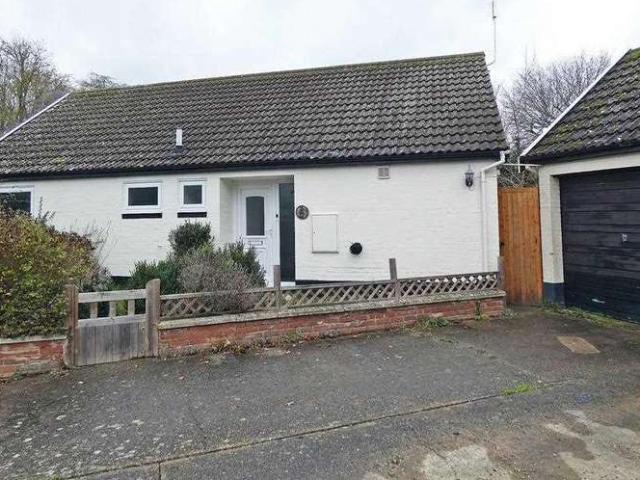
Pine Way, Great Bentley - Offers In Excess Of £260,000Offering incredible potential is this charming bungalow tucked away at the end of a small Cul-De-Sac in the popular village of Great Bentley renowned for its stunning 43 acre village green and brilliant station access to London Liverpool Street and beyond. Need some updating throughout but offering a blank canvas the highlight of this home is the remarkable garden which wraps around the property and could offer a fabulous retreat after your London Commute. Chain free and offering three bedrooms, bathroom, kitchen, living room, garage, parking and gardens
£ 260,000
5 bedroom semi detached house for sale
View photo
House · for sale
£ 780,000
New
5 bedroom semi detached house for sale
IP8
· 5 Bedrooms · 2 Baths · House
· Garden · Cellar
IP8 · 5 Bedrooms · 2 Baths · House · Garden · Cellar
The PropertyA beautiful Victorian family home with space to grow, a wonderful garden to explore and Sudbury town centre on your doorstep.Some homes just have room for life to happen, and The Old Manse is one of them. With its handsome Victorian character, beautifully redecorated interiors and generous accommodation, this impressive unlisted home offers a wonderful setting for family life. From busy mornings around the Aga to relaxed evenings by the wood burner and sunny afternoons in the garden, there's space here for everyone to enjoy their own corner while still coming together. Set in an elevated position close to Market Hill, the house offers approximately 2,195 sq ft of accommodation, arranged over three floors, with a generous basement and exciting potential to create even more space.First impressions are special. A striking coloured leaded-glass front door opens into a welcoming entrance hall, where high ceilings and solid oak flooring set the scene. Beautiful period details, at
£ 780,000
4 bedroom semi detached house for sale
View photo
House · for sale
£ 320,000
4 bedroom semi detached house for sale
IP8
· 4 Bedrooms · 2 Baths · House
· Garden · Equipped kitchen · Parking · Powder room · Concierge
IP8 · 4 Bedrooms · 2 Baths · House · Garden · Equipped kitchen · Parking · Powder room · Concierge
Full Property DescriptionTucked away at the end of a cul-de-sac on the popular Cedars Park development in Stowmarket, this well maintained semi detached house offers the perfect blend of practical accommodation and modern living. With four spacious bedrooms, including a master suite complete with an en-suite bathroom, this property is ideal for families seeking a bit more space. The ground floor has a good sized reception room with ample space for you to relax after a day at work. The heart of the home is undoubtedly the well-appointed kitchen/diner, which features elegant French doors that open directly onto the rear garden, creating a seamless connection between indoor and outdoor living. This space is perfect for family gatherings or summer barbecues.In addition to the en-suite, the property includes a second bathroom and a convenient cloakroom, ensuring that all family members and guests have easy access to facilities. For those with vehicles, the property offers parking for two ve
£ 320,000
4 Bedroom Detached House
View photo
Villa · for sale
£ 430,000
4 Bedroom Detached House
IP8
· 4 Bedrooms · Villa
· Garden · Equipped kitchen · Parking · Powder room
IP8 · 4 Bedrooms · Villa · Garden · Equipped kitchen · Parking · Powder room
We are pleased to present: A well presented, spacious, modern detached home, on popular development, in well-served E village close to A14 & station. Hall, Cloakroom, Sitting Room, Study/Playroom/Bedroom 5, Open-Plan Kitchen/Dining/Family Room, Utility, 4 Bedrooms 1 En-Suite, Bathroom, Garage, Parking, Gardens, VIEW ASAP. DIRECTIONS From Bury St Edmunds proceed along the A14 towards Stowmarket. Turn off at junction 50, towards the A1120, signposted to Stowmarket, Needham Market and Stowupland. At the roundabout, take the first exit onto the A1120, towards Stowupland and proceed towards the village. Continue past the Garage/CoOp on the right, and The Crown Pub on the left, and proceed past the High School and Primary school, both on the left. Turn left into Oxlip Way, and take the second right turning into Celandine Close, where the property is located at the end on the left hand corner. IP14 4DU DESCRIPTION This attractive property, built in 2019 by Bloor Homes, is situated on a popula
£ 430,000
2 bedroom terraced house for sale
View photo
House · for sale
£ 190,000
2 bedroom terraced house for sale
IP8
· 2 Bedrooms · 2 Baths · House
· Garden · Parking · Equipped kitchen · Powder room
IP8 · 2 Bedrooms · 2 Baths · House · Garden · Parking · Equipped kitchen · Powder room
SUMMARYCheck out this terraced home in Stowmarket boasting two bedrooms, two bathrooms & downstairs cloakroom. Further complementing this property is an open plan integrated kitchen/living room, two off street parking spaces & remaining NHBC warranty. Perfect for first time buyers & growing families!DESCRIPTIONThis delightful, terraced home in Stowmarket offers the perfect blend of modern convenience and comfort, making it ideal for families and first-time buyers alike. With the added peace of mind of a remaining NHBC warranty, this property is a must-see!The entrance hall includes a useful utility cupboard, providing ample storage space. There's a convenient downstairs cloakroom with a two-piece suite for guests and everyday use. The modern open plan kitchen/living area is equipped with integrated appliances, perfect for culinary enthusiasts. The living area features elegant French doors leading to the rear garden, creating a seamless indoor-outdoor living experience.The spacious mast
£ 190,000
3 bedroom detached house for sale
View photo
House · for sale
£ 395,000
New
3 bedroom detached house for sale
IP8
· 3 Bedrooms · 1 Bath · House
· Garden · Equipped kitchen
IP8 · 3 Bedrooms · 1 Bath · House · Garden · Equipped kitchen
An established three bedroom detached family home requiring some modernisation situated in the popular Stanway district close to Stanway Secondary School and Stanway Primary offering no onward chain with good A12 and station access with links to London Liverpool Street and Norwich. An established three bedroom detached family home requiring some modernisation and also offering no onward chain, situated in the popular Stanway district of Colchester close to Stanway secondary and primary schools.An entrance door leads to an entrance hall with stairs to the first floor, further door leading to the lounge to the rear with double glazed French doors leading to the rear garden, gas fire (not tested) and opening nicely to the kitchen/dining room, again with double glazed French doors leading to the rear garden.The kitchen offers fitted units and work surfaces with cooker space, plumbing for washing machine, understairs storage cupboard, double glazed window to the front and side.On the first
£ 395,000
2 bed house for sale
2 pictures
House · for sale
£ 425,000
2 bed house for sale
IP8
· 2 Bedrooms · House
· Garden · Fireplace · Equipped kitchen · Parking · Patio · Powder room
IP8 · 2 Bedrooms · House · Garden · Fireplace · Equipped kitchen · Parking · Patio · Powder room
Situated in a private tucked away, rural location, overlooking paddocks to the front aspect, 2 Valley Farm Road sits centrally in a slightly elevated plot and offers beautifully presented accommodation throughout. Maintained to the highest specification, this fabulous detached bungalow combines both flexibility in layout and a comfortable luxury lifestyle. The well designed accommodation comprises entrance hallway, guest cloakroom/shower room, generous lounge with feature fireplace and sliding doors onto the side sunny patio terrace, dining room with the benefit of paddock views to the front aspect, fully fitted bespoke kitchen with vaulted ceiling, utility room, inner lobby, two double bedrooms and bathroom. Further benefits include sealed unit double glazing, gas fired central heating by radiator and mains drainage. To the side of the bungalow is a single garage with electric roller door, plus additional private driveway parking. The established, well stocked gardens are well maintai
£ 425,000
3 bedroom semi detached house for sale
View photo
House · for sale
£ 325,000
3 bedroom semi detached house for sale
IP8
· 3 Bedrooms · 1 Bath · House
IP8 · 3 Bedrooms · 1 Bath · House
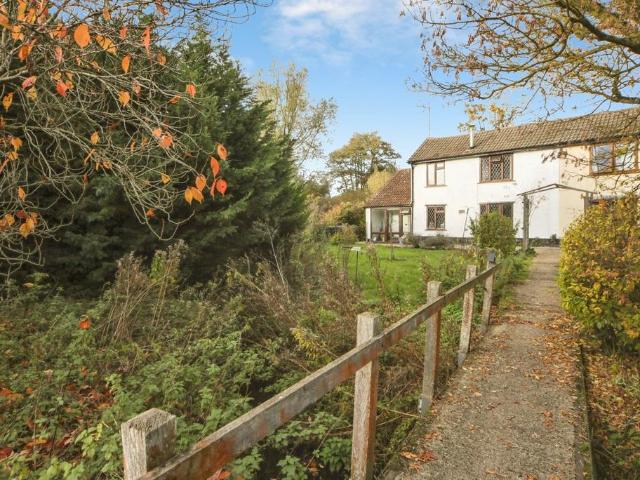
Charming Semi-Detached Suffolk Cottage in a Picturesque Rural SettingNestled in the heart of the Suffolk countryside between Stowmarket and Bury St Edmunds, this charming semi-detached cottage offers the perfect blend of rural tranquillity and modern convenience. Enjoying a delightful setting surrounded by open countryside, the property is ideally positioned for those looking to embrace village life whilst remaining within easy reach of everyday amenities. The nearby A14 provides excellent road links across the region, while Stowmarket railway station offers direct services to London Liverpool Street, making the property particularly appealing for commuters.A truly picturesque approach sets this home apart, with access gained via a charming bridge crossing a small stream, creating an idyllic first impression that perfectly complements the cottage's character and countryside surroundings.The accommodation begins with an entrance porch, offering a practical space for coats and footwear b
£ 325,000
3 bedroom terraced house for sale
View photo
House · for sale
£ 170,000
3 bedroom terraced house for sale
IP8
· 3 Bedrooms · 1 Bath · House
IP8 · 3 Bedrooms · 1 Bath · House
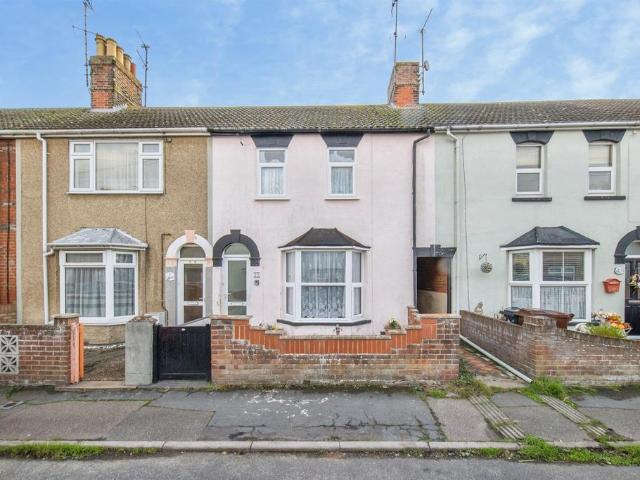
SUMMARYA spacious three bedroom mid-terraced house situated close to mainline railway station, town centre and sea front. The property is offered with NO ONWARD CHAIN.DESCRIPTIONHarwich is an attractive, historic and unique town steeped in a wealth of maritime history. The town is ideally located with excellent road, rail and ferry links. The town is home to the historic Mayflower. Harwich entices visitors with its stunning history and heritage, it is also home to a great selection of restaurants, bars, cafes and pubs.The seaside at Dovercourt Bay boasts an award winning Blue Flag beach of which the Lighthouse's are a unique feature. Marine Parade links the town to a range of seafront facilities and unspoilt beauty, where you can embark on long walks or cycle rides.Please note that an AML fee is chargeable to the buyer once an offer is accepted to cover the cost of carrying out the required identity and anti-money laundering checks. Once these checks have been completed, the fee cannot
£ 170,000
4 bed house for sale
2 pictures
House · for sale
£ 515,000
4 bed house for sale
IP8
· 4 Bedrooms · House
· Garden · Parking · Equipped kitchen · Powder room
IP8 · 4 Bedrooms · House · Garden · Parking · Equipped kitchen · Powder room
We are pleased to present: A spacious, extended, modern detached house, in large corner plot, on popular development, in well-served village, East of Bury St Edmunds. Porch, Hall, Cloakroom, Sitting Room, Study/Playroom, Conservatory/Dining Room, Kitchen/Breakfast Room, 4 Bedrooms - 1 with Dressing Room & En-Suite, Bathroom, Double Garage, Generous Parking, Large S/W Facing Gardens, ASHP, Solar Panels & Batteries, VIEW ASAP.DESCRIPTIONThis extremely spacious established modern property presents with brick elevations and a tiled roof. Situated in a large corner plot, on the edge of this popular development, it has been extended and well maintained, with many improvements, including, the provision of Air-Source Heat Pump to radiator heating, Solar Panels and Storage Batteries, together with the fitting of a tiled insulated roof to the large L-shaped Conservatory/Dining Room.Standing in a particularly generous plot, with OUTBUILDINGS, this property benefits from gardens, affording a high
£ 515,000
1 bed house for sale
2 pictures
House · for sale
£ 375,000
1 bed house for sale
IP8
· 1 Bedroom · House
· Fireplace · Equipped kitchen · Concierge
IP8 · 1 Bedroom · House · Fireplace · Equipped kitchen · Concierge
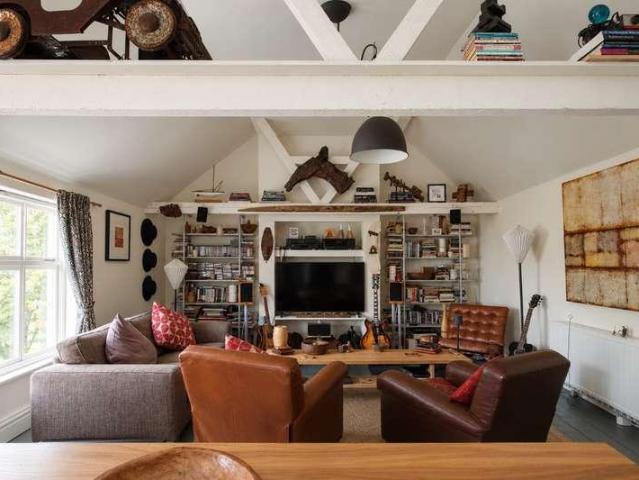
Architecture and history The commercial space is substantial, open and filled with natural light. Its scale and character invite possibilities beyond a conventional office: it could become an art gallery, photographic studio, restaurant, bistro or caf?, or a creative workspace with room to welcome clients and visitors. An imaginative owner might shape it around exhibitions, workshops or a carefully curated retail experience. Any proposed use or business activity would need to be checked against planning, licensing and other relevant requirements. A separate office area has an inglenook fireplace as its striking centrepiece, bringing a sense of history and atmosphere to the working space. There is also a second reception area, a kitchen and a downstairs WC, giving the commercial space useful flexibility for day-to-day business. Rear access adds to the practicality, serving the commercial space and offering a convenient route to the home above. Upstairs, the mood shifts to a welcoming pr
£ 375,000
3 bedroom semi detached house for sale
View photo
House · for sale
£ 250,000
3 bedroom semi detached house for sale
IP8
· 3 Bedrooms · 1 Bath · House
· Garden · Equipped kitchen · Parking
IP8 · 3 Bedrooms · 1 Bath · House · Garden · Equipped kitchen · Parking
Located in the popular village of Elmswell, this well-presented three-bedroom semi-detached house offers an exceptional blend of convenience and comfortable living. The ground floor features a modern kitchen and a bright, airy open-plan sitting and dining room with sliding doors that seamlessly open onto the rear garden. Upstairs, you will find two well-proportioned bedrooms alongside a third versatile bedroom, currently utilised as a study, all served by a family bathroom. Outside, the property benefits from a driveway leading to a garage and an enclosed, good-sized rear garden designed for low-maintenance. Positioned just steps away from local village amenities and excellent transport links ideal for commuters, this home offers a fantastic lifestyle in a sought-after location.Entrance Hall - Stairs to first floor. Window to front. Radiator.Sitting Room - Spacious room with understairs storage cupboard. Window to front. Radiator. Opening into.Dining Room - Sliding patio doors into the
£ 250,000
3 Bedroom Detached Bungalow
View photo
Bungalow · for sale
£ 290,000
3 Bedroom Detached Bungalow
IP8
· 3 Bedrooms · Bungalow
· Garden · Equipped kitchen · Parking · Powder room
IP8 · 3 Bedrooms · Bungalow · Garden · Equipped kitchen · Parking · Powder room
We are pleased to present: An established detached bungalow, with scope to modernise & extend (stp), convenient for centre of well-served E village, Hall, Cloakroom, Lounge/Dining Room, Study/Utility/Garden/Bedroom 3, Re-fitted Kitchen, 2 Bedrooms, Shower Room, Garage, Parking, Large Garden, NO CHAIN, VIEW ASAP. DIRECTIONS From Bury St Edmunds, proceed on the A14 towards Ipswich and after approximately 8 miles turn off, sign-posted Woolpit. At the roundabout take the first exit and proceed into the village. Turn right at Costcutter and the Garage, towards the village centre and proceed past the church. Continue past the memorial in the centre, and the Co-Op store on the right. After a short distance, turn left into Briar Hill, and then bear off left into Meadowlands, where the property is located on the left. HALL Approached via a recessed UPVC part glazed front door with glazed side panel. Built-in storage cupboard housing new consumer unit, built-in airing cupboard housing lagged hot
£ 290,000
4 Bedroom Semi Detached House
View photo
Villa · for sale
£ 410,000
4 Bedroom Semi Detached House
IP8
· 4 Bedrooms · Villa
· Garden · Equipped kitchen · Parking
IP8 · 4 Bedrooms · Villa · Garden · Equipped kitchen · Parking
We are pleased to present: An extended, spacious and much improved semi-detached house, convenient for centre of sought-after E village. Spacious Hall, Shower Room, Lounge - Multi-fuel Stove, Re-fitted Kitchen/Breakfast/Dining Room, Utility, 4 Bedrooms, Bathroom, Shingle Front & Large SW-Facing Rear Garden, VIEW ASAP. DIRECTIONS From Bury St Edmunds, proceed along the A14 towards Ipswich. Take the left turning, sign posted Woolpit and on reaching the roundabout, take the first exit. Continue over the mini-roundabout, past the Garage and Health Centre, the property is located on the right. SPACIOUS HALL 4.39m (14'5 ) + door recess x 1.78m (5'10 ) Approached via a recessed replacement composite part glazed front door. Stairs to first floor, understairs storage cupboard with consumer unit, built-in double cloaks cupboard with storage cupboards over, wood-effect floor, radiator, UPVC window to side. Open-plan to Kitchen/Breakfast/Dining Room. SHOWER ROOM White suite comprising corner showe
£ 410,000
2 Bedroom Terraced House
View photo
Terraced House · for sale
£ 240,000
2 Bedroom Terraced House
IP8
· 2 Bedrooms · Terraced House
· Garden · Equipped kitchen · Parking · Powder room
IP8 · 2 Bedrooms · Terraced House · Garden · Equipped kitchen · Parking · Powder room
We are pleased to present: A well presented, modern mid-terraced house, built in 2021, on a popular development, in this well-served E village. Entrance Hall, Cloakroom, Open Plan Living Room/Upgraded Kitchen, 2 Double Bedrooms - 1 En-Suite, Bathroom, Parking Space, Rear Garden, IDEAL FTB/INVESTMENT, VIEW ASAP. DIRECTIONS From Bury St Edmunds proceed along the A14 towards Stowmarket. After about 8 miles, turn off signposted to Elmswell. At the roundabout, take the third exit and proceed up the hill passing the church. Turn left into School Road and continue to the T-junction. Turn left and follow the road over the level crossing. Continue along and turn left into St Edmund's Drive, passing the green on the left. Proceed along and turn left between numbers 33 and 43, into a shared access driveway. This leads to a parking area and the property, where it is located on the left. DESCRIPTION This well presented property was built by Taylor Wimpey in 2021, and incorporates some upgrades, whi
£ 240,000
4 Bedroom Detached House
View photo
Villa · for sale
£ 370,000
4 Bedroom Detached House
IP8
· 4 Bedrooms · Villa
· Garden · Equipped kitchen · Parking · Powder room
IP8 · 4 Bedrooms · Villa · Garden · Equipped kitchen · Parking · Powder room
We are pleased to present: A beautifully presented, improved spacious modern detached house, built in 2020, on popular development, in well-served E village. Hall, Cloakroom, Lounge, Open Plan Kitchen/Breakfast & Dining Room, Utility, 4 Bedrooms - 1 En-Suite, 3 with Fitted Wardrobes, Bathroom, Garage, Parking, Gardens, VIEW ASAP. DIRECTIONS From Bury St Edmunds proceed along the A14 towards Stowmarket. After about 8 miles, turn off signposted to Elmswell. At the roundabout, take the third exit and proceed up the hill passing the church. Turn left into School Road and continue to the T-junction. Turn left and follow the road over the level crossing. Continue along and turn left into St Edmund's Drive, passing the green on the left. Proceed along and turn right into Lawn Drive. Follow the road to the end and continue round to the left. Turn left and the property is located, just before the bollards, on the left. The front of the property can also be accessed by foot only, from the other
£ 370,000
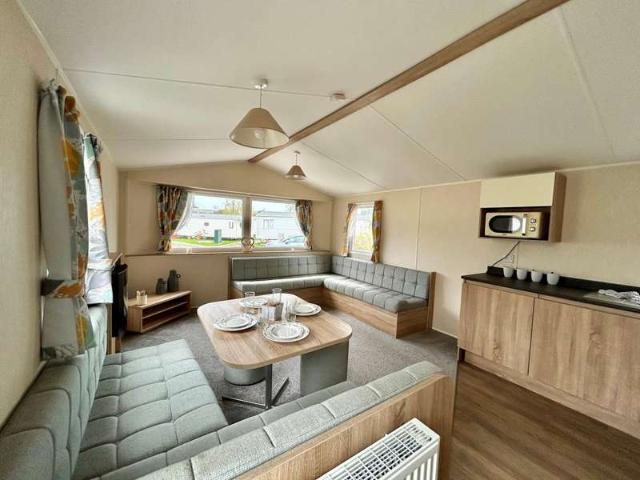
2 Bedroom Mobile Home
View photo
House · for sale
£ 39,995
2 Bedroom Mobile Home
IP8
· 2 Bedrooms · House
· Equipped kitchen
IP8 · 2 Bedrooms · House · Equipped kitchen
Step into holiday home ownership with the Willerby Etchingham. Offering a comfortable and spacious retreat thats perfect for family getaways and relaxing breaks by the coast. The bright, open-plan living area provides plenty of room to unwind, with comfortable seating and a welcoming feel throughout. The well-equipped kitchen offers everything you need for your time away, while the practical layout makes this a great holiday home for both weekends and longer stays. This model also comes with decking, perfect for those long summer evenings! With comfortable bedrooms, spacious master and family shower room, the Etchingham gives you everything you need to start enjoying your own home-from-home. Located at Felixstowe Beach Holiday Park, youll have the Suffolk coast right on your doorstep, along with fantastic park facilities and a friendly owners community. Tenure: Leasehold Key Features 2027 FREE Pitch Fees Central Heating Cooker Double Glazing & Central Heating Fully-Integrated Kitchen F
£ 39,995
2 bedroom house for sale
View photo
House · for sale
£ 170,000
2 bedroom house for sale
IP8
· 2 Bedrooms · 1 Bath · House
· Garden · Fireplace
IP8 · 2 Bedrooms · 1 Bath · House · Garden · Fireplace
Offering Excellent Potential - An established two-bedroom mid-terraced property situated in the sought after Sproughton village, near Ipswich. An ideal opportunity for purchasers looking to update and improve a home to their own taste and requirements. The property benefits from double-glazed windows, 1st floor bathroom, front and rear gardens. NO ONWARD CHAIN - Contact us now to book your viewing.Front Door To - Lounge: - 3.78m x 3.33m (12'5 x 10'11) - Double glazed window to front, built in storage cupboard, feature brick chimney and fire place (not tested) door toDining Room: - 3.78m x 3.10m (12'5 x 10'2) - Double glazed window to rear, storage heater, under stairs storage cupboard, door toKitchen: - 2.36m x 1.93m (7'9 x 6'4) - Double glazed window to side. Range of wall and base units, sink and drainer, drawers, worktops, space for appliances tiled splash backs. Double glazed door to outside.1st Floor Landing: - Storage heater, doors offBedroom One: - 3.78m x 3.33m (12'5 x 10'11) -
£ 170,000
3 bedroom bungalow for sale
View photo
Bungalow · for sale
£ 495,000
3 bedroom bungalow for sale
IP8
· 3 Bedrooms · 2 Baths · Bungalow
· Garden · Equipped kitchen · Powder room
IP8 · 3 Bedrooms · 2 Baths · Bungalow · Garden · Equipped kitchen · Powder room
Offers£20,000 To Spend Your Way*Flooring throughout, integrated appliances & turf includedNew-build bungalows are rare. At Church View in Bramford, the Bourne is the only one, a three-bedroom detached bungalow overlooking open space, with everything on one level and a specification that matches every other home on the development. If single-storey living in a village setting close to Ipswich is what you're looking for, there is no other home quite like this one. Everything on the ground floor is generous in scale. The living room has bi-fold doors opening directly onto the garden, with the open space outlook drawing the eye beyond the plot. The kitchen and dining room is a near-square room with enough space to cook, eat and gather without any sense of compromise. Like all homes at Church View, the Bourne includes underfloor heating throughout, an air source heat pump, integrated appliances and flooring to the wet rooms as standard. There's also a cloakroom. All three bedrooms have fitt
£ 495,000
3 bed house for sale
2 pictures
House · for sale
£ 400,000
3 bed house for sale
IP8
· 3 Bedrooms · House
· Concierge
IP8 · 3 Bedrooms · House · Concierge
This three-bedroom semi-detached house is offered *for sale* in Felixstowe, Suffolk, and is presented in good condition. The property provides two reception rooms, offering flexible space for living and dining, as well as one bathroom. Situated in Felixstowe, the house is well placed for access to the towns seafront, promenade and beaches, which are popular for walking and leisure. Felixstowe town centre offers a range of supermarkets, independent shops, cafs and restaurants, while nearby amenities include healthcare services, leisure facilities and local parks for outdoor recreation. Families will find a choice of primary and secondary schools within the Felixstowe area, along with nurseries and further education options in neighbouring towns, accessible by public transport or car. Public transport links are available via Felixstowe railway station, which typically offers services to Ipswich in around 2535 minutes. From Ipswich, there are onward connections to destinations such as Lon
£ 400,000
3 Bedroom House
View photo
House · for sale
£ 400,000
3 Bedroom House
IP8
· 3 Bedrooms · House
· Concierge
IP8 · 3 Bedrooms · House · Concierge
This three-bedroom semi-detached house is offered *for sale* in Felixstowe, Suffolk, and is presented in good condition. The property provides two reception rooms, offering flexible space for living and dining, as well as one bathroom.Situated in Felixstowe, the house is well placed for access to the towns seafront, promenade and beaches, which are popular for walking and leisure. Felixstowe town centre offers a range of supermarkets, independent shops, cafs and restaurants, while nearby amenities include healthcare services, leisure facilities and local parks for outdoor recreation.Families will find a choice of primary and secondary schools within the Felixstowe area, along with nurseries and further education options in neighbouring towns, accessible by public transport or car.Public transport links are available via Felixstowe railway station, which typically offers services to Ipswich in around 2535 minutes. From Ipswich, there are onward connections to destinations such as London
£ 400,000
3 bed house for sale
2 pictures
House · for sale
£ 375,000
3 bed house for sale
IP8
· 3 Bedrooms · House
· Fireplace · Concierge
IP8 · 3 Bedrooms · House · Fireplace · Concierge
Price Range 375,000 - 400,000 Situated on Harsnett Road, Colchester, and enjoying a fantastic position backing onto Old Heath Recreation Ground, this attractive period home offers a wealth of character, generous accommodation and exceptional versatility throughout. Combining beautiful original features with flexible living space, this is a home that offers far more than meets the eye. From the moment you step inside, the property's charm is immediately apparent, with high ceilings, traditional box sash windows, feature fireplaces and period detailing creating a wonderful sense of character. The traditional halls-adjoining style offers a lovely flow between the reception spaces, while providing plenty of scope for modern family living. The ground floor offers an impressive selection of accommodation, including a particularly spacious lounge/diner, ideal for both relaxing and entertaining, alongside a separate snug which would make a perfect reading room or cosy second sitting area. Ther
£ 375,000
3 Bedroom Semi Detached House
View photo
Villa · for sale
£ 290,000
3 Bedroom Semi Detached House
IP8
· 3 Bedrooms · Villa
· Garden · Equipped kitchen · Parking
IP8 · 3 Bedrooms · Villa · Garden · Equipped kitchen · Parking
NO ONWARD CHAIN - Martin & Co are pleased to offer this semi detached, three bedroom, family home located in the popular Town of Wivenhoe, within easy walking distance of BROOME GROVE PRIMARY SCHOOL and walking distance to ESSEX UNIVERSITY. The property has a private garage for storage and garden with shed. *PROPERTY IS CURRENTLY TENANTED - 1350pcm being achieved* ENTRANCE HALL 14' 0 x 5' 11 (4.29m x 1.81m) The entrance to the property is porch to the side of the house leading to an internal entrance hallway with access to the front garage. The inner hall leads to the kitchen, living room and stairway leading to the first floor. KITCHEN/DINER 17' 7 x 11' 11 (5.37m x 3.65m) The kitchen has vinyl flooring and a range of oak wood wall and floor cupboards with a roll edge worktop. Supplied with a electric hob, electric oven, extractor, space for a fridge freezer, space for a washing machine. The rooms has fitted lighting and a double glazed window overlooking the front of the house. LIVING
£ 290,000
3 Bedroom House
View photo
House · for sale
£ 375,000
3 Bedroom House
IP8
· 3 Bedrooms · House
· Fireplace · Concierge
IP8 · 3 Bedrooms · House · Fireplace · Concierge
Price Range 375,000 - 400,000Situated on Harsnett Road, Colchester, and enjoying a fantastic position backing onto Old Heath Recreation Ground, this attractive period home offers a wealth of character, generous accommodation and exceptional versatility throughout. Combining beautiful original features with flexible living space, this is a home that offers far more than meets the eye.From the moment you step inside, the property's charm is immediately apparent, with high ceilings, traditional box sash windows, feature fireplaces and period detailing creating a wonderful sense of character. The traditional halls-adjoining style offers a lovely flow between the reception spaces, while providing plenty of scope for modern family living.The ground floor offers an impressive selection of accommodation, including a particularly spacious lounge/diner, ideal for both relaxing and entertaining, alongside a separate snug which would make a perfect reading room or cosy second sitting area. There i
£ 375,000
3 bedroom semi detached house for sale
View photo
House · for sale
£ 280,000
Updated
3 bedroom semi detached house for sale
IP8
· 3 Bedrooms · 1 Bath · House
· Garden · Fireplace · Equipped kitchen · Parking · Heating
IP8 · 3 Bedrooms · 1 Bath · House · Garden · Fireplace · Equipped kitchen · Parking · Heating
SUMMARY We are delighted to offer for sale this extended, double bay fronted semi-detached home to the west of Ipswich. The accommodation comprises: entrance hall, 21ft kitchen/diner, lounge, stairs to first floor leading to 3 bedrooms, bathroom. Outside the driveway provides off road parking and there are maintained gardens to the front and rear. Further benefits include gas central heating, double glazing and there is easy access A14, local shops and bus services.ENTRANCE HALL UPVC front entrance door, stairs off with storage under, radiator and doors to-LOUNGE 13' 9 x 11' 7 (4.19m x 3.53m) Bay window to front aspect, feature fireplace, wood style flooring, coving and radiator.KITCHEN/DINER 21' 4 x 16' 11 (6.5m x 5.16m) Fitted kitchen comprising of base and eye level units, with a roll top worktop, sink drainer, tiled splash back, integrated double oven and gas hob, extractor hood, space for fridge and plumbing and space for washing machine and dishwasher. built in pantry, tiled floo
£ 280,000

Get email alerts

Don't miss out: be the first to know about new properties

The alert was correctly created

On subscribing you accept the conditions of use and the privacy policy
Alert
Receive new ads in your inbox
Save this search
Receive alerts for new listings

We'll send you an email when we have new properties for: "Houses for sale in IP8"

The alert was correctly created

Akenham Ipswich
Copdock Ipswich
Get email alerts and be the first to see new listings
Required field
On subscribing I accept the terms of the privacy policy
Perfect! You'll soon start receiving new listings via email
Alert
Receive an email when we have new ads for Houses for sale in IP8
Save this search
Filters

Bedrooms

Size (sq.ft)

sq.ft
sq.ft

Price

£
£

Property type

Bathrooms

Clear all filters
Receive notifications when new entries are published.