10,759 properties for sale in ME18

4 bed house for sale
2 pictures
House · for sale
£ 475,000
4 bed house for sale
ME18
· 4 Bedrooms · House
· Equipped kitchen · Parking · Concierge
ME18 · 4 Bedrooms · House · Equipped kitchen · Parking · Concierge
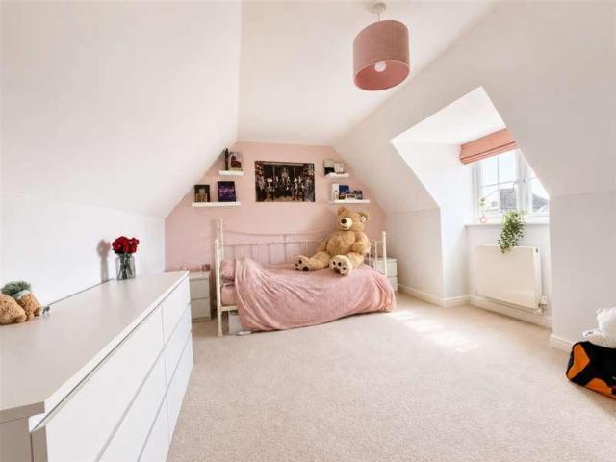
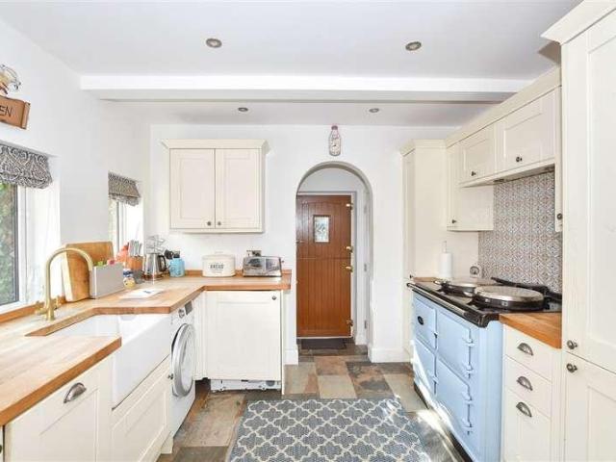
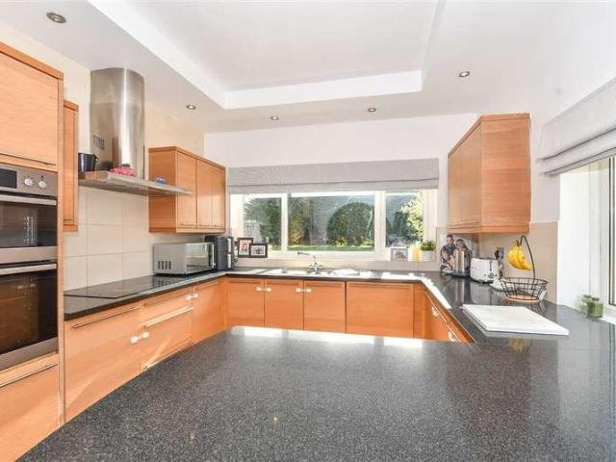
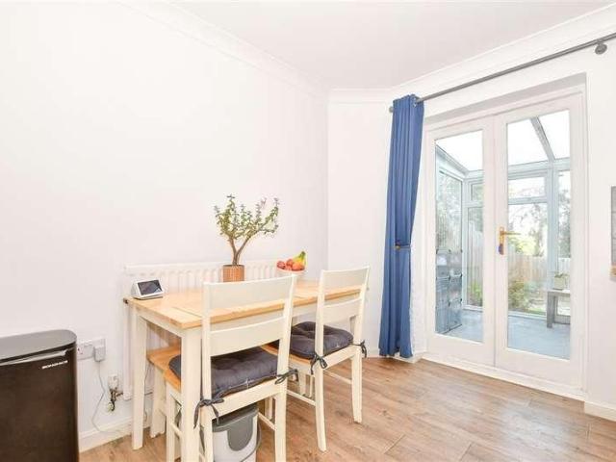
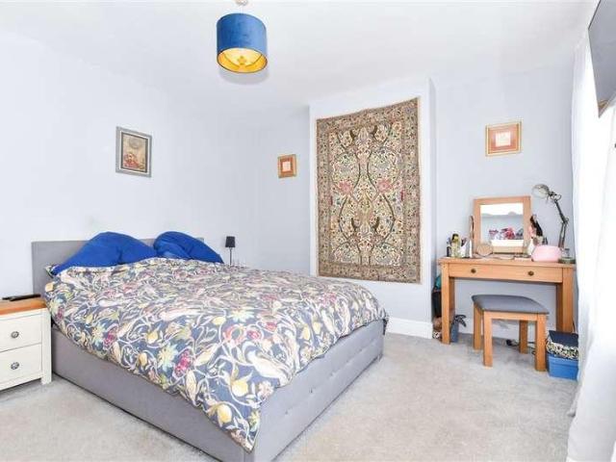
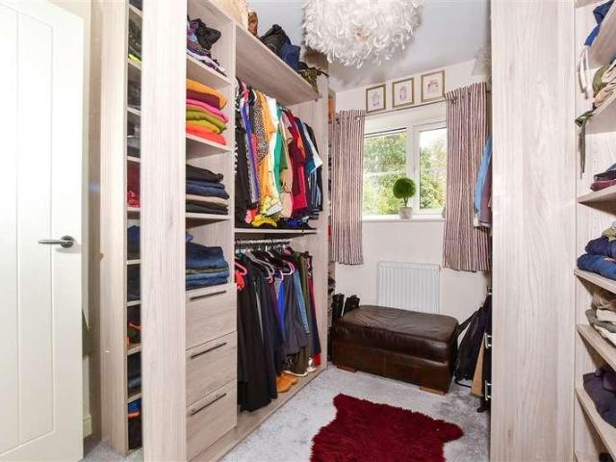
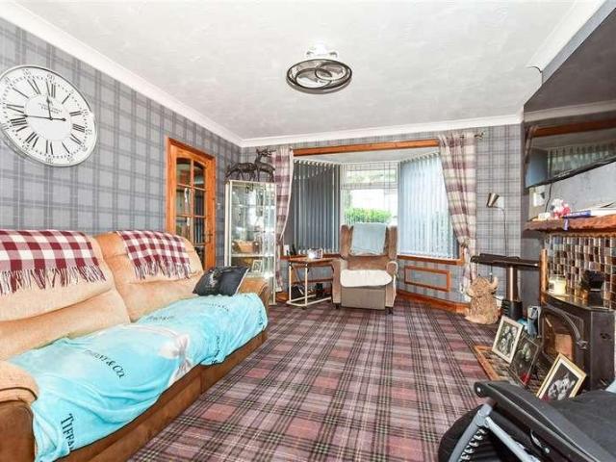
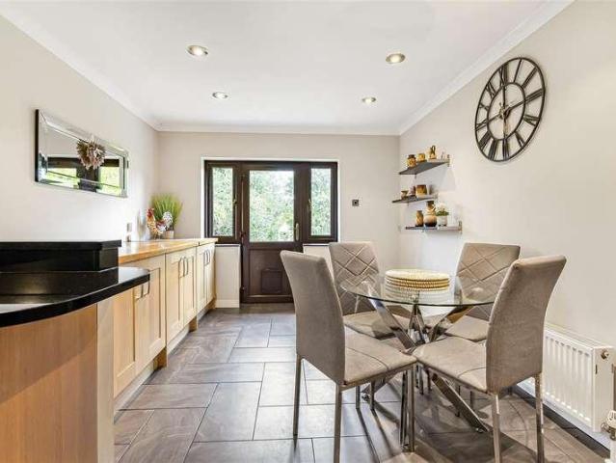
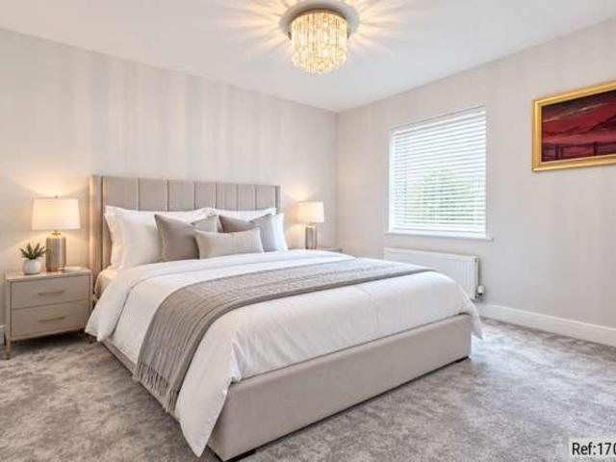
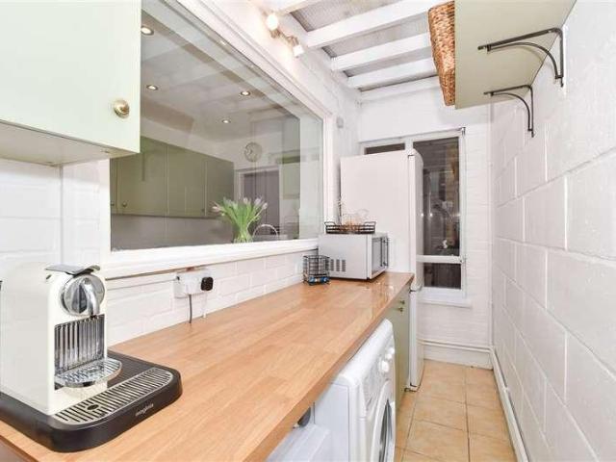
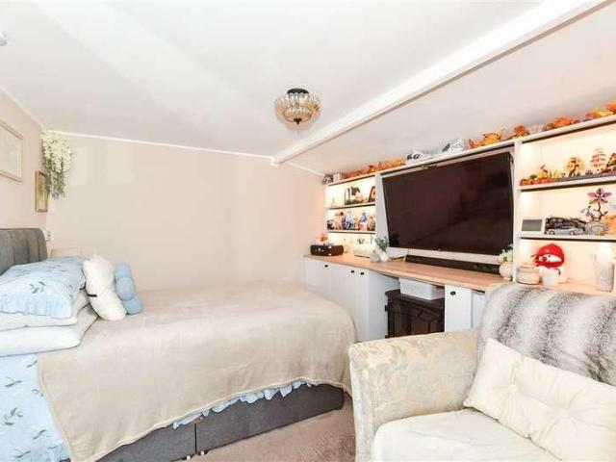
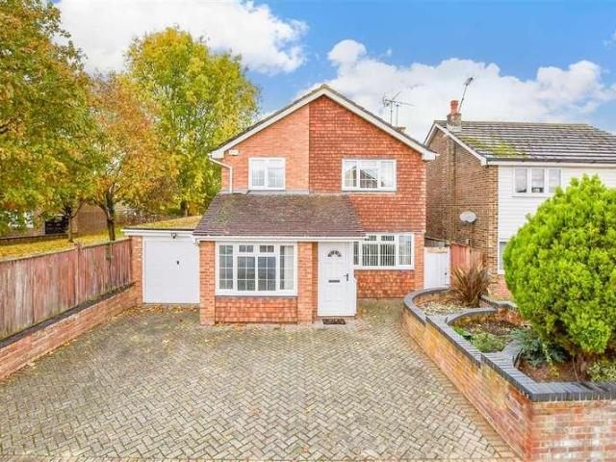
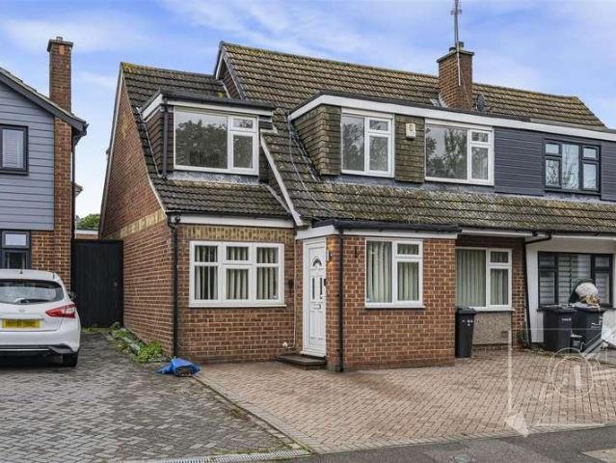
Roman Road, Northfleet, is situated in the popular Pepper Hill area. This delightful extended semi detached four bedroom house offers a perfect blend of comfort and convenience and boasts a classic design that has stood the test of time, making it an ideal family home. Upon entering, you will find a spacious reception room that serves as a welcoming space for relaxation and entertaining guests, opening into a modern fitted kitchen.breakfast room. The house features four bedrooms, providing ample space for family members or guests. The study on the ground floor can also be utilised as a 5th bedroom/guest room. There is a ground floor shower room, first floor family bathroom and an additional w.c./washroom, making morning routines will a breeze, ensuring that everyone has their own space. The property also benefits from parking for two vehicles, a valuable asset in today's busy world. This feature adds to the convenience of living in this lovely home, allowing for easy access and peace o
£ 475,000
3 bed house for sale
2 pictures
House · for sale
£ 290,000
3 bed house for sale
ME18
· 3 Bedrooms · House
· Garden · Equipped kitchen
ME18 · 3 Bedrooms · House · Garden · Equipped kitchen
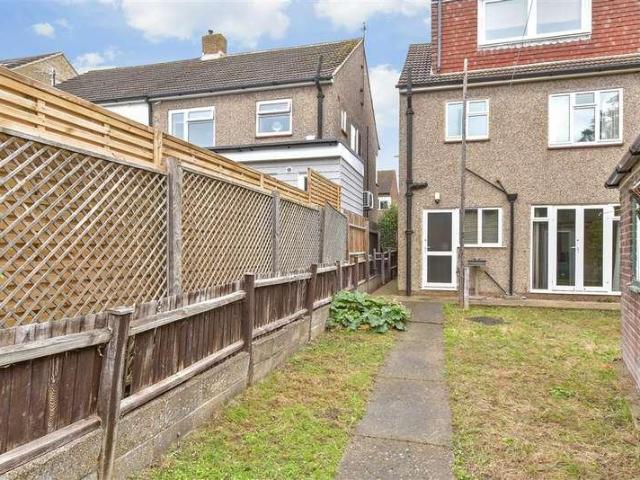
Located in the sought after Frindsbury location and being offered for sale with no onward chain this semi-detached house offers the opportunity to work with a blank canvas to modernise and transform this home in to perfectly suited modern living. There is a spacious lounge/diner along with a handy loft room and an outbuilding for storage. Within the area there is the benefit of primary and secondary schools, shops and nearby recreational parks and is ideally located for access to the A2/M2 and Medway tunnel. Please refer to the footnote regarding the services and appliances.Room sizes:Entrance PorchEntrance HallLounge/Diner: 26'7 x 9'6 (8.11m x 2.90m)Kitchen: 13'6 x 8'6 (4.12m x 2.59m)LandingBedroom 1: 13'5 x 10'4 (4.09m x 3.15m)Bedroom 2: 11'4 x 9'5 (3.46m x 2.87m)Bedroom 3: 8'7 x 7'4 (2.62m x 2.24m)Bathroom: 7'10 x 6'7 (2.39m x 2.01m)Loft Room: 17'7 into fitted wardrobes x 10'7 (5.36m x 3.23m)Workshop/Store RoomFront GardenRear Garden The information provided about this property does
£ 290,000
4 bed house for sale
2 pictures
House · for sale
£ 525,000
4 bed house for sale
ME18
· 4 Bedrooms · House
· Garden · Equipped kitchen
ME18 · 4 Bedrooms · House · Garden · Equipped kitchen
Found within a quiet popular convenient cul-de-sac is this most impressive and substantial modern terraced house. Over 1700 sq feet of highly useable space is on offer to include three bathrooms and double bedrooms. Unusually the property also boasts two car barns with additional storage and a manageable landscaped garden. The property also comes with excellent storage including a large boarded loft including shelving and loft ladder. Ideal for the growing family move in ready.Room sizes:Entrance HallCloakroomLounge: 19'6 x 11'5 (5.95m x 3.48m)Dining Room: 9'2 x 8'2 (2.80m x 2.49m)Kitchen: 17'7 x 15'9 (5.36m x 4.80m)Utility RoomLandingBedroom 1: 19'4 Max x 11'10 (5.90m x 3.61m)En-Suite Shower RoomBedroom 2: 12'6 x 10'2 (3.81m x 3.10m)Bedroom 3: 12'4 x 9'10 (3.76m x 3.00m)BathroomLandingBedroom 4: 12'8 x 11'1 (3.86m x 3.38m)Walk In WardrobeEn-Suite Shower RoomFront & Rear GardensDouble Car Port The information provided about this property does not constitute or form part of an offer or
£ 525,000
3 bed house for sale
2 pictures
House · for sale
£ 650,000
3 bed house for sale
ME18
· 3 Bedrooms · House
· Garden
ME18 · 3 Bedrooms · House · Garden
Set in a delightful semi-rural position on the sought-after Butterwell Hill, this property is a charming country home offering an appealing blend of character, comfort and countryside living. Located on the edge of the popular village of Cowden, the property enjoys a peaceful setting surrounded by the beautiful Kent countryside, whilst remaining conveniently placed for Cowden railway station and connections into London.The cottage provides well-balanced accommodation arranged over two floors, with bright and welcoming living spaces ideally suited to modern family life. Character features combine with practical accommodation to create a warm and inviting home, while the surrounding rural outlook enhances the sense of tranquillity and privacy.Outside, the property enjoys attractive gardens and outdoor space, ideal for entertaining, relaxing or enjoying the picturesque surroundings. The location offers the perfect balance between village life and accessibility, with local amenities, count
£ 650,000
5 bed house for sale
2 pictures
House · for sale
£ 735,000
5 bed house for sale
ME18
· 5 Bedrooms · House
· Garden · Equipped kitchen · Parking
ME18 · 5 Bedrooms · House · Garden · Equipped kitchen · Parking
This detached chalet bungalow is set on a large private plot, with a generous garden, single garage and ample parking for multiple vehicle's this really is the ideal family home, pair that with generous sized bedrooms and living spaces and this house really is a must seeRoom sizes:Entrance HallLounge: 28'3 x 13'1 (8.62m x 3.99m)Kitchen: 28'3 x 10'5 (8.62m x 3.18m)Utility RoomBedroom 4: 14'5 x 13'11 (4.40m x 4.24m)Bedroom 5/Study: 14'3 x 13'1 (4.35m x 3.99m)BathroomLandingBedroom 1: 13'3 x 10'9 (4.04m x 3.28m)En suite Bedroom 1Bedroom 2: 13'11 x 13'6 (4.24m x 4.12m)Bedroom 3: 11'5 x 10'4 (3.48m x 3.15m)BathroomOff Road ParkingDouble GarageFront and Side Gardens The information provided about this property does not constitute or form part of an offer or contract, nor may it be regarded as representations. All interested parties must verify accuracy and your solicitor must verify tenure/lease information, fixtures & fittings and, where the property has been extended/converted, planning/bu
£ 735,000
1 bed flat for sale
2 pictures
Flat · for sale
£ 80,000
1 bed flat for sale
ME18
· 1 Bedroom · Flat
· Garden · Parking
ME18 · 1 Bedroom · Flat · Garden · Parking
Whether you drive or not, this second floor apartment is a very convenient location for public transport and allocated off road parking is provided. Available to over 55s only, you can enjoy your retirement in comfort here.Room sizes:Entrance HallKitchen: 7'8 x 6'3 (2.34m x 1.91m)Lounge/Diner: 16'2 x 10'0 (4.93m x 3.05m)Bedroom: 12'9 x 8'2 (3.89m x 2.49m)Shower Room1 Allocated Parking SpaceCommunal Gardens The information provided about this property does not constitute or form part of an offer or contract, nor may it be regarded as representations. All interested parties must verify accuracy and your solicitor must verify tenure/lease information, fixtures & fittings and, where the property has been extended/converted, planning/building regulation consents. All dimensions are approximate and quoted for guidance only as are floor plans which are not to scale and their accuracy cannot be confirmed. Reference to appliances and/or services does not imply that they are necessarily in worki
£ 80,000
2 bed flat for sale
2 pictures
Flat · for sale
£ 200,000
2 bed flat for sale
ME18
· 2 Bedrooms · Flat
· Equipped kitchen · Parking
ME18 · 2 Bedrooms · Flat · Equipped kitchen · Parking
Hillside Court is a new build development combining both houses and apartments. Following the complete sell-out of the first phase of eight three-bedroom townhouses,This second release comprises three high-quality two-bedroom apartments, each finished to a modern, contemporary standard and designed with comfortable, low-maintenance living in mind. The apartments feature well-planned open-plan living spaces, stylish kitchens, and two bedrooms each benefiting from en-suite facilities, making them ideal for professionals, downsizers, or investors alike.Each apartment also benefits from allocated parking, modern fittings throughout, and the peace of mind that comes with a brand-new leasehold property.Located within a well-established residential area, Hillside Court offers convenient access to Maidstone town centre, local shops, schools, and green spaces. Excellent transport links are close by, including Maidstone East and Maidstone West stations, providing direct services to London, as we
£ 200,000
2 bed flat for sale
2 pictures
Flat · for sale
£ 200,000
2 bed flat for sale
ME18
· 2 Bedrooms · Flat
· Parking · Heating
ME18 · 2 Bedrooms · Flat · Parking · Heating
Discover the pinnacle of modern elegance in our chic 2-bedroom showstopper, ideally situated in the coveted New Ash Green, Longfield. Beyond just a home, it's a bold declaration of sophistication & ease, boasting a spacious open-concept lounge/kitchena culinary haven equipped with cutting-edge appliances: electric grill, electric oven, gas hob, fridge/freezer, washer/dryer and a sleek extractor. The space is further complemented by a sizeable family bathroom and a sumptuous master bedroom, in addition to the ample interior amenities, the apartment includes allocated parking for one vehicle, the luxury of full double glazing, and the warmth of efficient Gas Central Heating. The residence is situated within a contemporary and vibrant development in New Ash Green, Longfield, surrounded by tranquil green spaces just a stone's throw away perfect for leisurely strolls or invigorating jogs. Its location is nothing short of exceptional. The renowned Bluewater Shopping Centre, along with key tr
£ 200,000
2 bed house for sale
2 pictures
House · for sale
£ 270,000
2 bed house for sale
ME18
· 2 Bedrooms · House
· Garden · Equipped kitchen
ME18 · 2 Bedrooms · House · Garden · Equipped kitchen
This spacious Victorian end of terrace house is the ideal home for first time buyers or downsizer. It boasts a large garden, perfect for socialising and excellent transport links to the M20, train stations and bus routes.Room sizes:Entrance HallDining Room: 10'9 x 9'11 (3.28m x 3.02m)Lounge: 11'5 x 10'9 (3.48m x 3.28m)Kitchen: 10'9 x 9'5 (3.28m x 2.87m)Rear EntranceLandingBedroom 1: 10'9 x 10'3 (3.28m x 3.13m)Bedroom 2: 11'2 x 7'9 (3.41m x 2.36m)Bathroom: 9'7 x 5'8 (2.92m x 1.73m)Front GardenRear Garden The information provided about this property does not constitute or form part of an offer or contract, nor may it be regarded as representations. All interested parties must verify accuracy and your solicitor must verify tenure/lease information, fixtures & fittings and, where the property has been extended/converted, planning/building regulation consents. All dimensions are approximate and quoted for guidance only as are floor plans which are not to scale and their accuracy cannot be c
£ 270,000
2 bed house for sale
2 pictures
House · for sale
£ 270,000
2 bed house for sale
ME18
· 2 Bedrooms · House
· Garden · Equipped kitchen · Cellar
ME18 · 2 Bedrooms · House · Garden · Equipped kitchen · Cellar
Benefiting from double bedrooms and a tanked basement with built-in wardrobe space, this end of terrace house has a lean to that is an ideal entertaining area. There has also been a boiler installed in February 2026 meaning there is little work to do. Having a downstairs shower room and an upstairs bathroom, this home is ideal for families.Room sizes:Dining Room: 11'0 x 10'0 (3.36m x 3.05m)Lounge: 11'0 x 10'0 (3.36m x 3.05m)Lean To: 12'0 x 10'0 (3.66m x 3.05m)Kitchen: 13'0 x 8'0 (3.97m x 2.44m)Shower RoomCellar: 13'6 x 10'11 (4.12m x 3.33m)LandingBedroom 1: 11'0 x 11'0 (3.36m x 3.36m)Bedroom 2: 11'0 x 10'10 (3.36m x 3.30m)BathroomRear GardenFront Garden The information provided about this property does not constitute or form part of an offer or contract, nor may it be regarded as representations. All interested parties must verify accuracy and your solicitor must verify tenure/lease information, fixtures & fittings and, where the property has been extended/converted, planning/building
£ 270,000
4 bed house for sale
2 pictures
House · for sale
£ 575,000
4 bed house for sale
ME18
· 4 Bedrooms · House
· Garden · Equipped kitchen · Parking
ME18 · 4 Bedrooms · House · Garden · Equipped kitchen · Parking
This detached house is located in the sought after village of this property, close to rail links and in a private enclave of Phoenix Drive with just 3 other houses. This house really is a must see! The house comes with a private garden and single garage and also ample parking for at least 3 cars, this house has so much to offer.Room sizes:Entrance HallCloakroom: 5'3 x 2'9 (1.60m x 0.84m)Lounge/Diner: 26'5 x 15'2 (8.06m x 4.63m)Kitchen/Breakfast Room: 24'3 x 9'8 (7.40m x 2.95m)Utility Room: 12'3 x 3'8 (3.74m x 1.12m)LandingBedroom 1: 11'5 x 11'4 (3.48m x 3.46m)En suite Bathroom: 8'0 x 5'7 (2.44m x 1.70m)Bedroom 2: 11'1 x 10'0 (3.38m x 3.05m)Bedroom 3: 9'4 x 8'9 (2.85m x 2.67m)Bedroom 4: 7'9 x 7'8 (2.36m x 2.34m)Shower Room: 7'5 x 4'4 (2.26m x 1.32m)GardenGarage & Off Road Parking The information provided about this property does not constitute or form part of an offer or contract, nor may it be regarded as representations. All interested parties must verify accuracy and your solicitor m
£ 575,000
3 bed house for sale
2 pictures
House · for sale
£ 420,000
3 bed house for sale
ME18
· 3 Bedrooms · House
· Garden · Equipped kitchen · Parking
ME18 · 3 Bedrooms · House · Garden · Equipped kitchen · Parking
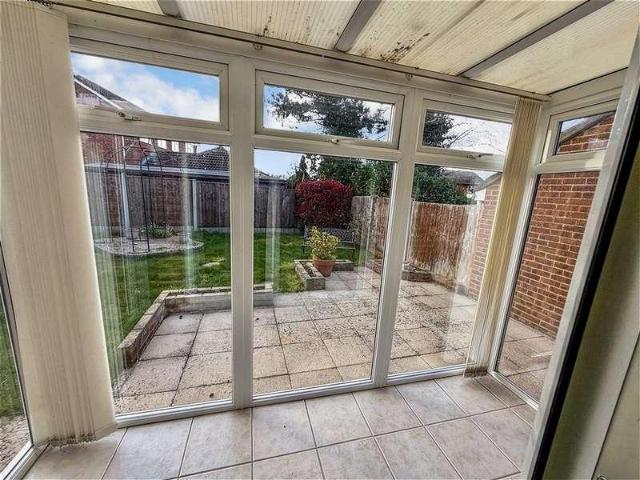
Situated in a sought after location on Common Road, this beautifully presented three bedroom semi-detached bungalow offers spacious and modern accommodation throughout, making it an ideal choice for a variety of buyers. The property is offered to the market with the added benefit of no onward chain. The accommodation comprises a bright and spacious open plan modern kitchen/lounge/diner, providing an excellent space for everyday living and entertaining. A good size conservatory overlooks the attractive rear garden, offering additional living space. There are three bedrooms and a family bathroom/WC. Externally, the property benefits from an attractive rear garden, ideal for relaxing or outdoor entertaining, together with off road parking to the front. Located in the popular Walderslade area, the property is conveniently positioned for local shops, supermarkets, schools and amenities. Nearby woodland and green spaces provide opportunities for walking and outdoor activities, whilst Chatham
£ 420,000
3 bed house for sale
2 pictures
House · for sale
£ 800,000
3 bed house for sale
ME18
· 3 Bedrooms · House
· Garden · Parking
ME18 · 3 Bedrooms · House · Garden · Parking
This historical detached house is set in grounds of the Manor House of Leybourne Chase. Tucked away next to walled gardens and enjoying a blissfully private feel. Nearly every window of this beautiful home enjoys a scenic views of the grounds, the clock tower or walled gardens. It boasts 3 outbuildings and the security of a gated driveway and garage. The rear garden enjoys a sunny aspect and complete privacy. Next to your private garden is the community walled gardens, which you are free to enjoy any time. Formally the gardener of the manor house's home, the cottage was built in the late 18th century. Having fallen into disrepair the cottage was fully restored and renovated in 2019 and comes with remaining 10 year warranty. This Grade II listed home is a complete one of a kind and for those that appreciate a wealth of history and character. The present owners have a selection of historic photos and information about the property for those that are intrigued. Can be sold with the benefi
£ 800,000
2 bed house for sale
2 pictures
House · for sale
£ 240,000
2 bed house for sale
ME18
· 2 Bedrooms · House
· Garden · Equipped kitchen · Parking
ME18 · 2 Bedrooms · House · Garden · Equipped kitchen · Parking
Located in a highly sought-after area of Maidstone, this delightful two-bedroom terraced house offers a rare chance to acquire a property priced competitively for refurbishment. Whether you are an investor looking for your next project or a buyer wanting to put your own stamp on a home, this property offers incredible potential and excellent value. The ground floor features a bright and welcoming open-plan lounge/diner, a separate kitchen with plenty of workspace, and a versatile conservatory that opens onto a private, low-maintenance rear garden. Upstairs, the property boasts two generously sized double bedrooms and a family bathroom. There is a garage located at the back of the property with gate access in your back garden Situated within easy reach of local schools, excellent transport networks, and the vibrant Maidstone town centre, this charming home is a fantastic investment. Given the low price and high potential, early viewing is essential as this property will not be on the ma
£ 240,000
2 bed house for sale
2 pictures
House · for sale
£ 280,000
2 bed house for sale
ME18
· 2 Bedrooms · House
· Garden · Equipped kitchen · Parking
ME18 · 2 Bedrooms · House · Garden · Equipped kitchen · Parking
A beautiful terraced house set in a quiet cul-de-sac location nearby to local schools, shops and amenities. Having a garage and driveway with an EV charging point, as well as lovely sunny rear garden with room to entertain. Perfect for first time buyers and investors alike.Room sizes:Entrance PorchLounge: 14'7 x 12'9 (4.45m x 3.89m)Kitchen/Diner: 12'9 x 9'2 (3.89m x 2.80m)Conservatory: 11'1 x 7'7 (3.38m x 2.31m)LandingBedroom 1: 13'0 x 11'3 (3.97m x 3.43m)Bedroom 2: 11'9 x 8'0 (3.58m x 2.44m)BathroomRear GardenFront GardenDriveway The information provided about this property does not constitute or form part of an offer or contract, nor may it be regarded as representations. All interested parties must verify accuracy and your solicitor must verify tenure/lease information, fixtures & fittings and, where the property has been extended/converted, planning/building regulation consents. All dimensions are approximate and quoted for guidance only as are floor plans which are not to scale an
£ 280,000
3 bed house for sale
2 pictures
House · for sale
£ 375,000
3 bed house for sale
ME18
· 3 Bedrooms · House
· Garden · Equipped kitchen · Parking · Cellar
ME18 · 3 Bedrooms · House · Garden · Equipped kitchen · Parking · Cellar
A welcoming grand Victorian style terraced house with large bay windows and high ceilings. The spacious rooms are filled with light and there is a useable cellar that is currently being used as an office. A beautiful garden and driveway to the front, perfect for first time buyers and growing families alike.Room sizes:HallwayLounge: 13'9 x 11'5 (4.19m x 3.48m)Dining Area: 12'0 x 10'5 (3.66m x 3.18m)Kitchen: 15'1 x 8'5 (4.60m x 2.57m)LobbyBathroomToiletCellar Room: 14'8 x 13'7 (4.47m x 4.14m)LandingBedroom 1: 15'0 x 12'0 (4.58m x 3.66m)Bedroom 2: 12'0 x 9'6 (3.66m x 2.90m)Bedroom 3: 8'8 x 8'5 (2.64m x 2.57m)Shower RoomRear GardenFront GardenOff Road Parking The information provided about this property does not constitute or form part of an offer or contract, nor may it be regarded as representations. All interested parties must verify accuracy and your solicitor must verify tenure/lease information, fixtures & fittings and, where the property has been extended/converted, planning/buildin
£ 375,000
4 bed house for sale
2 pictures
House · for sale
£ 425,000
4 bed house for sale
ME18
· 4 Bedrooms · House
· Garden · Equipped kitchen · Parking · Powder room
ME18 · 4 Bedrooms · House · Garden · Equipped kitchen · Parking · Powder room
A beautifully presented, modern terraced family house with spacious accommodation throughout, benefiting from 2 allocated parking spaces, a sociable open plan kitchen/diner and an enclosed rear garden. Just a short walk to local shops, amenities and popular primary and secondary schools, with the picturesque Loose Valley conservation area nearby.Room sizes:Entrance HallDownstairs Cloakroom: 6'1 x 3'0 (1.86m x 0.92m)Kitchen/Diner: 20'1 x 10'5 (6.13m x 3.18m)Lounge: 18'3 x 12'9 (5.57m x 3.89m)LandingBedroom 1: 17'1 x 10'7 (5.21m x 3.23m)En Suite Shower Room: 6'4 x 5'0 (1.93m x 1.53m)Bedroom 2: 13'1 x 6'1 up to fitted wardrobes (3.99m x 1.86m)Bedroom 3: 12'6 x 10'7 (3.81m x 3.23m)Bedroom 4: 9'3 x 6'3 (2.82m x 1.91m)Family Bathroom: 10'6 x 5'8 (3.20m x 1.73m)2 Allocated Parking SpacesFront and Rear Gardens The information provided about this property does not constitute or form part of an offer or contract, nor may it be regarded as representations. All interested parties must verify accur
£ 425,000
3 bed house for sale
2 pictures
House · for sale
£ 325,000
3 bed house for sale
ME18
· 3 Bedrooms · House
· Garden · Equipped kitchen
ME18 · 3 Bedrooms · House · Garden · Equipped kitchen
Brought to the market chain free, this extended semi-detached house invites you inside via a spacious extended porch, ideal for busy mum's with a pram or groceries. This leads through to an inner hallway and then to a bay fronted lounge open plan to the kitchen/dining room and then the extension offering a perfect space for entertaining family and friends. Upstairs we have a modern shower room serving spacious bedrooms, whilst outside a mature garden provides ample space for all the family. Located within the Shepway estate which offers excellent access to shops, schools and Mote Park for all your recreational requirements. Please refer to the footnote regarding the services and appliances.Room sizes:Entrance PorchHallwayLounge: 13'3 x 12'6 (4.04m x 3.81m)Kitchen/Diner: 18'9 x 10'2 (5.72m x 3.10m)Family Area: 11'1 x 10'5 (3.38m x 3.18m)LandingBedroom 1: 13'3 x 10'2 (4.04m x 3.10m)Bedroom 2: 11'1 x 10'3 (3.38m x 3.13m)Bedroom 3: 8'3 x 8'3 (2.52m x 2.52m)Shower RoomRear GardenFront Garde
£ 325,000
3 bed house for sale
2 pictures
House · for sale
£ 675,000
3 bed house for sale
ME18
· 3 Bedrooms · House
· Garden · Equipped kitchen · Parking · Concierge
ME18 · 3 Bedrooms · House · Garden · Equipped kitchen · Parking · Concierge
A detached three bedroom house located in a quiet semi-rural location offered to the market with no onward chain and presented in good order throughout. The property is sited on a plot of 0.25 acres and has ample parking and a tandem length garage.Property descriptionThe accommodation of this detached home comprises a pitched and tiled storm porch with supporting beams and a double glazed entrance door opening onto the entrance hall that has stairs to the first floor galleried landing and a tiled floor. The reception room has patio doors on to the rear garden and a wood burning stove set in an exposed brick chimney breast. The kitchen dining room runs the full depth of the property and is comprehensively fitted with oak wall and base units with granite and wooden work surfaces over. Appliances to remain include electric oven, multi-function oven, induction hob with extractor over, wine fridge, fridge freezer washing machine and tumble dryer. A double bedroom and bathroom complete the g
£ 675,000
2 bed house for sale
2 pictures
House · for sale
£ 325,000
2 bed house for sale
ME18
· 2 Bedrooms · House
· Equipped kitchen · Parking
ME18 · 2 Bedrooms · House · Equipped kitchen · Parking
This detached bungalow would be perfect for someone looking to downsize. Benefits from a garage, driveway, chain free and is positioned in a quiet cul-de-sac close to the local amenities. Please refer to the footnote regarding the services and appliances.Room sizes:Entrance HallLounge/Diner: 18'8 x 12'4 (5.69m x 3.76m)Kitchen: 9'9 x 8'4 (2.97m x 2.54m)Bedroom 1: 13'2 x 9'10 (4.02m x 3.00m)Bedroom 2: 8'5 x 8'2 (2.57m x 2.49m)BathroomConservatory: 9'6 x 4'6 (2.90m x 1.37m)Front GardenRear GardenGarageDriveway The information provided about this property does not constitute or form part of an offer or contract, nor may it be regarded as representations. All interested parties must verify accuracy and your solicitor must verify tenure/lease information, fixtures & fittings and, where the property has been extended/converted, planning/building regulation consents. All dimensions are approximate and quoted for guidance only as are floor plans which are not to scale and their accuracy cannot
£ 325,000
4 bed house for sale
2 pictures
House · for sale
£ 1,425,000
4 bed house for sale
ME18
· 4 Bedrooms · House
· Garden
ME18 · 4 Bedrooms · House · Garden
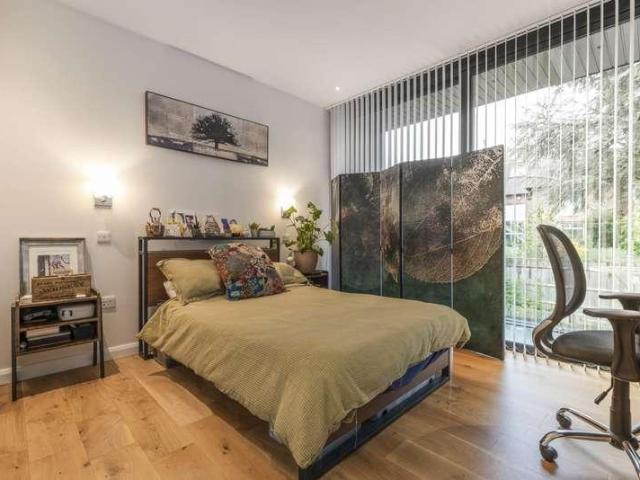
Tucked away on a quiet private road surrounded by woodland, the crisp and contemporary appearance of this home as you approach is very impressive. The home has been built with an eco-friendly design at its core adding comfort and value. From its photovoltaic solar roof panels, battery for electricity storage, energy efficient glazing, air source heat source pump, underfloor heating, whole house water filtration system and high level of insulation, which promotes a healthy environment with many energy saving factors. Wooden cladding to the first floor sits slightly proud of the lower level, while large panes of glass reflect the leafy woodland back at the house and give far reaching views of the adjacent woodland and fields beyond. A shared driveway leads down to the driveway that fronts the house, with gated rear garden access to both sides. Impressive double height glazing welcomes you into the high ceilinged hallway, with the staircase sweeping upwards adding a touch of glamour. On t
£ 1,425,000
2 bed house for sale
2 pictures
House · for sale
£ 300,000
2 bed house for sale
ME18
· 2 Bedrooms · House
· Garden · Equipped kitchen · Parking · Powder room
ME18 · 2 Bedrooms · House · Garden · Equipped kitchen · Parking · Powder room
This 2 bedroom end of terrace home benefits from a separate kitchen, open plan living/dining, rear garden, allocated parking, downstairs cloakroom, 2 double bedrooms and the family bathroom. Boasting a prime village location, with amenities locally, including a mainline station within a walking distance and surrounded by countryside & scenic.Room sizes:Entrance HallLounge/Dining Room: 14'4 x 13'3 (4.37m x 4.04m)CloakroomKitchen: 11'4 x 6'0 (3.46m x 1.83m)LandingBedroom 1: 13'3 x 8'11 (4.04m x 2.72m)Bedroom 2: 13'3 x 8'6 (4.04m x 2.59m)Bathroom: 7'1 x 6'8 (2.16m x 2.03m)Rear GardenAllocated Parking The information provided about this property does not constitute or form part of an offer or contract, nor may it be regarded as representations. All interested parties must verify accuracy and your solicitor must verify tenure/lease information, fixtures & fittings and, where the property has been extended/converted, planning/building regulation consents. All dimensions are approximate and q
£ 300,000
5 bed house for sale
2 pictures
House · for sale
£ 800,000
5 bed house for sale
ME18
· 5 Bedrooms · House
· Garden · Parking · Equipped kitchen
ME18 · 5 Bedrooms · House · Garden · Parking · Equipped kitchen
Property Ref: 17033 5-Bedroom Detached Home with No Onward Chain Enjoy village life in Sutton Valence in this well presented detached home, built in 2018 and ready for its next owners. With 5 double bedrooms, 2 en-suites, a double garage and a spacious garden, theres plenty of room for family living. The ground floor offers several spaces to relax and entertain. The open-plan kitchen and dining area connects to a separate utility and laundry room, fitted with a washing machine, dryer, storage and sink. The conservatory looks out onto the garden, while the living room has bi-fold doors opening outside. Theres also a separate dining room and a downstairs WC. Upstairs, all 5 bedrooms are reached from a spacious landing. Two have built-in wardrobes and private en-suite shower rooms. The family bathroom has both a bath and a walk-in shower. The home is in Sutton Valence, close to Sutton Valence Primary School and the independent Sutton Valence School, which caters for children from age 2 to
£ 800,000
2 bed house for sale
2 pictures
House · for sale
£ 275,000
2 bed house for sale
ME18
· 2 Bedrooms · House
· Garden · Equipped kitchen
ME18 · 2 Bedrooms · House · Garden · Equipped kitchen
A beautifully presented Victorian terrace house, with a warm and welcoming feeling throughout, provided by the flooding of natural light and the stunning condition. Located within close proximity of the local village store pub and St Marks Church Of England Primary School.Room sizes:Lounge: 10'8 x 10'8 (3.25m x 3.25m)Dining Room: 10'1 x 10'1 (3.08m x 3.08m)Kitchen: 9'1 x 5'1 (2.77m x 1.55m)Utility: 14'0 x 3'11 (4.27m x 1.19m)Bathroom: 6'1 x 5'1 (1.86m x 1.55m)LandingBedroom 1: 10'1 x 10'1 (3.08m x 3.08m)Bedroom 2: 10'1 x 10'1 (3.08m x 3.08m)Walk En: 6'1 x 5'1 (1.86m x 1.55m)En Suite: 5'1 x 5'1 (1.55m x 1.55m)Front/Rear Gardens The information provided about this property does not constitute or form part of an offer or contract, nor may it be regarded as representations. All interested parties must verify accuracy and your solicitor must verify tenure/lease information, fixtures & fittings and, where the property has been extended/converted, planning/building regulation consents. All di
£ 275,000
3 bed house for sale
2 pictures
House · for sale
£ 350,000
3 bed house for sale
ME18
· 3 Bedrooms · House
· Garden
ME18 · 3 Bedrooms · House · Garden
Looking for a property with flexible accommodation? This terraced house has a useful outbuilding (currently used as a bedroom)to the rear complete with walk-in wardrobe. The house is modern and well presented with a variety of useful amenities on your doorstep as well as convenient access to the M20 motorway.Room sizes:Entrance PorchLounge: 14'0 x 12'10 (4.27m x 3.91m)Shower RoomKitchen: 13'0 x 7'11 (3.97m x 2.41m)Utility Room: 8'0 x 2'0 (2.44m x 0.61m)Garden Room: 11'0 x 9'0 (3.36m x 2.75m)LandingBedroom 1: 11'0 x 8'0 (3.36m x 2.44m)Bedroom 2: 11'0 x 6'0 (3.36m x 1.83m)Bedroom 3: 8'2 x 7'5 (2.49m x 2.26m)BathroomRoom 1: 12'0 x 10'0 (3.66m x 3.05m)Walk-In Wardrobe: 10'0 x 3'0 (3.05m x 0.92m)Rear GardenFront GardenDriveway The information provided about this property does not constitute or form part of an offer or contract, nor may it be regarded as representations. All interested parties must verify accuracy and your solicitor must verify tenure/lease information, fixtures & fittings a
£ 350,000
3 bed house for sale
2 pictures
House · for sale
£ 425,000
3 bed house for sale
ME18
· 3 Bedrooms · House
· Garden · Equipped kitchen · Parking · Powder room
ME18 · 3 Bedrooms · House · Garden · Equipped kitchen · Parking · Powder room
A Great opportunity to purchase an immaculately presented detached house situated within walking distance of the high street and a mainline railway station. Benefitting from a large front driveway for multiple cars and additional garage. This property is the ideal family home.Room sizes:Entrance PorchHallwayLounge: 14'5 x 11'10 (4.40m x 3.61m)Dining Room: 8'0 x 7'7 (2.44m x 2.31m)Family Room: 15'11 x 7'11 (4.85m x 2.41m)Kitchen: 11'1 x 7'5 (3.38m x 2.26m)Utility/Cloakroom: 5'3 x 4'11 (1.60m x 1.50m)LandingBedroom 1: 12'0 x 10'6 (3.66m x 3.20m)Bedroom 2: 10'6 x 10'3 (3.20m x 3.13m)Bedroom 3: 9'7 x 8'9 (2.92m x 2.67m)BathroomDrivewayGarageRear Garden The information provided about this property does not constitute or form part of an offer or contract, nor may it be regarded as representations. All interested parties must verify accuracy and your solicitor must verify tenure/lease information, fixtures & fittings and, where the property has been extended/converted, planning/building regul
£ 425,000
2 bed house for sale
2 pictures
House · for sale
£ 260,000
2 bed house for sale
ME18
· 2 Bedrooms · House
· Garden · Equipped kitchen · Concierge
ME18 · 2 Bedrooms · House · Garden · Equipped kitchen · Concierge
Nestled in the heart of Strood on Banning Street, this beautifully decorated mid-terrace house offers a perfect blend of modern living and classic charm. Built in the early 1900s, the property spans a deceptively generous amount of square feet square feet and featuring two reception rooms, making it an ideal home for families or professionals seeking comfort and convenience. As you enter, you are greeted by a modern lounge adorned with stylish feature wall panelling, creating a warm and welcoming atmosphere. The spacious dining area seamlessly opens into a galley kitchen, perfect for entertaining guests or enjoying family meals. A convenient lobby area leads to a lovely rear garden, which boasts a small grass area and a path that guides you to the back, providing a delightful outdoor space for relaxation. The ground floor also includes a well-appointed bathroom, ensuring practicality for everyday living. Ascending to the first floor, you will find two generously sized double bedrooms,
£ 260,000
3 bed house for sale
2 pictures
House · for sale
£ 240,000
3 bed house for sale
ME18
· 3 Bedrooms · House
· Garden · Equipped kitchen · Cellar · Concierge
ME18 · 3 Bedrooms · House · Garden · Equipped kitchen · Cellar · Concierge
CHAIN FREE* MUST SEE PROPERTY*3 bed house with 2 double rooms and 1 additional single room - WITH Basement, Garden, 1 BATHROOM, 1 RECEPTION, ONE SOPHISTICATED KITCHEN - 7 MINS walk from Gillingham station. GARDEN: The Garden features artificial grass installed in the front area and decking at the rear, which provides seating space. RECEPTION: The large, airy reception room boosts a stunning feature wall with cream coloured wall and brick wallpaper pattern in the middle around the chimney. With ample space for living and dining areas, the room exudes warmth with its light laminated flooring, offering both comfort and style. FITTED KITCHEN: The Kitchen is fully fitted with cabinets, featuring high-gloss grey cabinetry, premium quartz worktops, and integrated appliances. The layout is complemented by sleek gas hobs, an extractor hood, and a double sink. BEDROOM ROOM 1: The property includes generous-sized bedrooms, each featuring contemporary d?cor and ample natural light. The master bedr
£ 240,000
2 bed house for sale
2 pictures
House · for sale
£ 260,000
2 bed house for sale
ME18
· 2 Bedrooms · House
· Garden · Equipped kitchen · Parking
ME18 · 2 Bedrooms · House · Garden · Equipped kitchen · Parking
This chain free end of terrace property is located in the village of Five Oak Green, a short drive to Paddock Wood of Tonbridge. This property comes with allocated parking and a quiet garden space. This house is ideal for someone looking to get onto the property ladder. This property is for sale by the Modern Method of Auction. Should you view, offer or bid on the property, your information will be shared with the Auctioneer, iamsold.Room sizes:Entrance HallLounge/Diner: 15'9 x 13'3 (4.80m x 4.04m)Kitchen: 12'5 x 7'2 (3.79m x 2.19m)LandingBedroom 1: 13'2 x 11'4 (4.02m x 3.46m)Bedroom 2: 10'1 x 9'8 (3.08m x 2.95m)BathroomGardenAllocated Parking AUCTIONEER'S COMMENTSThis property is for sale by the Modern Method of Auction. Should you view, offer or bid on the property, your information will be shared with the Auctioneer, iamsold.This method of auction requires both parties to complete the transaction within 56 days of the draft contract for sale being received by the buyers solicitor. T
£ 260,000
3 bed house for sale
2 pictures
House · for sale
£ 175,000
3 bed house for sale
ME18
· 3 Bedrooms · House
· Garden · Equipped kitchen
ME18 · 3 Bedrooms · House · Garden · Equipped kitchen
This Victorian terraced house with the third bedroom off the second bedroom is situated within walking distance of Gillingham High Street and main line station. In need of updating and refurbishment, making it ideal for investment buyers.Room sizes:Lounge: 12'6 x 8'11 (3.81m x 2.72m)Middle HallwayDining Area: 12'3 x 10'1 (3.74m x 3.08m)Kitchen: 10'4 x 7'4 (3.15m x 2.24m)LobbyBathroomLandingBedroom 1: 12'1 x 10'11 (3.69m x 3.33m)Bedroom 2: 12'2 x 10'3 (3.71m x 3.13m)Bedroom 3 (off Bedroom 2): 9'2 x 7'4 (2.80m x 2.24m)Front GardenRear Garden The information provided about this property does not constitute or form part of an offer or contract, nor may it be regarded as representations. All interested parties must verify accuracy and your solicitor must verify tenure/lease information, fixtures & fittings and, where the property has been extended/converted, planning/building regulation consents. All dimensions are approximate and quoted for guidance only as are floor plans which are not to
£ 175,000

Get email alerts

Don't miss out: be the first to know about new properties

The alert was correctly created

On subscribing you accept the conditions of use and the privacy policy
Alert
Receive new ads in your inbox
Save this search
Receive alerts for new listings

We'll send you an email when we have new properties for: "Properties for sale in ME18"

The alert was correctly created

Teston Maidstone
Wateringbury Maidstone
Get email alerts and be the first to see new listings
Required field
On subscribing I accept the terms of the privacy policy
Perfect! You'll soon start receiving new listings via email
Alert
Receive an email when we have new ads for Properties for sale in ME18
Save this search
Filters

Bedrooms

Size (sq.ft)

sq.ft
sq.ft

Price

£
£

Property type

Bathrooms

Clear all filters
Receive notifications when new entries are published.