6,192 houses for sale in MK15

3 bed house for sale
2 pictures
House · for sale
£ 450,000
3 bed house for sale
MK15
· 3 Bedrooms · House
· Garden · Equipped kitchen · Parking · Powder room
MK15 · 3 Bedrooms · House · Garden · Equipped kitchen · Parking · Powder room
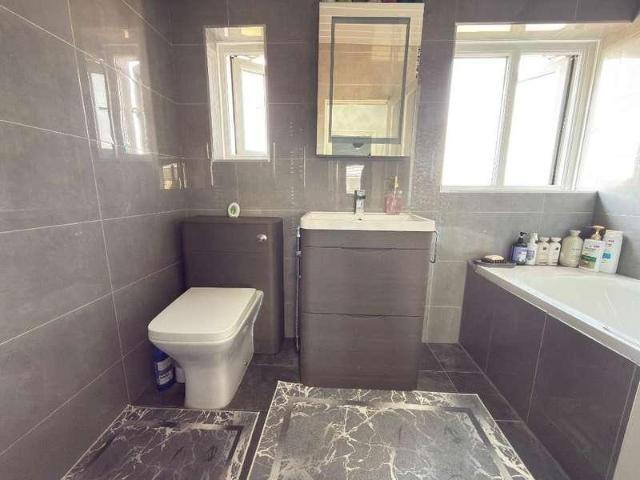
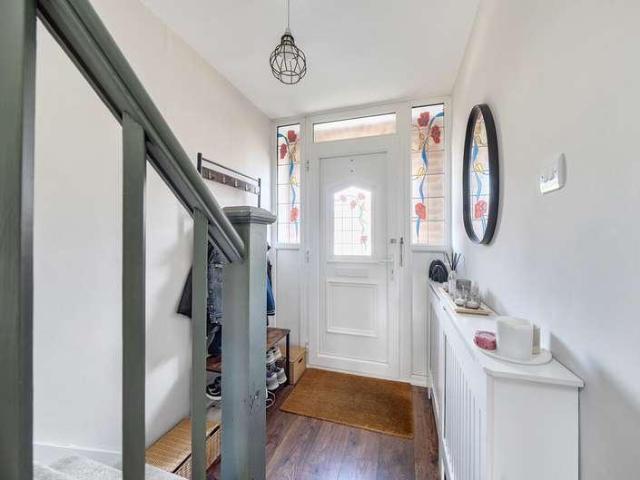
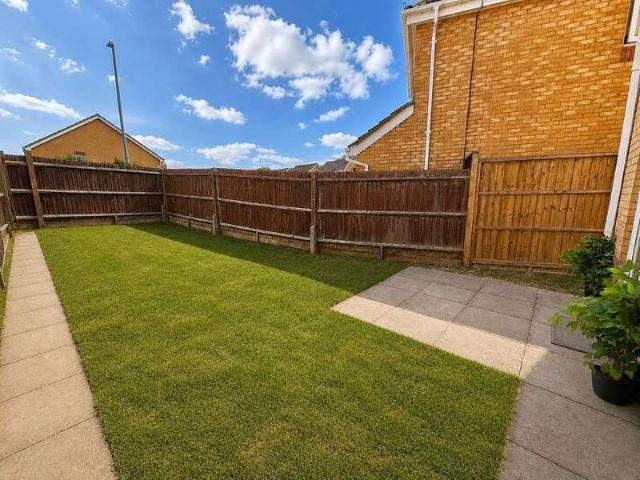
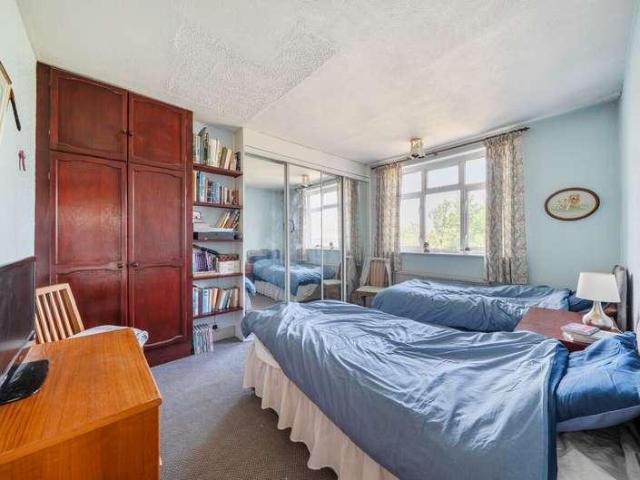
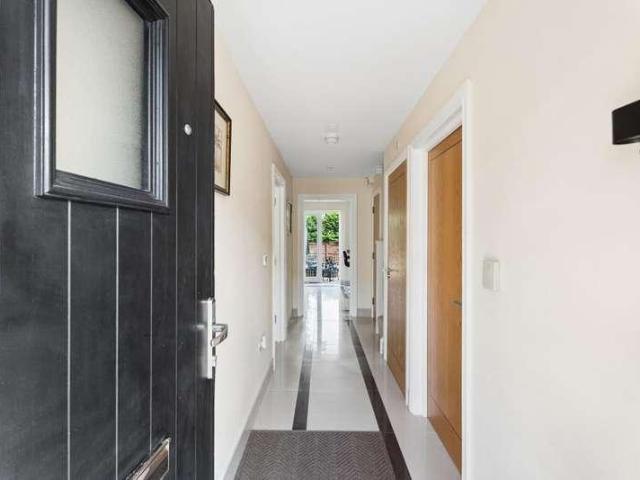
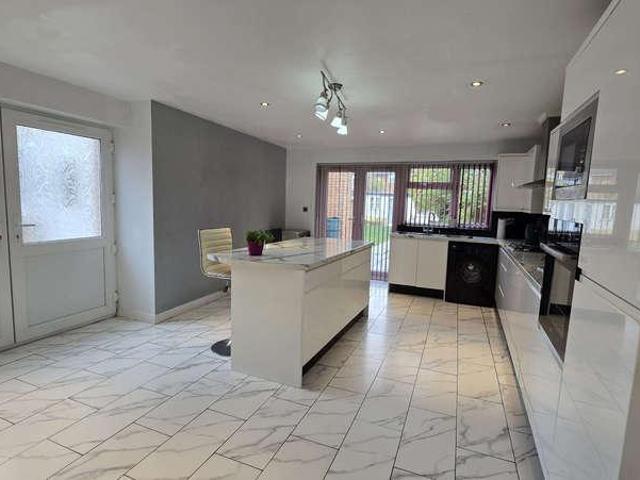
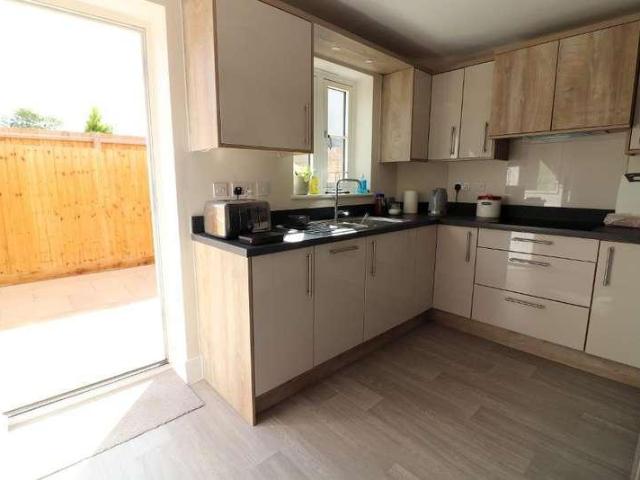
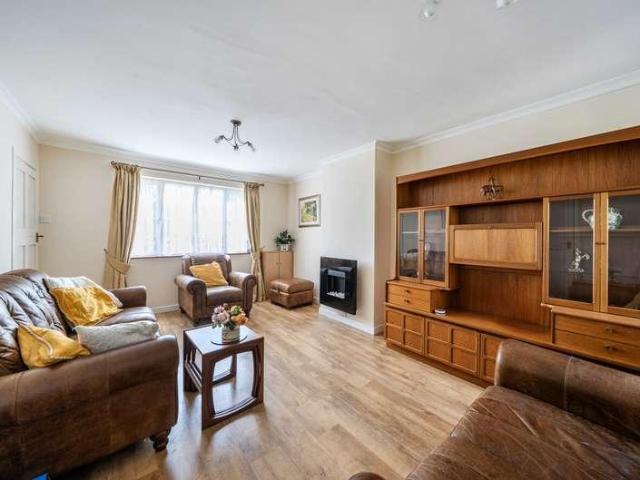
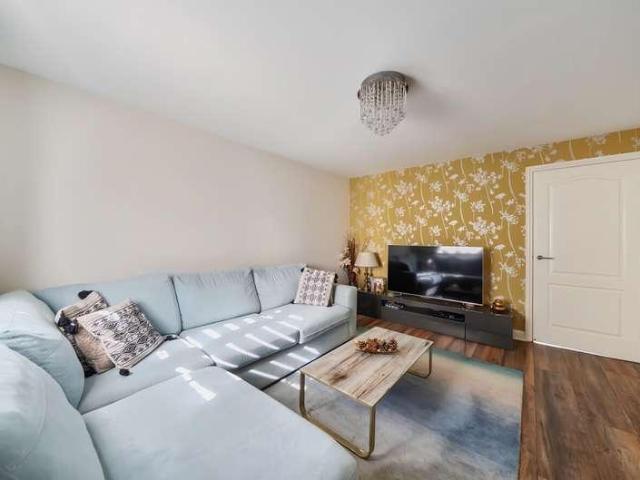
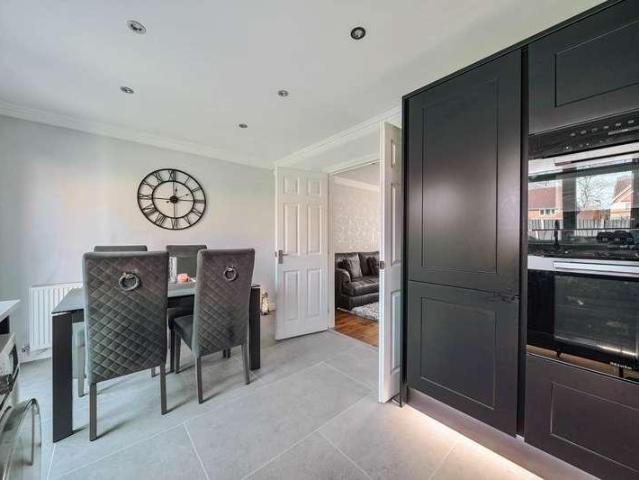
A much improved and very well presented 3 double bedroom home with driveway and garage plus many attractive features throughout including modern decorative coving and inset ceiling spotlights, refitted bathroom, ensuite and cloakroom plus a stylish refitted kitchen/diner with integrated appliances. The property is located in an attractive, quiet close of similar styled homes with well planned accommodation including an entrance hall with cloakroom, a bay fronted lounge with American walnut flooring and the well equipped, refitted kitchen/dining room with built in double oven, 5 ring gas hob, fridge/freezer, a Quooker tap and a dishwasher. The first floor has the three, well proportioned double bedrooms, two with built wardrobes, plus an ensuite with under floor heating to the main bedroom and last but not least, the newly fitted luxury family bathroom also with under floor heating. The outside features an open plan front garden with a lawn and a driveway providing off road parking and
£ 450,000
4 bed house for sale
2 pictures
House · for sale
£ 220,000
4 bed house for sale
MK15
· 4 Bedrooms · House
· Parking
MK15 · 4 Bedrooms · House · Parking
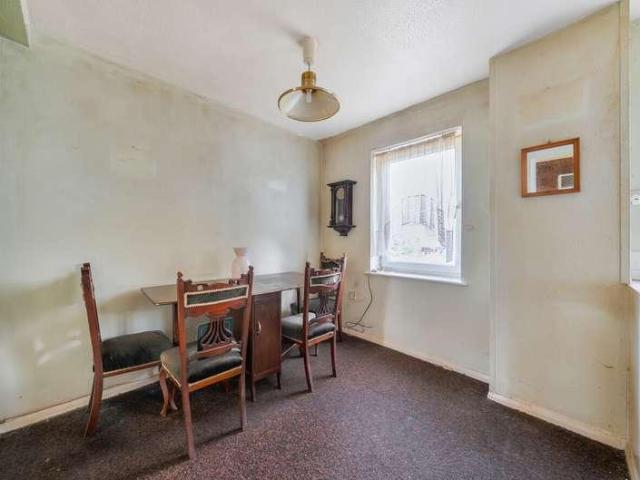
A substantial three-storey townhouse offering an excellent opportunity for builders, developers and investors. Requiring extensive modernisation and redecoration, the property provides flexible three to four-bedroom accommodation with scope to create a contemporary family home or improved investment property. The property benefits from a garage and off-street parking and is situated in an established residential location in Dunstable, with convenient access to the town centre, local amenities, schools and transport links. The wider area provides good access towards Luton, Milton Keynes and the M1, supporting both owner-occupier and rental demand. The extent of refurbishment required provides scope for purchasers able to add value through modernisation
£ 220,000
2 bed house for sale
2 pictures
House · for sale
£ 650,000
2 bed house for sale
MK15
· 2 Bedrooms · House
· Garden · Equipped kitchen
MK15 · 2 Bedrooms · House · Garden · Equipped kitchen
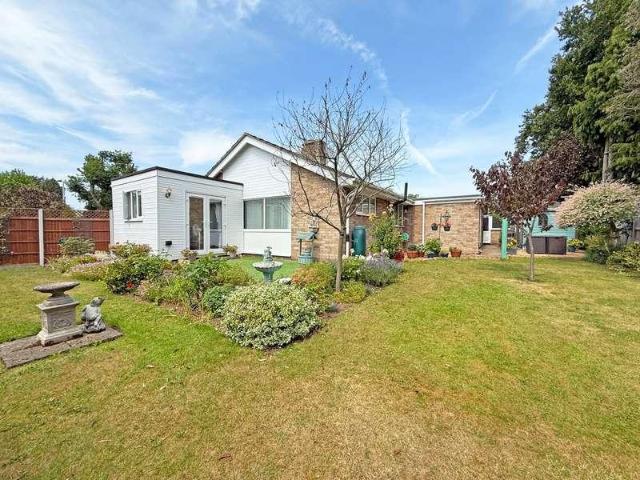
Guide Price 650,000 - 675,000 Escape to the picturesque village of Biddenham and indulge in the charm of this extended two/three-bedroom detached bungalow. Situated on a generous plot, this light and airy property offers a versatile living space perfect for families and retirees alike. Step inside to discover a welcoming entrance hall leading to a spacious L-shaped lounge/diner flooded with natural light. A cosy snug which overlooks the beautiful landscaped garden provides additional living space. The kitchen/breakfast room has been fininshed with modern shaker style wall and base units, four ring gas hob with overhead extractor and eye level cooker. The extended master bedroom features a large dressing area/(originally bedroom 3) and a fabulous modern ensuite bathroom with a stylish freestanding roll-top bath, double shower cubicle, and more. The second bedroom has also been extended to provide great space for additional storage or seating area. A further family shower room completes
£ 650,000
2 bed house for sale
2 pictures
House · for sale
£ 325,000
2 bed house for sale
MK15
· 2 Bedrooms · House
· Garden · Equipped kitchen · Parking · Heating
MK15 · 2 Bedrooms · House · Garden · Equipped kitchen · Parking · Heating
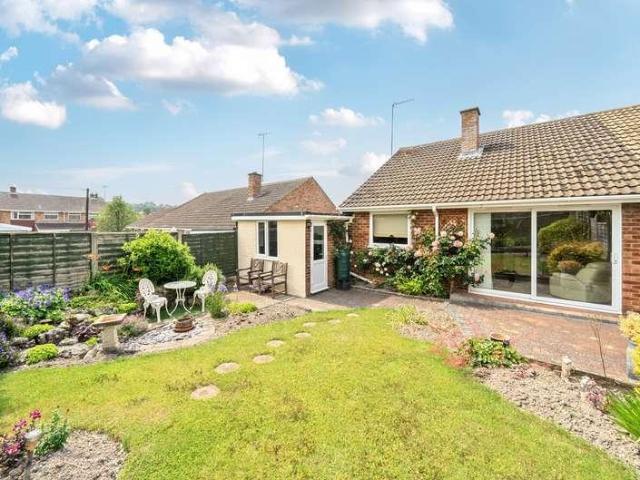
October 2025 - Brand New Gas Central Heating Fitted * A semi detached bungalow set in South West Dunstable and offered to the market with No Upper Chain. The accommodation includes entrance hall, refitted kitchen, lounge with patio doors opening onto the rear garden, two steps leading down to the two double bedrooms and the refitted bathroom. The property has brand new gas central heating fitted. Externally the property is accessed via a spacious, block paved driveway leading up to the garage. The garage has an electric door, power, light, a double glazed window to the rear and a personal door leading into the rear garden. The mature garden is South facing with a patio area. The property is ideally situated close to local shops and bus routes. Access to Dunstable Downs for countryside walks is a short distance away
£ 325,000
4 bed house for sale
2 pictures
House · for sale
£ 300,000
4 bed house for sale
MK15
· 4 Bedrooms · House
· Fireplace
MK15 · 4 Bedrooms · House · Fireplace
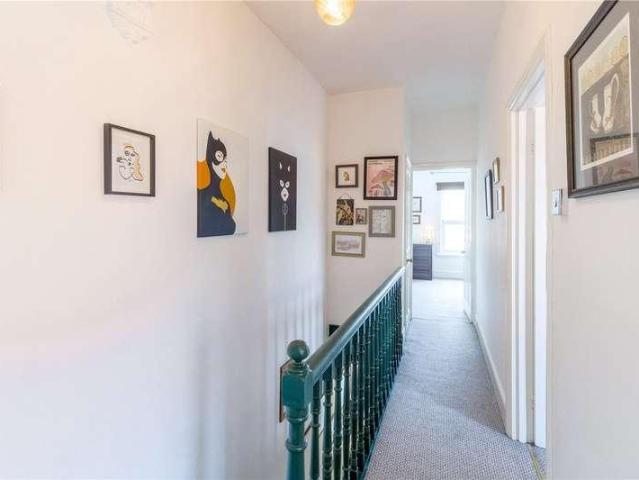
Behind its handsome Victorian faade lies a beautifully reimagined family home that effortlessly blends timeless period elegance with sophisticated contemporary living. Thoughtfully renovated throughout, this exceptional four-bedroom home offers wonderfully versatile accommodation arranged over four floors, making it perfectly suited to modern family life, home working and entertaining alike. Stepping through the front door, the character of the home is immediately apparent. The welcoming entrance hall, complete with Victorian-inspired tiled effect flooring, high ceilings and decorative cornicing, sets the tone for the quality and style found throughout. To the front of the property, the elegant sitting room is bathed in natural light from the impressive bay window, with a decorative fireplace creating a warm and inviting focal point. Beyond, the separate dining room provides a wonderful setting for both everyday family meals and entertaining guests, with French doors opening directly o
£ 300,000
3 bed house for sale
2 pictures
House · for sale
£ 375,000
3 bed house for sale
MK15
· 3 Bedrooms · House
· Garden · Equipped kitchen · Parking · Powder room
MK15 · 3 Bedrooms · House · Garden · Equipped kitchen · Parking · Powder room
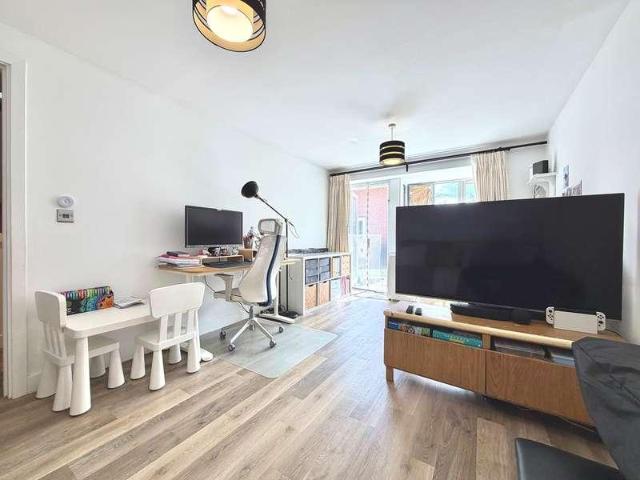
Thomas Connolly Estate Agents are delighted to present this well-proportioned three-bedroom end-of-terrace family home, situated within the popular Broughton area of Milton Keynes. Offered for sale with no upper chain, the property provides spacious accommodation across two floors, together with a private rear garden, separate garage and additional parking. A further benefit is the parcel of land positioned to the front of the property, offering potential for a purchaser to create a larger driveway or extend the front garden, subject to any necessary consents.The accommodation begins with an entrance hall, providing access to the downstairs cloakroom and the main living areas. The sitting room is well proportioned and enjoys plenty of natural light, with a patio door providing direct access to the private rear garden. The kitchen/dining room completes the ground floor and offers a practical space with room for both food preparation and dining.Upstairs, the first-floor landing provides
£ 375,000
3 bed house for sale
2 pictures
House · for sale
£ 235,000
3 bed house for sale
MK15
· 3 Bedrooms · House
· Garden · Equipped kitchen · Cellar
MK15 · 3 Bedrooms · House · Garden · Equipped kitchen · Cellar
A traditional bay fronted three bedroomed Victorian terrace property situated on a quiet road the popular residential area of Abington. The accommodation comprises entrance hall, lounge/diner, kitchen/breakfast room and cellar. To the first floor there are three bedrooms and a family bathroom. Outside there is a low maintenance rear garden which is mainly laid to gravel and lawn and the garden enjoys a sunny aspect and privacy.ACCOMMODATIONGROUND FLOORENTRANCE HALLEnter via a UPVC double glazed front door with obscure glass window and porthole window above, radiator, stairs to the first floor and door to:-LOUNGE/DINER7.42m x 3.43m (24'4 x 11'3)UPVC double glazed window to the front and radiator. In the dining area there is a UPVC double glazed window to the rear and radiator. A door leads to:-KITCHEN/BREAKFAST ROOM5.26m x 2.34m (17'3 x 7'8)Fitted with a range of base and eye level units, modern work surfaces, stainless steel sink and drainer with chrome mixer tap, appliances to include
£ 235,000
2 bed house for sale
2 pictures
House · for sale
£ 270,000
2 bed house for sale
MK15
· 2 Bedrooms · House
· Garden · Equipped kitchen
MK15 · 2 Bedrooms · House · Garden · Equipped kitchen
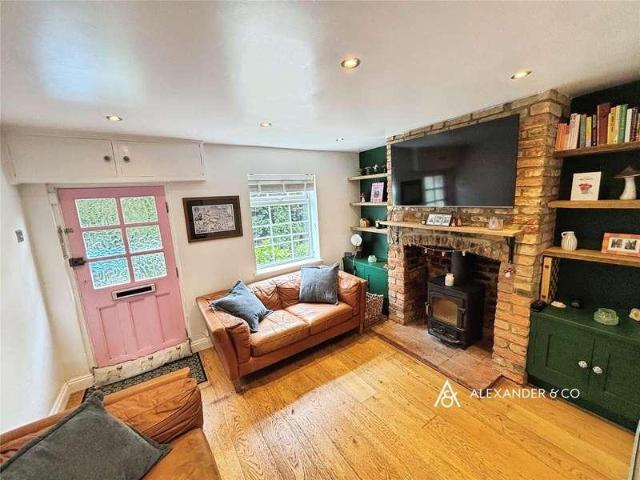
Two Bedrooms | Living Room | Multi Burning Stove | Character Cottage | Garden | Storage Shed | This characterful cottage is fresh to the market and is ideal for the first time buyer or someone downsizing. When entering the cottage into the living room you will see the wooden flooring and a feature brick chinmeny breast housing the stove with quarry tiled hearth and a mantle over. On each side of the chimney breast are some shelving and a cupboard offering storage. An opening leads through to the kitchen also with wooden flooring and a range of white gloss base and eye cupboards with work tops over with a one and a half stainless steel sink under the kitchen window overlooking the rear garden. There is a Logic glass halogen hob with extractor hood over and an electric oven under. There is space for a washing machine and a built in fridge freezer. To one side of the kitchen there is a built in desk area to the understairs alcove with some shelving also. There are beautiful pine latch doo
£ 270,000
1 bed house for sale
2 pictures
House · for sale
£ 225,000
1 bed house for sale
MK15
· 1 Bedroom · House
· Garden · Equipped kitchen · Parking
MK15 · 1 Bedroom · House · Garden · Equipped kitchen · Parking
Situated within the popular Linden Village development in Buckingham, this well-presented one-bedroom house offers an excellent opportunity for first-time buyers, downsizers or investors. The property benefits from a private rear garden, a garage and no onward chain, as it has previously been used as a rental property. The accommodation begins with an entrance porch leading into a fitted kitchen, which offers a range of storage units and space for the necessary appliances. The sitting and dining room is positioned at the rear of the property and provides a comfortable, versatile living space, with stairs rising to the first floor and glazed doors opening directly onto the garden. Upstairs, there is a generously proportioned double bedroom with fitted wardrobes, providing useful storage while leaving plenty of space for additional bedroom furniture. The first floor is completed by a shower room fitted with a white suite. Outside, the property enjoys an enclosed rear garden of a particul
£ 225,000
3 bed house for sale
2 pictures
House · for sale
£ 350,000
3 bed house for sale
MK15
· 3 Bedrooms · House
· Garden · Equipped kitchen
MK15 · 3 Bedrooms · House · Garden · Equipped kitchen
L&D ESTATE AGENTS are delighted to offer this extended three bedroom semi detached house representing a superb opportunity for first time buyers and investors alike, offering a truly turn key purchase that has been lovingly upgraded and maintained by its current owners. From the moment you approach, the block paved frontage sets a neat and practical tone, while the additional entrance porch provides a handy buffer against the elements, perfect for shedding coats and shoes before stepping into the main hallway, which welcomes you with laminate flooring and a clear, airy flow toward the ground floor living spaces. The lounge/diner is a genuine highlight, presented beautifully with a double glazed bay window to the front complete with stylish internal shutters, while double glazed patio doors at the rear open directly onto the decked area of the generous garden. This creates a wonderful sense of connection between inside and out, ideal for relaxing or entertaining. The refitted kitchen, r
£ 350,000
3 bed house for sale
2 pictures
House · for sale
£ 92,000
3 bed house for sale
MK15
· 3 Bedrooms · House
· Equipped kitchen · Parking · Patio · Powder room
MK15 · 3 Bedrooms · House · Equipped kitchen · Parking · Patio · Powder room
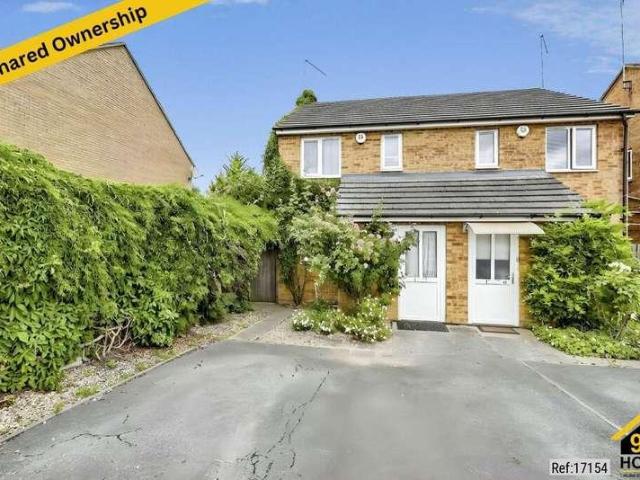
Property Ref: 17154 We are pleased to present an exceptional Semi-detached house located at Kingscroft Court, Northampton, NN3. This wonderful residence boasts 3 bedrooms, 1 bathroom, and 1 living room, offering ample space for comfortable living. Additionally, it features a fully fitted kitchen, ideal for culinary enthusiasts, along with the convenience of a Patio and Allocated parking. Also, there is a downstairs cloakroom. Positioned in a prime location, this property offers easy access to a range of local amenities and public transportation, ensuring convenience for residents. Its proximity to esteemed schools and a college enhances its appeal, providing families with access to excellent educational opportunities. This residence embodies the perfect blend of comfort, convenience, and quality living, making it an ideal choice for discerning individuals or families seeking a place to call home. Property Type: Semi-detached house Full selling price: 230000.00 Pricing Options: Shared o
£ 92,000
2 bed house for sale
2 pictures
House · for sale
£ 325,000
2 bed house for sale
MK15
· 2 Bedrooms · House
· Garden · Equipped kitchen · Parking
MK15 · 2 Bedrooms · House · Garden · Equipped kitchen · Parking
CHAIN FREE | TWO BEDROOM | GARAGE | GOOD CONDITION Situated in the popular neighbourhood of The Magpie Development, this two bedroom semi-detached property offers excellent accommodation over a single storey. The bungalow has been well maintained throughout whilst offering scope to update to suit your requirements, there is a garden to both front and rear and a driveway leading to a garage with side access to the property. The accommodation briefly comprises an entrance hallway, multiple storage cupboards, large living / dining room, fitted kitchen with door to side of property, conservatory, two double bedrooms and a modern bathroom. Winslow has a range of shops, boutiques, restaurants, cafes, public houses and the well know Farm Deli along with butchers, news agents and a chemist. There are excellent schools in the local area. Also, the imminent arrival of the new rail line from Oxford to Cambridge via the planned new Winslow train station provides a great link for both commuting and
£ 325,000
4 bed house for sale
2 pictures
House · for sale
£ 620,000
4 bed house for sale
MK15
· 4 Bedrooms · House
· Garden · Equipped kitchen · Powder room
MK15 · 4 Bedrooms · House · Garden · Equipped kitchen · Powder room
Standout Features FOUR BEDROOM DETACHED FAMILY HOME CORNER PLOT IMMACUALTE THROUGHOUT EN-SUITE TO MAIN BEDROOM UTILITY ROOM and CLOAKROOM OPEN PLAN KITCHEN/DINING DUAL ASPECT LOUNGE HIGHLY SOUGHT AFTER AREA CLOSE TO LOCAL SCHOOLS INTERACTIVE VIRTUAL TOUR Property Description Set on a generous corner plot in the highly sought-after Kents Hill area of Milton Keynes, this beautifully presented four-bedroom detached family home offers stylish, modern living in a prime location. Recently renovated throughout, including an upgraded consumer unit and replacement boiler by the current owners. Upon entering, you're welcomed by a bright entrance hall with stairs rising to the first-floor landing. Off the hallway is a spacious dual-aspect lounge featuring patio doors that open out to the landscaped rear garden, perfect for entertaining or relaxing. The heart of the home is the contemporary kitchen/dining room, boasting sleek wall and floor units, a range of integrated appliances, and stunning bi-
£ 620,000
4 bed house for sale
2 pictures
House · for sale
£ 225,000
4 bed house for sale
MK15
· 4 Bedrooms · House
· Garden · Equipped kitchen · Heating
MK15 · 4 Bedrooms · House · Garden · Equipped kitchen · Heating
Being Sold via Secure Sale online bidding. Terms & Conditions apply Pattinson Auction in connection with Nicholas Humphreys are pleased to offer this wonderful four bedroom HMO investment property located on Clarke Road which offers a strong rental demand and good transport link. The property is arranged over 3 floors and has been specifically designed for shared accommodation. Each of the four well-proportioned bedrooms is suitable for individual letting, making the property ideal for professional tenants or students. The house features a modern communal kitchen, fully fitted with ample storage, worktop space and kitchen appliances, along with a communal living/dining area providing a comfortable shared space for tenants. Additional benefits include gas central heating, double glazing, and a private rear garden, offering spacious outdoor space rarely found with centrally located HMOs. Property Layout Ground Floor - The entrance hall has stairs to the first floor and access to the sitt
£ 225,000
3 bed house for sale
2 pictures
House · for sale
£ 375,000
3 bed house for sale
MK15
· 3 Bedrooms · House
· Garden · Equipped kitchen · Parking
MK15 · 3 Bedrooms · House · Garden · Equipped kitchen · Parking
A well presented semi detached house situated in the popular Priory Area of Dunstable. The accommodation includes entrance hall, lounge, dining room, refitted kitchen, landing, three bedrooms and refitted bathroom. Externally there is a South facing rear garden and garage in a block to the rear of the property. The property is situated in the catchment areas for Priory Academy and Queensbury Academy, and is within walking distance of local shops, restaurants and the town centre. There is excellent access to junction 9 of the M1
£ 375,000
4 bed house for sale
2 pictures
House · for sale
£ 450,000
4 bed house for sale
MK15
· 4 Bedrooms · House
· Garden · Equipped kitchen · Parking · Powder room · Heating
MK15 · 4 Bedrooms · House · Garden · Equipped kitchen · Parking · Powder room · Heating
We are delighted to offer for sale with a complete upper chain, this modern four bedroom family home located in the ever popular Billington Park. The property is presented to the market in excellent order with accommodation comprising: Entrance hall, cloakroom/WC, kitchen/diner, lounge, utility room, ensuite, four bedrooms and a family bathroom. Additional benefits include double glazing, gas central heating, landscaped rear garden, garage and driveway parking for multiple cars. Viewing is highly recommended.Location:Barton Grove is situated in the heart of the modern Rutherford Fields development which remains a sought after location for first time buyers and families looking for good schooling, transport links, local parks and shops, whilst remaining close to the historic market town centre. This property benefits from its close proximity to local play areas and walking distance to nearby Astral Park and Astral Lake as well as a wealth of coutryside. It is well situated for access to
£ 450,000
3 bed house for sale
2 pictures
House · for sale
£ 400,000
3 bed house for sale
MK15
· 3 Bedrooms · House
· Equipped kitchen
MK15 · 3 Bedrooms · House · Equipped kitchen
Situated on the highly sought after Priory Meadows development in Houghton Regis, this stunning CHAIN FREE three bedroom detached home has been comprehensively renovated to an exceptional standard, combining contemporary style with industry-leading energy efficiency. The current owners have transformed the property from top to bottom, creating a beautifully presented home that is ready to move straight into. Every detail has been carefully considered, with high quality finishes throughout and a focus on reducing running costs without compromising on comfort. A standout feature of this remarkable home is its outstanding energy performance. Equipped with 16 solar panels and an air source heat pump, the property offers a highly sustainable and cost effective lifestyle, making it one of the most energy efficient homes available in the area. The spacious accommodation includes a welcoming entrance hall, a bright and stylish living room, and a beautifully appointed kitchen with seperate dini
£ 400,000
3 bed house for sale
2 pictures
House · for sale
£ 400,000
3 bed house for sale
MK15
· 3 Bedrooms · House
· Garden · Equipped kitchen · Parking
MK15 · 3 Bedrooms · House · Garden · Equipped kitchen · Parking
Situated in a popular North Dunstable location, this spacious three-bedroom semi-detached home on Frenchs Avenue is offered to the market chain free and presents an excellent opportunity for those looking to create a home to their own taste. The ground floor features a generous bay-fronted lounge, flowing through to a dining area at the rear, along with a kitchen and a large garage, which is conveniently accessed from the hallway. Upstairs, the property offers three well-proportioned bedrooms and a family bathroom. Externally, there is a large rear garden, while the front provides ample off-road parking. With excellent potential to extend, subject to the necessary planning permissions, this property is ideally suited to buyers looking for a home with scope to add value and put their own stamp on it
£ 400,000
2 bed house for sale
2 pictures
House · for sale
£ 280,000
2 bed house for sale
MK15
· 2 Bedrooms · House
· Garden · Equipped kitchen · Parking · Concierge
MK15 · 2 Bedrooms · House · Garden · Equipped kitchen · Parking · Concierge
An immaculately presented semi-detached house located in the popular Priory Meadows area of Houghton Regis. The property comprises entrance hall, kitchen, reception room, downstairs w/c, landing, two double bedrooms, family bathroom and a private rear garden. An added benefit is allocated parking to the rear. Conveniently located near Junctions 11 and 11a of the M1, this home is also within easy reach of reputable schools and a range of local amenities, making it a smart choice for commuters and families
£ 280,000
6 bed house for sale
2 pictures
House · for sale
£ 825,000
6 bed house for sale
MK15
· 6 Bedrooms · House
· Garden · Equipped kitchen
MK15 · 6 Bedrooms · House · Garden · Equipped kitchen
MANTONS ESTATE AGENTS are delighted to present this exceptional six bedroom detached family home for sale, situated on the highly sought-after Sharpenhoe Road in the popular village of Barton Le Clay, this property offers a rare opportunity to secure a spacious & beautifully designed home. Spanning approximately 2,311 Sq.ft over three floors, this bespoke residence was constructed in 2012 & showcases well proportioned living spaces perfectly suited for a large or growing family. Recently decorated to a contemporary theme with smooth ceilings, veneered Oak panel doors & a replacement boiler, installed in 2024. Upon entering, you are welcomed into a spacious hall with stairs leading to the first floor & a useful storage cupboard, 16ft living room, 'hub of the home' 34ft kitchen/family room with patio doors opening to the rear garden, the kitchen is beautifully fitted complete with Quartz worktops, integrated appliances, including; washing machine, tumble dryer & dishwasher along with two
£ 825,000
4 bed house for sale
2 pictures
House · for sale
£ 425,000
4 bed house for sale
MK15
· 4 Bedrooms · House
· Garden · Parking · Concierge · Heating
MK15 · 4 Bedrooms · House · Garden · Parking · Concierge · Heating
Council tax band: C. Beautiful four-bedroom, semi-detached house with WOW FACTOR EXTENDED KITCHEN-DINNER & SEPERATE SELF CONTAINED ANNEX available for sale in LU4 close to Leagrave Train Station and Junction 11A of the M1. The property features two reception rooms, providing ample space for living and dining. The kitchen-diner is equipped with essential appliances, including integrated fridge freezer and a gas oven/hob, and offers a practical layout for meal preparation and dining. The house benefits from full double glazing and gas central heating with a recently installed combi boiler, ensuring energy efficiency and comfort throughout the year. Each of the four bedrooms is a double, providing generous space for occupants. The bathroom is conveniently located on the ground floor making accessible to serve all bedrooms/visiting guests. The property also boasts off-road parking for 3 vehicles, and a large green mature rear garden, which is ideal for outdoor activities and relaxation. Th
£ 425,000
3 bed house for sale
2 pictures
House · for sale
£ 350,000
3 bed house for sale
MK15
· 3 Bedrooms · House
· Garden · Equipped kitchen · Parking · Heating
MK15 · 3 Bedrooms · House · Garden · Equipped kitchen · Parking · Heating
We are delighted to offer for sale this three bedroom mid terraced home, situated on Bideford Green in Leighton Buzzard. Offering a bright and well laid out interior alongside generous outside space, the property is ideal for a growing family. The property provides well proportioned accommodation, including entrance porch, lounge, kitchen, conservatory, three bedrooms, family bathroom and private rear garden. Additional benefits including double glazing, gas central heating, garage in a nearby block, and driveway parking to the front of the garage, making it an excellent opportunity for buyers looking to personalise a home in a popular location.Location:Bideford Green remains a popular residential area in desirable Linslade. With both the town centre and mainline train station just a short walk away, as well as being within sought after school catchment, this location remains in high demand for first time buyers, families, and with trains to London Euston in as little as 30 minutes, th
£ 350,000
1 bed house for sale
2 pictures
House · for sale
£ 325,000
1 bed house for sale
MK15
· 1 Bedroom · House
· Garden · Equipped kitchen · Powder room
MK15 · 1 Bedroom · House · Garden · Equipped kitchen · Powder room
MANTONS ESTATE AGENTS are delighted to present this impressive one bedroom cottage, newly built in 2024, situated in the heart of the sought-after village of Barton-le-Clay. Offered with no upper chain complications, this beautifully designed home features high quality fixtures & fittings, modern kitchen with integrated appliances, sleek shower room & cloakroom. Finished in a contemporary style with neutral floor coverings & smooth ceilings, this energy-efficient property boasts an Energy Performance Rating of B, ensuring low running costs. The ground floor offers a spacious 14ft living room with stairs leading to the first floor, a modern fitted kitchen with integrated dishwasher & fridge/freezer & patio door opening onto the rear garden. A convenient cloakroom & a generous storage cupboard complete this level. Upstairs, the bedroom is a generous size with fitted wardrobes along with a spacious shower room & landing area. Additional benefits include double glazed windows & doors, a bl
£ 325,000
3 bed house for sale
2 pictures
House · for sale
£ 360,000
3 bed house for sale
MK15
· 3 Bedrooms · House
· Garden · Equipped kitchen · Parking · Concierge
MK15 · 3 Bedrooms · House · Garden · Equipped kitchen · Parking · Concierge
Situated within the ever popular South West Dunstable location, offering over 927 sq. ft of accommodation, is this semi-detached house with the added benefit of no upper chain. The accommodation includes entrance hall, living room, second reception room/dining room, kitchen, landing, three bedrooms, bathroom and a separate w/c. Externally is a mature rear garden and driveway parking for approx. three vehicles to the front/side. The property has excellent access to M1 Junction 9, local shops and is close to a choice of good schools, including Priory and Queensbury Academies. Countryside walks are nearby at Blows Downs and Dunstable Downs
£ 360,000
4 bed house for sale
2 pictures
House · for sale
£ 450,000
4 bed house for sale
MK15
· 4 Bedrooms · House
· Garden · Equipped kitchen · Parking
MK15 · 4 Bedrooms · House · Garden · Equipped kitchen · Parking
Located on the outskirts of Dunstable Town centre and within easy access to amenities and commuter links. A deceptively spacious four bedroom semi-detached family home with garage and considered to be in good order throughout. The house is arranged over three floors with lounge, with the ground floor comprising of a fitted kitchen/breakfast room, seperate lounge and the added benefit of a WC On the first floor there are three well sized bedrooms and a family bathroom which has a three-piece suite including panel enclosed bath, wash hand basin and WC. The top floor is the Master bedroom suite, which has Velux windows to the rear, and dormer to the front. It has the added benefit of a dressing area, and an en suite with shower, wash hand basin and WC. The rear garden has been landscaped and with direct access to the garage. Additionally, there is a side gate providing access to the driveway. The driveway is adjacent to the house and has parking for two vehicles, and access to the garage
£ 450,000

Get email alerts

Don't miss out: be the first to know about new properties

The alert was correctly created

On subscribing you accept the conditions of use and the privacy policy
Alert
Receive new ads in your inbox
Save this search
Receive alerts for new listings

We'll send you an email when we have new properties for: "Houses for sale in MK15"

The alert was correctly created

Willen Park Milton Keynes
Pennyland Milton Keynes
Get email alerts and be the first to see new listings
Required field
On subscribing I accept the terms of the privacy policy
Perfect! You'll soon start receiving new listings via email
Alert
Receive an email when we have new ads for Houses for sale in MK15
Save this search
Filters

Bedrooms

Size (sq.ft)

sq.ft
sq.ft

Price

£
£

Property type

Bathrooms

Clear all filters
Receive notifications when new entries are published.