6,192 houses for sale in MK15

4 bed house for sale
2 pictures
House · for sale
£ 450,000
4 bed house for sale
MK15
· 4 Bedrooms · House
· Garden · Equipped kitchen · Parking · Concierge
MK15 · 4 Bedrooms · House · Garden · Equipped kitchen · Parking · Concierge
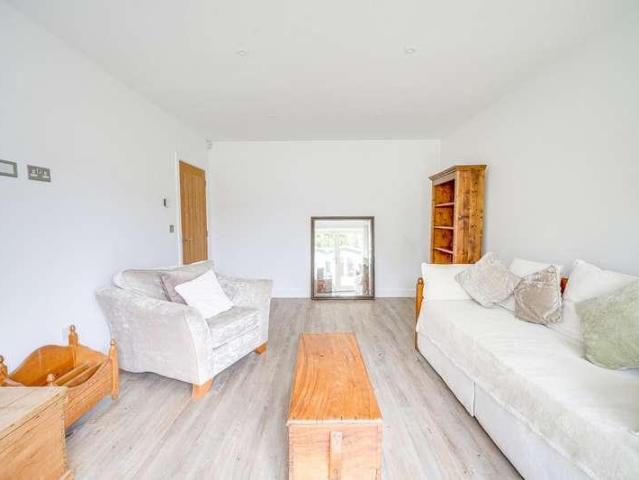
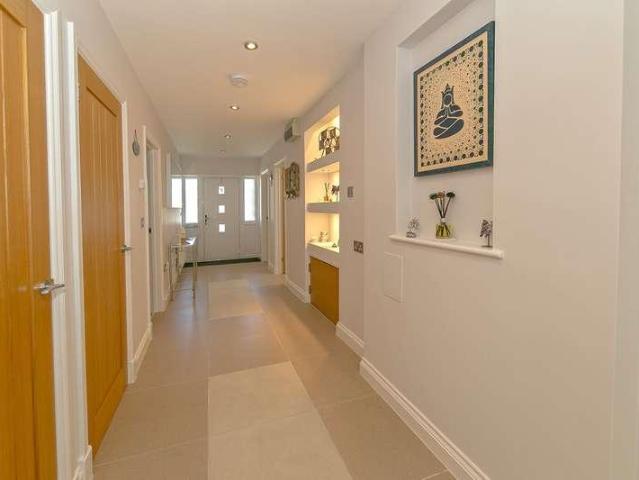
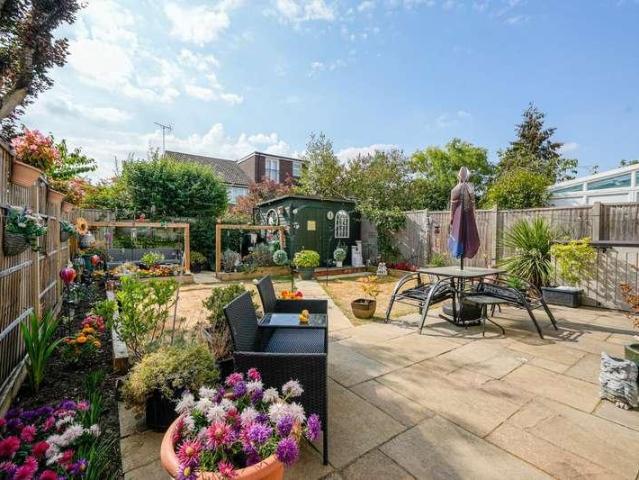
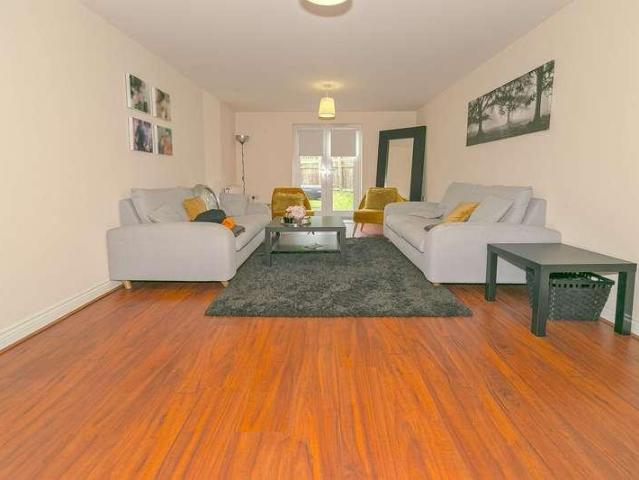
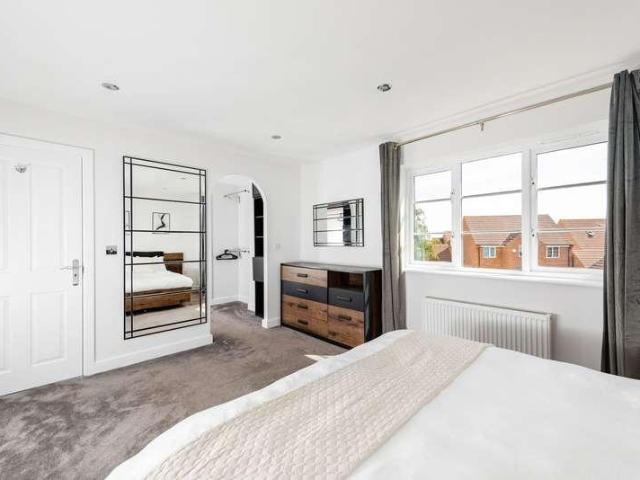
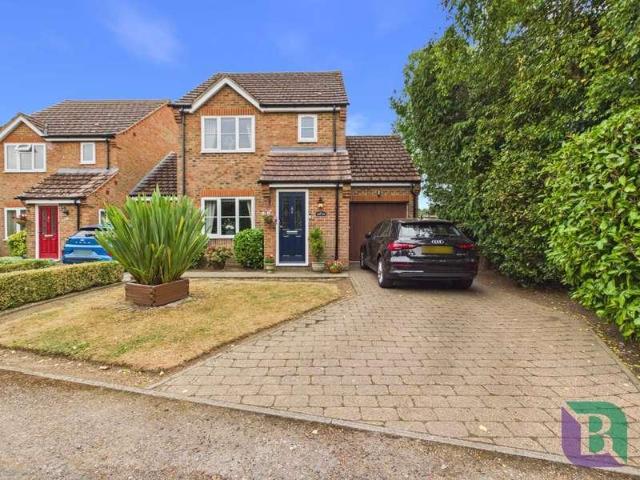
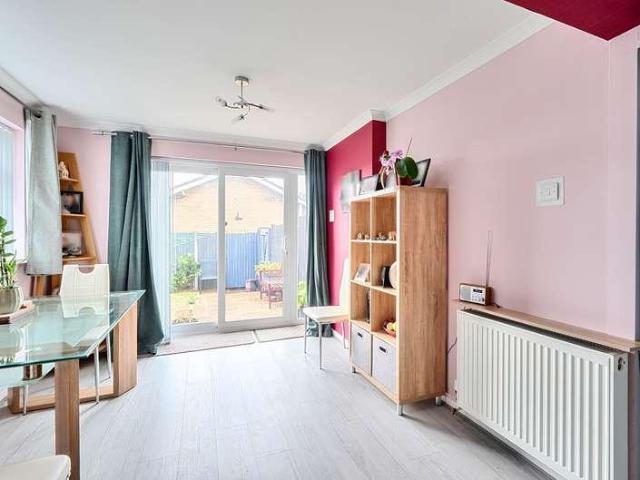
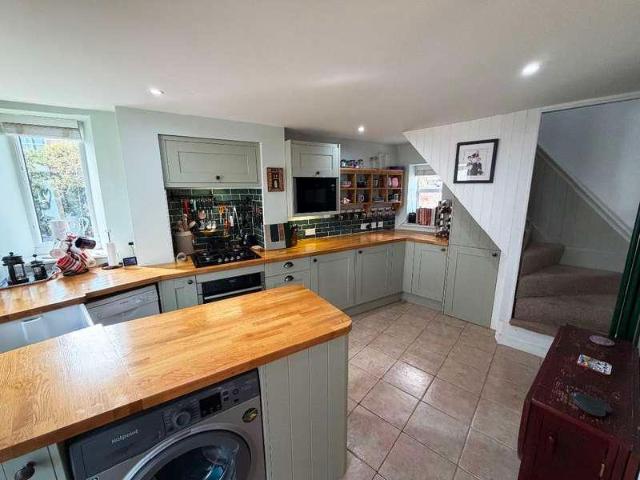
Situated within a peaceful cul-de-sac in the sought-after village of Totternhoe, this spacious and versatile three/four-bedroom semi detached family home has been significantly extended to create flexible living accommodation, all while enjoying beautiful countryside surroundings. The property has been thoughtfully enlarged with three extensions, offering an adaptable layout ideal for modern family life. The ground floor comprises a welcoming lounge, a spacious kitchen kinder perfect for entertaining, a separate family room, a contemporary shower room and a versatile additional reception room which could be utilised as a fourth bedroom, home office or study. To the first floor are three well proportioned bedrooms, all served by a family bathroom.Externally, the property benefits from a generous enclosed rear garden, providing plenty of space for children to play, outdoor dining and relaxing. To the front is a substantial driveway offering off road parking for multiple vehicles. Located
£ 450,000
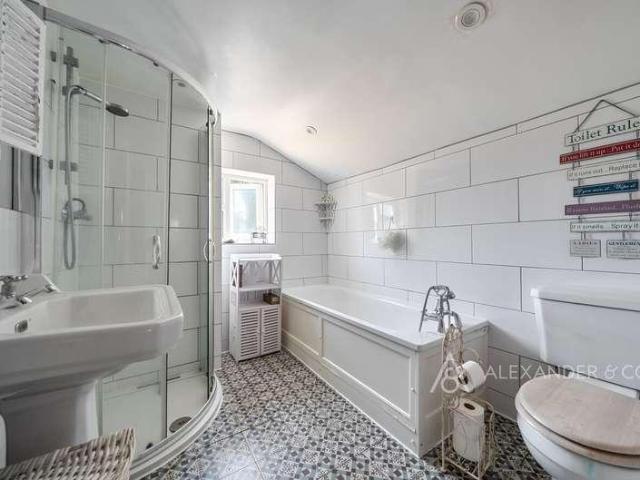
3 bed house for sale
2 pictures
House · for sale
£ 300,000
3 bed house for sale
MK15
· 3 Bedrooms · House
· Garden · Equipped kitchen · Parking · Cellar · Concierge
MK15 · 3 Bedrooms · House · Garden · Equipped kitchen · Parking · Cellar · Concierge
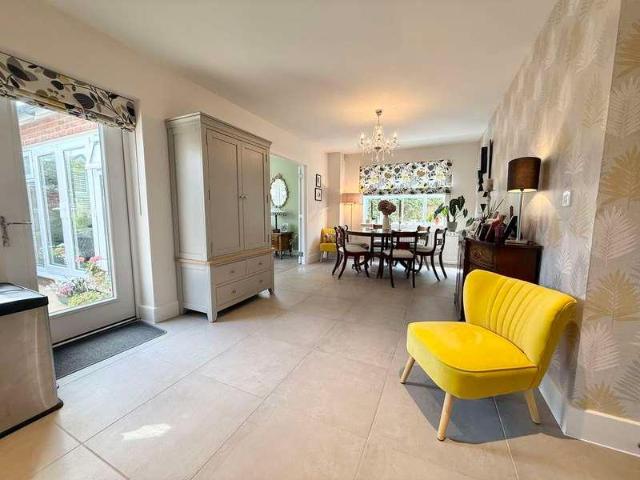
A well presented period terraced home located in Central Dunstable and in excellent order throughout. The property comprises entrance hall, reception room, dining room and kitchen. There is also access to a non tanked basement. The first floor further comprises three bedrooms and family bathroom. Externally the property has a mature rear garden. There is permit parking in the street which is purchased from the council online on an annual basis, costing 30.10 for the first vehicle. There are additional charges for a 2nd permit. and we advise checking with the local council for up to date prices. The property is within easy walking distance of Dunstable Town Centre with access to shops, amenities and bus routes including leading to the Guided Busway that goes to Luton Train Station
£ 300,000
4 bed house for sale
2 pictures
House · for sale
£ 475,000
4 bed house for sale
MK15
· 4 Bedrooms · House
· Garden · Equipped kitchen · Patio · Concierge
MK15 · 4 Bedrooms · House · Garden · Equipped kitchen · Patio · Concierge
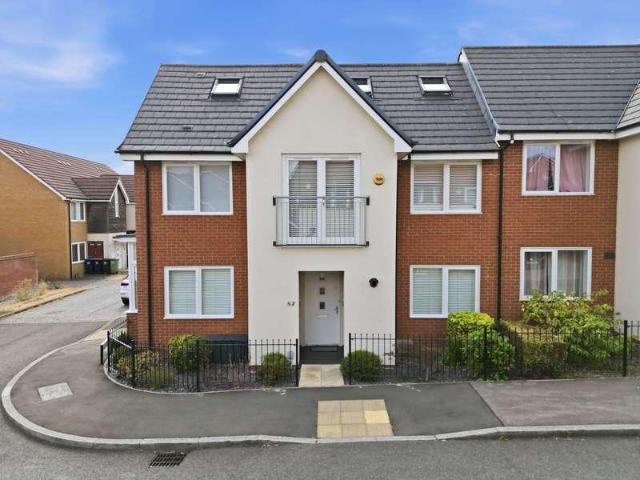
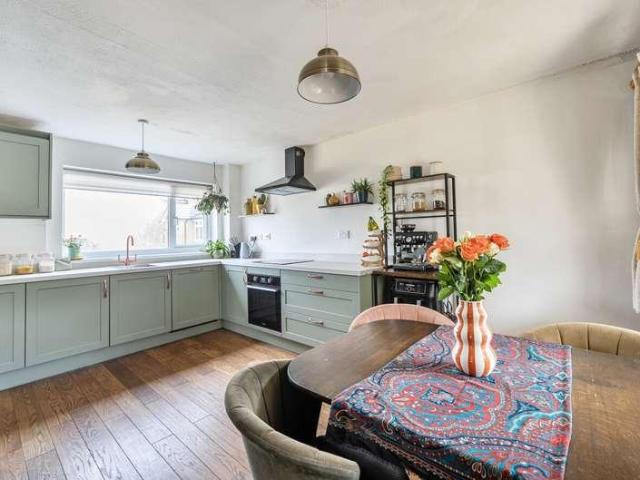
This beautifully presented four-bedroom, three-bathroom semi-detached house offers modern family living across three thoughtfully designed levels. The bright and airy interior is enhanced by elegant wooden and tiled flooring with natural light streaming in from large windows, skylights, and Velux windows. The spacious reception room is inviting and perfect for entertaining, featuring French doors that open directly onto a stunning decked patio and landscaped private garden, creating seamless indoor-outdoor living. The well-appointed kitchen is a highlight, boasting sleek modern units, integrated appliances and ample natural light - making it both a practical and stylish space for cooking and dining. The dining area, complete with contemporary pendant lighting and neutral dcor, provides an ideal setting for family meals or gatherings. Upstairs, the property features a luxurious attic conversion with Velux windows, wood flooring, built-in storage, and its own modern en-suite, offering a
£ 475,000
4 bed house for sale
2 pictures
House · for sale
£ 500,000
4 bed house for sale
MK15
· 4 Bedrooms · House
· Garden · Equipped kitchen · Parking · Powder room
MK15 · 4 Bedrooms · House · Garden · Equipped kitchen · Parking · Powder room
Castles Estate Agents are proud to represent this four bedroom DETACHED family home, located in a sought after CUL-DE-SAC in South West Dunstable, just moments from the open green spaces of 'Mentmore Park' and within easy reach of Dunstable Downs. The property is approached via a driveway providing ample off-road parking, leading to the garage with an ELECTRIC DOOR and welcoming entrance porch. Inside, the accommodation offers well-balanced and versatile living space. The kitchen is fitted with a range of eye and base level units, complemented by space for freestanding appliances, while a convenient cloakroom is tucked neatly beneath the bespoke crafted OAK staircase with glass panels. To the rear of the property, a spacious lounge with an open-fireplace flows through to the dining room creating an ideal space for both everyday family life and entertaining. Sliding patio doors open directly onto the rear garden and a courtesy door leading into the kitchen. Upstairs, the first floor acc
£ 500,000
3 bed house for sale
2 pictures
House · for sale
£ 365,000
3 bed house for sale
MK15
· 3 Bedrooms · House
MK15 · 3 Bedrooms · House
cvcbbbb
cvcbbbb
£ 365,000
4 bed house for sale
2 pictures
House · for sale
£ 650,000
4 bed house for sale
MK15
· 4 Bedrooms · House
· Equipped kitchen · Parking · Powder room · Concierge
MK15 · 4 Bedrooms · House · Equipped kitchen · Parking · Powder room · Concierge
EXTENDED FAMILY HOME * Tucked away within a quiet cul-de-sac and just a short walk from all three local schools, this well-presented four-bedroom detached home offers the space, flexibility and location that work particularly well for modern family life. The property has been thoughtfully extended and improved, with the accommodation now centred around an impressive open-plan kitchen/breakfast/family room at the rear. Step inside and the entrance hall provides a welcoming introduction, with a useful cloakroom and access to the ground-floor living spaces. To the front, the former garage has been converted to create a versatile study/playroom. Whether used as a dedicated home office, children's playroom or additional sitting room, it provides valuable flexibility as family needs change. The generous lounge offers a comfortable space to relax and provides a more traditional reception room away from the open-plan living area. The real heart of the home is undoubtedly the extended kitchen/b
£ 650,000
6 bed house for sale
2 pictures
House · for sale
£ 1,100,000
6 bed house for sale
MK15
· 6 Bedrooms · House
· Fireplace · Concierge
MK15 · 6 Bedrooms · House · Fireplace · Concierge
A Perfect Blend of Character and Contemporary Design Tucked away within walking distance of Olney's historic High Street, this exceptional six-bedroom stone-built barn conversion is a home that manages to combine genuine character with the quality and convenience of contemporary living. Converted in 2003 and superbly presented throughout, the property immediately makes an impression. Step through the front door and the stone flooring of the reception hall sets the tone, introducing a home where traditional materials and architectural details sit comfortably alongside a high-quality modern finish. The formal living room is undoubtedly one of the standout spaces. Light, airy and full of character, the vaulted ceiling, exposed beams and feature fireplace create a wonderful sense of scale while retaining the warmth you would expect from a barn conversion. With three reception areas in total, the accommodation offers plenty of flexibility for family life, entertaining or simply finding a qu
£ 1,100,000
4 bed house for sale
2 pictures
House · for sale
£ 500,000
4 bed house for sale
MK15
· 4 Bedrooms · House
· Equipped kitchen
MK15 · 4 Bedrooms · House · Equipped kitchen
PARKLAND VIEWS STYLISH CONTEMPORARY LIVING BEAUTIFULLY PRESENTED THROUGHOUT* Tucked away in a peaceful position on the edge of Olney, overlooking attractive parkland, this exceptional four-bedroom semi-detached home offers a wonderful blend of modern design, practical family living and high-quality presentation. From the moment you arrive, it's clear this is a home that has been lovingly cared for and thoughtfully styled, creating a space that's ready to move straight into. Step inside and you're welcomed by a bright entrance hall where the elegant herringbone flooring immediately sets the tone for the rest of the property. The contemporary finish continues throughout, with every room feeling light, spacious and beautifully presented. To the front, the inviting lounge is the perfect place to relax, complete with a stylish media wall that creates a real focal point for cosy evenings with family or friends. At the rear of the home, the impressive kitchen/breakfast room has been designed
£ 500,000
4 bed house for sale
2 pictures
House · for sale
£ 725,000
4 bed house for sale
MK15
· 4 Bedrooms · House
· Garden · Equipped kitchen
MK15 · 4 Bedrooms · House · Garden · Equipped kitchen
Council tax band: F. Why buy this home? Picture a Saturday morning here. Coffee at the breakfast bar, French doors open to the garden and everyone naturally gathering in the kitchen before the day has really begun. This is a house with plenty of polished details, but it is the way you would actually live in it that makes it special. The 22 foot kitchen and breakfast room immediately earns its place as the room you will use most. Quartz worktops give it a smart finish, the wine cooler is ready for Friday evenings and the breakfast bar sits neatly within the bay window, creating a lovely spot for everything from quick breakfasts to late night conversations. Dual aspect windows and doors onto the garden keep the room bright, while the generous proportions leave space to make it your own. When you want somewhere quieter, the lounge sits across the hallway. Soft carpet changes the mood, making this a comfortable room for switching off, while another set of French doors brings the garden int
£ 725,000
2 bed house for sale
2 pictures
House · for sale
£ 450,000
2 bed house for sale
MK15
· 2 Bedrooms · House
· Garden · Equipped kitchen · Parking · Heating
MK15 · 2 Bedrooms · House · Garden · Equipped kitchen · Parking · Heating
We are delighted to offer for sale with no upper chain this delightful two bedroom detached bungalow located in the highly sought after Buckinghamshire village of Stewkley and within catchment for the Aylesbury Grammar Schools. The property is presented to the market in immaculate order with accommodation comprising: Entrance hall, kitchen/diner, living room, two bedrooms (master with ensuite) and a family bathroom. Additional benefits include driveway parking, gas central heating, garden room and a landscaped rear garden. Viewing is highly recommended.Location:The highly desirable Buckinghamshire village of Stewkley provides an abundance of rural charm, and is surrounded by open countryside, approximately seven miles west of Leighton Buzzard, and nine miles to the south of Milton Keynes. The village is steeped in history with many period properties nestled throughout. Stewkley, winner of the Buckinghamshire Best Kept Village award 2023, is a fantastic place to live, boasting countrysi
£ 450,000
4 bed house for sale
2 pictures
House · for sale
£ 750,000
4 bed house for sale
MK15
· 4 Bedrooms · House
· Equipped kitchen
MK15 · 4 Bedrooms · House · Equipped kitchen
A Truly Exceptional Detached Bungalow - Where Luxury Meets Lifestyle: This stunning four-bedroom detached bungalow blends contemporary sophistication with timeless elegance, finished to an impeccable standard inside and out. Bathed in natural light, the expansive open-plan living area wows with striking vaulted ceilings that deliver a wonderful sense of space - effortlessly connecting sleek living, dining, and kitchen zones so you never miss a moment of the fun. All four bedrooms are generously sized, with three enjoying luxurious en-suite shower rooms (because everyone deserves a touch of five-star comfort!). The principal suite is a true retreat, boasting bespoke vanity and dressing areas; your very own daily dose of luxury. A beautifully appointed family bathroom serves the remaining space, with premium fixtures and thoughtful design flourishes throughout. Every detail has been considered, from polished flooring to refined lighting, creating a home that works as beautifully as it lo
£ 750,000
3 bed house for sale
2 pictures
House · for sale
£ 450,000
3 bed house for sale
MK15
· 3 Bedrooms · House
· Garden · Equipped kitchen · Parking · Powder room · Heating
MK15 · 3 Bedrooms · House · Garden · Equipped kitchen · Parking · Powder room · Heating
Offered for sale is this extended semi-detached family home, situated in this sought after road on the ever popular planets development, within walking distance of well regarded local schools and amenities. The property has been extended in 2021 and is presented to the market in excellent order throughout, with spacious accommodation comprising: Entrance hall, lounge, stunning refitted kitchen/dining room/ family room, separate dining room, cloakroom/ WC, three generous first floor bedrooms with a dressing room or potential fourth bedroom off the master, ensuite, family bathroom. Additional benefits include double glazing, gas central heating, Quooker tap, water softener, solar panels, landscaped rear garden and driveway parking for three cars. Viewing is highly recommended.Location:Orion Way is a quiet cul-de-sac in the heart of the Planets area of Leighton Buzzard, which is a long-standing popular area with a variety of family homes, green spaces, popular schooling and local amenitie
£ 450,000
4 bed house for sale
2 pictures
House · for sale
£ 650,000
4 bed house for sale
MK15
· 4 Bedrooms · House
· Garden · Equipped kitchen · Parking · Concierge
MK15 · 4 Bedrooms · House · Garden · Equipped kitchen · Parking · Concierge
The Old Bakery is a charming Grade II listed red brick cottage, dating back to the 18th century and was at one time the village bakery. Beautifully combining period character with modern family living, this spacious four-bedroom terraced home offers versatile accommodation arranged over two floors, together with a private garden and secure gated parking to the rear.The ground floor provides two well-proportioned reception rooms, comprising a welcoming sitting room and separate family room, offering excellent spaces for both relaxing and entertaining. The impressive kitchen/dining room forms the heart of the home, creating a stylish and sociable space for family meals and gatherings. Also on the ground floor is the master bedroom, together with a shower room, providing particularly versatile accommodation for those requiring bedroom facilities on one level.To the first floor are three further double bedrooms and a family bathroom, providing generous accommodation for family and guests.T
£ 650,000
5 bed house for sale
2 pictures
House · for sale
£ 650,000
5 bed house for sale
MK15
· 5 Bedrooms · House
· Garden · Equipped kitchen
MK15 · 5 Bedrooms · House · Garden · Equipped kitchen
Elegant 5-Bedroom Detached Home in Willen Park A Perfect Family Retreat Positioned in the highly sought-after Willen Park, this impressive five-bedroom, four-bathroom detached home offers an unparalleled opportunity for those seeking spacious and stylish family living. With no upper chain, this property ensures a seamless transition for the discerning buyer. Designed to combine charm and modern convenience, this double bay-fronted residence boasts generous room sizes and a well-thought-out layout that maximizes comfort and functionality. The modern open-plan kitchen/diner serves as the heart of the home, providing a versatile space for family meals and entertaining guests. Expansive living areas offer flexibility, making it easy to create inviting spaces for relaxation, work, or social gatherings. Step outside to appreciate the beautifully maintained front and rear gardens, offering a tranquil escape with lush greenery and mature landscaping. The private rear garden, enclosed by timber
£ 650,000
6 bed house for sale
2 pictures
House · for sale
£ 850,000
6 bed house for sale
MK15
· 6 Bedrooms · House
· Gym · Equipped kitchen · Concierge
MK15 · 6 Bedrooms · House · Gym · Equipped kitchen · Concierge
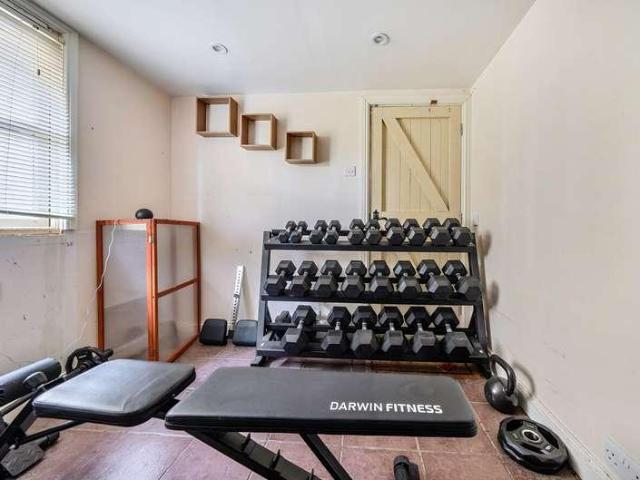
This impressive six-bedroom detached house presents a rare opportunity to acquire a spacious and versatile family home, thoughtfully modernised by the current owner and offered with no upper chain. The main residence features four generously sized reception rooms, providing ample space for entertaining, relaxation, and family gatherings. A highlight of the property is the 24-foot family room, which seamlessly connects the main house to a two-storey, self-contained annexe. The annexe includes an additional bedroom, kitchen and bathroom, offering ideal accommodation for extended family, guests, or an au pair. The ground floor also boasts a dedicated gym and games room, catering to those seeking fitness and leisure facilities at home. Each of the six bedrooms is well-proportioned, with large windows that fill the rooms with natural light. The propertys flexible layout makes it perfectly suited to modern family living. Located within walking distance of Hazley School, this home is particul
£ 850,000
4 bed house for sale
2 pictures
House · for sale
£ 800,000
4 bed house for sale
MK15
· 4 Bedrooms · House
· Garden · Equipped kitchen · Concierge
MK15 · 4 Bedrooms · House · Garden · Equipped kitchen · Concierge
Welcome to this spacious and modern detached family home, ideally located in the sought-after village of Great Horwood. As you enter the property, you are welcomed by a spacious entrance hall. To the right is the generous living room, while further along the hallway is a versatile reception room, currently used as a home office. There is also a convenient downstairs WC. One of the real standouts of this beautiful home is the impressive open-plan kitchen/diner. Modern and stylish, the kitchen benefits from a central island and a range of integrated appliances, with a separate utility room located just off the kitchen. The dining area provides plenty of space for family meals and entertaining, while just off this area is another versatile reception room, featuring patio doors that open directly onto the south-facing rear garden. Upstairs, the modern feel continues with a spacious landing leading to four generously sized double bedrooms, two of which benefit from built-in wardrobes. The i
£ 800,000
3 bed house for sale
2 pictures
House · for sale
£ 365,000
3 bed house for sale
MK15
· 3 Bedrooms · House
· Garden · Equipped kitchen
MK15 · 3 Bedrooms · House · Garden · Equipped kitchen
Welcome to this three-bedroom detached home, situated on a large plot in Bletchley and offered to the market chain free. The property has been fully refurbished throughout, making it an ideal choice for anyone looking for a home they can move straight into without having to take on any major work. As you enter through the front door, you are greeted by a small entrance hall. Directly ahead is the door leading into the good-sized living room, which benefits from patio doors opening out onto the garden, creating a bright and welcoming space. Returning to the entrance hall, there is access to the modern fitted kitchen, which has been finished to a high standard. There is also enough space for a small round dining table, making it a practical space for everyday living. A further door from the kitchen provides direct access to the wrap-around garden. Upstairs, the property offers two good-sized double bedrooms, both benefiting from built-in wardrobes. The third bedroom is a single room, mak
£ 365,000
2 bed house for sale
2 pictures
House · for sale
£ 270,000
2 bed house for sale
MK15
· 2 Bedrooms · House
· Garden · Gym · Equipped kitchen · Parking
MK15 · 2 Bedrooms · House · Garden · Gym · Equipped kitchen · Parking
A well-presented terraced house located in Houghton Regis. Internally the property comprises entrance hall, kitchen, living room, landing, two double bedrooms and a bathroom. Externally there is off-street parking and a private rear garden. An added benefit is a large outhouse, currently being used as a gym which also has rear access. There is excellent access to the new M1 junction 11A, local bus routes, shops and schools
£ 270,000
4 bed house for sale
2 pictures
House · for sale
£ 550,000
4 bed house for sale
MK15
· 4 Bedrooms · House
· Garden · Equipped kitchen · Parking
MK15 · 4 Bedrooms · House · Garden · Equipped kitchen · Parking
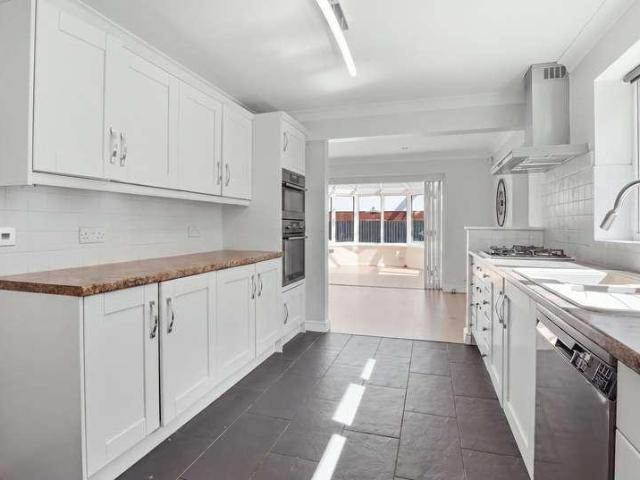
This beautifully presented four bedroom detached home has a warm and welcoming feel throughout, with bright and airy rooms that create a lovely sense of space. The property is tucked away along a private cul-de-sac just off Salford Road, in the popular village of Aspley Guise. The railway station is within walking distance, providing links to Bletchley and Bedford. Both the living room and kitchen provide access to the dining room, which in turn features double doors opening through to the conservatory. Further double doors from the conservatory lead out to the rear garden. The kitchen is fitted with a range of modern units and drawers, complemented by a built-in oven, gas hob with chimney-style extractor over, and an integrated dishwasher and fridge. There is also a convenient breakfast bar. A door from the kitchen provides access to the garage, which has a useful utility area to the rear and a further door leading out to the rear garden. From the first floor landing doors provide acc
£ 550,000
3 bed house for sale
2 pictures
House · for sale
£ 375,000
3 bed house for sale
MK15
· 3 Bedrooms · House
· Garden · Equipped kitchen · Parking
MK15 · 3 Bedrooms · House · Garden · Equipped kitchen · Parking
Situated in the popular Priory area of Dunstable, this stunning three-bedroom detached home on Allen Close is perfectly suited to both first-time buyers and second-time movers. Finished to a great standard throughout, the property offers spacious and well-balanced accommodation. The ground floor comprises a large kitchen/diner, ideal for entertaining and family life, alongside a separate lounge. Upstairs are three well-sized bedrooms and a family bathroom. Externally, the property benefits from a driveway providing parking for two to three cars, leading to a garage, while the well-sized rear garden offers a great outdoor space for relaxing and entertaining. Overall, this is a fantastic opportunity to acquire a well-presented detached home in a popular part of Dunstable
£ 375,000
4 bed house for sale
2 pictures
House · for sale
£ 600,000
4 bed house for sale
MK15
· 4 Bedrooms · House
· Garden · Equipped kitchen · Concierge
MK15 · 4 Bedrooms · House · Garden · Equipped kitchen · Concierge
Three/Four Bedroom Detached Family Home with Double Storey ExtensionThis impressive detached family home offers flexible accommodation, currently arranged as three bedrooms with a generous principal bedroom and dressing room, but with the option to use the dressing room as a fourth bedroom if required. The property has been thoughtfully extended to provide spacious and versatile living accommodation throughout.The ground floor features a welcoming entrance hall, a study/home office, a spacious lounge and an impressive open-plan kitchen and dining room, creating an excellent central hub for everyday family life and entertaining. A large conservatory extends the living space further, providing a bright and versatile additional reception room with views over the garden.The first floor provides three well-proportioned bedrooms, including a substantial principal bedroom with dressing room and en-suite shower room, together with a further bedroom also benefiting from an en-suite shower room
£ 600,000
3 bed house for sale
2 pictures
House · for sale
£ 325,000
3 bed house for sale
MK15
· 3 Bedrooms · House
· Parking · Concierge
MK15 · 3 Bedrooms · House · Parking · Concierge
Ideally positioned in a popular East Dunstable location, this well-presented three bedroom mid-terrace home offers flexible living space, making it an ideal choice for first-time buyers and second-time movers alike. The property features two reception rooms, a useful rear extension, three well-sized bedrooms and ample off-road parking to the front. With plenty of space and scope to make it your own, this is a fantastic opportunity in a sought-after location
£ 325,000
2 bed house for sale
2 pictures
House · for sale
£ 250,000
2 bed house for sale
MK15
· 2 Bedrooms · House
· Garden · Fireplace · Equipped kitchen
MK15 · 2 Bedrooms · House · Garden · Fireplace · Equipped kitchen
A characterful two-bedroom stone cottage with a delightful enclosed courtyard garden, tucked away in the centre of the popular riverside village of Harrold. This charming period home combines traditional character with comfortable modern living. The property features attractive stone elevations, exposed character details and a beautifully maintained outdoor space, making it an appealing choice for first-time buyers, couples, downsizers or those seeking a peaceful village retreat. Ground Floor The ground floor opens into a welcoming open plan kitchen and living room, featuring a handsome stone fireplace with a wood-burning stove, tiled flooring and plenty of natural light. The space has a warm and homely feel, with views towards the courtyard garden at the front aspect. The kitchen is well proportioned and fitted with a range of units and solid wood work surfaces, providing a practical and inviting space for everyday living. A useful entrance porch provides a practical transition betwee
£ 250,000
3 bed house for sale
2 pictures
House · for sale
£ 365,000
3 bed house for sale
MK15
· 3 Bedrooms · House
· Garden · Parking · Equipped kitchen
MK15 · 3 Bedrooms · House · Garden · Parking · Equipped kitchen
An immaculately presented semi-detached house located on the modern development of Thorn. The property comprises entrance hall, living/dining room, kitchen, downstairs w/c, landing, three bedrooms, two bathrooms and a private rear garden. Added benefits include off street parking for multiple vehicles and remaining NHBC building warranty. Ideally located within walking distance to local amenities, including shops, Bedford Square, and well-regarded local schools. For commuters and travellers, this property is exceptionally well-connected: enjoy easy access to the Guided Busway, Luton Train Station, Luton Airport, and the new bypass linking to M1 Junction 11a and the A5
£ 365,000
4 bed house for sale
2 pictures
House · for sale
£ 420,000
4 bed house for sale
MK15
· 4 Bedrooms · House
· Garden · Equipped kitchen · Parking · Powder room · Heating
MK15 · 4 Bedrooms · House · Garden · Equipped kitchen · Parking · Powder room · Heating
We are delighted to offer for sale this modern four bedroom semi-detached home built in 2020, and situated in this highly desirable development on the edge of the town. The property offers bright and spacious accommodation with generous proportions. Accommodation comprises: Entrance hallway, lounge, kitchen, cloakroom/ WC, three generous bedrooms and a bathroom on the first floor, as well as a master bedroom with ensuite shower room on the top floor. Additional benefits include double glazing, gas heating, private rear garden, garage and driveway parking for two cars. Viewing is highly recommended to appreciate the space this property has to offer.Location:The highly desirable modern development of Clipstone Park is situated on the outskirts of the historic Market Town of Leighton Buzzard. The development has been laid out with a number of executive homes, each with ample driveway parking with further guest parking on road. Additionally the development benefits from a close proximity t
£ 420,000

Get email alerts

Don't miss out: be the first to know about new properties

The alert was correctly created

On subscribing you accept the conditions of use and the privacy policy
Alert
Receive new ads in your inbox
Save this search
Receive alerts for new listings

We'll send you an email when we have new properties for: "Houses for sale in MK15"

The alert was correctly created

Willen Park Milton Keynes
Pennyland Milton Keynes
Get email alerts and be the first to see new listings
Required field
On subscribing I accept the terms of the privacy policy
Perfect! You'll soon start receiving new listings via email
Alert
Receive an email when we have new ads for Houses for sale in MK15
Save this search
Filters

Bedrooms

Size (sq.ft)

sq.ft
sq.ft

Price

£
£

Property type

Bathrooms

Clear all filters
Receive notifications when new entries are published.