28,538 houses for sale in N2

4 bed house for sale
2 pictures
House · for sale
£ 799,500
New
4 bed house for sale
N2
· 4 Bedrooms · House
· Garden · Parking · Equipped kitchen · Powder room
N2 · 4 Bedrooms · House · Garden · Parking · Equipped kitchen · Powder room
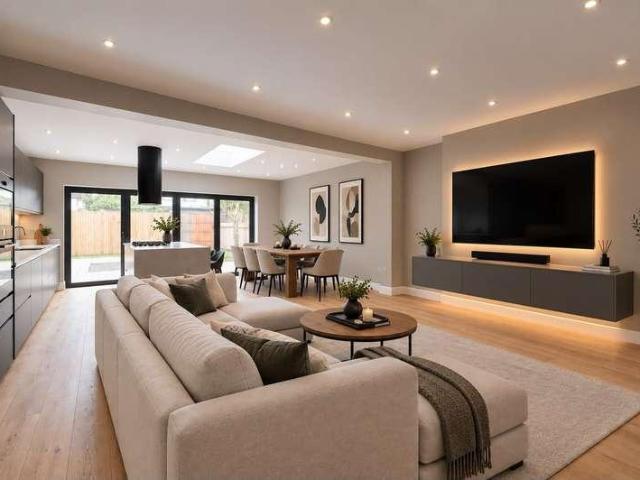
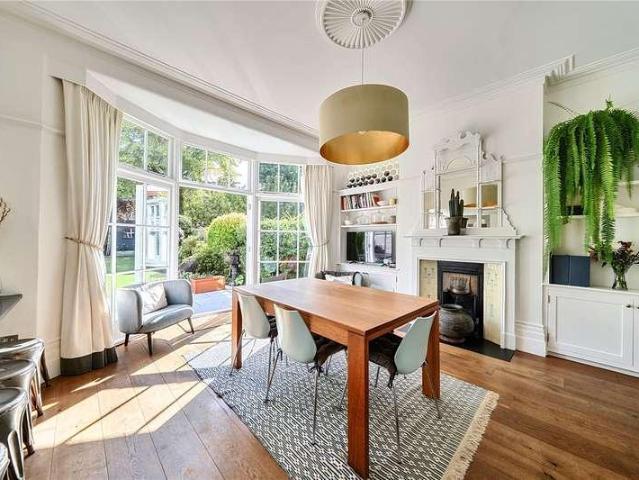
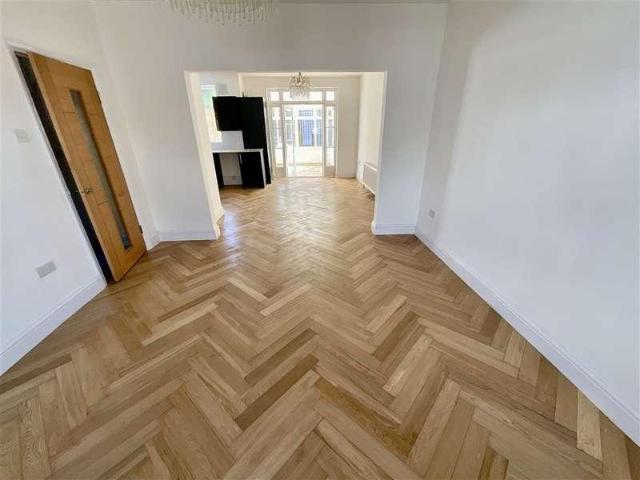
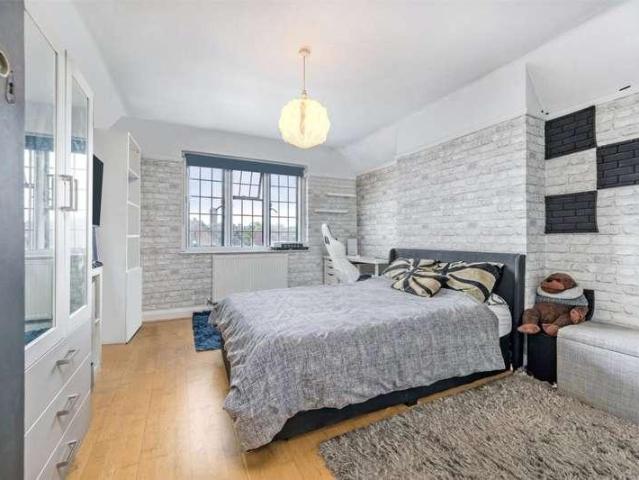
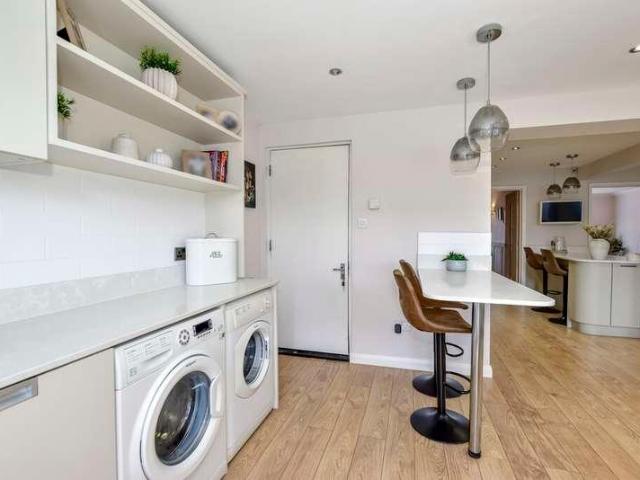
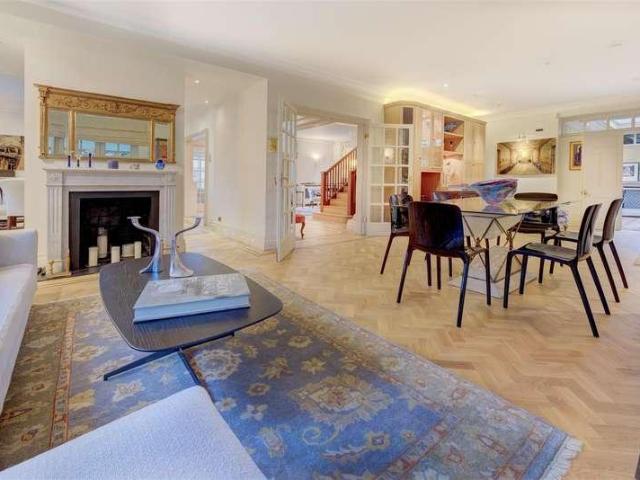
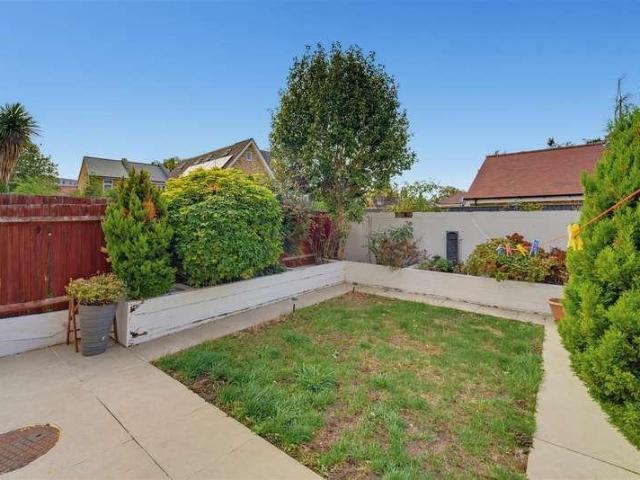
Situated on the popular Corban Road in Hounslow, this impressive four bedroom end of terrace townhouse offers approximately 1,596 sq. ft. of versatile accommodation, including the integral garage, arranged across three floors. The ground floor features a welcoming entrance hallway, a convenient guest cloakroom and a generously proportioned kitchen/dining room. This bright and sociable space provides ample room for family dining and opens directly onto the private rear garden - ideal for entertaining, relaxing and outdoor dining. The property also benefits from an integral garage and a private driveway providing off street parking. On the first floor is a spacious separate living room, a family bathroom and two bedrooms, with the smaller room equally well suited as a home office, nursery or study. The second floor offers two particularly generous double bedrooms, excellent fitted storage and additional shower room facilities, creating an ideal layout for growing or extended families. Th
£ 799,500
3 bed house for sale
2 pictures
House · for sale
£ 515,000
New
3 bed house for sale
N2
· 3 Bedrooms · House
· Garden · Parking · Equipped kitchen · Powder room
N2 · 3 Bedrooms · House · Garden · Parking · Equipped kitchen · Powder room
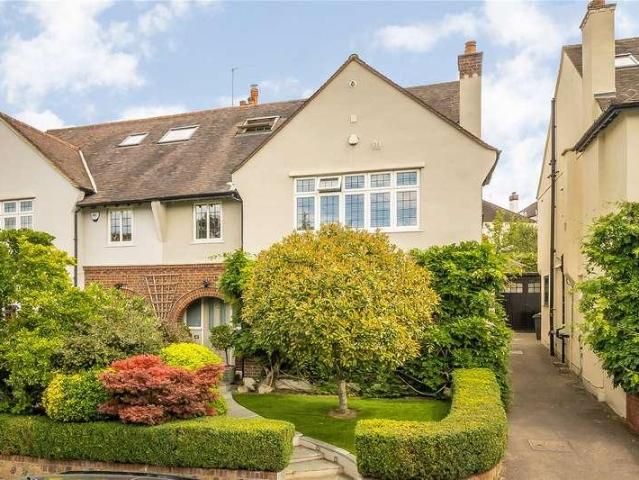
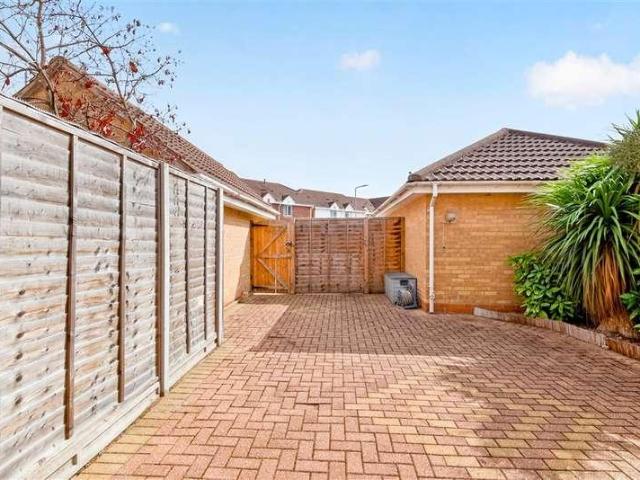
This attractive semi-detached house is spacious and has off street parking to the rear for approximately two vehicles, whilst also having a separate garage. The house has a ground floor cloakroom, first floor bathroom and en-suite to the main bedroom. This house will be perfect for any growing family as it is surrounded by good schools, parks and places of worship. There are buses that will take you into Ilford and Barking Town Centres.Room sizes:Entrance HallLounge/Dining Room: 16'3 x 10'7 (4.96m x 3.23m) plus 9'1 x 11'5 (2.77m x 3.48m)Kitchen: 11'4 x 7'9 (3.46m x 2.36m)CloakroomLandingBedroom 1: 13'1 x 10'6 (3.99m x 3.20m)Bedroom 2: 9'5 x 8'7 (2.87m x 2.62m)Bedroom 3: 9'1 x 8'0 (2.77m x 2.44m)BathroomOff Street ParkingGarageFront and Rear Garden The information provided about this property does not constitute or form part of an offer or contract, nor may it be regarded as representations. All interested parties must verify accuracy and your solicitor must verify tenure/lease informat
£ 515,000
2 bed house for sale
2 pictures
House · for sale
£ 625,000
2 bed house for sale
N2
· 2 Bedrooms · House
· Balcony · Gym · Equipped kitchen · Security · Concierge
N2 · 2 Bedrooms · House · Balcony · Gym · Equipped kitchen · Security · Concierge
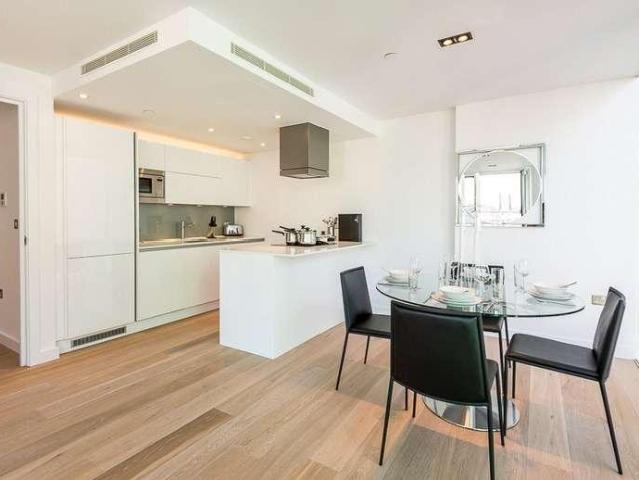
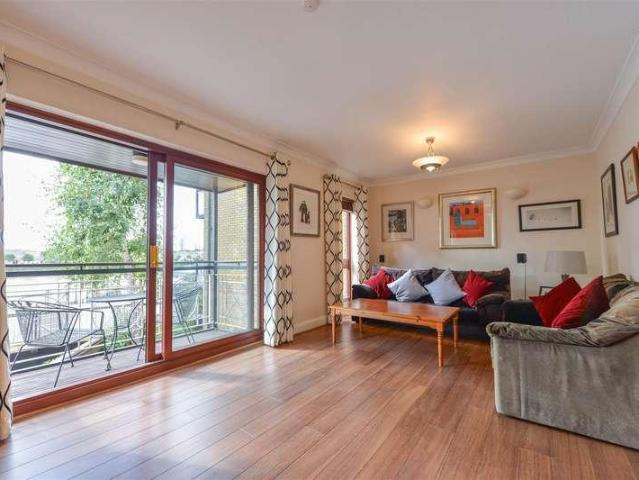
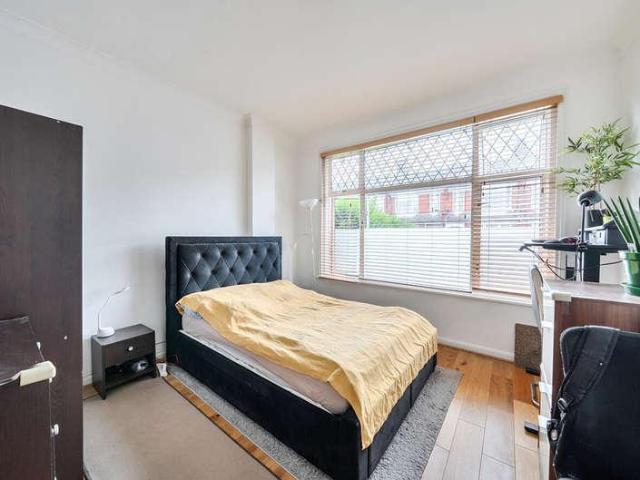
This modern home features two well-proportioned double bedrooms, both with built-in wardrobes, including and an en-suite bathroom to the principal. Additionally, the apartment offers a sleek family bathroom, a contemporary kitchen, and a generously sized reception area that opens onto a large covered balcony. Residents benefit from a range of premium amenities, including a 24-hour concierge service, a communal courtyard, a rooftop terrace, secure bicycle storage, and access to an on-site gymnasium. Perfectly located on the doorstep of Shoreditch High Street, this property is surrounded by an array of vibrant bars, restaurants, and boutique shops. Excellent transport links are within walking distance, including Shoreditch High Street Station (Overground), Liverpool Street (Elizabeth Line), and Old Street Station, ensuring easy access across London. *Please note that this property is currently rented, photographs were taken prior to the current tenancy
£ 625,000
4 bed house for sale
2 pictures
House · for sale
£ 1,500,000
New
4 bed house for sale
N2
· 4 Bedrooms · House
· Garden · Fireplace · Equipped kitchen · Parking · Patio
N2 · 4 Bedrooms · House · Garden · Fireplace · Equipped kitchen · Parking · Patio
This attractive, brick-fronted 1,693 sq ft Victorian semi-detached house offers four bedrooms, two bathrooms, off-street parking, a stunning extended kitchen/dining room and a beautiful rear garden with summer house, patio area and side access. Superbly located moments from Raynes Park Station, the high street and a selection of well-regarded state and private schools.The ground floor features a charming and spacious through lounge with plantation shutters and an ornate fireplace, leading through to an exceptional kitchen/dining room with quartz worktops, integrated appliances, a central island/breakfast bar and sliding doors opening onto the garden. There is also a separate utility room, useful downstairs WC and additional hallway storage.On the first floor are two well-proportioned bedrooms, with built-in wardrobes to the front bedroom, alongside a gorgeous four-piece family bathroom featuring a roll-top bath and separate shower. The converted top floor provides two additional bedroo
£ 1,500,000
8 bed house for sale
2 pictures
House · for sale
£ 1,575,000
8 bed house for sale
N2
· 8 Bedrooms · House
· Garden · Parking · Equipped kitchen · Concierge
N2 · 8 Bedrooms · House · Garden · Parking · Equipped kitchen · Concierge
An eight bedroom detached house available chain free with Davidson Frost-Wellings. On the ground floor the house has a welcoming hallway, huge reception room with sliding doors leading to the rear garden, office, store room including utility space, dine-in kitchen, TV room and guest WC. On the first floor is the master bedroom with ensuite shower room, three double bedrooms, a family bathroom and a utility room. The second floor comprised another large bedroom suite, three further double bedrooms and a family bathroom. The house is available chain free with over 3500 sq ft of space arranged over three floors. The South facing garden is mostly laid to lawn with a mature border and terrace. At the front of the property is a carriage driveway providing off street parking for multiple cars. Dalkeith Grove is a wide tree-line road close to some of the area's most respected schools, including North London Collegiate School, widely regarded as one of the UK's leading independent schools. Stan
£ 1,575,000
3 bed house for sale
2 pictures
House · for sale
£ 620,000
3 bed house for sale
N2
· 3 Bedrooms · House
· Garden · Equipped kitchen · Parking
N2 · 3 Bedrooms · House · Garden · Equipped kitchen · Parking
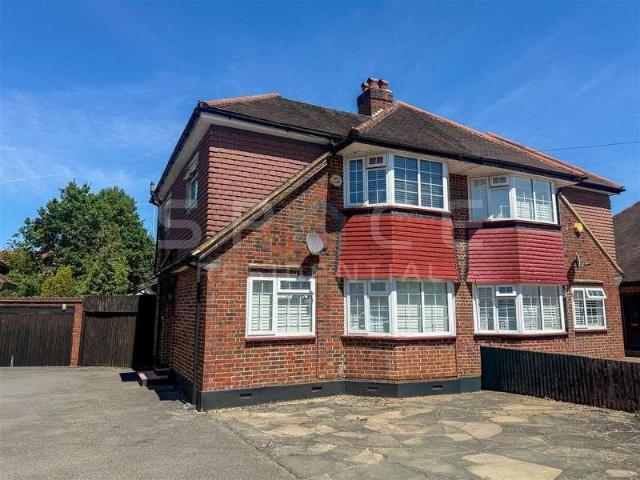
Space Residential are delighted to present this spacious three double bedroom semi-detached family home, ideally located within easy reach of Edgware Town Centre, local schools and excellent transport links. The property offers well-balanced accommodation throughout, comprising a bright and spacious living/dining room, a well-appointed kitchen and a versatile home office, perfect for those working remotely. A convenient guest W.C. completes the ground floor. Upstairs, the property boasts three double bedrooms, with the principal bedroom benefiting from an en-suite bathroom. A modern family bathroom serves the remaining bedrooms, making the home ideally suited to growing families. Externally, the property enjoys a generous rear garden, ideal for entertaining and family life, together with a garage and excellent potential to extend to the rear and into the loft, subject to the necessary planning permissions. To the front, a private driveway provides off-street parking for multiple vehicl
£ 620,000
4 bed house for sale
2 pictures
House · for sale
£ 765,000
New
4 bed house for sale
N2
· 4 Bedrooms · House
· Garden · Equipped kitchen
N2 · 4 Bedrooms · House · Garden · Equipped kitchen
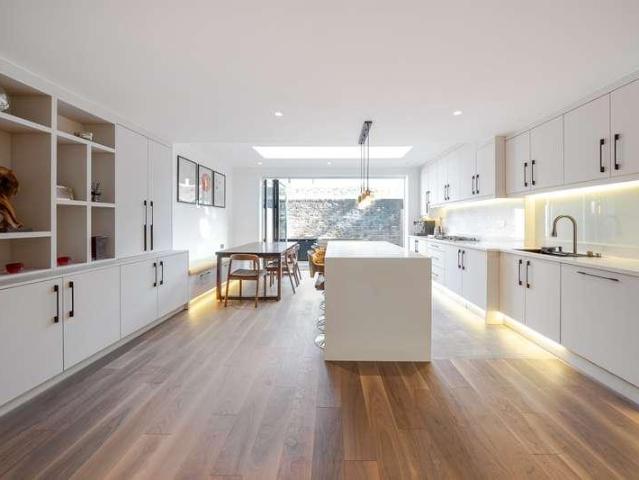
This beautifully presented four-bedroom terraced house has been newly refurbished to an exceptional standard, offering a stylish and contemporary living environment ideal for families and professionals alike. Spanning approximately 1564 square feet internally, this spacious property is thoughtfully arranged to maximise both comfort and functionality. The heart of the home is the impressive 25'7ft kitchen diner, which features modern fittings, ample storage, and sleek work surfaces, making it perfect for entertaining and family meals. The kitchen diner is further enhanced by striking bi-fold doors that flood the space with natural light and create a seamless connection between the indoors and the landscaped garden. The property boasts four well-proportioned bedrooms, each designed with comfort in mind, providing flexible accommodation options for guests, children, or a home office. Two contemporary bathrooms, finished with high-quality fixtures and fittings, ensure convenience and luxur
£ 765,000
4 bed house for sale
2 pictures
House · for sale
£ 1,100,000
4 bed house for sale
N2
· 4 Bedrooms · House
· Garden · Fireplace · Equipped kitchen · Concierge
N2 · 4 Bedrooms · House · Garden · Fireplace · Equipped kitchen · Concierge
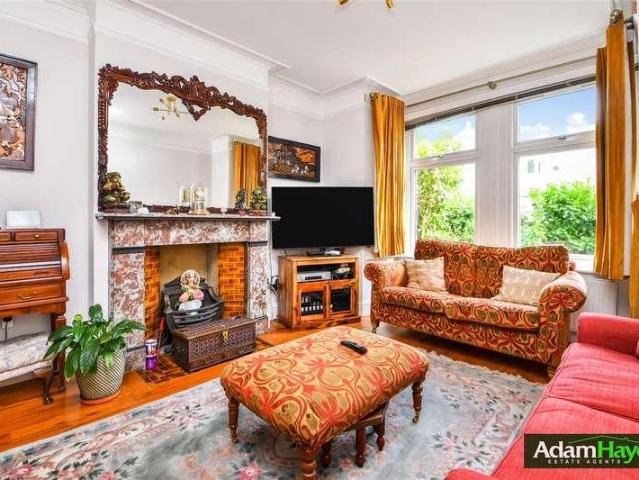
Situated in this popular residential turning off Briarfield Avenue, within close proximity to Finchley Central Underground Station and a range of local amenities, is this charming four-bedroom semi-detached family home. The property is ideally located within the catchment area for well-regarded local primary schools, including Akiva and St Theresa s. The ground floor comprises a bright reception room with original character features including high ceilings and a fireplace, leading into an open-plan kitchen and dining area with integrated appliances and access to a lovely private rear garden. There is also a tiled entrance hall and downstairs WC. The first floor offers three well-proportioned bedrooms and a family bathroom, whilst the upper floor provides a fourth bedroom with a three-piece en-suite shower room. To fully appreciate the size, location and character of this family home, an internal viewing is highly recommended via the vendors sole agents, Adam Hayes Estate Agents
£ 1,100,000
3 bed house for sale
2 pictures
House · for sale
£ 1,250,000
3 bed house for sale
N2
· 3 Bedrooms · House
· Garden
N2 · 3 Bedrooms · House · Garden
A fantastic semi-detached, Edwardian house in the heart of East Finchley. Currently arranged as two flats but sold as a single title deed with excellent potential to be an outstanding family home. The property has some loverly period features, high ceilings and bay windows. There is a lovely, West facing garden and potential for an extension at the rear and into the loft (stpp). Ingram Road is a peaceful cul-de sac located within a five-minute walk of Cherry Tree Woods, the shops and amenities of the High Road and East Finchley Underground Station (Northern Line). This is an attractive period property in an enviable location
£ 1,250,000
2 bed house for sale
2 pictures
House · for sale
£ 350,000
2 bed house for sale
N2
· 2 Bedrooms · House
· Balcony · Equipped kitchen · Security
N2 · 2 Bedrooms · House · Balcony · Equipped kitchen · Security
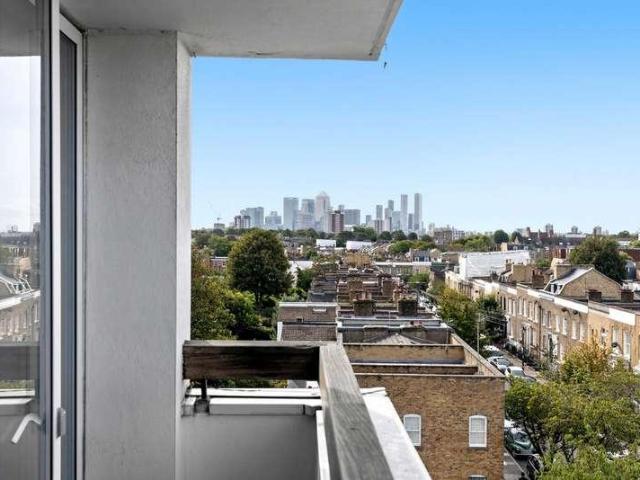
CASH BUYERS ONLY. A spacious two double bedroom fourth-floor apartment situated within this well-maintained ex-local authority block, benefiting from a 24-hour concierge service and far-reaching views towards the City. The property offers well-proportioned accommodation comprising a separate lounge with direct access onto a private balcony, enjoying a desirable westerly aspect and views across the City. There is also a good-sized fitted kitchen, two well-proportioned double bedrooms and a recently installed modern bathroom. The property is ideally positioned for the vibrant amenities of Roman Road, while also offering excellent transport connections towards Canary Wharf, the City and Central London. With its generous accommodation, private balcony and attractive location, the property would make an excellent rental investment or first-time purchase, subject to the cash-buyer requirement. Wilmer House is situated just off the ever-popular Roman Road, renowned for its traditional street
£ 350,000
6 bed house for sale
2 pictures
House · for sale
£ 2,250,000
6 bed house for sale
N2
· 6 Bedrooms · House
· Garden · Equipped kitchen
N2 · 6 Bedrooms · House · Garden · Equipped kitchen
Located in the ever popular Fortismere conservation area is a fine example of a beautifully presented Collins built link terrace family residence with six bedrooms and three contemporary and stylish bathroom suites. The property boasts exceptionally bright and spacious accommodation throughout whilst retaining a wealth of the original character. The house also features a fantastic open plan John Lewis of Hungerford kitchen/dining/living area leading out to a beautiful and landscaped 59 garden. Situated in this highly sought after avenue which is within moments walk of Muswell Hill Broadway with its vast array of boutique shops and restaurants, also close at hand is Highgate and East Finchley tube stations (Northern Line), Cherry Tree and Highgate Woods. Within catchment of Tetherdown primary and Fortismere secondary schools
£ 2,250,000
4 bed house for sale
2 pictures
House · for sale
£ 675,000
4 bed house for sale
N2
· 4 Bedrooms · House
· Garden · Equipped kitchen · Parking
N2 · 4 Bedrooms · House · Garden · Equipped kitchen · Parking
A superb terraced house that is finished to a high standard and is ready to move straight into. The house benefits from a GARAGE to the rear and being situated within the heart of Chingford Mount you'll have easy access to a variety of shops, restaurants and schools.Room sizes:Entrance HallCloakroomLounge: 14'8 x 11'11 (4.47m x 3.63m)Dining Room: 14'11 x 10'1 (4.55m x 3.08m)Kitchen: 9'4 x 8'7 (2.85m x 2.62m)LandingBedroom 2: 14'11 x 10'6 (4.55m x 3.20m)Bedroom 3: 12'1 x 9'11 (3.69m x 3.02m)Bedroom 4: 7'8 x 6'11 (2.34m x 2.11m)BathroomLandingBedroom 1: 11'4 x 11'4 (3.46m x 3.46m)En-Suite Shower RoomGarageFront GardenRear Garden The information provided about this property does not constitute or form part of an offer or contract, nor may it be regarded as representations. All interested parties must verify accuracy and your solicitor must verify tenure/lease information, fixtures & fittings and, where the property has been extended/converted, planning/building regulation consents. All di
£ 675,000
3 bed house for sale
2 pictures
House · for sale
£ 1,350,000
3 bed house for sale
N2
· 3 Bedrooms · House
· Garden · Parking · Equipped kitchen · Powder room · Concierge
N2 · 3 Bedrooms · House · Garden · Parking · Equipped kitchen · Powder room · Concierge
A well presented, semi detached, character, family house with potential to extend into the loft space if required, subject to the necessary consents. The accommodation which currently extends to 1393 sq. ft. is arranged over only two floors and affords three - four bedrooms, two bathrooms (one en-suite), utility area, a reception room with doors onto the garden, dining room, study/bedroom 4, kitchen/breakfast room and a guest cloakroom. To the rear of the property there is a well maintained east facing garden and to the front a further garden plus off street parking. This delightful home is located in this much sought after cul-de-sac on the north side of Hampstead Garden Suburb, within 0.75 mile of East Finchley tube and High Road, with ample bus routes in all directions along the A1, only moments away
£ 1,350,000
4 bed house for sale
2 pictures
House · for sale
£ 950,000
New
4 bed house for sale
N2
· 4 Bedrooms · House
· Equipped kitchen · Concierge
N2 · 4 Bedrooms · House · Equipped kitchen · Concierge
A beautifully presented four-bedroom detached family home, situated in the popular area of Abbots Langley and offered in excellent decorative order throughout.The property provides spacious and versatile accommodation, making it an ideal choice for families looking for a well-maintained home with excellent living space.Upon entering, you are welcomed by a bright and inviting entrance hall leading to the principal reception areas and kitchen. The generous living room provides an excellent space for relaxing and entertaining, while the well-appointed kitchen offers a practical and attractive setting for everyday family life. The property also benefits from additional living/dining space, providing flexibility to suit a range of needs.Upstairs, there are four well-proportioned bedrooms, including a principal bedroom offering a comfortable and peaceful retreat, with an en-suite. The family bathroom is finished to a good standard and serves the remaining bedrooms
£ 950,000
5 bed house for sale
2 pictures
House · for sale
£ 895,000
5 bed house for sale
N2
· 5 Bedrooms · House
· Garden · Equipped kitchen · Concierge
N2 · 5 Bedrooms · House · Garden · Equipped kitchen · Concierge
Gibbs Gillespie are delighted to present this immaculate and recently refurbished five-bedroom, three-bathroom family home. Perfectly positioned close to local shops, reputable schools, and excellent transport links, this property offers modern family living at its finest. The ground floor an entrance porch, leading to a welcoming entrance hallway providing access onto an extended modern fitted kitchen with larder unit which incorporates worktop space for countertop appliances, integrated appliances with a separate utility and there are aluminium French doors onto the rear garden. The property also features a separate TV / reception room located off the kitchen, an additional front aspect reception room / Bedroom 5 which benefits from a large bay frontage and a stud room (which could also be used as an additional guest bedroom). Completing the ground floor is a stylish shower room and multiple storage spaces. The ground floor has underfloor heating throughout. Upstairs, the first floor
£ 895,000
6 bed house for sale
2 pictures
House · for sale
£ 1,100,000
6 bed house for sale
N2
· 6 Bedrooms · House
· Garden · Equipped kitchen · Parking
N2 · 6 Bedrooms · House · Garden · Equipped kitchen · Parking
Taylor Hawkins Estates present this spacious six-bedroom extended family home, offered in very good condition and providing generous living accommodation throughout. The property has been significantly extended, including a garage conversion and a large loft extension with en-suite. On the ground floor there is a bright open-plan kitchen/living area with plenty of natural light, a ground floor bedroom with en-suite, and a separate guest WC. The house offers six bedrooms in total, including well-sized bedrooms, along with four bathrooms, making it ideal for larger families. Externally, the property benefits from a large driveway providing ample parking and a private rear garden with an outbuilding. The home is conveniently located within walking distance of local schools, shops, and amenities, and is within the Eruv
£ 1,100,000
3 bed house for sale
2 pictures
House · for sale
£ 750,000
3 bed house for sale
N2
· 3 Bedrooms · House
· Garden
N2 · 3 Bedrooms · House · Garden
Set behind a protected grassy verge is a well presented Collins built three bedroom double fronted family home. The property is set over two floors and boasts bright and spacious accommodation throughout; at the rear is a super 82 north-westerly facing garden with rear access. There is great scope for a double storey rear extension (subject to relevant consents). Situated in this quiet residential road with excellent bus services providing easy access to Muswell Hill Broadway and its large selection of shops and restaurants, also nearby is Tesco Extra and the North Circular Road providing easy access around Greater London. Within catchment of Coldfall primary and Fortismere secondary schools. Beng sold with no upward chain
£ 750,000
5 bed house for sale
2 pictures
House · for sale
£ 1,150,000
5 bed house for sale
N2
· 5 Bedrooms · House
· Garden · Equipped kitchen · Parking · Concierge
N2 · 5 Bedrooms · House · Garden · Equipped kitchen · Parking · Concierge
Council tax band: E. Garrick Avenue, Golders Green, NW11 9AR This five-bedroom semi-detached house is situated on Garrick Avenue, London, NW11 9AR. The property provides three bathrooms, two communicating reception rooms, a kitchen and a conservatory, together with a large garden, garage and off-road parking. T The tenure is freehold. The accommodation is arranged to provide five bedrooms over 3 floors within the house, with three bathrooms serving the property. The two reception rooms provide separate areas for sitting, dining or other household uses, subject to the occupiers requirements. The kitchen forms part of the internal accommodation and is supported by a conservatory, which provides an additional enclosed room connected with the main house. The property has a semi-detached configuration and includes the principal rooms and facilities associated with a five-bedroom house. The bedroom accommodation comprises five bedrooms, while the three bathrooms provide the stated sanitary f
£ 1,150,000
5 bed house for sale
2 pictures
House · for sale
£ 1,795,000
5 bed house for sale
N2
· 5 Bedrooms · House
· Garden · Equipped kitchen · Parking · Concierge
N2 · 5 Bedrooms · House · Garden · Equipped kitchen · Parking · Concierge
Quietly positioned on a tree-lined residential street, this charming semi-detached 1930s house offers over 2,200 sq ft of well-proportioned accommodation, making it an ideal family home with excellent space for growing families. Available to view by appointment only, the property retains a wealth of period charm and comprises a generous bay-fronted reception room featuring stunning Crittall windows, kitchen/breakfast room, separate dining room, office/playroom, and WC with shower. The first floor provides a principal bay-fronted bedroom, three further double bedrooms and a family bathroom, while the second floor offers a further bedroom with en-suite bathroom, providing an excellent degree of flexibility for family living, guests or home working. Externally, the property benefits from a lovely rear garden, predominantly paved and laid to lawn, with a raised decked area providing an ideal setting for outdoor entertaining. Further benefits include a garage accessed via a shared driveway.
£ 1,795,000
6 bed house for sale
2 pictures
House · for sale
£ 3,000,000
6 bed house for sale
N2
· 6 Bedrooms · House
· Garden · Parking
N2 · 6 Bedrooms · House · Garden · Parking
Located within the heart of Muswell Hill in this highly sought after tree-lined avenue, we are pleased to present an outstanding opportunity to purchase this expansive five/six bedroomed double fronted Edwardian house requiring complete modernisation. The property offers spaciously laid out accommodation principally arranged over two floors, retaining many original features with the added benefit of off street parking for two/three cars plus a double and two single garages to the rear and 83 south-west facing garden, this family sized home has a large loft suitable for conversion, subject to the necessary consents, in all an ideal purchase for the buyer requiring a project to put their own stamp on. Situated just moments from the cosmopolitan Muswell Hill Broadway with its excellent array of boutiques restaurants cafes, supermarkets and Everyman cinema, within catchment of Fortismere Secondary and Muswell Hill Primary schools. Early viewing recommended
£ 3,000,000
4 bed house for sale
2 pictures
House · for sale
£ 649,950
4 bed house for sale
N2
· 4 Bedrooms · House
· Garden · Parking · Equipped kitchen · Heating
N2 · 4 Bedrooms · House · Garden · Parking · Equipped kitchen · Heating
This charming four bedroom Edwardian end of terrace house enters the market with Brian Cox Estate Agents. The property is within close proximity to shops, Metropolitan line station and in the Vaughan school catchment area, The property is located in the sought after 'County Roads' which benefits from many periods features and fantastic room sizes. Accommodation: entrance hallway, spacious lounge, dining room, fitted kitchen, utility room, downstairs shower room, four good sized bedrooms and family bathroom with separate wc. Further benefits include gas central heating, off street parking for two cars, outside attached storage cupboard and a delightful rear 50 ft garden
£ 649,950
4 bed house for sale
2 pictures
House · for sale
£ 700,000
4 bed house for sale
N2
· 4 Bedrooms · House
· Garden · Parking · Equipped kitchen · Patio · Concierge
N2 · 4 Bedrooms · House · Garden · Parking · Equipped kitchen · Patio · Concierge
Gibbs Gillespie are delighted to present this chain free, four-bedroom, two-bathroom, detached family home located nearby to local shops, transport links and schools superbly ideal for a growing family. The property comprises of a welcoming hallway which leads you to a double size reception room with an access to a lovely garden, kitchen/breakfast room, cloak room and utility room. To the first floor there are four good size bedrooms, en suite shower room and a family bathroom. To the rear of the property there is a lovely well-maintained garden with a patio area where you can enjoy summer months. To the front of the property there is off street parking for several cars. Uxbridge Road is located nearby to local tube stations such as Stanmore with links into Central London and the A41, A5, M1 and M25 are also easily accessible
£ 700,000
4 bed house for sale
2 pictures
House · for sale
£ 1,250,000
Updated
4 bed house for sale
N2
· 4 Bedrooms · House
· Garden · Equipped kitchen · Powder room
N2 · 4 Bedrooms · House · Garden · Equipped kitchen · Powder room
A rare opportunity to own a substantial four-bedroom freehold home with views across the River Thames, set within the gated Goodhart Place development, moments from historic Narrow Street and Limehouse Basin. Arranged over three floors and extending to approximately 1,760 sq ft, the house offers generous and versatile accommodation rarely found in this part of London. The ground floor opens with a welcoming entrance hall leading to a spacious dining room, which could equally serve as a second living or family room. Two sets of south-facing French doors open directly onto the garden. While technically a shared garden, this is the only property with direct access to it, and we understand there may also be an opportunity to acquire the freehold interest in the garden, subject to further enquiry. The adjoining kitchen is open to the dining area, creating an excellent space for everyday living and entertaining, while a cloakroom completes the ground floor. The first floor is particularly im
£ 1,250,000
4 bed house for sale
2 pictures
House · for sale
£ 995,000
4 bed house for sale
N2
· 4 Bedrooms · House
· Equipped kitchen
N2 · 4 Bedrooms · House · Equipped kitchen
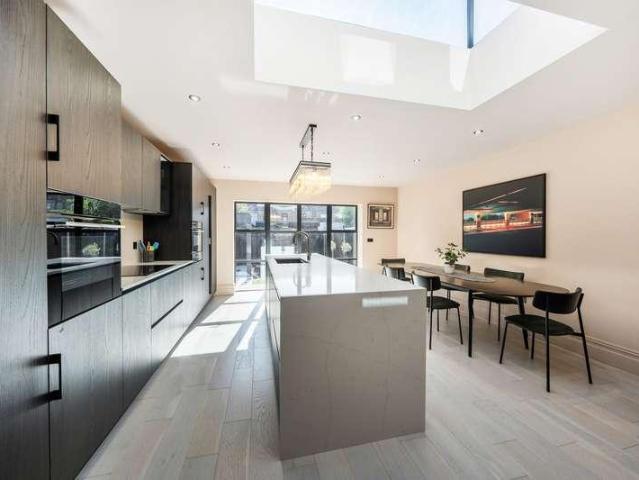
This beautifully extended and refurbished four-bedroom terraced house offers a superb standard of accommodation arranged over three spacious storeys, perfectly blending period charm with contemporary design. The property has been thoughtfully modernised by the current owner, resulting in a home that is both stylish and highly functional, ideal for modern family living. Upon entering, you are greeted by an impressive hallway with bespoke coat and shoe storage and even a bench to sit on, open plan living space that seamlessly integrates the kitchen, dining, and lounge areas, creating a wonderful environment for both everyday life and entertaining guests. The bespoke kitchen features high-quality fittings and integrated appliances, complemented by ample storage and sleek work surfaces. Each of the four bedrooms is generously proportioned, offering flexibility for use as bedrooms, guest rooms, or home offices, depending on your needs. The principal bedroom benefits from a luxurious en suit
£ 995,000
5 bed house for sale
2 pictures
House · for sale
£ 2,050,000
5 bed house for sale
N2
· 5 Bedrooms · House
· Garden · Patio · Cellar · Concierge
N2 · 5 Bedrooms · House · Garden · Patio · Cellar · Concierge
An absolutely superb five bedroomed three reception mid terrace bay fronted Edwardian house affording spacious family accommodation principally arranged over three floors. The property is offered in well-presented condition and retains many of the original period features as well as having an extended 26 living room, cellar/utility room with separate front access plus mature 76 (overall) garden with rear paved patio. Situated within this popular tree lined road within walking distance of Muswell Hill Broadway, the recreational amenities of Alexandra Park, Palace and station (mainline) as well as within favourable catchment of Rhodes Avenue primary and Alexandra Park secondary schools. Early viewing advised
£ 2,050,000
5 bed house for sale
2 pictures
House · for sale
£ 1,495,000
5 bed house for sale
N2
· 5 Bedrooms · House
· Garden · Equipped kitchen · Patio
N2 · 5 Bedrooms · House · Garden · Equipped kitchen · Patio
An exceptional five-bedroom, three-bathroom Victorian end-of-terrace, comprehensively renovated back to the brickwork by the current owners over the last three years and finished to a premium specification throughout. The property features an impressive through-reception with underfloor heating and a bespoke Point 5 media unit, alongside a custom Point 5 kitchen/diner equipped with high-end Miele and Siemens appliances. High-quality finishes extend to fitted Sharps wardrobes across the main bedrooms, all served by three beautifully finished contemporary bathrooms. To the rear, a private west-facing garden with a patio terrace provides the ideal space for outdoor dining and evening sun. Ideally located moments from Muswell Hill Broadway's boutique shops, cafes, and restaurants, with Alexandra Park and Highgate Wood close by and Crouch End within easy reach. It is situated very close to Muswell Hill Primary, comfortably within catchment for Fortismere Secondary School, and steps from con
£ 1,495,000
6 bed house for sale
2 pictures
House · for sale
£ 4,950,000
6 bed house for sale
N2
· 6 Bedrooms · House
· Garden · Parking · Equipped kitchen · Concierge
N2 · 6 Bedrooms · House · Garden · Parking · Equipped kitchen · Concierge
Located on a prominent corner position on one of Hampstead Garden Suburbs most desirable roads is this handsome double fronted six bedroom detached house which offers nearly 5,000 sq ft of elegant accommodation over three floors, plus garaging for two cars, off street parking for a further two cars as well as a beautifully planted large wrap-around rear garden. The house is generally offered in good condition throughout but some aspects of it could benefit from some updating. A major feature of this fine home is the generous interconnecting reception areas on the ground floor, which offer a large entrance reception hallway, dining room, double reception room, small music room and family room. There is a 26'x13' kitchen breakfast room plus utility room and guest w.c on this floor. The first floor offers a principal suite of bedroom, en-suite dressing area and en-suite bathroom, plus two further bedroom suites with en-suite bathrooms, with the second floor offering three bedrooms suites
£ 4,950,000
4 bed house for sale
2 pictures
House · for sale
£ 2,000,000
4 bed house for sale
N2
· 4 Bedrooms · House
· Garden · Equipped kitchen · Parking
N2 · 4 Bedrooms · House · Garden · Equipped kitchen · Parking
Designed by the owner, a local award winning interior designer is an immaculately presented four double bedroom, three bathroom semi detached Arts & Crafts style house. Fully extended to include a spacious loft and rear ground floor extension whilst featuring clever storage solutions throughout. Set over three floors the property boasts a truly bright, stylish and spacious (2,357 sq ft) interior featuring a bespoke fitted kitchen with high end appliances opening to a fantastic dining area with a Lonsdale roof lantern, triple glazed leaded heated bi-folding doors leading out to a beautifully landscaped two tiered garden with a paved BBQ area under a wooden gazebo, access to garage, architectural shrubs and trees; on the first floor the principal bedroom leads through to a French designed Provence style en-suite bathroom. Located in this highly desirable avenue which is within a short distance of Muswell Hill Broadway and its large selection of boutique, shops, restaurants and excellent
£ 2,000,000
5 bed house for sale
2 pictures
House · for sale
£ 1,250,000
5 bed house for sale
N2
· 5 Bedrooms · House
· Garden · Equipped kitchen · Patio · Concierge
N2 · 5 Bedrooms · House · Garden · Equipped kitchen · Patio · Concierge
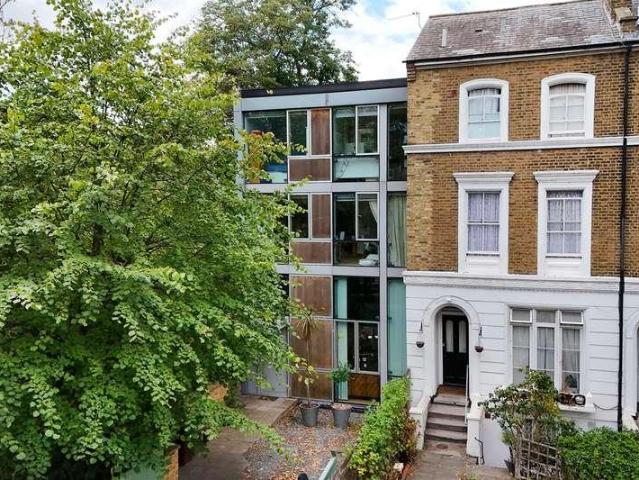
GUIDE PRICE ?1,250,000 to ?1,350,000. Contemporary Five Bedroom Parkside Home with Terrace, OSP and Generous Garden. This architectural beauty was designed with cutting edge principles in mind - indeed its structure was used as a template for the nearby Peckham Library development. Enjoying a wall of copper and beautifully crafted steel and glass, the property stands tall and enjoys an end of terrace position bordering bountiful Burgess Park. The accommodation sprawls over four floors and includes impressive 4m high ceiling heights, a lofty mezzanine floor and some fantastic leafy views through floor-to-ceiling windows. The upper floors feel like an idyllic tree-house! The property comprises a large kitchen, dining room, reception, five double bedrooms (one ensuite), shower room and bathroom. A super generous and leafy rear garden offers two patios and abundant mature greenery. This is a very central location which makes it really easy to travel anywhere in London. You're within easy r
£ 1,250,000
3 bed house for sale
2 pictures
House · for sale
£ 750,000
3 bed house for sale
N2
· 3 Bedrooms · House
· Garden · Equipped kitchen · Concierge
N2 · 3 Bedrooms · House · Garden · Equipped kitchen · Concierge
FULL DETAILS An exceptional opportunity to acquire this handsome three-bedroom Edwardian mid-terraced family home, offered to the market with no onward chain and available for the first time in over 20 years. Occupying a highly sought-after residential turning in the heart of Bounds Green, this elegant home effortlessly combines the timeless charm of the Edwardian era with generous living accommodation and exciting potential to create a truly outstanding family residence. Stepping inside, the welcoming entrance hall leads to two beautifully proportioned reception rooms, both benefiting from high ceilings, large windows and an abundance of natural light, creating superb spaces for both everyday family living and entertaining. The fitted kitchen provides a practical range of storage and workspace, with direct access to the rear garden. In addition, the ground floor benefits from a convenient shower room, adding flexibility for modern family life. The first floor offers three well-proport
£ 750,000

Get email alerts

Don't miss out: be the first to know about new properties

The alert was correctly created

On subscribing you accept the conditions of use and the privacy policy
Alert
Receive new ads in your inbox
Save this search
Receive alerts for new listings

We'll send you an email when we have new properties for: "Houses for sale in N2"

The alert was correctly created

Sheldon Avenue N6 London
Lankaster Gardens N2 London
Get email alerts and be the first to see new listings
Required field
On subscribing I accept the terms of the privacy policy
Perfect! You'll soon start receiving new listings via email
Alert
Receive an email when we have new ads for Houses for sale in N2
Save this search
Receive notifications when new entries are published.