2 pictures
House
·
for sale
£ 1,250,000
New
4 bed house for sale
N3
· 4 Bedrooms · House
· Garden · Parking · Equipped kitchen · Patio
N3 · 4 Bedrooms · House · Garden · Parking · Equipped kitchen · Patio
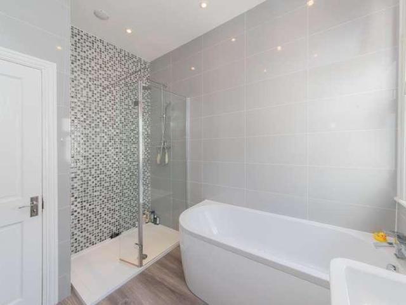
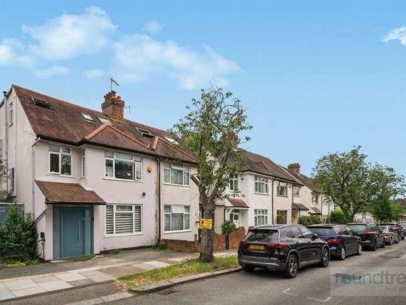
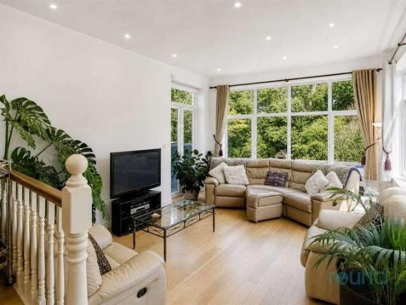
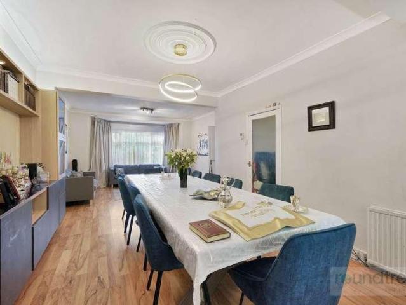
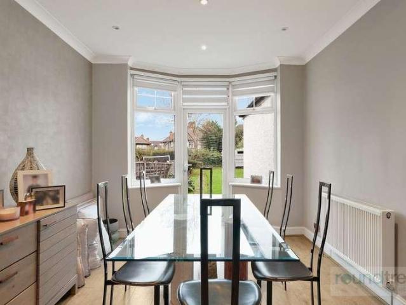
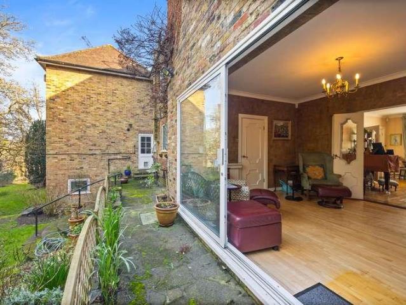
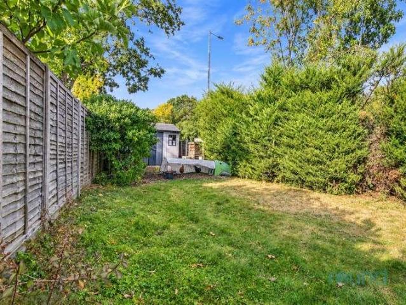
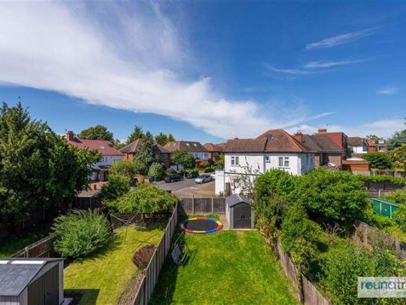
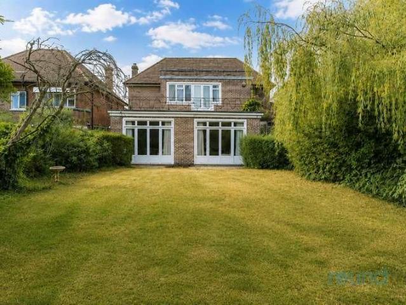
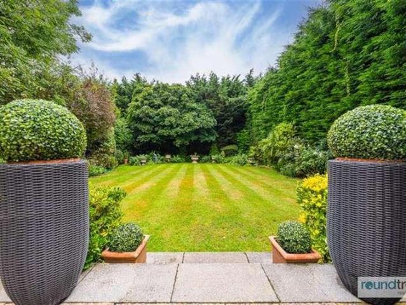
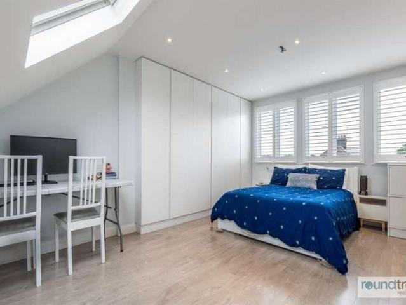
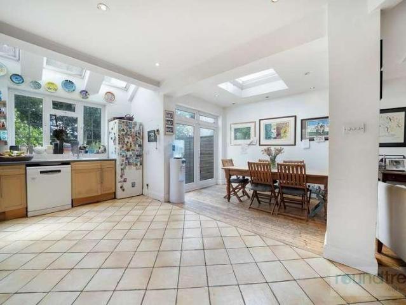
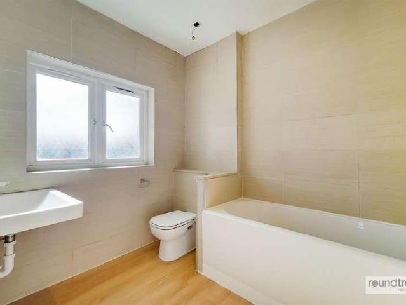
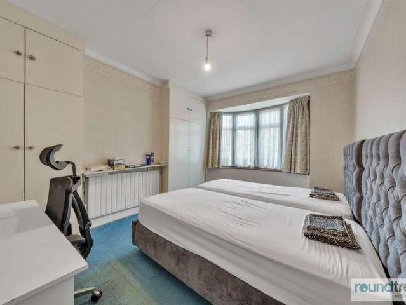
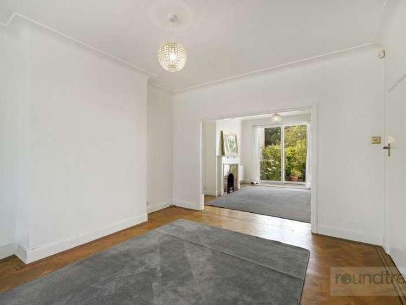
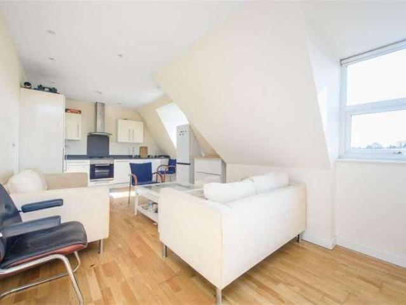
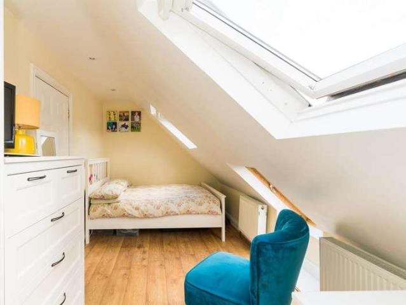
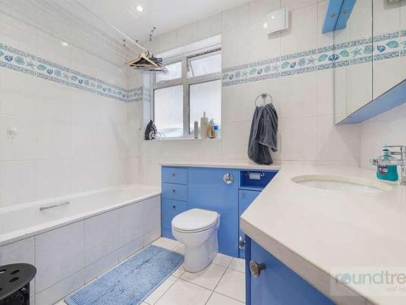
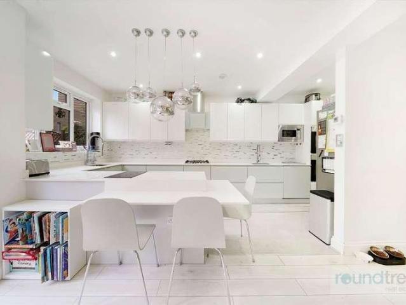
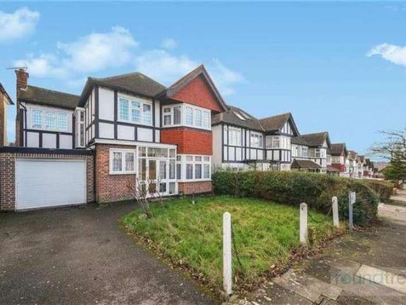
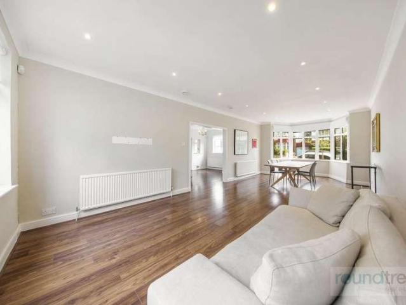
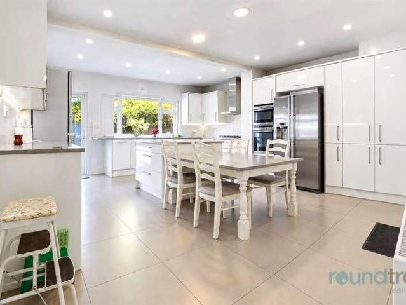
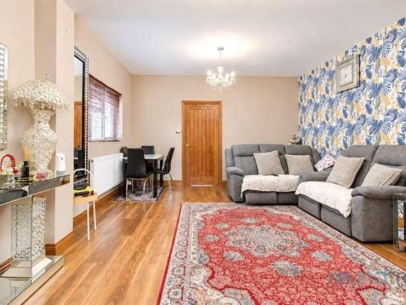
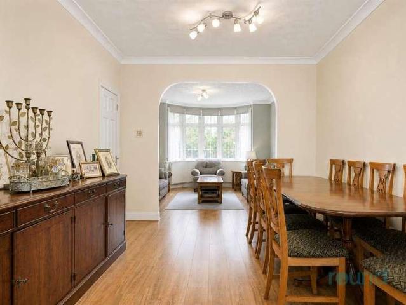
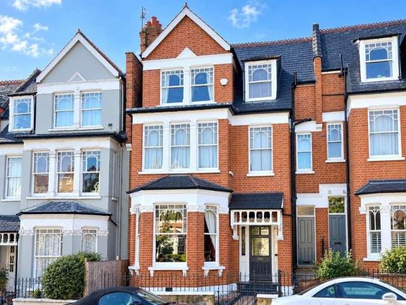
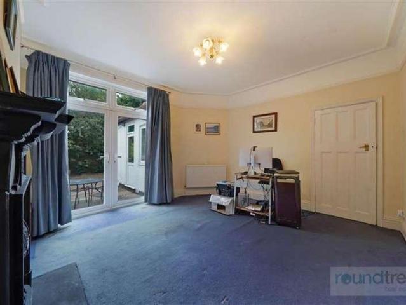
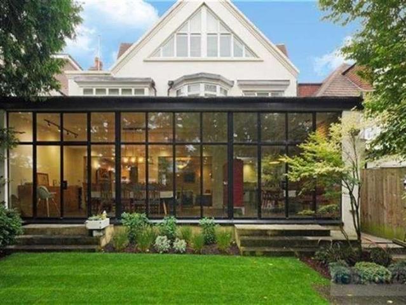
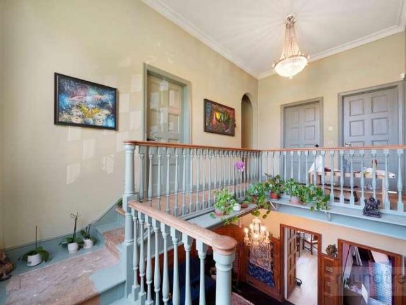
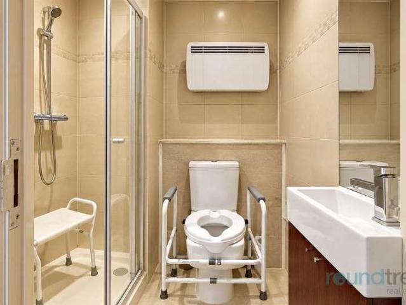
A Bright and deceptively spacious four bedrooms three bathrooms (one Ensuite) detached family home situated in this ever popular road just off Regents Park Road, situated within close proximity to the shopping and transport facilities of both Temple Fortune and Finchley central, as well as the College Farm. Set back from the road, the house currently comprises of an entrance hall, Large L-shaped Living room, Dining room, TV room/Bedroom, Separate kitchen, Utility room, ground floor shower room, there is a wonderful spacious rear garden with good size patio area plus a detached garage. Sole Agent. General: While we endeavour to make our sales particulars fair, accurate and reliable, they are only a general guide to the property and, accordingly, if there is any point which is of particular importance to you, please contact the office and we will be pleased to check the position for you, especially if you are contemplating travelling some distance to view the property. Measurements: Thes
A Bright and deceptively spacious four bedrooms three bathrooms (one Ensuite) detached family home situated in this ever popular road just off Regents Park Road, situated within close proximity to the shopping and transport facilities of both Temple Fortune and Finchley central, as well as the College Farm. Set back from the road, the house currently comprises of an entrance hall, Large L-shaped Living room, Dining room, TV room/Bedroom, Separate kitchen, Utility room, ground floor shower room, there is a wonderful spacious rear garden with good size patio area plus a detached garage. Sole Agent. General: While we endeavour to make our sales particulars fair, accurate and reliable, they are only a general guide to the property and, accordingly, if there is any point which is of particular importance to you, please contact the office and we will be pleased to check the position for you, especially if you are contemplating travelling some distance to view the property. Measurements: Thes
£ 1,250,000