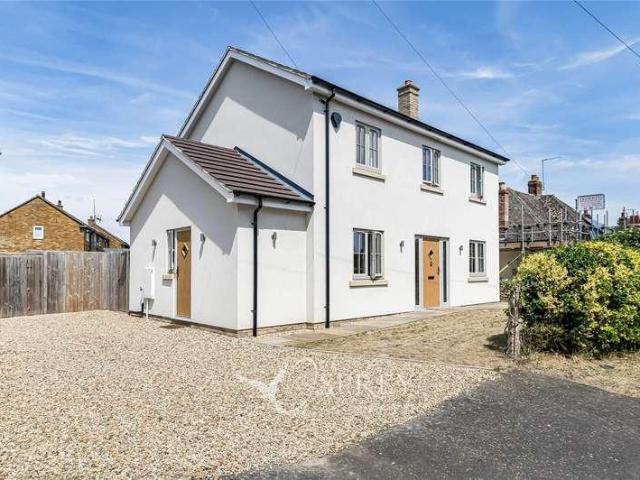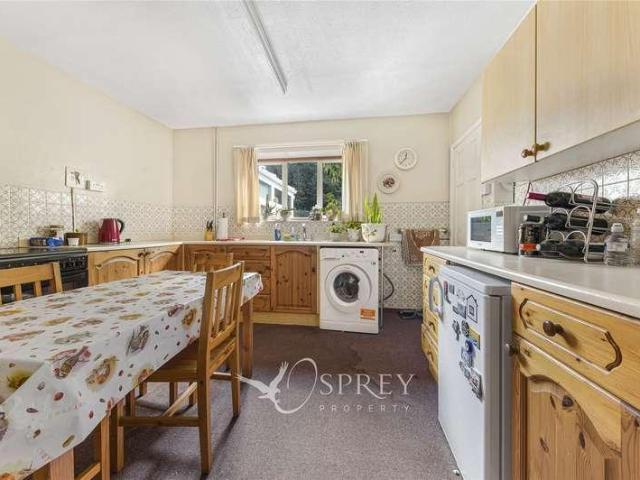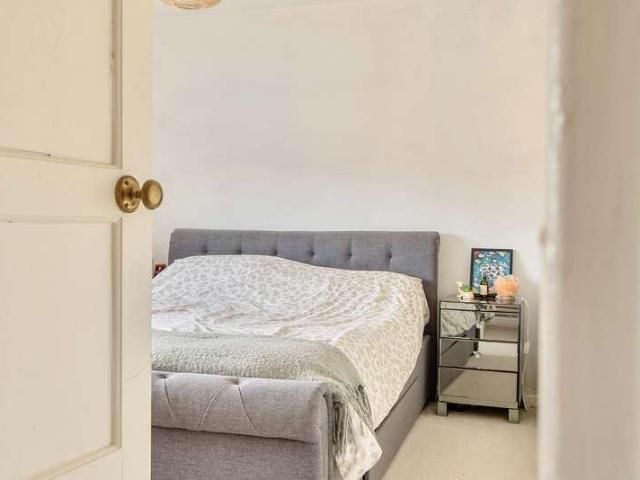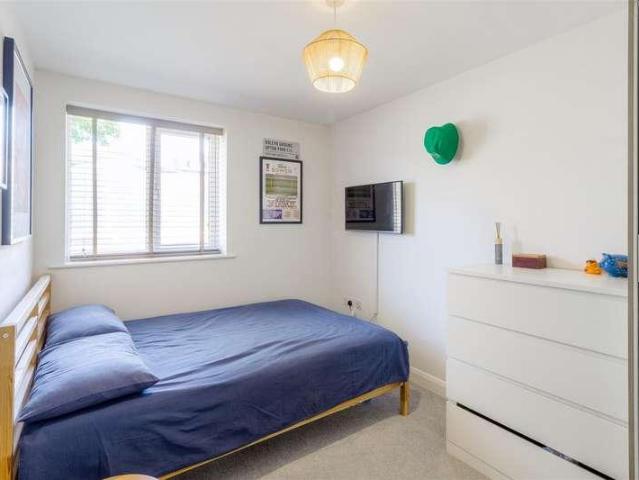
3,099 houses for sale in NN17

3 bed house for sale
2 pictures
House · for sale
£ 310,000
3 bed house for sale
NN17
· 3 Bedrooms · House
· Garden · Equipped kitchen · Parking
NN17 · 3 Bedrooms · House · Garden · Equipped kitchen · Parking
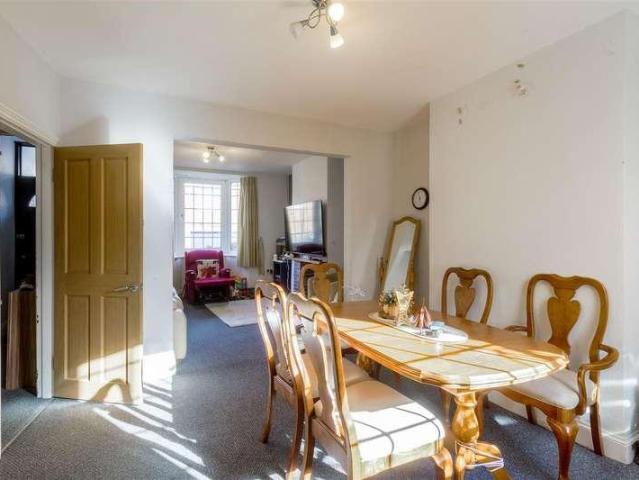
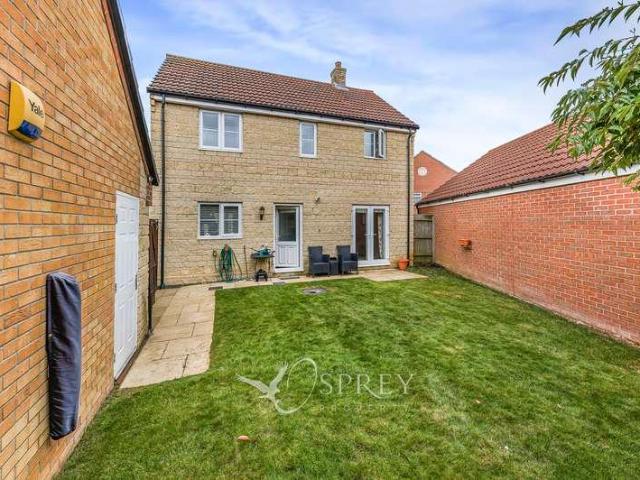
A well-presented and thoughtfully designed three-bedroom detached home, with the benefit of solar panels, in attractive stone and located in a highly sought-after area within easy reach of Oakham town centre, the train station, and well-regarded local schools. The property offers light and spacious accommodation throughout, including a dual-aspect living room and a modern dining kitchen fitted with integrated appliances. The principal bedroom benefits from its own en suite, alongside a second double bedroom, a comfortable single bedroom, and a contemporary family bathroom. Outside, the property enjoys a lovely garden with a good degree of privacy - ideal for relaxing or entertaining. A single garage and driveway parking complete this appealing home, offering a great opportunity for families, professionals or those looking to downsize in a desirable Rutland setting. AGENTS NOTE Residents Management Company - The property is liable to pay an annual charge to Oakham Heights Residents Mana
£ 310,000
7 bed house for sale
2 pictures
House · for sale
£ 1,500,000
7 bed house for sale
NN17
· 7 Bedrooms · House
· Garden · Parking · Balcony · Gym · Equipped kitchen · Powder room · Concierge
NN17 · 7 Bedrooms · House · Garden · Parking · Balcony · Gym · Equipped kitchen · Powder room · Concierge
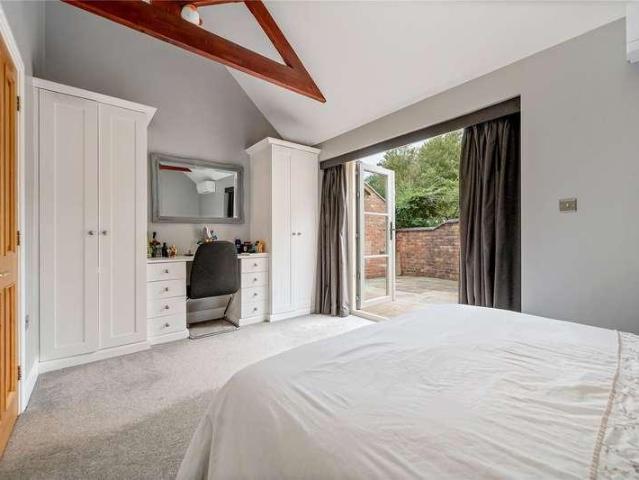
Lime Grove Manor is an exceptional individually designed residence of impressive scale and distinction. Originally forming part of the neighbouring property's stable block, it was extensively transformed and significantly enlarged by the current owners approximately 15 years ago, creating a remarkably versatile home suited to either large-scale family living or multi-generational occupation with an annex. A striking reception hall with elegant parabolic arched glazing provides an impressive arrival. From the split-level entrance, steps descend to the principal living accommodation, comprising a handcrafted bespoke breakfast kitchen, elegant lounge, dining room, utility room, two cloakrooms and side entrance, together with access to the double garage, garden orangery and gym. The first floor offers four bedrooms, including a magnificent principal suite with luxurious en-suite bathroom and Juliet balcony. A guest bedroom also benefits from en-suite facilities, complemented by a further f
£ 1,500,000
5 bed house for sale
2 pictures
House · for sale
£ 625,000
5 bed house for sale
NN17
· 5 Bedrooms · House
· Garden · Parking · Fireplace · Concierge
NN17 · 5 Bedrooms · House · Garden · Parking · Fireplace · Concierge
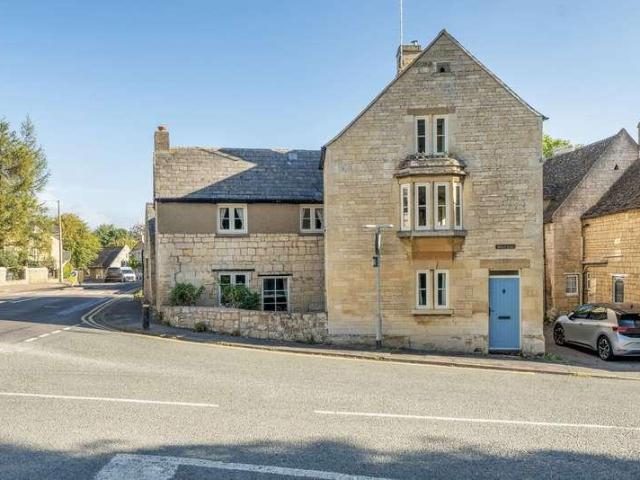
A substantial and highly versatile five-bedroom period home, occupying a prominent position within the sought-after village of Ketton, with an impressive two-storey double garage, generous parking and a private rear garden. This distinctive character property offers an excellent combination of traditional features and versatile family accommodation, arranged over three floors and extending to approximately 2,100 sq ft within the main house. The property is complemented by an exceptional detached double garage, measuring approximately 26'7 x 22'8, with a further first-floor space above offering considerable potential, subject to the necessary consents. The house retains a wealth of period charm, including attractive stone elevations, exposed stonework, timber flooring, feature fireplaces, deep-set windows and a beautiful stained-glass entrance door. The accommodation is particularly adaptable, making it equally suited to family life, those requiring additional reception or working-from-
£ 625,000
3 bed house for sale
2 pictures
House · for sale
£ 550,000
3 bed house for sale
NN17
· 3 Bedrooms · House
· Garden · Fireplace · Equipped kitchen · Parking · Cellar
NN17 · 3 Bedrooms · House · Garden · Fireplace · Equipped kitchen · Parking · Cellar
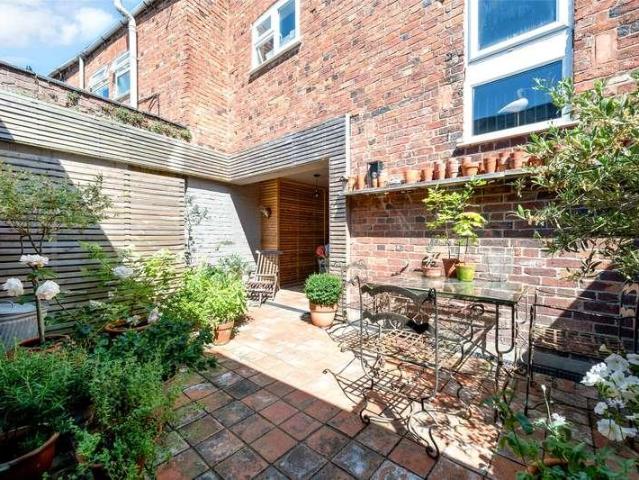
A most unique, 1769 built period cottage retaining many original character features with three bedrooms and having been extended and enhanced with magnificent central courtyard garden. The property was originally a village pub and converted into this imaginative residence. Having oil central heating and double glazing, comprises double original open doors into a main storm porch, double multi-paned doors leading into the central courtyard/gardens which are brick paved throughout. The accommodation comprises entrance hall, lounge with feature fireplace, sitting room with entertainment wall, access to the useful cellar, refitted kitchen, dining room with central island, utility/shower room. The first floor leads to three bedrooms and a bathroom. There is on street parking. Internal inspection is essential
£ 550,000
5 bed house for sale
2 pictures
House · for sale
£ 535,000
5 bed house for sale
NN17
· 5 Bedrooms · House
· Garden · Equipped kitchen
NN17 · 5 Bedrooms · House · Garden · Equipped kitchen
Situated in the desirable village of Helpston, this spacious five-bedroom detached home offers flexible accommodation for family life. At the heart of the home is a large open-plan kitchen, dining and living space, with room for comfortable sofas and a family dining table. Bringing cooking, dining and relaxing together, this sociable space is ideal for everyday life and hosting friends and family. A separate utility room provides practical space for laundry and household essentials. The ground floor also offers a separate lounge and dining room, providing further options for entertaining, formal dinners or enjoying a quieter retreat. A downstairs WC completes this floor. Upstairs, the layout is well suited to families, with five good-sized bedrooms. The principal bedroom benefits from an en-suite, while the fifth bedroom offers the flexibility to serve as a home office, study or additional bedroom. A family bathroom serves the remaining bedrooms. Outside, the garden combines a lawn wit
£ 535,000
2 bed house for sale
2 pictures
House · for sale
£ 224,000
2 bed house for sale
NN17
· 2 Bedrooms · House
· Equipped kitchen
NN17 · 2 Bedrooms · House · Equipped kitchen
Presented to an extremely high standard throughout is this two bedroom semi-detached stone and brick constructed cottage, located in the popular village of Maidwell. The cottage has over the last few years undergone a full refurbishment. To include a stylish contemporary kitchen, redecoration from top to bottom and new carpets throughout. Upon entering this property you set into a great size entrance porch, useful for boots, prams and storage after walking around the nearby countryside. The sitting room is very bright and spacious. There is an open fire in the centre of this space. The fitted kitchen has several low level and wall mounted kitchen cabinets. Appliances included are a washer/dfryer, slimline dishwasher and cooker. There is a large built in storage cupboard. Leading on from the kitchen is a well-appointed family bathroom, comprising a three-piece suite incorporating a panel enclosed bath with shower above, pedestal wash hand basin and low flush WC. On the first floor there
£ 224,000
3 bed house for sale
2 pictures
House · for sale
£ 500,000
3 bed house for sale
NN17
· 3 Bedrooms · House
· Garden · Equipped kitchen · Patio · Powder room
NN17 · 3 Bedrooms · House · Garden · Equipped kitchen · Patio · Powder room
Built just 3 years ago to a high specification, this three-bedroom detached home is located in the village of Nassington. From the moment you step into the entrance hall, it is clear this home has been thoughtfully designed, with careful attention to detail throughout. At the heart of the home is the dual-aspect open-plan kitchen/dining room. The kitchen is fitted with solid wooden worktops, integrated appliances, a Rangemaster ceramic sink, wine fridge, double oven and a central island, with plenty of space for a dining table. Natural light fills the room, making it an ideal space for both everyday living and entertaining. The living room overlooks the rear garden, with French doors opening onto the patio. A utility room, accessed via sliding pocket doors from the kitchen, provides additional storage and workspace, while a downstairs cloakroom completes the ground floor. Underfloor heating runs throughout the entire ground floor. Upstairs, the landing leads to three double bedrooms. T
£ 500,000
3 bed house for sale
2 pictures
House · for sale
£ 325,000
3 bed house for sale
NN17
· 3 Bedrooms · House
· Garden · Fireplace · Equipped kitchen · Patio · Powder room
NN17 · 3 Bedrooms · House · Garden · Fireplace · Equipped kitchen · Patio · Powder room
NO FORWARD CHAIN* *LARGE, PRIVATE GARDEN* *CUL-DE-SAC LOCATION* *DRIVEWAY* *POPULAR VILLAGE* *IMPROVEMENT POTENTIAL* A three-bedroom semi-detached property benefiting from a large, south-facing rear garden, downstairs cloakroom, utility room and conservatory. The property is located in a quiet cul-de-sac of just four properties in the village of Tansor. The accommodation comprises an entrance hallway leading into the kitchen/diner, which has a window overlooking the garden and a large pantry cupboard. A door leads into the rear hallway, where there is a further large cupboard, cloakroom and utility room, as well as a door providing access to the garden. The living room is spacious, with a bay window to the front and a fireplace as the focal point. This connects through to the conservatory, which has heating, a warm roof and French doors opening onto the patio area. Upstairs, there are three bedrooms, two of which are good-sized doubles, along with a wet room with floor-to-ceiling tilin
£ 325,000
3 bed house for sale
2 pictures
House · for sale
£ 250,000
3 bed house for sale
NN17
· 3 Bedrooms · House
· Garden · Equipped kitchen · Concierge
NN17 · 3 Bedrooms · House · Garden · Equipped kitchen · Concierge
Three-bedroom home offering generous and versatile accommodation, an attractive rear garden and excellent scope for the new owner to further personalise and enhance the property. This appealing home provides a spacious and practical layout, with approximately 816 sq ft of accommodation, together with a useful outbuilding and lean-to. The property has benefited from a number of improvements by the current owners, including a contemporary fitted kitchen and a particularly attractive rear reception room, whilst there remains plenty of opportunity for the next owner to add their own style and make the home truly their own. The ground floor is centred around a generous reception room, flooded with natural light from the large windows and wide glazed doors, this room enjoys a lovely outlook over and direct access onto the garden. The kitchen has been updated with a range of contemporary white cabinetry, contrasting work surfaces and integrated appliances, together with space for a breakfast/
£ 250,000
3 bed house for sale
2 pictures
House · for sale
£ 400,000
3 bed house for sale
NN17
· 3 Bedrooms · House
· Garden · Equipped kitchen
NN17 · 3 Bedrooms · House · Garden · Equipped kitchen
A modern stylish 3 bedroom detached bungalow occupying a tucked away position within the popular well served small town of Finedon. The property was purchased new by the sellers in 2021 and has since been improved further by the addition of a detached home office/garden room which is ideal for any buyer who wants extra space. The property has air source underfloor central heating and double-glazing which makes this an energy efficient home with an EPC rating of B. The property was built with TV/ethernet sockets to most main rooms and the ethernet now also serves the home office. The accommodation includes a hallway with wood faced floor, kitchen/breakfast room with range of integrated appliances (oven, hob, filter hood, dishwasher and fridge/freezer), main bedroom with walk-in dressing room and en suite shower, two further bedrooms and well specified family bathroom. The bungalow is set well back from Orchard Road and is approached via a shared private accessway. As a result the proper
£ 400,000
3 bed house for sale
2 pictures
House · for sale
£ 195,000
3 bed house for sale
NN17
· 3 Bedrooms · House
· Garden · Equipped kitchen
NN17 · 3 Bedrooms · House · Garden · Equipped kitchen
A bay-fronted Victorian period property, positioned to the north of Wellingborough town centre and conveniently placed for local shops and schools, Eastfield Park and Wellingborough Railway Station, which provides services to London St Pancras in under 50 minutes. The property offers well-proportioned accommodation comprising a bright living room opening into the dining room, refitted kitchen, smartly refitted bathroom and three bedrooms, including two doubles and a single bedroom. Outside, there is a small courtyard garden to the front, whilst to the rear is an established, south-facing garden enjoying a good degree of privacy. With its convenient location and well-proportioned accommodation, the property would make an ideal first-time purchase or commuter home. Viewing is recommended.The Accommodation comprises:(Please note that all sizes are approximate only).Entrance HallApproaching the house from the front, hardwood door opening into the entrance hall, door to the living room/dini
£ 195,000
2 bed house for sale
2 pictures
House · for sale
£ 375,000
2 bed house for sale
NN17
· 2 Bedrooms · House
· Garden · Equipped kitchen · Parking · Concierge
NN17 · 2 Bedrooms · House · Garden · Equipped kitchen · Parking · Concierge
A charming and characterful two-bedroom cottage situated on Crown Street, in the heart of Oakham. The property offers well-proportioned accommodation arranged over two floors, combining traditional features with comfortable modern living, together with a garage and useful utility space. The ground floor comprises an entrance/reception room, a fitted kitchen with exposed brick detailing, a separate dining room and utility room. The property also benefits from a ground-floor bedroom with a shower room/WC. To the first floor is the generous principal bedroom, together with a family bathroom. Externally, the property benefits from a private enclosed frontage with attractive brick boundary walls and wrought-iron railings, with a courtyard-style garden set just behind. The garage provides valuable off-road parking and storage. Located within easy reach of Oakhams excellent range of shops, cafs, restaurants and amenities, as well as being conveniently positioned for the towns railway station
£ 375,000
3 bed house for sale
2 pictures
House · for sale
£ 325,000
3 bed house for sale
NN17
· 3 Bedrooms · House
· Garden · Equipped kitchen · Parking
NN17 · 3 Bedrooms · House · Garden · Equipped kitchen · Parking
A beautifully presented three-bedroom family home located in the charming market town of Uppingham. This attractive detached property offers spacious, light-filled interiors, a generous rear garden, and modern finishes throughout. On the ground floor, the home features a bright open-plan living and dining area, complete with patio doors opening onto the garden. The modern kitchen offers ample storage, quality worktops, and views over the rear garden. Upstairs, there are three well-proportioned bedrooms, including a spacious primary bedroom, and a contemporary family bathroom. The home is well maintained and ready to move straight into. Externally, the rear garden provides a wonderful private space for relaxation or entertaining, with a lawn, patio area, and potential for landscaping. To the front, the property benefits from driveway parking and side access. Located within easy reach of Uppinghams renowned schools, independent shops, cafs, and local amenities, as well as convenient tran
£ 325,000
5 bed house for sale
2 pictures
House · for sale
£ 850,000
5 bed house for sale
NN17
· 5 Bedrooms · House
· Garden · Equipped kitchen · Concierge
NN17 · 5 Bedrooms · House · Garden · Equipped kitchen · Concierge
A substantial and characterful five-bedroom village home offering over 2,600 sq. ft of versatile accommodation, with garaging, attractive gardens and huge potential for renovation and reconfiguration (subject to necessary consents). Occupying a prominent position in the highly regarded Welland Valley village of Medbourne, Vine Cottage presents a proposition that doesn t come around very often.Vine CottageVine Cottage offers considerable scope for remodelling and reconfiguration, subject to obtaining any necessary planning consents. Its generous proportions provide an exciting opportunity to create a more contemporary layout, potentially incorporating a large open-plan living, dining and kitchen space from the current kitchen, dining room and garages, whilst retaining the character and individuality of this substantial village home.AccommodationAn entrance hall provides a welcoming introduction to the house and leads through to a choice of generous reception spaces. The sitting room is
£ 850,000
4 bed house for sale
2 pictures
House · for sale
£ 550,000
4 bed house for sale
NN17
· 4 Bedrooms · House
· Garden · Equipped kitchen · Parking · Heating
NN17 · 4 Bedrooms · House · Garden · Equipped kitchen · Parking · Heating
A stunning four bedroom town centre property with off road parking. Recently redecorated and with new carpets, this stone period home is beautifully light and offers character features throughout, to include beamed ceilings and exposed stone walls. The accommodaton comprises: an entrance hall, living room, dining room, study and kitchen on the ground floor. On the first floor there is a family bathroom and four double bedrooms, one with an en-suite and a walk-in wardrobe. This beautiful home has gas central heating, a courtyard garden, gravel drive with off road parking and is in the heart of the highly desirable market town of Oundle, set amidst similar ilk properties. A rare opportunity to purchase a town centre character property with parking. Offered with no forward chain
£ 550,000
4 bed house for sale
2 pictures
House · for sale
£ 900,000
4 bed house for sale
NN17
· 4 Bedrooms · House
· Parking
NN17 · 4 Bedrooms · House · Parking
GUIDE PRICE 900,000 - 1,000,000 Country & Equestrian listing marketed in Partnership with Finest.co.uk - a prestigious network of handpicked independent estate agents with a reputation for excellence in the UKs most desirable locations. This partnership enhances our reach and ensures our properties are promoted to the widest and most relevant audience. Enjoying stunning south-facing views across rolling countryside, the property has been purposefully designed to remain understated from the road. Access is gained through the original covered way, with substantial electrically operated timber gates, opening into a gravelled courtyard providing ample parking. From here, a further doorway reveals an exceptional four-bedroom contemporary home, seamlessly blending character with state-of-the-art, low-energy living. Designed with efficiency in mind, the property benefits from a ground source heat pump providing underfloor heating throughout the ground floor, with radiators to the first floor,
£ 900,000
1 bed house for sale
2 pictures
House · for sale
£ 215,000
1 bed house for sale
NN17
· 1 Bedroom · House
· Garden · Equipped kitchen · Parking
NN17 · 1 Bedroom · House · Garden · Equipped kitchen · Parking
NO FORWARD CHAIN* *CUL-DE-SAC LOCATION* *ALLOCATED PARKING* *OPEN-PLAN LAYOUT* *COURTYARD GARDEN* *NEUTRALLY PRESENTED* A charming one-bedroom mews-style property, built in stone under a slate roof, situated at the end of a quiet cul-de-sac within walking distance of the centre of Oundle market town. The ground floor offers a bright, dual-aspect open-plan living space. The kitchen provides ample worktop space, a gas hob, and tiled splashbacks. The staircase features a glass balustrade. Upstairs, the bedroom is spacious and bright, with a large Velux window. The shower room is neutral and includes built-in storage and a heated towel rail. Outside, the property enjoys a west-facing courtyard providing space for seating and outdoor dining. This character home is presnted in move in condition and is offered with no forward chain. Oundle is a historic market town known for its excellent schooling, independent shops and weekly market. The town offers a range of cafs, restaurants, and local a
£ 215,000
4 bed house for sale
2 pictures
House · for sale
£ 750,000
4 bed house for sale
NN17
· 4 Bedrooms · House
· Garden · Equipped kitchen · Patio
NN17 · 4 Bedrooms · House · Garden · Equipped kitchen · Patio
A thoughtfully designed four-bedroom new-build home forming part of Saxon Grange in Barleythorpe. Designed with modern family living in mind, the property combines bright, open-plan living spaces with a separate study/snug, four generous bedrooms and a principal suite with en-suite shower room. Outside, there is a private rear garden, while Oakham town centre is within comfortable walking distance.ACCOMMODATIONA central entrance hall provides a welcoming introduction to the house, with the principal living spaces arranged naturally around it. The sitting room is a particularly light and versatile space, benefiting from a double aspect and a strong connection with the garden. Bi-fold doors open directly onto the rear patio, while a further set of French doors leads into the garden, creating an easy flow between the indoor and outdoor spaces.Across the rear of the house, the open-plan living, kitchen and dining space creates a sociable setting for everyday family life and entertaining. T
£ 750,000
4 bed house for sale
2 pictures
House · for sale
£ 485,000
4 bed house for sale
NN17
· 4 Bedrooms · House
· Garden · Equipped kitchen · Parking · Concierge
NN17 · 4 Bedrooms · House · Garden · Equipped kitchen · Parking · Concierge
Situated within a desirable cul-de-sac in Oakham, this modern four-bedroom family home has been thoughtfully updated by the current owners and offers well-presented, versatile accommodation throughout. The property is approached via a block-paved driveway providing off-road parking and access to the single integral garage. Upon entering, the welcoming entrance hall provides access to the principal reception rooms, ground floor WC and stairs rising to the first floor. The living room provides a comfortable and inviting space, featuring a wood-burning stove and doors opening directly into the impressive, refitted kitchen/diner. This sociable open-plan space forms the heart of the home, with the kitchen having been updated by the current owners and offering a practical setting for both everyday family life and entertaining. A utility room provides useful additional storage and workspace, while the property also benefits from a versatile garden room, offering an ideal space for a playroom
£ 485,000
4 bed house for sale
2 pictures
House · for sale
£ 360,000
4 bed house for sale
NN17
· 4 Bedrooms · House
· Garden · Fireplace · Equipped kitchen · Concierge
NN17 · 4 Bedrooms · House · Garden · Fireplace · Equipped kitchen · Concierge
PART EXCHANGE CONSIDERED* *FOUR BEDROOMS* *DRIVEWAY* *EN-SUITE SHOWER ROOM* *TWO RECEPTION ROOMS* *CUL-DE-SAC LOCATION* *NEUTRALLY PRESENTED* *SPACIOUS ACCOMMODATION* A spacious and bright four-bedroom detached family home, ideally situated in a quiet cul-de-sac within walking distance to the centre of Oundle market town. This versatile property is thoughtfully designed for modern family living. An enclosed porch leads into the welcoming entrance hall. The dual-aspect kitchen is both spacious and practical, featuring a breakfast bar, ample worksurface space, integrated appliances, and tiled splashbacks. A separate utility room provides additional storage along with space for a washing machine and tumble dryer. The well-proportioned living room has a fireplace with a gas fire and a large window overlooking the the rear garden. Glazed double doors connect to the dining room, creating an ideal space for entertaining. From here, French doors open into a substantial conservatory with a soli
£ 360,000
5 bed house for sale
2 pictures
House · for sale
£ 850,000
5 bed house for sale
NN17
· 5 Bedrooms · House
· Garden · Equipped kitchen · Parking
NN17 · 5 Bedrooms · House · Garden · Equipped kitchen · Parking
Generous Spaces for Modern Family Life. Carefully planted gardens frame this beautifully presented five-bedroom detached family home, quietly positioned within one of Uppingham's established residential settings. At its heart is a generous open-plan dining kitchen, with bi-fold doors opening directly onto the rear garden, while the dual-aspect living room provides a warm and welcoming space centred around a log burner. With five double bedrooms, three bath and shower rooms, a study, useful utility spaces and a single integral garage with EV charging point, the property offers well-balanced accommodation for modern family life.GROUND FLOORA central entrance hall provides a welcoming introduction, with stairs rising to the first floor and access to the principal living spaces. The living room spans the depth of the house, enjoying a dual aspect with windows to the front and side, together with French doors opening onto the rear garden. A log burner provides a natural focal point, creatin
£ 850,000
5 bed house for sale
2 pictures
House · for sale
£ 550,000
5 bed house for sale
NN17
· 5 Bedrooms · House
· Garden · Equipped kitchen
NN17 · 5 Bedrooms · House · Garden · Equipped kitchen
Situated within easy reach of Catmose Primary School and the town centre, this spacious and well-presented detached family home offers flexible and multifunctional living accommodation, including a self-contained ground floor annexe, making it ideal for extended family living, guest accommodation, or those working from home. The attached annexe comprises a comfortable living room with bi-fold doors opening onto the rear garden, a fitted kitchen, wet room, and double bedroom, providing independent yet connected living space. The main house is entered via an entrance lobby leading to a welcoming entrance hall. At the heart of the home is a generous kitchen/dining room with space for a range-style cooker, creating an ideal setting for family life and entertaining. Additional ground floor accommodation includes a utility room, shower room, spacious living room featuring an attractive open fire, and a separate study. To the first floor, the principal bedroom benefits from an en-suite shower
£ 550,000
3 bed house for sale
2 pictures
House · for sale
£ 395,000
3 bed house for sale
NN17
· 3 Bedrooms · House
· Garden · Fireplace · Parking · Powder room · Concierge
NN17 · 3 Bedrooms · House · Garden · Fireplace · Parking · Powder room · Concierge
LARGE GARDEN* *TWO RECEPTION ROOMS* *CLOAKROOM AND UTILITY* *DRIVEWAY* *FURTHER SCOPE FOR FUTURE EXTENSION (STPP) * *SOUTH-WEST FACING GARDEN* *VILLAGE LOCATION* An extended three-bedroom semi-detached home, situated in a small cul-de-sac of just four properties in the desirable village of Tansor. The property offers a range of appealing features, including generous front and rear gardens and a driveway providing parking for three to four cars. There is also potential to create additional parking if some of the front garden were sacrificed. The house is bright and neutrally presented throughout, with planning permission having been granted to the current owners for a two-storey extension. Upon entering, the entrance hallway features quarry-tiled flooring and leads through to the dining room. This bright space benefits from French doors opening directly onto the rear garden. Double doors lead into the living room, which also has French doors providing access to the garden. A fireplace w
£ 395,000
3 bed house for sale
2 pictures
House · for sale
£ 300,000
3 bed house for sale
NN17
· 3 Bedrooms · House
· Garden · Equipped kitchen · Parking
NN17 · 3 Bedrooms · House · Garden · Equipped kitchen · Parking
Guide Price 300,000 - 325,000 An attractive and thoughtfully extended three-bedroom link-detached property, offering well-presented and versatile accommodation throughout. The property benefits from a converted garage, creating two useful additional rooms ideal for a study, home office, craft room or hobby space and and solar panels, storage battery and EV charger (7kw). The ground floor comprises a welcoming lounge, bright and versatile sunroom, downstairs WC and a refitted dining kitchen, providing a modern and sociable space for everyday living and entertaining. The converted garage offers excellent flexibility, with two separate rooms providing a range of potential uses. To the first floor are two comfortable double bedrooms, a good-sized single bedroom and a refitted shower room. Outside, the property features a beautifully landscaped rear garden with mature planting, creating an attractive and private outdoor space. To the front is a block-paved driveway providing off-road parkin
£ 300,000
3 bed house for sale
2 pictures
House · for sale
£ 170,000
3 bed house for sale
NN17
· 3 Bedrooms · House
· Garden · Fireplace · Equipped kitchen · Parking
NN17 · 3 Bedrooms · House · Garden · Fireplace · Equipped kitchen · Parking
Being sold via Secure Sale online bidding. Terms & Conditions apply. Starting Bid 170,000 Woodhead and Co are delighted to present this three bedroom semi-detached home situated on Langham Road in Raunds. Offering separate living and dining rooms, a south-facing rear garden, a garage and off-road parking for approximately three to four vehicles, the property is offered for sale by auction with a guide price of 170,000. The ground floor comprises an entrance hall, fitted kitchen, separate dining room and a generous living room measuring over 17 feet in length. Ceiling beams and a brick fireplace bring character to the living space, while French doors open directly onto the rear garden. To the first floor are three bedrooms and a family bathroom with a shower over the bath. The accommodation offers flexibility for buyers needing space for family, guests or a home office. Externally, the south-facing rear garden combines lawn with paved seating areas, providing space for outdoor dining an
£ 170,000
2 bed house for sale
2 pictures
House · for sale
£ 650,000
2 bed house for sale
NN17
· 2 Bedrooms · House
· Garden · Parking · Equipped kitchen
NN17 · 2 Bedrooms · House · Garden · Parking · Equipped kitchen
The Forge is a substantial detached stone bungalow, set in an attractive elevated position with lovely views over open countryside. The property was constructed for the current owners with planning permission granted as an agricultural dwelling, therefore the property is being sold with an agricultural restriction meaning that a purchaser must currently work in forestry, agriculture, farming or horticulture to meet the requirements of the restriction. Please enquire with the agent for further details. The spacious accommodation includes a large entrance hallway, two double bedrooms each with fitted wardrobes and adjoining bathrooms, a large bay-fronted open plan living/dining room, breakfast kitchen with separate utility room and walk-in pantry. Externally, there is a large sweeping driveway leading to a double garage. The plot also includes beautifully landscaped gardens with water features and a large timber outbuilding. Pickworth is excellently located nearby the A1, which provides
£ 650,000
5 bed house for sale
2 pictures
House · for sale
£ 1,200,000
5 bed house for sale
NN17
· 5 Bedrooms · House
· Garden · Parking · Powder room · Concierge
NN17 · 5 Bedrooms · House · Garden · Parking · Powder room · Concierge
Castle Farm House is a delightful, non listed, Georgian village property that just exudes charm and character and has the most wonderful feeling of light and space. It has been a much loved family home for many years and whilst well maintained it offers scope for further updating but it retains its superb original features. This former farm house property dates back to the eighteenth century and is set in mature gardens of approximately 1.33 acres. The property also comes with the most phenomenal, detached, stone built barn currently used as a garage which has direct access onto the road plus a range of brick built former stables. On entering you are greeted by a superb reception hallway with an impressive original staircase and stone floor. To the rear is an inner lobby area with guest cloakroom. The main reception room is an elegant room with a sash window to the front complete with shutters and a window seat plus French doors to the rear opening to the sun terrace, an impressive per
£ 1,200,000
3 bed house for sale
2 pictures
House · for sale
£ 176,000
3 bed house for sale
NN17
· 3 Bedrooms · House
· Garden · Fireplace · Equipped kitchen · Parking
NN17 · 3 Bedrooms · House · Garden · Fireplace · Equipped kitchen · Parking
Being sold via Secure Sale online bidding. Terms & Conditions apply Woodhead and Co are delighted to present this three bedroom semi-detached home situated on Langham Road in Raunds. Offering separate living and dining rooms, a south-facing rear garden, a garage and off-road parking for approximately three to four vehicles, the property is offered for sale by auction. The ground floor comprises an entrance hall, fitted kitchen, separate dining room and a generous living room measuring over 17 feet in length. Ceiling beams and a brick fireplace bring character to the living space, while French doors open directly onto the rear garden. To the first floor are three bedrooms and a family bathroom with a shower over the bath. The accommodation offers flexibility for buyers needing space for family, guests or a home office. Externally, the south-facing rear garden combines lawn with paved seating areas, providing space for outdoor dining and enjoying the sunshine. A garage and ample off-road
£ 176,000
5 bed house for sale
2 pictures
House · for sale
£ 875,000
5 bed house for sale
NN17
· 5 Bedrooms · House
· Garden · Concierge
NN17 · 5 Bedrooms · House · Garden · Concierge
Country & Equestrian listing marketed in Partnership with Finest.co.uk - a prestigious network of handpicked independent estate agents with a reputation for excellence in the UKs most desirable locations. This partnership enhances our reach and ensures our properties are promoted to the widest and most relevant audience. Occupying a prominent position on Main Street, Burrough On The Hill, this substantial detached residence offers an impressive 3,413 sq ft of versatile living space. Perfectly suited for multi-generational living or those seeking a significant work-from-home setup, or business venture as an Air BnB or similar as capitalised on by the current owner, the property comprises a grand primary home, a large self-contained two-bedroom annexe, and expansive gardens that back onto open rolling countryside. The ground floor features three distinct reception areas with a formal dining room and a separate family room, both featuring large bay windows, providing elegant spaces for en
£ 875,000
4 bed house for sale
2 pictures
House · for sale
£ 750,000
4 bed house for sale
NN17
· 4 Bedrooms · House
· Equipped kitchen
NN17 · 4 Bedrooms · House · Equipped kitchen
Country & Equestrian listing marketed in Partnership with Finest.co.uk - a prestigious network of handpicked independent estate agents with a reputation for excellence in the UKs most desirable locations. This partnership enhances our reach and ensures our properties are promoted to the widest and most relevant audience. Substantial (approx. 3,000 sqft) four bedroom, two bathroom, grade 2 listed, character cottage with a clever contemporary extension utilising former outbuildings to create an architectural wow-factor to the large open-plan living area, including the kitchen which has been designed tastefully to integrate with a feature central island breakfast bar. A connecting glass entrance/walkway leads to an immaculately presented formal lounge and dining room, plus a large utility boot room/prep kitchen with walk-in pantry off. The principal suite benefits from both a dressing area and generous en-suite. There are three further double bedrooms and a family bathroom, all fitted to
£ 750,000

Get email alerts

Don't miss out: be the first to know about new properties

The alert was correctly created

On subscribing you accept the conditions of use and the privacy policy
Alert
Receive new ads in your inbox
Save this search
Receive alerts for new listings

We'll send you an email when we have new properties for: "Houses for sale in NN17"

The alert was correctly created

Lindisfarne Road NN17 Corby
Westfields Road NN17 Corby
Get email alerts and be the first to see new listings
Required field
On subscribing I accept the terms of the privacy policy
Perfect! You'll soon start receiving new listings via email
Alert
Receive an email when we have new ads for Houses for sale in NN17
Save this search
Filters

Bedrooms

Size (sq.ft)

sq.ft
sq.ft

Price

£
£

Property type

Bathrooms

Clear all filters
Receive notifications when new entries are published.