4,119 houses for sale in OX1

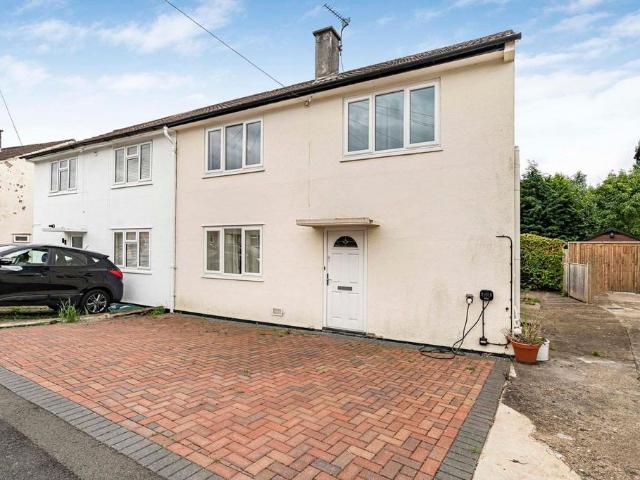
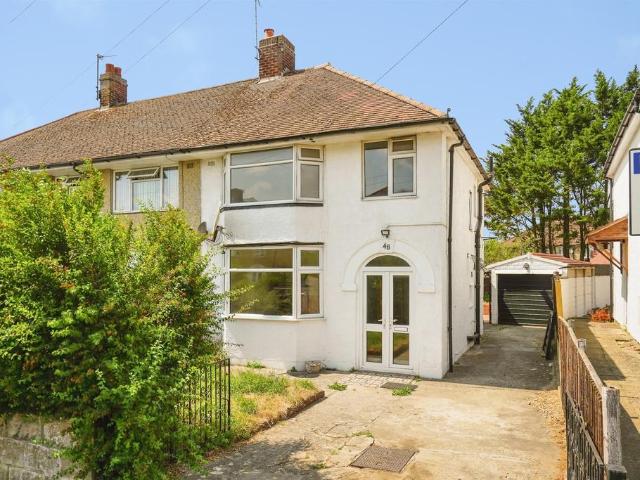
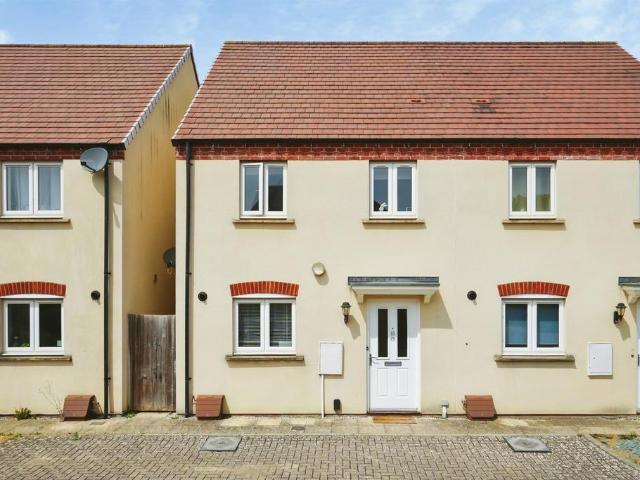
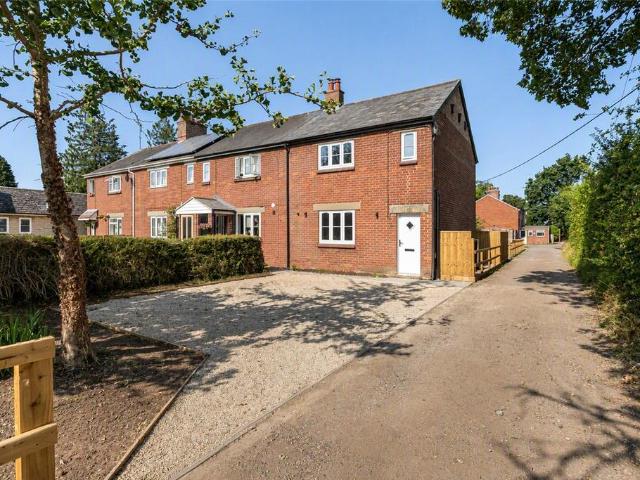
2 bedroom semi detached house for sale
View photo
House · for sale
£ 300,000
New
2 bedroom semi detached house for sale
OX1
· 2 Bedrooms · 1 Bath · House
· Garden · Equipped kitchen · Parking · Patio
OX1 · 2 Bedrooms · 1 Bath · House · Garden · Equipped kitchen · Parking · Patio
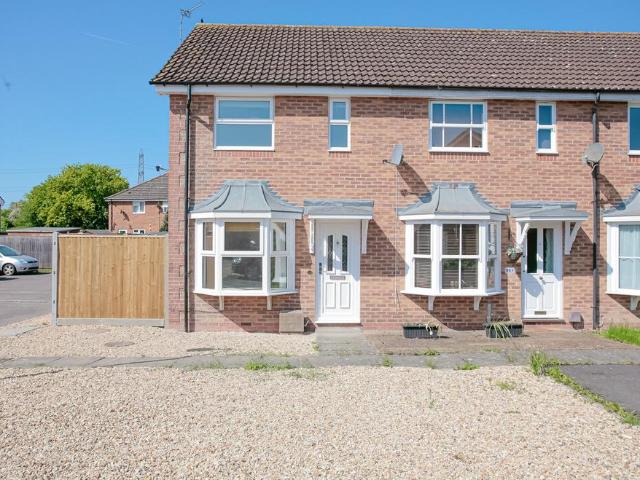
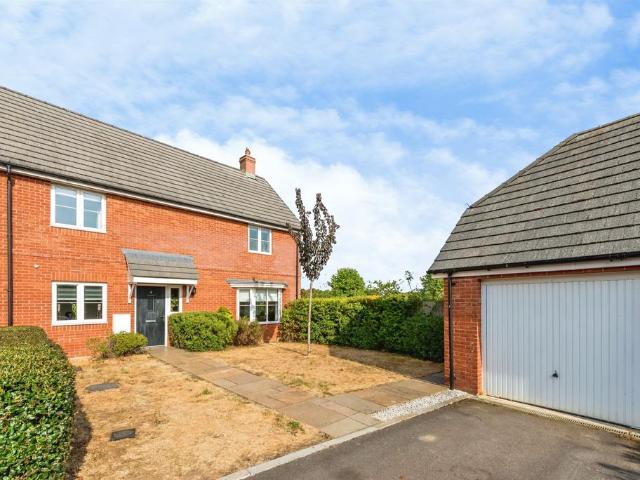
A well-presented two bedroom semi-detached home, perfect for first-time buyers and offered to the market with NO ONWARD CHAIN.Accommodation comprises of entrance hall with storage cupboard, kitchen with fitted oven and hob and space for other appliances, living room and conservatory, which provides an additional living space or dining room, which it is currently used as. Upstairs, the main bedroom is a well-sized double, with built in storage, and a single bedroom. The family bathroom is fitted with shower over the bath, and houses the airing cupboard. Outside, the private rear garden has been relandscaped providing a patio area and lawn. There is also a garage, with EV charger and driveway parking for two vehicles in tandem.Southwold Primary School and play park is a few-minutes’ walk away, along with a convenience shop and takeaways. Nearby Bure Park also offers shops, a school and a nature reserve, perfect for walks.Bicester North station is less than 1 mile away, walkable in around
£ 300,000
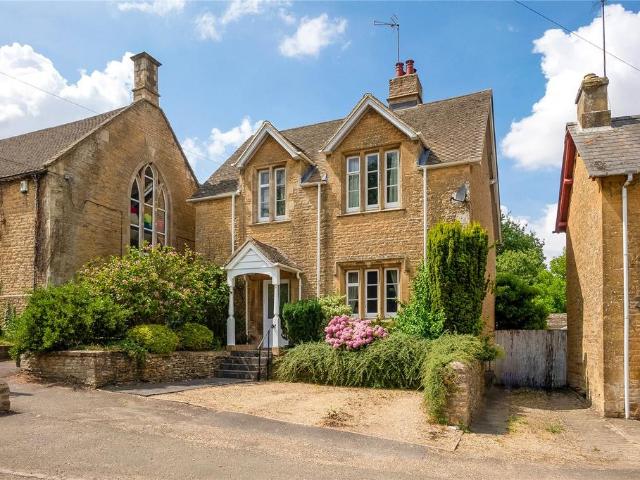
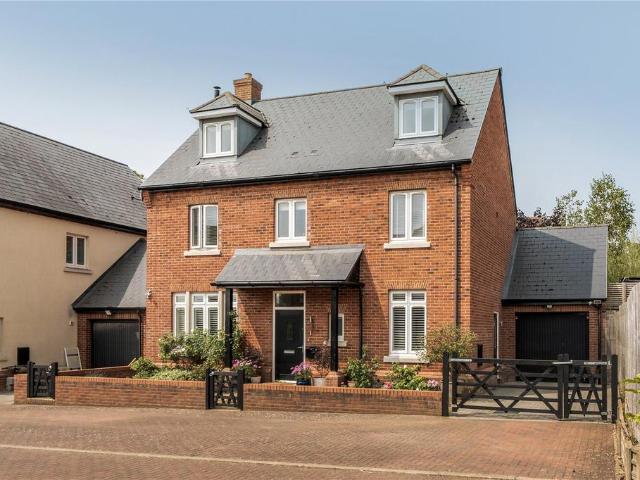
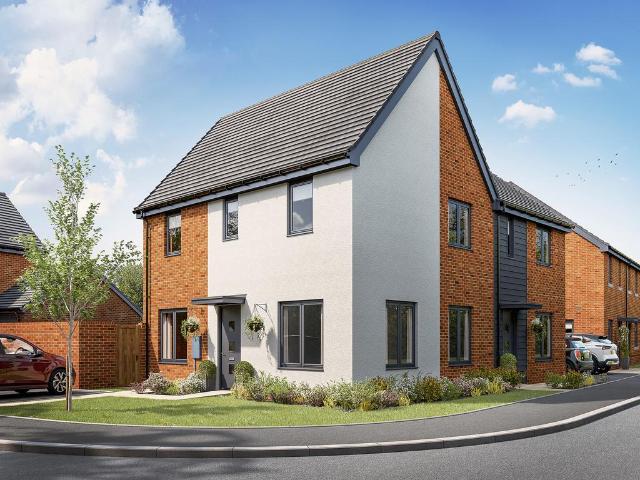
4 bedroom detached house for sale
View photo
House · for sale
£ 700,000
New
4 bedroom detached house for sale
OX1
· 4 Bedrooms · House
· Fireplace · Equipped kitchen
OX1 · 4 Bedrooms · House · Fireplace · Equipped kitchen
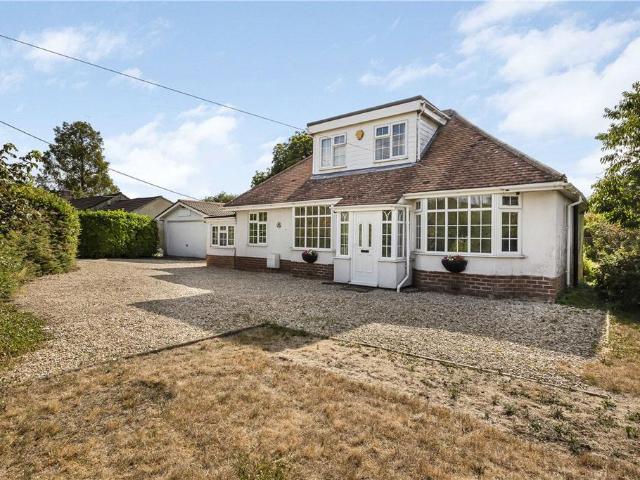
Open Day Saturday 1st & 8th August 2026,11:00 – 13:00 [use Contact Agent Button] to arrange an appointment. Offers to be recieved by 12:00 Wednesday 12th August 2026. * A truly exceptional village residence. The property is a characterful and beautiful individual home that effortlessly blends period charm with modern day comfort. Attractive porch to Half glazed front door toEntrance Hall: Balustrade staircase to first floor level with understairs cupboard. Dining Room: Secondary double glazed window to front aspect, range of built-in cupboards and mirrored shelving picture rail. Sitting Room: Attractive ornate open fireplace with hearth, built-in cupboard, fully glazed French doors to conservatory. Kitchen/Breakfast Room: Fitted 1 ½ bowl sink unit with cupboard underneath, range of mounted base units with wooden worksurfaces, part tiled walls, electric cooker point, plumbing for dishwasher and washing machine, space for fridge/freezer, two double glazed windows to side aspect. Cloakroo
£ 700,000
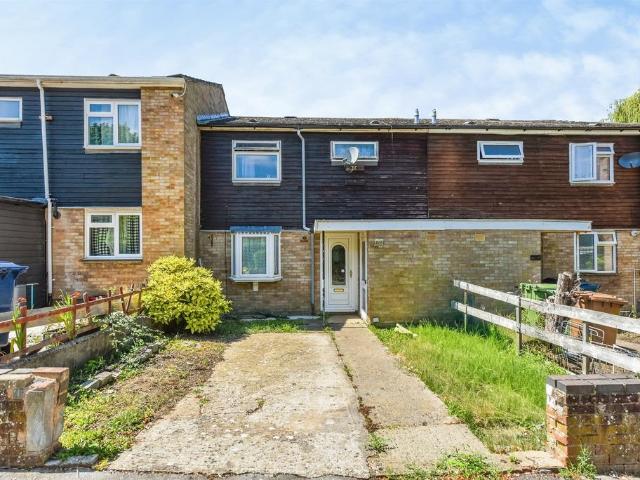
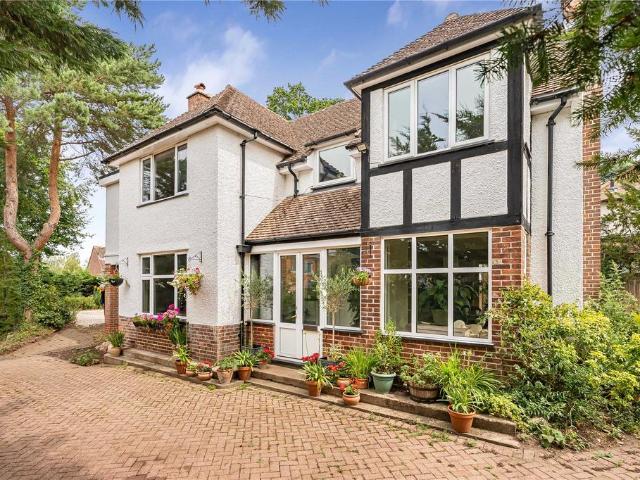
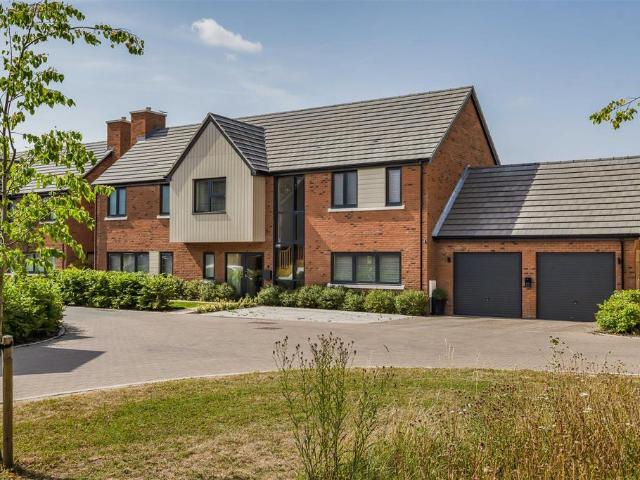
3 bedroom terraced house for sale
View photo
House · for sale
£ 300,000
New
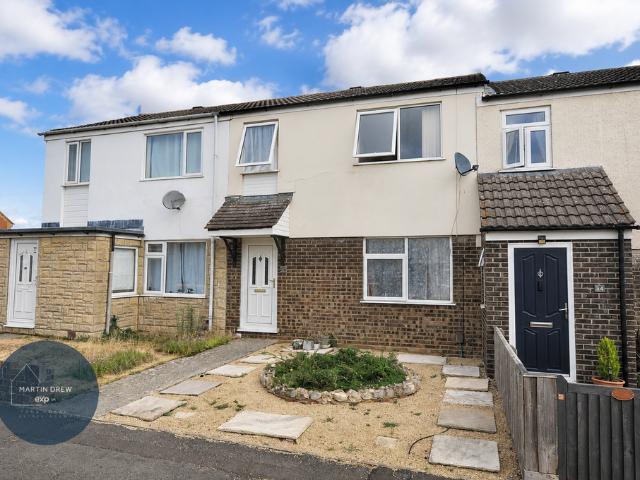
3 bedroom terraced house for sale
OX1
· 3 Bedrooms · 1 Bath · House
· Garden · Parking
OX1 · 3 Bedrooms · 1 Bath · House · Garden · Parking
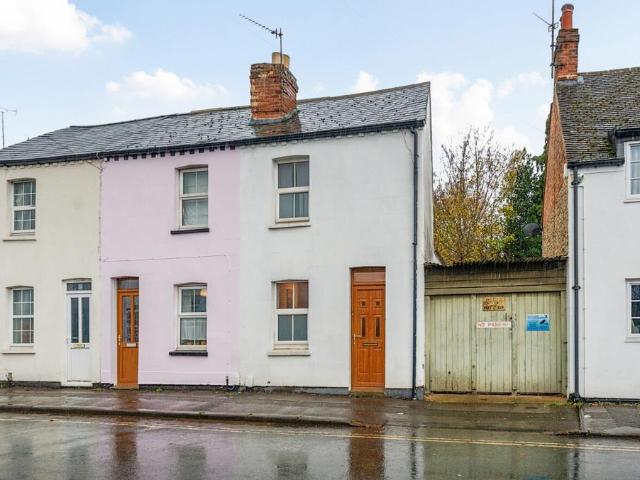
Reference MD0803Offered with no onward chain, a spacious 3 bedroom terrace home boasting generous garden & garage with parking nearby
£ 300,000
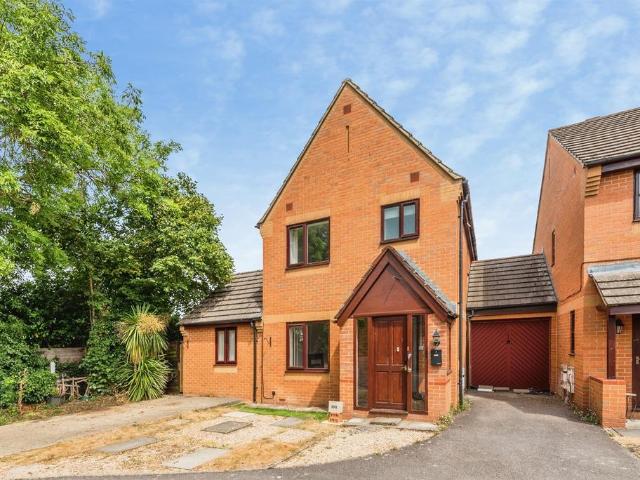
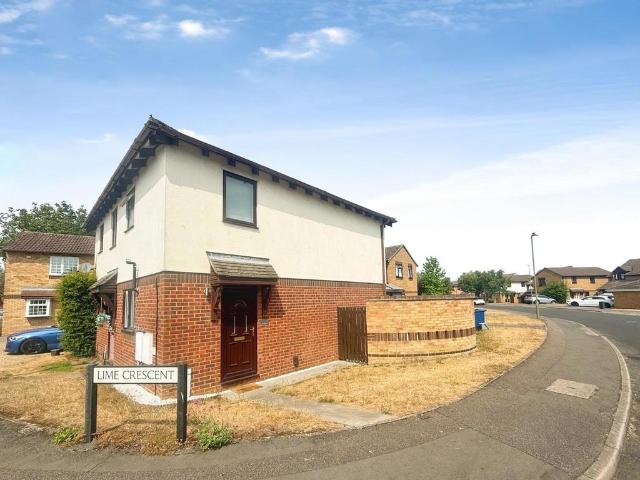
3 bedroom detached house for sale
View photo
House · for sale
£ 375,000
Updated
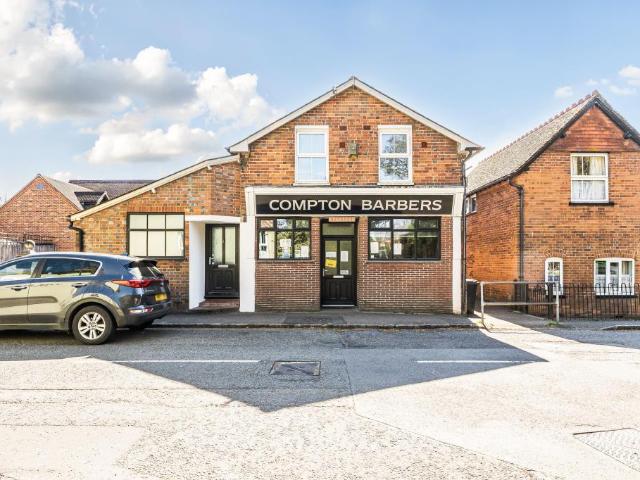
3 bedroom detached house for sale
OX1
· 3 Bedrooms · 3 Baths · House
· Garden · Parking
OX1 · 3 Bedrooms · 3 Baths · House · Garden · Parking
A freehold property with comprising a two bedroom modern first floor flat with private entrance, a large studio ground floor flat with own entrance and an established barbers shop. The property has a private enclosed garden to the rear and there is on street parking. Current rent achieved £31,854paA rare opportunity to acquire a mixed-use freehold investment in the heart of Compton village, near Newbury. The property comprises a well-established barber’s shop, a self-contained two-bedroom flat, and a ground floor studio apartment, each benefiting from its own private entrance. All units are currently let, providing an immediate and reliable income stream.The combined rental income totals £31,854 per annum, reflecting an attractive gross yield of approximately 7.8%. The residential elements are well-configured and in consistent demand, while the commercial unit adds diversity and stability to the income profile.Externally, the property further benefits from a private garden, enhancing t
£ 375,000
3 bedroom semi detached house for sale
View photo
House · for sale
£ 399,950
Updated
3 bedroom semi detached house for sale
OX1
· 3 Bedrooms · 1 Bath · House
· Garden · Equipped kitchen · Parking · Powder room
OX1 · 3 Bedrooms · 1 Bath · House · Garden · Equipped kitchen · Parking · Powder room
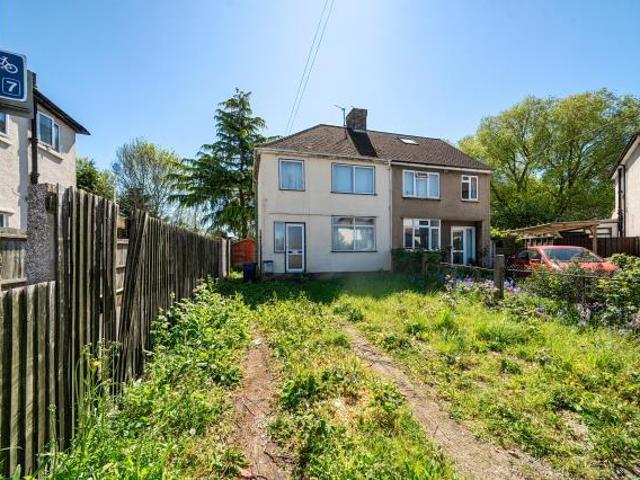
A well-presented three-bedroom semi-detached home, ideally located on Minchery Road, offering spacious accommodation and excellent access to Oxford’s business and science parks.The ground floor comprises a bright and comfortable living room, a fitted kitchen with ample storage, and a conservatory opening onto the rear garden. A utility room and cloakroom/WC add further practicality. Upstairs, there are three good-sized bedrooms served by a family bathroom.Externally, the property benefits from a mature rear garden and a driveway providing off-street parking for multiple vehicles.Conveniently positioned close to local shops, schools, and transport links, this property is well suited to professionals seeking a well-connected Oxford location. Offered for sale with no onward chain.Planning Potential: In 2023, planning permission was granted for a single-storey rear extension, offering purchasers the opportunity to further enhance the accommodation if desired. Full plans and the decision no
£ 399,950
2 bedroom detached house for sale
View photo
House · for sale
£ 450,000
New
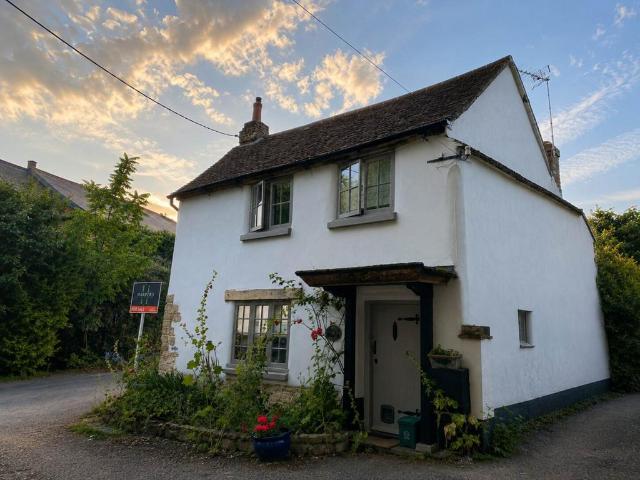
2 bedroom detached house for sale
OX1
· 2 Bedrooms · 1 Bath · House
· Garden · Fireplace
OX1 · 2 Bedrooms · 1 Bath · House · Garden · Fireplace
Quaint cottage in a sought-after village locationWell-presented sitting room with exposed beamsCosy fireplace creating a warm and welcoming atmosphereUpdated interior with practical, well-arranged living spacesFrench doors from the dining room opening onto the gardenSeamless connection between indoor and outdoor livingEnclosed rear garden with a water featurePeaceful outdoor settingBathroom with freestanding roll-top bathMain bedroom with exposed beams and fitted wardrobesMuch-loved home, carefully maintained by the current owner.This quaint cottage is a real hidden gem, well cared for over the years by the current owner, set in the heart of the village, it enjoys a convenient position close to local amenities, including the railway station within easy walking distance.Upon entry, you are welcomed by a light and inviting hallway leading into a character-filled sitting room, featuring exposed beams and a gas stove set within a traditional fireplace, creating a cosy and comfortable space
£ 450,000
5 bedroom end of terrace house for sale
View photo
House · for sale
£ 625,000
5 bedroom end of terrace house for sale
OX1
· 5 Bedrooms · 1 Bath · House
· Equipped kitchen · Concierge
OX1 · 5 Bedrooms · 1 Bath · House · Equipped kitchen · Concierge
SUMMARYThis extended five-bedroom end terrace home offers spacious and versatile accommodation, providing excellent potential for further improvement. An ideal opportunity for growing families to create a superb long-term home.DESCRIPTIONUpon entering the property, you are welcomed into a bright entrance hall with stairs rising to the first floor and access to the ground floor accommodation.Positioned to the front of the property is the first of two ground floor bedrooms, a generous and versatile room that could equally serve as an additional reception room, home office or playroom. The hallway also provides access to a convenient downstairs WC and a second ground floor bedroom, making the property particularly well suited to multi-generational living or those requiring ground floor accommodation.The spacious dining room forms the heart of the home, offering ample space for family dining and entertaining. Beyond this is the recently renovated kitchen, which has been stylishly updated w
£ 625,000
3 bedroom terraced house for sale
View photo
House · for sale
£ 330,000
3 bedroom terraced house for sale
OX1
· 3 Bedrooms · 1 Bath · House
· Gym · Swimming pool · Equipped kitchen · Concierge
OX1 · 3 Bedrooms · 1 Bath · House · Gym · Swimming pool · Equipped kitchen · Concierge
SUMMARYThis well-presented three-bedroom terraced home is ideally located close to Bayards Hill Primary School, local shops, a neighbourhood centre, leisure centre with gym and pool, and scenic countryside walks on the doorstep.DESCRIPTIONThe ground floor is thoughtfully arranged to provide a variety of living areas to suit modern lifestyles. A welcoming entrance hall leads to a bright and comfortable living room, perfect for relaxing with family, while a separate dining room offers an excellent space for entertaining or formal meals. In addition, a further reception room provides flexibility to be used as a family room, playroom or snug, complemented by a separate study which is ideal for those working from home. The fitted kitchen offers ample worktop and storage space, with convenient access to the remainder of the ground floor. Completing this level is a modern shower room and a useful storage area.To the first floor are three well-proportioned bedrooms, including two generous doub
£ 330,000
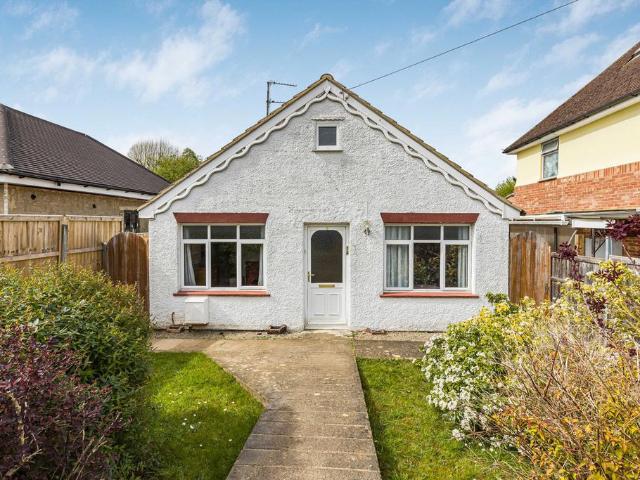
2 bedroom bungalow for sale
View photo
Bungalow · for sale
£ 400,000
2 bedroom bungalow for sale
OX1
· 2 Bedrooms · 1 Bath · Bungalow
· Garden · Equipped kitchen
OX1 · 2 Bedrooms · 1 Bath · Bungalow · Garden · Equipped kitchen
A detached two bedroom bungalow which is offered to the market with no upper chain and is set within the popular village of Kennington.An opportunity to purchase a well cared for detached two bedroom bungalow, offering scope for updating and the chance to put your own stamp on the property. The accommodation comprises an entrance hall, sitting room, living room, kitchen/breakfast room, two double bedrooms and a bathroom.To the front, there is a lawned garden to either side of a concrete pathway leading to the front door, with mature planting and timber gates on both sides providing access to the rear. The rear garden features a block paved seating area with steps down to a lawned garden with established planting and a timber garden shed.Kenville Road lies in the centre of the popular village of Kennington that sits just off the Oxford ring road and within 4 miles of Abingdon. There is access to both the A34 and A420 as well as rail connections from Oxford and Radley Stations. There is
£ 400,000
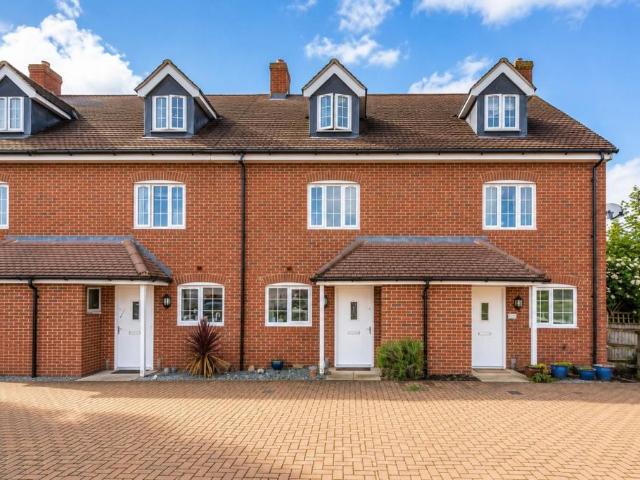
3 bedroom terraced house for sale
View photo
House · for sale
£ 460,000
3 bedroom terraced house for sale
OX1
· 3 Bedrooms · 3 Baths · House
· Garden · Equipped kitchen · Parking · Powder room · Heating
OX1 · 3 Bedrooms · 3 Baths · House · Garden · Equipped kitchen · Parking · Powder room · Heating
Stunning Three Bedroom Freehold Home | No Onward Chain | New Boiler (2026) | Two Allocated Parking SpacesKey Features100% FreeholdNo onward chainThree bedroomsPrincipal bedroom with en suite featuring a brand-new electric shower (installed March 2026)Spacious living/dining roomModern fitted kitchenDownstairs cloakroomFamily bathroom with overhead rain showerEnclosed rear gardenTwo allocated parking spacesBrand-new gas central heating boiler (installed January 2026)Double glazing throughoutSought-after Cumnor Hill locationDescriptionSituated within the highly regarded Cumnor Ridge development, this beautifully presented three-bedroom freehold home offers spacious accommodation arranged over three floors and is offered to the market with no onward chain.The ground floor comprises an entrance hall, downstairs cloakroom, a modern fitted kitchen and a bright living/dining room with French doors opening onto the enclosed rear garden. The property also benefits from a brand-new gas central he
£ 460,000
2 bedroom end of terrace house for sale
View photo
House · for sale
£ 300,000
2 bedroom end of terrace house for sale
OX1
· 2 Bedrooms · 1 Bath · House
· Garden · Equipped kitchen · Parking · Patio
OX1 · 2 Bedrooms · 1 Bath · House · Garden · Equipped kitchen · Parking · Patio
Offered to the market with no onward chain is this well presented two bedroom end terraced property situated on a cul-de-sac on the ever popular Ladygrove development. The property comprises of entrance hall, living room with bay window and storage cupboard and a modern re-fitted kitchen overlooking the garden. On the first floor there are two double bedrooms a family bathroom. Additional benefits include two allocated parking spaces, a larger than average sized rear garden with patio and lawn, gas fired central heating and UPVC double glazed windows. For the size and location to be fully appreciated a viewing is highly recommended.Ladygrove is a convenient and well-established location within 1 mile of Didcot Parkway and the Orchard Centre. There are local facilities including a parade of shops, two highly regarded primary schools and nursery, Ladygrove lakes and Ladygrove Playground park, as well as a leisure centre and family pub.Didcot offers comprehensive leisure and sporting faci
£ 300,000
3 bedroom detached house for sale
View photo
House · for sale
£ 750,000
3 bedroom detached house for sale
OX1
· 3 Bedrooms · 2 Baths · House
· Garden · Equipped kitchen
OX1 · 3 Bedrooms · 2 Baths · House · Garden · Equipped kitchen
Situated in Henwood, between Cumnor and Wootton, the property presents an excellent opportunity to acquire a family home with scope for improvement. While the property has been well maintained, it would now benefit from updating, allowing purchasers to create a home tailored to their own tastes and requirements.The accommodation is arranged over two floors and provides versatile living space. On the ground floor, a welcoming entrance hall gives access to a generous living room with bay window, separate sitting room overlooking the rear garden, kitchen/dining room, study, shower room and two double bedrooms. The layout offers excellent flexibility and may suit those seeking predominantly ground-floor living.The first floor is devoted to a particularly spacious principal bedroom with extensive built-in storage and an adjoining bathroom.Outside, the property enjoys attractive and secluded gardens predominantly arranged to the rear, providing a pleasant setting with plenty of space for kee
£ 750,000
4 bedroom detached house for sale
View photo
House · for sale
£ 720,000
4 bedroom detached house for sale
OX1
· 4 Bedrooms · House
· Garden · Equipped kitchen · Powder room
OX1 · 4 Bedrooms · House · Garden · Equipped kitchen · Powder room
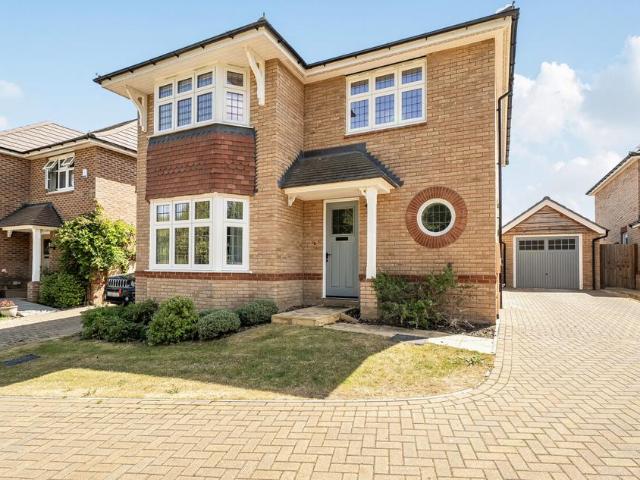
Plot 72 (The Arkwright) - priced at £720,000 About the Home Boasting an open-plan layout and front-facing living room, The Arkwright is the ideal family home. Leading off from an airy hallway are a study, living room, and cloakroom. To the rear of the home, the open-plan kitchen, family, and dining area provides ample space to relax together. A useful utility room is situated adjacent to the kitchen, with an additional sink, storage, and preparation space. The home has French doors to the rear garden. To the first floor, bedrooms 1 and 2 are double in size. The stylish family bathroom benefits from Roca sanitaryware and Bristan chrome brassware, finished with half-height tiling. Bedroom 1 features a modern en suite. Additional information Estate Management Charge: £253.09Total internal floor area: 1489 sq ftAnnual service charge: £64.12Council tax band: TBCTenure: FreeholdPredicted EPC rating: TBCPredicted completion window: Winter 2026 The additional information provided for council t
£ 720,000
4 bedroom detached house for sale
View photo
House · for sale
£ 500,000
4 bedroom detached house for sale
OX1
· 4 Bedrooms · 2 Baths · House
OX1 · 4 Bedrooms · 2 Baths · House
Spacious four- bedroom, two-bathroom detached family home, well situated on this popular established residential location featuring highly versatile well balanced accommodation over its two floors.Coromandel is a popular and established location offering easy pedestrian access to nearby shops and schooling. there is a quick route onto the A34 leading to many important destinations north and south. Useful distances include Abingdon town centre (circa. 0.7 miles), Didcot with its useful mainline railway station to London Paddington (circa. 8 miles) and Oxford city centre (circa. 7 miles) boasting a wide range of facilities.EPC Rating: C
£ 500,000
2 bedroom semi detached house for sale
View photo
House · for sale
£ 300,000
2 bedroom semi detached house for sale
OX1
· 2 Bedrooms · 1 Bath · House
· Garden · Equipped kitchen · Parking · Powder room
OX1 · 2 Bedrooms · 1 Bath · House · Garden · Equipped kitchen · Parking · Powder room
SUMMARYA well-presented two-bedroom semi-detached home on the popular Kingsmere development, featuring a bright kitchen, cloakroom, spacious living diner, two double bedrooms, and a family bathroom. Outside offers an enclosed rear garden and tandem driveway parking near the front of the propertyDESCRIPTIONA well-presented two-bedroom semi-detached home, situated on the popular Kingsmere development, offering well-proportioned accommodation throughout.The property is entered via a welcoming entrance hall, which provides access to the kitchen, a convenient ground floor cloakroom, and a bright and spacious living diner, that offers access to the rear garden. On the first floor are two generous double bedrooms, incorporating built in storage, both served by a modern family bathroom.Outside, the enclosed rear garden benefits from useful side gate access, while tandem driveway parking is located near the front of the property.The property benefits from the local amenities, this includes a Co
£ 300,000
5 bedroom detached house for sale
View photo
House · for sale
£ 699,950
5 bedroom detached house for sale
OX1
· 5 Bedrooms · 4 Baths · House
· Garden · Equipped kitchen · Patio
OX1 · 5 Bedrooms · 4 Baths · House · Garden · Equipped kitchen · Patio
This five-bedroom detached family home is arranged over three floors with an open-plan living space. It is located on the Heyford Park development, with access to rail and motorway links to London, Birmingham and Oxford.The entrance hallway provides access to the study and to the open-plan sitting room, which has a log burning stove, bi-fold doors onto the patio and rear garden, and engineered timber flooring.The kitchen has been extended and includes a central island, dual skylight windows, tiled flooring, and fitted appliances including a double oven and a range cooker. A utility room leads off the kitchen and provides side access to the driveway.The study is at the front of the property and could also be used as a playroom or ground floor guest room.The first floor has four double bedrooms and a family bathroom. Bedrooms one and two each have an en-suite and built-in wardrobes. Bedroom three has a built-in wardrobe. The second floor comprises the master suite, which includes a walk-
£ 699,950
3 bedroom detached house for sale
View photo
House · for sale
£ 1,250,000
3 bedroom detached house for sale
OX1
· 3 Bedrooms · 3 Baths · House
· Garden
OX1 · 3 Bedrooms · 3 Baths · House · Garden
An exceptional detached family home set within approximately a quarter of an acre in the heart of highly sought-after Iffley Village, offering beautifully presented accommodation, a stunning landscaped garden and exciting potential for further extension. Occupying a generous plot of approximately a quarter of an acre on the prestigious Tree Lane, this beautifully presented three-bedroom detached home offers an enviable combination of character, charm and future potential. Thoughtfully improved by the current owners, the property has been sympathetically updated while retaining its original warmth and personality, creating a home that is ready to enjoy from day one.The current owners have undertaken an extensive programme of improvements throughout, including exposing the original pine floorboards, redecorating the interiors and transforming the wonderful rear garden into a peaceful and secluded sanctuary. Thoughtfully designed with nature in mind, the garden also features beautiful wil
£ 1,250,000
4 bedroom detached house for sale
View photo
House · for sale
£ 365,000
4 bedroom detached house for sale
OX1
· 4 Bedrooms · 2 Baths · House
· Garden · Equipped kitchen · Parking · Concierge
OX1 · 4 Bedrooms · 2 Baths · House · Garden · Equipped kitchen · Parking · Concierge
SUMMARYA four bedroom detached home tucked away on Burford Road in Carterton. The property is complete with a good sized kitchen/dining room, annex with lounge, bedroom and shower room. To the rear is a spacious garden and to the front is a driveway.DESCRIPTIONTucked away on Burford Road in Carterton, this spacious four bedroom detached home offers versatile accommodation, ideal for growing families or those seeking multi-generational living.The ground floor features a generous sitting room and a well proportioned kitchen/dining room. Beyond this, a former garage has been converted into an additional reception room, providing flexible living space. Leading from the kitchen is an annex, comprising a further sitting room, shower room and double bedroom. On the first floor, there are three bedrooms, two of which are comfortable doubles, an ensuite to master and a family bathroom. Externally, the property benefits from a spacious rear garden, perfect for outdoor entertaining and family enj
£ 365,000
3 bedroom semi detached house for sale
View photo
House · for sale
£ 550,000
3 bedroom semi detached house for sale
OX1
· 3 Bedrooms · 2 Baths · House
· Garden · Equipped kitchen · Powder room
OX1 · 3 Bedrooms · 2 Baths · House · Garden · Equipped kitchen · Powder room
SUMMARYAllen and Harris are proud to present this substantial three-bedroom property situated in the popular village of Kingston Bagpuize.DESCRIPTIONConstructed circa 2018 is this well-presented and spacious three-bedroom property with a much larger than average garden for this type and style of property. The property is approached via an entrance hall which gives access initially to a study which is very useful for working from home, and a downstairs cloakroom, leading on is a very generous sitting room which is dual aspect and measures in excess of 19ft in length.To the rear of the ground floor is the centre piece of this home which is a very substantial kitchen/dining room with a modern range of eye and base level units, built in appliances, a central island and bi-fold doors leading out to the rear garden. To the first floor there are three bedrooms all generous in size, the master bedroom benefits from built in wardrobes and measures in excess of 9ft in length and benefits from an
£ 550,000
3 bedroom semi detached house for sale
View photo
House · for sale
£ 330,000
3 bedroom semi detached house for sale
OX1
· 3 Bedrooms · 1 Bath · House
· Garden · Equipped kitchen · Parking · Concierge
OX1 · 3 Bedrooms · 1 Bath · House · Garden · Equipped kitchen · Parking · Concierge
Chancellors are pleased to present this three-bedroom semi-detached property on Wytham Street, offering a rare opportunity to acquire a competitively priced home in one of Oxford’s most desirable locations. Call today to arrange your viewing.Requiring refurbishment throughout, with the kitchen and bathroom currently removed, the property is suited to cash buyers and presents a genuine blank canvas for those looking to add value. Ideal for developers, builders or experienced investors, the layout currently comprises two reception rooms with scope to create a modern open-plan living space.The property benefits from side access, a private rear garden, and a generous front garden with potential to create off-street parking (subject to the necessary permissions). There is strong precedent on the street for both loft conversions and extensions, offering further scope to significantly increase both space and value (subject to planning permission).Conveniently positioned approximately 0.6 mile
£ 330,000
3 bedroom detached house for sale
View photo
House · for sale
£ 680,000
3 bedroom detached house for sale
OX1
· 3 Bedrooms · 3 Baths · House
· Garden · Equipped kitchen
OX1 · 3 Bedrooms · 3 Baths · House · Garden · Equipped kitchen
Situated in the sought-after village of Radley, this beautifully presented three-bedroom detached home offers spacious and contemporary accommodation, ideally suited to modern family living. Conveniently positioned for excellent access to Oxford, Abingdon and the Oxford Ring Road, the property combines a peaceful village setting with superb commuter links.The ground floor features a spacious and well-appointed kitchen/dining room, providing the perfect space for everyday family life and entertaining. A generous separate living room offers a comfortable retreat, while a practical utility room provides additional storage and laundry facilities.Upstairs, the property boasts three well-proportioned double bedrooms, each benefitting from its own en-suite shower room. The impressive principal bedroom also enjoys the luxury of a dressing room, creating a superb main suite.Externally, the property benefits from a large south-facing rear garden, offering a generous outdoor space ideal for famil
£ 680,000
2 bedroom end of terrace house for sale
View photo
House · for sale
£ 325,000
2 bedroom end of terrace house for sale
OX1
· 2 Bedrooms · 1 Bath · House
· Garden · Equipped kitchen
OX1 · 2 Bedrooms · 1 Bath · House · Garden · Equipped kitchen
A two-bedroom Victorian home situated off Cowley Road, with a south facing courtyard garden, less than 150 yards from Cowley Marsh Park.Upon entering the property, there is an open plan sitting/diner that leads into the kitchen. Off the kitchen is a renovated bathroom and access to the rear garden. On the first floor there are two generously sized bedrooms.Externally, the property features an enclosed south facing courtyard garden to the rear.Marsh Road is located just off the Cowley Road with its range of convenience stores and diverse food outlets. A wider range of shops and services are available at Templars Square shopping centre approximately 0.7 miles distant (a 15-minute walk or cycle ride). Cowley Marsh Park offers open space for various recreational pursuits and there is regular bus service along the Cowley Road providing easy access to the city centre and beyond
£ 325,000
3 bedroom end of terrace house for sale
View photo
House · for sale
£ 475,000
3 bedroom end of terrace house for sale
OX1
· 3 Bedrooms · House
· Fireplace · Equipped kitchen · Powder room
OX1 · 3 Bedrooms · House · Fireplace · Equipped kitchen · Powder room
This charming cottage successfully combines character and modern comfort in an enviable village setting. Amenities include a community-run village shop, popular public house and well-regarded primary school, while numerous nearby footpaths provide access to the surrounding countryside, including Besselsleigh Wood, a community woodland extending to more than 10 hectares offering the perfect balance of village living, while remaining just a few miles from Oxford and its extensive amenities.The well-presented accommodation comprises a sitting room with fireplace, a kitchen/breakfast room, a utility/boot room with adjoining cloakroom, three bedrooms, two doubles, both featuring attractive period fireplaces, and a single bedroom, as well as a modern shower room.Planning permission has been granted for a two-storey extension, designed to create a larger kitchen/breakfast room on the ground floor and transform the existing single bedroom into a spacious principal bedroom with en-suite facilit
£ 475,000
3 bedroom semi detached house for sale
View photo
House · for sale
£ 399,995
Updated
3 bedroom semi detached house for sale
OX1
· 3 Bedrooms · House
· Garden · Equipped kitchen
OX1 · 3 Bedrooms · House · Garden · Equipped kitchen
With a thoughtfully designed and well-planned layout, the Sydenham is perfect for modern family life. The ground floor offers an open-plan kitchen/dining room with French doors to the garden, creating a bright and welcoming hub. A separate living room and a WC add convenience and comfort. Upstairs, bedroom one boasts a stylish en suite alongside two additional bedrooms and a family bathroom.Additional InformationTenure: FreeholdCouncil tax band: Not made available by local authority until post-occupationPredicted energy assessment rating: B
£ 399,995
5 bedroom detached house for sale
View photo
House · for sale
£ 1,350,000
5 bedroom detached house for sale
OX1
· 5 Bedrooms · 3 Baths · House
· Garden · Equipped kitchen
OX1 · 5 Bedrooms · 3 Baths · House · Garden · Equipped kitchen
One of just sixteen exclusive homes constructed in 2024 offering exceptional contemporary living with a focus on light, space and luxury. Beautifully enhanced by the current owners, the property features bespoke fitted storage, a striking media wall, and the rare benefit of a fully integrated zoned air conditioning system. A stunning entrance hall creates an impressive first impression, featuring a glazed double-height atrium that floods the space with natural light, complemented by an elegant oak staircase. Designed to maximise the picturesque south-facing aspect across the rear garden and open farmland beyond, the accommodation is both stylish and highly functional. At the heart of the home is an exceptional 30ft open-plan kitchen, dining and family room. Finished with a contemporary range of cabinetry, a central island with marble and timber work surfaces, and an extensive suite of integrated Siemens appliances, the space has been thoughtfully zoned for cooking, dining and relaxing.
£ 1,350,000

Get email alerts

Don't miss out: be the first to know about new properties

The alert was correctly created

On subscribing you accept the conditions of use and the privacy policy
Alert
Receive new ads in your inbox
Save this search
Receive alerts for new listings

We'll send you an email when we have new properties for: "Houses for sale in OX1"

The alert was correctly created

Long Ford Close OX1 Oxford
South Hinksey Oxford
Get email alerts and be the first to see new listings
Required field
On subscribing I accept the terms of the privacy policy
Perfect! You'll soon start receiving new listings via email
Alert
Receive an email when we have new ads for Houses for sale in OX1
Save this search
Filters

Bedrooms

Size (sq.ft)

sq.ft
sq.ft

Price

£
£

Property type

Bathrooms

Clear all filters
Receive notifications when new entries are published.