2,994 properties for sale in OX16

4 bed house for sale
2 pictures
House · for sale
£ 482,000
4 bed house for sale
OX16
· 4 Bedrooms · House
· Garden · Equipped kitchen · Powder room
OX16 · 4 Bedrooms · House · Garden · Equipped kitchen · Powder room
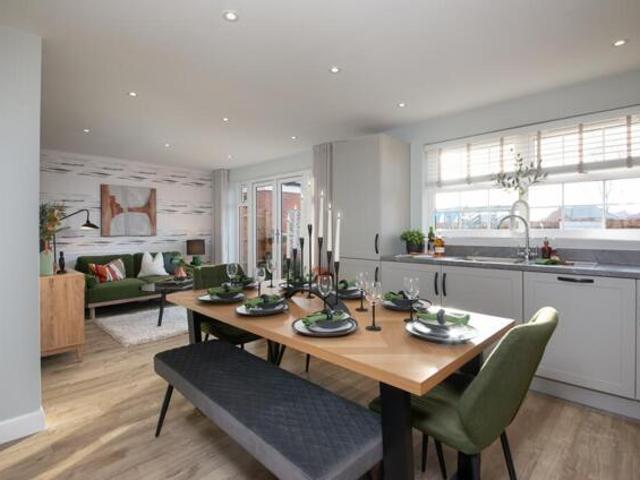
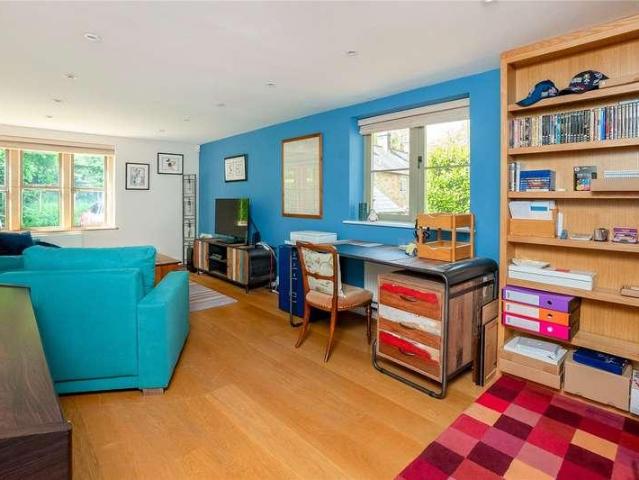
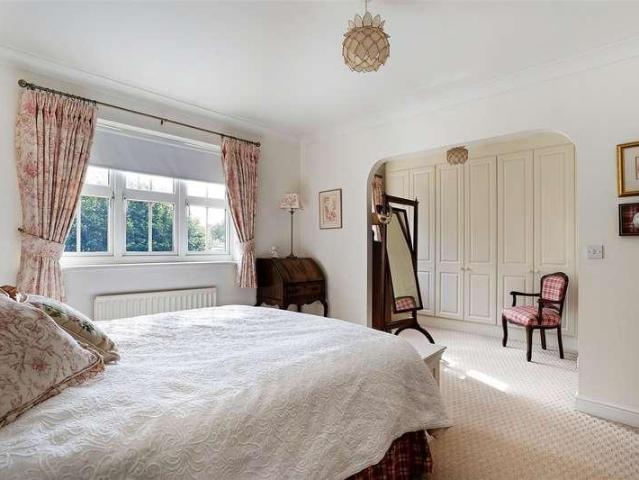
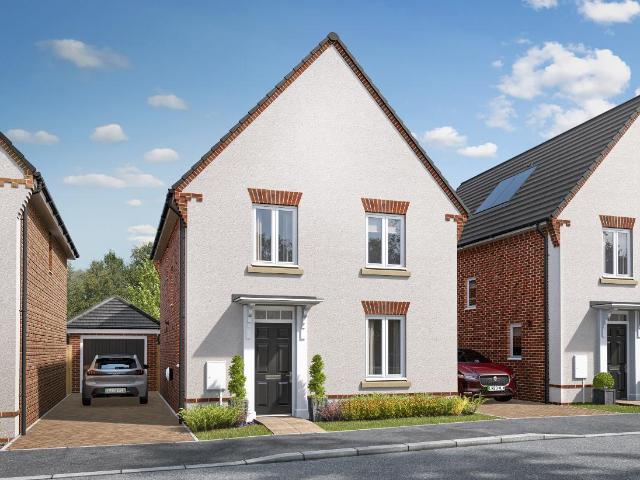
WEST FACING GARDEN This spacious 4 bedroom detached home features an open-plan kitchen with a dining area and French doors leading to the south facing garden, plus a utility cupboard. The ground floor includes a lounge, cloakroom and understairs storage. Upstairs features an en suite main bedroom, a second double room and two single bedrooms. A family bathroom completes the home. Speak to us today to find out more! WHY BUY AT HEYFORD SPRINGS: Beautiful countryside walks on your doorstep All of you local amenities within walking distance Bicester Village is just under 6 miles away BENEFITS OF BUYING A BRAND-NEW HOME: You could enjoy LOWER ENERGY BILLS AWARD WINNING homebuilder you can trust FREE MORTGAGE ADVICE with our nominated mortgage adviser Room dimensions 1 Bathroom - 2179mm x 1700mm (7'1 x 5'6)Bedroom 1 - 3797mm x 2800mm (12'5 x 9'2)Bedroom 2 - 3587mm x 2800mm (11'9 x 9'2)Bedroom 3 - 2747mm x 2073mm (9'0 x 6'9)Bedroom 4 - 2747mm x 2181mm (9'0 x 7'1)Ensuite 1 - 1962mm x 1800mm (6
£ 482,000
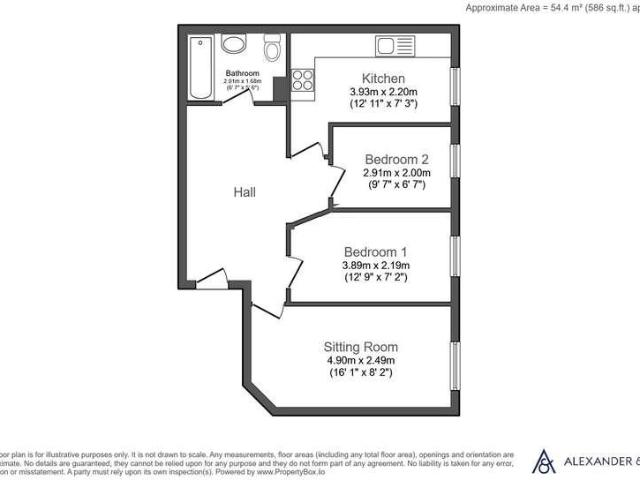
2 bed flat for sale
2 pictures
Flat · for sale
£ 180,000
2 bed flat for sale
OX16
· 2 Bedrooms · Flat
· Equipped kitchen
OX16 · 2 Bedrooms · Flat · Equipped kitchen
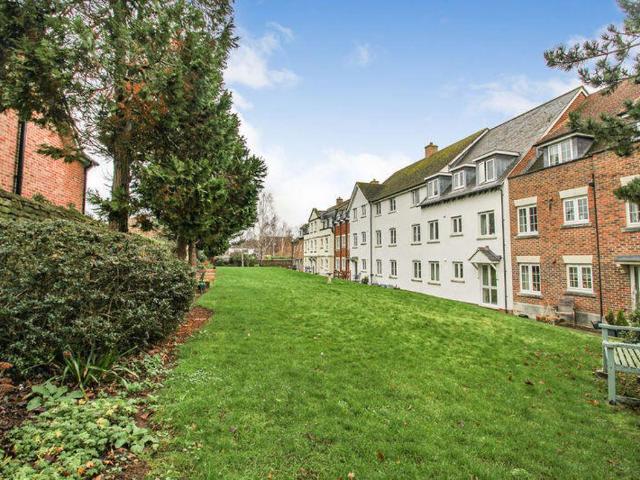
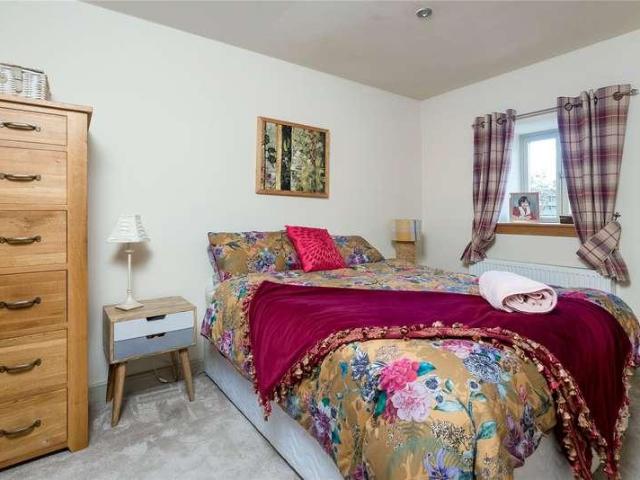
This charming apartment boasts two generously sized double bedrooms, accompanied by a fully integrated kitchen breakfast room, a sleek bathroom, and a spacious lounge perfect for relaxing or entertaining. This proepery has a tenant in situation, meaning this is ideal for an investor, with a six month tenanc Enhancing security and convenience, the sizable entrance hall features a modern security intercom system. Situated on the first floor, this apartment offers access to a shared private courtyard, ideal for outdoor enjoyment. Conveniently nestled in the bustling heart of Buckingham, this residence is just a short stroll away from the University, offering effortless access to amenities and academic pursuits. Council Tax Band B
£ 180,000
5 bed house for sale
2 pictures
House · for sale
£ 1,150,000
5 bed house for sale
OX16
· 5 Bedrooms · House
· Equipped kitchen · Concierge
OX16 · 5 Bedrooms · House · Equipped kitchen · Concierge
INTRODUCTION Situated in a popular and thriving Cotswold village, this generously proportioned house has been designed throughout as a spacious and practical family home. Built only seven years ago to a very high specification, it boasts excellent eco-credentials (EPC rated B), underfloor heating throughout the ground floor, and high-speed fibre broadband connection. Having both large open-plan living spaces, and numerous additional reception and study rooms, it is the ideal home for relaxing, entertaining, work and play. ON THE GROUND FLOOR A canopied porch shelters the front door, through which one enters the spacious hallway. To the right, paired doors open into the large open-plan living area which comprises kitchen/dining and family room. The Italian-designed kitchen has a sleek and modern finish and is well-equipped with a central island and full range of high quality German built-in appliances that include twin ovens, an induction hob, refrigerator and freezer, and dish-washer.
£ 1,150,000
2 bed flat for sale
2 pictures
Flat · for sale
£ 175,000
2 bed flat for sale
OX16
· 2 Bedrooms · Flat
· Garden · Equipped kitchen · Parking
OX16 · 2 Bedrooms · Flat · Garden · Equipped kitchen · Parking
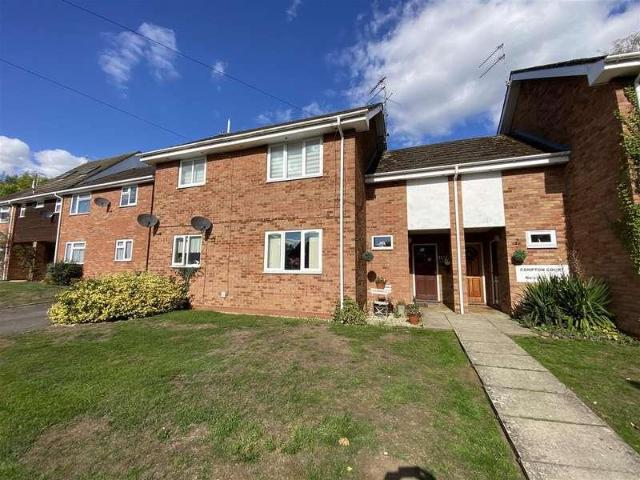
A well presented two bedroom ground floor apartment with two parking spaces. Located within walking distance of the town centre and with an extended lease.ACCOMMODATIONDoor opens to entrance hall with window to front and wood effect flooring. Sitting/dining room with window to front, wood effect flooring, archway into kitchen. Kitchen with range of matching wall and base units with work top over incorporating stainless steel sink with drainer, space for cooker and some appliances, part tiled walls, wood effect flooring. Two double bedrooms, both with window to rear. Bathroom with high level obscure window to side, bath with shower over, wc, wash hand basin, airing cupboard housing immersion water tank, wood effect floor.Outside to the rear are two parking spaces and communal areas including gardens, mainly laid to lawn with hedgerow boundaries.GENERAL INFORMATIONTENURE: The property is understood to be leasehold for a term of 999 years from 1982. The current service charge is approx. ?
£ 175,000
3 bed house for sale
2 pictures
House · for sale
£ 285,000
3 bed house for sale
OX16
· 3 Bedrooms · House
· Garden · Fireplace · Equipped kitchen · Parking · Powder room
OX16 · 3 Bedrooms · House · Garden · Fireplace · Equipped kitchen · Parking · Powder room
NO CHAIN. A spacious three bedroom house with off road parking and garden. Located a short distance from the town centre, the property is compliant for letting and currently generating ?1,350 per calendar month, making it an ideal investment property with a gross yield of 5.6%.ACCOMMODATIONEntrance porch leading to Entrance Hall with cloaks cupboard and wood effect flooring. Cloakroom. Sitting Room with window to front, feature faux fireplace. Opens to Conservatory with door to rear. Kitchen with range of matching wall and base units, work surface over incorporating one and a half bowl sink with drainer and four ring ceramic hob, integrated oven, integrated dishwasher, space for washing machine, under stairs cupboard, wood effect flooring throughout. Utility Room with door to rear, tiled floor, space for appliances.Landing with loft hatch, linen cupboard and boiler cupboard. Bedroom with window to front, fitted double wardrobe. Bedroom with window to front, fitted double wardrobe. Bedr
£ 285,000
4 Bedroom House Warwick Warwickshire 101674766
View photo
House · for sale
£ 565,000
4 Bedroom House Warwick Warwickshire 101674766
OX16
· 4 Bedrooms · House
· Garden · Equipped kitchen · Parking
OX16 · 4 Bedrooms · House · Garden · Equipped kitchen · Parking
£15,000 DEPOSIT CONTRIBUTION* DETACHED home with GARAGE and driveway parking. OPEN PLAN kitchen diner with family seating area and FRENCH DOORS to your SOUTH FACING garden. Handy UTILITY room leads off the kitchen, plus a ground floor WC. Upstairs are FOUR DOUBLE BEDROOMS, one with an EN SUITE, plus a family bathroom. Room Dimensions1Bathroom - 1987mm x 2010mm (6'6 x 6'7)Bedroom 1 - 3885mm x 4119mm (12'8 x 13'6)Bedroom 2 - 3350mm x 4119mm (10'11 x 13'6)Bedroom 3 - 3447mm x 3043mm (11'3 x 9'11)Bedroom 4 - 2725mm x 3643mm (8'11 x 11'11)Ensuite 1 - 1425mm x 2300mm (4'8 x 7'6)GKitchen/ Family/ Dining - 7318mm x 4460mm (24'0 x 14'7)Lounge - 3380mm x 5617mm (11'1 x 18'5)Utility - 1561mm x 2150mm (5'1 x 7'0)WC - 1095mm x 1650mm (3'7 x 5'4)
£ 565,000
2 bed house for sale
2 pictures
House · for sale
£ 240,000
2 bed house for sale
OX16
· 2 Bedrooms · House
· Garden · Equipped kitchen · Parking · Heating
OX16 · 2 Bedrooms · House · Garden · Equipped kitchen · Parking · Heating
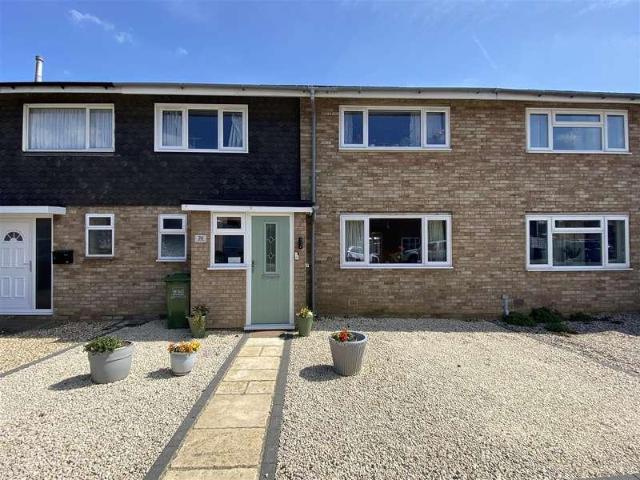
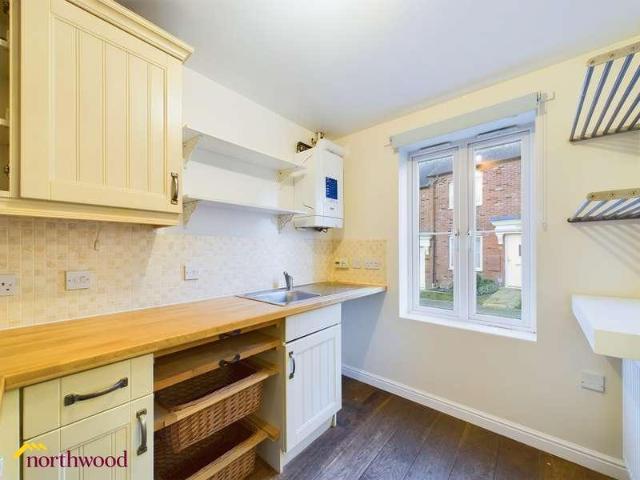
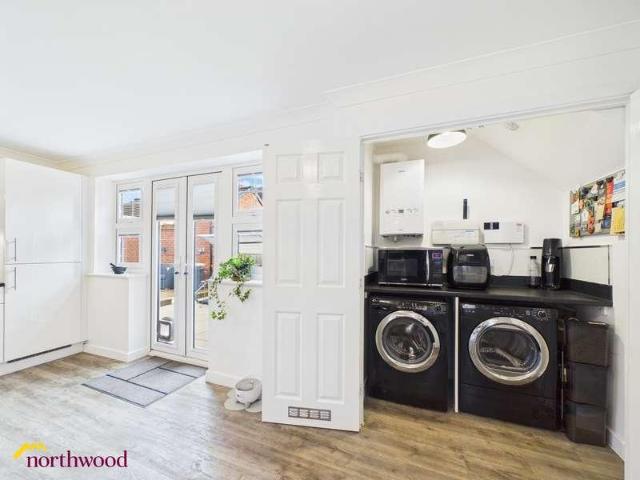
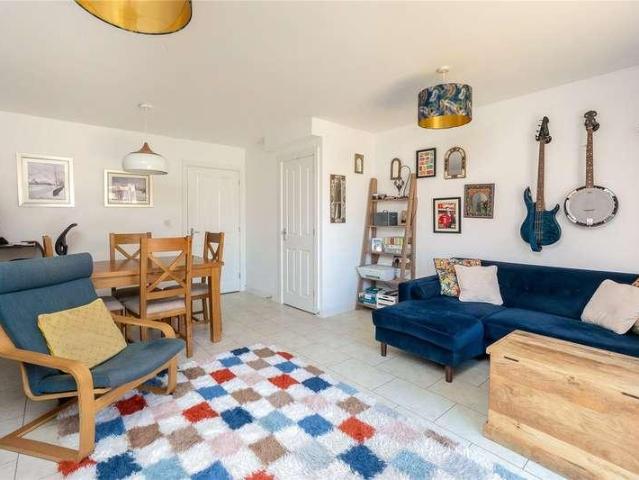
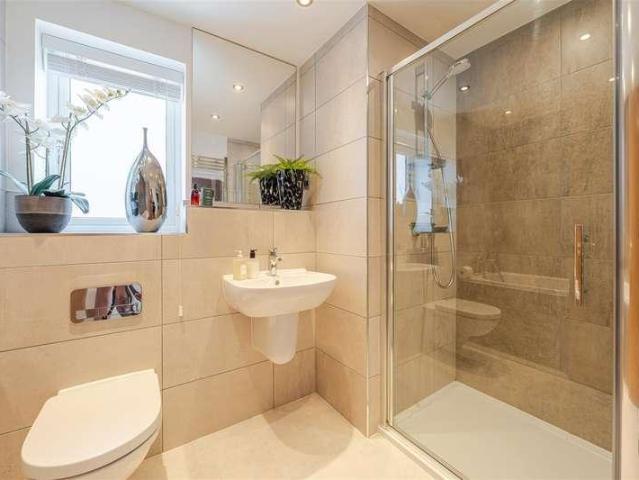
Northwood present this two bedroom, two bathroom house with two parking spaces, rear garden and gas central heating. This well presented two bedroom house is situated in the sought after area in Banbury of Hanwell Fields. The ground floor has a spacious lounge, kitchen and downstairs WC. The first floor has two double bedrooms with fitted wardrobes. There is a master en-suite and also a great family bathroom having bath with shower over.? There is an enclosed rear garden and two allocated parking spaces. EPC rating is C. Council Tax - Band C. No onward chain for this property. Anti-money laundering regulations? We are required by law to conduct Anti-Money Laundering (AML) checks on all parties involved in the sale or purchase of a property. We take the responsibility of this seriously in line with HMRC guidance in ensuring the accuracy and continuous monitoring of these checks working together with our partner 'I Am Property' who will carry out the initial checks on our behalf.? We com
£ 240,000
2 bed flat for sale
2 pictures
Flat · for sale
£ 25,000
2 bed flat for sale
OX16
· 2 Bedrooms · Flat
· Garden · Lift
OX16 · 2 Bedrooms · Flat · Garden · Lift
Sold via Secure Sale online bidding. Terms & Conditions apply. Discover this delightful two-bedroom retirement apartment on the second floor of Saxon Court at Wessex Way, Bicester, available with no onward chain. One of the largest apartments available in the complex at 847sqft offering the perfect blend of independence for your golden years the property is located within easy reach of Bicester's market square and train station offering an efficient rail service into the capital. This thoughtfully designed home features comfortable living spaces, a well-appointed bathroom and convenient lift access throughout the building. As a resident, you'll enjoy access to beautifully maintained communal gardens where you can relax and socialise with neighbours in the peaceful surroundings. The on-site bistro offers discounted dining options, whilst the communal lounge provides an inviting space for entertainment and social gatherings. Your peace of mind is assured with 24-hour on-site warden servi
£ 25,000
1 bed house for sale
2 pictures
House · for sale
£ 200,000
1 bed house for sale
OX16
· 1 Bedroom · House
· Garden · Equipped kitchen · Parking
OX16 · 1 Bedroom · House · Garden · Equipped kitchen · Parking
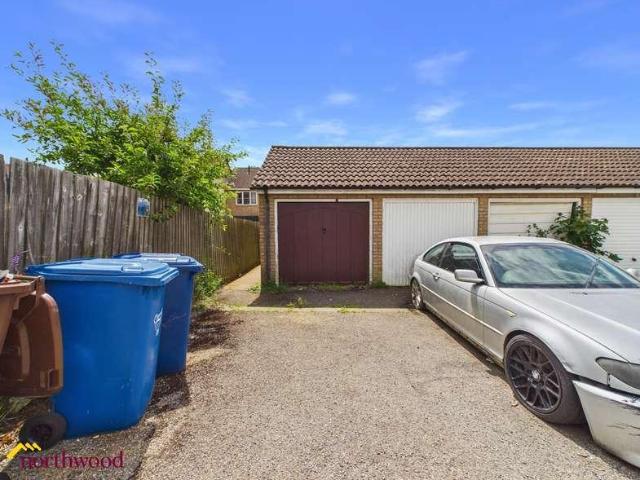
Northwood presents this 1-bedroom, semi-detached house with a private garden, garage and parking. No onward chain! Downstairs, you have a convenient entrance porch, leading you through to the kitchen. There is also a spacious living area, which looks out to the garden.? Upstairs, the property boasts a well-sized?bedroom?and a modern?bathroom. Combining independent living with excellent practical features, the home also benefits from a?private garage and off-road parking.Council tax band: B, Tenure: Freehold, EPC rating: C
£ 200,000
6 bed house for sale
2 pictures
House · for sale
£ 270,000
6 bed house for sale
OX16
· 6 Bedrooms · House
· Equipped kitchen · Cellar · Powder room
OX16 · 6 Bedrooms · House · Equipped kitchen · Cellar · Powder room
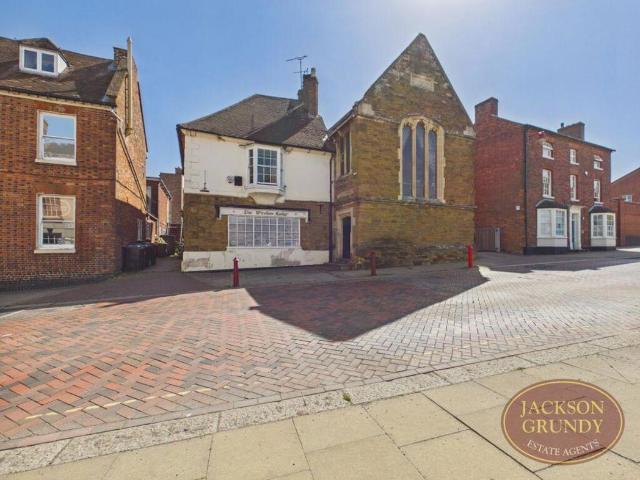
Being Sold via Secure Sale online bidding. Terms & Conditions apply. A rare opportunity to acquire a substantial detached Grade II* and Grade II Listed property in the heart of Daventry, steeped in local history and offering a variety of potential future uses, subject to the relevant permissions. Originally dating back to 1576 as Daventry's first Grammar School, Windsor Lodge has since served a number of purposes including a Catholic Church, guest house, restaurant and tea room. The ground floor accommodation is extensive and highly versatile, comprising two entrance porches, a full height double cellar, hallways, a fitted kitchen, dining room and an impressive large living room featuring exposed beams and a built in bar area. Additional ground floor accommodation includes three cloakrooms, a conservatory style rear passage, and a scullery room with vaulted ceiling and utility provisions. The property benefits from two separate staircases providing access to the upper floors. To the fi
£ 270,000
10 bed house for sale
2 pictures
House · for sale
£ 3,000,000
10 bed house for sale
OX16
· 10 Bedrooms · House
· Garden · Parking · Concierge
OX16 · 10 Bedrooms · House · Garden · Parking · Concierge
An outstanding Grade II* listed home of grandeur with internal space of nearly 7,000 square feet to include five superb reception rooms, private chapel and priest hole, ten bedrooms, four bathrooms, further barns and outbuildings, wonderful gardens and parking for around ten cars. Set within high stone walls and behind high stone walls, this country home sits in around two acres of grounds and is available with NO UPWARD CHAIN. Please click on the property brochure and the video tab for full details of this property, or for more information or to arrange a viewing please contact Terry Robinson. Services, Utilities & Property Information: Tenure: Freehold Council Tax Band: H Local Authority: Cherwell District Council and Oxfordshire County Council EPC Rating: E Property Construction: Standard construction stone and tile Electricity Supply: Mains Water Supply: Mains Drainage & Sewerage: Mains Heating: Oil fired central heating Broadband: FTTH/FTTP fast broadband connection available. We
£ 3,000,000
4 bed house for sale
2 pictures
House · for sale
£ 750,000
4 bed house for sale
OX16
· 4 Bedrooms · House
· Garden · Equipped kitchen · Powder room
OX16 · 4 Bedrooms · House · Garden · Equipped kitchen · Powder room
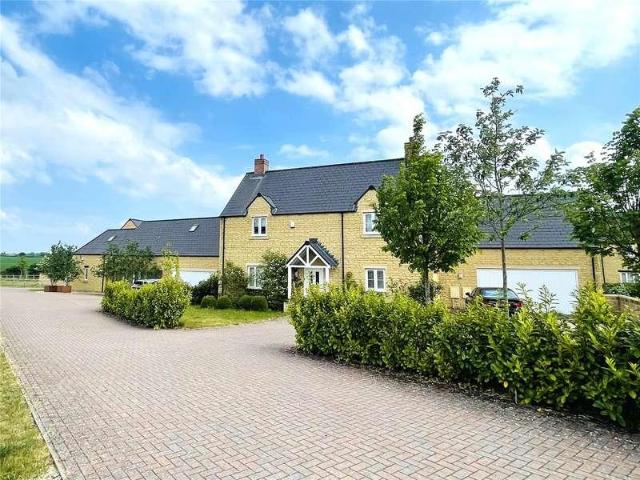
A recently built quality property constructed from local Cotswold stone, brick and timber cladding. Ideal family home with spacious lounge, a smart fitted kitchen with appliances, dining area, cloakroom and utility. Four double bedrooms, 3 bathrooms (2 en-suite), air source central heating, double glazed, carport, landscaped private rear garden, popular and attractive village, no chain. Please click on the property brochure tab for full details of this property, or for more information or to arrange a viewing please contact Chris Mobbs. Services, Utilities & Property Information: Tenure: Freehold Council Tax Band: F Local Authority: South Northamptonshire Council EPC Rating: B Property Construction: Standard construction - stone, brick & tile Electricity Supply: Mains Water Supply: Mains Drainage & Sewerage: Mains Heating: Air source underfloor and radiator central heating Broadband: FTTC/FTTH/Cable broadband connection available. We advise you to check with your provider. Mobile Signa
£ 750,000
5 bed house for sale
2 pictures
House · for sale
£ 815,000
5 bed house for sale
OX16
· 5 Bedrooms · House
· Garden · Parking · Equipped kitchen · Powder room · Concierge
OX16 · 5 Bedrooms · House · Garden · Parking · Equipped kitchen · Powder room · Concierge
Standout Features 5 double bedroom detached house No onward chain Private location at end of cul-de-sac Overlooking greenery at front 3 reception rooms 3 bathrooms and downstairs cloakroom Good size south-facing rear garden Detached double garage Driveway parking for 7 cars Maintenance charge of 75.79 per month Property Description A rarely available five double bedroom detached family home, boasting just over 2800 sq ft of accommodation is now available to purchase with no onward chain. Located in a quiet location at the end of a private cul-de-sac overlooking open ground to the front. The property benefits from a detached double garage with parking for 7 cars is set back adjacent to the house. The accommodation comprises of a huge entrance hall, family room with walk-in bay window, dining room with walk-in bay, cloakroom/utility housing the gas boiler. The triple aspect kitchen/breakfast room has French doors leading to the garden, built-in full length fridge, freezer, dishwasher, tw
£ 815,000
2 bed house for sale
2 pictures
House · for sale
£ 340,000
2 bed house for sale
OX16
· 2 Bedrooms · House
· Garden · Fireplace · Equipped kitchen
OX16 · 2 Bedrooms · House · Garden · Fireplace · Equipped kitchen
Positioned in the centre of a row of contemporary style Cotswold cottages in a select courtyard close to the centre of the conservation area in Stretton-on-Fosse, this beautifully modernised and stylishly enhanced two-storey, two bedroom rural retreat must be viewed internally to be fully appreciated and has the advantage of a south-facing partially walled rear garden forming a natural sun trap. The property has easy to maintain solid floors throughout adding character to the property which is further enhanced by a Cotswold stone fireplace and exposed ceiling beams in the living room. More contemporary refinements include a very stylish fitted kitchen with a range of integrated appliances including a fridge, freezer, washing machine, dishwasher and refuse bin. At first floor level there are two double bedrooms and a contemporary white bathroom suite with a built-in shower. Excellent views can be enjoyed particularly from the first floor with an outlook towards countryside to the front
£ 340,000
3 bed house for sale
2 pictures
House · for sale
£ 500,000
3 bed house for sale
OX16
· 3 Bedrooms · House
· Garden · Fireplace · Equipped kitchen · Powder room
OX16 · 3 Bedrooms · House · Garden · Fireplace · Equipped kitchen · Powder room
Entrance Lobby Double glazed window to side aspect, tiled floor door to Entrance Hall Stairs to first floor level, understairs cupboard Cloakroom Comprising white suite of low level W.C handwash basin, part tiled walls Sitting Room Attractive stone open fireplace with stone hearth, range of built in cupboards and shelves, double glazed window to front aspect, double glazed French doors to Snug/Office Double glazed window to rear aspect, door to living/dining area Open Plan Kitchen/Dining/Family Room Kitchen Area Fitted with 1 Butler sink unit with cupboards below, range of wall & base units with worksurfaces, range of built in appliances including electric hob with extractor hood above, built in double oven, fridge/freezer, dishwasher & washing machine, built in cupboard house central heating boiler Living/Dining Area - Full length Bi-fold double glazed doors leading to rear garden First Floor Landing Loft ladder to access to loft space which is fully boarded with lighting, built in ai
£ 500,000
1 bed flat for sale
2 pictures
Flat · for sale
£ 110,000
1 bed flat for sale
OX16
· 1 Bedroom · Flat
· Garden · Lift · Equipped kitchen
OX16 · 1 Bedroom · Flat · Garden · Lift · Equipped kitchen
This well-appointed one-bedroom first floor apartment with views across the communal gardens is offered with no onward Chain. St Rumbolds Court is an Assisted Living development for over 60's with 24-hour on site management team, excellent communal facilities all set in delightful grounds. From the communal hallway, the front door opens to the entrance hall with doors to all the accommodation and a large airing/storage cupboard. The bath/wet room has a non-slip floor and is fitted with a white four-piece suite including walk-in shower. The double bedroom with fitted double wardrobe overlooking the gardens. Glazed double doors open to the comprehensively fitted kitchen with inset four ring halogen hob, concealed canopy extractor, integrated fridge, freezer and a single combination oven with space for a microwave above. The communal areas include a large lounge, dining room and function room. There is lift access to all floors, laundry room and a guest suite for separate visitor hire. Th
£ 110,000
2 bed house for sale
2 pictures
House · for sale
£ 110,000
2 bed house for sale
OX16
· 2 Bedrooms · House
· Fireplace · Equipped kitchen
OX16 · 2 Bedrooms · House · Fireplace · Equipped kitchen
Canopy porch to Front door to communal entrance hall, hard wood front door to Sitting Room: Attractive stone fireplace with woodburning fire and slab hearth. Double glazed windows to front and rear aspect, balustrade staircase to first floor level with understairs recess, built-in cupboard, two night storage heaters. Kitchen: Fitted with stainless steel sink unit with cupboard underneath, range of mounted wall and base units with worksurfaces, part tiled walls, electric cooker point, plumbing for washing machine, double glazed window to front aspect. First Floor Landing: Velux window to rear aspect, built-in airing cupboard. Bedroom One: Double glazed window to side aspect, double glazed velux window to front aspect, night storage heater, access to loft space. Bedroom Two: Double glazed window to front aspect, access to loft space. Bathroom: Comprising of a white suite, panelled bath with separate Triston shower over, pedestal hand wash basin, low level W.C, part tiled walls, wall moun
£ 110,000
3 bed house for sale
2 pictures
House · for sale
£ 525,000
3 bed house for sale
OX16
· 3 Bedrooms · House
· Garden · Parking · Equipped kitchen · Powder room
OX16 · 3 Bedrooms · House · Garden · Parking · Equipped kitchen · Powder room
A stunningly located and unique three bedroom detached home in the desirable hamlet of Newton Purcell. This is the first time this property has come to market since its construction and boasts a generous plot, double garage and rear garden overlooking neighbouring fields. The ground floor comprises of a spacious hallway with a large living room and conservatory to the front. There is a downstairs cloakroom, dining room and kitchen to the rear with a utility area on the side of the property, which leads you to the rear garden. Heading upstairs, there is a light and airy landing facing the front and three generous bedrooms with a large master and en-suite. The remaining bedrooms are serviced by a family bathroom. Outside, the property boasts a huge plot with a long driveway and double garage with ample eaves storage and lawned section. There is a well-kept hedge providing privacy from the front. Council Tax Band: G
£ 525,000
4 bed house for sale
2 pictures
House · for sale
£ 500,000
4 bed house for sale
OX16
· 4 Bedrooms · House
· Garden · Equipped kitchen · Parking · Patio
OX16 · 4 Bedrooms · House · Garden · Equipped kitchen · Parking · Patio
Back on the market due to lower chain losing their buyer - Northwood present this superb property with garage and parking for 6 plus cars in a tucked away location on this sought after development. The stand out feature of this property has to be the gated parking for six or seven cars (plus garage) although there are various upgrades throughout adding to the superb finish of this detached house. Both the front and rear gardens are landscaped with outdoor lighting and there is also an EV charger to the side of the house.? To the front is a lovely green area full of trees giving an attractive outlook. To the ground floor is a large hallway with storage cupboards leading to a great sized dual aspect living room with doors leading to an outside patio area, a dining room / study, ground floor WC and finally an absolutely fabulous kitchen day-room which has been upgraded with both 'kickboard lighting' and 'task lighting', Quartz worktops and a moveable island - also with Quartz worktop.? Th
£ 500,000
3 bed house for sale
2 pictures
House · for sale
£ 395,000
3 bed house for sale
OX16
· 3 Bedrooms · House
· Garden · Equipped kitchen · Powder room · Heating
OX16 · 3 Bedrooms · House · Garden · Equipped kitchen · Powder room · Heating
Canopy porch to Composite front door to Entrance Hall Tiled floor. Stairs to first floor level. Cloakroom Comprising white suite of low level WC, pedestal hand wash basin, radiator, tiled floor. Kitchen Fitted with a range of matching wall and base units with integrated gas hob with extractor fan above and oven below. Plumbing for a washing machine, integrated fridge/freeze, tiled floor, double glazed window to front aspect. Sitting/Dining Room Understairs cupboard, tiled floor, double glazed french doors with windows either side to rear garden. First Floor Landing Access to loft space, built in cupboard housing gas central heating boiler. Bedroom One Built in double wardrobe, double glazed window to front aspect. Bedroom Two - Double glazed window to rear aspect. Bedroom Three - Double glazed window to rear aspect. Bathroom Comprising white suite of panelled bath with separate shower cubicle, pedestal hand wash basin, low level WC, part tiled walls, tiled floor, double glazed window t
£ 395,000
2 bed house for sale
2 pictures
House · for sale
£ 285,000
2 bed house for sale
OX16
· 2 Bedrooms · House
· Garden · Equipped kitchen
OX16 · 2 Bedrooms · House · Garden · Equipped kitchen
Full of charm and character, Roadside Cottage is a beautifully presented two bedroom home nestled in the highly sought after village of Moreton Morrell. Boasting period appeal, the grade II listed property offers a well appointed kitchen, a welcoming living room, and two generous bedrooms each benefiting from its own en-suite. Outside, a delightful courtyard garden provides a private and peaceful space.ACCOMMODATIONEntry through the front door into the welcoming living room which offers under the stairs storage cupboard, stairs rising to the first floor landing, log burner, wall mounted radiator, a window to the front aspect and two further windows to the side aspect. The kitchen comprises of a range of wall and base units, sink, oven induction hob, integrated under the counter fridge, under the counter freezer, space for washing machine, double aspect windows to the front and rear and door into the quaint garden area. The first floor offers two bedrooms both complete with ensuites. Be
£ 285,000
5 bed house for sale
2 pictures
House · for sale
£ 850,000
5 bed house for sale
OX16
· 5 Bedrooms · House
· Equipped kitchen · Powder room
OX16 · 5 Bedrooms · House · Equipped kitchen · Powder room
Constructed by Spitfire Homes in 2017, this exceptional five bedroom detached family home offers over 2,500 sq ft of beautifully presented accommodation and still retains the feel of a brand new property. Situated within an exclusive development of executive homes and within reach of the village amenities, the property combines contemporary design with high specification finishes throughout. Highlights include a stunning open plan kitchen, dining and family room with bi-fold doors opening onto a generous terrace, premium integrated appliances, bespoke cabinetry, oak staircase, and luxury Villeroy & Boch and Porcelanosa finishes. Further benefiting from an energy efficient air source heat pump.HALLWAYThe welcoming entrance hall with coir mat inset, oak finished floor and a staircase rising to the first floor landing. Useful built in storage cupboard.CLOAKROOMFrom the hallway there is a door leading into the downstairs cloakroom fitted with Villeroy and Boch white suite with polished chr
£ 850,000
4 bed house for sale
2 pictures
House · for sale
£ 925,000
4 bed house for sale
OX16
· 4 Bedrooms · House
· Garden · Fireplace · Equipped kitchen · Powder room
OX16 · 4 Bedrooms · House · Garden · Fireplace · Equipped kitchen · Powder room
ACCOMMODATION Entrance Hall: Balustrade staircase to first floor level with understairs cupboards with pull out drawers, attractive wooden floor. Cloakroom: Comprising of a white suite, low level WC, hand wash basin with vanity unit below, part tiled walls, tiled floor. Sitting Room: Attractive open stone fireplace with stone hearth, double glazed windows to front and side aspect. Family Room: Attractive wooden floor, double glazed window to front and side aspect. Dining Room: Attractive wooden floor, double glazed window to rear aspect, double glazed french doors to rear garden with views over fields. Kitchen/Breakfast Room: Fitted with one and a half bowl sink unit with cupboard underneath, range of mounted wall and base units with worksurfaces and central island. Electric range cooker, integrated dishwasher, space for fridge/freezer, slate tiled floor, double glazed window and french door to rear aspect with countryside views. Utility Room: Fitted butler sink with cupboard below, ra
£ 925,000
3 bed house for sale
2 pictures
House · for sale
£ 499,950
3 bed house for sale
OX16
· 3 Bedrooms · House
· Garden · Fireplace · Equipped kitchen · Parking · Powder room
OX16 · 3 Bedrooms · House · Garden · Fireplace · Equipped kitchen · Parking · Powder room
A well-presented, three double bedroom detached house with two en-suites and a bathroom. Located in a popular residential area with a long driveway, garage, and landscaped garden. Further benefits include a stylish open-plan kitchen/breakfast room, sitting room, study, and dining hall.ACCOMMODATIONGROUND FLOOREntrance dining hall, deep cloakroom, sitting room with bay window to rear and feature electric fireplace. Study with range of fitted desks, storage cupboards and shelves. Stylish kitchen with double doors to garden, range of fitted units, integrated double oven, five ring gas hob, fridge/freezer, and dishwasher. Space for dining. Utility room, worktop with washbasin, space for washing machine and tumble dryer, storage cupboard. Door to side.FIRST FLOORLanding with loft hatch and airing cupboard. Main bedroom with dressing area and range of wardrobes. En-suite shower room. Bedroom with feature arch window to front and slatted blinds, two sets of double wardrobes. En suite shower r
£ 499,950
4 bed house for sale
2 pictures
House · for sale
£ 950,000
4 bed house for sale
OX16
· 4 Bedrooms · House
· Garden · Equipped kitchen · Parking
OX16 · 4 Bedrooms · House · Garden · Equipped kitchen · Parking
ACCOMMODATION Ground Floor Designed with space and natural light at its core, the ground floor offers exceptional open-plan living. The kitchen, dining area and impressive entrance hallway flow seamlessly together, enhanced by vaulted ceilings, exposed beams and a multi-fuel burner that forms a captivating focal point. Separate Sitting Room For those seeking additional privacy, the lounge provides a welcoming and comfortable retreat. Guest Bedroom/Study Positioned at the far end of the house, this versatile room benefits from a complementary shower room, making it ideal as guest accommodation, a home office, or a flexible workspace. First floor The first floor comprises four bedrooms, served by two bespoke bathrooms. Outside Approached via a private road leading to this exclusive development, the property benefits from two garages and ample off-street parking. The expansive, lawned garden provides an excellent outdoor space, ideal for both relaxation and entertaining
£ 950,000

Get email alerts

Don't miss out: be the first to know about new properties

The alert was correctly created

On subscribing you accept the conditions of use and the privacy policy
Alert
Receive new ads in your inbox
Save this search
Receive alerts for new listings

We'll send you an email when we have new properties for: "Properties for sale in OX16"

The alert was correctly created

Woodgreen Avenue OX16 Banbury
Bodicote Banbury
Get email alerts and be the first to see new listings
Required field
On subscribing I accept the terms of the privacy policy
Perfect! You'll soon start receiving new listings via email
Alert
Receive an email when we have new ads for Properties for sale in OX16
Save this search
Filters

Bedrooms

Size (sq.ft)

sq.ft
sq.ft

Price

£
£

Property type

Bathrooms

Clear all filters
Receive notifications when new entries are published.