1,473 houses for sale in SP4

4 bed house for sale
2 pictures
House · for sale
£ 695,000
4 bed house for sale
SP4
· 4 Bedrooms · House
· Garden · Equipped kitchen · Powder room
SP4 · 4 Bedrooms · House · Garden · Equipped kitchen · Powder room
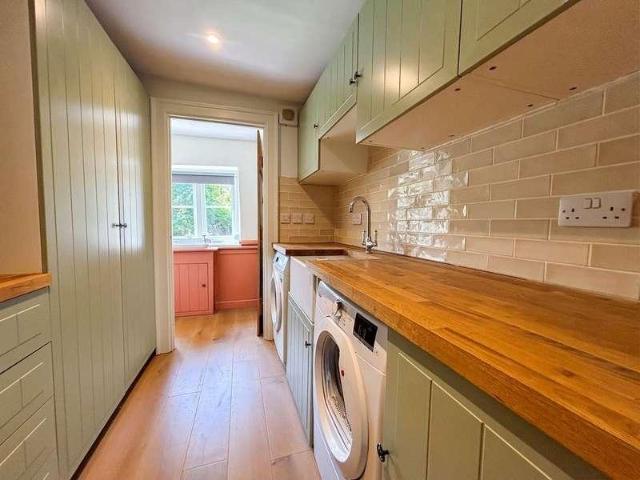
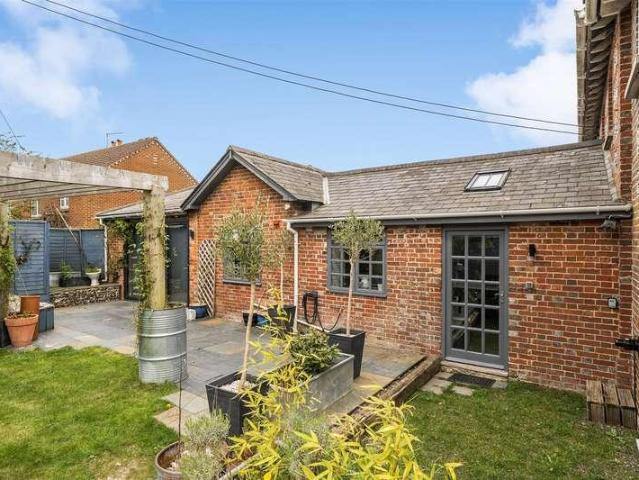
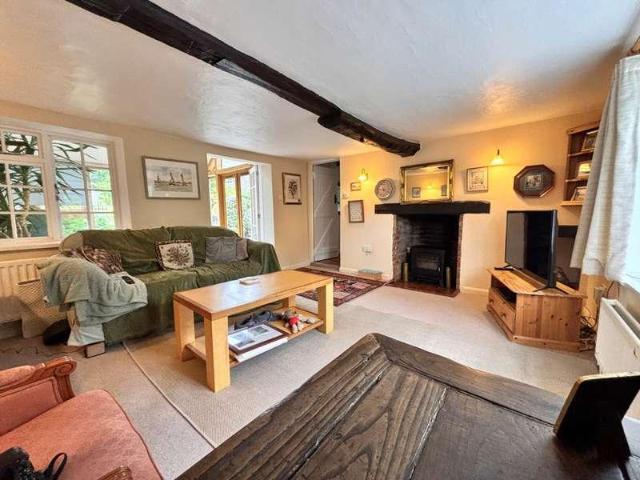
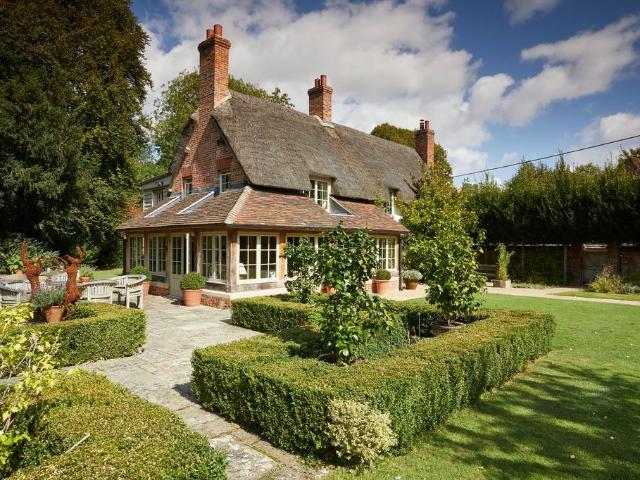
The Property From the porch, the front door leads in to a light and welcoming entrance hall with tiled floor and staircase to the first floor. To the right of the hall there is a sitting room with wood burning stove and French doors opening on to the south facing terrace. To the left of the hall the farmhouse style kitchen has space for a range cooker and includes a useful pantry and a stable door leading to the garden. Leading from the kitchen there is a generous utility/cloakroom room. Beyond the kitchen, the double aspect dining room features an inglenook and tiled floor. Taking the main stairs up from the entrance hall there are three bedrooms and a family bathroom. All of the bedrooms benefit from large fitted wardrobes and storage. At the end of the house and accessed either from the dining room or a stable door from the garden, there is self contained guest accommodation with a sitting room/snug, shower room and a staircase to a bedroom above. This area also has its own private
£ 695,000
4 bed house for sale
2 pictures
House · for sale
£ 800,000
4 bed house for sale
SP4
· 4 Bedrooms · House
· Garden
SP4 · 4 Bedrooms · House · Garden
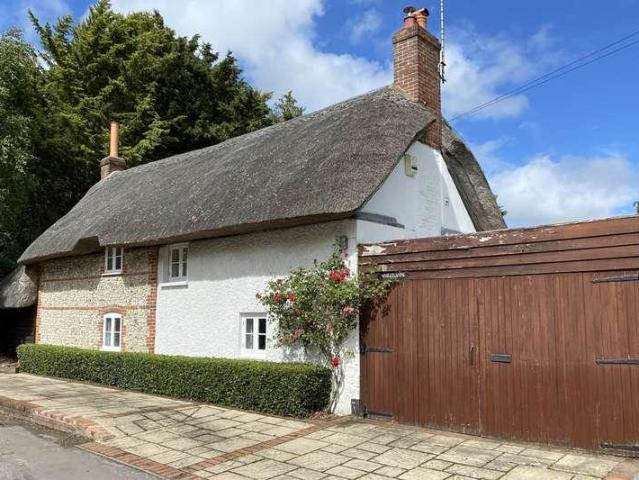
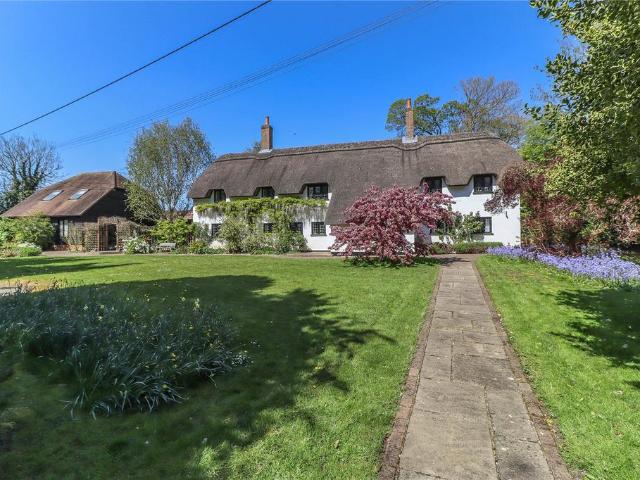
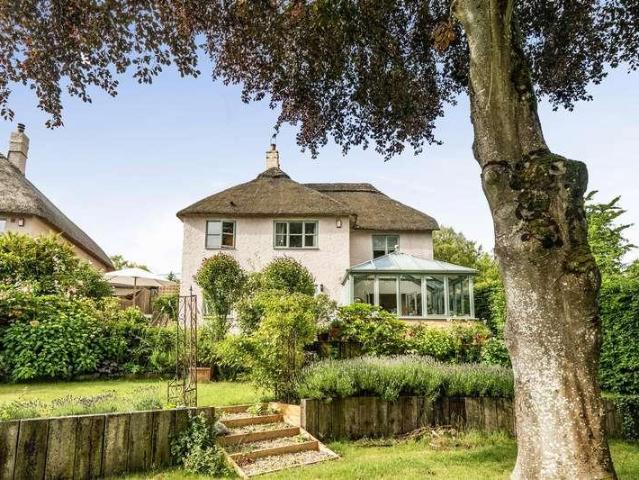
A quite exceptional detached thatched cottage, built in 1998 and offering interestingly designed accommodation, set within pretty gardens in the centre of this popular village. No onward chain,The property is a well presented detached thatched cottage, centrally situated within this popular village approximately three miles from the cathedral city of Salisbury. The rooms are arranged over different levels and offer excellent family accommodation set within pretty gardens. It is offered to the market with NO ONWARD CHAIN. Built in 1998, the owners have extended the cottage with a conservatory, have maintained the property to a high standard and it is tastefully presented throughout. It has attractive rendered elevations under a thatched roof and epitomises a classic country cottage but with the benefits of modern living.The well proportioned accommodation is very interestingly laid out over several levels. The lower floors comprise a large entrance hallway with Oak flooring, which leads
£ 800,000
3 bed house for sale
2 pictures
House · for sale
£ 310,000
3 bed house for sale
SP4
· 3 Bedrooms · House
· Garden · Equipped kitchen · Parking · Powder room · Heating
SP4 · 3 Bedrooms · House · Garden · Equipped kitchen · Parking · Powder room · Heating
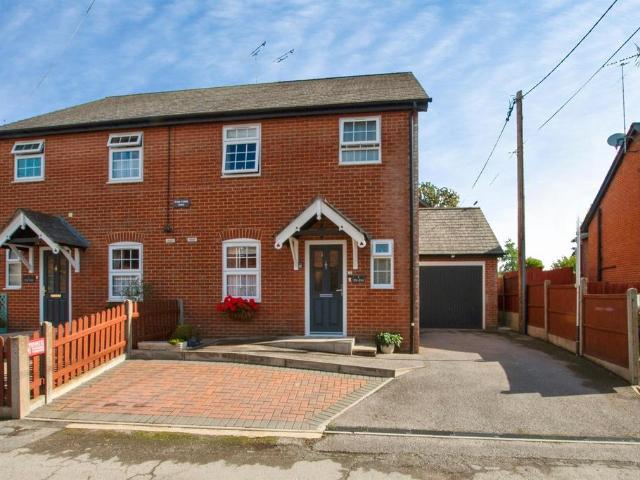
A three bedroom semi detached house backing on to open farmland with well presented accommodation and a large conservatory extension. Further benefits include a garage and off road parking for two cars, PVCu double glazing, gas central heating and a low maintenance garden.The property is a well maintained three bedroom semi detached house situated in an enviable position within this popular village. it offers rural views to the rear and is located in a quiet corner of the cul de sac.The well proportioned accommodation comprises an entrance hallway with both a storage cupboard and a cloakroom under the stairs. The kitchen has an excellent range of cream fronted base and wall units with a sink under the front window and integrated appliances include a wine cooler, a fridge, a freezerand an electric oven with a gas hob and extractor. There is also space for a table and chairs.The sitting/dining room has a window to the side and space for a dining table. A door leads out on to a large cons
£ 310,000
4 bed house for sale
2 pictures
House · for sale
£ 650,000
4 bed house for sale
SP4
· 4 Bedrooms · House
· Garden · Balcony · Equipped kitchen · Powder room
SP4 · 4 Bedrooms · House · Garden · Balcony · Equipped kitchen · Powder room
The Property An attractive brand new 3 bedroom plus dressing room/first floor study house within the conservation area of Burbage High Street. This individual property offers a superb layout with lovely features from part panelled walls to tiled floors. Downstairs the property benefits from a large welcoming hallway leading into a light kitchen/breakfast room with fitted hob, oven, fridge, freezer and wine cooler. There is a separate utility room. To the other side of the hall, double doors lead in to a well proportioned living room with bi-folding doors to the garden while to the rear of the house there is a vaulted dining or garden/family room, also benefitting from doors to the garden. There is also a cloakroom off the hall. Upstairs the part panelled landing gives access to three bedrooms, the main bedroom having a walk in wardrobe, a Juliet balcony and an en suite shower room, There is also a large walk in dressing room/study and a family bathroom with a shower over the bath. Ther
£ 650,000
3 bed house for sale
2 pictures
House · for sale
£ 425,000
3 bed house for sale
SP4
· 3 Bedrooms · House
· Garden · Equipped kitchen · Concierge
SP4 · 3 Bedrooms · House · Garden · Equipped kitchen · Concierge
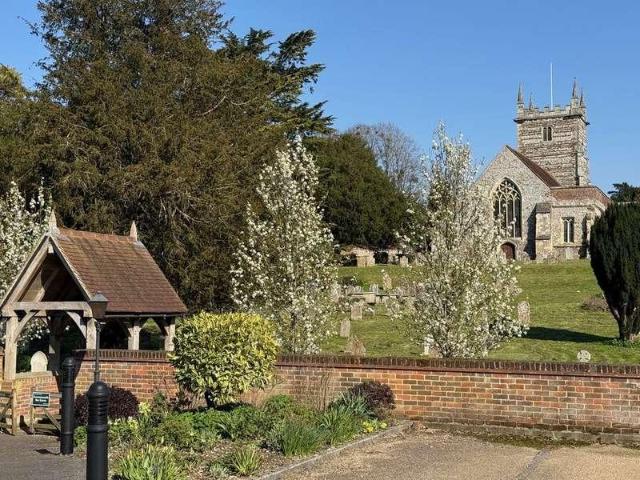
A character semi-detached stone cottage in popular village location, offered to the market with no onward chain. Comprises three bedrooms, two reception rooms and a superb open plan kitchen/dining room. Gardens to both front and rear.Set adjacent to the Church in the popular village of Steeple Langford, this period semi-detached stone cottage is a charming character home which has been sympathetically updated by the current owners and now offers well proportioned accommodation over two floors. It is offered to the market with no onward chain.The accommodation has been altered and improved over recent years and the house now has modern, open plan living space with PVCu double glazing throughout and electric heating.On the ground floor, there is a sitting room with a woodburner and a window overlooking the garden. The entrance hallway opens through to a superb kitchen/dining room which has a range of cupboards with both Quartz and timber work surfaces fitted around a central breakfast is
£ 425,000
3 bed house for sale
2 pictures
House · for sale
£ 374,950
3 bed house for sale
SP4
· 3 Bedrooms · House
· Garden · Equipped kitchen
SP4 · 3 Bedrooms · House · Garden · Equipped kitchen
The PropertyCarter and May are delighted to offer for sale this semi detached 3 bedroom home situated in the sought after area of Downton.The property has been owned by the vendors since new and is finished to the highest standard throughout.The accommodation is spacious and beautifully presented throughout. Entering the property from the front door you have a spacious hallway leading to all the principle rooms, a large storage cupboard and stairs to the first floor. The living/dining area is located to the left of the property and an excellent size. The living/diner has the space for a 3 piece suite and dining table and chairs with the benefit of French doors leading to the rear garden making the room extremely bright.The kitchen/breakfast room is located to the right hand side of the property. The kitchen has ample wall and base units, worksurface areas and space for integral and freestanding appliances including fridge/freezer, washing machine and dishwasher, along with a fitted coo
£ 374,950
5 bed house for sale
2 pictures
House · for sale
£ 475,000
5 bed house for sale
SP4
· 5 Bedrooms · House
· Garden · Equipped kitchen · Powder room
SP4 · 5 Bedrooms · House · Garden · Equipped kitchen · Powder room
BEAUTIFUL OUTLOOKS* A deceptively specious five-bedroom semi-detached house which is superbly positioned on the outskirts of Downton, a sought-after village with a range of local amenities and a thriving community spirit. The property boasts a proud position on the villages northern fringe with stunning outlooks across the neighbouring verdant countryside, with a lovely wrap-around garden, and a versatile accommodation. The ground floor is first introduced via the entrance hall which gives access to the homely sitting room with central wood burner set on a tiled hearth and dual aspect windows drawing in plenty of natural light, and the kitchen/diner with contemporary Shaker-style units and space for a range of appliances. The ground floor is also home to a practical boot room with adjoining utility and cloakroom. Upstairs, the first floor is made up of three bedrooms which are served by the family bathroom. Ascending further, the top floor has been converted to include two further bedr
£ 475,000
4 bed house for sale
2 pictures
House · for sale
£ 450,000
4 bed house for sale
SP4
· 4 Bedrooms · House
· Garden · Equipped kitchen · Parking · Powder room · Concierge
SP4 · 4 Bedrooms · House · Garden · Equipped kitchen · Parking · Powder room · Concierge
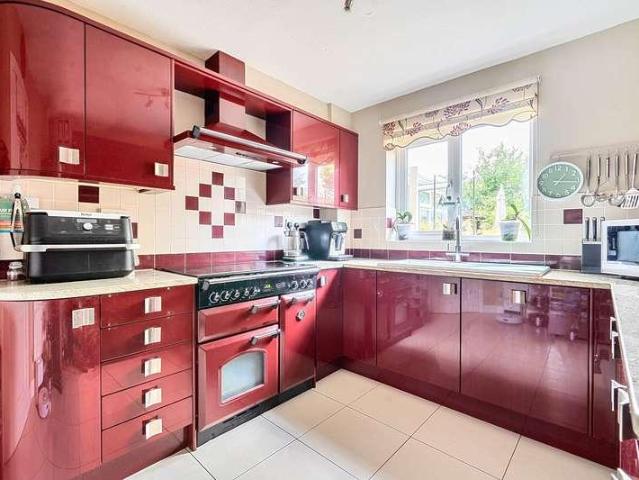
A beautifully-presented, four-bedroom detached house situated in Woodfalls, a thriving community village situated on the outskirts of Downton. The property has been lovingly maintained by the current vendors, and offers a versatile accommodation which will suit a range of prospective buyers requirements. With driveway parking, a garage, and a lovely verdant garden to the rear, this property boasts a variety of features making it a perfect opportunity for those looking to establish their perfect family home.The property is first introduced via a welcoming entrance hallway. This gives access to three good-sized reception rooms which are currently configured as a sitting room, dining room, and a study, the kitchen with its striking cherry red cabinetry with matching Rangemaster cooker. This has an adjoining utility room with space for further appliances and door to the rear. The ground floor also offers a convenient cloakroom, and the lovely, bright conservatory with outlooks over the rea
£ 450,000
4 bed house for sale
2 pictures
House · for sale
£ 599,000
4 bed house for sale
SP4
· 4 Bedrooms · House
· Fireplace · Equipped kitchen · Powder room · Concierge
SP4 · 4 Bedrooms · House · Fireplace · Equipped kitchen · Powder room · Concierge
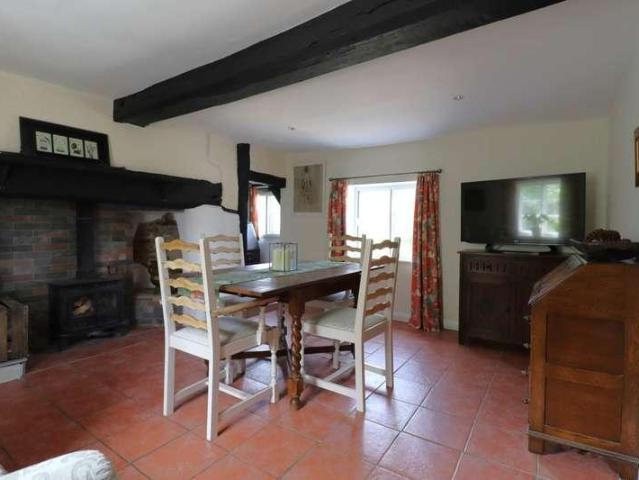
THE PROPERTY A charming detached thatched cottage believed to date back to the early 18th century and offering versatile accommodation with a wealth of character throughout. On entering the property there is a welcoming and spacious reception hall with stairs to the first floor. To the left of the hall, the kitchen is fitted with a range of bespoke painted wall and floor cupboards with hardwood worktops over, and there is a blue Aga set into a brick chimney breast. To the other side of the hall, the sitting room is double aspect and has a large inglenook fireplace with a wood burning stove. Beyond the sitting room there is a study which doubles as an occasional 3rd bedroom on the ground floor with a cloakroom and inner lobby off. Upstairs there are two double bedrooms, both fitted with double wardrobes, with the larger main bedroom fitted with a modern en suite shower room. There is also a family bathroom fitted with a white suite and roll top bath. The cottage has the benefit of an at
£ 599,000
2 bed house for sale
2 pictures
House · for sale
£ 315,000
2 bed house for sale
SP4
· 2 Bedrooms · House
· Garden · Equipped kitchen · Parking
SP4 · 2 Bedrooms · House · Garden · Equipped kitchen · Parking
The Property 40 Webbs Way is a much improved semi-detached bungalow offered for sale with no onward chain and presented in very good decorative order throughout. The hallway leads to the wonderful open plan sitting room that is in turn open to the fitted kitchen/breakfast room. The kitchen has been refitted and includes a built-in electric oven and hob, integrated fridge and dishwasher. To the rear of the kitchen is a door leading to separate utility room housing the oil fire boiler and also has plumbing for a washing machine. The two bedrooms are a good size and finally there is modern wet room bathroom. Outside The property is approached from the road to a dropped kerb allowing off-road parking for two vehicles. There is very useful workshop/store which with light and power. The front garden is open plan and laid to lawn. The rear garden is west facing very private and laid to lawn with a natural stone terrace and stocked with mature shrubs. Services Mains water, electricity and drai
£ 315,000
4 bed house for sale
2 pictures
House · for sale
£ 795,000
4 bed house for sale
SP4
· 4 Bedrooms · House
· Fireplace · Concierge
SP4 · 4 Bedrooms · House · Fireplace · Concierge
The PropertySet within the picturesque and highly desirable village of Redlynch, this charming Grade 2 listed 17th-century detached cottage exudes timeless character and warmth, offering a rare opportunity to acquire a beautifully restored period home that seamlessly blends historic features with modern comforts.Upon entering, you are greeted by space and charcutier which sets the tone for the entire property, showcasing an abundance of meticulously preserved period details such as exposed timber beams, oak flooring, and two magnificent inglenook fireplaces that serve as captivating focal points in the principal reception rooms.The spacious and versatile living accommodation unfolds across four generously sized reception rooms, each thoughtfully positioned to take full advantage of the peaceful rural setting and enchanting countryside views, while providing exceptional flexibility for family life, guests, or working from home.The main lounge is a stunning retreat, bathed in natural lig
£ 795,000
3 bed house for sale
2 pictures
House · for sale
£ 325,000
3 bed house for sale
SP4
· 3 Bedrooms · House
· Garden · Equipped kitchen · Parking · Heating
SP4 · 3 Bedrooms · House · Garden · Equipped kitchen · Parking · Heating
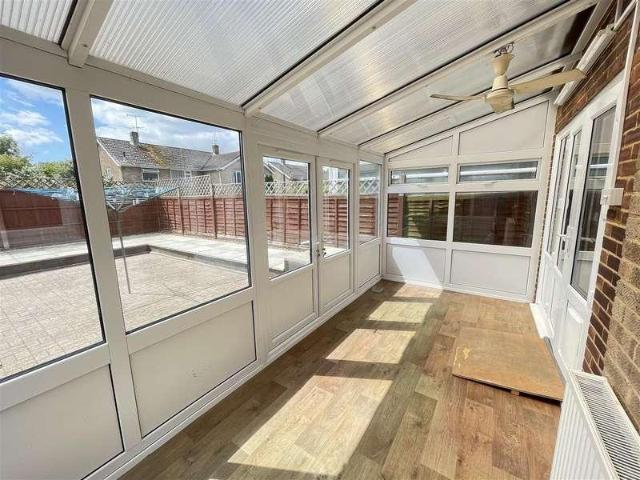
A three bedroom semi detached house in a cul de sac and offered with no onward chain. Accommodation comprises a sitting/dining room and a conservatory extension, a kitchen and a FF shower room. Benefits include PVCu double glazing, gas central heating, a garage and off road parking.A well proportioned three bedroom semi detached house situated within a cul de sac on the edge of this popular village. The house is offered to the market with no onward chain.On the ground floor, there is an entrance hallway with a useful understair storage cupboard. There is a sitting/dining room with a window to the front, space for a table and chairs and French doors leading to a large conservatory extension. This has wood effect flooring, majority glazed elevations, a pitched perspex roof and lovely views over the rear garden which can be reached vis a further set of French doors. There is a kitchen with a range of cream fronted base and wall units with space for a washing machine and a fridge/freezer.
£ 325,000
3 bed house for sale
2 pictures
House · for sale
£ 485,000
3 bed house for sale
SP4
· 3 Bedrooms · House
· Garden · Patio
SP4 · 3 Bedrooms · House · Garden · Patio
Retie in style to Church Leat Number 8 is a three storey town house with views over the managed gardens towards the Church to the front and over towards the Leat to the rear. Offering flexible accommodation, the property has an attractive garden room on the rear which also gives access to an area of patio reserved for the sole use of number 8. Church Leat is on the banks of the River Avon surrounded by water meadows and the beautiful St Lawrences Church with a mill stream running through the grounds called the Leat. St Laurences Church dates from around 1150, but an earlier Saxon church, consecrated by St Birinus in 638 AD, once stood on this site. The Grade I listed Church and adjoining Manor House now provide a dramatic backdrop for the cottages and apartments at Church Leat and some enviable views. Downton has a long heritage having been an important settlement for 7000 years. Today it is a large village with a good range of shops including a supermarket and Post Office, various pub
£ 485,000
4 bed house for sale
2 pictures
House · for sale
£ 499,950
4 bed house for sale
SP4
· 4 Bedrooms · House
· Fireplace · Equipped kitchen · Parking
SP4 · 4 Bedrooms · House · Fireplace · Equipped kitchen · Parking
Occupying a prime position within the sought-after village of Redlynch is this immaculately-presented four-bedroom detached bungalow. The property occupies a deceptively generous plot with the accommodation having been lovingly-maintained by the current vendors. With a spacious interior, ample off-street parking, and a range of contemporary features, this home presents prospective buyers with their chance to establish their ideal and practical home.The property is first introduced via a bright and welcoming entrance hall which gives access to the accommodation. This comprises a homely sitting room with central fireplace housing a wood burner, the large kitchen/diner with integrated appliances and adjoining utility room, four well-proportioned double bedrooms, with an en-suite to the main and the fourth bedroom currently being utilised as a home office/study; there is also a family bathroom.Externally, the plot offers ample driveway parking to the front which is set before the single ga
£ 499,950
4 bed house for sale
2 pictures
House · for sale
£ 575,000
4 bed house for sale
SP4
· 4 Bedrooms · House
· Garden · Fireplace · Equipped kitchen
SP4 · 4 Bedrooms · House · Garden · Fireplace · Equipped kitchen
A well extended character cottage offering adaptable accommodation including a potential annex or income opportunity situated on the edge of an exceptionally popular village within the Chalke Valley with an excellent local school, post office/shop and public house.A well extended character cottage offering adaptable accommodation including a potential annex or income opportunity situated on the edge of an exceptionally popular village within the Chalke Valley with an excellent local school, doctors surgery, post office/shop and public house. Believed to date from the end of the 19th century the cottage is built with brick and flint elevations under a slate roof and includes many features within both the original and later parts, with hard flooring, vaulted and timbered ceiling, fireplaces, woodburning stove, recently fitted kitchen and landscaped garden. The property also benefits from a newly installed boiler (2025).Enter the cottage via the front porch and hall where stairs lead to t
£ 575,000
6 bed house for sale
2 pictures
House · for sale
£ 650,000
6 bed house for sale
SP4
· 6 Bedrooms · House
· Fireplace · Equipped kitchen · Concierge
SP4 · 6 Bedrooms · House · Fireplace · Equipped kitchen · Concierge
The Property A character period detached house offering enormous scope for renovation and updating or even replacement/development of site subject to planning. The property is not listed, but is within the village conservation area and the Wessex Downs Area of Outstanding Natural Beauty. The main house offers four excellent reception rooms and a live in kitchen/dining room. There are four/five bedrooms, two bath/shower rooms, a utility room and a useful rear lobby/boot room. The house benefits from character throughout with exposed beams and open fireplaces and features a flexible layout with bedrooms in the original house and within the extension to the rear. The annex is across the courtyard and offers a large living room, bedroom, kitchen and shower room all in need of refurbishment/renovation. Outside Double gates from the High Street lead in to a large courtyard around which the house, annex, garaging, stables and workshops can be found. To the rear of the house there is a disused
£ 650,000
3 bed house for sale
2 pictures
House · for sale
£ 600,000
3 bed house for sale
SP4
· 3 Bedrooms · House
· Garden · Fireplace · Equipped kitchen
SP4 · 3 Bedrooms · House · Garden · Fireplace · Equipped kitchen
The Property The property is an elevated position in the High Street which gives a feeling of privacy. This beautiful cottage has a plethora of character features with plenty of exposed timbers while also offering lots of natural light and comfortable ceiling heights. An enclosed porch, with under floor heating, leads to a hallway which then leads to a spacious sitting room that has a recessed fireplace with an electric wood burning effect stove. The sitting room continues to a gorgeous oak framed, orangery style conservatory, also with underfloor heating and from here offers a super vantage point to enjoy the garden. The kitchen/breakfast room is fully fitted with classic farmhouse kitchen oak style units giving plenty of cupboard space. There is also a ground floor shower room. On the first floor there are three light and airy bedrooms, with a large main bedroom and two other bedrooms that are doubles in size. Finally, there is a modern bathroom suite. Outside To the front of the pro
£ 600,000
2 bed house for sale
2 pictures
House · for sale
£ 295,000
2 bed house for sale
SP4
· 2 Bedrooms · House
· Garden · Equipped kitchen · Parking
SP4 · 2 Bedrooms · House · Garden · Equipped kitchen · Parking
Cooper and Tanner are delighted to offer this individual and outstanding detached two bedroom bungalow that has been beautifully renovated and upgraded to a luxury standard. This lovely residence also has the benefit of private parking and a an enclosed garden. The home has a range of high end fittings and a viewing comes highly recommended. NO CHAIN.The Home An individual and quite outstanding detached two bedroom bungalow that is located in the popular village of Codford. This charming home has been beautifully renovated and upgraded by the present owners to a highly luxury standard, and must be viewed to fully appreciate. The property has the benefit of double glazing and a range of high end fixtures and fittings in the kitchen and bathroom. Accommodation Entrance door gives access to the lobby with glazed door leading to the spacious lounge / dining room. A door leads to the high end fitted kitchen having a range of white wall and base units, integrated appliances with space for fr
£ 295,000
3 bed house for sale
2 pictures
House · for sale
£ 260,000
3 bed house for sale
SP4
· 3 Bedrooms · House
· Garden · Fireplace · Equipped kitchen
SP4 · 3 Bedrooms · House · Garden · Fireplace · Equipped kitchen
Description This three-bedroom property situated in the quiet and popular village of Codford comes to the market with the benefit of no onward chain. You enter the property and are greeted by a large entrance hallway with the lounge off to the left which offers a bay window and an exposed brick fireplace with a multi-fuel log burner. To the right of the hall there is a large kitchen diner which has a range of wall and base units as well as an integrated electric oven, hob and cooker hood along with plumbing for a washing machine and dishwasher. Additionally, there is a door from the kitchen to a brick-based, double glazed conservatory with heating, lighting, electric roof vent and door leading to the easy to maintain enclosed rear garden which has gated access to the driveway. Upstairs there are three bedrooms and a well-proportioned bathroom. The two larger bedrooms have the convenience of built in storage. The front bedroom has an electric, remote controlled loft ladder with the loft
£ 260,000
2 bed house for sale
2 pictures
House · for sale
£ 575,000
2 bed house for sale
SP4
· 2 Bedrooms · House
· Garden · Fireplace · Equipped kitchen
SP4 · 2 Bedrooms · House · Garden · Fireplace · Equipped kitchen
The Property The side entrance hallway leads into an open plan sitting and dining room. The charming sitting area has a wealth of character with a brick open fire place with an oak mantle, exposed beams and windows to the front and side. The exposed beams continue through to the dining room, which has a fabulous feature, namely a well, which is covered and softly lit allowing you to see the bottom. There is a window to the rear and the dining room presently has a table that comfortably seats six. The kitchen is fully fitted and has plenty of cupboard space as well as an eye-level cooker and five ring gas hob. Beyond the kitchen is a utility/lobby with a door giving side access. From the lobby is a fully-tiled wet room and beyond this a study, which would easily cater as a third bedroom when combined with the wet room. A very light and practical conservatory leads from the study/third bedroom and overlooks the rear garden. On the first floor there is a large master bedroom with plenty o
£ 575,000
3 bed house for sale
2 pictures
House · for sale
£ 499,000
3 bed house for sale
SP4
· 3 Bedrooms · House
· Garden · Equipped kitchen · Heating
SP4 · 3 Bedrooms · House · Garden · Equipped kitchen · Heating
Hamwic are delighted to present to the market this delightful, detached bungalow, perfectly situated in the highly sought-after area of West Wellow. This charming home features 3 bedrooms, a private gated driveway, spacious lounge - dining room and a generous rear garden. Additional benefits include double-glazed windows and gas central heating. Offering the ideal balance of peaceful rural surroundings and convenient village amenities, this property is a fantastic opportunity not to be missed. | CHARMING DETACHED BUNGALOW |3 BEDROOMS | REAR ASPECT KITCHEN | SPACIOUS LOUNGE - DINING ROOM | EN-SUITE TO MASTER BEDROOM | SEPARATE SHOWER ROOM | GENEROUS REAR GARDEN | PRIVATE GATED DRIVEWAY | NO FORWARD CHAIN | Nestled along a peaceful country lane, Jalna offers the perfect blend of seclusion and convenience, just a short stroll from the heart of the village and its traditional amenities. This generously proportioned bungalow features well-sized rooms, providing ample space for comfortable l
£ 499,000
3 bed house for sale
2 pictures
House · for sale
£ 355,000
3 bed house for sale
SP4
· 3 Bedrooms · House
· Garden · Parking
SP4 · 3 Bedrooms · House · Garden · Parking
Situated within the charming courtyard setting of West Farm Barns, this beautifully presented and extended barn conversion forms part of an exclusive collection of individually converted homes. Combining character features with modern comforts, the property offers spacious and immaculately maintained accommodation throughout. Notable features include exposed oak beams, solid oak doors, a cosy wood-burning stove, fitted appliances, double glazing, oil-fired central heating and ample built-in storage. The principal bedroom benefits from an en-suite shower room, while outside there is a generous garden, allocated parking and a single garage. Offered to the market with no onward chainAccommodation The welcoming entrance hall features natural slate flooring, exposed beams and a staircase rising to the first floor, with useful storage beneath and housing the oil-fired boiler. The attractive sitting room is centred around a feature wood-burning stove and benefits from fitted shelving and stor
£ 355,000
3 bedroom semi detached house for sale
View photo
House · for sale
£ 335,000
New
3 bedroom semi detached house for sale
SP4
· 3 Bedrooms · 2 Baths · House
· Garden · Fireplace · Equipped kitchen · Powder room
SP4 · 3 Bedrooms · 2 Baths · House · Garden · Fireplace · Equipped kitchen · Powder room
SUMMARYTucked away down a little lane in the heart of the town centre, this non estate located, high specification house features three good size bedrooms and an ensuite to the master bedroom. Shops and restaurants are just around the corner and Salisbury and the A303 are only minutes away.DESCRIPTIONTucked away down a little lane in the heart of the town centre, this non estate located, high specification house features three good size bedrooms and an ensuite to the master bedroom. Shops and restaurants are just around the corner and Salisbury and the A303 are only minutes away.Entrance Hall Cloakroom Comprising a wash hand basin and WC.Lounge/ Dining Room Adams-style fireplace with gas coal effect fire, French doors to garden.Stylish Refitted Kitchen Comprising a single drainer sink unit, range of stylish refitted wall and base units with quartz-style work surfaces, built in double oven, inset gas hob unit with concealed hood over, built in and concealed fridge and freezer, space for
£ 335,000
6 bedroom detached house for sale
View photo
House · for sale
£ 1,750,000
New
6 bedroom detached house for sale
SP4
· 6 Bedrooms · 3 Baths · House
· Fireplace · Equipped kitchen · Concierge
SP4 · 6 Bedrooms · 3 Baths · House · Fireplace · Equipped kitchen · Concierge
Magnolia Cottage is an impressive listed period home featuring charming flint and brick elevations beneath a thatched roof, offering versatile accommodation across the main residence and a detached two-storey annexe. Thoughtfully updated throughout, the property retains an abundance of historic character, including exposed timber beams, stone fireplaces, bespoke joinery and attractive leaded windows, creating an appealing family home in an enviable village setting.The ground floor accommodation flows from a welcoming reception hall to a snug with a wood-burning stove, formal dining room with fireplace and private study. An expansive drawing room is centred around an impressive stone fireplace, with French doors opening directly onto the terrace. The heart of the home is the open-plan kitchen and breakfast room, appointed with bespoke cabinetry, a classic Aga, central island and suspended circular fireplace, with panoramic views across the grounds. A large boot room and fitted utility p
£ 1,750,000
5 bedroom detached house for sale
View photo
House · for sale
£ 1,199,000
New
5 bedroom detached house for sale
SP4
· 5 Bedrooms · 5 Baths · House
· Garden · Parking
SP4 · 5 Bedrooms · 5 Baths · House · Garden · Parking
A unique country property providing extensive and versatile accommodation all beautifully presented and full of character. Perfect for three generational living with a detached two bedroom, three bathroom annexe. All set within a private landscaped garden with plenty of parking and a triple garage. An outstanding country residence that has been largely rebuilt in recent years complementing the main thatched cottage and separate self contained annexe cleverly connected via a glazed link/garden room. Standing in secluded mature landscaped gardens and grounds of approaching 0.8 acres. There is extensive parking and a well built detached triple garage with large loft/store above. This well presented accommodation extends to 3,765 sq ft and just over 5,000 sq ft with the garage and outbuildings.The property is situated in the rural hamlet of Quarley which has a village hall, church and bus service. The nearby village of Grateley (one mile distant) has a Post Office and store, primary school
£ 1,199,000
3 bedroom detached house for sale
View photo
House · for sale
£ 425,000
New
3 bedroom detached house for sale
SP4
· 3 Bedrooms · House
· Garden · Equipped kitchen
SP4 · 3 Bedrooms · House · Garden · Equipped kitchen
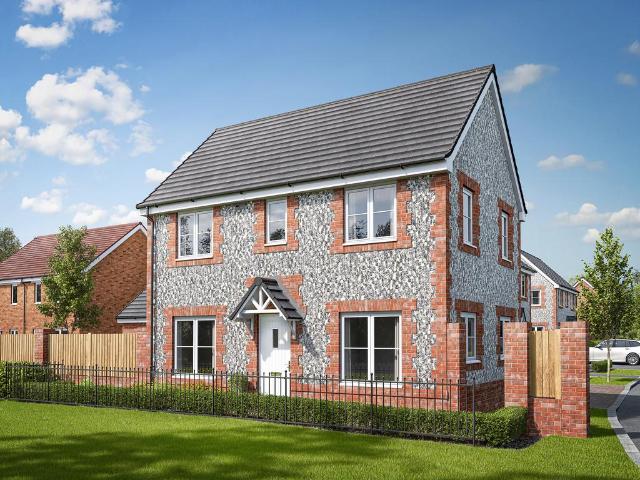
A thoughtfully-designed three-bedroom family home with much to offer, the Barnwood has a bright and modern open plan kitchen/dining room leading to a handy utility room with outside access. The spacious living room has French doors leading into the garden. The inner hallway, downstairs WC and cupboards take care of everyday storage. Plus there’s an en suite to bedroom one and a family bathroom.Additional InformationTenure: FreeholdCouncil tax band: Not made available by local authority until post-occupation
£ 425,000
3 bedroom semi detached house for sale
View photo
House · for sale
£ 330,000
New
3 bedroom semi detached house for sale
SP4
· 3 Bedrooms · House
· Garden · Equipped kitchen · Parking
SP4 · 3 Bedrooms · House · Garden · Equipped kitchen · Parking
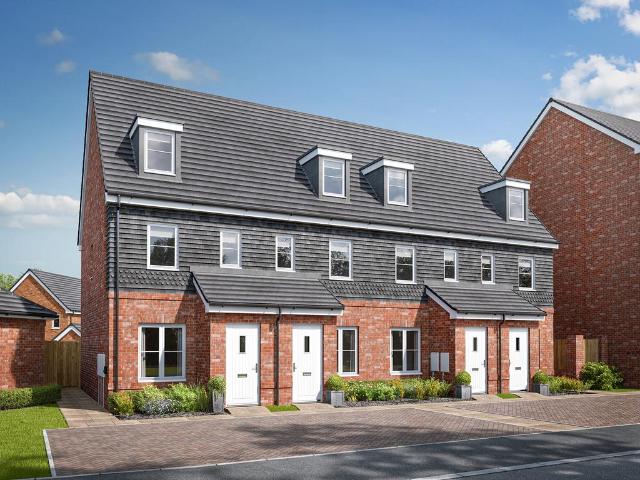
An attractive three-storey, three-bedroom home, the Saunton has a modern open plan kitchen/dining room with garden access, well-proportioned living room and three good-sized bedrooms. The top floor bedroom one also has a spacious en suite. The enclosed porch, downstairs WC, three storage cupboards and off-road parking mean it’s practical as well as stylish.Additional InformationTenure: FreeholdCouncil tax band: Not made available by local authority until post-occupation
£ 330,000
3 bedroom terraced house for sale
View photo
House · for sale
£ 300,000
New
3 bedroom terraced house for sale
SP4
· 3 Bedrooms · 1 Bath · House
· Garden · Lift · Equipped kitchen
SP4 · 3 Bedrooms · 1 Bath · House · Garden · Lift · Equipped kitchen
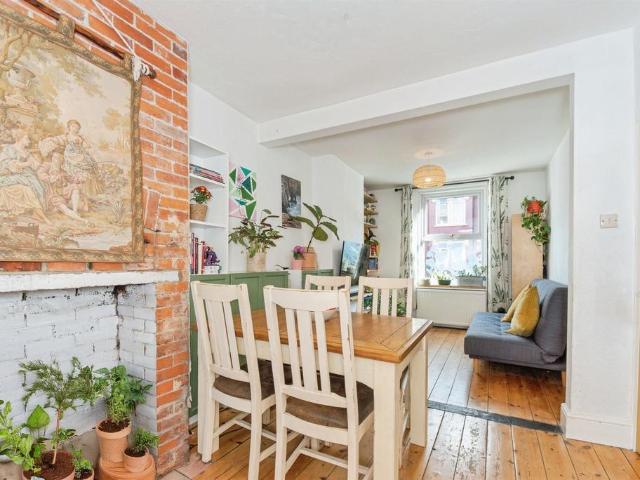
SUMMARYA well presented three bedroom Victorian mid-terrace home benefiting from a open plan lounge/dining area, three spacious bedrooms and local amenities, bus route and train station near by. The property also benefits from a rear garden.DESCRIPTIONA well presented three bedroom Victorian mid-terrace home benefiting from a open plan lounge/dining area, three spacious bedrooms and local amenities, bus route and train station near by. The property also benefits from a rear garden.The house is spacious throughout and ready for occupation. The property consists of a downstairs area of open plan lounge/dining room, kitchen, family bathroom and rear garden. The open plan lounge and dining room allows for a lovely family flow perfect for first time buyers or families. Upstairs the property has three bright bedrooms. The main bedroom has a spacious and with a large main window allowing natural light to lift up the room. The property benefits from double glazing throughout. The property also
£ 300,000
5 bedroom semi detached house for sale
View photo
House · for sale
£ 695,000
5 bedroom semi detached house for sale
SP4
· 5 Bedrooms · 2 Baths · House
· Garden · Equipped kitchen
SP4 · 5 Bedrooms · 2 Baths · House · Garden · Equipped kitchen
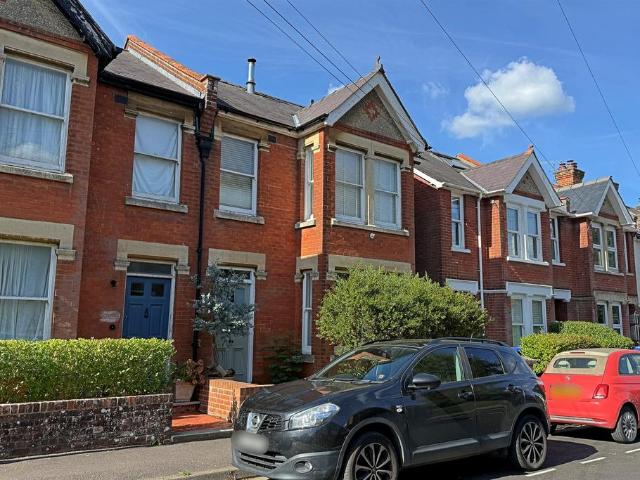
5/6 BEDROOM PERIOD HOME SET ON A PLOT OF APPROACHING 0.2 ACRES CLOSE TO THE CITY CENTRE Built circa 1910, this substantial Edwardian home offers deceptively spacious and versatile accommodation across three floors, occupying a rarely available plot of approaching 0.2 acres in the highly sought-after Ayleswade Road, just a short distance from Salisbury city centre.A spacious and welcoming hallway sets the tone for the property, leading to generously proportioned rooms full of period character. The bay-fronted lounge and adjacent family room are linked by a double-fronted wood-burning stove, creating a warm and inviting atmosphere. Exposed timber floorboards and traditional sash windows further enhance the home's character, while the beautifully appointed kitchen/ dining room forms the heart of the house. Finished with attractive shaker-style fitted units and opening directly onto the garden, this space is perfectly suited to modern family living. Within the kitchen there is space for a
£ 695,000
2 bedroom terraced house for sale
View photo
House · for sale
£ 280,000
New
2 bedroom terraced house for sale
SP4
· 2 Bedrooms · 1 Bath · House
· Garden · Equipped kitchen · Parking
SP4 · 2 Bedrooms · 1 Bath · House · Garden · Equipped kitchen · Parking
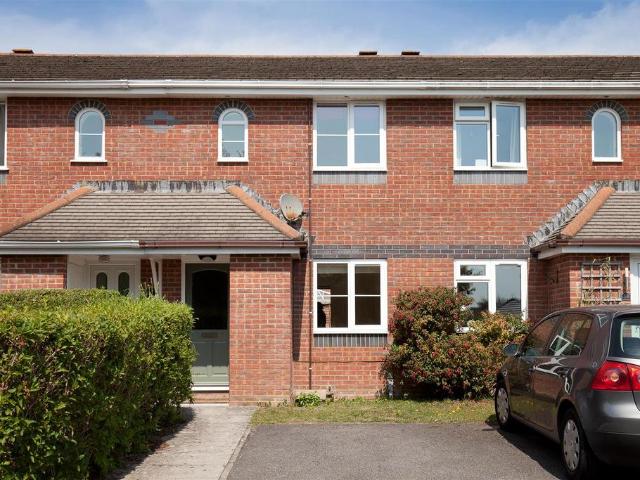
An attractive two-bedroom home offering well-proportioned accommodation, enclosed rear gardenand the valuable benefit of off-road parking to both the front and rear.51 Wilman Way is an attractive red brick mid-terraced house offering well-plannedaccommodation arranged over two floors. The property provides a particularly practicalcombination of features, including two double bedrooms, a good-sized living room,kitchen/dining room, enclosed rear garden and the considerable benefit of off-roadparking both to the front and rear and represents an appealing opportunity for first-timebuyers, couples, investors and the property benefits from gas-fired central heating andUPVC double glazing throughout.A small front garden and pathway lead to the entrance, which is approached beneatha useful canopy-style porch and benefits from an external storage cupboard. Theentrance hall provides access to the main living accommodation and stairs rising to thefirst floor.The bright and welcoming living room i
£ 280,000

Get email alerts

Don't miss out: be the first to know about new properties

The alert was correctly created

On subscribing you accept the conditions of use and the privacy policy
Alert
Receive new ads in your inbox
Save this search
Receive alerts for new listings

We'll send you an email when we have new properties for: "Houses for sale in SP4"

The alert was correctly created

Netton Salisbury
Gomeldon Salisbury
Get email alerts and be the first to see new listings
Required field
On subscribing I accept the terms of the privacy policy
Perfect! You'll soon start receiving new listings via email
Alert
Receive an email when we have new ads for Houses for sale in SP4
Save this search
Filters

Bedrooms

Size (sq.ft)

sq.ft
sq.ft

Price

£
£

Property type

Bathrooms

Clear all filters
Receive notifications when new entries are published.