28,784 houses for sale in SW19

3 bed house for sale
2 pictures
House · for sale
£ 600,000
New
3 bed house for sale
SW19
· 3 Bedrooms · House
· Garden · Parking · Equipped kitchen · Patio · Concierge
SW19 · 3 Bedrooms · House · Garden · Parking · Equipped kitchen · Patio · Concierge
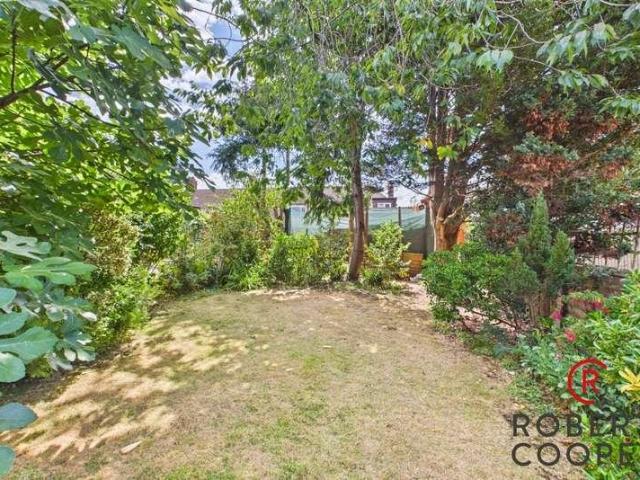
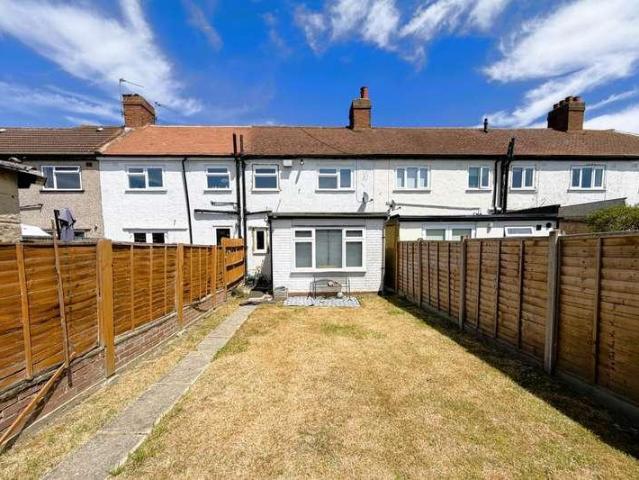
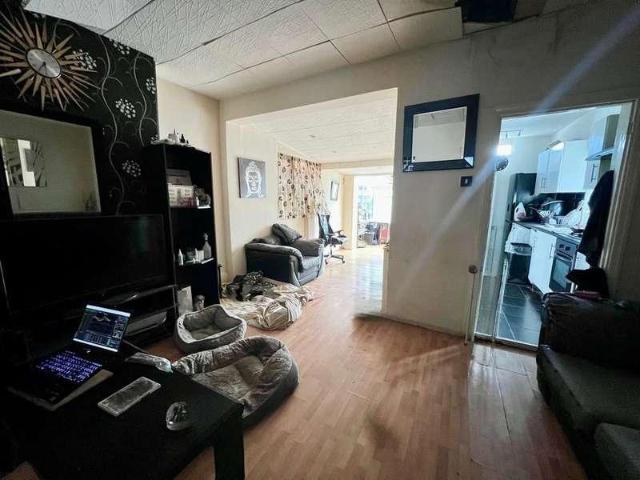
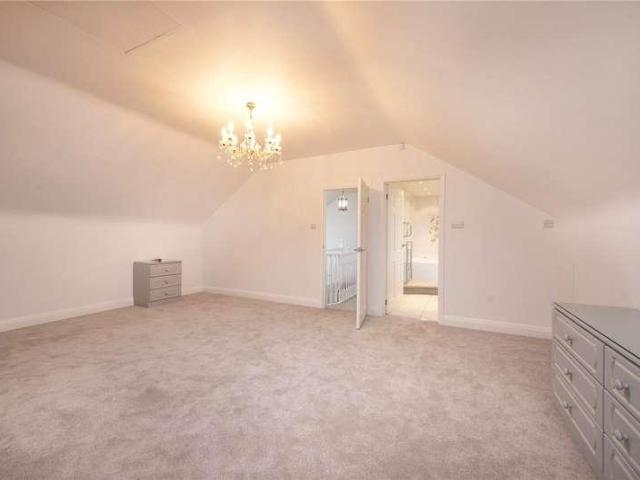
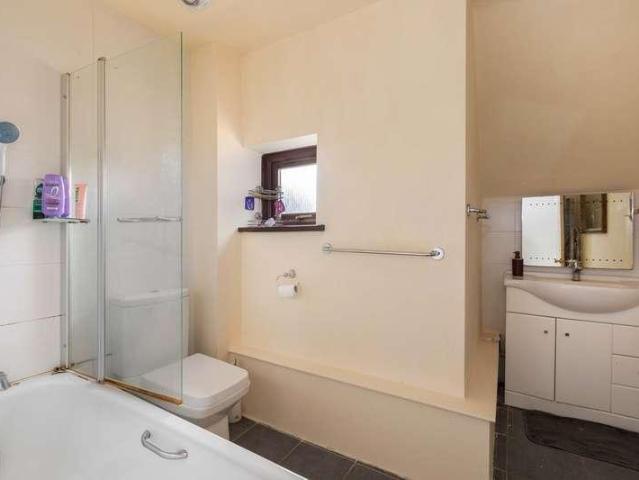
Conveniently located within a short walk of New Haw village that has a comprehensive range of shops, and schools for all ages. Also within easy reach is West Byfleet village centre and mainline train Station from where train take around half an hour to reach Waterloo. An attractive 3/4bedroom family house benefitting from a spacious reception room, and an excellent sized kitchen/dinner/snug with French doors to the rear garden. On the first floor there are 3 good sized bedrooms, a family bathroom and an en-suite off of the master bedroom. Outside, the front of the property offers paved driveway with parking for several cars. Gated side access leads to the rear garden which is mostly laid to lawn and a patio area. The side access could easily be reinstated as a driveway that could lead to the detached garage
£ 600,000
3 bed house for sale
2 pictures
House · for sale
£ 2,000,000
New
3 bed house for sale
SW19
· 3 Bedrooms · House
· Garden · Balcony · Swimming pool · Equipped kitchen · Parking · Concierge
SW19 · 3 Bedrooms · House · Garden · Balcony · Swimming pool · Equipped kitchen · Parking · Concierge
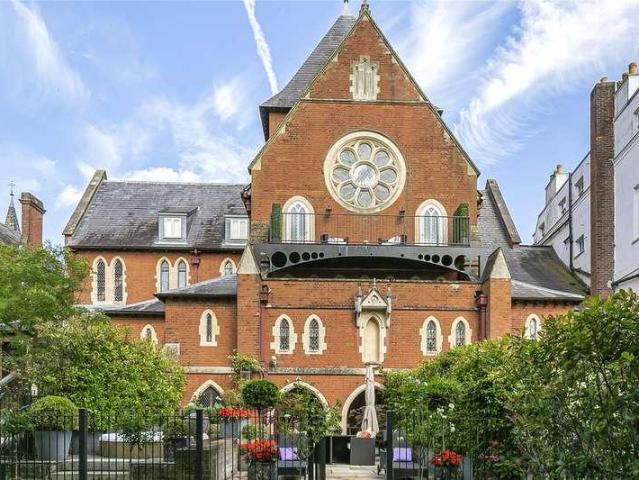
Kirkstall House is a charming Grade II listed property set within a private gated development, surrounded by stunning and spacious grounds and offers over 4,400 sq ft of high quality accommodation. This former chapel is truly one of its kind with incredible architecture which includes the former chapel-stained windows and offers generously sized accommodation. This stunning property is approached via its own front door and comprises of kitchen, reception room, further kitchen/reception room, study/reception room, three bedrooms, three en suite bathrooms, balcony, two private gardens including cedar hot tub and four demised private car parking spaces. Further benefits include Lutron lighting throughout, individual CCTV to the home as well as the estate, jacuzzi to two bathrooms, built in TV to principal bathroom, built in surround sound system to reception room, remote control windows and air conditioning to bedrooms one and two, oak flooring throughout the majority of the property and
£ 2,000,000
3 bed house for sale
2 pictures
House · for sale
£ 620,000
New
3 bed house for sale
SW19
· 3 Bedrooms · House
· Garden · Parking
SW19 · 3 Bedrooms · House · Garden · Parking
A well presented three bedroom semi detached family home located on this sought after residential cul-de-sac in Old Eastcote. Features include large private rear garden, garage, through lounge, potential to extend STPP and 1,064 Sq Ft. The property is 1.1 miles away from Northwood Hills High Street & Station (Metropolitan Line), 1.1 miles away from Eastcote High Street & Station (Metropolitan & Piccadilly Line) and 0.2 miles away from Coteford Primary School. Tenure - Freehold Council Tax Band - E EPC Rating - D
£ 620,000
3 bed house for sale
2 pictures
House · for sale
£ 575,000
3 bed house for sale
SW19
· 3 Bedrooms · House
· Garden · Gym · Equipped kitchen · Concierge
SW19 · 3 Bedrooms · House · Garden · Gym · Equipped kitchen · Concierge
A terraced family home situated on a popular residential road, within easy reach of Winchmore Secondary School, Firs Farm Primary School, and Highfield Primary School, as well as several open spaces including Firs Farm Wetlands and Clowes Cricket and Football Ground. Offered with no onward chain, the property benefits from two spacious interlinking reception rooms, a galley kitchen, and a door at one end of the kitchen leading to a WC. The first floor provides three well-proportioned bedrooms and a family bathroom. Outside, you will find a paved rear garden with fencing separating it from a brick-built outbuilding, ideal for use as a home office or gym. The building can be accessed from the garden (subject to removal of the fencing) or via a gated shared rear access. The property also offers potential to extend (subject to the necessary planning permissions)
£ 575,000
4 bed house for sale
2 pictures
House · for sale
£ 1,100,000
New
4 bed house for sale
SW19
· 4 Bedrooms · House
· Garden · Parking · Equipped kitchen · Concierge
SW19 · 4 Bedrooms · House · Garden · Parking · Equipped kitchen · Concierge
PROPERTY Offering approximately 2,019 sq ft (187.4 sq m) of well-balanced accommodation, this spacious four-bedroom detached family home is arranged over two floors and offers versatile living space ideal for modern family life. The ground floor features a generous 20'8 reception room with a bay window, a second reception room, separate dining room with French doors to the garden, fitted kitchen, utility room, shower room and fourth bedroom. Upstairs are three well-proportioned double bedrooms, including a principal bedroom measuring over 19 ft, served by a family bathroom. Externally, the property benefits from a detached garage (approximately 240 sq ft / 22.3 sq m), an adjoining outbuilding and a separate store, offering excellent potential for a workshop, home office or additional storage (subject to any necessary consents). A generously proportioned family home offering flexible accommodation in a highly desirable residential location. OUTSIDE Set within an impressive plot of appro
£ 1,100,000
3 bed house for sale
2 pictures
House · for sale
£ 425,000
New
3 bed house for sale
SW19
· 3 Bedrooms · House
· Garden · Equipped kitchen · Parking · Patio
SW19 · 3 Bedrooms · House · Garden · Equipped kitchen · Parking · Patio
This deceivingly spacious three bedroom terraced property is offered to the market in good condition throughout and located within easy reach of multiple popular local schools.The ground floor features entrance hallway opening to 14ft living room to the front of the property, leading to extended 17ft kitchen/breakfast area. The kitchen features a 7-ring gas hob and ample wall and base level units.To the first floor the family bathroom, now a modern three-piece suite complemented by modern grey tiles. There are three well-proportioned bedrooms, the master stretching 11ft to the front of the house.Externally the front of the property overlooks a communal green, whilst the low maintenance rear garden is mostly laid to patio with 11ft shed offering power and light. There is parking at the rear for two cars.The property is situated approximately 0.8 miles from Langley station, servicing the Elizabeth Line and would make a fantastic property for first time buyers and investors alike.External
£ 425,000
4 bed house for sale
2 pictures
House · for sale
£ 848,000
New
4 bed house for sale
SW19
· 4 Bedrooms · House
· Garden · Equipped kitchen
SW19 · 4 Bedrooms · House · Garden · Equipped kitchen
Ideally positioned within easy walking distance of West Byfleet town centre, mainline station and highly regarded local schools, this exceptional detached chalet-style home delivers over 1,550 sq ft of beautifully appointed and highly versatile accommodation. Immaculately presented throughout, the property has been thoughtfully updated to create a stylish, turnkey home perfectly suited to modern family life. The standout kitchen/dining room forms the heart of the home, featuring granite work surfaces, travertine stone flooring, integrated appliances and French doors opening onto the rear terrace, seamlessly blending indoor and outdoor living. The elegant sitting room offers a real-effect gas fire and French doors to the garden, while a dedicated study provides ideal home-working space. Two further bedrooms and a contemporary family bathroom with whirlpool bath complete the ground floor. Upstairs, two impressive double bedrooms are complemented by a luxurious four-piece bathroom featuri
£ 848,000
3 bed house for sale
2 pictures
House · for sale
£ 450,000
New
3 bed house for sale
SW19
· 3 Bedrooms · House
· Garden · Equipped kitchen · Parking
SW19 · 3 Bedrooms · House · Garden · Equipped kitchen · Parking
This much loved family home is perfectly located to make the most of the extensive green spaces nearby, as well as the excellent array of local shops and outstanding schools. Built in the 1950's and extended at some point in the 1970's, this semi detached house offers great potential for a buyer to make their mark. The property has an entrance hall with storage under the stairs and a spacious living room with a bay window to the front. In addition there is a large, extended dining/family room at the rear with direct access to the garden, and a door to an extended kitchen, which itself has a larder cupboard and a double glazed door to the side. Upstairs you have three bedrooms and a modern shower room, as well as a loft storage area accessed off the landing. To the front of the house there is a lawn garden with a walled boundary, that would lend itself to the creation of additional parking if required. You also have a driveway to the side which leads to a single garage with an up and ov
£ 450,000
4 bed house for sale
2 pictures
House · for sale
£ 1,250,000
New
4 bed house for sale
SW19
· 4 Bedrooms · House
· Garden · Equipped kitchen · Parking · Powder room · Concierge
SW19 · 4 Bedrooms · House · Garden · Equipped kitchen · Parking · Powder room · Concierge
THE PROPERTY The ground floor is centred around an impressive open-plan kitchen and dining room, featuring a large central island, extensive storage and a patio door providing direct access to the rear garden. A separate utility room offers additional practicality, while the spacious reception/family room features a stylish panelled media wall and bi-folding doors opening onto the garden, creating a seamless connection between the indoor and outdoor living spaces. To the front is a well-proportioned double bedroom benefiting from a walk-in wardrobe and adjoining shower room, making it ideal for guests, older children or multi-generational living. The ground floor is completed by a guest cloakroom, welcoming entrance hallway and substantial integral garage. The first floor comprises three further generous double bedrooms. The impressive master bedroom benefits from bespoke built-in wardrobes and a beautifully appointed en-suite bathroom. Both additional first-floor bedrooms also feature
£ 1,250,000
5 bed house for sale
2 pictures
House · for sale
£ 800,000
5 bed house for sale
SW19
· 5 Bedrooms · House
· Fireplace · Concierge
SW19 · 5 Bedrooms · House · Fireplace · Concierge
We are proud to present this exceptional five-bedroom family residence, positioned on the highly sought-after Fordel Road, SE6. Finished to an outstanding standard throughout, this substantial home offers an impressive blend of contemporary luxury and timeless character, spanning approximately 1,748 sq ft across three beautifully designed floors. Upon entering, you are welcomed by a bright and elegant hallway leading to two spacious reception rooms, both tastefully styled with high ceilings, bespoke finishes, feature fireplaces and an abundance of natural light, creating the perfect setting for both entertaining and everyday family living. The accommodation comprises five generously sized bedrooms, including a stunning principal suite occupying the upper floor, alongside two luxurious family bathrooms and an additional ground floor WC. Each bathroom has been finished with exquisite marble-effect tiling and high-specification fittings, enhancing the home's sophisticated feel. Fordel Roa
£ 800,000
4 bed house for sale
2 pictures
House · for sale
£ 575,000
New
4 bed house for sale
SW19
· 4 Bedrooms · House
· Equipped kitchen · Concierge
SW19 · 4 Bedrooms · House · Equipped kitchen · Concierge
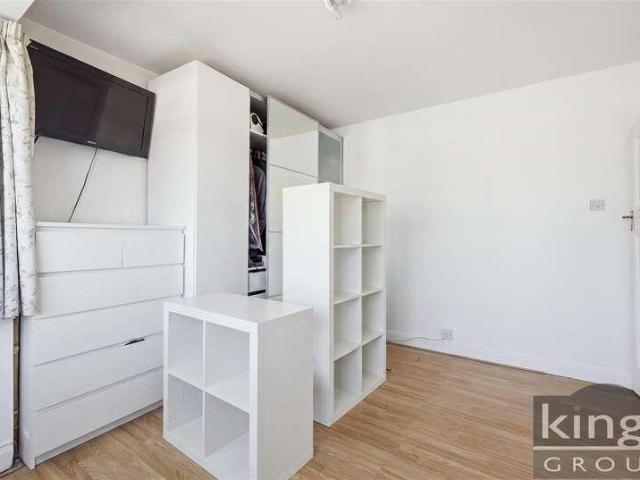
Kings Group Enfield Town are delighted to present this impressive extended 1930s four bedroom terraced house, offering approximately 1,106 sq ft of beautifully arranged internal living space across three spacious floors. This superb family home has been thoughtfully extended to create a versatile & contemporary living environment. Upon entering, you are welcomed by a generously proportioned through lounge, providing an elegant and versatile reception space ideal for both relaxing & entertaining. The true heart of the home is the stylish modern fitted kitchen, thoughtfully designed with an abundance of worktop space, a range of fitted cabinetry, and a breakfast bar, creating the perfect setting for everyday family life and entertaining guests. A convenient ground floor WC completes this level. The first floor offers three well proportioned bedrooms alongside a family shower room, while the impressive top floor provides a private principal bedroom suite, complete with the added luxury of
£ 575,000
3 bed house for sale
2 pictures
House · for sale
£ 575,000
New
3 bed house for sale
SW19
· 3 Bedrooms · House
· Garden · Equipped kitchen · Parking · Heating
SW19 · 3 Bedrooms · House · Garden · Equipped kitchen · Parking · Heating
A CHAIN FREE and well presented three bedroom 1930s built end of terrace house offering excellent potential to improve and extend to create a wonderful family home. This property benefits from a bright through lounge, a galley kitchen, a ground floor w.c three good sized bedrooms, a family shower room, double glazing, gas central heating, front and rear gardens and a garage to rear. Hedge Lane is located off Green Lanes and is ideally placed for local shops, restaurants, bus routes and mainline stations into Finsbury Park and Moorgate. Southgate underground station is a short ride away via the W6 bus route. The property is within several school catchments including St Monica's Catholic primary school and Winchmore Secondary school. Enfield council band E
£ 575,000
3 bed house for sale
2 pictures
House · for sale
£ 425,000
New
3 bed house for sale
SW19
· 3 Bedrooms · House
· Garden · Parking · Equipped kitchen · Patio
SW19 · 3 Bedrooms · House · Garden · Parking · Equipped kitchen · Patio
SALE AGREED OFF-MARKET BY CURCHODS WEST BYFLEET! This well-maintained three-bedroom semi-detached bungalow offers approximately 940 sq ft of bright and versatile accommodation, presenting an excellent opportunity for buyers looking to modernise and create a home to suit their own tastes. The spacious sitting room enjoys plenty of natural light and overlooks the front, while the separate dining room provides an ideal space for entertaining and connects conveniently to the contemporary fitted kitchen with direct access to the rear garden. All three bedrooms are generously proportioned, with the principal bedroom enjoying views across the garden. Outside, the property benefits from a mature, private rear garden with a patio, established trees and well-stocked borders, creating a peaceful setting. A detached garage and driveway parking complete this appealing home, offered with excellent potential in a sought-after residential location close to local shops and schools
£ 425,000
3 bed house for sale
2 pictures
House · for sale
£ 425,000
New
3 bed house for sale
SW19
· 3 Bedrooms · House
· Garden · Equipped kitchen
SW19 · 3 Bedrooms · House · Garden · Equipped kitchen
A well-presented three-bedroom mid-terraced home coming to the market, offering a bright and versatile accommodation throughout. The property features a comfortable living room, a fitted kitchen and a separate dining room, complemented by a modern family bathroom located on the ground floor. Upstairs, there are three well-proportioned bedrooms. To the rear, the property benefits from a garden with a timber shed ideal for storage use. The house is pleasantly situated on a no-through road, making it an attractive option for families and buyers seeking a peaceful setting. Offered with no onward chain
£ 425,000
3 bed house for sale
2 pictures
House · for sale
£ 445,000
New
3 bed house for sale
SW19
· 3 Bedrooms · House
· Garden · Parking · Equipped kitchen · Concierge · Heating
SW19 · 3 Bedrooms · House · Garden · Parking · Equipped kitchen · Concierge · Heating
A three bedroom terrace house requiring updating. Gas central heating and double glazing. Lounge, kitchen/diner, three bedrooms, bathroom. Approximately 50` rear garden, garage, off street parking. No onward chain. ENTRANCE HALL Understairs cupboard housing meters, telephone point, coved cornice. FRONT RECEPTION ROOM - 10'11 (3.33m) x 9'11 (3.02m) Coved cornice, radiator, door to:- KITCHEN - 10'7 (3.23m) x 7'1 (2.16m) Part tiled walls, stainless steel sink unit with drainer and mixer tap, range of wall and base units with worksurface over, Bosch built-in electric oven, Moffat built-in gas hob, plumbed for washing machine, plumbed for dishwasher open to;- DINING ROOM - 10'10 (3.3m) x 7'10 (2.39m) Door to garden. LANDING Access to loft. BEDROOM ONE - 13'3 (4.04m) x 10'4 (3.15m) Coved cornice, radiator. BEDROOM TWO - 9'7 (2.92m) x 8'2 (2.49m) Main central heating boiler, radiator. BEDROOM THREE - 6'8 (2.03m) x 5'10 (1.78m) BATHROOM Tiled walls, panel enclosed bath with mixer taps and show
£ 445,000
2 bed house for sale
2 pictures
House · for sale
£ 650,000
2 bed house for sale
SW19
· 2 Bedrooms · House
· Fireplace · Equipped kitchen
SW19 · 2 Bedrooms · House · Fireplace · Equipped kitchen
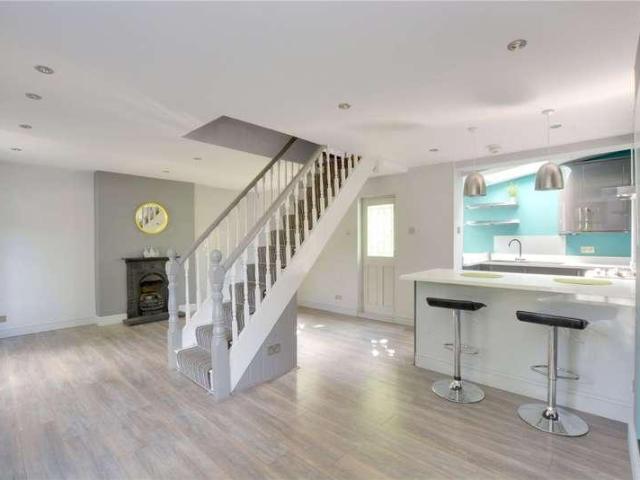
A rare and beautifully presented two double bedroom, double-fronted semi-detached Victorian house, measuring approximately 704 sq ft / 65.4 sq m, positioned in the very heart of Blackheath Village, just moments from the station, shops, restaurants and the open heath. Built circa 1860 by William Seager and forming one of only four remaining houses from the original terrace of seven, this distinctive home is modelled on the charming Tea Caddy style and offers a wonderful blend of period character, village convenience and stylish modern living. The ground floor has been thoughtfully opened up to create a superb open-plan living, dining and kitchen space, ideal for both everyday living and entertaining. The double-fronted arrangement gives the room a lovely sense of balance and natural light, while the central staircase, feature fireplace and leaded-light windows retain a strong feeling of character. To the rear, the modern kitchen is finished with sleek cabinetry, integrated appliances, a
£ 650,000
1 bed house for sale
2 pictures
House · for sale
£ 280,000
New
1 bed house for sale
SW19
· 1 Bedroom · House
· Garden · Fireplace · Equipped kitchen · Parking
SW19 · 1 Bedroom · House · Garden · Fireplace · Equipped kitchen · Parking
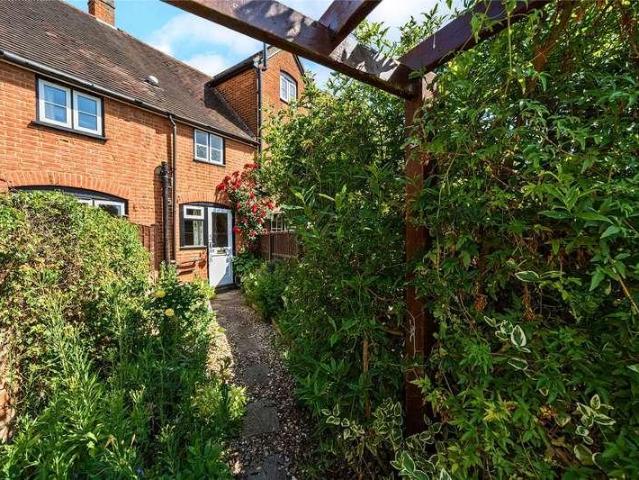
A charming one-bedroom cottage dating back to the early 1900s, beautifully retaining much of its original character and period charm, set in a highly sought-after village location with stunning views across Ripley Green. Accessed via a private parking area, the cottage is approached through an attractive courtyard garden with a gravel pathway bordered by mature shrubs and planting. The front door opens directly into the kitchen which includes the staircase to the first floor together with a range of modern eye-level and base units, with space under the worktop for kitchen appliances. An archway separates the sitting room which is bright and cosy, boasting enviable views over the village green whilst featuring a red brick fireplace with a wood burning stove perfect for creating a restful and homely ambiance. Bespoke built-in storage is fitted to either side. Upstairs, is a generously proportioned bedroom which benefits from picturesque views and direct access to the well-proportioned ba
£ 280,000
4 bed house for sale
2 pictures
House · for sale
£ 600,000
4 bed house for sale
SW19
· 4 Bedrooms · House
· Garden · Equipped kitchen · Concierge
SW19 · 4 Bedrooms · House · Garden · Equipped kitchen · Concierge
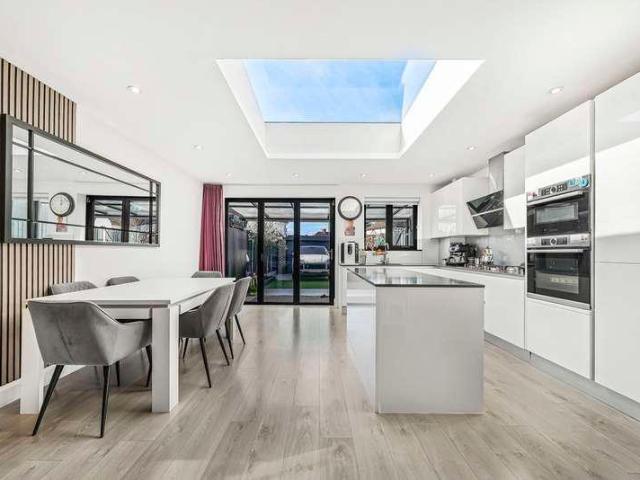
Filey Properties are delighted to present this Superb Four-Bedroom Mid-Terraced Family Home located on the popular Winchester Road, Edmonton, N9. The property has been beautifully modernised throughout and significantly improved by the current owners, benefiting from both a rear extension and a loft conversion, creating spacious and versatile accommodation arranged over three floors. The ground floor comprises a Large Reception to the front, offering a comfortable and stylish living space with modern dcor. To the rear, the property opens into an impressive Extended Open-Plan Kitchen/Diner/Lounge, providing a bright and contemporary living environment ideal for modern family life and entertaining. The Beautifully Fitted Modern Kitchen features sleek units and a Central Island Worktop Feature, creating a striking focal point within the space. Large doors lead directly out to the Private Rear Garden, allowing plenty of natural light to flow through the room. The ground floor also benefits
£ 600,000
4 bed house for sale
2 pictures
House · for sale
£ 600,000
4 bed house for sale
SW19
· 4 Bedrooms · House
SW19 · 4 Bedrooms · House
An excellent opportunity to acquire a blank canvas property in a well-connected Wembley location, ideal for investors, developers, and buyers seeking a full renovation project with strong upside potential. Situated on Charterhouse Avenue (HA0), this property requires comprehensive modernisation throughout, offering the perfect foundation for those looking to start fresh and create a bespoke living space or high-yield investment. The property presents significant scope for reconfiguration and improvement, subject to the necessary planning permissions. With generous proportions and a flexible layout, this is a prime candidate for transformation into a modern family home, or serviced accommodation project. The scope to add value is substantial, making it particularly attractive to experienced investors or those looking to undertake a rewarding refurbishment project. Located in Wembley, the property benefits from excellent transport links, local amenities, and close proximity to shopping f
£ 600,000
3 bed house for sale
2 pictures
House · for sale
£ 1,850,000
New
3 bed house for sale
SW19
· 3 Bedrooms · House
· Garden · Equipped kitchen · Concierge
SW19 · 3 Bedrooms · House · Garden · Equipped kitchen · Concierge
A rare and versatile family home set in magnificent mature grounds. Little Foxes is a well presented and deceptively spacious home, comprising a charming original bungalow with a stunning full-width upper conversation, offering flexible and luxurious living across two floors. The heart of the home is a generous, well-appointed kitchen with direct access to the beautiful rear garden perfect for entertaining. The standout living spaces features a wonderful sunken lounge, creating a warm and elegant focal point that is truly unique. The exceptional principal suite occupies the entire upper floor, comprising a vast double bedroom, a luxurious ensuite bathroom and a separate dressing room a private retreat of real distinction. The dressing room could equally serve as an additional bedroom if desired. On the ground floor, three further rooms offer wonderful flexibility including a garden-facing bedroom with direct access to the rear grounds, front facing bedroom and a generous reception room
£ 1,850,000
1 bed house for sale
2 pictures
House · for sale
£ 600,000
New
1 bed house for sale
SW19
· 1 Bedroom · House
· Balcony · Lift · Equipped kitchen · Concierge
SW19 · 1 Bedroom · House · Balcony · Lift · Equipped kitchen · Concierge
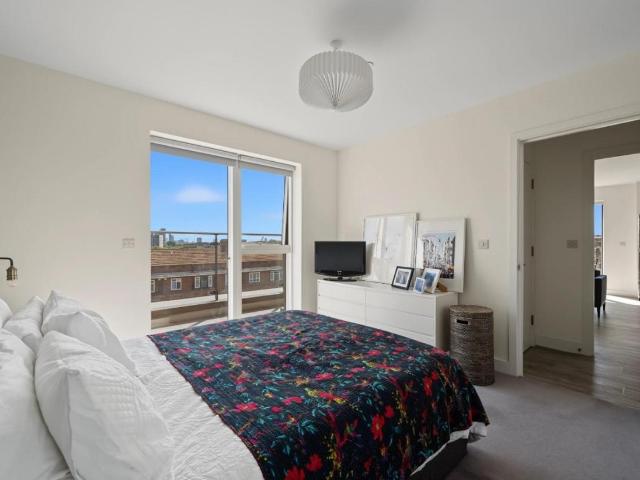
Standout Features One bedroom apartment Wrap around balcony/terrace Triple-aspect kitchen/reception room Excellent condition Underfloor heating throughout Fifth floor (with lift access) Bicycle storage Close to transport links Close to local amenities Excellent views Property Description Available to view by appointment only, this impressive one-bedroom apartment is set on the fifth floor of a modern purpose-built development with lift access. Offering approximately 594 sq ft (55.2 sq m) of bright, well-proportioned accommodation, the property also benefits from a substantial private wraparound terrace. The standout feature is the spacious triple-aspect kitchen/reception room, measuring over 19 ft by 17 ft. This excellent open-plan space provides clearly defined areas for living and dining, alongside a sleek fitted kitchen with integrated appliances. Large windows allow an abundance of natural light and frame far-reaching views across London, including the City skyline, while direct ac
£ 600,000
3 bed house for sale
2 pictures
House · for sale
£ 700,000
New
3 bed house for sale
SW19
· 3 Bedrooms · House
· Garden · Equipped kitchen · Parking · Powder room
SW19 · 3 Bedrooms · House · Garden · Equipped kitchen · Parking · Powder room
Offered to the market, with a complete chain, is this contemporary three bedroom detached family home, is situated within a private drive just off the Langley High Street.The ground floor features an impressive 17ft lounge with two sets of double doors opening onto the rear garden and providing the room with ample natural light, a large dining room, kitchen with additional rear access, separate useful utility room and a downstairs cloakroom.The first floor provides an elongated landing area leading to three good sized bedrooms, the master occupying an en-suite shower room, and an L-shaped family bathroom consisting of a three piece modern suite.Externally the property boasts a paved driveway to the front allowing parking for three cars and additional gated parking to the side. The rear garden is of maintainable size and kept in good order. The property is situated within close reach of popular local schools and less than half a mile from Langley railway station.Further benefits include
£ 700,000
4 bed house for sale
2 pictures
House · for sale
£ 1,250,000
New
4 bed house for sale
SW19
· 4 Bedrooms · House
· Garden
SW19 · 4 Bedrooms · House · Garden
In the heart of Coombeside and therefore close to extremely good local schools, this 4 bedroom semi-detached halls-adjoining family home was built in the late 1930s and has been well looked after by the current owners, as well as cleverly extended to increase both the living and bedroom space. The house is tastefully decorated throughout and enjoys an exceptional mature garden, perfect for those summer days and evenings
£ 1,250,000
3 bed house for sale
2 pictures
House · for sale
£ 525,000
New
3 bed house for sale
SW19
· 3 Bedrooms · House
· Garden · Fireplace · Gym
SW19 · 3 Bedrooms · House · Garden · Fireplace · Gym
This terraced Victorian cottage has been beautifully updated over the years, combining modern comforts with the character that makes period homes so appealing. Original fireplaces, exposed brickwork in the dining room and the attractive red brick frontage all add personality, while a useful porch provides everyday practicality. The loft conversion creates a spacious principal bedroom with a contemporary en-suite shower room and lovely views across the garden, while two further bedrooms and an unusually large family bathroom occupy the first floor.Outside, the generous garden provides plenty of space to enjoy, along with an outbuilding that could work brilliantly as a home office or gym. A private driveway & porch are other welcome additions.The location is a real highlight. Cheam Village is within easy walking distance, offering everything from independent bakeries and cafs to restaurants, boutique shops, Waitrose and Sainsbury's, while Cheam Station and a number of bus routes make get
£ 525,000
1 bed house for sale
2 pictures
House · for sale
£ 350,000
1 bed house for sale
SW19
· 1 Bedroom · House
· Balcony · Equipped kitchen · Concierge
SW19 · 1 Bedroom · House · Balcony · Equipped kitchen · Concierge
Property Description Offered for sale chain free, this bright and spacious one-bedroom apartment is positioned on the first floor of Gordon House and provides approximately 578 sq. ft. of accommodation with a private balcony. The property features a generously sized open-plan reception room and fitted kitchen, with large windows providing plenty of natural light and direct access to the balcony. The double bedroom is well proportioned and also benefits from large windows, while the modern tiled bathroom includes a bath with a wall-mounted shower and glass screen. Further features include a spacious entrance hallway, wood-effect flooring throughout the main living areas and a secure entry system. Gordon House is located on Stamford Hill, conveniently positioned close to Stoke Newington Station and within easy reach of the excellent amenities of Stoke Newington High Street and the ever-popular Church Street, offering a wide selection of independent cafs, restaurants, bars and shops. The
£ 350,000

Get email alerts

Don't miss out: be the first to know about new properties

The alert was correctly created

On subscribing you accept the conditions of use and the privacy policy
Alert
Receive new ads in your inbox
Save this search
Receive alerts for new listings

We'll send you an email when we have new properties for: "Houses for sale in SW19"

The alert was correctly created

New Close SW19 London
Merton High Street SW19 London
Get email alerts and be the first to see new listings
Required field
On subscribing I accept the terms of the privacy policy
Perfect! You'll soon start receiving new listings via email
Alert
Receive an email when we have new ads for Houses for sale in SW19
Save this search
Filters

Bedrooms

Size (sq.ft)

sq.ft
sq.ft

Price

£
£

Property type

Bathrooms

Clear all filters
Receive notifications when new entries are published.