8,029 houses for sale in TN11

4 bed house for sale
2 pictures
House · for sale
£ 425,000
4 bed house for sale
TN11
· 4 Bedrooms · House
· Garden · Equipped kitchen
TN11 · 4 Bedrooms · House · Garden · Equipped kitchen
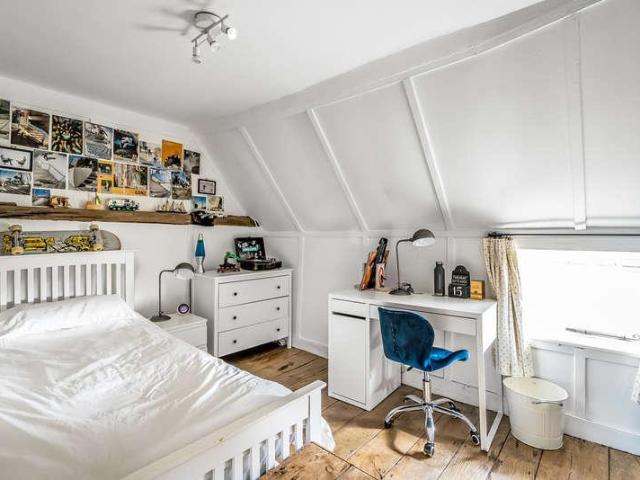
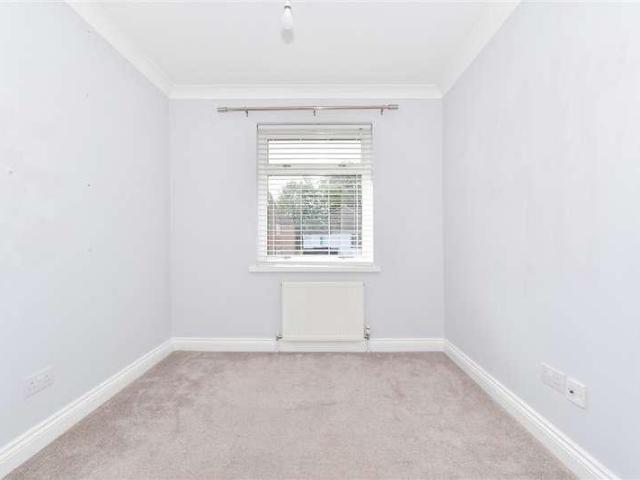
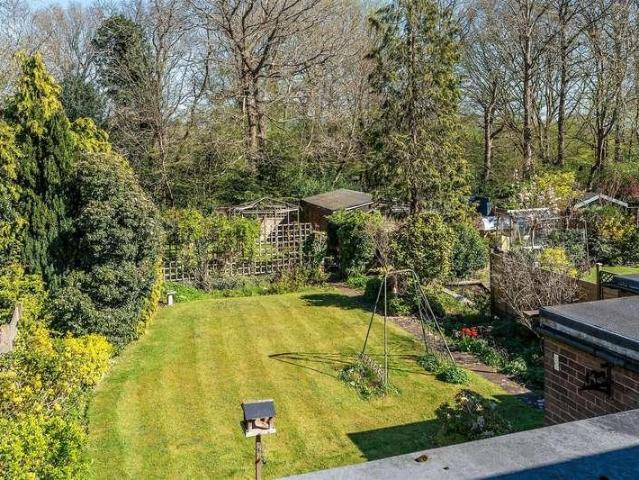
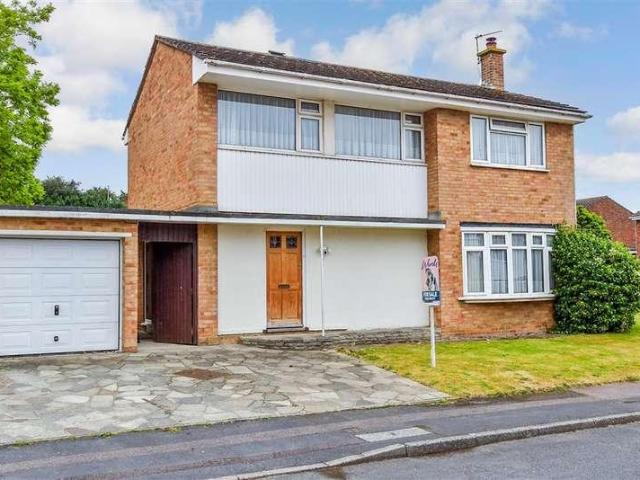
Located in a popular area in Lords Wood, well presented end of terrace house with the benefits of a side and rear extension creating generous and versatile living space. The property enjoys a larger than average footprint for the area, with well proportioned rooms and a layout well suited to modern living. Conveniently situated for local schools, amenities and transport links, this home offers an excellent opportunity in a sought after location.Room sizes:Entrance HallCloakroom: 5'8 x 4'9 (1.73m x 1.45m)Kitchen: 20'4 x 11'2 (6.20m x 3.41m)Study/Playroom: 12'0 x 10'2 (3.66m x 3.10m)Dining Area: 17'7 x 10'2 (5.36m x 3.10m)Lounge: 18'2 x 10'0 (5.54m x 3.05m)LandingBedroom 1: 13'6 x 12'1 (4.12m x 3.69m)Dressing Room: 12'0 x 7'9 (3.66m x 2.36m)Bedroom 2: 9'8 x 8'9 (2.95m x 2.67m)Bedroom 3: 8'9 x 8'8 (2.67m x 2.64m)Bedroom 4: 8'7 x 8'0 (2.62m x 2.44m)Shower Room: 8'9 x 5'2 (2.67m x 1.58m)DrivewayRear Garden The information provided about this property does not constitute or form part of an o
£ 425,000
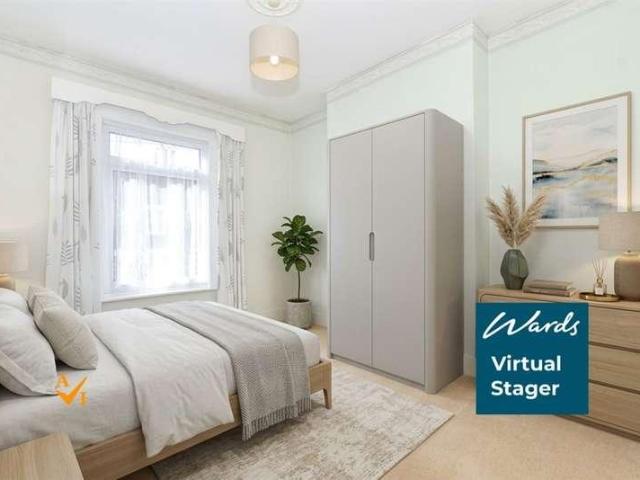
2 bed house for sale
2 pictures
House · for sale
£ 200,000
2 bed house for sale
TN11
· 2 Bedrooms · House
· Garden · Equipped kitchen
TN11 · 2 Bedrooms · House · Garden · Equipped kitchen
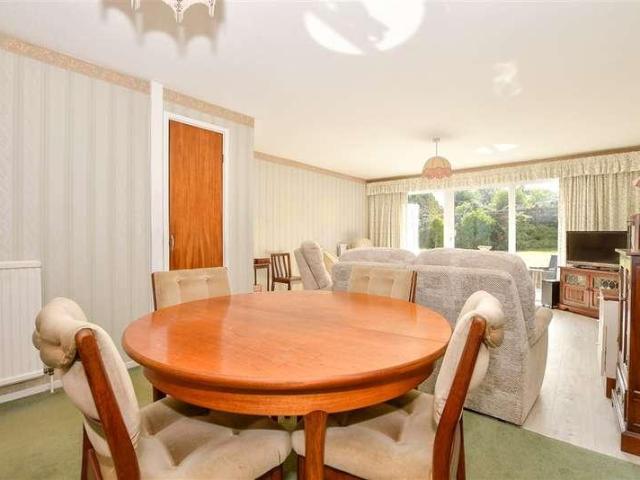
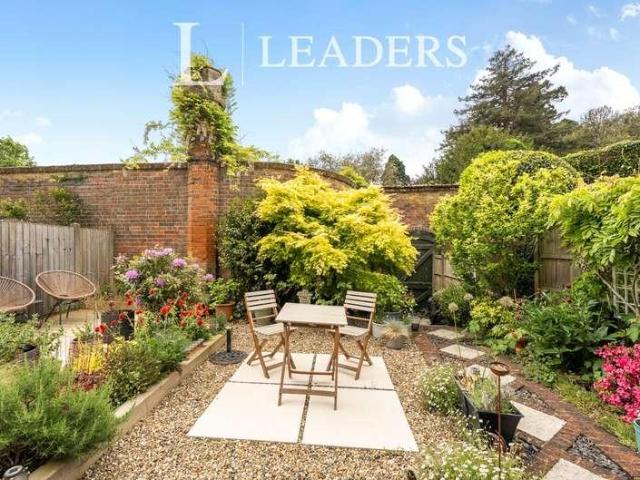
This chain free semi-detached house has to be seem to be believed. Inside the kitchen is a good space plus there is an additional downstairs space which could be a great for an office. You can move straight in and make it your own as you go. This property is for sale by the modern method of auction. Should you view, offer or bid on the property, your information will be shared with the auctioneer Iamsold.Room sizes:HallwayLounge/Diner: 28'11 x 11'4 at widest point (8.82m x 3.46m)Kitchen: 11'3 x 8'3 (3.43m x 2.52m)LobbyToilet: 4'10 x 2'9 (1.47m x 0.84m)Snug/Study: 11'6 x 5'7 (3.51m x 1.70m)LandingBedroom 1: 11'5 x 9'11 (3.48m x 3.02m)Bedroom 2: 12'2 x 11'4 (3.71m x 3.46m)En-Suite Bathroom: 8'2 x 5'9 (2.49m x 1.75m)Front and Rear Gardens AUCTIONEER'S COMMENTSThis property is for sale by the Modern Method of Auction. Should you view, offer or bid on the property, your information will be shared with the Auctioneer, iamsold.This method of auction requires both parties to complete the trans
£ 200,000
2 bed house for sale
2 pictures
House · for sale
£ 375,000
2 bed house for sale
TN11
· 2 Bedrooms · House
· Garden · Equipped kitchen · Parking
TN11 · 2 Bedrooms · House · Garden · Equipped kitchen · Parking
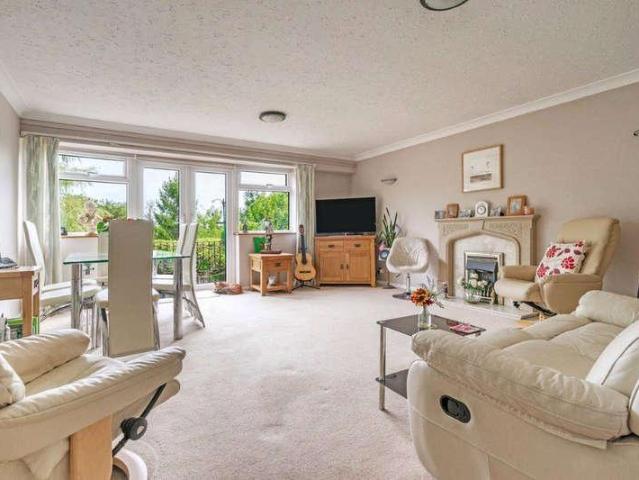
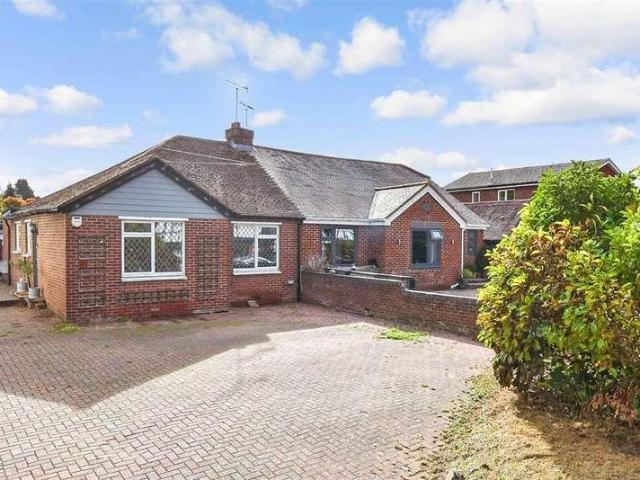
This spacious detached bungalow has been thoughtfully extended and is located in a quiet cul de sac in popular Loose. Benefiting from a garage and ample off road parking, an enclosed rear garden and generous room sizes throughout. Just a short walk to local shops, sought after Loose Primary School and the picturesque Loose Valley conservation area.Room sizes:Entrance PorchEntrance HallLounge/Diner: 29'8 x 12'5 (9.05m x 3.79m)Kitchen: 11'0 x 9'9 (3.36m x 2.97m)Bedroom 1: 15'0 x 11'2 (4.58m x 3.41m)Bedroom 2: 10'7 x 10'7 (3.23m x 3.23m)Bathroom: 6'8 x 5'5 (2.03m x 1.65m)Garage and DrivewayFront and Rear Gardens The information provided about this property does not constitute or form part of an offer or contract, nor may it be regarded as representations. All interested parties must verify accuracy and your solicitor must verify tenure/lease information, fixtures & fittings and, where the property has been extended/converted, planning/building regulation consents. All dimensions are appro
£ 375,000
2 bed house for sale
2 pictures
House · for sale
£ 340,000
2 bed house for sale
TN11
· 2 Bedrooms · House
TN11 · 2 Bedrooms · House
A light and spacious 2 bedroom semi-detached bungalow, set within a quiet development for those aged 55 and over, situated on the edge of the village. NO CHAIN. Situation: The property is situated within a quiet, well-maintained development for those aged 55 and over on the edge of the much sought after village of Ticehurst, which offers a good range of shops and amenities including a village store/post office, greengrocer, chemist, doctors surgery, zero waste shop, caf, pubs, gallery, primary school, village hall and recreation ground. Wadhurst is just over 3 miles distant and offers a wider selection of local amenities and the regional centre of Tunbridge Wells is 10 miles distant and provides a comprehensive range of facilities including The Pantiles, the Royal Victoria shopping centre, cinema complex and theatres. Stonegate station (3 miles distant) and Wadhurst (4 miles distant) provide services to London Charing Cross (via London Bridge and Waterloo East) and Cannon Street with a
£ 340,000
3 bed house for sale
2 pictures
House · for sale
£ 600,000
3 bed house for sale
TN11
· 3 Bedrooms · House
· Garden
TN11 · 3 Bedrooms · House · Garden
GUIDE PRICE 600,000 - 625,000Approximate Gross Internal Area: 1199 Sq Ft / 111.4 Sq MGarage: 233 Sq Ft / 21.7 Sq MTotal = 1432 Sq Ft / 133.1 Sq MA rare opportunity to own the Sunburst house typeone of just five on the exclusive Knights Wood development and the only one with a generous terrace and dual side access. This stylish 3-bedroom detached home blends high-spec interiors with a beautifully landscaped, south-west facing garden. Available with the benefit of NO ONWARD CHAIN.Set within the highly regarded Knights Wood development, this exceptional three-bedroom detached house is the rare and sought-after Sunburst styleone of just five built and the only one to benefit from both dual side access and a large garden terrace, creating a sense of space.The property has been thoughtfully upgraded by the current owner to offer stylish, modern living with quality finishes throughout. The light-filled entrance hall leads into a striking dual-aspect 18ft sitting room with French doors opening
£ 600,000
3 bed house for sale
2 pictures
House · for sale
£ 400,000
3 bed house for sale
TN11
· 3 Bedrooms · House
· Equipped kitchen · Parking
TN11 · 3 Bedrooms · House · Equipped kitchen · Parking
This well proportioned semi detached house is ideal for the contemporary modern family lifestyle. The property offers great space throughout including a seperate work from home space to the rear of the garage. Situated in a quiet cul De sac, the property is also within catchment for 2 popular schools. Not only this, the property offers the high street and the mainline train station within walking distance. Book your viewing now!Room sizes:Entrance HallLounge: 15'10 x 13'0 (4.83m x 3.97m)Kitchen: 9'3 x 7'3 (2.82m x 2.21m)Dining Area: 8'2 x 7'3 (2.49m x 2.21m)OfficeLandingBedroom 1: 12'1 x 8'9 (3.69m x 2.67m)Bedroom 2: 9'4 x 8'8 (2.85m x 2.64m)Bedroom 3: 7'1 x 6'9 (2.16m x 2.06m)Bathroom: 6'6 x 6'2 (1.98m x 1.88m)Rear GardenGarage & Driveway The information provided about this property does not constitute or form part of an offer or contract, nor may it be regarded as representations. All interested parties must verify accuracy and your solicitor must verify tenure/lease information, fix
£ 400,000
3 bed house for sale
2 pictures
House · for sale
£ 400,000
3 bed house for sale
TN11
· 3 Bedrooms · House
· Garden · Parking
TN11 · 3 Bedrooms · House · Garden · Parking
This well-positioned semi-detached home offers the perfect blend of convenience and comfort in the heart of the popular village of Cranbrook. Ideal for families, the property boasts excellent exterior space, featuring a garage and a spacious driveway with parking for up to four cars. Situated within the catchment area and just a short, convenient walk from the prestigious Cranbrook School, this home provides an exceptional opportunity to secure a prime location in one of the area's most desirable villages.Room sizes:Entrance HallKitchen/Diner: 21'1 x 10'0 (6.43m x 3.05m)Utility: 11'3 x 7'2 (3.43m x 2.19m)Lounge: 15'6 x 12'0 (4.73m x 3.66m)Conservatory: 17'3 x 10'0 (5.26m x 3.05m)CloakroomLandingBedroom 1: 13'3 x 11'3 (4.04m x 3.43m)Bedroom 2: 13'3 x 7'7 (4.04m x 2.31m)Bedroom 3: 8'1 x 6'4 (2.47m x 1.93m)Shower: 8'4 x 5'8 (2.54m x 1.73m)Garage: 13'8 x 8'5 (4.17m x 2.57m)DrivewayRear Garden The information provided about this property does not constitute or form part of an offer or contr
£ 400,000
4 bed house for sale
2 pictures
House · for sale
£ 975,000
4 bed house for sale
TN11
· 4 Bedrooms · House
· Garden · Parking · Fireplace · Equipped kitchen
TN11 · 4 Bedrooms · House · Garden · Parking · Fireplace · Equipped kitchen
Enjoying a generous corner plot in a quiet cul-de-sac, this immaculately presented detached home combines well-proportioned accommodation with a private garden and a double garage. Situated within the highly sought-after Camden Park area of Tunbridge Wells, the property is well placed for the town centre, mainline station and local schools, including Claremont Primary. Offered with no onward chain, it is an appealing choice for buyers seeking a family home in this established residential setting.The entrance hall provides access to a downstairs WC and a separate study, ideal for working from home. The spacious living room enjoys an open outlook to the front, with a coal-effect gas fireplace creating an inviting focal point. An adjoining dining room opens directly onto the rear garden, providing a lovely setting for family meals and entertaining.Thoughtfully upgraded in recent years, the kitchen offers a comprehensive range of fitted units, Neff appliances, an integrated fridge and dish
£ 975,000
2 bed house for sale
2 pictures
House · for sale
£ 280,000
2 bed house for sale
TN11
· 2 Bedrooms · House
· Garden · Equipped kitchen · Parking
TN11 · 2 Bedrooms · House · Garden · Equipped kitchen · Parking
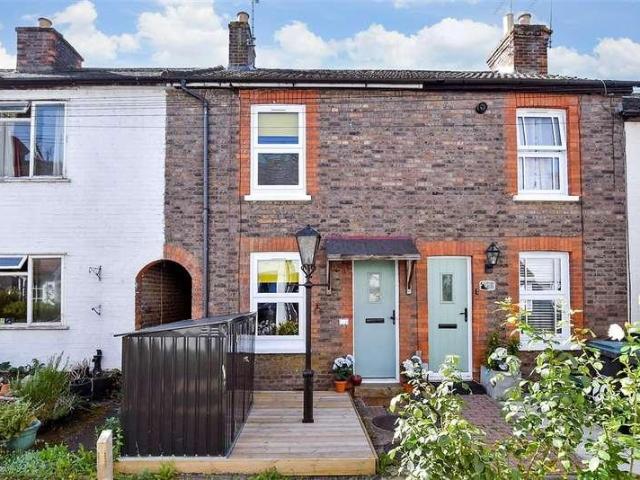
Whether you are looking for your first home or just downsizing, this terraced house is ideal. Relax on the weekend and enjoy the outlook over the well planted garden. You won't have to worry about any DIY here and you have a garage en-bloc, alleviating any parking dilemmas.Room sizes:Entrance HallLounge/Diner: 13'9 x 11'8 (4.19m x 3.56m)Kitchen: 10'2 x 5'7 (3.10m x 1.70m)LandingBedroom 1: 11'7 x 7'8 (3.53m x 2.34m)Bedroom 2: 9'5 x 8'7 (2.87m x 2.62m)Bathroom: 6'9 x 5'6 (2.06m x 1.68m)Front GardenRear GardenGarage The information provided about this property does not constitute or form part of an offer or contract, nor may it be regarded as representations. All interested parties must verify accuracy and your solicitor must verify tenure/lease information, fixtures & fittings and, where the property has been extended/converted, planning/building regulation consents. All dimensions are approximate and quoted for guidance only as are floor plans which are not to scale and their accuracy c
£ 280,000
4 bed house for sale
2 pictures
House · for sale
£ 575,000
4 bed house for sale
TN11
· 4 Bedrooms · House
· Garden · Equipped kitchen · Parking
TN11 · 4 Bedrooms · House · Garden · Equipped kitchen · Parking
Attractive detached house tucked away from Dawn Lane in its own little cul-de-sac. Feels very private and is wonderfully quiet. You have the convenience of a garage and driveway right next to your property and a lovely mature front garden. Internally it is ideal for those that would love to put their own stamp on a home. Many similar model homes have enjoyed creating an open plan arrangement with the current kitchen and dining room. The rear garden is delightful, enjoying a great degree of privacy and a sunny aspect.Room sizes:Entrance HallCloakroomKitchen: 9'6 x 9'6 (2.90m x 2.90m)Lounge/Diner: 20'8 x 15'5 (6.30m x 4.70m)Study/Play Room: 9'6 x 9'2 (2.90m x 2.80m)LandingBedroom 1: 12'2 x 9'2 (3.71m x 2.80m)En-Suite Shower RoomBedroom 2: 9'10 x 9'2 (3.00m x 2.80m)Bedroom 3: 9'6 x 6'7 (2.90m x 2.01m)Bedroom 4: 7'7 x 6'3 (2.31m x 1.91m)BathroomGarageFront & Rear GardensDriveway The information provided about this property does not constitute or form part of an offer or contract, nor may i
£ 575,000
4 bed house for sale
2 pictures
House · for sale
£ 700,000
4 bed house for sale
TN11
· 4 Bedrooms · House
· Parking · Fireplace
TN11 · 4 Bedrooms · House · Parking · Fireplace
Enjoy the best of country life in this semi-detached house! Nestled in an idyllic setting offering a sense of seclusion and village charm you'll love the space and convenience on offer with countryside walks and the nearby Forest Way, you are surprisingly also just 10 minutes to Ashurst Station, yet a world away from the demands of work. There is something for everyone here, with a sociable layout you can cook and remain part of the action in the family room, or pop out to enjoy drinks on the terrace which overlooks the rear lawns. For tinkers, there is a workshop and outbuilding to enjoy and to store grown up toys, a useful double garage with electric car charger and block paved driveway. Of course the comfy lounge with it's inglenook fireplace and wood burning stove you have a welcoming place to retreat to at the end of the day.Room sizes:HallwayCloakroomKitchen: 12'1 x 11'6 (3.69m x 3.51m)Dining Area: 15'1 x 13'0 (4.60m x 3.97m)Utility: 5'11 x 5'9 (1.80m x 1.75m)Lounge: 18'0 x 9'4 (
£ 700,000
3 bed house for sale
2 pictures
House · for sale
£ 425,000
3 bed house for sale
TN11
· 3 Bedrooms · House
· Garden · Equipped kitchen
TN11 · 3 Bedrooms · House · Garden · Equipped kitchen
GUIDE PRICE: 425,000 - 450,000* This beautifully presented three-bedroom semi-detached home offers spacious and stylish accommodation, ideal for families and those looking to upsize, and is perfectly positioned within the sought-after town of Tonbridge. The property is approached via a neat front garden (potential for a driveway, subject to planning permission) and pathway leading to an enclosed porch, opening into a welcoming entrance hall. The hallway immediately sets the tone for the home, featuring luxury tiled flooring and elegant wall panelling, creating a high-quality and contemporary finish that continues throughout much of the property. To the rear, the kitchen offers excellent scope and is a true blank canvas, providing an exciting opportunity for a buyer to design and create their own bespoke space the true heart of the home. It also benefits from access to a useful adjoining store room and close proximity to the garden. The ground floor further benefits from a convenient do
£ 425,000
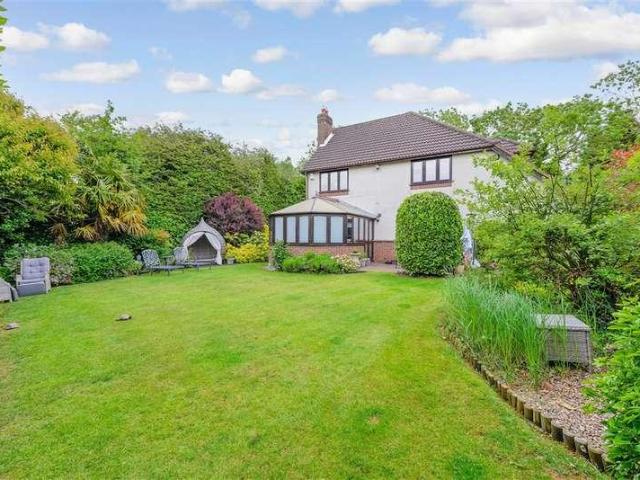
3 bed house for sale
2 pictures
House · for sale
£ 345,000
3 bed house for sale
TN11
· 3 Bedrooms · House
· Equipped kitchen · Parking
TN11 · 3 Bedrooms · House · Equipped kitchen · Parking
Situated in a peaceful cul-de-sac location close to the stunning Trosley Country Park, this well-positioned terraced house offers an excellent opportunity for first-time buyers and investors alike. Available with the option to purchase with a 'tenant in situ', the property provides immediate investment potential, while a garage en-bloc offers valuable additional storage and convenient parking. Combining a desirable setting with easy access to beautiful countryside walks, this property is an ideal choice for those seeking a quiet yet well-connected place to call home.Room sizes:Porch: 6'2 x 4'10 (1.88m x 1.47m)Lounge: 14'1 x 13'10 (4.30m x 4.22m)Kitchen/Diner: 13'11 x 10'7 (4.24m x 3.23m)LandingBedroom 1: (L-shaped) 8'8 x 8'8 (2.64m x 2.64m) plus 5'9 x 3'1 (1.75m x 0.94m)Bedroom 2: 12'2 x 7'8 (3.71m x 2.34m)Bedroom 3: 9'0 x 5'11 (2.75m x 1.80m)Bathroom: 7'6 x 6'11 (2.29m x 2.11m)Front GardenRear GardenGarage En Bloc The information provided about this property does not constitute or for
£ 345,000
3 bed house for sale
2 pictures
House · for sale
£ 245,000
3 bed house for sale
TN11
· 3 Bedrooms · House
· Garden · Equipped kitchen
TN11 · 3 Bedrooms · House · Garden · Equipped kitchen
This Victorian terraced house offers a great opportunity to add your own stamp and modernise to suit you. There are generous size bedrooms and a wealth of amenities on your doorstep, making it an ideal home for families.Room sizes:Entrance PorchLounge: 13'0 x 9'11 (3.97m x 3.02m)Dining Room: 10'11 x 10'0 (3.33m x 3.05m)Kitchen: 9'10 x 7'0 (3.00m x 2.14m)Shower RoomCellar: 12'0 x 10'0 (3.66m x 3.05m)LandingBedroom 1: 13'0 x 11'0 (3.97m x 3.36m)Bedroom 2: 11'0 x 7'0 (3.36m x 2.14m)Bedroom 3: 10'0 x 7'0 (3.05m x 2.14m)Rear GardenFront Garden The information provided about this property does not constitute or form part of an offer or contract, nor may it be regarded as representations. All interested parties must verify accuracy and your solicitor must verify tenure/lease information, fixtures & fittings and, where the property has been extended/converted, planning/building regulation consents. All dimensions are approximate and quoted for guidance only as are floor plans which are not to
£ 245,000
4 bed house for sale
2 pictures
House · for sale
£ 850,000
4 bed house for sale
TN11
· 4 Bedrooms · House
· Garden · Equipped kitchen
TN11 · 4 Bedrooms · House · Garden · Equipped kitchen
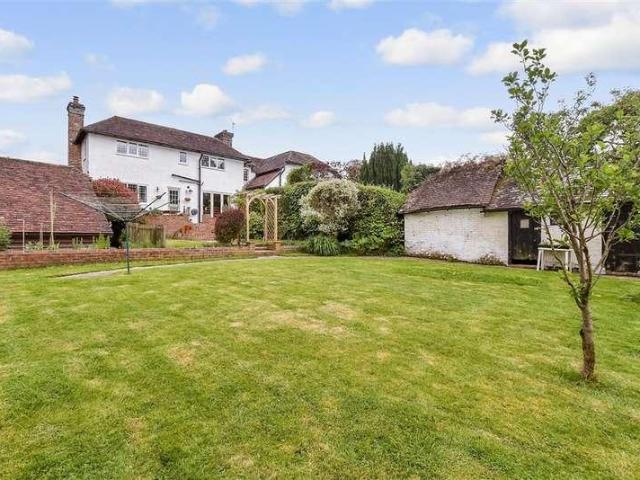
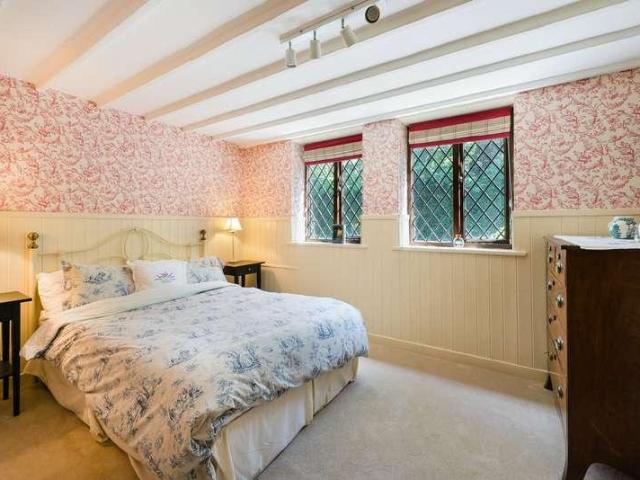
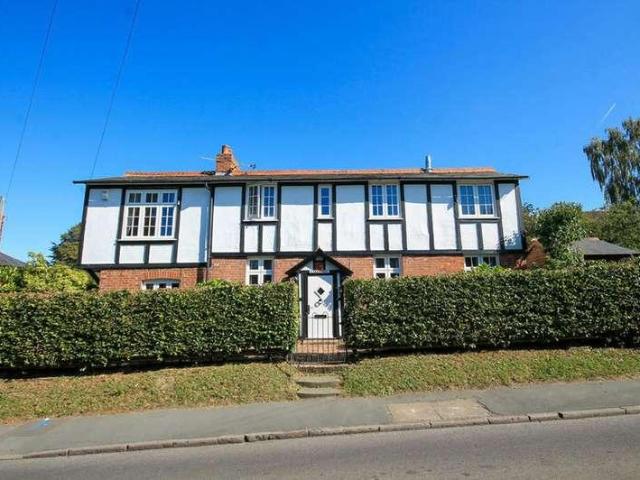
A Charming, characterful period home occupying an idyllic position in the sought-after rural hamlet of Chiddingstone Hoath. Rich in period charm and surrounded by mature gardens and open countryside, the property combines the warmth and individuality of a traditional country cottage with surprisingly generous and highly versatile accommodation. Internally, the house offers an appealing balance of character and practicality. The welcoming sitting room is centred around a wood-burning stove, with exposed timbers and traditional detailing creating a wonderfully cosy atmosphere. At the heart of the home is the kitchen/dining room, providing generous preparation and dining space and lending itself perfectly to everyday family life and entertaining. The traditional bathroom complements the style of the house, with a roll-top bath providing an attractive focal point. A particularly impressive addition is the vaulted garden/family room. Filled with natural light and enjoying views across the g
£ 850,000
3 bed house for sale
2 pictures
House · for sale
£ 400,000
3 bed house for sale
TN11
· 3 Bedrooms · House
· Garden · Equipped kitchen · Parking
TN11 · 3 Bedrooms · House · Garden · Equipped kitchen · Parking
Offered with no forward chain. This well presented semi detached family house boasts private rear gardens, a recently re fitted kitchen/diner and a garage with off road parking. Just a short walk to sought after Loose Primary School, local shops and the picturesque Loose Valley conservation area.Room sizes:Entrance PorchLounge: 18'6 x 12'1 (5.64m x 3.69m)Kitchen/Diner: 18'7 x 12'5 (5.67m x 3.79m)LandingBedroom 1: 12'4 x 12'1 (3.76m x 3.69m)Bedroom 2: 10'3 x 9'9 (3.13m x 2.97m)Bedroom 3: 8'5 x 7'9 (2.57m x 2.36m)Bathroom: 7'5 x 5'10 (2.26m x 1.78m)GarageFront and Rear GardensDrivewayShed The information provided about this property does not constitute or form part of an offer or contract, nor may it be regarded as representations. All interested parties must verify accuracy and your solicitor must verify tenure/lease information, fixtures & fittings and, where the property has been extended/converted, planning/building regulation consents. All dimensions are approximate and quoted for g
£ 400,000
4 bed house for sale
2 pictures
House · for sale
£ 525,000
4 bed house for sale
TN11
· 4 Bedrooms · House
· Garden · Equipped kitchen · Parking · Powder room
TN11 · 4 Bedrooms · House · Garden · Equipped kitchen · Parking · Powder room
New to the market with no onward chain, this detached family home, set at the beginning of a sought-after cul-de-sac, location, within the village of Pembury. The property offers a great project for buyers to add their own stamp to the well apportioned accommodation, and benefiting from a south-easterly facing rear garden, off road parking and a handy garage. This detached house offers great value for families of all sizes. To the first floor you will find a spacious lounge/dining room, fitted kitchen and guest cloakroom, to the first floor are four bedrooms and family bathroom as well a new roof in 2022 which is still under warranty. Ideally located within the catchment for Pembury Primary school, and just a short walk away from the local recreational ground and large wooded area. The village of Pembury has a central green around which the residential roads converse, and where a handful of shops, pubs and restaurants are found, and with easy access to the town and transport facilities
£ 525,000
3 bed house for sale
2 pictures
House · for sale
£ 535,000
3 bed house for sale
TN11
· 3 Bedrooms · House
TN11 · 3 Bedrooms · House
A well-presented and spacious detached 3-bedroom bungalow, offering scope for enlargement, situated on a good-sized plot in a quiet and elevated semi-rural position on the outskirts of the village with views over surrounding countryside. NO CHAIN. Situation: The property is situated on a quiet residential no-through road on the edge of the much sought after village of Wadhurst. The High Street is approximately a mile distant and offers an excellent range of shops and services for everyday needs including a Jempsons Local store and post office, cafs, delicatessen, butcher, baker, pharmacy, bookshop, florist, public houses, wine bar, as well as a doctors surgery, dentist, primary school and the well-regarded Uplands Community College and Sports Centre. There is also a Co-op local convenience store within easy reach at Sparrows Green. For the commuter, Wadhurst mainline station is approximately 1 miles distant and provides a regular service to London Bridge/Charing Cross/Cannon Street in
£ 535,000
4 bed house for sale
2 pictures
House · for sale
£ 590,000
4 bed house for sale
TN11
· 4 Bedrooms · House
· Garden · Equipped kitchen
TN11 · 4 Bedrooms · House · Garden · Equipped kitchen
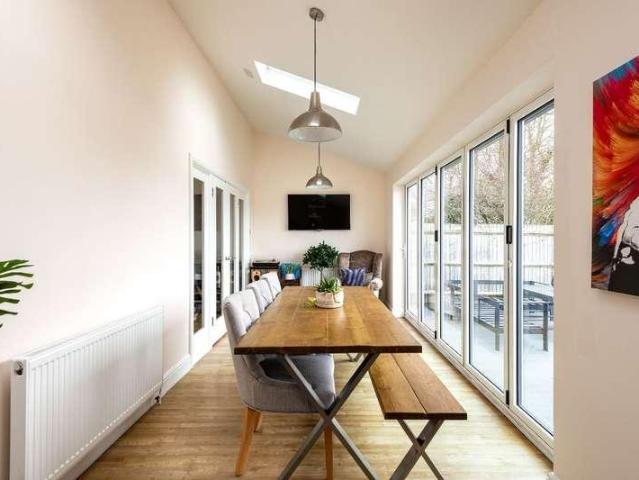
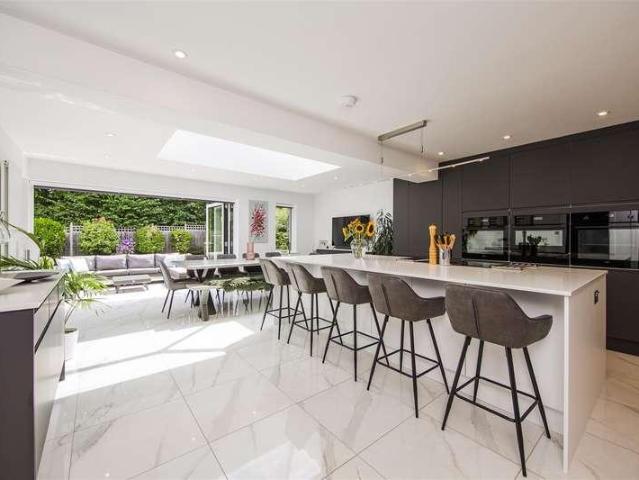
Nestled in a prime village location, this beautifully presented 4-bedroom detached home offers the perfect blend of period charm and modern luxury. The heart of the home is a stunning open-plan kitchen and dining area, integrated appliances, and a breakfast bar. Vaulted ceilings with skylights and bi-folding doors flood the space with light, open-ing seamlessly onto a landscaped rear garden with an electric awning and Astro-Turf for year-round enjoyment. The property offers incredible flexibility. The ground floor features a spacious master suite with bay windows and wooden Shutters, plus a annex-style fourth bedroom with its own patio doors-ideal for multi-generational living or a premium home of-fice. Upstairs are two further double bedrooms benefit from built-in air conditioning for year-round comfort. Located just steps from the local pub and boutique shops, and a short stroll from woodland walks, this home perfectly balances rural tranquillity with superb connec-tivity. With Wroth
£ 590,000
3 bed house for sale
2 pictures
House · for sale
£ 1,595,000
3 bed house for sale
TN11
· 3 Bedrooms · House
· Garden · Fireplace · Equipped kitchen
TN11 · 3 Bedrooms · House · Garden · Fireplace · Equipped kitchen
?Set across two beautifully presented floors, this immaculate characterful home offers stylish and versatile accommodation, perfectly blending period charm with contemporary style. A striking and imposing period converted barn with fantastic entertaining space, together with a private cottage style garden and superb period features which include exposed brickwork throughout, inglenook fireplace, minstrels gallery and vaulted ceilings on the ground floor level providing elegance and charm. Entrance vestibule leading to; Sitting Room/Study, with magnificent vaulted drawing/dining Room with Inglenook Fireplace & Minstrel Galleries, the Kitchen/Breakfast Room has been extended and furnished with an extensive range of bespoke custom made Oliver James kitchen units with quartz worktops and central island and integrated appliances including Leibherr fridge/freezer, Mielle double oven, induction hob and extractor hood, large walk in cupboard housing Megaflow water tank and boiler. The beautifu
£ 1,595,000
3 bed house for sale
2 pictures
House · for sale
£ 350,000
3 bed house for sale
TN11
· 3 Bedrooms · House
· Equipped kitchen · Parking
TN11 · 3 Bedrooms · House · Equipped kitchen · Parking
The perfect location and ready for you to put your own stamp on! Close to town, this link detached house is within convenient reach of local shops, schools and Station. Offering a lovely feel and huge potential to either extend over and/or convert the garage, subject to any consents being obtainable, you'll see why this home has been in the same family for over 50 years!This property is for sale by the Modern Method of Auction. Should you view, offer or bid on the property, your information will be shared with the Auctioneer, IamSold. Please refer to the footnote regarding the services and appliances.Room sizes:HallwayLounge: 15'7 x 13'10 (4.75m x 4.22m)Kitchen: 9'4 x 8'11 (2.85m x 2.72m)Dining Area: 9'6 x 9'4 (2.90m x 2.85m)Separate ToiletLandingBedroom 2: 10'7 x 9'0 (3.23m x 2.75m)Bedroom 1: 12'0 x 10'11 (3.66m x 3.33m)Bedroom 3: 9'2 x 7'5 (2.80m x 2.26m)BathroomSeparate ToiletFront GardenRear GardenGarageDriveway AUCTIONEER'S COMMENTSThis property is for sale by the Modern Method of
£ 350,000
3 bed house for sale
2 pictures
House · for sale
£ 425,000
3 bed house for sale
TN11
· 3 Bedrooms · House
· Garden · Equipped kitchen · Parking · Cellar
TN11 · 3 Bedrooms · House · Garden · Equipped kitchen · Parking · Cellar
This charming period semi detached house boast spacious accommodation spread over 4 floors. Benefiting from a wealth of period features, an open plan kitchen and dining area, off road parking to the rear for 2 vehicles and a sunny and mature rear garden. Just a short walk to sought after Loose Primary school, local shops and the picturesque Loose Valley conservation area.Room sizes:Entrance HallLounge: 15'1 x 13'8 into bay (4.60m x 4.17m)Dining Area: 15'2 x 9'4 (4.63m x 2.85m)Kitchen: 13'3 x 9'1 (4.04m x 2.77m)Cellar 1: 16'4 x 9'2 (4.98m x 2.80m)Cellar 2: 9'9 x 5'2 (2.97m x 1.58m)LandingBedroom 2: 15'2 x 11'4 (4.63m x 3.46m)Bedroom 3: 12'0 x 9'4 (3.66m x 2.85m)Bathroom: 10'5 x 9'0 (3.18m x 2.75m)Shower Room: 5'10 x 5'1 (1.78m x 1.55m)Bedroom 1: 15'2 x 14'3 (4.63m x 4.35m)Front and Rear GardensOff Road Parking The information provided about this property does not constitute or form part of an offer or contract, nor may it be regarded as representations. All interested parties must verif
£ 425,000
3 bed house for sale
2 pictures
House · for sale
£ 565,000
3 bed house for sale
TN11
· 3 Bedrooms · House
· Swimming pool · Parking
TN11 · 3 Bedrooms · House · Swimming pool · Parking
Available with NO ONWARD chain is this semi detached home located in a popular address requiring some modernisation and offers scope to extend (STPP). The property benefits from ample off road parking and a good size gardenSituationLocated in a popular residential address convenient for Hurst Green mainline railway station with service to East Croydon and London. Hurst Green has both an infant and junior school. Oxted town centre is approximately two miles and offers offers a wide range of shopping facilities together with leisure pool complex, cinema and library. Sporting and recreational facilities are generally available within the district. For the M25 commuter, access at Godstone Junction 6 gives road connections to other motorway networks, Dartford Tunnel, Heathrow Airport and via the M23 Gatwick Airport.Location/DirectionsApproaching Oxted on the A25 from Godstone, at the traffic lights (Morrisons supermarket on the left) proceed straight on to the second set of traffic lights a
£ 565,000
3 bed house for sale
2 pictures
House · for sale
£ 475,000
3 bed house for sale
TN11
· 3 Bedrooms · House
· Garden · Parking
TN11 · 3 Bedrooms · House · Garden · Parking
GUIDE PRICE 475,000 - 485,000 Situated in the heart of the highly sought-after village of Hadlow, this CHAIN FREE, beautifully presented semi-detached three-bedroom home offers an exceptional opportunity to enjoy a peaceful village lifestyle surrounded by picturesque Kent countryside. Immaculately maintained throughout, the property combines charm, comfort and practicality, making it ideal for families, professional couples or those looking to downsize without compromise. One of the homes standout features is the delightful outlook towards the iconic Hadlow Tower, with attractive far-reaching views creating a wonderful sense of space and tranquillity. The accommodation is light and welcoming throughout, with well-proportioned rooms finished in lovely condition and ready for immediate occupation. Externally, the property benefits from a garage and driveway and charming front and rear gardens, providing attractive outdoor spaces for relaxing, entertaining or enjoying the warmer months. T
£ 475,000
2 bed house for sale
2 pictures
House · for sale
£ 300,000
Updated
2 bed house for sale
TN11
· 2 Bedrooms · House
· Garden · Equipped kitchen
TN11 · 2 Bedrooms · House · Garden · Equipped kitchen
This terrace house benefits from being located in the sought after village of Wateringbury and having been renovated including a new kitchen & bathroom. The house comes with 2 generous bedrooms and a peaceful garden to the back. This house is a must see!Room sizes:Entrance HallLounge: 11'3 x 10'2 (3.43m x 3.10m)Dining Area: 11'5 x 10'9 (3.48m x 3.28m)Kitchen: 12'0 x 4'9 (3.66m x 1.45m)Shower RoomLandingBedroom 1: 11'8 x 10'8 (3.56m x 3.25m)Bedroom 2: 11'2 x 10'0 (3.41m x 3.05m)Rear Garden The information provided about this property does not constitute or form part of an offer or contract, nor may it be regarded as representations. All interested parties must verify accuracy and your solicitor must verify tenure/lease information, fixtures & fittings and, where the property has been extended/converted, planning/building regulation consents. All dimensions are approximate and quoted for guidance only as are floor plans which are not to scale and their accuracy cannot be confirmed. Refer
£ 300,000
3 bed house for sale
2 pictures
House · for sale
£ 425,000
3 bed house for sale
TN11
· 3 Bedrooms · House
· Garden · Equipped kitchen · Parking
TN11 · 3 Bedrooms · House · Garden · Equipped kitchen · Parking
Located in the popular Loose, this spacious semi detached bungalow boasts a versatile layout with generous room sizes throughout, a large rear garden ideal for outdoor entertaining and ample off road parking. Just a short walk to local shops, sought after Loose Primary School and the picturesque Loose Valley conservation area.Room sizes:Entrance HallLounge: 15'0 x 9'1 (4.58m x 2.77m)Kitchen: 21'10 x 8'6 (6.66m x 2.59m)Conservatory Area: 13'8 x 9'9 (4.17m x 2.97m)Bedroom 1: 13'5 x 11'8 (4.09m x 3.56m)Bedroom 2: 13'9 x 10'0 (4.19m x 3.05m)Bedroom 3: 12'2 x 12'1 (3.71m x 3.69m)Bathroom: 8'4 x 6'7 (2.54m x 2.01m)OUTBUILDINGStoreDrivewayRear Garden The information provided about this property does not constitute or form part of an offer or contract, nor may it be regarded as representations. All interested parties must verify accuracy and your solicitor must verify tenure/lease information, fixtures & fittings and, where the property has been extended/converted, planning/building regulation
£ 425,000
4 bed house for sale
2 pictures
House · for sale
£ 500,000
4 bed house for sale
TN11
· 4 Bedrooms · House
TN11 · 4 Bedrooms · House
Located in the heart of Allington within a cul-de-sac position this chain free detached family house on a generous corner plot position is being offered chain free. Potential to extend to either the side or rear (subject to planning permission) would transform this house dramatically.Room sizes:HallwayCloakroomKitchen: 11'4 x 8'8 (3.46m x 2.64m)Dining Area: 11'4 x 7'10 (3.46m x 2.39m)Lounge: 12'0 x 11'10 (3.66m x 3.61m)LandingBedroom 1: 11'10 x 11'1 (3.61m x 3.38m)Bedroom 2: 11'10 x 8'9 (3.61m x 2.67m)Bedroom 3: 10'1 x 9'2 (3.08m x 2.80m)Bedroom 4: 8'3 x 7'10 (2.52m x 2.39m)BathroomRear GardenFront GardenDrivewayGarage The information provided about this property does not constitute or form part of an offer or contract, nor may it be regarded as representations. All interested parties must verify accuracy and your solicitor must verify tenure/lease information, fixtures & fittings and, where the property has been extended/converted, planning/building regulation consents. All dimensions
£ 500,000
5 bed house for sale
2 pictures
House · for sale
£ 650,000
5 bed house for sale
TN11
· 5 Bedrooms · House
· Garden · Equipped kitchen · Parking · Concierge
TN11 · 5 Bedrooms · House · Garden · Equipped kitchen · Parking · Concierge
With No Onward Chain, Robert Leech are absolutely delighted to bring to the market this beautiful and sizeable detached 5 bedroom Period Home in the heart of Dormansland Village, with gardens, parking and garage, this is one not to be missed. Built around the 1800's, with later additions, and having been updated and modernised recently, it still holds on to the character and charm it was designed around when first built. The space internally is hugely flexible with variety of space and rooms both upstairs and downstair. Walking through the porch into the house, you enter one of the main reception areas. Historically, this has been used as the formal dining room and leads handily on to the kitchen area. With a dual aspect view, the kitchen has a huge amount of worktops and storage, with built in oven, hob and dishwasher, and space for an American style fridge-freezer. the utility is directly off the kitchen too, and perfect to house all the usual utility appliance with extra space there
£ 650,000
4 bed house for sale
2 pictures
House · for sale
£ 1,000,000
4 bed house for sale
TN11
· 4 Bedrooms · House
· Garden · Equipped kitchen · Concierge
TN11 · 4 Bedrooms · House · Garden · Equipped kitchen · Concierge
Tucked away in the tranquil cul-de-sac of Hampden Way, West Malling, this stunning detached family home offers a perfect blend of modern living and spacious comfort. Built in 1993, this property spans an impressive 1,967 square feet, providing ample room for family life and entertaining. To the rear of the property at the end of a welcoming hallway you are greeted by a large open plan living, dining, and kitchen area that serves as the heart of the home. This inviting space is perfect for family gatherings and social occasions, seamlessly connecting to the private rear garden through elegant bifold doors. The garden features a lovely terrace, ideal for al fresco dining or simply enjoying the woodland outlook. The property boasts two additional flexible reception rooms, which can be tailored to your needs, whether as a study, snug lounge, or playroom for the children. With four well-proportioned bedrooms, including a master suite complete with an ensuite bathroom and a walk-in closet, t
£ 1,000,000
4 bed house for sale
2 pictures
House · for sale
£ 975,000
4 bed house for sale
TN11
· 4 Bedrooms · House
· Garden · Parking
TN11 · 4 Bedrooms · House · Garden · Parking
Tucked away within an exclusive private development, this impressive detached house benefits from a generous private driveway with parking for multiple vehicles, along with two garages featuring integral access. Inside, the home offers a spacious and versatile layout ideal for modern family living. The bedroom accommodation is particularly noteworthy, with two beautifully appointed ensuite shower rooms in addition to a stylish family bathroom, ensuring comfort and flexibility for both residents and guests. To the rear, the property opens onto a well kept and secluded garden, offering excellent privacy and a peaceful setting for outdoor dining, entertaining or simply unwilling. Beyond the garden, you have perfect views of the open countryside fields, creating an immediate connection to nature and scenic walking routes. Despite its tranquil setting, the home is just a short distance from Meopham Station and charming village pubs and restaurants, offering the perfect balance between rural
£ 975,000

Get email alerts

Don't miss out: be the first to know about new properties

The alert was correctly created

On subscribing you accept the conditions of use and the privacy policy
Alert
Receive new ads in your inbox
Save this search
Receive alerts for new listings

We'll send you an email when we have new properties for: "Houses for sale in TN11"

The alert was correctly created

Golden Green Tonbridge
Hadlow Tonbridge
Get email alerts and be the first to see new listings
Required field
On subscribing I accept the terms of the privacy policy
Perfect! You'll soon start receiving new listings via email
Alert
Receive an email when we have new ads for Houses for sale in TN11
Save this search
Filters

Bedrooms

Size (sq.ft)

sq.ft
sq.ft

Price

£
£

Property type

Bathrooms

Clear all filters
Receive notifications when new entries are published.