8,029 houses for sale in TN11

3 bed house for sale
2 pictures
House · for sale
£ 400,000
Updated
3 bed house for sale
TN11
· 3 Bedrooms · House
· Parking
TN11 · 3 Bedrooms · House · Parking
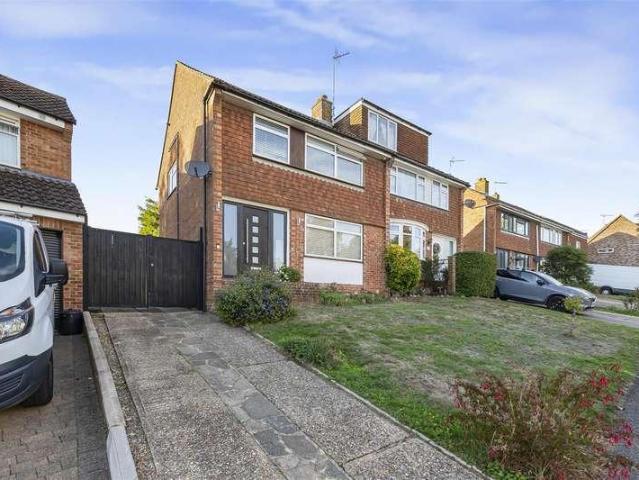
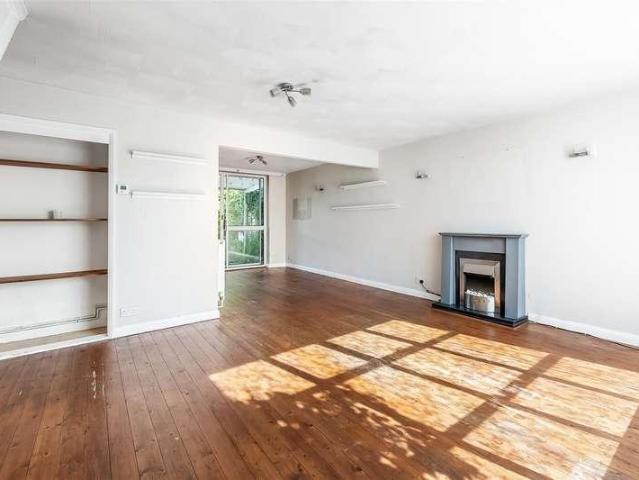
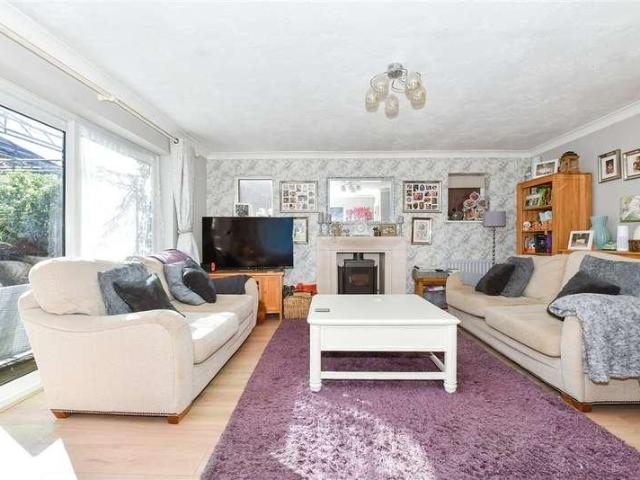
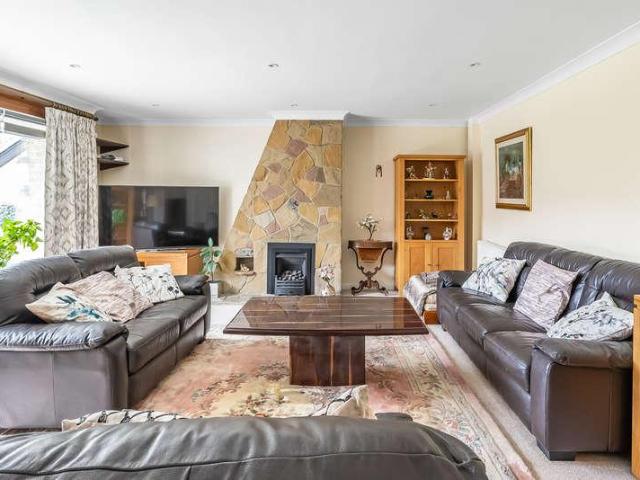
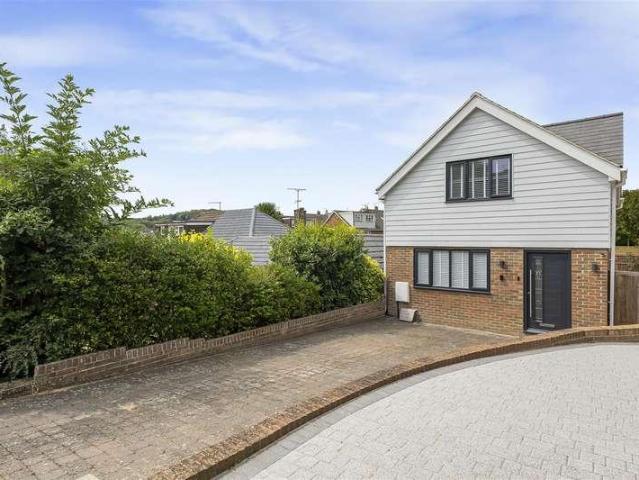
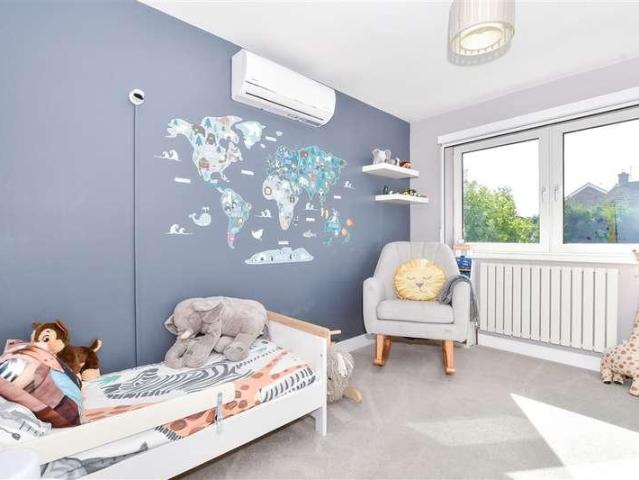
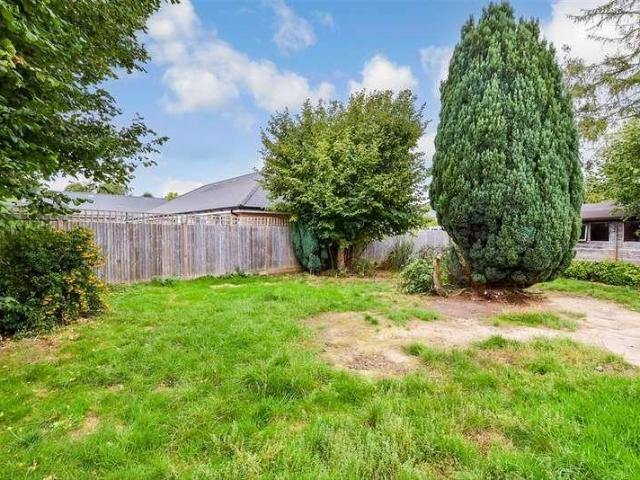
A beautiful semi-detached house set in a quiet cul-de-sac nearby to local schools, shops and amenities. Sat on a large corner plot, there is plenty of scope to extend (subject to planning permission). Multiple outbuildings with power and lighting along with the large former garage that is now a studio with air conditioning and many power points. A wonderful chain free family house, perfect for a growing family.Room sizes:HallwayKitchen: 14'1 x 10'8 (4.30m x 3.25m)Lounge: 17'2 x 12'5 (5.24m x 3.79m)Family Area: 17'7 x 10'3 (5.36m x 3.13m)Boot Room: 22'1 x 6'5 (6.74m x 1.96m)Shower RoomLandingBedroom 1: 14'0 x 10'8 (4.27m x 3.25m)Bedroom 2: 13'2 x 8'4 (4.02m x 2.54m)Bedroom 3: 10'1 x 8'7 (3.08m x 2.62m)BathroomRoom 1: 19'1 x 16'1 (5.82m x 4.91m)StorageRear GardenFront GardenDriveway The information provided about this property does not constitute or form part of an offer or contract, nor may it be regarded as representations. All interested parties must verify accuracy and your solicitor
£ 400,000
3 bed house for sale
2 pictures
House · for sale
£ 450,000
3 bed house for sale
TN11
· 3 Bedrooms · House
· Parking
TN11 · 3 Bedrooms · House · Parking
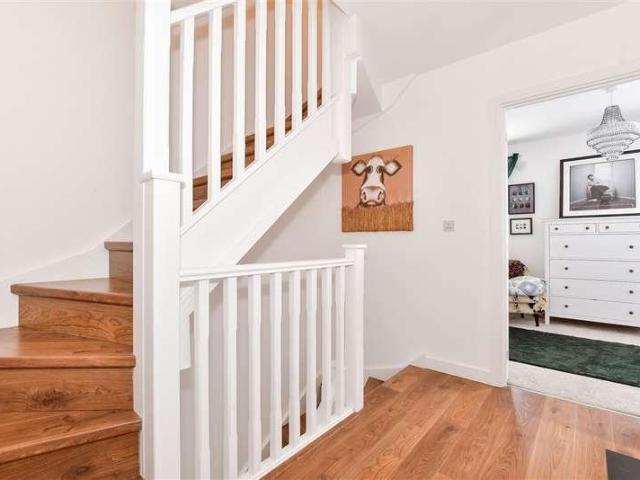
Located in Peters Village, Wouldham, this detached house with off-road parking and car port is situated on a picturesque development with riverside walks, primary school and doctors surgery, but is also within easy reach of nearby Rochester with high speed station to London and great secondary schools.Room sizes:HallwayCloakroomKitchen: 12'4 x 11'4 (3.76m x 3.46m)Lounge: 17'9 x 15'7 (5.41m x 4.75m)LandingBedroom 2: 15'7 x 10'11 (4.75m x 3.33m)Bedroom 3: 15'7 x 8'7 (4.75m x 2.62m)BathroomBedroom 1: 15'9 x 15'7 (4.80m x 4.75m)En-Suite Shower RoomFront and Rear GardenCarport and Off-Road Parking The information provided about this property does not constitute or form part of an offer or contract, nor may it be regarded as representations. All interested parties must verify accuracy and your solicitor must verify tenure/lease information, fixtures & fittings and, where the property has been extended/converted, planning/building regulation consents. All dimensions are approximate and quoted
£ 450,000
2 bed house for sale
2 pictures
House · for sale
£ 375,000
2 bed house for sale
TN11
· 2 Bedrooms · House
· Garden · Equipped kitchen · Parking
TN11 · 2 Bedrooms · House · Garden · Equipped kitchen · Parking
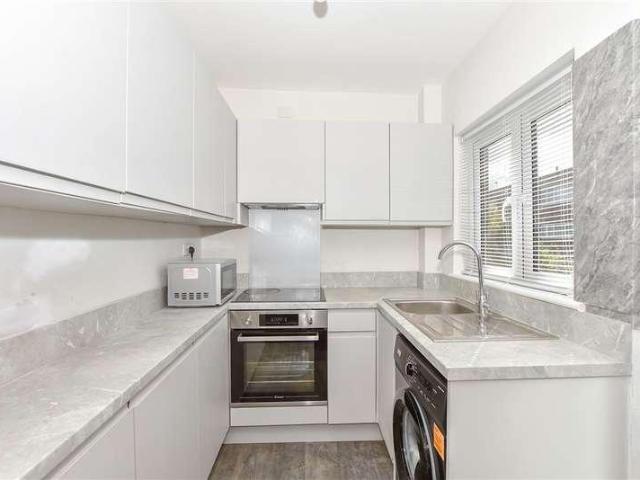
This terraced house has been fully renovated throughout and comes with a stunning kitchen/diner extension with bifold doors leading out the garden. The house is located in a quiet cul-De-sac and close to all local amenities. This property is a must see!Room sizes:Entrance PorchKitchen/Diner: 17'4 x 14'9 (5.29m x 4.50m)Lounge: 13'8 x 12'0 (4.17m x 3.66m)LandingBedroom 1: 13'6 x 11'2 (4.12m x 3.41m)Bedroom 2: 10'8 x 8'2 (3.25m x 2.49m)Bathroom: 6'5 x 6'4 (1.96m x 1.93m)Front & Rear GardenOff Road Parking The information provided about this property does not constitute or form part of an offer or contract, nor may it be regarded as representations. All interested parties must verify accuracy and your solicitor must verify tenure/lease information, fixtures & fittings and, where the property has been extended/converted, planning/building regulation consents. All dimensions are approximate and quoted for guidance only as are floor plans which are not to scale and their accuracy cannot be co
£ 375,000
3 bed house for sale
2 pictures
House · for sale
£ 500,000
3 bed house for sale
TN11
· 3 Bedrooms · House
· Garden · Equipped kitchen · Patio · Powder room · Concierge
TN11 · 3 Bedrooms · House · Garden · Equipped kitchen · Patio · Powder room · Concierge
This stunning three bedroom home is within the beautiful setting of Basted Mill on this Award winning development built by Crest Homes in 1999 around the site of an old mill.Property DescriptionThe well presented home will surprise you at the size of the rooms as the home is configured over three floors. Stepping straight into the entrance hallway there is a downstairs cloakroom which is always a benefit for a family home. The large open plan reception is a bright and airy room and has a lovely outlook over the well maintained garden with French doors opening onto the patio. Being such a large room you can configure your furniture in a number of different ways allowing this room to be the hub of this home. Double doors open onto the Kitchen allowing it to be separate or open to the living area depending on your preference. The Kitchen was re-modelled in 2023 so is fresh and modern and has a lovely view over the green to the front.Upstairs are three good sized bedrooms. On the first flo
£ 500,000
4 bed house for sale
2 pictures
House · for sale
£ 450,000
4 bed house for sale
TN11
· 4 Bedrooms · House
· Equipped kitchen · Parking
TN11 · 4 Bedrooms · House · Equipped kitchen · Parking
Come and enjoy a luxurious lifestyle at Holborough Lakes. Arrive home after a long day to a garage and driveway waiting for you. Parking is stress free here.This beautiful semi-detached house is spacious and bright and in a tucked away position - perfect for family life.Room sizes:Entrance HallCloakroomLounge: 16'0 x 9'6 (4.88m x 2.90m)Kitchen/Diner: 20'4 x 8'7 (6.20m x 2.62m)LandingBedroom 1: 12'2 x 11'8 (3.71m x 3.56m)En-suite Shower RoomBedroom 2: 13'2 x 9'10 (4.02m x 3.00m)Bedroom 3: 14'2 x 8'5 (4.32m x 2.57m)Bedroom 4: 8'8 x 7'4 (2.64m x 2.24m)BathroomFront and Rear GardensGarage and Driveway The information provided about this property does not constitute or form part of an offer or contract, nor may it be regarded as representations. All interested parties must verify accuracy and your solicitor must verify tenure/lease information, fixtures & fittings and, where the property has been extended/converted, planning/building regulation consents. All dimensions are approximate and q
£ 450,000
6 bed house for sale
2 pictures
House · for sale
£ 1,000,000
6 bed house for sale
TN11
· 6 Bedrooms · House
· Garden · Swimming pool · Parking
TN11 · 6 Bedrooms · House · Garden · Swimming pool · Parking
A UNIQUE DEVELOPMENT OPPORTUNITY ON PRESTIGIOUS RUSHMORE HILLA truly rare opportunity to create an exceptional architect-designed country home in one of the most sought-after locations in the Sevenoaks area.Situated on prestigious Rushmore Hill, Knockholt, this remarkable property offers far more than a traditional development opportunity. Full planning permission has already been granted for an impressive contemporary Kentish barn of approximately 3,200 sq ft, designed by award-winning RX Architects, together with the retention and conversion of the existing accommodation, extensive landscaping and a lap pool.What makes this property particularly unusual is the combination of the approved new-build scheme, existing two-bedroom annexe, private gardens, extensive parking, luxury Monarch stables and surrounding countryside. It offers a level of flexibility rarely found in a property of this nature.The Proposed Main ResidenceThe approved plans provide for a striking four-bedroom contempor
£ 1,000,000
4 bed house for sale
2 pictures
House · for sale
£ 1,695,000
4 bed house for sale
TN11
· 4 Bedrooms · House
· Concierge
TN11 · 4 Bedrooms · House · Concierge
Hilders Farm New exclusive private development currently under construction. A wonderful opportunity to purchase one of 11 individual high specification NEW homes by Luxury House Builders, Novo Land & Development. With far reaching views towards the North Downs and surrounding Greenbelt countryside, Hilders Farm is located within the borough of Sevenoaks with potential eligibility for Kent GRAMMAR SCHOOLS. Each of these individually designed luxury homes are set on generous plots with the possibility to significantly increase some of the plot sizes should purchasers wish to do so. Five homes have already been reserved off plan so early viewing is essential. Plot 10 at Hilders Farm This charming high specification home boasts approximately 3200q.ft internal living space arranged over two floors. Ground Floor accommodation at Plot 10 includes an impressive entrance hall leading to 3 spacious reception rooms as well as a large utility room and downstairs WC. The versatile ground floor acc
£ 1,695,000
3 bed house for sale
2 pictures
House · for sale
£ 510,000
3 bed house for sale
TN11
· 3 Bedrooms · House
· Garden · Equipped kitchen · Parking
TN11 · 3 Bedrooms · House · Garden · Equipped kitchen · Parking
A semi-detached Gough Cooper 3 bedroom family home with open plan living to the ground floor. The garage has been converted to include utility area/w.c. and a dog grooming parlour which could be converted to living accommodation or summerhouse. Secure parking behind double gates and gardens to front and rear.Property DescriptionA Gough Cooper family house on the popular residential Harrison Road estate within easy walk of local amenities.The property comprises entrance hall leading to an open plan sitting room/dining area and kitchen with bi-fold doors onto the rear westerly facing garden. The kitchen has space for dishwasher, washing machine and fridge/freezer and an Island/breakfast bar separates it from the dining area. Stairs lead up to the first floor where there are 3 bedrooms and a family bathroom. The front garden is laid to lawn with a driveway and steps up to the front door and double gates leading to a continuation of the driveway.There is a garage which has been converted t
£ 510,000
5 bed house for sale
2 pictures
House · for sale
£ 825,000
5 bed house for sale
TN11
· 5 Bedrooms · House
· Garden · Fireplace · Parking
TN11 · 5 Bedrooms · House · Garden · Fireplace · Parking
Full description Internally this charming 5 bedroom semi-detached period house packs a real punch! Set surrounded by some of the loveliest Kent countryside in a very quiet area close to the ancient village of Plaxtol. This most attractive character house enjoys superb far reaching views, a delightful west facing rear garden and a car port with off road parking. NO CHAIN. Ground Floor Entrance Hall Approached through a solid oak door with a tiled floor to the entrance area leading onto wood flooring, understairs storage cupboard, stairs to the first floor, LED down lighting, radiator, doors into the lounge and family room. Lounge 3.37m x 3.7m (11' 1 x 12' 2) Sealed unit double glazed multi paned sash window to the front with a lovely outlook, wood flooring, chimney breast with an open fireplace with hearth, two wall lights, double radiator, double doors open into the family room. Family Room 5.21m x 2.67m (17' 1 x 8' 9) Chimney breast with exposed brickwork, wood burning stove, raised q
£ 825,000
4 bed house for sale
2 pictures
House · for sale
£ 1,225,000
4 bed house for sale
TN11
· 4 Bedrooms · House
· Garden · Parking · Equipped kitchen · Powder room
TN11 · 4 Bedrooms · House · Garden · Parking · Equipped kitchen · Powder room
A beautifully presented, versatile family home offering generous accommodation, extensive established gardens, ample parking, and stunning views across the surrounding countryside. The property features three first-floor bedrooms, including a principal bedroom with oak beams and en-suite, together with a versatile fourth bedroom/home office on the ground floor. The impressive vaulted sitting room boasts windows to three sides, a large log burner and direct access to the rear garden. The kitchen and dining room provide a sociable family space, with quartz worktops, integrated Miele appliances and garden access, while a Jack & Jill bathroom and downstairs cloakroom add further practicality. Outside, the gated driveway provides parking for numerous vehicles and access to the double garage, which benefits from approved planning permission for conversion to self-contained accommodation. The beautiful rear garden includes mature trees and hedging, an orchard, greenhouse, summerhouse and priv
£ 1,225,000
4 bed house for sale
2 pictures
House · for sale
£ 350,000
4 bed house for sale
TN11
· 4 Bedrooms · House
· Equipped kitchen · Parking
TN11 · 4 Bedrooms · House · Equipped kitchen · Parking
This property is for sale by the Modern Method of Auction. Should you view, offer or bid on the property, your information will be shared with the Auctioneer, Iamsold.Room sizes:HallwayCloakroomLiving Room: 17'7 x 14'5 (5.36m x 4.40m)Kitchen/Diner: 17'7 x 11'8 (5.36m x 3.56m)Conservatory: 17'7 x 6'11 (5.36m x 2.11m)LandingBedroom 2: 11'7 x 8'6 (3.53m x 2.59m)Bedroom 3: 9'9 x 7'11 (2.97m x 2.41m)Bedroom 4: 16'2 x 16'2 (4.93m x 4.93m)BathroomLandingBedroom 1: 14'4 x 9'2 (4.37m x 2.80m)RoomOff Road Parking AUCTIONEER'S COMMENTSThis property is for sale by the Modern Method of Auction. Should you view, offer or bid on the property, your information will be shared with the Auctioneer, iamsold.This method of auction requires both parties to complete the transaction within 56 days of the draft contract for sale being received by the buyers solicitor. This additional time allows buyers to proceed with mortgage finance (subject to lending criteria, affordability and survey).The buyer is require
£ 350,000
2 bed house for sale
2 pictures
House · for sale
£ 495,000
2 bed house for sale
TN11
· 2 Bedrooms · House
· Garden · Fireplace · Equipped kitchen · Parking · Concierge
TN11 · 2 Bedrooms · House · Garden · Fireplace · Equipped kitchen · Parking · Concierge
Stunning attached two bedroom character cottage in an idyllic location within the picturesque green in Addington. The property is immaculately presented and modernised throughout and provides a very pretty and well configured home. There are exposed beams in all the downstairs reception rooms and in the sitting room there is a beautiful inglenook fireplace. Upstairs there are two lovely double bedrooms with views across the green. There is a pretty low maintenance courtyard style garden which wraps around the property and there is the benefit of 2 off-road parking spaces. Internal viewing is highly recommended.Welcoming Porch & Entrance PorchA welcoming porch area with a stable door offers up space to take of coats and shoes before entering a welcoming hallway which transfers you through to all ground floor rooms. Characterful beams and tiled floors give a great mix of period features and modern convenience.Kitchen/Dining Room12'1 x 11'9 This kitchen/dining room combines practicality w
£ 495,000
4 bed house for sale
2 pictures
House · for sale
£ 475,000
4 bed house for sale
TN11
· 4 Bedrooms · House
· Garden · Equipped kitchen · Parking
TN11 · 4 Bedrooms · House · Garden · Equipped kitchen · Parking
Make the most of the ample parking this semi-detached house has to offer along with 2 bathrooms, a conservatory and a workshop out back. Escape to the nearby countryside for a weekend stroll or enjoy a bit of retail therapy at Bluewater Shopping Centre only a short drive away.Room sizes:Entrance PorchEntrance HallLounge: 19'8 x 9'9 (6.00m x 2.97m)Shower Room: 4'9 x 4'5 (1.45m x 1.35m)Kitchen/Diner: 18'4 x 9'6 (5.59m x 2.90m)Conservatory: 10'8 x 9'4 (3.25m x 2.85m)LandingBedroom 1: 11'3 x 9'5 (3.43m x 2.87m)Bedroom 2: 10'1 x 10'1 (3.08m x 3.08m)Bedroom 3: 9'7 x 9'0 (2.92m x 2.75m)Bedroom 4: 9'6 x 9'0 (2.90m x 2.75m)Bathroom: 7'0 x 5'6 (2.14m x 1.68m)Garage: 15'7 x 8'4 (4.75m x 2.54m)Workshop: 11'5 x 8'5 (3.48m x 2.57m)DrivewayRear Garden The information provided about this property does not constitute or form part of an offer or contract, nor may it be regarded as representations. All interested parties must verify accuracy and your solicitor must verify tenure/lease information, fixtur
£ 475,000
3 bed house for sale
2 pictures
House · for sale
£ 300,000
3 bed house for sale
TN11
· 3 Bedrooms · House
· Garden · Equipped kitchen
TN11 · 3 Bedrooms · House · Garden · Equipped kitchen
Never been on the market before! This semi-detached house is ideal for families or first time buyers looking for a property they can grow into. The generous driveway, rear access and a large garden, means there is ample opportunity to develop and extend (subject to planning permission). The house is well maintained but also has potential to add your own stamp. The area offers a variety of amenities, such as schools, shops and convenient access to the M20. The property is also a 0.9 mile walk to Maidstone East Station, providing great links to London.Room sizes:Entrance PorchDining Area: 11'0 x 5'0 (3.36m x 1.53m)Lounge: 15'0 x 11'0 (4.58m x 3.36m)Kitchen: 12'0 x 9'0 (3.66m x 2.75m)LobbyWet RoomLandingBedroom 1: 12'10 x 9'0 (3.91m x 2.75m)Bedroom 2: 10'10 x 8'0 (3.30m x 2.44m)Bedroom 3: 8'0 x 7'0 (2.44m x 2.14m)GarageRear GardenFront GardenDriveway The information provided about this property does not constitute or form part of an offer or contract, nor may it be regarded as representat
£ 300,000
3 bed house for sale
2 pictures
House · for sale
£ 439,950
3 bed house for sale
TN11
· 3 Bedrooms · House
· Garden · Swimming pool · Parking
TN11 · 3 Bedrooms · House · Garden · Swimming pool · Parking
A 3 bed mid terrace house in a small and popular cul de sac which would now benefit from general modernisation. The property enjoys a good size read garden, has potential to extend (STPP), garage en bloc and is within comfortable walking distance of Oxted town centre and mainline station (London 35minutes). The property is available to the market with NO ONWARD CHAIN.SituationOxted town centre offers a wide range of shopping facilities together with leisure pool complex, cinema, library and railway station with service to East Croydon and London. Sporting and recreational facilities are generally available within the district. For the M25 commuter, access at Godstone Junction 6 gives road connections to other motorway networks, Dartford Tunnel, Heathrow Airport and via the M23 Gatwick Airport.LocationFrom our office proceed up Station Road West and bear left into Station Approach. At the T junction turn right, proceed under the railway bridge and at the mini roundabout take the first t
£ 439,950
4 bed house for sale
2 pictures
House · for sale
£ 500,000
4 bed house for sale
TN11
· 4 Bedrooms · House
· Garden · Parking
TN11 · 4 Bedrooms · House · Garden · Parking
This detached house comes chain free and would be ideal for the modern contemporary lifestyle. The property benefits from off street parking and a garage which has potential to be converted subject to planning. Inside this beautiful property you are offered all the space to make this work for your families needs with potential to change spaces to suit you better. Upstairs is consistent of 4 bedrooms, 2 benefiting from air con units, ensuite to bedroom 1, family bathroom along with loft space. This is the ideal property for you, don't miss out and book your viewing today!Room sizes:HallwayKitchen: 12'10 x 8'6 (3.91m x 2.59m)Lounge: 15'7 x 15'4 (4.75m x 4.68m)Dining Area: 12'2 x 8'6 (3.71m x 2.59m)LandingBedroom 1: 14'1 x 12'0 (4.30m x 3.66m)En suite Shower RoomBedroom 2: 13'1 x 8'7 (3.99m x 2.62m)Bedroom 3: 9'1 x 8'1 (2.77m x 2.47m)Bedroom 4: 8'6 x 7'11 (2.59m x 2.41m)Bathroom: 6'10 x 5'11 (2.08m x 1.80m)Garage & Off Road ParkingRear & Front Garden The information provided about this pr
£ 500,000
2 bed house for sale
2 pictures
House · for sale
£ 290,000
2 bed house for sale
TN11
· 2 Bedrooms · House
· Garden · Parking
TN11 · 2 Bedrooms · House · Garden · Parking
Chain free! Set within a quiet cul-de-sac location in Leybourne this end of terrace house with a driveway to the front and an allocated parking space to the rear of the home makes parking easy. Presented in excellent condition with modern fixtures and fittings together with a low maintenance rear garden to enjoy.Room sizes:Entrance HallKitchen: 11'6 x 7'10 (3.51m x 2.39m)Lounge/Diner: 11'1 x 10'11 (3.38m x 3.33m)LandingBedroom 1: 9'1 x 7'6 (2.77m x 2.29m)Bedroom 2: 11'3 x 5'7 (3.43m x 1.70m)BathroomDrivewayRear GardenAllocated Parking Space The information provided about this property does not constitute or form part of an offer or contract, nor may it be regarded as representations. All interested parties must verify accuracy and your solicitor must verify tenure/lease information, fixtures & fittings and, where the property has been extended/converted, planning/building regulation consents. All dimensions are approximate and quoted for guidance only as are floor plans which are not t
£ 290,000
5 bed house for sale
2 pictures
House · for sale
£ 765,000
5 bed house for sale
TN11
· 5 Bedrooms · House
· Garden · Parking · Equipped kitchen · Concierge
TN11 · 5 Bedrooms · House · Garden · Parking · Equipped kitchen · Concierge
Situated on one of Forest Row's most popular and sought-after roads, is an attractive detached modern home built circa the late 1990's offering generous and versatile accommodation, ideal for family living. This well positioned property enjoys a peaceful village setting whilst remaining conveniently close to local amenities, schools, and surrounding countryside.The property has a generous private driveway providing ample off-road parking, as well as a double garage.Internally, the accommodation (over 2,500 square foot) is both spacious and well-proportioned. On the ground floor, there is a large kitchen/breakfast room, perfect for everyday living and entertaining, complemented by a separate utility room and a light-filled conservatory overlooking the garden. There are also multiple reception spaces including a substantial living room, a separate dining room, and an additional family room, offering excellent flexibility. A dedicated home office/study provides an ideal space for remote w
£ 765,000
2 bed house for sale
2 pictures
House · for sale
£ 415,000
2 bed house for sale
TN11
· 2 Bedrooms · House
· Garden · Equipped kitchen
TN11 · 2 Bedrooms · House · Garden · Equipped kitchen
Tucked away in a peaceful and highly sought-after cul-de-sac, this delightful two-bedroom detached bungalow occupies a larger-than-average corner plot, offering an exceptional sense of space and privacy. With attractive kerb appeal and a charming front garden that welcomes you on arrival, this is a home that captures the imagination the moment you approach. Set back from the road and surrounded by greenery, the property offers a rare blend of quiet seclusion and everyday convenience. Just a short walk from the town centre, local shops, reputable schools, and excellent bus routes, this location caters perfectly to those seeking a calm lifestyle without compromising on access to essential amenities. Step inside into the welcoming hallway which leads to a bright and airy lounge, bathed in natural light from large windows an inviting space ideal for both relaxing evenings and entertaining guests. The generously sized kitchen offers ample storage and workspace, with scope to modernise and r
£ 415,000
2 bed house for sale
2 pictures
House · for sale
£ 450,000
2 bed house for sale
TN11
· 2 Bedrooms · House
· Garden · Equipped kitchen · Concierge
TN11 · 2 Bedrooms · House · Garden · Equipped kitchen · Concierge
Guide Price 450-475k An exceptional two double bedroom semi-detached home that has been comprehensively refurbished to an outstanding standard throughout, offering beautifully presented accommodation with an elegant blend of character, style and contemporary design. Finished to an extremely high specification by the current owner, this stunning property is completely turnkey and perfectly suited to buyers seeking a home of genuine quality. The ground floor offers a superb balance of living and entertaining space, beginning with an inviting reception room to the front aspect, filled with natural light and character. To the rear, the separate dining room creates a sophisticated entertaining space with useful built-in storage beneath the stairs, while the beautifully redesigned kitchen has been thoughtfully fitted with both style and practicality in mind and provides direct access to the garden and utility room, which also has a downstairs toilet too. Striking new parquet flooring runs th
£ 450,000
4 bed house for sale
2 pictures
House · for sale
£ 700,000
4 bed house for sale
TN11
· 4 Bedrooms · House
· Garden · Parking
TN11 · 4 Bedrooms · House · Garden · Parking
Beautiful detached house situated in the ever popular location of Marden with all its amenities and train station. Spacious throughout, this property will provide the perfect place for all the family to enjoy. Double garage and driveway.Room sizes:Entrance HallKitchen/Diner: 21'2 x 11'5 (6.46m x 3.48m)Utility Room: 7'5 x 6'1 (2.26m x 1.86m)Lounge: 24'6 x 13'4 (7.47m x 4.07m)CloakroomLandingBedroom 1: 32'1 x 17'5 (9.79m x 5.31m)En-Suite Bathroom: 11'2 x 6'6 (3.41m x 1.98m)Bedroom 2: 13'3 x 11'3 (4.04m x 3.43m)En-Suite Shower Room: 8'2 x 4'7 (2.49m x 1.40m)Bedroom 3: 11'4 x 10'9 (3.46m x 3.28m)Bedroom 4: 9'6 x 7'8 (2.90m x 2.34m)Bathroom: 7'1 x 6'6 (2.16m x 1.98m)Double Garage: 22'8 x 20'0 (6.91m x 6.10m)DrivewayFront and Rear Gardens The information provided about this property does not constitute or form part of an offer or contract, nor may it be regarded as representations. All interested parties must verify accuracy and your solicitor must verify tenure/lease information, fixtures &
£ 700,000
3 bed house for sale
2 pictures
House · for sale
£ 675,000
3 bed house for sale
TN11
· 3 Bedrooms · House
· Garden · Parking · Equipped kitchen
TN11 · 3 Bedrooms · House · Garden · Parking · Equipped kitchen
Tucked away down a private road in a peaceful and secluded setting, this stunning detached bungalow offers spacious, modern living combined with exceptional outdoor space. Beautifully maintained throughout, the property provides the perfect balance of privacy, comfort and versatility, making it ideal for families, downsizers and those who love to entertain.The property benefits from ample parking for multiple vehicles alongside a detached garage. Set within generous wrap-around gardens, the outdoor space is a true highlight, enjoying sunshine throughout the day while providing a wonderfully quiet and tranquil environment. The gardens offer plenty of space for relaxing, family activities and outdoor entertaining.At the heart of the home is a superb open-plan kitchen, dining and living area. Flooded with natural light, this contemporary space features a high-quality fitted kitchen and creates the perfect setting for modern family life. Large sliding doors open directly onto the garden, s
£ 675,000
3 bed house for sale
2 pictures
House · for sale
£ 900,000
3 bed house for sale
TN11
· 3 Bedrooms · House
· Garden · Equipped kitchen · Parking
TN11 · 3 Bedrooms · House · Garden · Equipped kitchen · Parking
A chain-free detached bungalow offering three well-proportioned bedrooms, two with en-suite facilities, a family shower room, a spacious living room, open-plan kitchen/dining room and conservatory. The property also benefits from ample driveway parking, a garage, and attractive front and rear gardens. Conveniently located approximately 1 mile from Knockholt Station, with Orpington and Sevenoaks stations approximately 3.7 and 5.1 miles away respectively. Internal viewings are highly recommended to fully appreciate all that this excellent family home has to offer. Call us now for more information, we are Open 8 am - 6 pm 7 Days a Week SITUATION The property is located on Milton Avenue in Badgers Mount, Sevenoaks, within a well-established and attractive residential area. The property is conveniently positioned for access to Sevenoaks town centre, where a wide range of shops, cafs, restaurants, schools and everyday amenities can be found. The surrounding area offers a pleasant mix of resi
£ 900,000
4 bed house for sale
2 pictures
House · for sale
£ 850,000
4 bed house for sale
TN11
· 4 Bedrooms · House
· Garden · Swimming pool · Parking
TN11 · 4 Bedrooms · House · Garden · Swimming pool · Parking
An Exceptional Multi-Generational Home & Development Opportunity on Approximately One AcreOccupying a wonderful position on the edge of the highly sought-after village of Sutton Valence, Kantara represents one of the area's most exciting residential opportunities. Set within grounds of approximately one acre, the property currently comprises three separate dwellings, extensive parking, double garaging, mature gardens and a former swimming pool, whilst also benefiting from full planning permission for a phased redevelopment of the site.Whether you're searching for a substantial family home, accommodation for multiple generations, a holiday letting business, or a unique development opportunity, Kantara offers exceptional versatility with significant future potential.The Main Residence KantaraThe principal residence extends to approximately 2,175 sq ft and offers highly flexible accommodation. Currently arranged as a four-bedroom detached home, two of the bedrooms are presently utilised a
£ 850,000
4 bed house for sale
2 pictures
House · for sale
£ 400,000
4 bed house for sale
TN11
· 4 Bedrooms · House
· Equipped kitchen · Parking
TN11 · 4 Bedrooms · House · Equipped kitchen · Parking
Welcome to this spacious and beautifully presented semi detached family home, offering generous living accommodation throughout. With a converted garage, the property now benefits from an additional versatile living space-perfect for a playroom, home office, snug, or guest room. Ideally located close to highly regarded schools, the home is perfectly suited for families looking for both comfort and convenience. Excellent motorway links make commuting simple, while a range of local amenities, including shops, cafes, parks, and essential services, are all within easy reach. This well proportioned home offers modern living with a practical layout, making it a fantastic opportunity for anyone seeking space, flexibility, and a prime location.Room sizes:Entrance HallwayCloakroomUtility RoomLounge: 22'0 x 11'6 (6.71m x 3.51m)Dining Area: 8'6 x 8'4 (2.59m x 2.54m)Kitchen: 10'3 x 8'4 (3.13m x 2.54m)LandingBedroom 1: 12'8 x 10'4 (3.86m x 3.15m)Bedroom 2: 13'4 x 7'3 (4.07m x 2.21m)Bedroom 3: 10'4
£ 400,000
2 bed house for sale
2 pictures
House · for sale
£ 280,000
2 bed house for sale
TN11
· 2 Bedrooms · House
· Garden · Equipped kitchen · Cellar
TN11 · 2 Bedrooms · House · Garden · Equipped kitchen · Cellar
This bay fronted Victorian terraced house is brought to the market chain free and set in the heart of Fant/Barming. Conveniently located for all amenities together with access to riverside walks, perfect links for it's proximity to the town centre providing recreational, retail and relaxation therapy.Room sizes:Lounge: 11'3 x 10'8 (3.43m x 3.25m)Dining Room: 14'7 x 11'2 (4.45m x 3.41m)Kitchen: 9'10 x 5'1 (3.00m x 1.55m)Cellar: 14'0 x 11'2 (4.27m x 3.41m)LandingBedroom 1: 11'4 x 10'8 (3.46m x 3.25m)Bedroom 2: 11'7 x 8'2 (3.53m x 2.49m)BathroomRear GardenOutside ToiletFront Garden The information provided about this property does not constitute or form part of an offer or contract, nor may it be regarded as representations. All interested parties must verify accuracy and your solicitor must verify tenure/lease information, fixtures & fittings and, where the property has been extended/converted, planning/building regulation consents. All dimensions are approximate and quoted for guidance
£ 280,000
3 bed house for sale
2 pictures
House · for sale
£ 450,000
3 bed house for sale
TN11
· 3 Bedrooms · House
· Garden · Equipped kitchen · Parking
TN11 · 3 Bedrooms · House · Garden · Equipped kitchen · Parking
This recently built three double bedroom detached house in Cuxton is available with no onward chain. The property is finished to a high standard and benefits from a spacious and vaulted open-plan living space, two shower rooms and off-road parking.Property descriptionThe accommodation of this detached house comprises an entrance hall with composite door, gas boiler cupboard, further utility cupboard and storage. The wood effect flooring flows though to the open plan living space that has a fitted kitchen with appliances including double oven, inset hob with extractor, built-in dishwasher, fridge and freezer. There is a vaulted ceiling over the lounge area that has sky-lights in addition to bi-fold doors onto the rear garden. A double bedroom and shower room fitted with a modern suite complete the ground floor accommodation. The first floor landing gives access to two further double bedrooms both of which have fitted/built-in wardrobes and another modern shower room. Outside there is of
£ 450,000
4 bed house for sale
2 pictures
House · for sale
£ 550,000
4 bed house for sale
TN11
· 4 Bedrooms · House
· Garden · Gym · Equipped kitchen · Parking · Powder room
TN11 · 4 Bedrooms · House · Garden · Gym · Equipped kitchen · Parking · Powder room
Offered with no forward chain, this immaculately presented detached family house is tucked away at the end of a quiet cul de sac, benefiting from a sociable open plan layout, solar panels, air conditioning. A generous rear garden and a garage with a car port and ample off road parking. Just a short walk to sought after Loose Primary School, local shops and the picturesque Loose Valley conservation area.Room sizes:Entrance HallDownstairs Cloakroom: 5'9 x 2'4 (1.75m x 0.71m)Lounge: 18'7 x 12'9 (5.67m x 3.89m)Kitchen: 11'5 x 7'8 (3.48m x 2.34m)Dining Area: 11'4 x 9'0 (3.46m x 2.75m)Utility/Gym: 13'7 x 7'4 (4.14m x 2.24m)LandingBedroom 1: 11'9 x 11'3 into fitted wardrobes (3.58m x 3.43m)Bedroom 2: 12'5 x 10'1 (3.79m x 3.08m)Bedroom 3: 11'8 x 8'7 (3.56m x 2.62m)Bedroom 4: 10'7 x 8'5 (3.23m x 2.57m)Bathroom: 8'3 x 6'6 (2.52m x 1.98m)GarageCar Port and DrivewayFront and Rear Gardens The information provided about this property does not constitute or form part of an offer or contract, nor may
£ 550,000
3 bed house for sale
2 pictures
House · for sale
£ 675,000
3 bed house for sale
TN11
· 3 Bedrooms · House
· Garden · Fireplace · Equipped kitchen · Concierge
TN11 · 3 Bedrooms · House · Garden · Fireplace · Equipped kitchen · Concierge
GUIDE PRICE ?675,000 - ?700,000* Sinclair Hammelton are delighted to present this attractive and characterful 3 bedroom, 2 reception room and 2 bath/shower room detached house, situated within the ever-popular Craven Road on the cusp of the countryside but equally well-located for transport links and amenities. Internally, to the ground floor, you will find; a cosy double-aspect and box-bay fronted lounge to the front (also featuring an attractive fireplace), a central charming and bespoke open-plan kitchen/breakfast room which again is double-aspect and features; a central island, an array of units as well as an attractive exposed brick feature wall area, further reception space in the form of a dining room to the rear and finally a shower room. The first floor comprises three well-proportioned bedrooms, two of which are inter-connecting, and with Bedroom 1 benefitting from both an attractive floor-to-ceiling window over-looking the rear garden as well as an en-suite. The front bedroo
£ 675,000
3 bed house for sale
2 pictures
House · for sale
£ 560,000
3 bed house for sale
TN11
· 3 Bedrooms · House
· Garden · Equipped kitchen · Powder room · Concierge
TN11 · 3 Bedrooms · House · Garden · Equipped kitchen · Powder room · Concierge
A truly stunning detached Victorian home, believed to date from circa 1890, offering a wonderful blend of period charm, character features and modern practicality, all within a short walk of East Grinstead railway station and the town centre.The property is approached via an attractive front garden and immediately impresses with its spacious and welcoming entrance hall, a versatile space that could easily serve as a home office, reading nook or additional reception space. To the front of the house is a beautiful sitting room featuring a log burner and high ceilings, creating a warm and inviting atmosphere.Beyond the sitting room is a guest cloakroom, whilst the remainder of the ground floor comprises a separate family/dining room and an attractive, well-appointed galley-style kitchen. To the rear is a substantial utility room providing excellent storage and workspace, together with a further room currently utilised as a home office, offering flexibility for modern family living.On the
£ 560,000

Get email alerts

Don't miss out: be the first to know about new properties

The alert was correctly created

On subscribing you accept the conditions of use and the privacy policy
Alert
Receive new ads in your inbox
Save this search
Receive alerts for new listings

We'll send you an email when we have new properties for: "Houses for sale in TN11"

The alert was correctly created

Golden Green Tonbridge
Hadlow Tonbridge
Get email alerts and be the first to see new listings
Required field
On subscribing I accept the terms of the privacy policy
Perfect! You'll soon start receiving new listings via email
Alert
Receive an email when we have new ads for Houses for sale in TN11
Save this search
Filters

Bedrooms

Size (sq.ft)

sq.ft
sq.ft

Price

£
£

Property type

Bathrooms

Clear all filters
Receive notifications when new entries are published.