8,029 houses for sale in TN11

4 bed house for sale
2 pictures
House · for sale
£ 750,000
4 bed house for sale
TN11
· 4 Bedrooms · House
· Garden · Equipped kitchen · Parking · Powder room
TN11 · 4 Bedrooms · House · Garden · Equipped kitchen · Parking · Powder room
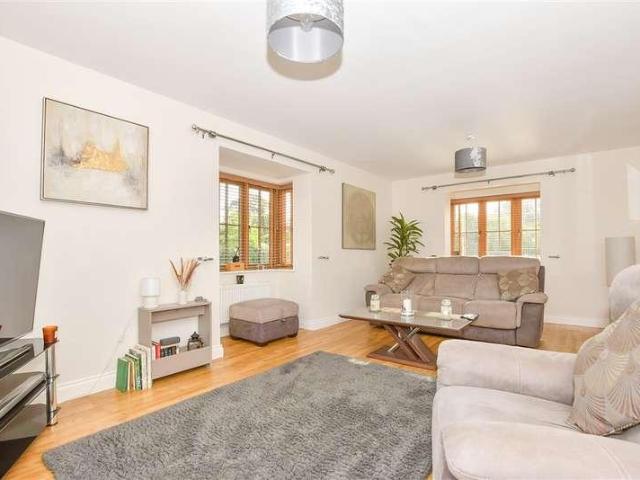
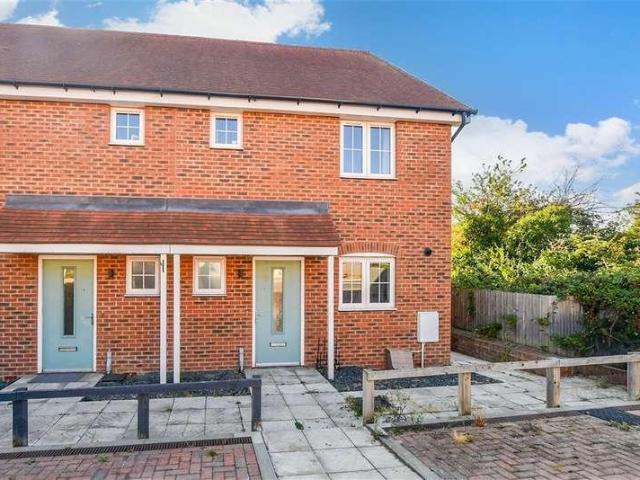
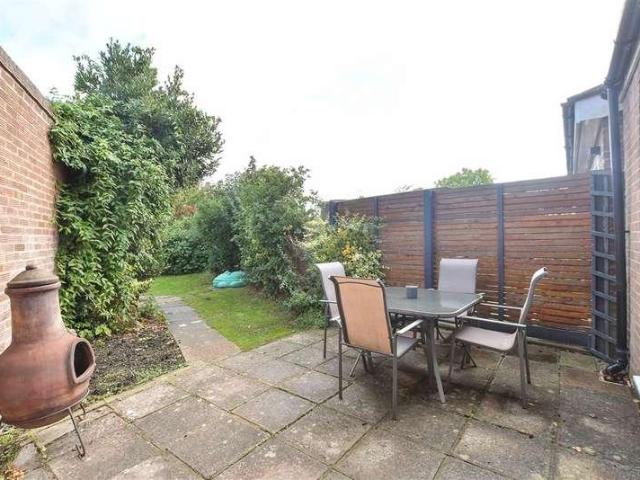
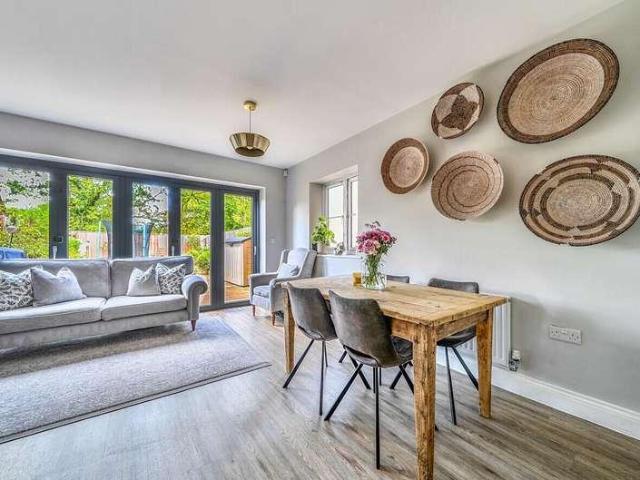
Situated in this quiet close of just nine properties and built by Award winning local developer Fernham Homes in 2021 ( with the remainder of the 10 year new build warranty ) this stylish four bedroom, three bathroom semi detached home occupies a quiet yet central residential location within the town, with an eclectic mix of everyday amenities, independent boutiques and diverse eateries, conveniently accessible from the doorstep. Further benefits include a utility room, and guest cloakroom, large open kitchen/dining area. Externally, the property is equally impressive, with delightfully landscaped garden space geared for relaxing and entertaining. Driveway parking - and car port with EV charging point completes the profile of this most enticing proposition
£ 750,000
2 bed house for sale
2 pictures
House · for sale
£ 325,000
2 bed house for sale
TN11
· 2 Bedrooms · House
· Garden · Parking
TN11 · 2 Bedrooms · House · Garden · Parking
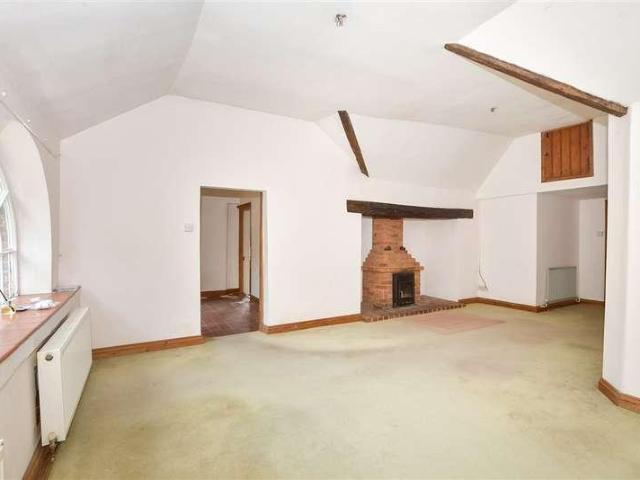
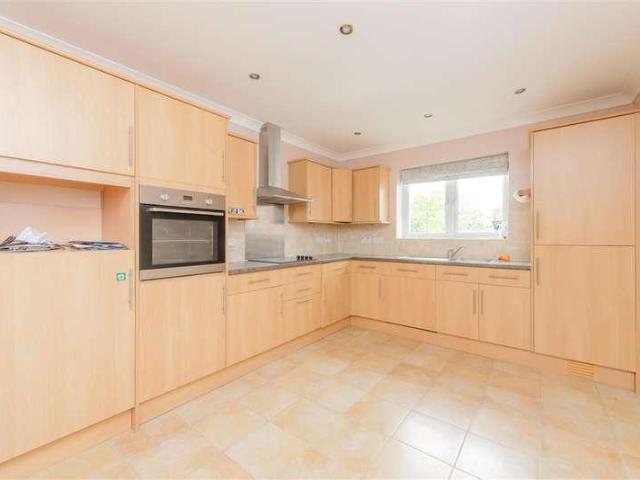
A very well presented terraced retirement bungalow with allocated parking and courtyard rear garden. Conveniently located to local shops, train station, doctors and other amenities. Set in a beautiful location, this property is a perfect alternative to a retirement flat. Please refer to the footnote regarding the services and appliances.Room sizes:HallwayKitchen/Diner/Lounge: 28'0 x 14'1 (8.54m x 4.30m)Bedroom 1: 13'9 x 12'11 (4.19m x 3.94m)Bedroom 2: 8'6 x 7'11 (2.59m x 2.41m)BathroomAllocated Parking SpaceCourtyard Garden The information provided about this property does not constitute or form part of an offer or contract, nor may it be regarded as representations. All interested parties must verify accuracy and your solicitor must verify tenure/lease information, fixtures & fittings and, where the property has been extended/converted, planning/building regulation consents. All dimensions are approximate and quoted for guidance only as are floor plans which are not to scale and their
£ 325,000
4 bed house for sale
2 pictures
House · for sale
£ 550,000
4 bed house for sale
TN11
· 4 Bedrooms · House
· Garden · Equipped kitchen · Powder room
TN11 · 4 Bedrooms · House · Garden · Equipped kitchen · Powder room
An impressive and contemporary four-bedroom townhouse, arranged over three floors with well-planned accommodation. Ideally suited to modern family life, the property combines generous living space with a stylish finish, private garden. The ground floor provides a welcoming entrance hall, convenient cloakroom and a particularly spacious open-plan sitting and dining room, creating a versatile area for both everyday living and entertaining. The modern fitted kitchen is well appointed with a range of sleek wall and base units, integrated appliances and ample workspace. The first floor offers three bedrooms, including two comfortable double rooms and a further bedroom ideal for a child, guest room or home office, together with a well-equipped family bathroom. The second floor is dedicated to a superb principal bedroom, providing an excellent sense of privacy and space, with its own terrace and adjoining shower room. Outside, the enclosed rear garden is a lovely extension of the living accom
£ 550,000
4 bed house for sale
2 pictures
House · for sale
£ 280,000
4 bed house for sale
TN11
· 4 Bedrooms · House
· Garden · Parking
TN11 · 4 Bedrooms · House · Garden · Parking
Are you looking for your next investment? This chain free, end of terrace house is split across 3 levels, providing plenty of living accommodation to enjoy. Our seller had previously utilised the space as a live-in house share and has conveniently placed shower facilities into 2 of the largest bedrooms to accommodate multiple occupants. Although not currently set up as a HMO, the home provides a great opportunity to do so, subject to obtaining the necessary consents from the local authority. Alternatively, this would easily suit a family looking for flexible accommodation and plenty of parking on offer too. There is also a manageable rear garden, complete with outbuilding, which would be ideal for entertaining and providing space to accommodate larger furniture, or tools. For sale by Modern Method of Auction. Should you view, offer or bid on the property, your information will be shared with the Auctioneer, I am sold.Room sizes:Entrance HallKitchen: 14'4 x 9'8 (4.37m x 2.95m)Utility Ro
£ 280,000
4 bed house for sale
2 pictures
House · for sale
£ 1,350,000
4 bed house for sale
TN11
· 4 Bedrooms · House
· Parking · Powder room
TN11 · 4 Bedrooms · House · Parking · Powder room
Full description Superbly located in a tucked away cul-de-sac position within walking distance of the town and station is this excellent highly attractive four bedroom detached Georgian style property offering generous accommodation, a double garage, plenty of off road parking and one of the largest plots on the development. Ground Floor Covered Porch With pillars and pediment. Spacious Entrance Hall 4.98m x 3.71m (16' 4 x 12' 2) Laminate flooring, two contemporary style radiators, two sealed unit double glazed sash windows to the front, understairs storage cupboard, double coats cupboard with sliding doors. Cloakroom 1.32m x 1.43m (4' 4 x 4' 8) Wash hand basin with mixer tap set into vanity unit with cupboard under, low level wc with concealed cistern, LED lighting, tiled floor, contemporary style radiator. Lounge 4.45m x 7.54m (14' 7 x 24' 9) An L shaped room with two sealed unit double glazed sash windows to the front and side, sealed unit double glazed bi-fold doors lead into the g
£ 1,350,000
4 bed house for sale
2 pictures
House · for sale
£ 495,000
4 bed house for sale
TN11
· 4 Bedrooms · House
· Garden · Equipped kitchen
TN11 · 4 Bedrooms · House · Garden · Equipped kitchen
Set along Hill Close, Crowborough, this detached four-bedroom house offers an exceptional opportunity for those seeking a spacious home to shape to their own tastes. Set back from the road, the property is welcomed by an attractive front garden, hinting at the comfortable, private living space within. Step through the open and light entrance hall and you ll immediately appreciate the sense of space this home provides. The large dual aspect living room is flooded with natural light, featuring doors that lead directly out to the generous rear garden a perfect space for relaxing or entertaining. The dining room s square layout lends itself to family meals and dinner parties alike, while its connection to the kitchen offers huge potential to open up and create a sociable, contemporary space. Downstairs, a convenient WC adds practicality for busy family life. Upstairs, four well-proportioned bedrooms two to the front, two to the rear offer ample space for rest and study, with two rooms feat
£ 495,000
3 bed house for sale
2 pictures
House · for sale
£ 265,000
3 bed house for sale
TN11
· 3 Bedrooms · House
· Garden · Equipped kitchen · Powder room
TN11 · 3 Bedrooms · House · Garden · Equipped kitchen · Powder room
Offered to the market with no forward chain, this well presented terrace house on Sundridge Drive, Walderslade provides excellent family accommodation. The property benefits from a spacious lounge, separate dining room and kitchen, with the current kitchen appliances available to remain. Upstairs offers good-sized bedrooms and an updated bathroom and separate cloakroom. Conveniently located close to local amenities, schools and transport links, this home is an ideal purchase for first-time buyers, families or investors alike. Early viewing is highly recommended.Room sizes:Entrance HallLounge: 13'5 x 11'0 (4.09m x 3.36m)Dining Area: 9'6 x 8'4 (2.90m x 2.54m)Kitchen: 9'7 x 8'8 (2.92m x 2.64m)LandingBedroom 1: 13'6 x 9'7 (4.12m x 2.92m)Bedroom 2: 9'7 x 9'6 (2.92m x 2.90m)Bedroom 3: 7'7 x 7'5 (2.31m x 2.26m)Bathroom: 5'5 x 4'8 (1.65m x 1.42m)CloakroomFront and Rear Gardens The information provided about this property does not constitute or form part of an offer or contract, nor may it be r
£ 265,000
2 bed house for sale
2 pictures
House · for sale
£ 375,000
2 bed house for sale
TN11
· 2 Bedrooms · House
· Garden · Equipped kitchen · Parking · Powder room
TN11 · 2 Bedrooms · House · Garden · Equipped kitchen · Parking · Powder room
This detached bungalow benefits from being sold chain free and is situated in the sought after village of Five Oak Green. This bungalow comes with a large and mature garden and also off road parking along with a single garage. This property is for sale by the Modern Method of Auction. Should you view, offer or bid on the property, your information will be shared with the Auctioneer, iamsold.Room sizes:Entrance HallLounge/Diner: 22'3 x 11'9 (6.79m x 3.58m)Kitchen: 15'0 x 12'5 (4.58m x 3.79m)Family Room: 14'3 x 11'9 (4.35m x 3.58m)Cloakroom: 6'7 x 5'5 (2.01m x 1.65m)Bedroom 1: 13'0 x 10'0 (3.97m x 3.05m)Bedroom 2: 13'0 x 11'5 (3.97m x 3.48m)Bathroom: 5'9 x 5'5 (1.75m x 1.65m)ConservatoryGarage and Off Road ParkingRear Garden AUCTIONEER'S COMMENTSThis property is for sale by the Modern Method of Auction. Should you view, offer or bid on the property, your information will be shared with the Auctioneer, iamsold.This method of auction requires both parties to complete the transaction within
£ 375,000
4 bed house for sale
2 pictures
House · for sale
£ 475,000
4 bed house for sale
TN11
· 4 Bedrooms · House
TN11 · 4 Bedrooms · House
An attractive double-fronted 4-bedroom attached period cottage, situated in a much sought-after hamlet on a quiet lane just over half a mile from Bewl Water and within easy reach of amenities. Situation: The property is situated in a quiet, semi-rural position in the sought-after hamlet of Three Leg Cross with its popular 14th Century inn, and is less than a mile from Ticehurst village, which offers a good range of shops and amenities including a village store/post office, chemist, pubs, gallery, caf, primary school, village hall and recreation ground. Wadhurst is within 4 miles and offers a selection of local amenities, including the well-regarded Uplands Community College, and the regional centre of Tunbridge Wells is about 10 miles distant and provides a comprehensive range of amenities including the Pantiles, cinema complex and theatres. Stonegate station (4 miles distant) and Wadhurst station (5 miles distant) provide services to London Charing Cross (via London Bridge and Waterlo
£ 475,000
5 bed house for sale
2 pictures
House · for sale
£ 995,000
5 bed house for sale
TN11
· 5 Bedrooms · House
· Garden
TN11 · 5 Bedrooms · House · Garden
A beautifully presented attached 5-bedroom house of approximately 2,177sq.ft, which has been sympathetically extended and refurbished to a high standard with south facing gardens and grounds of about an acre, situated in a quiet semi-rural location within easy reach of village amenities and commuter services. NO CHAIN. Situation: The property is situated in a tucked away position off a quiet lane in Cousley Wood on the outskirts of the popular village of Wadhurst in an Area of Outstanding Natural Beauty and enjoys a lovely rural outlook. Wadhurst High Street is approximately 1miles distant and offers an excellent range of shops and services for everyday needs including a Jempsons Local store and post office, cafes, butcher, pharmacy, bookshop, florist, public houses, as well as a doctors surgery, dentist, primary school and the well-regarded Uplands Community College and Sports Centre. For the commuter, Wadhurst mainline station is approximately 2 miles distant and provides a regular s
£ 995,000
4 bed house for sale
2 pictures
House · for sale
£ 500,000
4 bed house for sale
TN11
· 4 Bedrooms · House
· Garden · Equipped kitchen · Parking · Cellar · Powder room
TN11 · 4 Bedrooms · House · Garden · Equipped kitchen · Parking · Cellar · Powder room
OFFERED CHAIN FREE * This fabulous four bedroom two bathroom detached family home has been recently redecorated and has stunning views across the valley and must be seen to be fully appreciated. The property is arranged over four floors and comprises a hallway, cloakroom, good size lounge, kitchen/diner, dining area, a master bedroom, a family bathroom and shower room, large office, cellar which has a multitude of uses and a large garage via it's own driveway. There is a tiered garden going upwards to woodland at the rear. Biggin Hill is surrounded by greenbelt countryside with some wonderful walks. Access to local schools, transport and a number of shops, in the High street there are restaurants and more shops which include a Waitrose and a Tesco express. The nearby towns of Bromley and Orpington offer a larger array of shopping and leisure facilities, plus fast trains to London
£ 500,000
2 bed house for sale
2 pictures
House · for sale
£ 290,000
2 bed house for sale
TN11
· 2 Bedrooms · House
· Garden · Equipped kitchen · Cellar
TN11 · 2 Bedrooms · House · Garden · Equipped kitchen · Cellar
A charming Grade II listed terraced cottage house in a picturesque conservation area, brimming with period character features, benefiting from a generous garden and a usable cellar. Boughton Monchelsea village nearby with its Post Office/shop, primary school, bistro pub and playing field with village hall.Room sizes:Lounge: 11'7 x 11'1 (3.53m x 3.38m)Dining Room: 11'2 x 9'6 (3.41m x 2.90m)Kitchen: 9'9 x 6'5 (2.97m x 1.96m)Rear LobbyBathroom: 6'5 x 5'5 (1.96m x 1.65m)Cellar: 11'10 x 10'5 (3.61m x 3.18m)LandingBedroom 1: 11'10 x 11'1 (3.61m x 3.38m)Bedroom 2: 9'4 x 8'1 (2.85m x 2.47m)Front and Rear Gardens The information provided about this property does not constitute or form part of an offer or contract, nor may it be regarded as representations. All interested parties must verify accuracy and your solicitor must verify tenure/lease information, fixtures & fittings and, where the property has been extended/converted, planning/building regulation consents. All dimensions are approximat
£ 290,000
3 bed house for sale
2 pictures
House · for sale
£ 800,000
3 bed house for sale
TN11
· 3 Bedrooms · House
· Equipped kitchen · Parking · Concierge
TN11 · 3 Bedrooms · House · Equipped kitchen · Parking · Concierge
Ideally positioned within a semi-rural setting, this charming double fronted, three/four-bedroom semi-detached home offers generous and versatile accommodation, combining comfortable family living with a range of useful additional spaces. On entering the property, a welcoming reception hall provides access to the principal ground floor rooms. The kitchen is positioned to the front and features a range of fitted units, an eye-level microwave with oven below, five-burner gas hob and traditional butler sink, together with pleasant views over the surrounding area. Also on the front, the former integral garage has been thoughtfully converted to create a versatile study/music room. This flexible space is ideal for those working from home, pursuing hobbies or simply requiring additional family accommodation. A walk in pantry / store /boiler room with extra fridge and freezer is behind the music room Through to the rear of the property, the spacious sitting room provides a welcoming heart to t
£ 800,000
2 bed house for sale
2 pictures
House · for sale
£ 101,500
2 bed house for sale
TN11
· 2 Bedrooms · House
· Garden · Equipped kitchen · Parking
TN11 · 2 Bedrooms · House · Garden · Equipped kitchen · Parking
A well-presented two-bedroom semi-detached home offering bright, comfortable living in a popular residential area. The property features a spacious living room, a practical kitchen, two well-proportioned bedrooms and a modern family bathroom.Outside, you'll find a private rear garden, ideal for low-maintenance outdoor space. Located close to local amenities, schools and transport links, this home is perfectly suited to first-time buyers or a downsizer.Financial Information Full market value: 290,000 Minimum share: 35% Share value: 101,500 Monthly Service Charge: 39.76 Monthly rent (based on 35% share): 411.53 Lease term: 111 yearsRoom sizes:Entrance HallKitchenLoungeCloakroomBedroom 1BathroomBedroom 2Rear GardenAllocated Parking The information provided about this property does not constitute or form part of an offer or contract, nor may it be regarded as representations. All interested parties must verify accuracy and your solicitor must verify tenure/lease information, fixtures & fit
£ 101,500
3 bed house for sale
2 pictures
House · for sale
£ 650,000
3 bed house for sale
TN11
· 3 Bedrooms · House
· Garden · Parking
TN11 · 3 Bedrooms · House · Garden · Parking
Detached house set in the popular village of Marden with its countryside surroundings, amenities and train station with good links to London. Inside the home there is space for all the family to enjoy. Garage and driveway.Room sizes:Entrance HallKitchen/Diner: 20'6 x 10'3 (6.25m x 3.13m)Lounge: 22'8 x 12'3 (6.91m x 3.74m)CloakroomLandingBedroom 1: 16'1 x 10'1 (4.91m x 3.08m)En-Suite Shower RoomBedroom 2: 10'8 x 10'2 (3.25m x 3.10m)Bedroom 3: 10'4 x 9'6 (3.15m x 2.90m)BathroomGarageDrivewayRear Garden The information provided about this property does not constitute or form part of an offer or contract, nor may it be regarded as representations. All interested parties must verify accuracy and your solicitor must verify tenure/lease information, fixtures & fittings and, where the property has been extended/converted, planning/building regulation consents. All dimensions are approximate and quoted for guidance only as are floor plans which are not to scale and their accuracy cannot be conf
£ 650,000
2 bed house for sale
2 pictures
House · for sale
£ 300,000
2 bed house for sale
TN11
· 2 Bedrooms · House
· Garden · Equipped kitchen · Parking
TN11 · 2 Bedrooms · House · Garden · Equipped kitchen · Parking
This detached bAlow is like a show home. Make the most of the easy access to the motorway and if you don't drive then a bus route is only a short distance away. A private rear garden provides a relaxing outdoor space and a garage en-bloc provides you guaranteed parking at the end of your day. Please refer to the footnote regarding the services and appliances.Room sizes:Entrance HallLounge: 14'2 into bay x 12'5 (4.32m x 3.79m)Kitchen: 12'2 x 6'5 (3.71m x 1.96m)Conservatory: 12'8 x 10'0 (3.86m x 3.05m)Bedroom 1: 11'7 x 11'6 (3.53m x 3.51m)Bedroom 2: 9'8 x 8'6 (2.95m x 2.59m)Shower Room: 6'8 x 6'8 (2.03m x 2.03m)Front GardenRear GardenGarage The information provided about this property does not constitute or form part of an offer or contract, nor may it be regarded as representations. All interested parties must verify accuracy and your solicitor must verify tenure/lease information, fixtures & fittings and, where the property has been extended/converted, planning/building regulation cons
£ 300,000
3 bed house for sale
2 pictures
House · for sale
£ 350,000
3 bed house for sale
TN11
· 3 Bedrooms · House
· Garden · Equipped kitchen · Parking
TN11 · 3 Bedrooms · House · Garden · Equipped kitchen · Parking
Offered to the market with no onward chain, this spacious three-bedroom freehold terraced house presents an exceptional opportunity for first time buyers and young families alike. Situated in the heart of East Grinstead, the property boasts a generous living space of over 800 square feet, ideal for comfortable modern living. PROPERTY Entering the home, you are greeted by a bright and airy lounge, perfect for relaxing or entertaining. The well-proportioned kitchen offers ample workspace and storages. Upstairs, three good-sized bedrooms ensure everyone has their own personal space, complemented by a contemporary family bathroom. OUTSIDE Allocated parking outside adds further convenience, making returning home a breeze. The rear garden offers a tranquil space to relax in the evenings. LOCATION The property is positioned within a friendly neighbourhood, with multiple Good OFSTED rated schools within just one milemaking the school run stress-free and adding peace of mind for parents. For co
£ 350,000
3 bed house for sale
2 pictures
House · for sale
£ 550,000
3 bed house for sale
TN11
· 3 Bedrooms · House
TN11 · 3 Bedrooms · House
An exceptionally pretty and immaculately presented Grade II listed detached 3-bedroom Georgian cottage, which has been sympathetically and extensively refurbished to a very high standard, situated in the heart of village overlooking the church. NO CHAIN. Situation: The property is situated in a central position in the sought after village of Wadhurst, voted the best place to live in the UK in 2023, adjacent to the church and within a stones throw of the High Street. The village offers an excellent range of shops and services for everyday needs including a Jempsons Local store and post office, cafs, deli, butcher, pharmacy, bookshop, florist, wine bar, public houses, as well as a doctors surgery, dentist, primary school and the well-regarded Uplands Community College and Sports Centre. For the commuter, Wadhurst mainline station is approximately 1 miles distant and provides a regular service to London Charing Cross/Cannon Street in an hour. There is a regular bus service and the A21 is
£ 550,000
3 bed house for sale
2 pictures
House · for sale
£ 136,500
3 bed house for sale
TN11
· 3 Bedrooms · House
· Garden · Equipped kitchen · Parking
TN11 · 3 Bedrooms · House · Garden · Equipped kitchen · Parking
Nestled on a quiet and secluded road within the popular Kings Oak Park development, this well presented three bedroom end of terrace home offers an ideal setting for families and commuters alike. Positioned just a short stroll from Headcorn village, the local primary school, and the mainline station, the property combines everyday convenience with a peaceful neighbourhood feel. Inside, the home provides generous and flexible accommodation. The ground floor features a spacious open-plan lounge and diner, complemented by a separate, well-appointed kitchen. Upstairs, you will find three good-sized bedrooms, with the main bedroom benefiting from fitted wardrobes.Externally, the property boasts a large driveway providing off-road parking for two. To the rear, the generous garden has been designed for low maintenance, offering a private and tranquil retreat.Financial InformationFull market value - 390,000Minimum Share - 35%Share value (based on 35% share) - 136,500Monthly Service Charge - 34
£ 136,500
4 bed house for sale
2 pictures
House · for sale
£ 750,000
4 bed house for sale
TN11
· 4 Bedrooms · House
· Garden · Fireplace · Equipped kitchen · Parking
TN11 · 4 Bedrooms · House · Garden · Fireplace · Equipped kitchen · Parking
A CHAIN FREE and highly characterful period, semi-detached house, enviably positioned on this quiet country lane, boasting a generous garden with an additional paddock and various outbuildings. This delightful country home is offered with no onward chain enjoying a wealth of period features; the living room has a beautiful fire place and beautiful windows and the main bedroom has an ensuite bathroom.Room sizes:HallwayLiving Room: 27'0 1 x 14'0 (8.24m x 4.27m)Dining Room: 10'10 x 9'8 (3.30m x 2.95m)Kitchen: 11'6 x 10'7 (3.51m x 3.23m)Inner HallBedroom 2: 18'4 x 11'0 (5.59m x 3.36m)Bedroom 3: 13'1 x 10'7 (3.99m x 3.23m)BathroomHallBedroom 1: 24'4 x 8'10 (7.42m x 2.69m)Ensuite BathroomBedroom 4/Study: 9'6 x 9'4 (2.90m x 2.85m)OutbuildingsRear GardenAdditional GardenGarage & Car PortOff-Road Parking The information provided about this property does not constitute or form part of an offer or contract, nor may it be regarded as representations. All interested parties must verify accuracy and
£ 750,000
2 bed house for sale
2 pictures
House · for sale
£ 350,000
2 bed house for sale
TN11
· 2 Bedrooms · House
· Garden · Equipped kitchen · Cellar
TN11 · 2 Bedrooms · House · Garden · Equipped kitchen · Cellar
Charming mid-terraced cottage in the heart of Farningham, featuring a lounge, separate dining room, basement and first floor bathroom. Ideally located for local amenities, excellent road links and nearby train services making it perfect for commuters. Please refer to the footnote regarding the services and appliances.Room sizes:HallwayLounge: 14'4 x 10'10 (4.37m x 3.30m)Dining Area: 11'1 x 9'0 (3.38m x 2.75m)Kitchen: 6'11 x 6'5 (2.11m x 1.96m)LandingBedroom 1: 14'8 x 11'4 (4.47m x 3.46m)Bedroom 2: 9'11 x 9'1 (3.02m x 2.77m)Bathroom: 7'1 x 6'7 (2.16m x 2.01m)CellarCourtyard Garden The information provided about this property does not constitute or form part of an offer or contract, nor may it be regarded as representations. All interested parties must verify accuracy and your solicitor must verify tenure/lease information, fixtures & fittings and, where the property has been extended/converted, planning/building regulation consents. All dimensions are approximate and quoted for guidance
£ 350,000
3 bed house for sale
2 pictures
House · for sale
£ 485,000
3 bed house for sale
TN11
· 3 Bedrooms · House
· Equipped kitchen
TN11 · 3 Bedrooms · House · Equipped kitchen
Located in the highly sought-after Kennedy Avenue in East Grinstead, this beautifully presented semi-detached home offers spacious and versatile accommodation, making it an ideal choice for families or downsizers. The property enjoys a convenient position close to the town centre, transport links and a selection of highly regarded primary and secondary schools.Having been recently refurbished by the current owners, the house is presented in excellent condition throughout and benefits from a single-storey rear extension that significantly enhances the living space.The accommodation begins with a welcoming entrance hall leading to a cosy front lounge. To the rear of the property is a superb open-plan living, dining and family room, centred around an attractive log burner and providing an excellent space for both everyday family life and entertaining. Adjacent to this is a stylish modern kitchen, fitted with an extensive range of eye-catching sage green shaker-style units and enjoying ple
£ 485,000
3 bed house for sale
2 pictures
House · for sale
£ 560,000
3 bed house for sale
TN11
· 3 Bedrooms · House
· Garden · Parking · Fireplace
TN11 · 3 Bedrooms · House · Garden · Parking · Fireplace
Offered with No Chain - An unlisted, bright and spacious, detached, character, three bedroom property with roundel, offering scope for improvement, located close to the heart of Ticehurst village, yet tucked away down a private lane. Benefitting from a detached double garage, off-road parking, courtyard garden and separate larger garden opposite. EPC: EThe Oast House is tucked-away down a private, unmade lane, just off Church Street in the centre of Ticehurst village. The lane leads to a private square, shared with just three other houses, which offers additional visitor parking, although each house has its own private parking. The Oast House itself has a detached double garage with parking in front on a brick paved driveway.The house is of brick and timber construction with half-tile hung elevations under a tiled roof. The windows are all double glazed.Inside there is a large, triple aspect open plan sitting/dining room, divided by a feature, double-sided brick fireplace with stone sh
£ 560,000
2 bed house for sale
2 pictures
House · for sale
£ 525,000
2 bed house for sale
TN11
· 2 Bedrooms · House
· Garden · Parking
TN11 · 2 Bedrooms · House · Garden · Parking
The Haybarns at Pilgrims Yard - PLOT 3 These brand new luxury two/three bedroom properties are part of a unique collection of just nine homes set within a tranquil gated development surrounded by beautiful Greenbelt countryside. Turnkey ready these high specification, eco friendly homes are now ready to move into. All three energy efficient homes have their own private garden as well as access to a private shared woodland walk and field with adjoining pond set within the grounds of an existing Manor House. Surrounded by Greenbelt countryside there are wonderful views and each has a private garden and two allocated parking spaces as well as generous visitor parking. Please see our video tour for more information about the Haybarns at Pilgrims Yard. About Pilgrims Yard Pilgrims Yard is a private gated collection of just nine individual character homes surrounded by exceptional Greenbelt countryside. Each of The Haybarns benefits from outstanding views across open fields. Pilgrims Yard ca
£ 525,000
3 bed house for sale
2 pictures
House · for sale
£ 550,000
3 bed house for sale
TN11
· 3 Bedrooms · House
· Garden · Equipped kitchen
TN11 · 3 Bedrooms · House · Garden · Equipped kitchen
An exquisitely presented three-bedroom semi-detached residence, this exceptional family home enjoys a prime position, just a short stroll from the village shops and mainline station, offering swift connections to London Bridge, Charing Cross and Victoria.Property DescriptionThis beautifully presented and extended three bedroom semi-detached house offers versatile and flexible living accommodation. As soon as you enter the property you will appreciate the large hallway and tasteful decor. This continues with the well appointed lounge which is found at the front of the property. The kitchen/breakfast room has been refitted by the current owners and to a high standard in a contemporary design with a good selection of worktops, cupboards and a breakfast bar. This a a bright space with the large window overlooking the garden. Open plan to the kitchen is the dining/garden room which also overlooks the garden. To the right of the kitchen is the utility room and, like the kitchen, is of a mode
£ 550,000
2 bed house for sale
2 pictures
House · for sale
£ 400,000
2 bed house for sale
TN11
· 2 Bedrooms · House
· Garden · Equipped kitchen · Parking
TN11 · 2 Bedrooms · House · Garden · Equipped kitchen · Parking
A beautiful semi-detached house house set in a quiet cul-de-sac nearby to local schools, shops and amenities. A stunning landscaped garden to the rear and allocated parking out front. The property is also listed with the adjacent land. Perfect for first time buyers and investors alike.Room sizes:HallwayCloakroomLounge: 16'2 x 11'4 (4.93m x 3.46m)Kitchen/Diner: 14'8 x 7'7 (4.47m x 2.31m)LandingBedroom 1: 11'3 x 11'1 (3.43m x 3.38m)Bedroom 2: 10'8 x 8'2 (3.25m x 2.49m)BathroomRear GardenFront GardenOff Road Parking x 2 The information provided about this property does not constitute or form part of an offer or contract, nor may it be regarded as representations. All interested parties must verify accuracy and your solicitor must verify tenure/lease information, fixtures & fittings and, where the property has been extended/converted, planning/building regulation consents. All dimensions are approximate and quoted for guidance only as are floor plans which are not to scale and their accura
£ 400,000
4 bed house for sale
2 pictures
House · for sale
£ 680,000
4 bed house for sale
TN11
· 4 Bedrooms · House
· Garden · Equipped kitchen · Patio · Powder room
TN11 · 4 Bedrooms · House · Garden · Equipped kitchen · Patio · Powder room
Stamp Duty Paid! *Ready to move into*The Sheldwich is a beautifully designed detached home spanning 1,443 square feet and distinguished by its impressive wide frontage. Designed with modern living in mind, The Sheldwich combines thoughtful layouts, quality finishes and a strong sense of space throughout.On the ground floor, the kitchen, dining and family room forms the heart of the home, opening directly onto an Indian sandstone patio and a private rear garden laid to turf, ideal for both everyday living and entertaining. The living room is a separate, well-proportioned space, providing a calm and comfortable area for relaxation. The private study is ideal for those working from home. A utility room and cloakroom complete the ground floor, offering practical storage and convenience. Upstairs, the principal bedroom and bedroom two both benefit from en-suite shower rooms while all bedrooms are generously sized doubles and are equipped with fitted wardrobes. The remaining bedrooms are ser
£ 680,000
3 bed house for sale
2 pictures
House · for sale
£ 1,300,000
3 bed house for sale
TN11
· 3 Bedrooms · House
· Garden · Parking · Swimming pool
TN11 · 3 Bedrooms · House · Garden · Parking · Swimming pool
Tavy Cleave is a unique and beautifully appointed family home offering generous and versatile accommodation arranged over two floors, set within a mature and secluded plot of approximately half an acre. Located in the highly sought-after Woodhurst Park, a quiet no-through road within comfortable walking distance of Oxted town centre, the property presents a rare opportunity to acquire a substantial home with exceptional privacy, extensive gardens, a double garage, a large driveway and the added benefit of owning an area of woodland. Offered to the market with no onward chain, the property also provides excellent potential for extension, subject to the necessary planning permissions.Oxted town centre offers a comprehensive range of shopping facilities, leisure amenities including a swimming pool complex, cinema and library, as well as a mainline railway station providing services to East Croydon and London. The area is well served by both state and independent schools, including Oxted S
£ 1,300,000
4 bed house for sale
2 pictures
House · for sale
£ 510,000
4 bed house for sale
TN11
· 4 Bedrooms · House
· Garden · Equipped kitchen · Parking
TN11 · 4 Bedrooms · House · Garden · Equipped kitchen · Parking
Situated in the sought-after Boxley Road area of Walderslade, this impressive extended detached house occupies a substantial corner plot, offering generous outdoor space and excellent potential for family living. The property has been significantly enhanced with a ground floor extension, creating a spacious and well-appointed kitchen that serves as the heart of the home. In addition, a large conservatory provides versatile extra living accommodation with delightful views over the garden. The extensive plot offers ample parking and attractive outdoor areas, while the well-proportioned internal accommodation combines practicality with comfort. This is a rare opportunity to acquire a substantial detached house in a desirable residential setting, ideally suited to growing families seeking both space and convenience.Room sizes:Entrance HallLounge: 16'9 x 13'7 (5.11m x 4.14m)Dining Room: 11'7 x 10'3 (3.53m x 3.13m)Conservatory: 15'9 x 12'3 (4.80m x 3.74m)Study: 10'2 x 7'10 (3.10m x 2.39m)Kit
£ 510,000
4 bed house for sale
2 pictures
House · for sale
£ 800,000
4 bed house for sale
TN11
· 4 Bedrooms · House
· Garden · Equipped kitchen
TN11 · 4 Bedrooms · House · Garden · Equipped kitchen
Sinclair Hammelton are proud to bring to the market this modern four bedroom semi-detached family home fully refurbished and extended by the current owner situated in a quiet cul-de-sac between Bromley town and Locksbottom with its array of independent restaurants shops and pubs. Close to desirable schools such as Ravenswood boys and approximately 1 mile from Darrick Wood Secondary School. You are also well connected to transport links with bus routes to Bromley South and Orpington Stations. Living accommodation comprises a porch and entrance hallway with tiled flooring leading to beautifully presented open plan kitchen/dining/living room with fully integrated kitchen with feature breakfast bar and pantry. There is also a W/C completing the ground floor. To the first floor there are three well-proportioned bedrooms and family shower room. To the second floor there is a modern principal bedroom with custom built-in storage and ensuite. Externally there is a South facing garden mostly la
£ 800,000

Get email alerts

Don't miss out: be the first to know about new properties

The alert was correctly created

On subscribing you accept the conditions of use and the privacy policy
Alert
Receive new ads in your inbox
Save this search
Receive alerts for new listings

We'll send you an email when we have new properties for: "Houses for sale in TN11"

The alert was correctly created

Golden Green Tonbridge
Hadlow Tonbridge
Get email alerts and be the first to see new listings
Required field
On subscribing I accept the terms of the privacy policy
Perfect! You'll soon start receiving new listings via email
Alert
Receive an email when we have new ads for Houses for sale in TN11
Save this search
Filters

Bedrooms

Size (sq.ft)

sq.ft
sq.ft

Price

£
£

Property type

Bathrooms

Clear all filters
Receive notifications when new entries are published.