8,029 houses for sale in TN11

4 bed house for sale
2 pictures
House · for sale
£ 1,200,000
4 bed house for sale
TN11
· 4 Bedrooms · House
· Garden · Concierge
TN11 · 4 Bedrooms · House · Garden · Concierge
An exceptional family home, discreetly positioned within a generous and beautifully established plot, moments from the heart of Old Oxted. Tucked away at the end of a quiet residential cul de sac, this charming four-bedroom home enjoys an enviable combination of privacy, space and convenience. The property offers wonderfully versatile accommodation together with magnificent mature gardens that provide a rare sense of tranquillity so close to the centre Old Oxted. Approached via a private driveway, the house is immediately appealing, with its secluded setting and impressive grounds creating a wonderful first impression. The generous plot extends well beyond the house, with the gardens broadening towards the rear to create an exceptional outdoor environment for family life, entertaining and relaxation. The principal reception room occupies a particularly attractive position at the rear of the property, with French doors opening onto the garden and creating a seamless connection between t
£ 1,200,000
4 bed house for sale
2 pictures
House · for sale
£ 550,000
4 bed house for sale
TN11
· 4 Bedrooms · House
· Concierge
TN11 · 4 Bedrooms · House · Concierge
?550,000-?575,000 Nestled in a charming cul-de-sac location, this delightful detached house offers a perfect blend of comfort and convenience. With four spacious bedrooms, this property is ideal for families or those seeking extra space for guests or a home office. The two well-appointed reception rooms provide ample room for relaxation and entertaining, making it easy to host gatherings with friends and family. Offering immediate vacant possession, meaning no onward chain complications, the property offers plenty of potential to create your dream home. Located in New Barn, this home benefits from a peaceful residential setting while still being within easy reach of local amenities, schools, and transport links. Whether you are looking to settle down in a family-friendly neighbourhood or seeking a spacious home with room to grow, this property on Bentley Close is sure to meet your needs. Don't miss the opportunity to make this lovely house your new home.DESCRIPTION:?550,000-?575,000 Th
£ 550,000
3 bed house for sale
2 pictures
House · for sale
£ 700,000
3 bed house for sale
TN11
· 3 Bedrooms · House
· Garden · Fireplace · Equipped kitchen · Parking · Concierge
TN11 · 3 Bedrooms · House · Garden · Fireplace · Equipped kitchen · Parking · Concierge
GUIDE PRICE: 700,000 - 750,000 Situated on one of the northern side of Sevenoaks most sought-after residential roads, this attractive three-bedroom semi-detached home offers approximately 1,090 sq ft (101.2 sq m) of well-balanced accommodation, together with a generous rear garden, garage, substantial workshop, off-road parking and excellent potential to modernise or extend, subject to the necessary planning consents. The property is approached via an attractive front garden and private driveway, providing off-road parking and access to the garage. An enclosed entrance porch opens into a welcoming entrance hall, leading to the principal living accommodation. The ground floor offers two well-proportioned reception rooms, with the generous sitting room enjoying an attractive bay window overlooking the front garden and a feature fireplace, while the separate dining room benefits from a bay window and views towards the rear garden. The fitted kitchen provides a good range of wall and base
£ 700,000
3 bed house for sale
2 pictures
House · for sale
£ 650,000
3 bed house for sale
TN11
· 3 Bedrooms · House
· Garden · Parking · Concierge
TN11 · 3 Bedrooms · House · Garden · Parking · Concierge
Charming semi detached cottage set within the exclusive Hill Park Farm, this beautiful three bedroom cottage offers a delightful combination of character and contemporary living. Nestled in the desirable Wrotham Hill area.Property DescriptionNestled in the tranquil surroundings of hill farm park, Wrotham, this charming semi detached cottage presents a wonderful opportunity for those seeking a rural retreat. With three bedrooms and two inviting reception rooms as well as a conservatory with views over the garden, this property offers ample space for both relaxation and entertaining. The well-proportioned layout is perfect for families or those looking to downsize without compromising on comfort.The property is set on a generous plot, complete with a drive and a two garages, offering ample parking for multiple vehicles an invaluable asset in this serene countryside setting. One of the standout features of this home is the stunning views over the surrounding fields, providing a picturesqu
£ 650,000
4 bed house for sale
2 pictures
House · for sale
£ 775,000
4 bed house for sale
TN11
· 4 Bedrooms · House
· Garden · Equipped kitchen · Concierge
TN11 · 4 Bedrooms · House · Garden · Equipped kitchen · Concierge
Sinclair Hammelton are delighted to market this extended 4 bedroom and 2 bath/shower room semi-detached house, stylishly-presented and conveniently-located within short walking distance to both Petts Wood High Street and Station. The ground floor comprises a cosy bay-fronted reception room, as well as a contemporary open-plan kitchen and dining/lounge area, which has been extended and overlooks the rear garden. To the first floor you will find two well-proportioned bedrooms (with bedroom 1 benefitting from a bay window to the front, and both bedrooms featuring fitted wardrobes) as well as both a bathroom and, handily, a separate shower room. The original loft space has been converted into a further two bedrooms, which again are well-proportioned, with bedroom 3 benefitting from built in and fitted storage space/wardrobes too. Evidently, the property has been well-maintained throughout by the owners. Externally, the rear garden is attractive, measuring circa 60ft in length and featuring
£ 775,000
3 bed house for sale
2 pictures
House · for sale
£ 325,000
3 bed house for sale
TN11
· 3 Bedrooms · House
· Garden · Equipped kitchen · Powder room
TN11 · 3 Bedrooms · House · Garden · Equipped kitchen · Powder room
This terraced house benefits from double bedrooms an upstairs bathroom downstairs cloakroom and generous rear garden. Its desirable location close to Rochester's top performing schools, convenient motorway access, historic high street and high speed station.Room sizes:HallwayCloakroom: 7'1 x 5'5 (2.16m x 1.65m)Lounge: 18'5 x 11'1 (5.62m x 3.38m)Kitchen/Diner: 12'0 x 11'6 (3.66m x 3.51m)Bedroom 1: 11'1 x 10'11 (3.38m x 3.33m)Bedroom 2: 8'0 x 7'2 (2.44m x 2.19m)Bedroom 3: 10'11 x 8'9 (3.33m x 2.67m)Bathroom: 7'1 x 6'3 (2.16m x 1.91m)Separate Toilet: 5'1 x 2'9 (1.55m x 0.84m)Front and Rear Garden The information provided about this property does not constitute or form part of an offer or contract, nor may it be regarded as representations. All interested parties must verify accuracy and your solicitor must verify tenure/lease information, fixtures & fittings and, where the property has been extended/converted, planning/building regulation consents. All dimensions are approximate and quote
£ 325,000
5 bed house for sale
2 pictures
House · for sale
£ 850,000
5 bed house for sale
TN11
· 5 Bedrooms · House
· Garden · Equipped kitchen
TN11 · 5 Bedrooms · House · Garden · Equipped kitchen
Located on a prime tree lined road, just a stones throw from Petts Wood high street is this stunning four/five bedroom semi detached house, offered to the market CHAIN FREE. The ground floor consists of a very large yet cosy front living room, perfect for family movie nights, an open plan and spacious kitchen/breakfast room ideal for dining with views over the garden. Off of the kitchen/diner is the 5th bedroom/annexe with en-suite bathroom. The first floor boasts two double bedrooms, one with modern en-suite, two further bedrooms and the family bathroom. The outside space of Crest View Drive is truly unique. Offering a 142 ft. rear garden, mainly laid to lawn with plenty of mature plants and trees running down both sides. There are also two outhouses equipped with electrics. To the front of the property is a large driveway with enough space to fit multiple cars. Location wise, the property is perfectly located for both families and commuters. It is just 0.4 miles from Petts Wood Stati
£ 850,000
3 bed house for sale
2 pictures
House · for sale
£ 450,000
3 bed house for sale
TN11
· 3 Bedrooms · House
· Garden · Concierge
TN11 · 3 Bedrooms · House · Garden · Concierge
Guide Price 450,000 - 475,000 Kings Estates are pleased to present this beautifully renovated three bedroom Victorian semi-detached home, situated in the highly sought-after St James area of Tunbridge Wells and offered with no onward chain. Arranged over three floors, the property has been thoughtfully improved by its current owners to create a stylish yet practical home with versatile accommodation and quality finishes throughout. A side entrance opens into the hallway, where stairs rise to the first floor and doors lead into the two reception rooms. At the front, the inviting sitting room enjoys plenty of natural light from its attractive window, while a bespoke media wall incorporates display alcoves, fitted cupboards and a contemporary electric fire to form an impressive focal point.The separate dining room offers ample space for a family dining table and additional furniture, together with useful understairs storage and a window overlooking the garden. An open doorway provides a n
£ 450,000
3 bed house for sale
2 pictures
House · for sale
£ 600,000
3 bed house for sale
TN11
· 3 Bedrooms · House
· Garden · Equipped kitchen · Parking · Concierge
TN11 · 3 Bedrooms · House · Garden · Equipped kitchen · Parking · Concierge
GUIDE PRICE: 600,000 - 650,000 Situated within a quiet and highly sought-after cul-de-sac, this attractive detached three-bedroom family home offers spacious and well-balanced accommodation, a private rear garden, and off-road parking to the side of the property. Ideally located close to Tonbridge town centre, excellent schools, and mainline transport links, the property presents an outstanding opportunity for families, professionals, and commuters alike. The accommodation is thoughtfully arranged to provide bright and versatile living space throughout. A welcoming entrance hall leads to generous reception accommodation, creating an ideal setting for both everyday family life and entertaining. The well-appointed kitchen provides ample storage and preparation space while enjoying pleasant views over the rear garden. To the first floor, the property offers three well-proportioned bedrooms, including a spacious principal bedroom benefitting from its own en-suite shower room. Two further b
£ 600,000
4 bed house for sale
2 pictures
House · for sale
£ 850,000
4 bed house for sale
TN11
· 4 Bedrooms · House
· Garden · Parking · Equipped kitchen · Powder room · Heating
TN11 · 4 Bedrooms · House · Garden · Parking · Equipped kitchen · Powder room · Heating
Bettermove are proud to present this 4 bedroom detached house in Tunbridge Wells.The property benefits from double glazing, and gas central heating throughout, with off street parking available via the driveway.The council tax band is E.The interior of this beautifully presented property comprises a spacious living room, with a large bay window, impressive 21ft open-plan kitchen/dining room, separate utility room and ground floor cloakroom. The first floor consists of four well-proportioned bedrooms, with the principal bedroom benefiting from a useful walk-through dressing area, together with a family shower room. The exterior boasts a private rear garden with gated access to the adjacent parkland and gardens, and a detached garden office. Previously approved planning permission also offers exciting potential for future extension and further enhancement of the accommodation, further information can be obtained through Bettermove.Located in the popular town of Tunbridge Wells, the prope
£ 850,000
3 bed house for sale
2 pictures
House · for sale
£ 525,000
3 bed house for sale
TN11
· 3 Bedrooms · House
· Garden · Equipped kitchen
TN11 · 3 Bedrooms · House · Garden · Equipped kitchen
If you're looking for something that is a Little bit different then look no further! Situated in this sought after road, within walking distance to local shops, is this detached dormer bungalow. Motorway links to the M25 are within easy reach.Room sizes:Entrance HallLounge: 16'8 (5.08m) x 13'2 (4.02m) narrowing to 10'6 (3.20m)Kitchen: 10'1 x 8'8 (3.08m x 2.64m)Dining Room/Bedroom: 12'4 x 9'0 (3.76m x 2.75m)Bedroom 3: 10'4 x 9'8 (3.15m x 2.95m)CloakroomBathroom: 8'9 x 6'5 (2.67m x 1.96m)Bedroom 1: (L-shaped) 13'1 x 9'3 (3.99m x 2.82m) plus 6'6 x 6'6 (1.98m x 1.98m)Bathroom Jack & Jill: 7'3 x 6'9 (2.21m x 2.06m)Bedroom 2: 18'2 x 10'1 (5.54m x 3.08m)Summer House: 14'2 x 9'1 (4.32m x 2.77m)Out building: 16'9 x 15'5 (5.11m x 4.70m)GarageLarge Garden The information provided about this property does not constitute or form part of an offer or contract, nor may it be regarded as representations. All interested parties must verify accuracy and your solicitor must verify tenure/lease information
£ 525,000
3 bed house for sale
2 pictures
House · for sale
£ 375,000
3 bed house for sale
TN11
· 3 Bedrooms · House
· Garden · Equipped kitchen · Parking
TN11 · 3 Bedrooms · House · Garden · Equipped kitchen · Parking
This immaculately presented semi-detached house is perfect for those looking to upsize and find a family home. The current owners have taken great care to maintain and update the property to a high standard It has a garage/extended workshop and driveway for parking, a landscaped rear garden and generous living accommodation throughout whilst being so well located with shops, schools and amenities near by.Room sizes:Entrance HallLounge: 17'1 x 11'0 (5.21m x 3.36m)Kitchen/Diner: 18'2 x 13'2 (5.54m x 4.02m)LandingBedroom 3: 7'9 x 7'8 (2.36m x 2.34m)Bedroom 2: 11'0 x 9'4 (3.36m x 2.85m)Bedroom 1: 12'1 x 10'10 (3.69m x 3.30m)BathroomSeparate ToiletGarage: 11'6 x 8'10 (3.51m x 2.69m)Workshop: 13'10 x 8'11 (4.22m x 2.72m)DrivewayFront & Rear Gardens The information provided about this property does not constitute or form part of an offer or contract, nor may it be regarded as representations. All interested parties must verify accuracy and your solicitor must verify tenure/lease information,
£ 375,000
2 bed house for sale
2 pictures
House · for sale
£ 550,000
2 bed house for sale
TN11
· 2 Bedrooms · House
· Garden · Equipped kitchen · Parking
TN11 · 2 Bedrooms · House · Garden · Equipped kitchen · Parking
Brimming with potential, this fantastic detached bungalow is set on a highly sought-after road in Leybourne and benefits from a generous 0.22acre plot. With a large garage and driveway, parking need not be an issue and being so close to shops, schools and transport links makes this an ideal location for families or those needing amenities near by. Please refer to the footnote regarding the services and appliances.Room sizes:Entrance HallCloakroomBathroomBedroom 1: 12'6 x 11'4 (3.81m x 3.46m)En-suite Shower RoomBedroom 2: 9'10 x 7'6 (3.00m x 2.29m)Lounge: 15'8 x 15'6 (4.78m x 4.73m)Kitchen: 11'5 x 8'1 (3.48m x 2.47m)Garage: 22'5 x 9'6 (6.84m x 2.90m)DrivewayFront & Rear Gardens The information provided about this property does not constitute or form part of an offer or contract, nor may it be regarded as representations. All interested parties must verify accuracy and your solicitor must verify tenure/lease information, fixtures & fittings and, where the property has been extended/conve
£ 550,000
1 bed house for sale
2 pictures
House · for sale
£ 210,000
1 bed house for sale
TN11
· 1 Bedroom · House
· Garden · Equipped kitchen
TN11 · 1 Bedroom · House · Garden · Equipped kitchen
A lovely semi-detached house set in a quiet location, nearby to local schools, shops and amenities. A large driveway for 2 cars and a sunny rear garden. Perfect for first time buyers and investors alike.Room sizes:Entrance PorchLounge: 12'9 x 9'1 (3.89m x 2.77m)Kitchen: 10'3 x 6'9 (3.13m x 2.06m)LandingBedroom 1: 12'9 x 8'0 (3.89m x 2.44m)BathroomRear GardenFront GardenDriveway The information provided about this property does not constitute or form part of an offer or contract, nor may it be regarded as representations. All interested parties must verify accuracy and your solicitor must verify tenure/lease information, fixtures & fittings and, where the property has been extended/converted, planning/building regulation consents. All dimensions are approximate and quoted for guidance only as are floor plans which are not to scale and their accuracy cannot be confirmed. Reference to appliances and/or services does not imply that they are necessarily in working order or fit for the purpo
£ 210,000
4 bed house for sale
2 pictures
House · for sale
£ 1,200,000
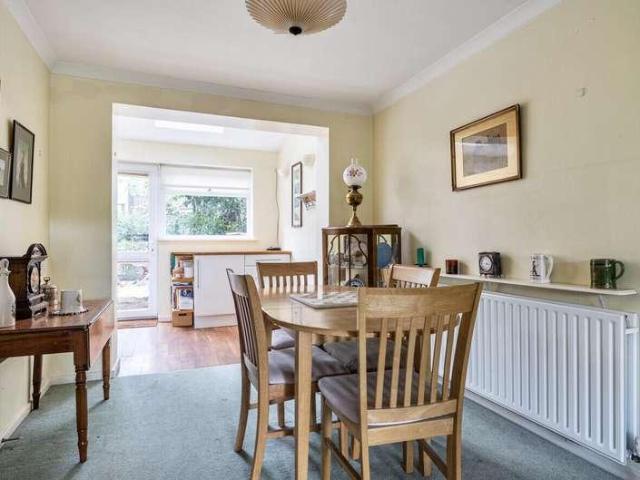
4 bed house for sale
TN11
· 4 Bedrooms · House
· Parking
TN11 · 4 Bedrooms · House · Parking
Four/five bedroom detached home set in approx. three acres in Yalding, with a 1,100 sq ft self-contained annexe, gated entrance and established orchard grounds. The Orchard is a four/five-bedroom detached residence of genuine scale and character, set within approximately three acres of established grounds on the edge of Yalding one of the most sought-after villages in this part of Kent. Accessed via a gated entrance and a sweeping private driveway, the approach sets the tone immediately. Extensive parking sits to the front, and the mature planting and grounds that open out beyond give a clear sense of what this property is: a private country home of real substance, where the feeling of space and seclusion is something you appreciate from the moment you arrive. Inside, the accommodation has been arranged for both relaxed family living and more formal entertaining. The living room is a refined, welcoming space, whilst the conservatory an impressively proportioned room in its own right dr
£ 1,200,000
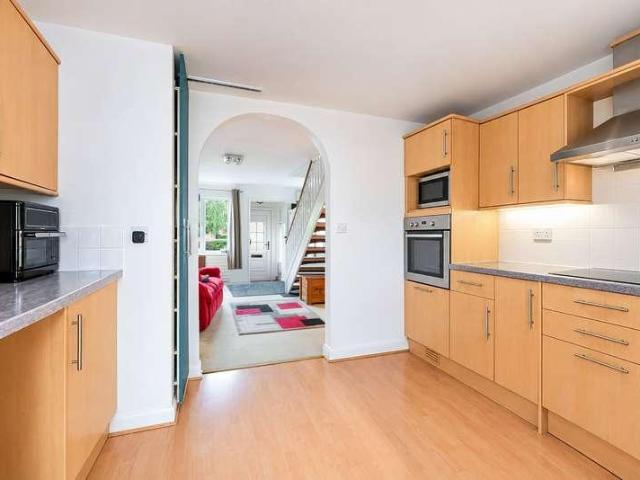
2 bed house for sale
2 pictures
House · for sale
£ 425,000
2 bed house for sale
TN11
· 2 Bedrooms · House
· Garden · Equipped kitchen · Powder room
TN11 · 2 Bedrooms · House · Garden · Equipped kitchen · Powder room
GUIDE PRICE 425,000 - 450,000 - CHAIN FREE - A two-bedroom family home, ideally positioned in the popular and convenient village of Riverhead, just moments from Chipstead Lakes. The property offers a rear garden and, on the ground floor, a kitchen, sitting room, conservatory, and cloakroom/WC. Upstairs are two double bedrooms and a family bathroom. Perfectly located for local amenities, the mainline station and highly regarded schools. Please contact us for more information! We are open 7 days a week! SITUATION Situated within a popular development in Riverhead, the property is ideally located for local amenities and is within easy walking distance of the highly regarded Amherst School and Riverhead Infants School. Tescos supermarket is just a short walk away, while Sevenoaks town centre offers a wide range of shops, cafs and restaurants, along with a cinema and theatre complex, leisure centre and library. Both Dunton Green and Sevenoaks mainline stations are also within easy reach on
£ 425,000
5 bed house for sale
2 pictures
House · for sale
£ 735,000
5 bed house for sale
TN11
· 5 Bedrooms · House
· Garden · Fireplace · Equipped kitchen · Parking · Powder room
TN11 · 5 Bedrooms · House · Garden · Fireplace · Equipped kitchen · Parking · Powder room
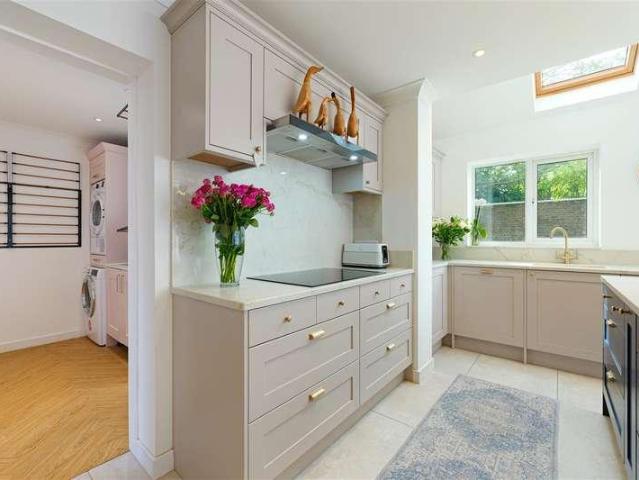
A substantial detached five bedroomed modern residence which has been creatively enhanced and thoughtfully extended, showcasing a high degree of architectural excellence and artistic design. Offering over 2,500 sq.ft of beautifully presented internal space, the property has been transformed with a considered eye for detail, incorporating stylish new bathrooms, a sleek quartz-topped fully integrated kitchen, a luxurious laundry room and extensive glazing which beautifully frames the south-facing rear garden. The property occupies a generous plot, with ample parking within the gated driveway leading to the integral garage. The fully enclosed rear garden enjoys a wonderful sense of privacy, with dappled shade provided by beautiful, mature trees which border the walled garden. The front door opens into a spacious entrance hall, with stairs rising to the first floor and a neatly appointed cloakroom. To the left is a generous sitting room, centred around a limestone fireplace surround with a
£ 735,000
3 bed house for sale
2 pictures
House · for sale
£ 375,000
3 bed house for sale
TN11
· 3 Bedrooms · House
· Garden · Fireplace · Equipped kitchen · Cellar
TN11 · 3 Bedrooms · House · Garden · Fireplace · Equipped kitchen · Cellar
GUIDE PRICE ?375,000 - ?400,000 Set within the heart of the sought-after East Malling Conservation Area, this beautifully refurbished three-bedroom cottage combines period character with stylish contemporary finishes, all just moments from the village station. The double-fronted exterior gives the house plenty of kerb appeal, with an entrance porch opening into a generous living room. An attractive fireplace with a log-burning stove provides a natural focal point and adds to the cottage's warm, characterful feel. To the rear, the recently updated kitchen offers a smart and contemporary space for everyday living. Upstairs are three well-proportioned bedrooms alongside a modern family bathroom. There is also a useful basement, discreetly accessed via a trap door beneath the new carpet, providing valuable additional storage. Outside, the part-walled rear garden offers a pleasant and relatively private space, complemented by a double-glazed conservatory that provides additional flexible li
£ 375,000
4 bed house for sale
2 pictures
House · for sale
£ 450,000
4 bed house for sale
TN11
· 4 Bedrooms · House
· Garden · Equipped kitchen · Parking · Powder room
TN11 · 4 Bedrooms · House · Garden · Equipped kitchen · Parking · Powder room
Love sociable living? Then this is one to view! The heart of this semi-detached house is its open plan kitchen/diner/living space. Both modern and stylish and boasting a cosy wood burner in the living area. The living space has been further enhanced by the orangery extension. The spacious main bedroom is a distinct feature of this home with its walk in wardrobe and ensuite. The rear garden has been landscaped to a low maintenance fashion and is visually larger as you look out to your gated driveway. The present owners actually choose to enjoy this driveway space as further garden land and park elsewhere. There is ample overflow parking for visitors in the community car park opposite the village store. For children or outdoor enthusiasts there is a secure play park in Beadsman Crescent just a few minutes' walk from your door, not to mention access to lovely trim trails around the estate.Room sizes:Entrance HallDownstairs cloakroom/UtilityKitchen/Dining/Lounge Area: 24'8 x 20'9 (7.52m x
£ 450,000
4 bed house for sale
2 pictures
House · for sale
£ 575,000
4 bed house for sale
TN11
· 4 Bedrooms · House
· Garden · Equipped kitchen
TN11 · 4 Bedrooms · House · Garden · Equipped kitchen
Situated in the highly sought-after Herons Mead area of East Grinstead, this impressive modern detached home occupies a peaceful and attractive residential road, just a short walk from the town centre and its excellent amenities.The property offers spacious and versatile accommodation throughout, ideal for growing families. The ground floor features a bright and welcoming lounge with direct access to a beautifully maintained, mature tiered garden - perfect for both relaxing and entertaining. A recently modernised kitchen/diner provides a stylish and functional heart to the home, complemented by a separate playroom/snug offering additional flexible living space. A convenient guest WC completes the ground floor.Upstairs, the property comprises well-proportioned double bedrooms, including a generous principal bedroom benefiting from an en suite, alongside a further family bathroom finished to a good standard.Externally, the property continues to impress with its attractive garden, offerin
£ 575,000
2 bed house for sale
2 pictures
House · for sale
£ 425,000
2 bed house for sale
TN11
· 2 Bedrooms · House
TN11 · 2 Bedrooms · House
An exceptionally pretty, double-fronted 2-bedroom Georgian cottage, situated in an elevated position in the heart of the village within easy walking distance of local amenities. Situation: The property is situated in a convenient position in the sought-after village of Wadhurst, voted the Best Place to Live in 2023, and is within easy walking distance of the High Street. The village offers an excellent range of shops and services for everyday needs including a Jempsons Local store and post office, cafs, delicatessen, butcher, baker, pharmacy, bookshop, art gallery, florist, public houses and wine bar, as well as a doctors surgery, dentist, state and independent primary schools and the well-regarded Uplands Community College and Sports Centre. For the commuter, Wadhurst mainline station is approximately 1 miles distant and provides a regular service to London Bridge/Charing Cross/Cannon Street in just over an hour. There is a regular bus service and the A21 is also within easy reach pro
£ 425,000
4 bed house for sale
2 pictures
House · for sale
£ 550,000
4 bed house for sale
TN11
· 4 Bedrooms · House
· Garden · Parking
TN11 · 4 Bedrooms · House · Garden · Parking
This semi detached house benefits from being located in the sought after Horsmonden village. This house comes with a large peaceful and mature garden to the back and ample parking to the front. This house also offers you the perfect place for contemporary life, featuring a work from home study. It is close locality to some highly rated schools and comes with some beautiful countryside walks all on your doorstep. This house really is a must see!Room sizes:Entrance HallKitchen: 17'0 x 12'1 (5.19m x 3.69m)Dining Area: 19'10 x 8'4 (6.05m x 2.54m)Boot Room: 5'9 x 5'7 (1.75m x 1.70m)CloakroomLounge: 16'9 x 9'8 (5.11m x 2.95m)Utility Room: 9'8 x 9'0 (2.95m x 2.75m)Office: 8'9 x 8'9 (2.67m x 2.67m)LandingBedroom 1: 19'4 x 9'3 (5.90m x 2.82m)En suite Bedroom 1Bedroom 2: 12'2 x 7'7 (3.71m x 2.31m)Bedroom 3: 10'9 x 7'2 (3.28m x 2.19m)Bedroom 4: 8'8 x 7'0 (2.64m x 2.14m)Bathroom: 5'7 x 5'6 (1.70m x 1.68m)GardenOff Road Parking The information provided about this property does not constitute or for
£ 550,000
3 bed house for sale
2 pictures
House · for sale
£ 750,000
3 bed house for sale
TN11
· 3 Bedrooms · House
· Garden · Parking · Heating
TN11 · 3 Bedrooms · House · Garden · Parking · Heating
This beautifully presented, and recently re-decorated detached three bedroom, two bathroom chalet bungalow, is situated in this private cul-de-sac, within a short walk of the amenities of the high street. The sellers have re-carpeted the property to give a contemporary theme, and the property is offered to the market in in turn key condition, and CHAIN FREE and offers well proportioned accommodation, benefits include gas central heating, double glazing, a garage and additional parking,a mature West facing garden with a delightful Wollemia pine tree and lawned area
£ 750,000
4 bed house for sale
2 pictures
House · for sale
£ 820,000
4 bed house for sale
TN11
· 4 Bedrooms · House
· Garden
TN11 · 4 Bedrooms · House · Garden
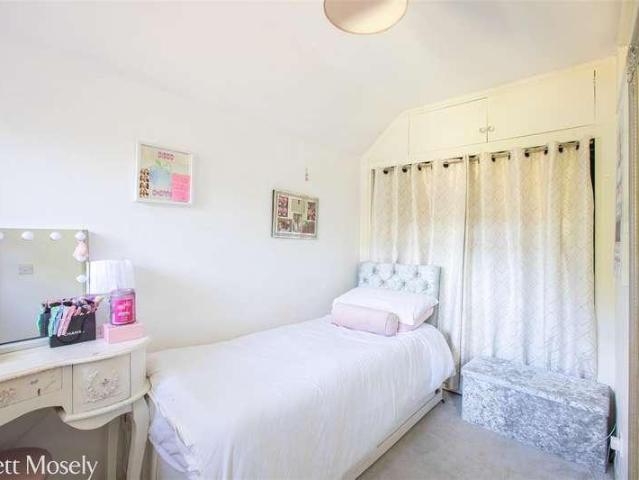
A WELL APPOINTED FAMILY HOME IN THE VERY HEART OF THE VILLAGE IN WALKING DISTANCE TO ALL LOCAL AMENITIES AND STATION - NO ONWARD CHAIN ?820,000DESCRIPTONAs Sole Agents we are delighted to present this charming property sitting at the end of a much favoured cul de sac and backing onto the grounds of St Bartholomew's Church which overlooks the Village Green.This spacious Colt Bungalow with a well established private garden has been a much loved family home for many years. Should it be required, the property could be split to create a self contained one bedroom annexe.Viewing is highly recommended to fully appreciate all that this unique property has to offer. Call Ibbett Mosely on 01959 522164 for full details.LOCATIONOtford is a vibrant village offering a wide range of facilities and clubs for all ages including the Memorial Hall which holds a number of events throughout the year and the Recreation Fields with tennis courts and convenient footpath to the neighbouring village of Shoreham
£ 820,000
3 bed house for sale
2 pictures
House · for sale
£ 495,000
3 bed house for sale
TN11
· 3 Bedrooms · House
· Concierge
TN11 · 3 Bedrooms · House · Concierge
Early Inspection recommended to appreciate the spacious three double bedroom family accommodation, with many features of the period having been retained. The property is in the village Conservation Area, is Listed Grade II and is understood to date from the 17th Century or earlierLOCATIONBrasted is a small village with many listed period cottages and houses, within the village there is a small general stores, a recreation ground, medical practice and a gastro pub. Sundridge & Brasted Primary School and Radnor House Independent School are both just over a mile away with other state and private schools in the surrounding villages and towns.Sevenoaks is about four miles with a wider choice of shops and main line station to London, there are sporting and recreational facilities in the area including golf at Westerham.The M25 is accessible with junction 5 being about two miles.GROUND FLOORA front door opens to the reception hall.RECEPTION HALLWith original quarry tile mosaic floor, radiator
£ 495,000
3 bed house for sale
2 pictures
House · for sale
£ 425,000
3 bed house for sale
TN11
· 3 Bedrooms · House
· Garden · Equipped kitchen · Parking
TN11 · 3 Bedrooms · House · Garden · Equipped kitchen · Parking
OFFERED TO THE MARKET CHAIN FREE* This three bedroom end terrace home occupies a peaceful cul-de-sac position within the town s popular Market Fields development, conveniently located within a few minutes walk of the vibrant High Street. Stylishly presented throughout, the property has been enlarged to adeptly meet the demands of modern family life, providing a sizeable living room and a conservatory, a smart, contemporary kitchen and three bedrooms with a bathroom/wc to the first floor. To the rear, is an attractive garden perfect for relaxing and entertaining with its favourable southerly orientation. Convenient on street parking is to be found directly to the front, with further parking nearby
£ 425,000
4 bed house for sale
2 pictures
House · for sale
£ 450,000
4 bed house for sale
TN11
· 4 Bedrooms · House
· Garden · Equipped kitchen · Parking · Concierge
TN11 · 4 Bedrooms · House · Garden · Equipped kitchen · Parking · Concierge
This immaculate semi-detached residence has been comprehensively renovated and extended by the current owners to provide an exceptional standard of modern accommodation.Upon entering the property, a welcoming hallway leads to a well-proportioned front reception room. To the rear, the house features a spacious open-plan kitchen and dining area designed for contemporary living. The ground-floor extension incorporates a versatile double bedroom complete with a private en-suite shower room.The first floor comprises three well-sized bedrooms alongside a modern family bathroom fitted with high-quality sanitary ware.Externally, the property benefits from a private rear garden containing a dedicated outbuilding featuring an integrated bar, ideal for entertaining. The front of the residence provides a substantial driveway with off-street parking capacity for up to three vehicles. Situated in a highly convenient location, the home is within comfortable walking distance of local amenities and the
£ 450,000
3 bed house for sale
2 pictures
House · for sale
£ 450,000
3 bed house for sale
TN11
· 3 Bedrooms · House
· Garden · Swimming pool · Heating
TN11 · 3 Bedrooms · House · Garden · Swimming pool · Heating
Guide Price ?450,000 to ?475,000 Freehold A well presented three bedroom mid terraced, pre war, family home located in a cul-de-sac location a short walk of Westerham town centre. The property has brick elevations under a tiled roof with gas central heating and double glazed windows and doors. Note: There is a right of access to the back garden to the side and back of 17A Westways.LOCATIONThe small historic town centre is situated on the A25 between the larger towns of Oxted and Sevenoaks. There is a good choice of local shops, restaurants, bars and public houses as well as a library, medical centre and the Churchill Primary School and a day nursery.The larger towns of Oxted and Sevenoaks are about 4 and 7 miles respectively; having much improved shopping facilities and stations to London.Sporting facilities in the area include golf at Westerham and Tatsfield, leisure centre and indoor swimming pool in Oxted and tennis at the Limpsfield Club. Access to the M25 from junctions 5 and 6.GR
£ 450,000
3 bed house for sale
2 pictures
House · for sale
£ 500,000
3 bed house for sale
TN11
· 3 Bedrooms · House
· Garden · Equipped kitchen · Parking · Concierge
TN11 · 3 Bedrooms · House · Garden · Equipped kitchen · Parking · Concierge
OFFERED WITH THE BENEFIT OF NO ONWARD CHAIN - A well-presented modern semi-detached house located within a few minutes' walk of the bustling High Street, with its eclectic mix of independent shops, boutiques and eateries. The property has been extended to create a generous kitchen/diner and provides well-proportioned accommodation, geared to meet the practical demands of modern family life; light and bright reception space is balanced by three sizeable bedrooms, together with a well-appointed bathroom. The tiered rear garden has been landscaped with low maintenance in mind, lending itself to entertaining and relaxing, whilst the parking space and garage parking at the rear is a rare attribute in such a central location
£ 500,000
2 bed house for sale
2 pictures
House · for sale
£ 390,000
2 bed house for sale
TN11
· 2 Bedrooms · House
· Garden · Equipped kitchen · Parking · Concierge
TN11 · 2 Bedrooms · House · Garden · Equipped kitchen · Parking · Concierge
A charming two-bedroom home set within the popular Lincolns Mead development in Lingfield, offering well-proportioned accommodation, a delightful garden and excellent potential for a first-time buyer, downsizer or investor. Offered for sale with no onward chain, the property also benefits from a garage in block and residents parking. The ground floor provides a welcoming entrance hall leading into a generous living room, with stairs to the first floor and access towards the rear of the property. The separate kitchen/breakfast room is well equipped and provides a practical space for everyday living and dining. A particular feature is the bright and spacious conservatory, which enjoys views and access towards the garden, creating a versatile additional reception space. Upstairs are two comfortable bedrooms, including a particularly well-proportioned main bedroom, together with a family bathroom. The accommodation is complemented by useful storage and a layout that offers scope for a new
£ 390,000

Get email alerts

Don't miss out: be the first to know about new properties

The alert was correctly created

On subscribing you accept the conditions of use and the privacy policy
Alert
Receive new ads in your inbox
Save this search
Receive alerts for new listings

We'll send you an email when we have new properties for: "Houses for sale in TN11"

The alert was correctly created

Golden Green Tonbridge
Hadlow Tonbridge
Get email alerts and be the first to see new listings
Required field
On subscribing I accept the terms of the privacy policy
Perfect! You'll soon start receiving new listings via email
Alert
Receive an email when we have new ads for Houses for sale in TN11
Save this search
Filters

Bedrooms

Size (sq.ft)

sq.ft
sq.ft

Price

£
£

Property type

Bathrooms

Clear all filters
Receive notifications when new entries are published.