58 properties for sale in AB54

6 bed house for sale
2 pictures
House · for sale
£ 365,000
6 bed house for sale
AB54
· 6 Bedrooms · House
AB54 · 6 Bedrooms · House
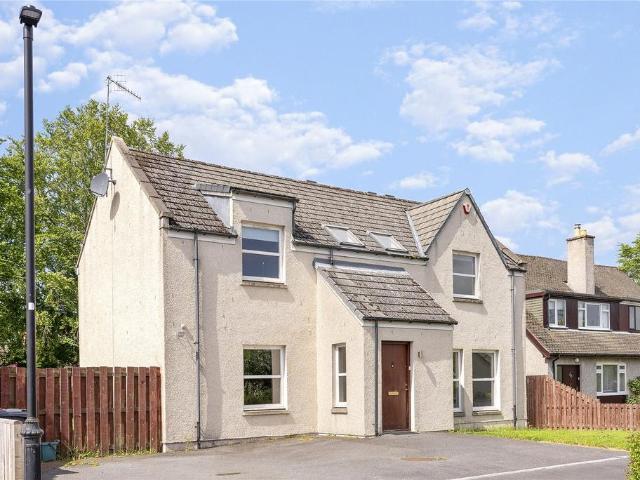
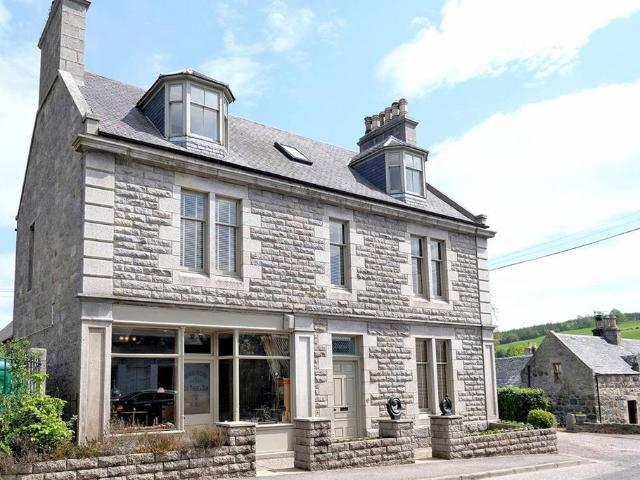
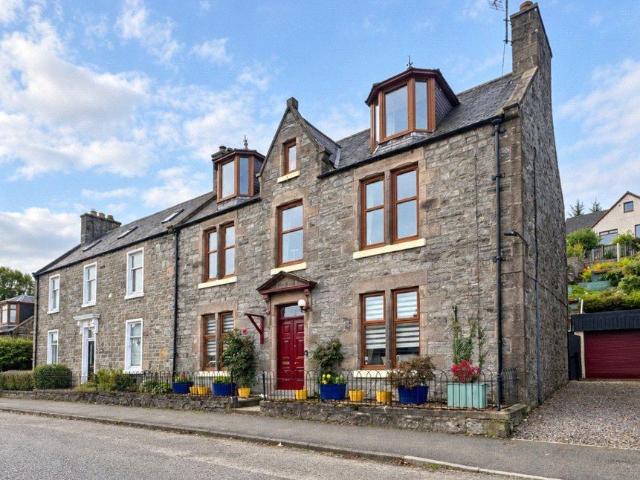
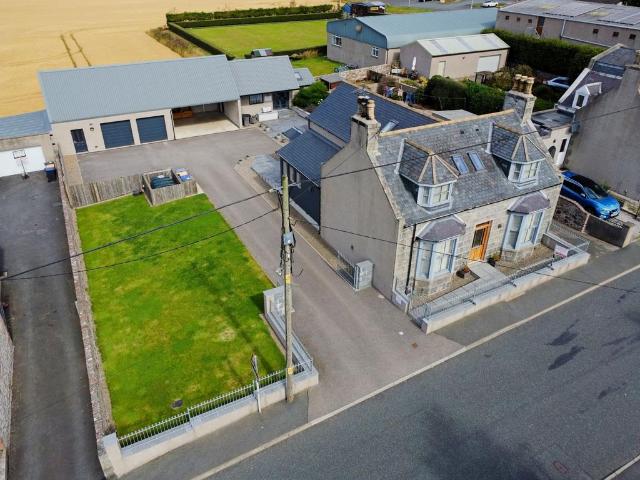
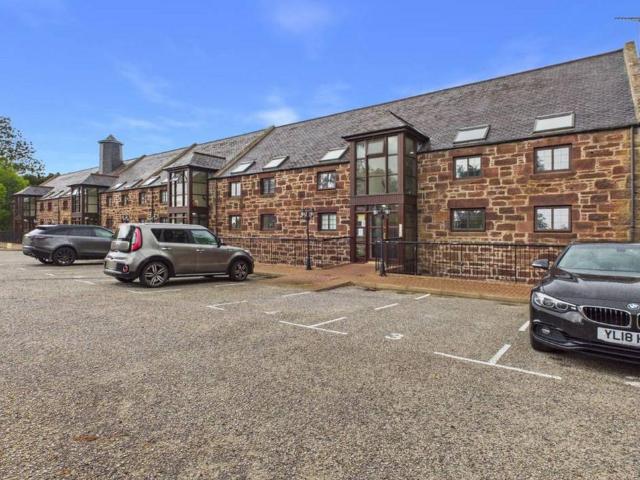
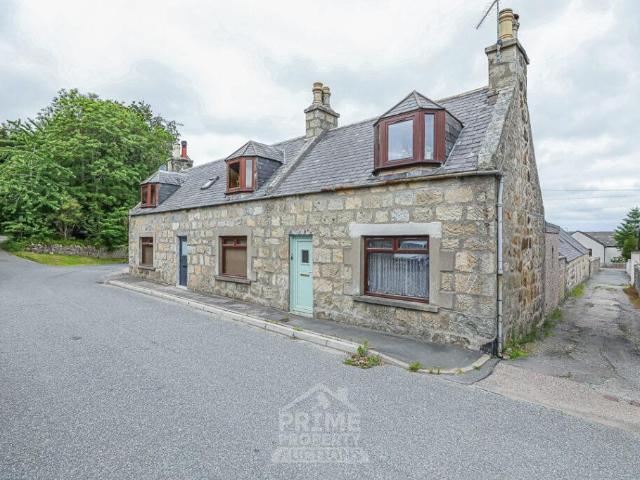
IONGNADH, from the gaelic; wonder, surprise, amazement, astonishment. Iongnadh was completed in 1897 as the home and business premises for the prominent Rothiemay merchant, Mr. Charles Pirrie. Built from the local Avochie granite it took 18 months to build. At the time of construction, the Rothiemay village hall and tower would have eclipsed the building in terms of height, however when the hall was destroyed by fire and subsequently rebuilt in 1920 as single story it leaves Iongnadh as the most prominent building in the village. Externally the property remains unchanged since construction, the fine pencil mortar lines around the coins and pillars are evident of the quality of workmanship of the day. A stipulation imposed by the Lieutenant Colonel John Foster Forbes was the grounds should be walled with Granite to a minimum height of four feet, one concession to this was the erection of ornate cast iron railings and gates along the south wall of the grounds, fortuitously the requisitio
£ 365,000
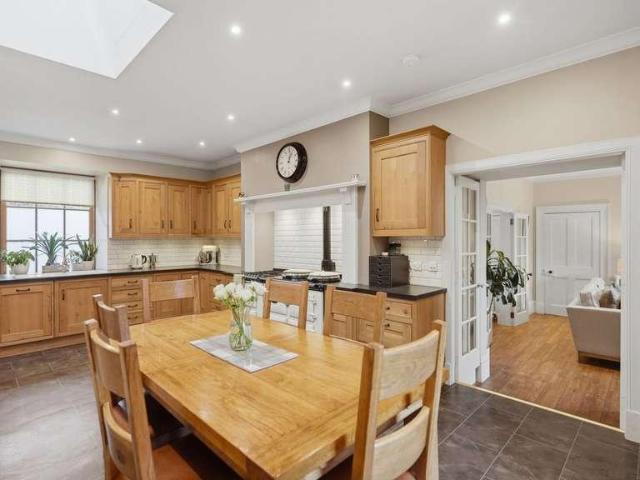
5 bed house for sale
2 pictures
House · for sale
£ 500,000
5 bed house for sale
AB54
· 5 Bedrooms · House
· Heating
AB54 · 5 Bedrooms · House · Heating
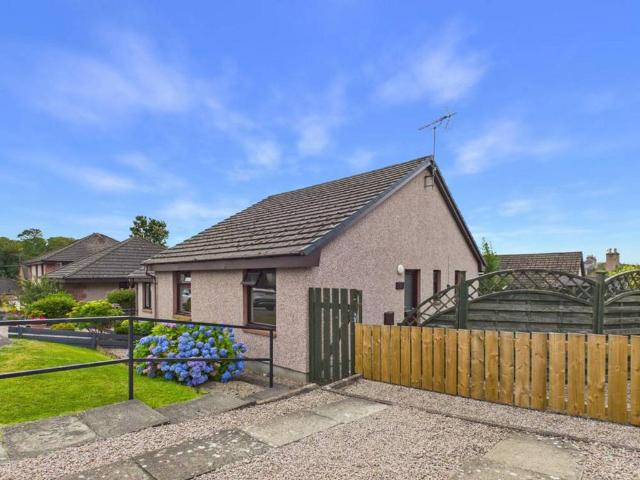
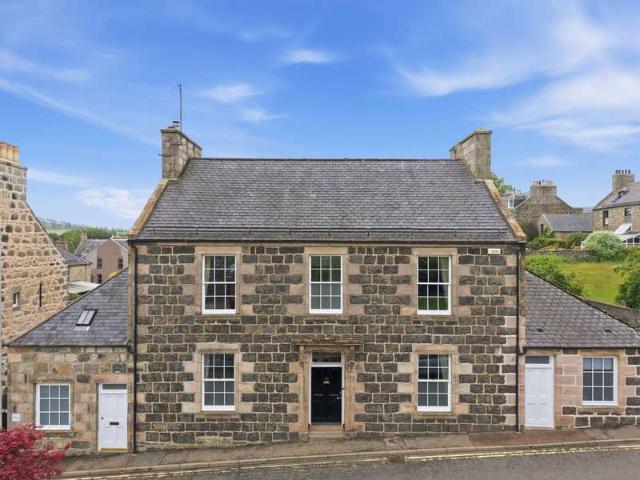
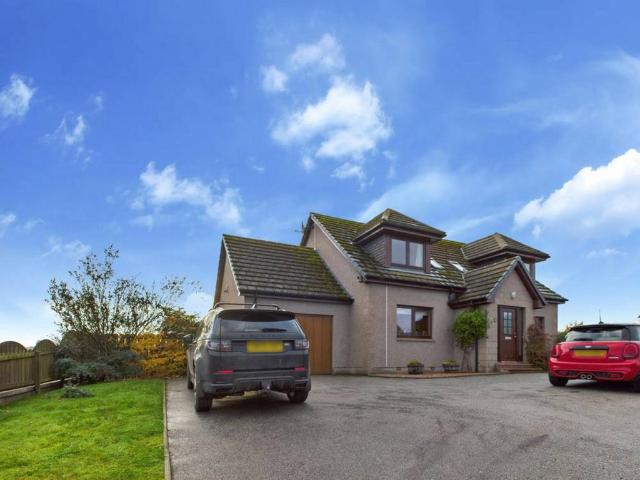
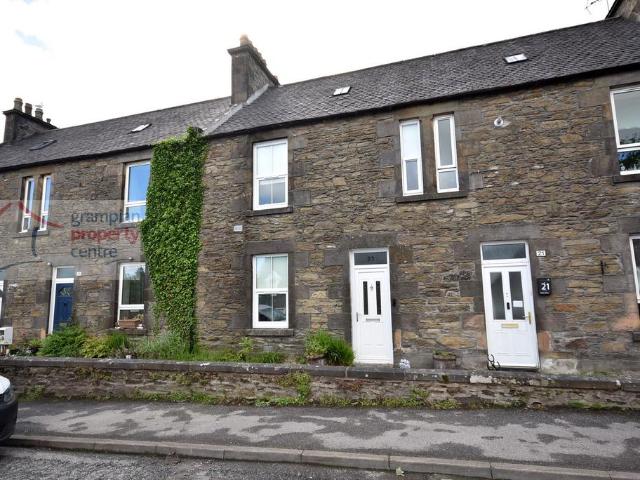
45 Duke Street is a Grade C-listed building of traditional Victorian stone-and-slate design that has previously, and most recently, undergone a comprehensive renovation to the highest standards. The use of professional trades personnel is evident at every turn. The current long-term owners, during their tenure, have maintained this property to an impeccable standard regardless of cost and ensured to retain a wealth of original features. Offering spacious and versatile living accommodation over three floors, presented to the market in an immaculate walk-in condition. Further benefitting from a multitude of stylish fittings and finishings, fresh neutral decor, sash and case windows and gas central heating. This substantial property with many potential opportunities will make a superb family home with room to grow and would also suit extended family living. This is a must-view, and the only way to appreciate the workmanship and meticulous attention to detail throughout the property; you w
£ 500,000
2 bed house for sale
2 pictures
House · for sale
£ 125,000
2 bed house for sale
AB54
· 2 Bedrooms · House
· Equipped kitchen · Heating
AB54 · 2 Bedrooms · House · Equipped kitchen · Heating
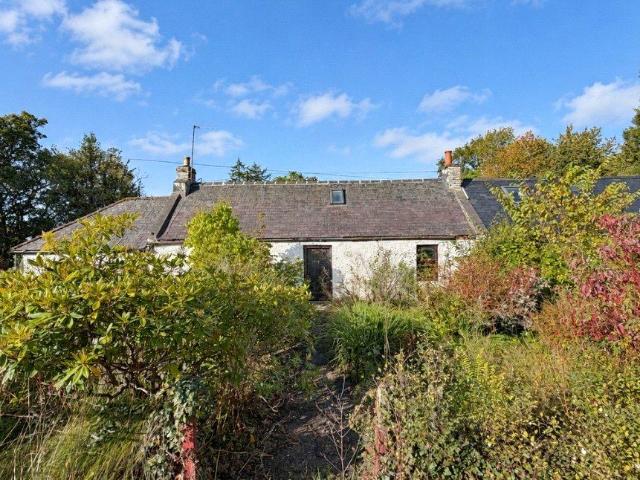
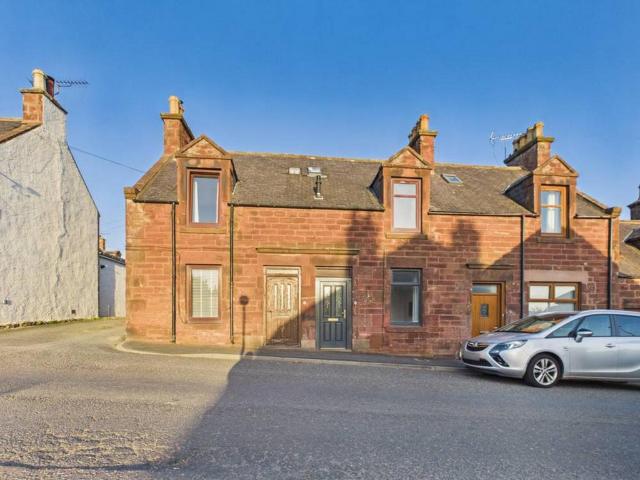
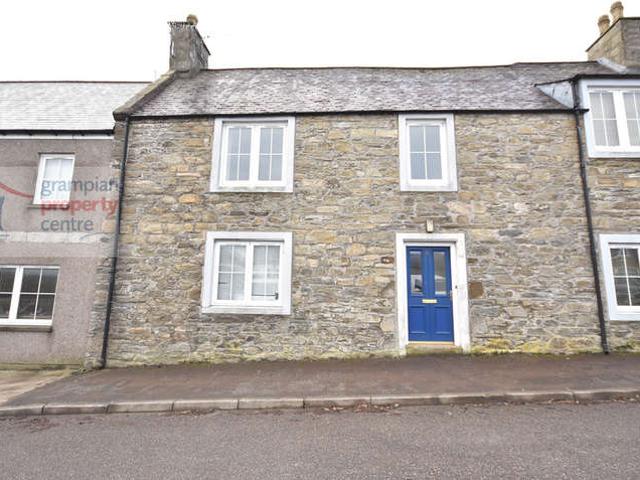
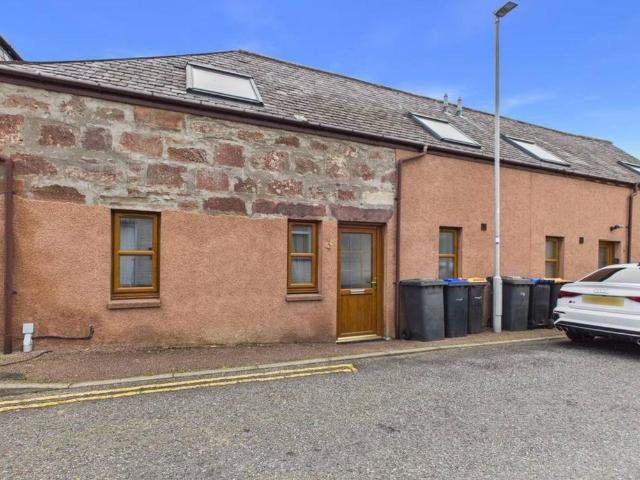
Located within easy walking distance of Keiths local amenities is this 2 Bedroom Terraced House which was modernised to include hardwood internal finishings and doors, plaster board to the walls and skimmed, a gas central heating boiler and a kitchen. The property has the unique feature of the bedrooms and bathroom being located on the ground floor and the living space to the 1st floor. Accommodation comprises on the Ground Floor a Hallway, 2 Double Bedrooms and a Bathroom. The 1st floor comprises a spacious Lounge, Kitchen / Breakfast Room and an Office. The property also benefits from a generous sized Floored Loft space. Entrance to the Property is via a uPVC front door with double glazed frosted window leading to: Hallway Coved ceiling with a pendant light fitting Single radiator Gas and electric meter box cupboard (electric was inspected 25/07/2024) A staircase leads up to the Lounge Doors lead to the 2 Ground Floor Bedrooms and Bathroom Bedroom One 111 (3.37) plus recess x 11 (3.3
£ 125,000
3 bed house for sale
2 pictures
House · for sale
£ 185,000
3 bed house for sale
AB54
· 3 Bedrooms · House
· Garden · Equipped kitchen · Parking
AB54 · 3 Bedrooms · House · Garden · Equipped kitchen · Parking
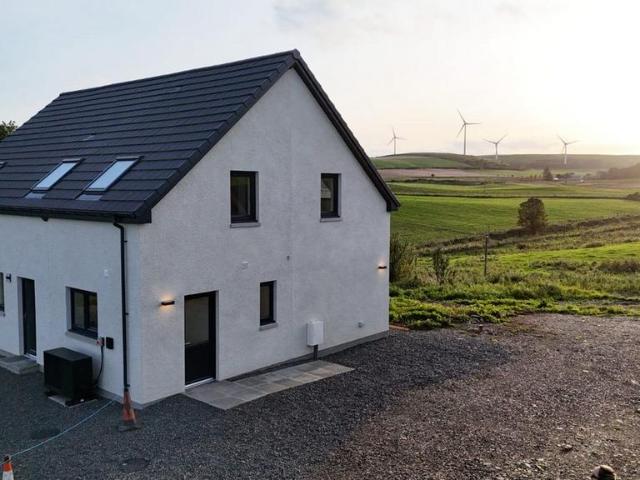
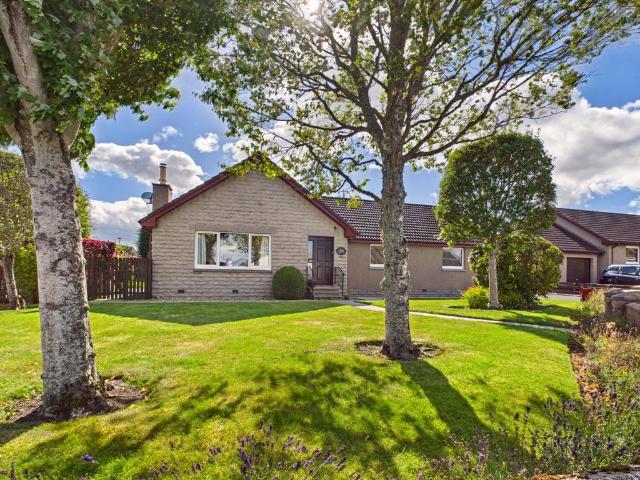
Located within the sought-after Speyside Village of Craigellachie is this 3/4 Bedroom Semi-Detached House which benefits from a Corner Plot Position. The property features a Side Garden, a spacious Rear Garden which has 2 Garages, Timber Outbuildings and a Driveway which can provide parking for 3-4 Vehicles. Accommodation comprises an Entrance Vestibule, Hallway, Lounge, Sitting Room / 4th Bedroom, Kitchen, Storage Room and a Ground Floor Shower Wet Room. The 1st Floor comprises 3 Bedrooms and a Bathroom. Front entrance door with single glazed windows leads to: Entrance Vestibule Single radiator Carpet tiled flooring Hallway Pendant light fitting Single radiator A carpeted staircase leads to the 1st floor landing Fitted carpe Lounge 1510 (4.82) 119 (3.57) Coved ceiling with light fitting 2 double glazed windows to the side and one to the rear Double radiator A gas fire (currently disconnected) Built-in storage cupboard Fitted carpet Sitting Room / 4th Bedroom 1410 (4.52) max into the b
£ 185,000
house for sale
2 pictures
House · for sale
£ 80,000
house for sale
AB54
· House
AB54 · House
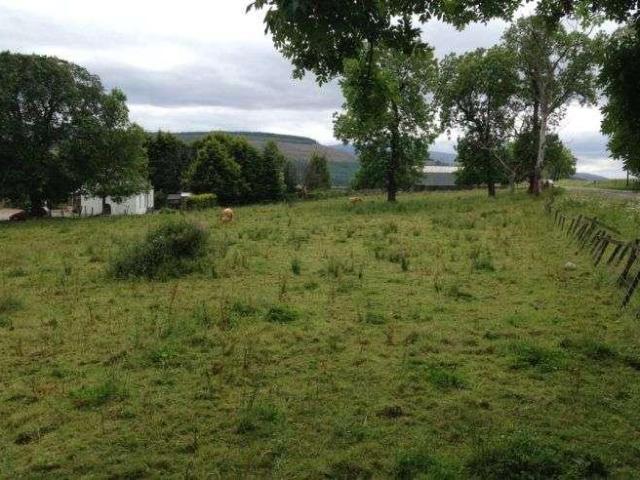
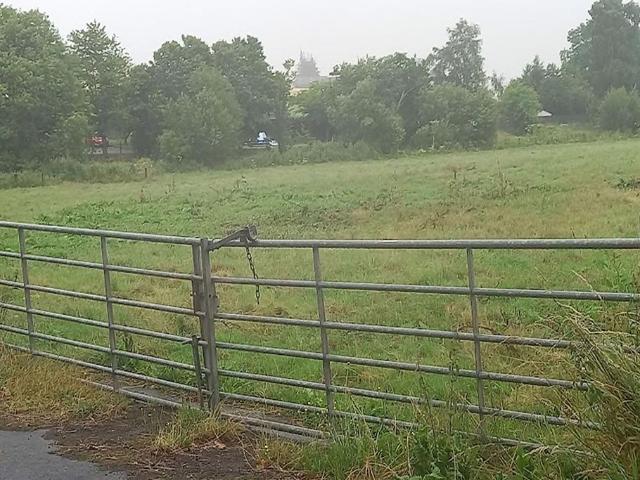
The plot sits in a well situated position at approximately 160 m above sea level. Currently the plot is a small grazing paddock with a number of mature trees throughout. The plot enjoys open views to the east. An opportunity to purchase a large 0.37 ha (0.91 acre) house plot which benefited from full planning permission (17/00174/APP) (now lapsed) for the erection of a 3/4 bedroom 1 storey dwelling house.SITUATION The plot is situated 1.5 miles east of the village of Craigellachie on the southern side of Ben Aigan in the heart of Speyside.DIRECTIONS The land is located next to the A95 approximately 1.5 miles east of Craigellachie and 3 miles from Aberlour. It is within easy commuting distance of Elgin which is 15 miles away. TRANSPORT LINKS Elgin is on the main line between Inverness and Aberdeen which has a regular rail service. Both Inverness and Aberdeen have airports with regular services to UK and international destinations.ACCESS The land is accessed directly from the A95 onto a
£ 80,000
4 bed house for sale
2 pictures
House · for sale
£ 665,000
4 bed house for sale
AB54
· 4 Bedrooms · House
AB54 · 4 Bedrooms · House
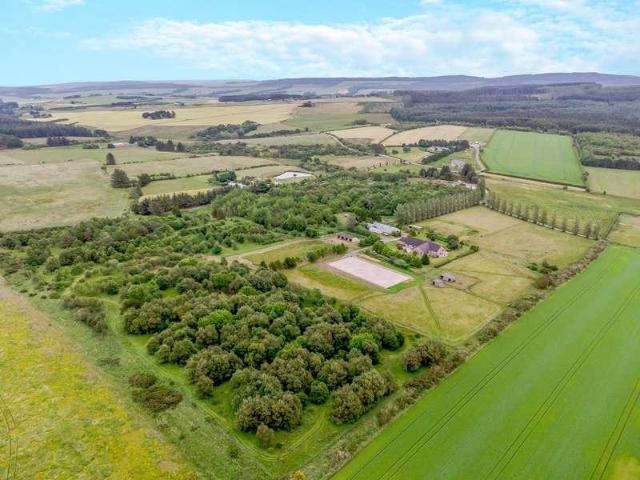
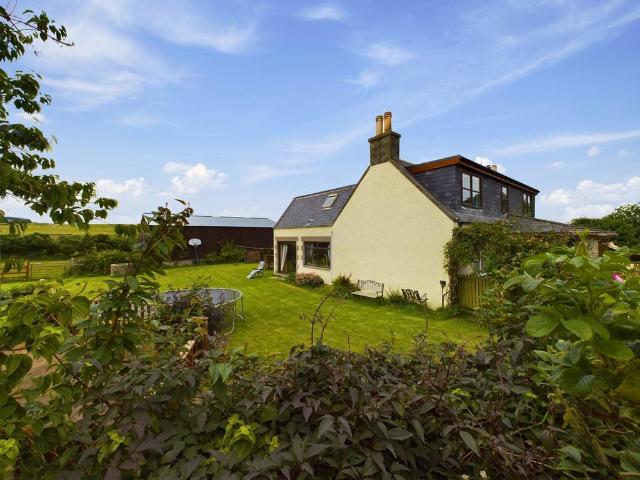
? Moray Coast: Approx. 28 Acres: Equestrian MORAY COAST A FABULOUS FOUR / FIVE-BEDROOM FAMILY HOME, SET IN APPROX. 28 ACRES OF PADDOCKS AND WOODLAND WITH EXCEPTIONAL EQUESTRIAN FACILITIES, IN A GLORIOUS SETTING WITH SPECTACULAR PANORAMIC VIEWS.? Moray Coast: Approx. 28 Acres: Equestrian ? Exceptional Four / Five Bedroom Detached Bungalow ? Superb Range of Outbuildings and Equestrian Facilities ? Stabling, Mange and Track System ? Pasture Paddocks and Native Broadleaf Woodland ? Approx. 28 Acres In All ? Fabulous Location with Spectacular Panoramic Views The bungalow is believed to have built in 1995 and is in an elevated position that takes in the panoramic views, providing over 3,000 sq ft of bright and airy living space. It is surrounded by its own land and therefore enjoys a high degree of privacy and seclusion. The superb range of outbuildings and equestrian facilities have recently been upgraded by the current owners for their own private use and the property as a whole provides m
£ 665,000
3 bedroom detached bungalow for sale
View photo
Bungalow · for sale
£ 215,000
3 bedroom detached bungalow for sale
AB54
· 3 Bedrooms · 1 Bath · Bungalow
· Garden · Equipped kitchen · Parking
AB54 · 3 Bedrooms · 1 Bath · Bungalow · Garden · Equipped kitchen · Parking
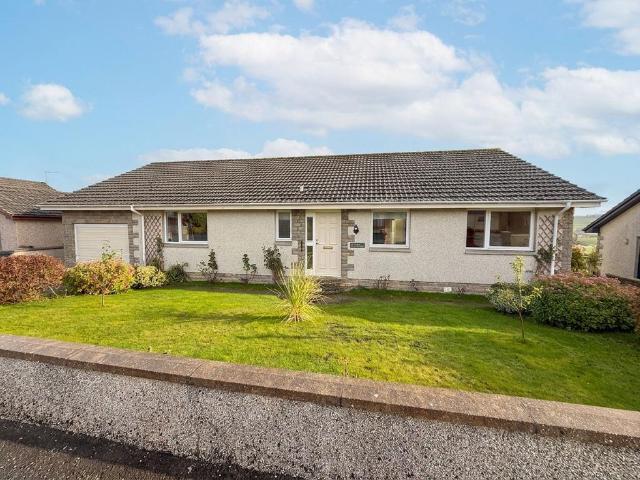
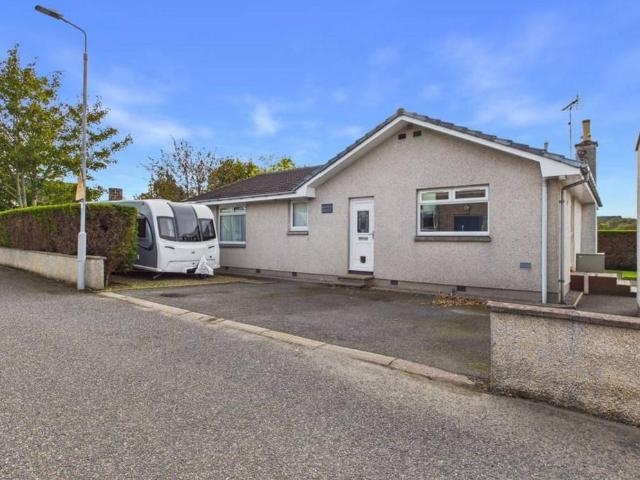
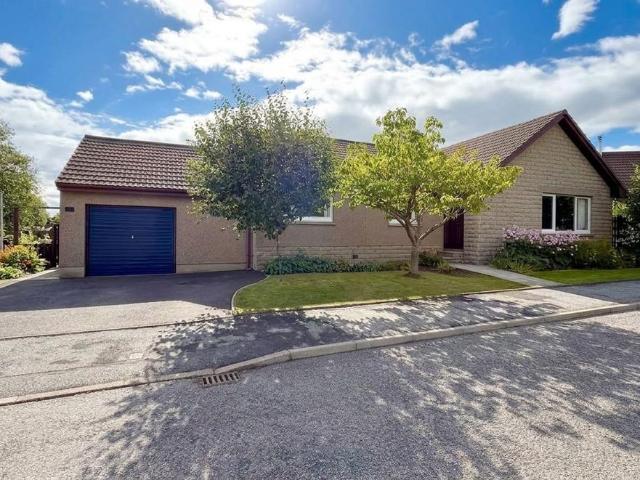
We are delighted to offer to the market, this exceptionally spacious three bedroomed detached bungalow within a very desirable and quiet residential street in the popular village of Aberchirder. It offers well presented accommodation that includes generous open plan living spaces and enjoys countryside views. It also benefits from oil fired central heating, double glazing, single garage and workshop. The pretty landscaped gardens offer a tranquil spot to enjoy the outdoors. We highly recommend early viewing of this super home to avoid missing out on this excellent opportunity.AccommodationVestibule, hall, lounge, dining room, kitchen, utility room, master bedroom with private WC, two further bedrooms and family bathroom.LocationAberchirder is a small, delightful village, referred to locally as “Foggie”, enjoying a quiet rural setting and yet ideally located for commuting to the larger, nearby towns of Turriff (8miles), Huntly (12miles) and Banff (15 miles). Aberdeen is a comfortable co
£ 215,000
5 bedroom detached house for sale
View photo
House · for sale
£ 290,000
5 bedroom detached house for sale
AB54
· 5 Bedrooms · 4 Baths · House
· Garden · Equipped kitchen
AB54 · 5 Bedrooms · 4 Baths · House · Garden · Equipped kitchen
Five-bedroom family home offering spacious, modern living in the heart of Insch We offer for sale this five bedroom detached property, offering generous accommodation over two floors designed for modern, versatile family living. The welcoming hallway provides access to all groundfloor accommodation. The spacious dining kitchen features integrated appliances and ample room for family dining and entertaining. Multiple windows flood the space with natural light, enhancing its bright and open atmosphere.A utility room provides access to both the side and rear gardens, offering excellent practicality for busy family life. A guest WC completes the ground floor.A carpeted staircase with wooden balustrade leads to the first floor, where a centrally located modern family bathroom serves the upper accommodation. The generously proportioned master bedroom enjoys an ensuite shower room. Four further well presented bedrooms all offer ample space for a range of standalone furniture, ideal for both g
£ 290,000
2 bedroom semi detached bungalow for sale
View photo
Bungalow · for sale
£ 125,000
2 bedroom semi detached bungalow for sale
AB54
· 2 Bedrooms · 1 Bath · Bungalow
· Garden · Parking
AB54 · 2 Bedrooms · 1 Bath · Bungalow · Garden · Parking
Low and Partners presents a bright, neatly maintained two‑bedroom bungalow in a quiet residential setting within Turriff. The home offers a comfortable single‑level layout, modern finishes, generous natural light and a practical, low‑maintenance outdoor arrangement. With off‑street parking, an enclosed rear garden and well‑proportioned rooms throughout, the property suits first‑time buyers, downsizers, investors or anyone seeking an easy‑to‑run home close to local amenities.AccommodationEntrance HallA bright, welcoming hallway finished in neutral décor with timber flooring. The space provides clear access to the main accommodation, with a glazed internal door leading to the lounge and a clean, organised feel throughout.LoungeA modern, well‑lit lounge with sliding doors opening directly onto the rear deck. Timber effect flooring, fresh décor and a pleasant open aspect create a comfortable everyday living space with excellent natural light and easy flow to the garden.KitchenA bright, con
£ 125,000
2 bedroom semi detached house for sale
View photo
House · for sale
£ 85,000
2 bedroom semi detached house for sale
AB54
· 2 Bedrooms · 1 Bath · House
· Fireplace · Equipped kitchen
AB54 · 2 Bedrooms · 1 Bath · House · Fireplace · Equipped kitchen
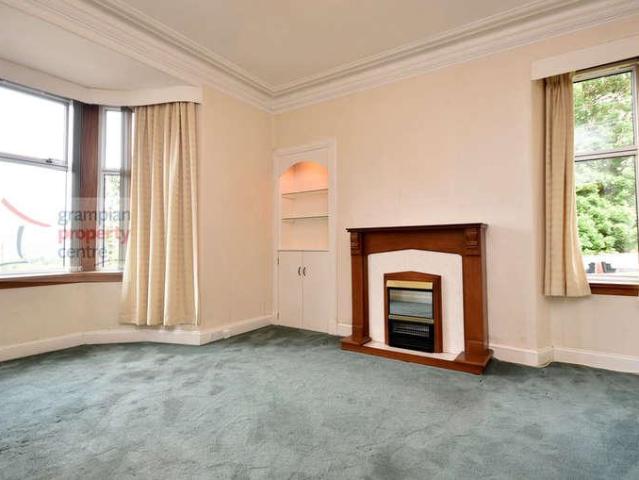
Occupying a plot of approximately 0.445 acres in Maggieknockter, near Craigellachie, this property presents an exciting opportunity for buyers seeking a renovation project. This semi-detached cottage requires full renovation throughout, offering the scope to restore and personalise a home with two ground-floor bedrooms, additional attic accommodation and generous outdoor space.The ground-floor accommodation comprises an entrance hallway, lounge, kitchen/dining room, two double bedrooms, a shower room and a separate WC. The lounge retains a traditional fireplace with a tiled surround and timber mantel, providing a focal point for future restoration. The kitchen/dining room offers space to create a practical cooking and dining area as part of the refurbishment.Both bedrooms are positioned on the ground floor, with the larger room enjoying windows to the front and rear. A staircase leads to two connected attic rooms with sloping ceilings and roof windows, providing additional space whose
£ 85,000
3 bedroom equestrian facility for sale
View photo
House · for sale
£ 449,000
3 bedroom equestrian facility for sale
AB54
· 3 Bedrooms · 2 Baths · House
AB54 · 3 Bedrooms · 2 Baths · House
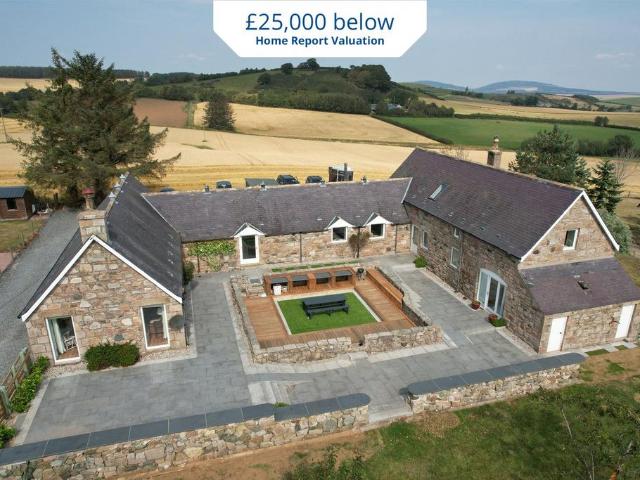
Big land, bold views, beautiful living. A brand‑new home wrapped in rural tranquillity. Seven acres of pure countryside freedom.Low and Partners is excited to showcase Upper Mains of Rosieburn, Alvah, Banff — an exceptional opportunity comprising approximately seven acres, nine agricultural buildings and a brand‑new architect‑designed three‑bedroom, two‑bathroom home. This remarkable property offers a rare blend of rural privacy, modern efficiency and outstanding potential for future development, business use or lifestyle expansion. Fully consented Planning Approval and Building Warrant are in place, with the build inspected and signed off at each stage by the architect. A final completion certificate will be provided, ensuring full compliance for mortgage purposes and Local Authority requirements.The newly built home meets the latest energy‑efficiency standards, incorporating solar PV panels, an Air Source Heat Pump, underfloor heating throughout the ground floor and appropriately siz
£ 449,000
6 bedroom detached house for sale
View photo
House · for sale
£ 365,000
6 bedroom detached house for sale
AB54
· 6 Bedrooms · 2 Baths · House
AB54 · 6 Bedrooms · 2 Baths · House
IONGNADH, from the gaelic; wonder, surprise, amazement, astonishment. Iongnadh was completed in 1897 as the home and business premises for the prominent Rothiemay merchant, Mr. Charles Pirrie. Built from the local Avochie granite it took 18 months to build. At the time of construction, the Rothiemay village hall and tower would have eclipsed the building in terms of height, however when the hall was destroyed by fire and subsequently rebuilt in 1920 as single story it leaves Iongnadh as the most prominent building in the village. Externally the property remains unchanged since construction, the fine pencil mortar lines around the coins and pillars are evident of the quality of workmanship of the day. A stipulation imposed by the Lieutenant Colonel John Foster Forbes was the grounds should be walled with Granite to a minimum height of four feet, one concession to this was the erection of ornate cast iron railings and gates along the south wall of the grounds, fortuitously the requisitio
£ 365,000
3 bedroom detached bungalow for sale
View photo
Bungalow · for sale
£ 215,000
3 bedroom detached bungalow for sale
AB54
· 3 Bedrooms · 1 Bath · Bungalow
· Garden · Parking · Equipped kitchen
AB54 · 3 Bedrooms · 1 Bath · Bungalow · Garden · Parking · Equipped kitchen
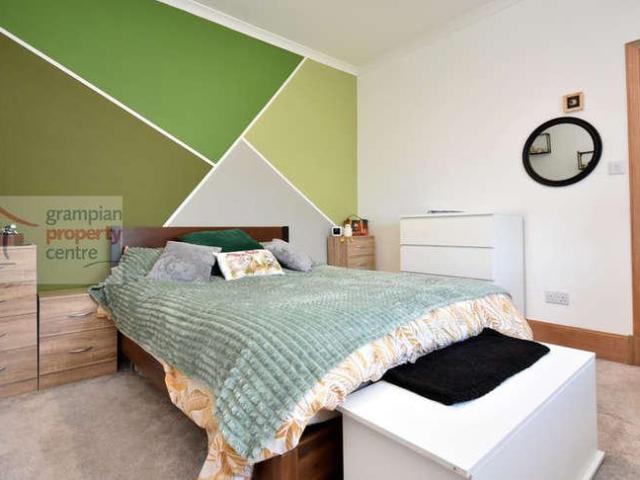
Your next chapter begins at Aspen Grove — calm, bright and beautifully kept.Low and Partners presents you with Aspen Grove, Fyvie, a beautifully presented three‑bedroom detached bungalow that is ready for its new owners. Set within a peaceful spot and enjoying a nicely sized, private garden, this lovely home benefits from oil heating, a spacious lounge, bright sunroom, detached garage and excellent storage throughout. It offers a warm, welcoming layout ideal for modern living.You enter straight into the utility/boot room, a practical and well‑designed space with cabinetry and a sink, along with ample room for appliances. A shelved cupboard provides great storage for outerwear, and the attic hatch is located here. The room is finished with quality flooring, lighting and a radiator, making it a functional everyday entrance.The kitchen and dining area is a standout feature of the home, fitted with modern wall and base cabinetry and complemented by a window overlooking the front and French
£ 215,000
5 bedroom detached house for sale
View photo
House · for sale
£ 480,000
5 bedroom detached house for sale
AB54
· 5 Bedrooms · 2 Baths · House
· Garden · Equipped kitchen
AB54 · 5 Bedrooms · 2 Baths · House · Garden · Equipped kitchen
Combining modern family living with the tranquillity of the countryside, we are delighted to bring to the market this impressive steading conversion in the picturesque hamlet of Premnay. Conveniently located just 5 minutes from Insch Railway Station, 11 minutes from Inverurie and within easy commuting distance of Aberdeen, this beautiful home offers the perfect balance of rural charm and accessibility, and is set on around 1.3 acres.At the heart of the home is the stunning dining kitchen, thoughtfully designed with high-quality base and wall units, contrasting work surfaces and a traditional AGA cooker, creating a welcoming space for both everyday living and entertaining. Adjacent to the kitchen is a practical utility room providing additional storage and workspace. The kitchen flows seamlessly into the family room, where a cosy wood-burning stove creates a warm focal point, while doors provide direct access to both the front and rear gardens.Occupying the west wing of the property, th
£ 480,000
4 bedroom detached house for sale
View photo
House · for sale
£ 235,000
4 bedroom detached house for sale
AB54
· 4 Bedrooms · 2 Baths · House
· Garden · Equipped kitchen · Powder room
AB54 · 4 Bedrooms · 2 Baths · House · Garden · Equipped kitchen · Powder room
Nicola Anderson of Compass Estates is delighted to bring this 4 bedroom, detached home to the market. The current owners are not in a chain and are moving due to work commitments. This detached home is located in the village of Alford, nestled within an established residential area. This home flows well and is in move in condition. On entering the property you have a small entrance hall which is bright and welcoming. There is space for hanging up outerwear and storing shoes. Flowing through to the lounge which is generous in size and benefits from fabulous natural light. The dining kitchen is fitted with good quality base and wall units offering plenty of storage solutions, along with ample work-top space for food preparation. Built-in appliances include; Electric oven Gas hob Fridge freezer Extractor fan There is a generous space for a dining table and chairs. The patio doors allow beautiful views of the garden and lead out on to a paved patio area. A cloakroom which is fitted with a
£ 235,000
2 bedroom terraced house for sale
View photo
House · for sale
£ 85,000
2 bedroom terraced house for sale
AB54
· 2 Bedrooms · 1 Bath · House
· Equipped kitchen · Parking · Heating
AB54 · 2 Bedrooms · 1 Bath · House · Equipped kitchen · Parking · Heating
A neat little number with modern upgrades throughout. Low and Partners is delighted to market Market Street in Turriff, a super two‑bed terraced house that is ready for its next chapter. Whether you are a first‑time buyer, an investor looking for a solid rental opportunity, or someone wishing to downsize, this well‑presented home offers comfort, convenience and modern touches throughout. With on‑street parking, gas central heating, a shared outside space and a contemporary kitchen and bathroom, it is an easy property to step straight into.The entrance leads you directly to the staircase rising to the upper floor, while a door to the right takes you into the lounge. This is a nicely sized room with carpet underfoot, thoughtful lighting, a radiator and a window overlooking the front, creating a warm and welcoming space to relax.The modern kitchen sits to the rear of the property and offers wall and base cabinetry, an oven and hob, dishwasher and washing machine. A double cupboard provide
£ 85,000
6 bedroom semi detached house for sale
View photo
House · for sale
£ 300,000
6 bedroom semi detached house for sale
AB54
· 6 Bedrooms · 7 Baths · House
· Fireplace · Equipped kitchen
AB54 · 6 Bedrooms · 7 Baths · House · Fireplace · Equipped kitchen
On entering the property, the vestibule provides a practical space for coats, boots and outdoor essentials before leading into the welcoming hallway. The hallway provides access to the ground floor accommodation and features an attractive staircase rising to the upper levels.The bright and inviting lounge is positioned at the front of the property, where a large window fills the room with natural light. A beautiful fireplace creates an attractive focal point, complemented by two shelved alcoves, adding both character and charm.Also situated at the front of the property, the spacious dining room is a bright and airy room, featuring another attractive fireplace and offering an ideal setting for family meals, entertaining guests or enjoying special occasions.At the rear of the property, the recently upgraded kitchen has been finished to a high standard and provides an excellent combination of style and practicality. There is an abundance of worktop space, a good selection of wall and base
£ 300,000
5 Bedroom Detached House
View photo
Villa · for sale
£ 500,000
Updated
5 Bedroom Detached House
AB54
· 5 Bedrooms · Villa
· Heating
AB54 · 5 Bedrooms · Villa · Heating
45 Duke Street is a Grade C-listed building of traditional Victorian stone-and-slate design that has previously, and most recently, undergone a comprehensive renovation to the highest standards. The use of professional trades personnel is evident at every turn. The current long-term owners, during their tenure, have maintained this property to an impeccable standard regardless of cost and ensured to retain a wealth of original features. Offering spacious and versatile living accommodation over three floors, presented to the market in an immaculate walk-in condition. Further benefitting from a multitude of stylish fittings and finishings, fresh neutral decor, sash and case windows and gas central heating. This substantial property with many potential opportunities will make a superb family home with room to grow and would also suit extended family living. This is a must-view, and the only way to appreciate the workmanship and meticulous attention to detail throughout the property; you w
£ 500,000
4 bedroom detached house for sale
View photo
House · for sale
£ 310,000
4 bedroom detached house for sale
AB54
· 4 Bedrooms · 2 Baths · House
· Garden · Equipped kitchen
AB54 · 4 Bedrooms · 2 Baths · House · Garden · Equipped kitchen
Re/max City & Shire is delighted to bring to the open market this spacious four-bedroom detached bungalow, ideally situated within an established residential area on Balfour Road in the popular Aberdeenshire village of Alford.Offering generous and versatile accommodation arranged entirely on one level, this attractive property would make an excellent family home while also appealing to couples or those looking for the convenience of comfortable single-storey living. This superb home has been occupied by the current owners since constructed and has been beautifully maintained, and is extremely well presented. It also benefits from oil fired central heating, UPVC double glazing, wood burning stove and solar technology. It also boasts an impressive modern dining kitchen with quality appliances, installed by Laings of Inverurie.Externally, the bungalow is surrounded by private garden grounds, providing an attractive outdoor space to enjoy throughout the year. The garden offers excellent po
£ 310,000
4 bedroom detached house for sale
View photo
House · for sale
£ 390,000
4 bedroom detached house for sale
AB54
· 4 Bedrooms · 3 Baths · House
AB54 · 4 Bedrooms · 3 Baths · House
A rare and genuinely exciting opportunity to acquire a meticulously renovated period home, extended and finished to an exceptional standard throughout, together with a substantial outbuilding that adds real versatility, whether it's for a home business, workspace or simply an abundance of additional space. Dating back to 1855, Maurice Cottage has been stripped back to its original granite walls and rebuilt from the ground up with new foundations, floor joists, insulation, roofing and windows throughout. Sympathetic extensions completed in 2022 and 2024 transformed the property into a spacious four-bedroom family home, blending genuine period charm with a beautifully considered, high-specification interior. Bespoke oak joinery wardrobes and a staircase, all handmade for the property, run throughout, alongside quality Italian tiling, quartz worktops and thoughtful detailing at every return, the result of a true labour of love by his current owner. Arrival is a real statement in itself: a
£ 390,000
2 bedroom flat for sale
View photo
Flat · for sale
£ 50,000
2 bedroom flat for sale
AB54
· 2 Bedrooms · 1 Bath · Flat
AB54 · 2 Bedrooms · 1 Bath · Flat
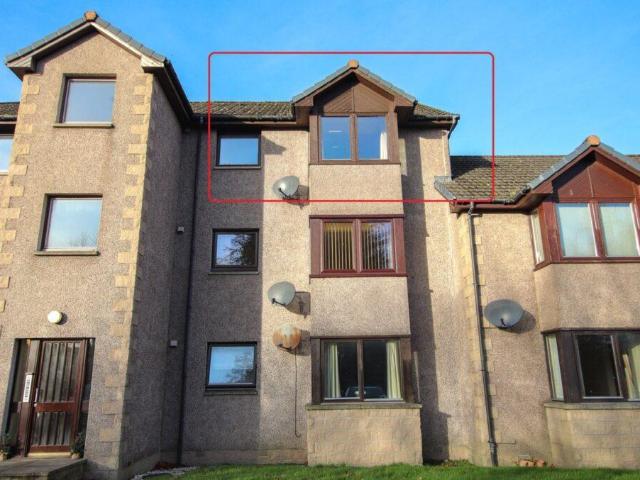
PRIME NEW LISTING. We are excited to present this spacious top floor 2 bed flat located within a prime location in Huntly. HOME REPORT £95,000 *37, Green Road, Huntly AB54 8BE sold for £93,000* and *9, Green Road, Huntly AB54 8BE sold for £92,500*. For those interested in rental investments, properties in this highly sought-after area are achieving impressive rental incomes, with returns approximately between £600 and £700 per calendar month, equating to £7,200 to £8,400 per annum. Securing this property at the guide price could yield a remarkable gross return of 11.2% to 12.9%. This property is being offered at a remarkable price to ensure a quick auction sale, presenting a fantastic opportunity for investors and homeowners alike. Situated in a sought-after location and in walk-in condition, this property features a contemporary design, ready to move into, and offers massive potential for customisation. It's ideal for a first-time buyer, professional, or small family. PRIME NEW LISTIN
£ 50,000
3 bedroom detached bungalow for sale
View photo
Bungalow · for sale
£ 280,000
3 bedroom detached bungalow for sale
AB54
· 3 Bedrooms · 2 Baths · Bungalow
· Garden · Parking
AB54 · 3 Bedrooms · 2 Baths · Bungalow · Garden · Parking
Re/max City & Shire is delighted to bring to the open market this attractive three-bedroom bungalow, ideally situated on the very sought after Victoria Road within the popular and well-established village of Alford. Offering generous accommodation arranged entirely on one level, this appealing home combines comfortable living space with excellent practicality, is tastefully presented throughout and is likely to appeal to a wide range of purchasers, including families, couples and those seeking the convenience of bungalow living.The property benefits from a dual fuel heating system supplied by an oil fired boiler and wood burning stove. It also boasts UPVC double glazing and attractive wood finishes throughout.A particularly desirable feature of the property is the double garage, providing excellent secure parking together with valuable additional storage space. Externally, the bungalow enjoys very attractive garden grounds, offering space to relax and enjoy the outdoors and includes an
£ 280,000
4 bedroom cottage for sale
View photo
House · for sale
£ 349,500
4 bedroom cottage for sale
AB54
· 4 Bedrooms · 4 Baths · House
AB54 · 4 Bedrooms · 4 Baths · House
Barns, Land & Big Potential — Karlyn House Now Repriced at £349,500LARGE FAMILY HOME WITH ADJACENT MULTI USE OUTBUILDINGS INC 3PHASE, CURRENTLY USED AS A PRIVATE EQUESTRIAN YARD AND STORAGE BUT COULD EASILY HOUSE A HOBBY TRADE / VEHICLE MECHANIC USE OR FORMAL BUSINESS (SUBJECT TO ANY RELEVANT PLANNING) PERFECTLY LOCATED JUST OFF A QUIET BUT ACCESSIBLE A ROAD, IN GORDONSTOWN NEAR THE COASTAL TOWNS OF PORTSOY & BANFF. TRADITIONALLY BUILT RURAL COTTAGE WITH 4/5 DOUBLE BEDROOMS STANDING IN 2 ACRES OF LAND. OFFERING A FURTHER 6 ACRES A FEW HUNDRED METERS AWAY WITH STUNNING VIEWS OF THE PICTURESQUE LOCATION OF KNOCKHILL SUBJECT TO SEPARATE NEGOTIATION. Superb opportunity to acquire a large family home, in an excellent semi-rural location, ideal for the hobbies / equestrian buyer / small business. The current owners utilise the property as a family home, where they keep their own horses, however, it could easily also be used for other trades business. There is a huge range of facilities suiti
£ 349,500
1 bedroom apartment for sale
View photo
Flat · for sale
£ 75,000
1 bedroom apartment for sale
AB54
· 1 Bedroom · 1 Bath · Flat
· Equipped kitchen
AB54 · 1 Bedroom · 1 Bath · Flat · Equipped kitchen
Auldmill Gem Perfect for Downsizing or Starting Out Ideal First‑Time Buy or Investment Opportunity Bright Open‑Plan Living in a Popular Turriff LocationLow & Partners is delighted to bring to the market a lower apartment at The Auldmill in Turriff, a freshly painted, move‑in‑ready home that offers comfort, convenience and excellent value for a first‑time buyer, investor or someone looking to downsize. The property enjoys a peaceful setting with greenery to the rear, creating a pleasant outlook from the main living spaces.On entering the apartment, you are welcomed by a practical vestibule complete with a double cupboard ideal for storing coats, shoes and everyday outwear. This leads through to a well‑proportioned hallway where you will find a large walk‑in cupboard with lighting, an additional storage cupboard, and access to all other rooms. The amount of storage throughout the property is a real advantage, ensuring clutter‑free living.The open‑plan lounge, dining and kitchen area prov
£ 75,000
4 bedroom detached house for sale
View photo
House · for sale
£ 340,000
4 bedroom detached house for sale
AB54
· 4 Bedrooms · 3 Baths · House
· Garden
AB54 · 4 Bedrooms · 3 Baths · House · Garden
Jericho gem with countryside calm.168m² of style, space, and serenity.Low & Partners is delighted to bring to the market this beautifully presented four-bedroom detached home, located on the peaceful and picturesque Jericho Road near Insch. Built circa 2010 and spanning an impressive 168m², this property offers the perfect blend of modern family living and countryside charm, with stunning open views, a generous garden, and a thoughtfully designed layout that flows effortlessly throughout.From the moment you arrive, the home exudes warmth and welcome. A bright vestibule with soft carpet and ambient lighting leads through a partially glazed door into the spacious L-shaped entrance hallway. Here, you'll find a balustrade staircase, a large walk-in under-stairs cupboard, and a sense of openness that sets the tone for the rest of the property.The lounge is a lovely, light-filled space with dual aspect windows, plush carpet, and a cosy atmosphere ideal for relaxing or entertaining. The heart
£ 340,000
3 Bedroom Terraced House
View photo
Terraced House · for sale
£ 125,000
3 Bedroom Terraced House
AB54
· 3 Bedrooms · Terraced House
· Equipped kitchen
AB54 · 3 Bedrooms · Terraced House · Equipped kitchen
Benefiting from a central location in Keith is this deceptively spacious 3 Bedroom Terraced House which features an En-Suite Shower Room to the Master Bedroom.The property has a convenient position and is just a short walk from Keiths thriving Mid-Street which offers an excellent range of shops. The town also offers a Tescos supermarket and railway links to both the cities of Aberdeen and Inverness. Accommodation comprises an Entrance Vestibule, Hallway, Ground Floor W.C, Lounge, a spacious 23ft long Kitchen / Diner, Master Bedroom with En-Suite Shower Room, 2 further Bedrooms and a Bathroom. Entrance VestibulePendant light fittingVinyl flooringHallwayPendant light fittingSingle radiatorA carpeted staircase leads to the 1st floor landingA built-in under-stairs storage cupboardFitted carpetW.C CloakroomCeiling light fittingSingle radiatorPress flush W.C and a pedestal basinVinyl flooringLounge 152 (4.62) x 14 (4.27) A spacious room comprising 2 pendant light fittingsDouble glazed window
£ 125,000
House for sale
View photo
House · for sale
Request Details
Updated
House for sale
AB54
· House
AB54 · House
126 sq.m Former Septic Tank adjacent to River Urie. The site consequently includes a small area currently down to pasture. Within this area, 70 sqm approx was accommodated to include the former water tank and the wooden post and wire fence still remains. It is understood that the septic tank has either been removed or in-filled. A live mains sewer runs through the site, on the route of which is a live chamber which is also fenced off. The plot is located 90 metres to the east of Aberdeen - Inverness A96 Road, at the south-western edge of the village of Old Rayne, with Aberdeen 23 miles to the south-east.Auction Details19 November 2026, 10am-3pm Timed Online AuctionHow to Bid Now Submit an enquiry now or visit our website for full details on how to BID ON THIS PROPERTY.Future Property Auctions - Scotland's Largest Land and Property Auction House. Over 700 lots available with weekly auctions including flats, houses, land & commercial
Request Details
2 bedroom terraced house for sale
View photo
House · for sale
£ 100,000
2 bedroom terraced house for sale
AB54
· 2 Bedrooms · 1 Bath · House
· Equipped kitchen
AB54 · 2 Bedrooms · 1 Bath · House · Equipped kitchen
A smart, well‑kept one‑and‑a‑half storey mid‑terrace home, renovated and modernised, offering bright interiors, two good bedrooms and a practical ground‑floor layout. Ideal for first‑time buyers, downsizers or anyone seeking a tidy, move‑in‑ready home in the centre of Turriff.Front ElevationStone-and-roughcast frontage with modern UPVC windows, skylights to the upper level and a private front door directly onto Gaul Street. A clean, simple exterior with good natural light to both floors.HallBright entrance hall with timber doors, fresh décor and a clean flow through to the kitchen, shower room and Lounge. Carpeted staircase rising to the first floor, with wood‑effect flooring giving a tidy, modern finish to the ground level.LoungeBright, well‑proportioned lounge with two front windows giving solid natural light across the room. The layout easily takes a full sofa setup and media unit without feeling cramped, and the neutral décor and light carpet keeps the space sharp and move‑in ready
£ 100,000
2 bedroom terraced house for sale
View photo
House · for sale
£ 125,000
2 bedroom terraced house for sale
AB54
· 2 Bedrooms · 1 Bath · House
· Equipped kitchen · Heating
AB54 · 2 Bedrooms · 1 Bath · House · Equipped kitchen · Heating
Located within easy walking distance of Keith’s local amenities is this 2 Bedroom Terraced House which was modernised to include hardwood internal finishing’s and doors, plaster board to the walls and skimmed, a gas central heating boiler and a kitchen. The property has the unique feature of the bedrooms and bathroom being located on the ground floor and the living space to the 1st floor. Accommodation comprises on the Ground Floor a Hallway, 2 Double Bedrooms and a Bathroom. The 1st floor comprises a spacious Lounge, Kitchen / Breakfast Room and an Office. The property also benefits from a generous sized Floored Loft space. Entrance to the Property is via a uPVC front door with double glazed frosted window leading to: Hallway Coved ceiling with a pendant light fitting Single radiator Gas and electric meter box cupboard (electric was inspected 25/07/2024) A staircase leads up to the Lounge Doors lead to the 2 Ground Floor Bedrooms and Bathroom Bedroom One – 11’1” (3.37) plus recess x 1
£ 125,000
1 bedroom semi detached house for sale
View photo
House · for sale
£ 55,000
1 bedroom semi detached house for sale
AB54
· 1 Bedroom · 1 Bath · House
AB54 · 1 Bedroom · 1 Bath · House
PRIME NEW LISTING. We are excited to present this vacant 1 bedroom semi-detached house located within a prime location in Aberchirder, Huntly. HOME REPORT OF £90,000 *8, North Street, Huntly AB54 7TH sold for £103,000 in Nov 2024, 7, North Street, Huntly AB54 7TH sold for £90,000* With a rental potential of £500 pcm to £600 pcm, this property could generate between £6,000 and £7,200 annually, providing an exceptional gross yield. This is a fantastic opportunity for those seeking high yield potential. The property will be sold vacant, making it ideal for first-time buyers or Individuals looking for their new home. It also appeals to shrewd investors seeking an easily lettable property in a sought-after location. Situated near a variety of local amenities, including parks, restaurants, and coffee shops, and close to schools with excellent public transport links nearby, this property offers convenience and a vibrant lifestyle. PRIME NEW LISTING. We are excited to present this vacant 1 bed
£ 55,000

Get email alerts

Don't miss out: be the first to know about new properties

The alert was correctly created

On subscribing you accept the conditions of use and the privacy policy
Alert
Receive new ads in your inbox
Save this search
Receive alerts for new listings

We'll send you an email when we have new properties for: "Properties for sale in AB54"

The alert was correctly created

Forgue Huntly
Rothiemay Huntly
Get email alerts and be the first to see new listings
Required field
On subscribing I accept the terms of the privacy policy
Perfect! You'll soon start receiving new listings via email
Alert
Receive an email when we have new ads for Properties for sale in AB54
Save this search
Filters

Bedrooms

Size (sq.ft)

sq.ft
sq.ft

Price

£
£

Property type

Bathrooms

Clear all filters
Receive notifications when new entries are published.