8,156 houses for sale in BN6

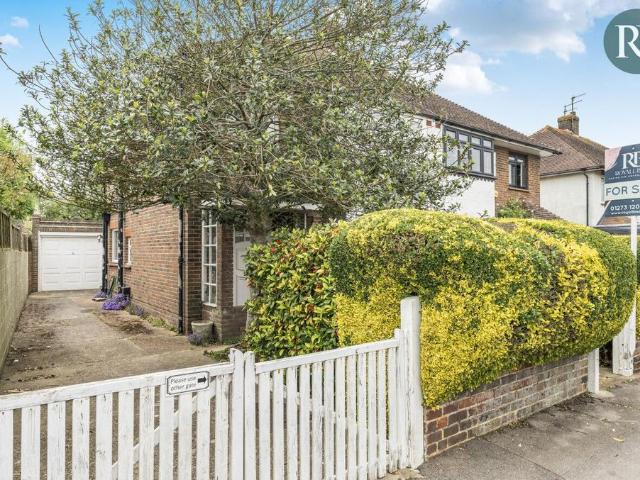
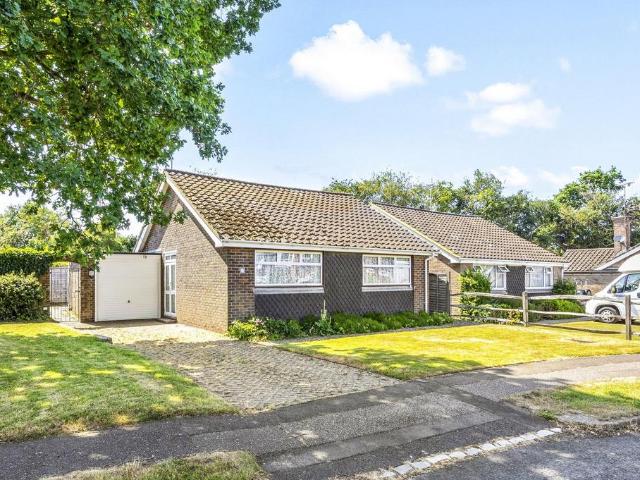
3 bedroom detached bungalow for sale
View photo
Bungalow · for sale
£ 650,000
3 bedroom detached bungalow for sale
BN6
· 3 Bedrooms · 2 Baths · Bungalow
BN6 · 3 Bedrooms · 2 Baths · Bungalow
A FANTASTICALLY PRESENTED, SPACIOUS, DETACHED BUNGALOW IN SOUGHT AFTER LOCATION.Situated in Hangleton Valley Drive, opposite Warrene Road. Local shopping facilities can be found in Hangleton Way, more extensive facilities are available in West Way offering doctors, dentist & library. The popular Hangleton Manor Pub & Restaurant can also be found in Hangleton Valley Drive at the junction with Hangleton Lane. The property is also well located for downland walks across the South Downs via the Devil's Dyke Trail which is popular with cyclists & dog walkers. The property is within a mile of the Sainsburys Superstore as well as access to the A23/A27. Bus service provides access to central town including the mainline railway stations with their commuter links to London.Front Door - uPVC front door to the right opening into:Entrance Hallway - Wooden floor, recessed spotlighting.Utility - Fitted eye level and base cupboards, square edge worksurface, space and plumbing for washing machine, featu
£ 650,000
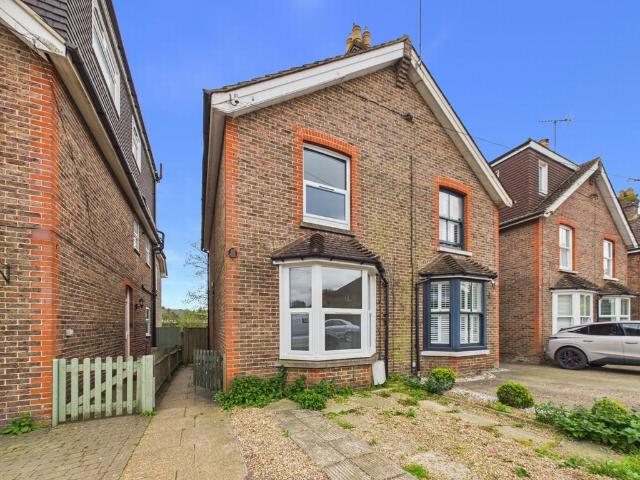
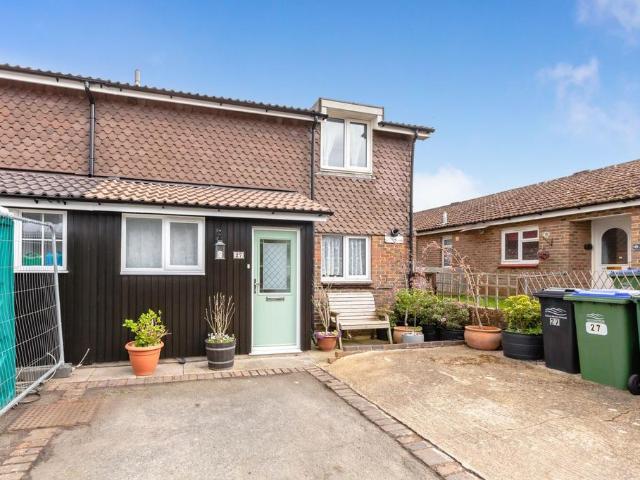
2 bedroom house for sale
View photo
House · for sale
£ 400,000
2 bedroom house for sale
BN6
· 2 Bedrooms · 1 Bath · House
· Garden · Equipped kitchen · Parking
BN6 · 2 Bedrooms · 1 Bath · House · Garden · Equipped kitchen · Parking
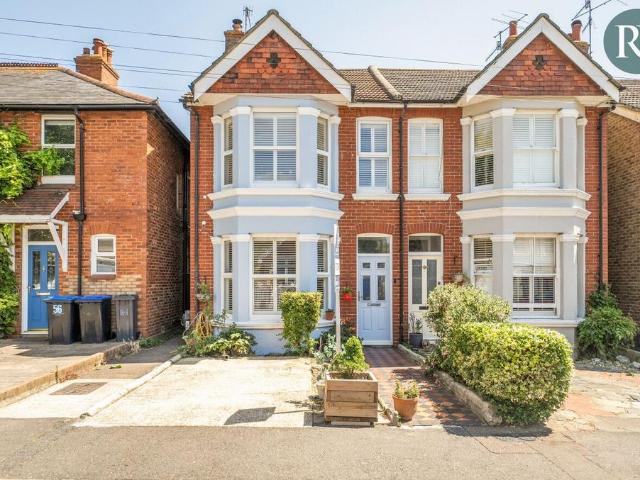
A well presented two bedroom Victorian semi detached home, thoughtfully updated in recent years and offering excellent potential for further extension (subject to the usual consents). The accommodation is well arranged and comprises a bright living room to the front, featuring a bay window that allows for plenty of natural light. To the rear, a separate dining room provides a versatile space for everyday living and entertaining, with useful understairs storage and steps leading down to a well appointed kitchen, which in turn offers direct access to the garden. Upstairs, there are two well proportioned bedrooms and a spacious family bathroom. Externally, the property benefits from a generous south facing rear garden extending to approximately 120 feet, ideal for outdoor dining and relaxation. To the front, there is off road parking for up to two vehicles. The property offers clear scope for extension, in line with neighbouring homes along the road, with potential to extend into the loft
£ 400,000
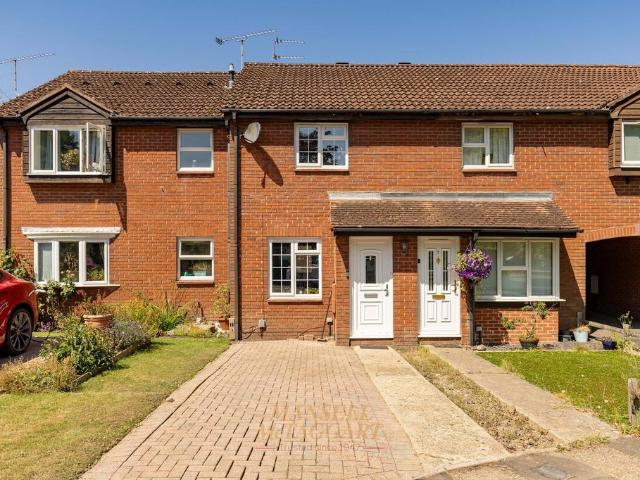
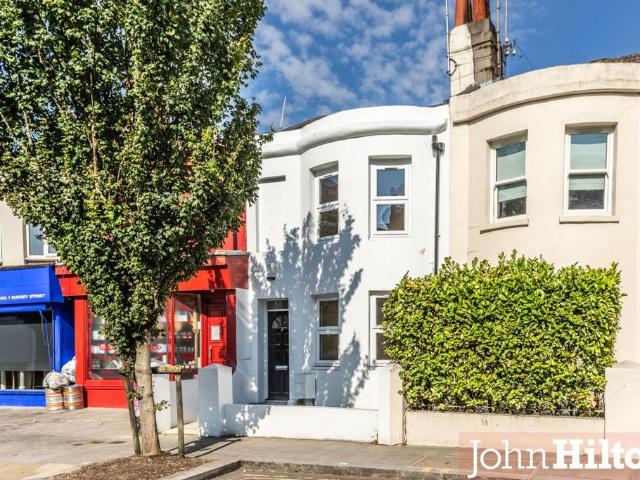
2 bedroom terraced house for sale
View photo
House · for sale
£ 315,000
New
2 bedroom terraced house for sale
BN6
· 2 Bedrooms · 1 Bath · House
· Garden · Equipped kitchen
BN6 · 2 Bedrooms · 1 Bath · House · Garden · Equipped kitchen
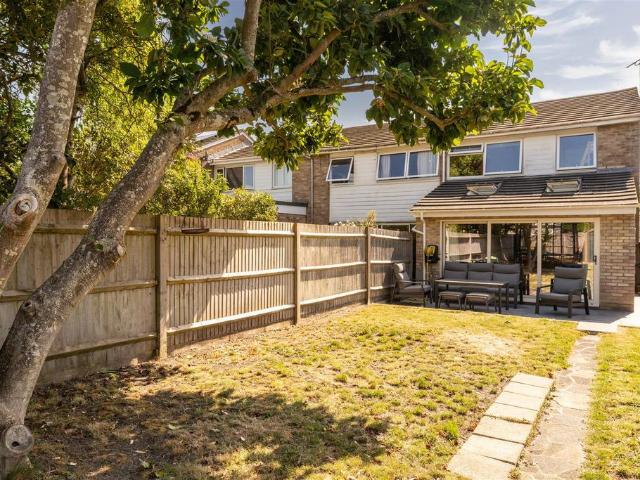
A spacious and well-presented two-bedroom mid terrace house situated in a quiet cul-de-sac location on the southern side of Crawley town centre.The property is accessed via a private front door into the front porch. The main living/dining area is of very large proportions with room for a good size dining table, as well as two double sofas, TV/telephone points, and patio doors which lead out into the rear garden. The kitchen is nicely separated off to the rear and encompasses of window overlooking the rear garden. There is an attractive range of wall and base units, sink unit, roll top work surfaces, integrated oven and hob with extractor hood over, plumbing and space for washing machine, space for fridge/freezer.Heading upstairs to the first floor the master bedroom is a large double with window to rear, radiator and ample room for freestanding or fitted storage units.The second bedroom is also a double room with built in wardrobe, airing cupboard and overlooking the garden.The family
£ 315,000
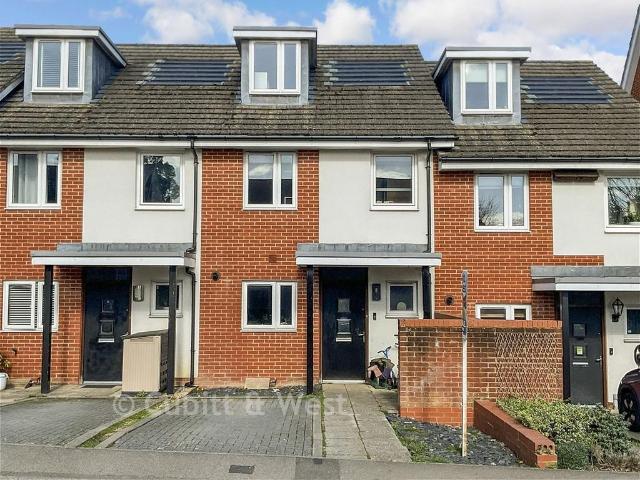
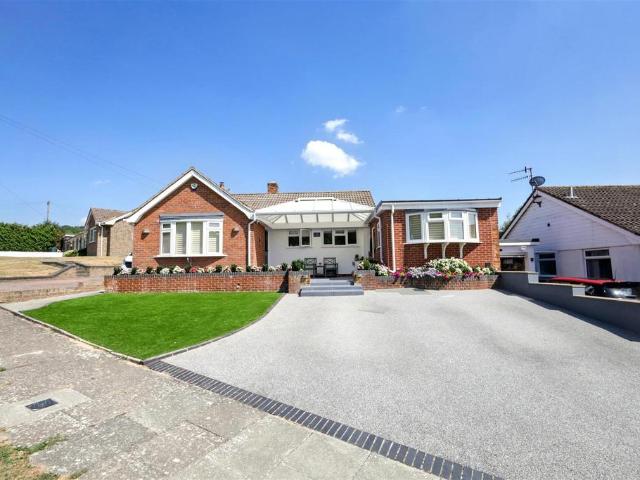
3 bedroom terraced house for sale
View photo
House · for sale
£ 248,000
3 bedroom terraced house for sale
BN6
· 3 Bedrooms · 2 Baths · House
BN6 · 3 Bedrooms · 2 Baths · House
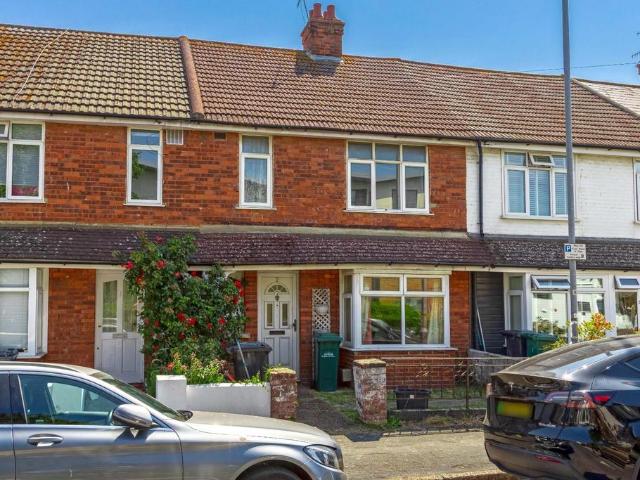
SECURING THIS PROPERTY WITH A LIFETIME LEASEOVER 60s can secure this property with a HOME FOR LIFE from HOMEWISEThrough the Home for Life Plan from Homewise, those AGED 60 or over can purchase a Lifetime Lease and a share of the property value to safeguard for the future. The cost to purchase the Lifetime Lease is always less than the full market value. OVER 60s customers typically save between from 20% to 50%*.Home for Life Plan guide price for OVERS 60s: The Lifetime Lease price for this property is £248,000 based on an average saving of 33%.Market Value Price: £375,000The price you pay will vary according to your age, personal circumstances and requirements and will be adjusted to include any percentage of the property you wish to safeguard. The plan allows customers to purchase a share of the property value (UP TO 50%) to safeguard for the future.For an indication of what you could save, please use our CALCULATOR on the HOMEWISE website.Please CALL for more information or a PERSONA
£ 248,000
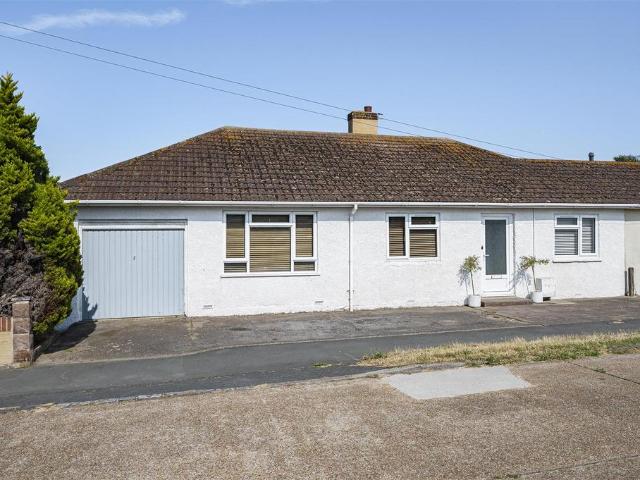
3 bedroom semi detached bungalow for sale
View photo
Bungalow · for sale
£ 399,950
New
3 bedroom semi detached bungalow for sale
BN6
· 3 Bedrooms · 2 Baths · Bungalow
· Fireplace · Parking
BN6 · 3 Bedrooms · 2 Baths · Bungalow · Fireplace · Parking
We are delighted to offer for sale this three bedroom semi detached bungalow situated on a LARGE PLOT in a popular, CENTRAL residential area of Peacehaven within a short walk to close by amenities, local schools and main bus routes to Brighton/Eastbourne.As you approach the property, benefits driveway providing off road parking and garage with up and over door featuring power and lighting. The entrance hall comprises; inner porch, hatch to loft space and recess storage.Bedroom one, recently decorated, is a good size double room with exposed floorboards and space for free standing furniture overlooking the front. Bedroom two is also an ample double room to the front. The bathroom features; bath with twin taps and overhead electric shower, tiled floor and walls, sink vanity unit and w/c.The opened planned living area has been extended to the rear. The accommodation comprises; dining area with brick fireplace with surround store and airing cupboard, ample space for all furniture and bay w
£ 399,950
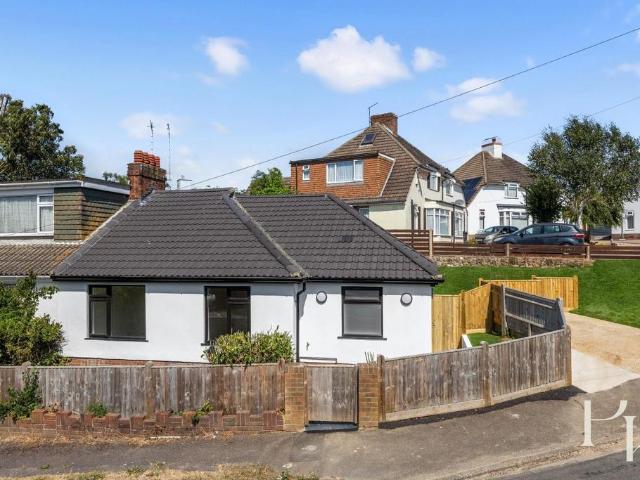
3 bedroom bungalow for sale
View photo
Bungalow · for sale
£ 450,000
3 bedroom bungalow for sale
BN6
· 3 Bedrooms · 2 Baths · Bungalow
· Garden · Equipped kitchen · Parking
BN6 · 3 Bedrooms · 2 Baths · Bungalow · Garden · Equipped kitchen · Parking
Beautifully transformed throughout to an exceptional standard, this stunning chain-free three-bedroom bungalow offers stylish, contemporary living all on one level, with generous outside space, off-road parking and an impressive open-plan living area designed for modern lifestyles. Occupying a corner plot in a quiet residential cul-de-sac, this turnkey home is perfectly suited to families, downsizers or anyone seeking beautifully finished accommodation with nothing left to do but move in.Stepping inside, you're immediately struck by the quality of the refurbishment. At the heart of the home is the superb open-plan kitchen, dining and living space, flooded with natural light from overhead skylights and wide bi-folding doors that seamlessly connect the interior with the rear garden. Finished with elegant herringbone flooring, the contemporary shaker-style kitchen features sleek quartz worktops, a range of integrated appliances, generous storage and a substantial breakfast island, creatin
£ 450,000
4 bedroom end of terrace house for sale
View photo
House · for sale
£ 1,100,000
4 bedroom end of terrace house for sale
BN6
· 4 Bedrooms · 2 Baths · House
BN6 · 4 Bedrooms · 2 Baths · House
GUIDE PRICE - £1,100,000 - £1,200,000.RARELY AVAILABLE FOUR BEDROOM SPACIOUS FAMILY HOME WITH SELF CONTAINTED ANNEXE.TWO BATHROOMS IN MAIN HOUSE.SOUGHT AFTER LOCATION - IDEAL FOR FAMILIES AND COMMUTERS.INTERNAL VIEWINGS AVAILABLE ON REQUEST. An exceptional opportunity to acquire this rarely available and beautifully proportioned four-bedroom family home, offering an impressive blend of elegant living spaces, versatile accommodation and a self-contained annexe—perfect for multi-generational living, guest accommodation or those seeking additional independent space.Occupying a highly desirable position within a sought-after residential location, this substantial home extends to approximately 2,818 sq ft, thoughtfully arranged over three floors to provide spacious and flexible accommodation ideally suited to modern family living.The welcoming entrance leads to an elegant ground floor featuring a magnificent living room, flooded with natural light and providing the perfect setting for both
£ 1,100,000
2 bedroom terraced house for sale
View photo
House · for sale
£ 460,000
2 bedroom terraced house for sale
BN6
· 2 Bedrooms · House
· Garden · Equipped kitchen
BN6 · 2 Bedrooms · House · Garden · Equipped kitchen
Plot 95 | The Clayton | Friars Oak At the heart of this beautiful home is a stylish open-plan kitchen, living, and dining area, designed for effortless everyday living and entertaining. The seamless flow of space allows you to cook, dine, and relax while staying connected with family and friends. Expansive double doors open onto the private rear garden, bathing the space with natural light and creating a tranquil indoor-outdoor living experience. Upstairs, you’ll discover two generously proportioned double bedrooms, each offering an abundance of space to accommodate stylish décor and personal accents. Bedroom 1 boasts the luxury of a private en suite. The family bathroom and additional storage space complete this floor, ensuring plenty of room for all your family’s needs. For added convenience, a well-appointed WC is located on the ground floor. Tenure: Freehold Estate management fee: £398.82 Estate management company: It's Your Place Council Tax Band: TBC - Council Tax Band will be co
£ 460,000
5 bedroom detached house for sale
View photo
House · for sale
£ 800,000
5 bedroom detached house for sale
BN6
· 5 Bedrooms · 3 Baths · House
· Garden · Equipped kitchen · Parking · Powder room
BN6 · 5 Bedrooms · 3 Baths · House · Garden · Equipped kitchen · Parking · Powder room
A delightful Grade ll listed period double fronted property believed to date back to 1631 that has been much improved in recent years. There is spacious accommodation arranged over three floors that includes on the ground floor; entrance hall, cloakroom, sitting room with inglenook and study area, dining room and refitted kitchen. Staircases from the entrance hall rise to the first floor with doors to the master bedroom with refitted en-suite shower room, bedroom two and three and recently refitted bathroom. A second staircase leads to the second-floor landing with doors to two further bedrooms and a shower room. Outside in the pretty east facing rear garden is an oak framed studio and a garage (currently separated by partitioning but can easily be reinstated) approached via a private driveway. Brief history: We understand that the property was originally the Hare and Hounds Inn. In the late 1700s the pub was run by the Hammond family, and in 1764 the landlord is recorded as buying 9 g
£ 800,000
3 bedroom detached house for sale
View photo
House · for sale
£ 550,000
3 bedroom detached house for sale
BN6
· 3 Bedrooms · 1 Bath · House
· Garden
BN6 · 3 Bedrooms · 1 Bath · House · Garden
A WELL PRESENTED AND RARELY AVAILABLE DETACHED FAMILY HOME IN CONVENIENT LOCATION BEING SOLD WITH NO ONWARD CHAIN.Situated between Park Rise and Poplar Avenue. Buses pass by in Poplar Avenue providing access to most parts of town and mainline railway stations with their commuter links to London. Local shops can be found in Hangleton Way and at the Grenadier shopping parade. The property is well situated for local doctors, dentist, schools and downland walks.Entrance Porch - Double glazed casement doors, light point, tiled flooring, double glazed front door with glazed upper panels leading to:Entrance Hall - Ceiling light point, picture rail, wall mounted digital central heating control panel, radiator with thermostatic valve, telephone point. Understairs storage cupboard housing electric and gas meters, electric consumer unit.Lounge - 4.06m x 3.71m (13'4 x 12'2) - Dual aspect to South and East with double glazed window to side and double glazed window overlooking front garden, coved ce
£ 550,000
5 bedroom detached house for sale
View photo
House · for sale
£ 800,000
5 bedroom detached house for sale
BN6
· 5 Bedrooms · 3 Baths · House
· Garden · Parking
BN6 · 5 Bedrooms · 3 Baths · House · Garden · Parking
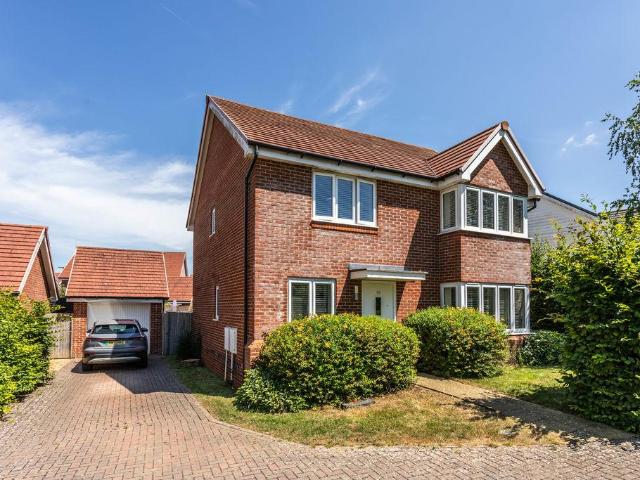
Guide Price £800,000 - £850,000 | A modern five bed, three bath detached home with garage, good garden and a lovely wooded outlook in an exclusive close of just six homes in Hurstpierpoint - without doubt one of the most desirable villages in Mid Sussex with a thriving community, great schools, excellent links to A23 and Hassocks mainline station.Guide Price £800,000 - £850,000 - Welcome Home - If you’re looking for a proper family home in a quiet cul-de-sac, with plenty of space, a flexible layout, a wooded outlook and a garden that genuinely works for family life, this is one to see. Built in 2015 by Croudace Homes it offers everything one looks for with a family home.The house is arranged over three floors and offers just under 1,900 sq ft of accommodation, giving you the sort of space that can adapt as a family grows. The layout works particularly well because there is a good balance between open, sociable areas and separate rooms for when everyone needs their own space.Family Frie
£ 800,000
5 bedroom terraced house for sale
View photo
House · for sale
£ 800,000
5 bedroom terraced house for sale
BN6
· 5 Bedrooms · 2 Baths · House
· Equipped kitchen
BN6 · 5 Bedrooms · 2 Baths · House · Equipped kitchen
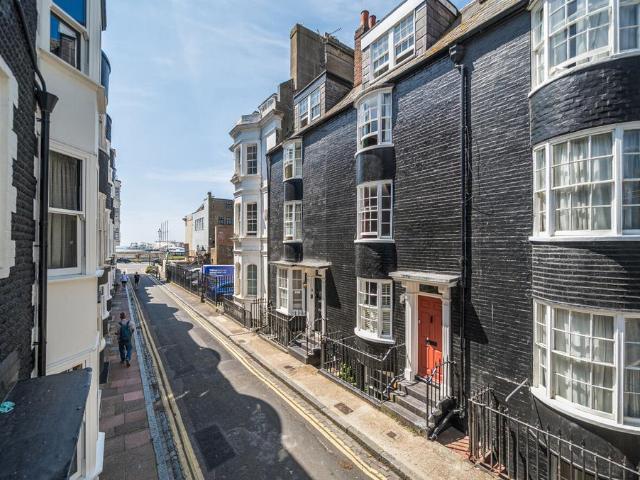
Guide Price £800,000-£850,000Just moments from Brighton seafront, this substantial 5/6 bedroom period townhouse offers 1,738 sq ft of flexible accommodation across five floors. Blending character with modern living, it features spacious interiors, an open-plan kitchen/living space and an enviable Kemptown location close to Brighton College, the Royal Sussex County Hospital and the city centre. Stepping inside, the accommodation has been thoughtfully configured to maximise both space and practicality. The lower ground floor provides a welcoming open-plan kitchen, dining and living space which forms the social heart of the home. Fitted with contemporary navy cabinetry, generous worktops and a range-style cooker, the kitchen offers excellent storage and preparation space whilst remaining open to the dining and seating areas, creating an ideal environment for entertaining or everyday family life. The space is filled with natural light, creating a bright and inviting atmosphere.The upper fl
£ 800,000
4 bedroom detached house for sale
View photo
House · for sale
£ 800,000
4 bedroom detached house for sale
BN6
· 4 Bedrooms · 2 Baths · House
BN6 · 4 Bedrooms · 2 Baths · House
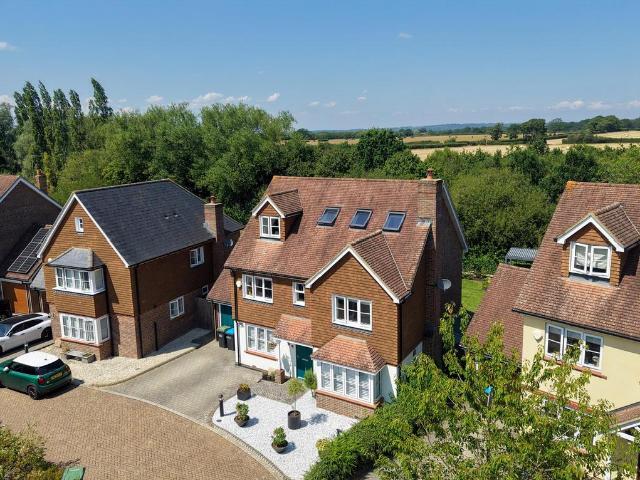
A well presented detached house set in a popular development within Hurstpierpoint benefiting from a larger than average plot and garageHurstpierpoint is a vibrant village with a bustling High Street including a green grocers, deli, butchers, Post Office, 4 restaurants, 3 public houses and a church. The larger village of Hassocks, with its mainline train station provides regular rail services to London. There is also a range of revered state and private schools locally.Occupying a desirable position within the sought-after Bramble Park development, this beautifully presented detached family home combines generous living accommodation with a larger than average plot and a glorious open aspect onto ancient woodland. Designed with modern family living in mind, the accommodation is both spacious and versatile. A welcoming entrance hall leads to a generous sitting room, whilst a separate study provides the perfect space for home working. Undoubtedly the heart of the home is the impressive o
£ 800,000
5 bedroom semi detached house for sale
View photo
House · for sale
£ 1,750,000
5 bedroom semi detached house for sale
BN6
· 5 Bedrooms · 3 Baths · House
· Garden · Fireplace · Equipped kitchen
BN6 · 5 Bedrooms · 3 Baths · House · Garden · Fireplace · Equipped kitchen
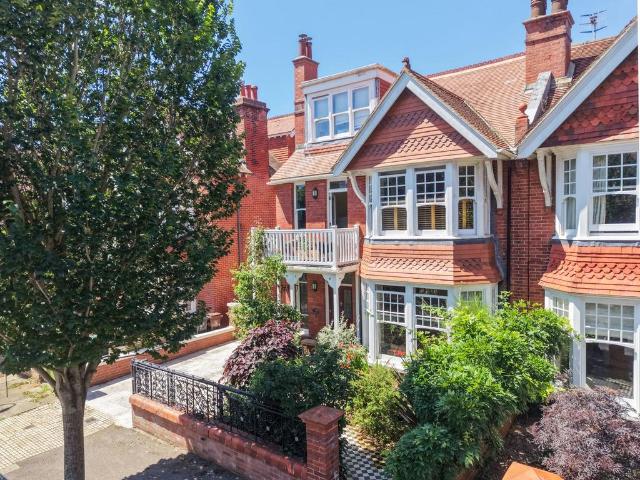
GUIDE PRICE: £1,750,000 - £1,850,000Positioned on the tree-lined Pembroke Crescent, in the heart of the Pembroke and Princes Conservation Area, this handsome red-brick Edwardian semi-detached villa perfectly captures the area's distinctive architecture. Renowned for its sylvan 'garden suburb' character, with gently curving roads and verdant front gardens, Pembroke Crescent remains one of Hove's most sought-after residential addresses.Spanning approximately 2,600 sq ft, the property is currently arranged over three floors and offers exceptional versatility. With kitchens on both the ground and first floors, it lends itself perfectly to multi-generational living or could easily be reconfigured into one substantial family home. The property is subject to a single Council Tax.Stepping through the impressive entrance hall, the home's wealth of original Edwardian features immediately becomes apparent. Intricate stained-glass windows, decorative tiled fireplaces, soaring ceilings and generous
£ 1,750,000
4 bedroom terraced house for sale
View photo
House · for sale
£ 800,000
4 bedroom terraced house for sale
BN6
· 4 Bedrooms · 2 Baths · House
· Garden · Equipped kitchen
BN6 · 4 Bedrooms · 2 Baths · House · Garden · Equipped kitchen
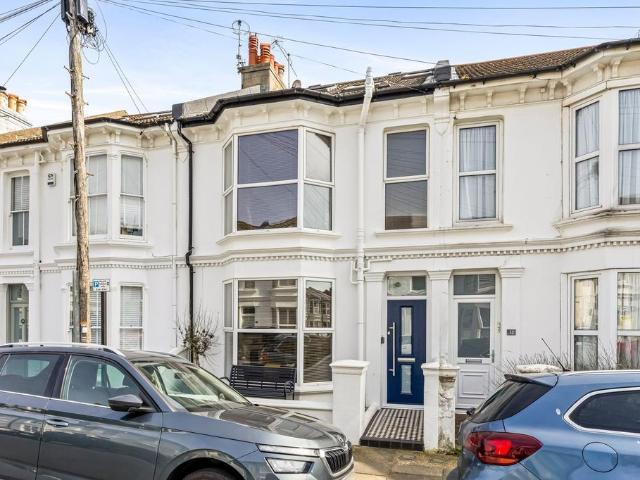
This impressive four bedroom mid-terraced house, arranged over three spacious floors, is offered exclusively by Mansell McTaggart with no onward chain. Situated in a highly sought-after central Hove location, the property is within easy walking distance of Hove seafront, Hove station, and an array of popular bars and restaurants, making it ideal for both families and professionals. The home has been fully extended to maximise living space and features a substantial kitchen dining room, complete with a breakfast bar, integrated appliances, and a separate snug area, providing a versatile and sociable setting for entertaining or relaxing. French doors from the kitchen create a seamless connection to the rear garden (details of which are available upon request). The accommodation is thoughtfully arranged across three floors, offering four well-proportioned bedrooms that provide flexibility for guest rooms, home offices, or growing families. The property is finished to a high standard throu
£ 800,000
4 bedroom terraced house for sale
View photo
House · for sale
£ 850,000
4 bedroom terraced house for sale
BN6
· 4 Bedrooms · 2 Baths · House
· Concierge
BN6 · 4 Bedrooms · 2 Baths · House · Concierge
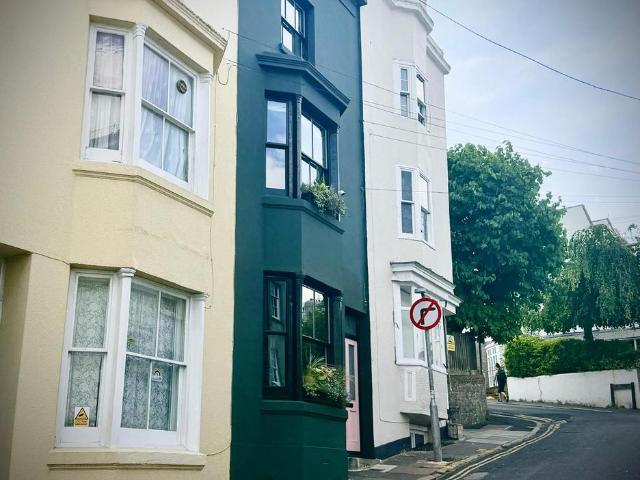
This elegant early Victorian-built residence has been thoughtfully transformed through a comprehensive programme of refurbishment, seamlessly blending original Victorian character with contemporary design and modern comforts. Arranged over three floors and extending to approximately 1350 sq ft, this exceptional four-bedroom home offers wonderfully versatile accommodation, perfectly suited to modern family living. Believed to date from around 1840, the property has a fascinating history and has long been associated with Brighton’s creative community. Once a renowned theatrical guest house and later used as rehearsal space by the Brighton Dramatic Society, the house has been lovingly restored to create a stylish and welcoming home for a new generation. The ground floor provides a superb sense of space, with a generous open-plan sitting and dining room forming the heart of the property. Beautifully appointed, this impressive reception space showcases period detailing alongside contemporar
£ 850,000
1 bedroom house for sale
View photo
House · for sale
£ 300,000
New
1 bedroom house for sale
BN6
· 1 Bedroom · 1 Bath · House
· Garden · Equipped kitchen · Parking · Heating
BN6 · 1 Bedroom · 1 Bath · House · Garden · Equipped kitchen · Parking · Heating
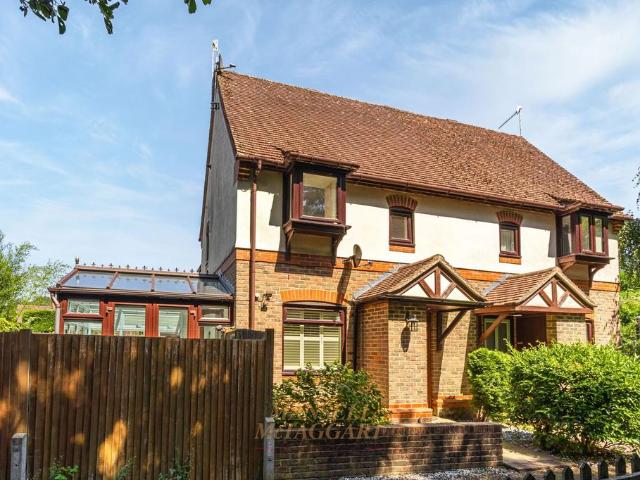
Guide Price: £300,000 - £310,000. A freehold one bedroom semi-detached home perfect for a first-time buyer, situated in a quiet cul-de-sac within easy reach of the centre of Forest Row was built in the early 1990’s by Ideal Homes. Offered for sale with no onward chain, the property benefits from gas central heating, a west-facing rear garden, a single garage with driveway parking in front. The property stands on the edge of the development with a pleasant outlook over a small stream and comprises a two storey home.The ground floor consists of an entrance hall, including a useful storage cupboard, which leads to stairs rising to the first floor and also to the open plan style accommodation; being a generous kitchen spanning the whole width of the property and a living room with timber-style patio doors providing a seamless connection to the spacious conservatory which provides great natural light to the ground floor. The kitchen includes a range of fitted cupboards and draws, an integra
£ 300,000
1 bedroom retirement property for sale
View photo
House · for sale
£ 220,000
1 bedroom retirement property for sale
BN6
· 1 Bedroom · 1 Bath · House
· Garden · Lift · Equipped kitchen
BN6 · 1 Bedroom · 1 Bath · House · Garden · Lift · Equipped kitchen
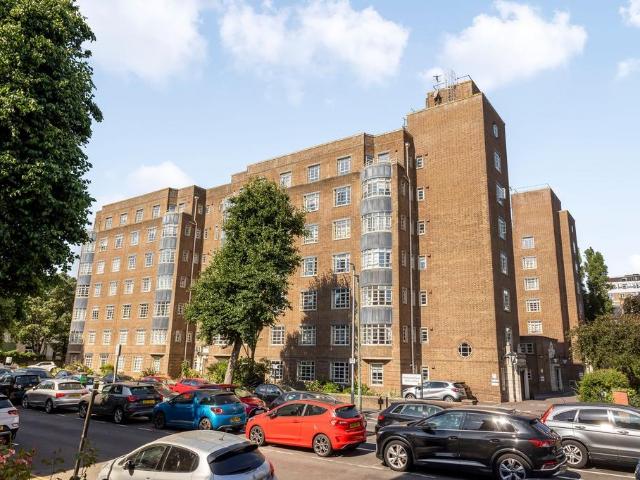
GUIDE PRICE £220,000 - £240,000Perfectly positioned in the heart of Hove with an excellent choice of amenities on Church Road; a BRIGHT ONE BEDROOM SOUTH FACING THIRD FLOOR (LIFT ACCESS) OVER 55's APARTMENT with lovely COMMUNAL GARDENS.Set on the third floor of a sought-after building, the property boasts a generously proportioned lounge, which benefits from dual aspect. The separate kitchen features abundant storage, and is naturally illuminated by an attractive curved bay window.The good-sized double bedroom comes complete with built-in wardrobes and the modern shower room features a white suite.The development offers well-maintained communal gardens, providing residents with a pleasant outdoor space. The property's west-facing position ensures excellent natural light throughout the day. There is also a communal residents lounge on the ground floor. EPC Rating: B
£ 220,000
3 bedroom semi detached house for sale
View photo
House · for sale
£ 600,000
3 bedroom semi detached house for sale
BN6
· 3 Bedrooms · 1 Bath · House
· Equipped kitchen · Concierge
BN6 · 3 Bedrooms · 1 Bath · House · Equipped kitchen · Concierge
The CrescentA desirable setting having a Westerly aspect plot, conveniently positioned at the beginning of The Crescent on level ground which is less than 1/2 mile walk to Southwick Square, offering a wide range of shops, cafe's and convenience, a few minutes further to Southwick Train Station with London connections.An extended three bedroom semi-detached home offering generous and versatile accommodation of 1,462 sq ft, now requiring comprehensive modernisation and presenting an exciting opportunity to update, reconfigure and add value, the sizable extension saves a larger cost and can be easily re-interpreted by opening through to the kitchen to create a more open plan and modern feel.There is a great flow with three reception spaces currently connecting through into each other giving over 30ft of space, leading onto a spacious conservatory, the bay fronted lounge could be separated off making way for a larger open plan living space to the rear, the galley kitchen also extends along
£ 600,000
3 bedroom semi detached house for sale
View photo
House · for sale
£ 650,000
3 bedroom semi detached house for sale
BN6
· 3 Bedrooms · 1 Bath · House
· Garden · Equipped kitchen · Concierge
BN6 · 3 Bedrooms · 1 Bath · House · Garden · Equipped kitchen · Concierge
Southview RoadSituated on one of Southwick's more desirable residential roads, this attractive semi-detached period home enjoys a generous plot with a beautifully established rear garden extending to 80ft. Conveniently positioned within a level walk of Southwick Green and Southwick Square, the property offers excellent level access to a variety of local shops, cafés, amenities, transport links and schools making it perfectly suited to modern family living. This thoughtfully arranged home combines character features such as original doors, stripped floorboards and high ceilings with practical family accommodation. The ground floor centres around a superb open-plan reception space, enjoying a bright dual aspect with a Westerly bay window. The kitchen/dining room is generously proportioned with plenty of storage and direct access to the rear garden. Its social layout makes it an ideal space for both everyday family meals and entertaining guests, with the added benefit of a ground floor WC
£ 650,000
3 bedroom end of terrace house for sale
View photo
House · for sale
£ 500,000
3 bedroom end of terrace house for sale
BN6
· 3 Bedrooms · 1 Bath · House
· Garden · Parking
BN6 · 3 Bedrooms · 1 Bath · House · Garden · Parking
Guide Price £500,000 - £525,000 | A mid-century, end terrace home with impressive living room, fabulous west facing garden and garage - all in a prime location for Hassocks Station, schools and the High Street.Guide Price: £500,000 - £525,000 - Welcome Home - If you're looking for a spacious mid-century family home with fantastic open plan living, a west-facing garden and one of the most convenient locations for commuting from Hassocks, then this extended three-bedroom home will be of particular interest. Just a short walk from Hassocks mainline station, it perfectly balances village living with the ease of a London, Brighton or Gatwick Airport commute.Originally built during the village's post-war expansion, the home retains the practical proportions and generous room sizes that made houses of this era so popular, whilst thoughtful improvements over the years have created a layout that suits modern family life.Extending to almost 1,000 sq. ft the accommodation revolves around the impr
£ 500,000
3 bedroom terraced house for sale
View photo
House · for sale
£ 375,000
3 bedroom terraced house for sale
BN6
· 3 Bedrooms · 1 Bath · House
· Equipped kitchen
BN6 · 3 Bedrooms · 1 Bath · House · Equipped kitchen
Robert Luff & Co are delighted to bring to market this three bedroom terraced house, in need of modernisation. Denmark Road Ideally situated with easy access to Brighton and Hove, nearby Portslade mainline train station offers convenient commuter links to London. Station Road offers a wide variety of shops, bars and cafes. Regular bus services travel into the bustling café culture of Hove's Church Road and the centre of Brighton. Hove Seafront, Hove Lagoon and West Lawns are within easy reach along with the green open space of Vale Park and Wish Park with its ever-popular café offering locally sourced produce, homemade cakes and roasted coffee.Entrance Hall - Living Room - 4.24 x 3.29 (13'10 x 10'9) - Dining Room - 3.87 x 3.14 (12'8 x 10'3) - Kitchen - 3.87 x 1.98 (12'8 x 6'5) - Stairs Leading To First Floor - Bedroom One - 3.35 x 3.16 (10'11 x 10'4) - Bedroom Two - 3.30 x 3.14 (10'9 x 10'3) - Bedroom Three - 3.35 x 1.96 (10'11 x 6'5) - Bathroom - Agents Notes - EPC: TBCCouncil Tax Ban
£ 375,000
2 bedroom detached bungalow for sale
View photo
Bungalow · for sale
£ 575,000
2 bedroom detached bungalow for sale
BN6
· 2 Bedrooms · 1 Bath · Bungalow
· Garden
BN6 · 2 Bedrooms · 1 Bath · Bungalow · Garden
Backing directly onto the greenery of Adastra Park, this spacious detached bungalow sits in one of the area’s most sought-after locations. Inside, the property features two generous double bedrooms and a bright, well-proportioned layout with excellent scope to convert the loft space if desired (STNC). To the rear, a 71ft west-facing garden provides an ideal setting for enjoying the afternoon and evening sun. Offered to the market with no ongoing chain, this is a wonderful opportunity to secure a well-positioned home with outstanding potential. LocationFir Tree Way lies just off The Quadrant/Ockley Lane on the east side of the village close to a footpath leading across Adastra Park to the village centre. Nestled beneath the South Downs, Hassocks is a vibrant village that provides an excellent array of local amenities which include a variety of shopping facilities, eateries, post office, health centre, nurseries and schools for all age groups. Adastra Park, which is located close to the
£ 575,000
3 bedroom terraced house for sale
View photo
House · for sale
£ 375,000
3 bedroom terraced house for sale
BN6
· 3 Bedrooms · 1 Bath · House
· Garden · Fireplace · Equipped kitchen · Powder room
BN6 · 3 Bedrooms · 1 Bath · House · Garden · Fireplace · Equipped kitchen · Powder room
A great opportunity to purchase this beautifully presented 3 bedroom family home situated in a quiet close within walking distance of the town centre and local primary school.This end of terrace property has been wellmaintained and boasts bright, spacious and versatile accommodation, including an open-plan kitchen dining room with direct access to the garden. A cosy sitting room with feature stone fireplace opens out to a lean-to conservatory. The ground floor also is home to a front aspect study space and cloakroom/wc.On the first floor is the bathroom, refitted with a modern white suite and three bedrooms, varying in size.Outside, the property is host to a beautifully maintained courtyard garden, with shingle path and pond, also with gated rear access. The front of the property boasts allocated off street parkingACCOMMODATIONPORCH- Composite front door, front and side aspect double-glazed windows, door toSTUDY- Front aspect double-glazed windowENTRANCE HALL- Stairs to first floor, st
£ 375,000
2 bedroom terraced house for sale
View photo
House · for sale
£ 425,000
2 bedroom terraced house for sale
BN6
· 2 Bedrooms · 1 Bath · House
· Equipped kitchen · Patio
BN6 · 2 Bedrooms · 1 Bath · House · Equipped kitchen · Patio
Nestled in the vibrant heart of Brighton, on the edge of the North Laine district and just 10 minutes' walk from the Seven Dials, this charming terraced house offers a perfect blend of modern living and coastal convenience. Spanning just over 800 square feet, the property has been completely refurbished to a high standard with neutral décor and new flooring that flows seamlessly throughout the home.Upon entering, you will find a spacious open-plan living/dining room that serves as an ideal space for relaxation or entertaining guests, and the newly installed kitchen at the rear is a highlight, featuring integrated appliances, space for dining and direct access to the private rear patio. On the upper floor there are two well-proportioned bedrooms and a generous modern bathroom finished with metro-style tiling and a full-sized bath with shower over, providing ample space for families or those seeking more space.One of the standout features of this property is its prime location. Just a st
£ 425,000

Get email alerts

Don't miss out: be the first to know about new properties

The alert was correctly created

On subscribing you accept the conditions of use and the privacy policy
Alert
Receive new ads in your inbox
Save this search
Receive alerts for new listings

We'll send you an email when we have new properties for: "Houses for sale in BN6"

The alert was correctly created

Westmeston Hassocks
Clayton Hassocks
Get email alerts and be the first to see new listings
Required field
On subscribing I accept the terms of the privacy policy
Perfect! You'll soon start receiving new listings via email
Alert
Receive an email when we have new ads for Houses for sale in BN6
Save this search
Filters

Bedrooms

Size (sq.ft)

sq.ft
sq.ft

Price

£
£

Property type

Bathrooms

Clear all filters
Receive notifications when new entries are published.