5,397 houses for sale in CV22

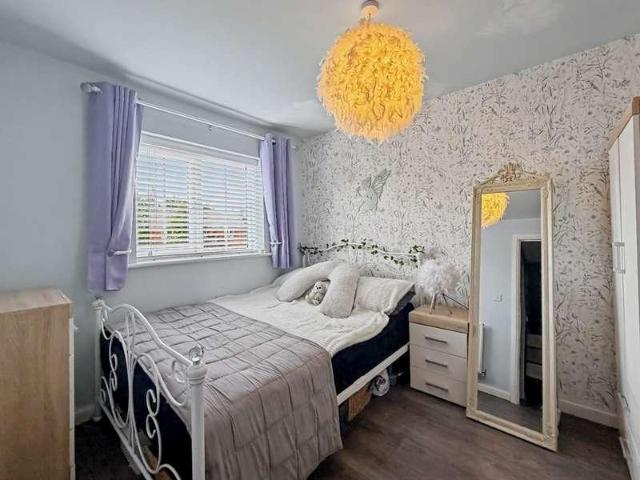
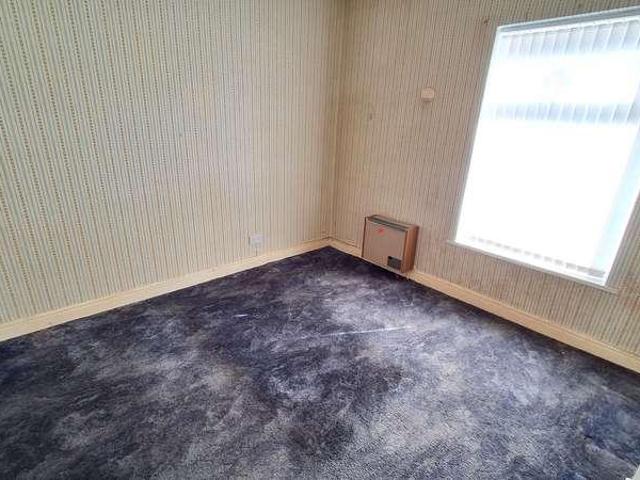
2 bed house for sale
2 pictures
House · for sale
£ 150,000
2 bed house for sale
CV22
· 2 Bedrooms · House
· Garden · Equipped kitchen
CV22 · 2 Bedrooms · House · Garden · Equipped kitchen
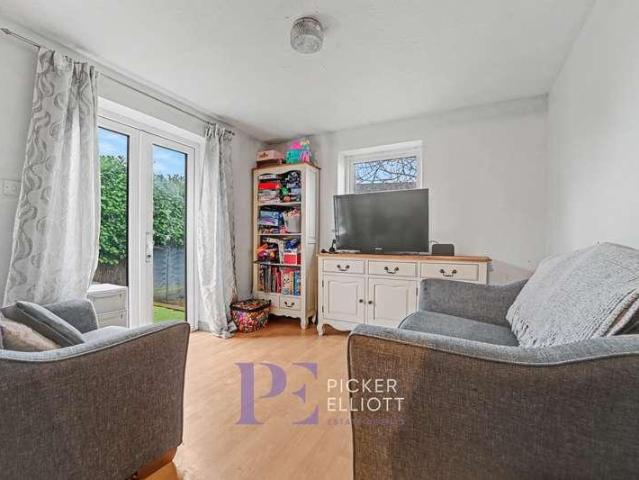
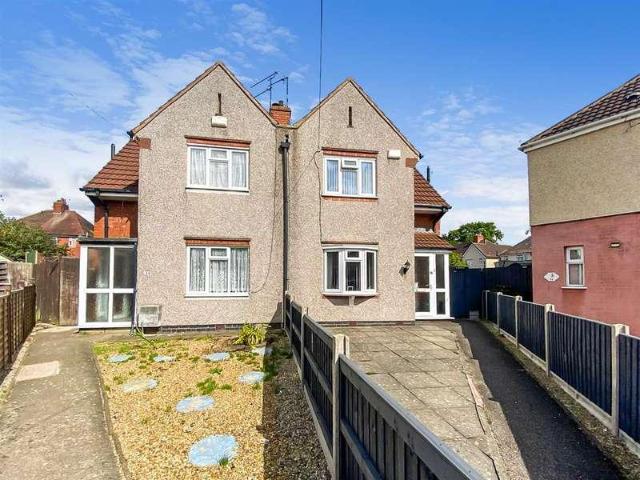
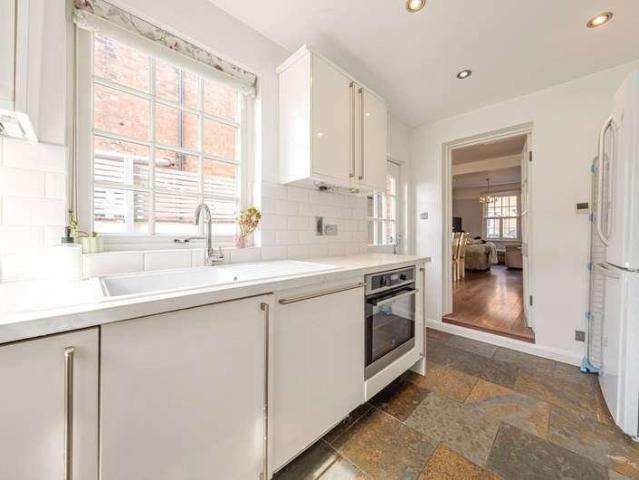
In need of renovation. This two bedroom house is situated in a popular location within easy reach of the city centre as well as the shops and amenities on Ball Hill. The accommodation features: lounge, dining room, kitchen, wet room, two double bedrooms, there is a small courtyard garden to the rear. The property is offered with no onward chain
£ 150,000
3 bed house for sale
2 pictures
House · for sale
£ 320,000
3 bed house for sale
CV22
· 3 Bedrooms · House
· Garden · Fireplace · Equipped kitchen · Concierge
CV22 · 3 Bedrooms · House · Garden · Fireplace · Equipped kitchen · Concierge
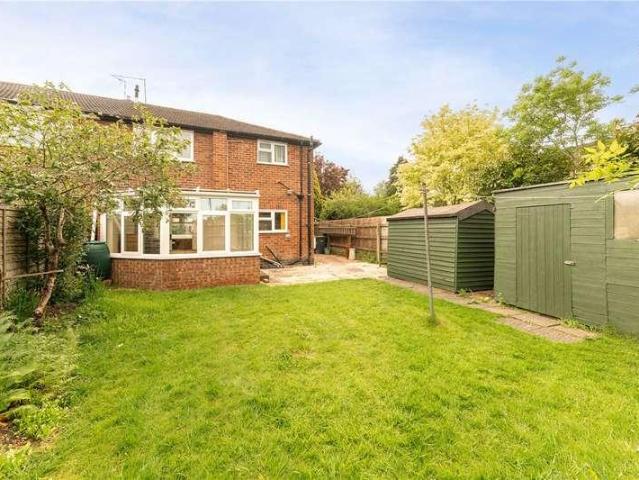
Upon entering, a welcoming entrance hallway provides access to the principal ground floor rooms, along with stairs rising to the first floor. The layout flows naturally through to the main living accommodation, where a generous living room is positioned to the front of the property. This is a bright and comfortable space, featuring a fireplace and ample room for seating, creating an inviting setting for everyday living. To the rear, the dining area offers a well-proportioned and sociable space, with an open connection through to the living room and access into the conservatory, allowing for a pleasant outlook over the garden. The conservatory provides an additional reception area, well suited for relaxing or entertaining, with direct access out to the rear garden. The kitchen is arranged with a range of fitted units and work surfaces, with space for appliances and a practical layout offering scope for improvement and reconfiguration if desired. Positioned beyond the kitchen is a useful
£ 320,000
4 bed house for sale
2 pictures
House · for sale
£ 350,000
4 bed house for sale
CV22
· 4 Bedrooms · House
· Garden · Equipped kitchen · Parking · Concierge
CV22 · 4 Bedrooms · House · Garden · Equipped kitchen · Parking · Concierge
Detached Residence Well Presented Garage & Driveway Popular Location Four Bedrooms Two Reception Rooms plus Breakfast Kitchen Guest WC Front and Rear Gardens Solar Panels Virtual Tour ENERGY RATING B WITH SOLAR PANELS. Located in the Boughton Vale area to the North of Rugby and being within walking distance to schools, shops and bus routes, this corner detached home occupies a secluded position at the entrance to a pleasant Cul-De-Sac. The well presented accommodation comprises: Entrance Hall, Lounge, Dining Room, Breakfast Kitchen, Guest WC, Four Bedrooms (2 doubles and 2 singles), Shower Room, Gardens to 3 sides, Block Paved Driveway for 2 cars plus a Garage with Electric Door. Hallway Double glazed front door with double glazed side panel. Wood effect flooring. Stairs to first floor. Storage cupboard. Door to Lounge. Radiator. Coving. Lounge Double glazed walk-in bay window to the front aspect which has window seat and storage. Wood effect flooring. Archway through to Dining Room. R
£ 350,000
4 bed house for sale
2 pictures
House · for sale
£ 650,000
4 bed house for sale
CV22
· 4 Bedrooms · House
· Equipped kitchen · Concierge
CV22 · 4 Bedrooms · House · Equipped kitchen · Concierge
Occupying an exceptional position on the edge of Whitnash, this beautifully presented detached townhouse combines contemporary interiors with a particularly versatile three-storey layout. The accommodation extends to approximately 1,753 sq. ft and includes four bedrooms, three bathrooms, and two generous reception rooms, complemented by an impressive kitchen/breakfast room, a first-floor front terrace, and wonderful views across neighbouring countryside and Leamington & County Golf Club. Ground Floor The front door opens into a welcoming central hallway, from which the principal ground-floor rooms are accessed, with underfloor heating provided throughout. An impressive kitchen/breakfast room is finished in a sleek contemporary style with extensive handleless cabinetry, contrasting wood-effect detailing, and a substantial central island. Quartz-style work surfaces, breakfast-bar seating, an induction hob, twin integrated ovens, and further integrated appliances create an elegant and hig
£ 650,000
3 bed house for sale
2 pictures
House · for sale
£ 270,000
3 bed house for sale
CV22
· 3 Bedrooms · House
· Garden · Equipped kitchen · Parking · Powder room
CV22 · 3 Bedrooms · House · Garden · Equipped kitchen · Parking · Powder room
This three-bedroom house is located in the popular Woodloes Park development. The well-appointed accommodation briefly comprises: entrance lobby and cloakroom, entrance hall, spacious lounge/dining room, breakfast kitchen, three bedrooms, bathroom, driveway, garage, and a low-maintenance, hard landscaped rear garden. No upward chain. EPC rating: CLocationWoodloes Park is a popular development within easy reach of excellent local amenities, including a parade of shops, a supermarket, a primary school, a doctors' surgery, a public house, and a regular bus service. The historic county town centre is within approximately a mile, and quick access is offered to the A46, junction 15 of the M40 motorway, plus Warwick and Parkway rail stations, all providing fast commuter links.ApproachSingle car driveway leading to garage, block paved path leading to front entrance door, shared grass front garden.Front PorchDoor to Cloakroom, door to Garage and door to Entrance Hall.CloakroomLow level flush WC
£ 270,000
4 bed house for sale
2 pictures
House · for sale
£ 615,000
4 bed house for sale
CV22
· 4 Bedrooms · House
· Garden · Fireplace · Equipped kitchen · Powder room
CV22 · 4 Bedrooms · House · Garden · Fireplace · Equipped kitchen · Powder room
FOUR FLOORS OF ABSOLUTE GORGE Set in the heart of Rugby Town centre with easy access to all of its amenities and Rugby Train Station with a short commute of 50 minutes to London Euston. This 1870 semi detached town house has been modernised to a very high standard but within keeping of its beautiful original features. In brief the accommodation comprises entrance hall with a winding staircase upto the second floor. The lounge with bay window is situated at the front of the house and benefits from a feature fireplace and a modern upvc double glazed sash window to give the home that classic stylish look. The entrance hall extends to give access to a spacious dining room with herringbone style floor and a ground floor cloakroom/W.C with automatic proximity light, close coupled W.C and wash hand basin set within a vanity unit. A beautiful extended kitchen/family room flows through to the garden with French doors to the rear, combined with a skylight window and a side window the room is flo
£ 615,000
2 bed house for sale
2 pictures
House · for sale
£ 240,000
2 bed house for sale
CV22
· 2 Bedrooms · House
· Garden · Equipped kitchen · Parking · Heating
CV22 · 2 Bedrooms · House · Garden · Equipped kitchen · Parking · Heating
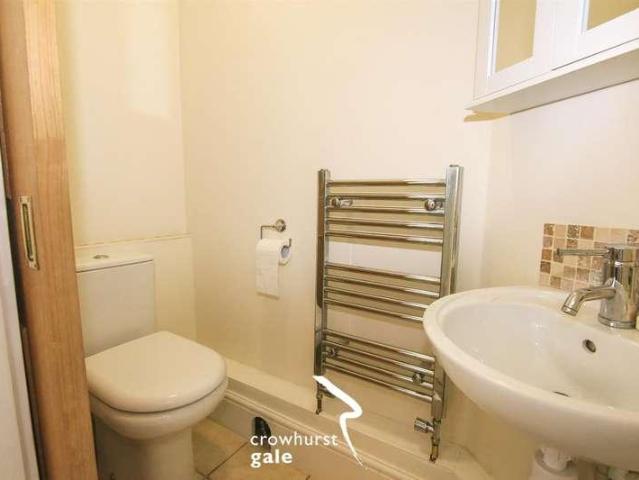
Crowhurst Gale are very pleased to present to market this two bedroom terraced property in the heart of Bilton village, which offers a wealth of amenities, schools and regular bus service into Rugby Town Centre. The property further benefits from a lounge, separate dining room, fitted kitchen, a multipurpose room that could be an office or a utility room. There is a ground floor W,C and a first floor bathroom. The property is double glazed and has gas central heating as well as an enclosed rear garden with rear access for vehicle parking. The property is in good order throughout and is offered with no onward chain.Outside FrontLow retaining wall with railings, plants, shrubs, pathway to front door and shared side pedestrian access to rear garden.EntranceVia upvc door into a inner lobby, door to lounge.Lounge3.89 into bay x 3.31 to chimney breast 3.68 (12'9 Upvc wood effect double glazed bay window to front aspect, radiator, picture rail and gas coal effect fire.Dining room3.24 to chimn
£ 240,000
2 bed house for sale
2 pictures
House · for sale
£ 239,995
2 bed house for sale
CV22
· 2 Bedrooms · House
· Garden · Equipped kitchen · Parking
CV22 · 2 Bedrooms · House · Garden · Equipped kitchen · Parking
Situated in the well-positioned and popular village of North Kilworth, this attractive two-bedroom terrace property offers an excellent opportunity for first-time buyers looking to get onto the property ladder, as well as investors seeking a well-located home. The accommodation comprises a spacious living room, well-presented fitted kitchen with integrated fridge freezer and convenient downstairs W/C. To the first floor are two double bedrooms, with the principal bedroom benefiting from built-in wardrobes, together with a family bathroom featuring a shower over the bath. Externally, the property enjoys a private, good-sized rear garden, off-road parking and a generously sized garage. North Kilworth is a desirable village location offering excellent access to Market Harborough and the M1, making it particularly convenient for commuters while retaining the benefits of village living. An ideal first-time purchase or investment opportunity early viewing is highly recommended.
£ 239,995
3 bed house for sale
2 pictures
House · for sale
£ 299,950
3 bed house for sale
CV22
· 3 Bedrooms · House
· Garden · Equipped kitchen · Powder room · Concierge
CV22 · 3 Bedrooms · House · Garden · Equipped kitchen · Powder room · Concierge
Situated on the highly popular,Middlemore, development, Stonhills are delighted to offer for sale this beautifully presented three-bedroom semi-detached family home, originally constructed by the well-regarded 'Bloor' Homes.The current owners have carried out a number of attractive improvements, creating a stylish and welcoming home that is ready to move straight into. Notable enhancements include the addition of a UPVC double-glazed conservatory and a modern fitted kitchen featuring quartz worktops and integrated appliances.The accommodation briefly comprises an entrance hall, ground-floor cloakroom, generous lounge, and an impressive kitchen/diner leading through to the conservatory. The conservatory provides an additional reception space and enjoys views and access onto the rear garden.To the first floor are three well-proportioned bedrooms, with the master bedroom benefiting from built in wardrobes and its own en-suite shower room, together with a family bathroom.Externally, the pr
£ 299,950
4 bed house for sale
2 pictures
House · for sale
£ 370,000
4 bed house for sale
CV22
· 4 Bedrooms · House
· Garden · Equipped kitchen · Parking · Powder room
CV22 · 4 Bedrooms · House · Garden · Equipped kitchen · Parking · Powder room
This immaculately presented detached house offers spacious and stylish accommodation, making it an excellent choice for families seeking a modern home in the popular village of Whetstone. The property features a welcoming entrance leading to a good-sized lounge, ideal for relaxing and entertaining. At the heart of the home is the impressive modern fitted kitchen/diner, providing plenty of space for family meals and socialising, and flowing seamlessly into a cosy snug. A separate utility room and cloakroom/WC adds further practicality to the ground floor. Upstairs, the generous master bedroom benefits from its own en-suite shower room, while three further well-proportioned bedrooms are served by a modern family bathroom/WC. Outside, the property continues to impress with beautifully maintained front and rear gardens, providing an attractive setting and excellent outdoor space. This Property has a total floor area of 1347 Square Foot / 126 Square Meters. Off-road parking and a garage com
£ 370,000
4 bed house for sale
2 pictures
House · for sale
£ 460,000
4 bed house for sale
CV22
· 4 Bedrooms · House
· Garden · Equipped kitchen · Powder room
CV22 · 4 Bedrooms · House · Garden · Equipped kitchen · Powder room
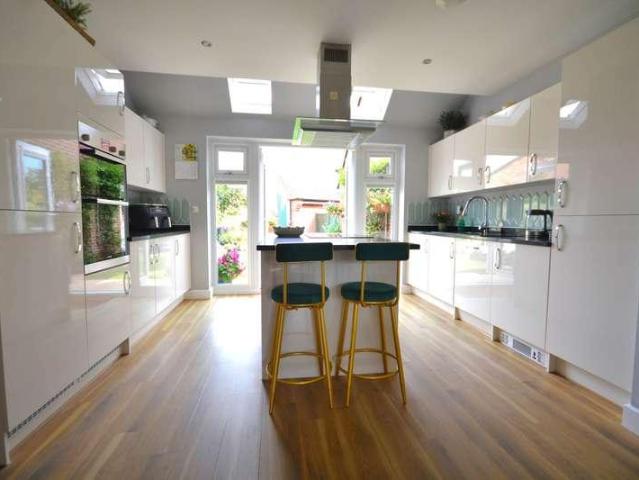
A modern four bedroom detached home built by Messrs Bloor Homes in 2017 with a landscaped rear garden & a stunning open plan kitchen/dining room. In brief the accommodation comprises entrance hall, ground floor cloakroom/W.C, spacious lounge with French doors that open into the rear garden, study/play room, open plan kitchen/dining room and utility cupboard with plumbing and space for a washing machine and space for a tumble dryer. The open plan kitchen/dining room is flooded with light from dual aspects to include French doors and skylight windows to the rear. The kitchen is fitted with contemporary units to include a central island that are set within a contrasting quartz worktop. There are fitted/built in appliances to include an elevated double oven, induction hob situated on the island with a ceiling hung extractor canopy over, a dishwasher and fridge/freezer. There is an inset one and a half bowl sink and drainer with mixer tap over. To the first floor there are four well proport
£ 460,000
4 bed house for sale
2 pictures
House · for sale
£ 179,950
4 bed house for sale
CV22
· 4 Bedrooms · House
· Garden · Equipped kitchen · Concierge · Heating
CV22 · 4 Bedrooms · House · Garden · Equipped kitchen · Concierge · Heating
Council tax band: A. *Four double bedrooms*Two bathrooms*CV1 * Suttons are proud to offer for sale a four-bedroom, two-bathroom, three-storey mid terraced property, located in Stoke, CV1. The property benefits from being on the doorstep of Coventry City Centre / University / Train station. Making this an ideal investment or family home. Note this property does not hold an HMO licence but is understood to be compliant. Briefly comprising of entrance hallway, front reception room/bedroom4, rear reception room with understairs storage cupboard, fitted kitchen with oven, electric hob and space for appliances, ground floor bathroom with a shower over the bath. Raising to the first floor are two double bedrooms with a storage area on the landing, then raising to the second floor is a bathroom with an electric shower and the fourth double bedroom. Outside are low maintenance gardens to front and rear, with the rear garden facing east. Other features include double glazing, gas central heating
£ 179,950
3 bed house for sale
2 pictures
House · for sale
£ 425,000
3 bed house for sale
CV22
· 3 Bedrooms · House
· Garden · Fireplace · Equipped kitchen
CV22 · 3 Bedrooms · House · Garden · Fireplace · Equipped kitchen
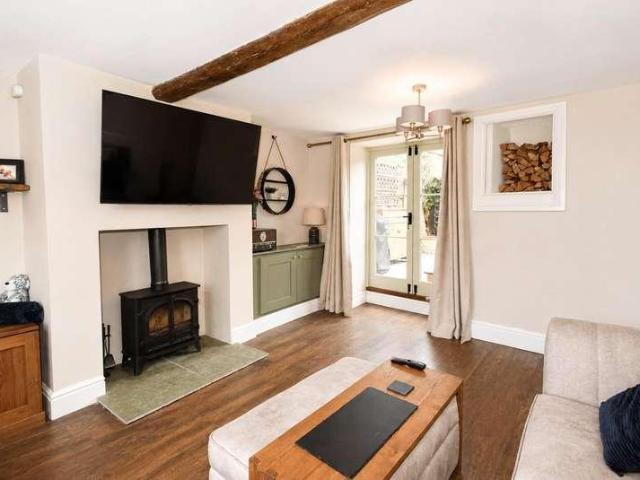
A Grade II Listed stone cottage having been recently and loving restored retaining many original features but with a contemporary feel. The accommodation comprises entrance hall with staircase rising to the first floor, lounge, kitchen/breakfast room, utility room and downstairs toilet. To the first floor there are three double bedrooms and a refitted four piece family bathroom.ACCOMMODATIONGROUND FLOORENTRANCE HALLFitted with wood effect flooring, full height column radiator with copper effect finish, stairs rising to the first floor with understairs storage cupboard and a door to the rear garden.LOUNGE4.65m x 4.39m (15'3 x 14'5)A spacious sitting room featuring attractive exposed timber beams, wood effect flooring and a feature fireplace with wood burning stove and tiled hearth. The room benefits from large rear-facing French doors providing access out to the courtyard garden. Sash window to front aspect with inset original window shutters. Fitted storage and shelving.KITCHEN4.60m x
£ 425,000
3 bed house for sale
2 pictures
House · for sale
£ 240,000
3 bed house for sale
CV22
· 3 Bedrooms · House
· Equipped kitchen · Concierge
CV22 · 3 Bedrooms · House · Equipped kitchen · Concierge
This stunning three-bedroom, semi-detached house offers an exceptional blend of modern style, comfort, and practical living. The property comprises two inviting reception rooms, each designed to maximise light and space. The second reception room boasts a feature wall with a mounted TV and a cosy seating area, perfect for family gatherings. The heart of the home is the contemporary kitchen, fitted with sleek grey cabinetry, integrated double oven, farmhouse sink, wooden countertops, and stylish subway tile splashback. Ample storage and contemporary lighting make this kitchen both functional and appealing. Upstairs, three well-proportioned bedrooms offer versatile accommodation, with large windows providing abundant natural light and comfortable settings for both relaxation and work or study. The modern family bathroom is finished with luxurious marble effect tiling, bath-tub, and sleek fixtures, all enhanced by a large illuminated mirror. This property is ideally equipped for modern fa
£ 240,000
2 bed house for sale
2 pictures
House · for sale
£ 300,000
2 bed house for sale
CV22
· 2 Bedrooms · House
· Garden · Equipped kitchen · Patio · Concierge
CV22 · 2 Bedrooms · House · Garden · Equipped kitchen · Patio · Concierge
What a unique & versatile home! Extended to the rear, side and first floor, this impressive property also sits within a substantial South facing plot with mature gardens and patio areas. With two sitting rooms as well as a full width kitchen dining room (with bi folding doors to the gardens), the property also benefits from both a ground floor wet room and a first floor en-suite wet room with its own utility area. A fine and lush cottage style fore garden sits beyond boundary railings and a gated entrance. The hallway, part of the extension, leads to a substantial wet room and the rear sitting room. The two ground floor sitting rooms are well balanced with the rear even benefitting from a delightful log burner. From the rear reception room the kitchen dining extension is an impressive space indeed. With bi-folding doors and skylights, the vaulted ceilings create a lovely ambiance indeed. With the kitchen occupying one side and plentiful social space to the other, this area really is a
£ 300,000
3 bed house for sale
2 pictures
House · for sale
£ 495,000
3 bed house for sale
CV22
· 3 Bedrooms · House
· Garden · Equipped kitchen · Concierge
CV22 · 3 Bedrooms · House · Garden · Equipped kitchen · Concierge
This charming three-bedroom terraced home with many original features and plenty of character, is situated in one of North Leamington Spas most sought-after locations, just a short stroll from the town centre and its excellent amenities. The property offers well-proportioned accommodation throughout, including two spacious reception rooms, a fitted kitchen/dining room with integrated appliances, and a useful utility room. Upstairs, there are three bedrooms, along with a family bathroom and a separate WC. To the rear, the property benefits from a delightful courtyard garden, with steps leading up to a further lawned areaperfect for enjoying outdoor space. Wathen Road lies a little under one mile north of central Leamington Spa being within walking distance of town centre amenities including Leamington's wide array of parks, shops and independent retailers, bars, restaurants and artisan coffee shops. There are good local road links available to neighbouring towns and centres along with l
£ 495,000
5 bed house for sale
2 pictures
House · for sale
£ 375,000
5 bed house for sale
CV22
· 5 Bedrooms · House
· Garden · Equipped kitchen · Parking
CV22 · 5 Bedrooms · House · Garden · Equipped kitchen · Parking
Close to Train Station Close to Town Centre Parking to the Rear Five Bedrooms Five Bathrooms Utility Room Well Presented Office Town House Virtual Tour This 5 Bedroom Bay Fronted Terrace property with 5 bathrooms is well presented throughout and further benefits from a private driveway located to the rear and additional office room. The home has spacious and versatile accommodation that is set over three floors which comprises; Entrance Hall, Living Room, Dining Room, Kitchen Breakfast Room, Utility, Shower Room, 5 Bedrooms, 2 Ensuites, 2 Bathrooms and an Office. Externally the property has a private rear garden and driveway. Rugby's train station is a few minutes walk away and is served by London Midland and Virgin Trains. Rugby to London Euston is less than 50 minutes by fast train and Birmingham 20 minutes. This is just one of the reasons why Rugby has become extremely popular with many commuters along with the fantastic connections via the major road networks of the M1, M6, A5 and
£ 375,000
3 bed house for sale
2 pictures
House · for sale
£ 290,000
3 bed house for sale
CV22
· 3 Bedrooms · House
· Garden · Parking
CV22 · 3 Bedrooms · House · Garden · Parking
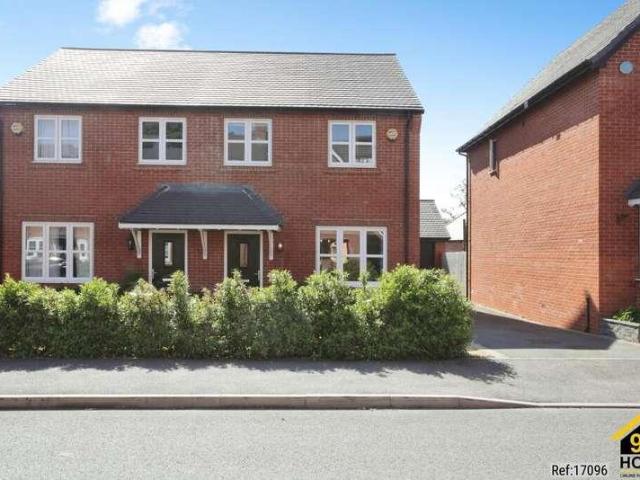
Property Ref: 17096 A modern, well looked after three bedroom home, set within the Eden Park area of Rugby. Ideal for first time buyers stepping onto the ladder or young families looking for a home that simply works. You have great local schooling, green space on your doorstep, and everything from the large Sainsburys retail store to Rugby train station within easy reach. If commuting matters, you are well positioned for the M45, M1 and M6, with direct rail links into London Euston and Birmingham. It is a property that offers practical living, with a clean, modern finish throughout and the added benefit of the remaining NHBC warranty for peace of mind. Excellent location, close to good schooling both primary(about half mile from house) and secondary Benefits from the remainder of NHBC warranty French doors to the garden Master bedroom with en-suite shower room Built-in wardrobes Downstairs WC Private, enclosed rear garden, ideal for family time or hosting Parking for up to 3 cars + EV
£ 290,000
4 bed house for sale
2 pictures
House · for sale
£ 325,000
4 bed house for sale
CV22
· 4 Bedrooms · House
· Garden · Parking · Equipped kitchen · Heating
CV22 · 4 Bedrooms · House · Garden · Parking · Equipped kitchen · Heating
Substantial Famly Home Built by David Wilson Homes Private Driveway, plus Detached Garage & extra space 3/4 Bedrooms over three storeys Two En-Suites plus Family Bathroom Guest WC Lounge plus Kitchen/Diner Front & Rear Gardens Double Glazing & Gas Central Heating Virtual Tour A spacious & versatile family home located in the popular Coton Park area to the North of Rugby and ideally placed for Commuter Access to the M6, M1, A5 & A426 along with the Railway Station. Also being close to Rugby Free Primary School and some local shops this Three Storey Property Notably Features a DETACHED GARAGE along with PARKING FOR 3 CARS due to it's GATED DRIVEWAY. The accommodation briefly comprises: Lounge, Kitchen/Diner, Guest WC, Four Bedrooms with Two En-Suites plus a Family Bathroom. To the front of the property is a low maintenance fenced fore-garden with a Gated Driveway to the side for at least 2 cars. To the rear is a modern split level walled garden. Adjacent to the property is the garage plu
£ 325,000
5 bed house for sale
2 pictures
House · for sale
£ 575,000
5 bed house for sale
CV22
· 5 Bedrooms · House
· Garden · Equipped kitchen · Parking · Patio · Concierge
CV22 · 5 Bedrooms · House · Garden · Equipped kitchen · Parking · Patio · Concierge
No Upward Chain Five Bedrooms plus Office Kitchen/Diner Two Reception Rooms Outside Accessed Studio Garage and Driveway Cul-De-Sac Location Well Presented Throughout Front & Rear Gardens Virtual Tour Ellis Brooke present this substantial and prominent Three Storey Detached Residence situated in a pretty Cul-De-Sac within the ever popular Coton Park area. Being particularly convenient for motorway and rail commuters this striking home comprises: Entrance Hall, Guest WC, Lounge with Bi-Fold Doors, Kitchen/Diner, Additional first floor Living Room/Family Room, Five Bedrooms, Two En-Suites, a Family Bathroom plus an office room on the first floor. To the front of the property is a porcelain tiled pathway and lawned garden. To the side is a Block Paved Driveway providing side-by-side parking with a garage. To the rear is a fully enclosed landscaped garden with porcelain tiled full width patio, lawned area, decking and an excellent Studio/Office with Bi-Fold Doors. Hallway Composite front do
£ 575,000
3 bed house for sale
2 pictures
House · for sale
£ 175,000
3 bed house for sale
CV22
· 3 Bedrooms · House
· Garden · Equipped kitchen
CV22 · 3 Bedrooms · House · Garden · Equipped kitchen
A Fantastic Family Home in a peaceful pedestrian cul-de-sac on Headborough Road. Vacant and No Upward Chain * Situated at the end of a quiet pedestrian cul-de-sac, this vacant three-bedroom family home presents a fantastic opportunity for buyers looking for a property they can update, personalise and truly make their own. Although the property would benefit from some modernisation, it offers generous accommodation, a peaceful setting and excellent potential for a growing family. The location is particularly well suited to families, with local schools within walking distance, while shops and a range of everyday amenities are just a stone s throw away. The property is approached via a front garden and entrance porch, leading into a spacious entrance hallway with access through to the comfortable living room. To the rear of the property is a kitchen/dining room, providing a practical and sociable space for family life. The home has also been extended to the rear, creating a useful inner h
£ 175,000
2 bed house for sale
2 pictures
House · for sale
£ 375,000
2 bed house for sale
CV22
· 2 Bedrooms · House
· Fireplace
CV22 · 2 Bedrooms · House · Fireplace
Winkworth Leamington Spa are delighted to present to the market North Villiers Street, a beautifully presented two-bedroom period home offering approximately 854 sq. ft. of stylish and characterful accommodation in a highly sought-after central Leamington Spa location. Behind its handsome red-brick faade and attractive stained-glass front door, the property opens into a welcoming entrance vestibule. This creates a practical separation from the main living accommodation and provides a useful area for coats before entering the home. This charming property combines attractive period features with bright, well-appointed interiors. The ground floor offers a wonderful sense of space, with an open-plan living and dining arrangement creating a sociable and versatile setting for everyday life and entertaining. The welcoming living room sits at the front of the property and features a traditional fireplace, wood-effect flooring and an attractive sash-style window with fitted shutters. The accomm
£ 375,000
4 bed house for sale
2 pictures
House · for sale
£ 459,950
4 bed house for sale
CV22
· 4 Bedrooms · House
· Garden · Equipped kitchen
CV22 · 4 Bedrooms · House · Garden · Equipped kitchen
This modern, detached family home presents a fantastic opportunity to acquire a beautifully presented property in the highly sought-after village of Fleckney. With an upper chain completed, this spacious residence offers four double bedrooms and forms the ideal setting for contemporary family life. Upon entering, you are greeted by a welcoming entrance hall. The heart of this home is the expansive kitchen/diner/family room, a truly versatile space designed for both everyday living and entertaining with recently installed media wall with feature fire. Box bay with French doors opening directly onto the landscaped garden, creating an effortless indoor-outdoor connection. The upgraded kitchen is finished with modern wall and base units, intergral dishwasher, stainless steel four ring gas hob, combination oven and electric fan oven also a integral fridge/freezer. Complementing this area is a practical utility room with matching wall and bas units space for appliances and a convenient downs
£ 459,950
2 bed house for sale
2 pictures
House · for sale
£ 300,000
2 bed house for sale
CV22
· 2 Bedrooms · House
· Garden · Equipped kitchen · Parking
CV22 · 2 Bedrooms · House · Garden · Equipped kitchen · Parking
Tucked away in a quiet cul-de-sac, this well-presented two-bedroom semi-detached home offers a comfortable and easy lifestyle in a sought-after setting. Step inside to a welcoming entrance hall with a convenient guest WC. The modern fitted kitchen sits to the front, filled with natural light, while the spacious living room overlooks the rear garden and flows effortlessly into a versatile conservatory-perfect for relaxing or entertaining-with double doors opening out to the garden. Upstairs, you'll find two generous double bedrooms, both with built-in wardrobes, along with a well-appointed family bathroom. Outside, the northeast-facing rear garden provides a pleasant space to unwind, with gated side access leading to the front. A garage en-bloc and a dedicated parking bay are located just opposite. Chase Meadow offers excellent local amenities, including a Tesco Express, eateries, an opticians, micro pub, doctor's surgery, pharmacy, nursery, community hall, and a family-friendly pub. Tr
£ 300,000
3 bed house for sale
2 pictures
House · for sale
£ 250,000
3 bed house for sale
CV22
· 3 Bedrooms · House
· Equipped kitchen
CV22 · 3 Bedrooms · House · Equipped kitchen
This lovely modern semi detached home offers spacious and versatile accommodation, making it an excellent choice for a range of buyers. The property features three good sized bedrooms, each designed to provide comfortable and flexible living space. The ground floor includes a welcoming entrance hall, a bright and airy lounge, and a contemporary kitchen with ample storage and worktop space. A convenient ground floor toilet adds to the practical layout, catering to every-day family needs. Upstairs, the bedrooms are generously proportioned and served by a stylish family bathroom. The house benefits from the addition of solar panels and an electric car charger, reflecting a thoughtful approach to energy efficiency and modern living. Situated in a fantastic cul-de-sac location, the property enjoys a peaceful setting while remaining close to the village centre and its range of amenities. With the added advantage of no onward chain, this home presents an appealing opportunity for those seekin
£ 250,000
4 bed house for sale
2 pictures
House · for sale
£ 575,000
4 bed house for sale
CV22
· 4 Bedrooms · House
· Garden · Fireplace · Equipped kitchen · Parking · Concierge
CV22 · 4 Bedrooms · House · Garden · Fireplace · Equipped kitchen · Parking · Concierge
This impressive four-bedroom, two-bathroom detached house offers a harmonious blend of modern living and family-friendly comfort across its spacious layout. Upon arrival, the property welcomes you with a large gravel driveway and an attached garage, providing ample off-road parking. The modern exterior is complemented by a well-maintained front garden with mature trees and hedges, creating a striking first impression. Inside, a bright and airy entryway with herringbone LVT flooring and built-in storage leads you into the heart of the home. The ground floor features numerous reception areas, including an inviting living room with a contemporary wood burning stove, built-in shelving, and soft carpeting, making it perfect for relaxing or entertaining guests. Multiple living spaces benefit from large windows, skylights, and modern fireplaces, ensuring an abundance of natural light and a warm, welcoming atmosphere throughout. The open plan kitchen and dining area is a true highlight, featur
£ 575,000
5 bed house for sale
2 pictures
House · for sale
£ 650,000
5 bed house for sale
CV22
· 5 Bedrooms · House
· Garden · Parking · Equipped kitchen · Powder room · Concierge
CV22 · 5 Bedrooms · House · Garden · Parking · Equipped kitchen · Powder room · Concierge
This exceptional detached family home presents an impressive blend of modern design, generous proportions, and practical living, set behind an attractive frontage with a landscaped garden. Ample off-road parking is provided via a spacious front driveway, which is further complemented by an additional tarmac driveway to the side of the property, directly in front of the detached double garage.Upon entering the property, a welcoming entrance hall fitted with elegant herringbone LVT flooring sets a sophisticated tone and provides access to the primary ground-floor accommodation. A cloakroom just off the entrance hall. To the front, the well-proportioned lounge offers a bright and comfortable space for relaxation. Continuing through, a versatile additional reception room features patio doors that open directly onto the rear garden, providing seamless indoor-outdoor living. At the heart of the home lies the expansive open-plan, newly-fitted kitchen and dining area, comprehensively fitted wi
£ 650,000
3 bed house for sale
2 pictures
House · for sale
£ 210,000
3 bed house for sale
CV22
· 3 Bedrooms · House
· Garden · Fireplace · Equipped kitchen
CV22 · 3 Bedrooms · House · Garden · Fireplace · Equipped kitchen
This beautifully presented three-bedroom terraced home offers a wonderful balance of traditional character and modern family living. Tucked away within a peaceful cul-de-sac, it has been thoughtfully styled throughout, combining period-inspired details, rich colour and practical contemporary touches to create a home that feels both distinctive and welcoming. From the moment you enter the propertys personality is immediately apparent. The entrance hall features elegant wall panelling and a striking colour palette, setting the tone for the rest of the house. The generous living room is a particularly inviting space, centred around a characterful fireplace with deep green glazed tiles and a traditional-style stove. Built-in cupboards and alcove shelving provide attractive display space and useful storage, while the rooms decorative ceiling rose, chandelier and French doors onto the garden add further charm. The spacious kitchen and dining room continues the homes blend of old and new. Whi
£ 210,000
3 bed house for sale
2 pictures
House · for sale
£ 135,000
3 bed house for sale
CV22
· 3 Bedrooms · House
· Fireplace · Equipped kitchen · Concierge
CV22 · 3 Bedrooms · House · Fireplace · Equipped kitchen · Concierge
Offered for sale via Traditional Auction and extending to over 1,900 square feet across multiple levels Positioned on a quiet stretch within the Stoke/Ball Hill area of Coventry. Having been in the same family for more than three decades, the home has clearly been well lived in over the years and now offers a blank canvas for modernisation throughout. The entrance hall leads into generous ground floor accommodation, where the bay-fronted living room enjoys excellent natural light and retains its original focal fireplace. Next door, the dining room provides a flexible second reception space, ideal for reconfiguration into open-plan living or a more contemporary family layout. To the rear, there is a lean-to extension accessed from the dining room, adding further utility and scope for improvement. The kitchen and downstairs bathroom are also positioned to the rear and present clear opportunities for full redesign and reconfiguration. This is a true renovation project rather than a light
£ 135,000
3 bed house for sale
2 pictures
House · for sale
£ 290,000
3 bed house for sale
CV22
· 3 Bedrooms · House
· Garden · Gym · Equipped kitchen · Parking
CV22 · 3 Bedrooms · House · Garden · Gym · Equipped kitchen · Parking
Three Bedroom Semi-Detached Property For Sale in Crick, Northamptonshire This is a very well-presented three bedroom semi-detached home in Crick, built just under 10 years ago, with a layout that works well for modern family life. It has a good-sized lounge, a spacious kitchen/dining room, a downstairs WC, three bedrooms, an ensuite to the main bedroom, driveway parking and a landscaped rear garden. However, one of the biggest surprises here, is the cabin in the garden. It has electricity, internet and an air conditioning unit that also provides heating, so it is far more useful than a standard garden shed. Whether you need a proper home office, teenage den, hobby room, gym space or somewhere to escape to for a bit of peace, it gives this home an extra dimension. You enter into a hallway with stairs rising to the first floor and doors leading into the main living spaces. The lounge sits to the front of the house and is a comfortable room with enough space for proper seating, rather tha
£ 290,000

Get email alerts

Don't miss out: be the first to know about new properties

The alert was correctly created

On subscribing you accept the conditions of use and the privacy policy
Alert
Receive new ads in your inbox
Save this search
Receive alerts for new listings

We'll send you an email when we have new properties for: "Houses for sale in CV22"

The alert was correctly created

Willoughby Rugby
Oxford Street CV21 Rugby
Get email alerts and be the first to see new listings
Required field
On subscribing I accept the terms of the privacy policy
Perfect! You'll soon start receiving new listings via email
Alert
Receive an email when we have new ads for Houses for sale in CV22
Save this search
Filters

Bedrooms

Size (sq.ft)

sq.ft
sq.ft

Price

£
£

Property type

Bathrooms

Clear all filters
Receive notifications when new entries are published.