5,901 properties for sale in CV35

7 bedroom detached house for sale
View photo
House · for sale
£ 850,000
New
7 bedroom detached house for sale
CV35
· 7 Bedrooms · 3 Baths · House
CV35 · 7 Bedrooms · 3 Baths · House
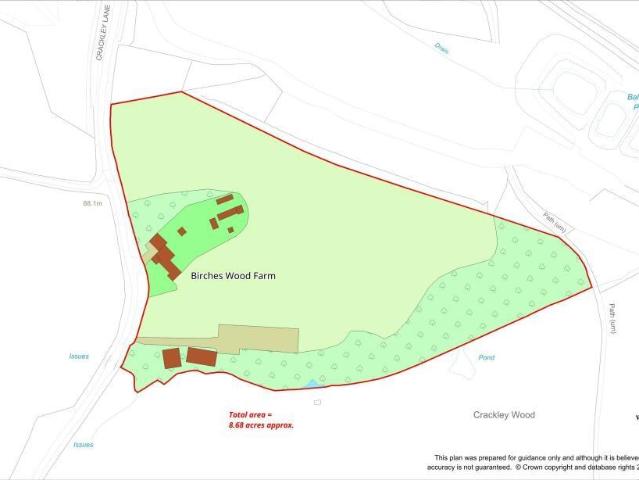
FULL DESCRIPTION Rare residential redevelopment opportunity set within approximately 6.68 acres near Kenilworth. Occupying an established residential site within private grounds, this unique property offers exceptional potential for redevelopment. A planning application has been submitted for the erection of a bespoke replacement self-build dwelling, subject to the outcome of the application. The property comprises a spacious 1950s residence together with an extensive range of outbuildings, stables and barns, all benefiting from separate access via Crackley Lane. The combination of generous acreage, established residential use, private setting and independent access offers outstanding scope for redevelopment, refurbishment or reconfiguration to create a home tailored to a purchaser's own requirements. BIRCHES WOOD FARM Birches Wood is situated on Crackley Lane a short drive from Kenilworth and Coventry. The property is a detached dwelling, the original dating from 1952, with several la
£ 850,000
3 bedroom detached house for sale
View photo
House · for sale
£ 395,000
New
3 bedroom detached house for sale
CV35
· 3 Bedrooms · 2 Baths · House
· Parking
CV35 · 3 Bedrooms · 2 Baths · House · Parking
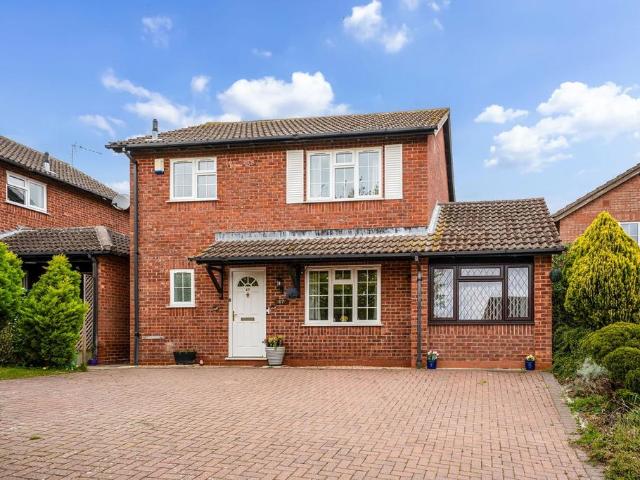
Shipston on Stour is a popular former market town with an attractive Georgian Centre situated in south Warwickshire. The town is a busy local centre with good shopping, schooling and recreational facilities serving its own population and a number of surrounding villages.The larger centres of Stratford upon Avon, Banbury and Oxford are accessible. The area is serviced by a network of main roads including the A3400 (Oxford to Birmingham) road passing through the town.Junctions 11 and 15 of the M40 motorway are accessible at Banbury and Warwick respectively. There are mainline stations at Moreton in Marsh and Banbury with train services south to Oxford and London respectively.67 Furze Hill Road is well located on the southwestern edge of the Shipston on Stour overlooking a town green adjoining farmland.The property offers well-proportioned and well-presented family accommodation benefitting from uPVC double glazing and gas-fired heating.The garage has been converted into a second receptio
£ 395,000
3 bedroom semi detached house for sale
View photo
House · for sale
£ 425,000
New
3 bedroom semi detached house for sale
CV35
· 3 Bedrooms · 2 Baths · House
· Garden · Equipped kitchen · Parking · Powder room
CV35 · 3 Bedrooms · 2 Baths · House · Garden · Equipped kitchen · Parking · Powder room
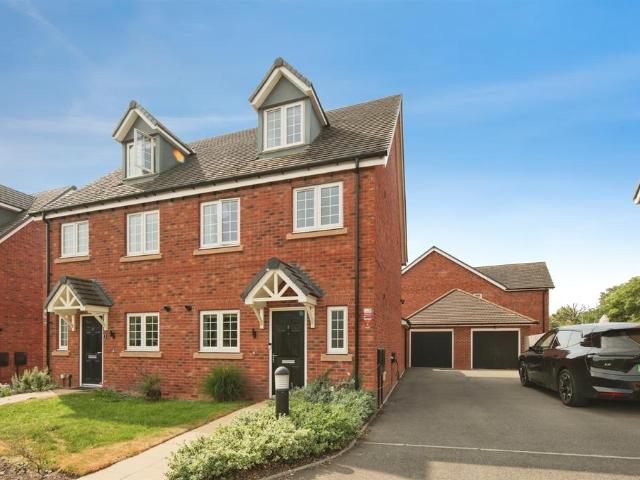
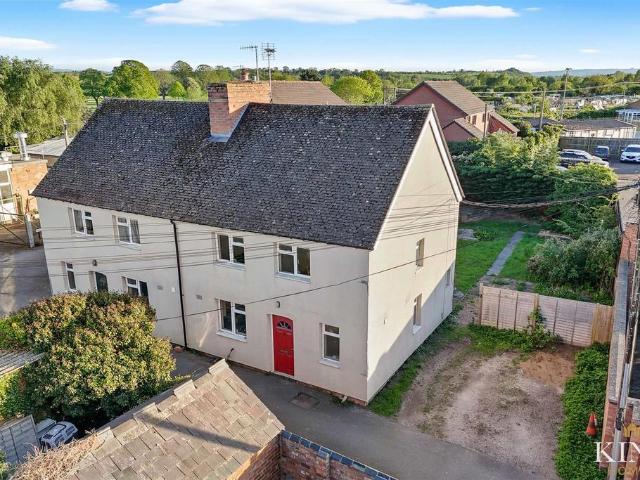
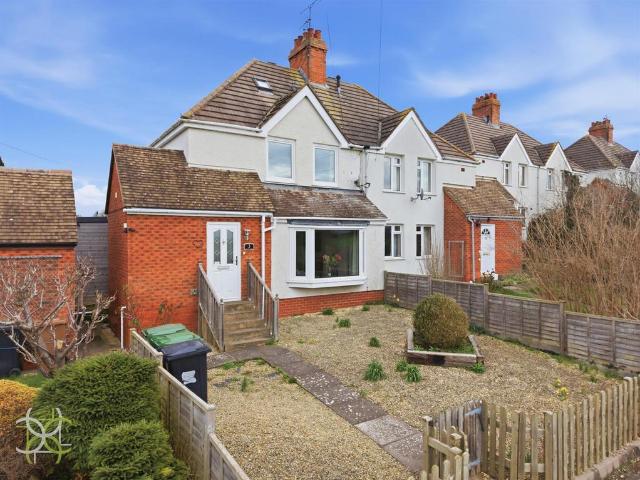
SUMMARYA beautifully presented three-bedroom, three-storey semi-detached family home in sought-after Burton Green, featuring an open-plan kitchen/living area, dining room with Velux skylights, private rear garden, driveway parking and garage. Ideally located within the catchment for Kenilworth SchoolsDESCRIPTIONSituated in the highly desirable village of Burton Green, this attractive three-bedroom, three-storey semi-detached home offers thoughtfully arranged accommodation ideally suited to modern family living. The ground floor features a welcoming entrance hall, a convenient cloakroom, and a stylish open-plan kitchen/living space that seamlessly flows into a dedicated dining area. Enhanced by Velux skylights, the dining room is bathed in natural light and provides the perfect setting for both everyday family life and entertaining guests. Upstairs, the first floor comprises two well-proportioned double bedrooms, alongside a contemporary family bathroom. The second floor is dedicated to
£ 425,000
3 bedroom semi detached house for sale
View photo
House · for sale
£ 525,000
3 bedroom semi detached house for sale
CV35
· 3 Bedrooms · 1 Bath · House
· Garden · Parking
CV35 · 3 Bedrooms · 1 Bath · House · Garden · Parking
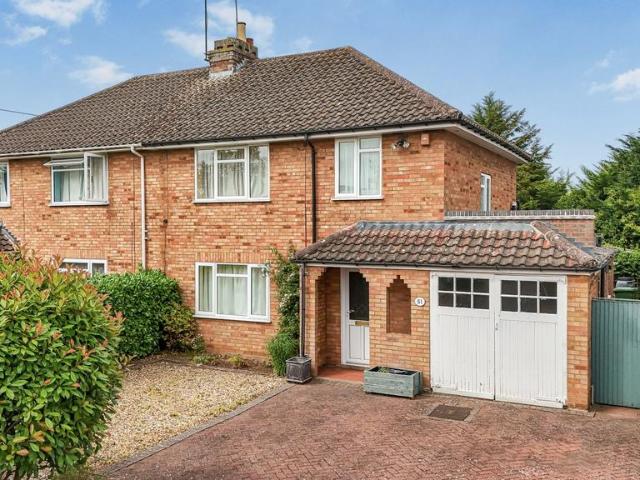
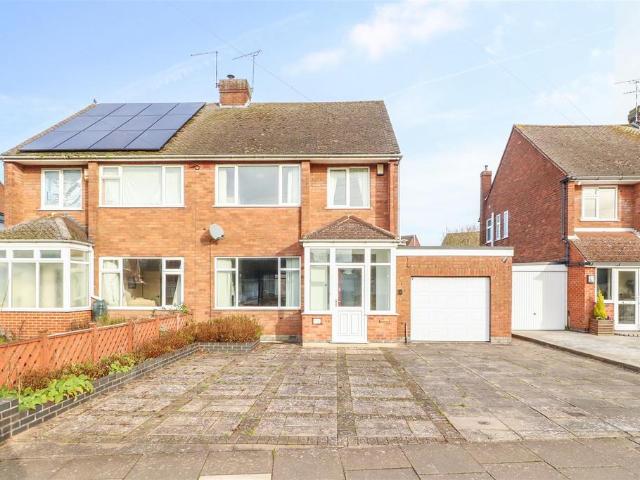
Set within one of Stratford-upon-Avon’s most established and sought-after residential areas south of the river, this fabulous three-bedroom home offers wonderfully generous proportions for family life.Having remained within the same family for many years, the house is now ready for its next chapter. Although it has been well cared for and is in good condition, it also presents an exciting opportunity for a new owner to update the interiors, reconfigure the layout or perhaps extend, subject to the necessary planning permissions.The property sits back from the road behind a generous paved driveway on Avon Crescent, a quiet, mature and well-established residential location within easy reach of Stratford town centre. Homes here are always sought after, particularly those offering this amount of living space, garage, parking and a large garden.The front door opens into a spacious and welcoming entrance hall, where beautiful solid wood block flooring immediately catches the eye. The same flo
£ 525,000
Related searches
3 bedroom semi detached house for sale
View photo
House · for sale
£ 210,000
New
3 bedroom semi detached house for sale
CV35
· 3 Bedrooms · 1 Bath · House
· Garden · Equipped kitchen · Parking · Heating
CV35 · 3 Bedrooms · 1 Bath · House · Garden · Equipped kitchen · Parking · Heating
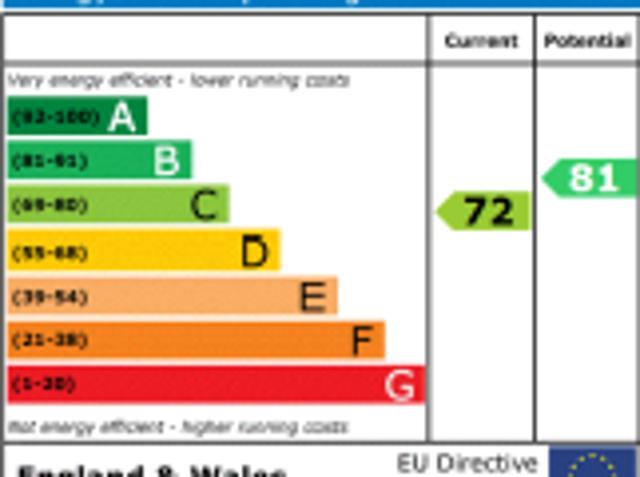
Located in the popular village of Bidford on Avon, this three bedroom semi detached property offers an excellent opportunity for buyers looking to modernise and add value.The accommodation briefly comprises a lounge, kitchen and downstairs bathroom. To the first floor are three well proportioned bedrooms. There is generous storage throughout this house.Outside, the property benefits from off road parking to the side and a generous rear garden. Additional features include gas central heating and double glazing.Requiring updating throughout, this home is ideal for first time buyers, investors, or anyone seeking a project in a desirable village location and is offered for sale with no onward chain.Early viewing is recommended.EPC Rating: C
£ 210,000
5 bedroom detached house for sale
View photo
House · for sale
£ 650,000
5 bedroom detached house for sale
CV35
· 5 Bedrooms · 2 Baths · House
· Garden · Parking · Equipped kitchen · Powder room
CV35 · 5 Bedrooms · 2 Baths · House · Garden · Parking · Equipped kitchen · Powder room
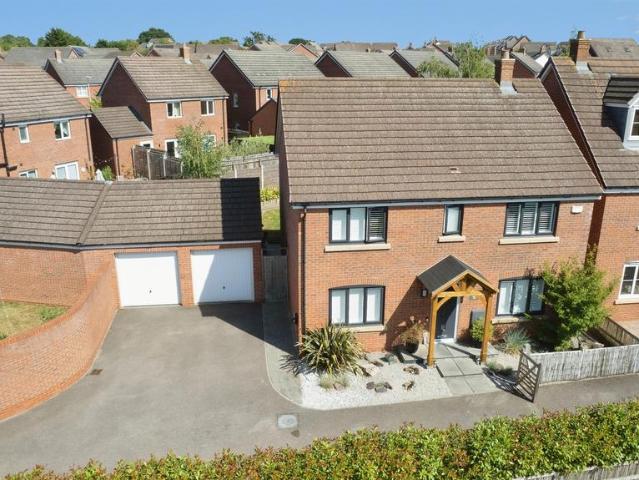
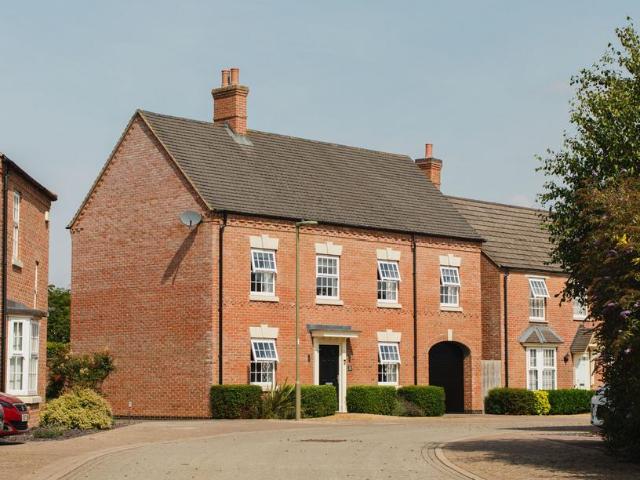
SUMMARYFIVE BEDROOM DETACHED HOME*IDEAL POSITION AT THE END OF A PRIVATE DRIVE*OPEN PLAN KITCHEN DINER*SPACIOUS LOUNGE*STUDY*UTILITY & CLOAKROOM*MASTER WITH ENSUITE*BEAUTIFULLY LANDSCAPED REAR GARDEN*PART CONVERTED DOUBLE GARAGE WITH HOME OFFICE*DRIVEWAY UP TO FIVE CARS*DESCRIPTIONOccupying an enviable position at the end of a private driveway within the sought-after Mallory Grange development, this exceptional five-bedroom detached home has been thoughtfully improved by the current owners and offers stylish, contemporary living. Beautifully presented throughout and occupying a generous plot, the property benefits from landscaped gardens, driveway parking for up to five cars and a partially converted double garage.A welcoming entrance hall sets the tone for the elegant accommodation beyond, leading to a spacious lounge, a dedicated study, and an exceptional open-plan kitchen and dining room. Designed as the heart of the home, this impressive space is perfectly suited to both modern fam
£ 650,000
4 bedroom end of terrace house for sale
View photo
House · for sale
£ 515,000
4 bedroom end of terrace house for sale
CV35
· 4 Bedrooms · 2 Baths · House
· Garden · Fireplace · Equipped kitchen · Patio
CV35 · 4 Bedrooms · 2 Baths · House · Garden · Fireplace · Equipped kitchen · Patio
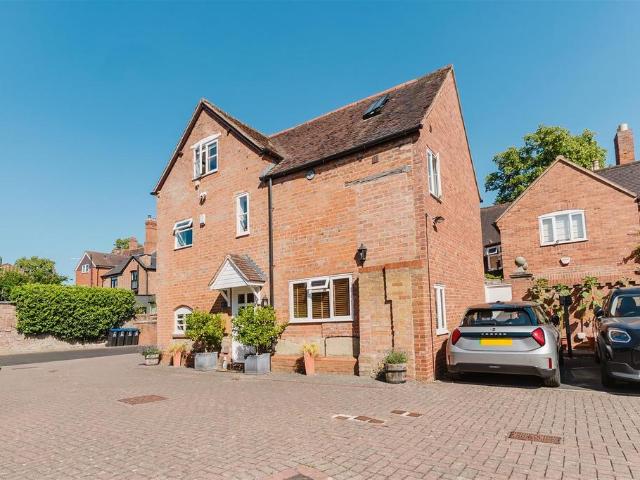
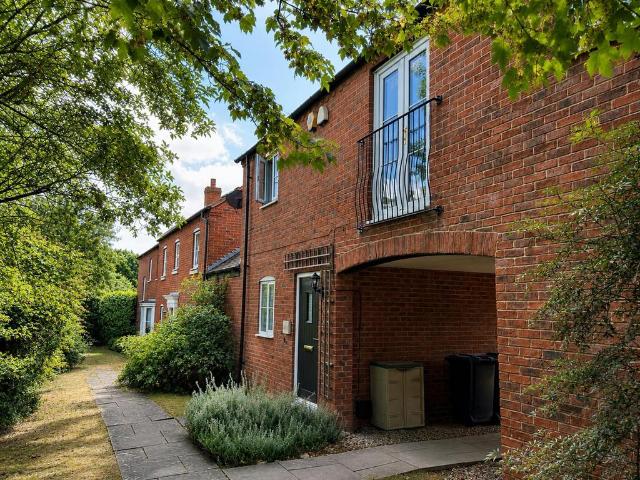
Tanners Courtyard is an established residential development which provides an array of character converted residences within a courtyard-style setting dating from the early 2000s. This charming property offers an attractive environment of character and modern residential accommodation which comprises the following. The attractive façade of Number 3 combines traditional brick and stone construction with a canopy covered front entrance and access to the main accommodation. The entrance lobby provides access to an exquisite sitting room boasting oak flooring with a rising feature fireplace with dual aspect windows and bespoke fitted wall units and book shelving, whilst steps rising to ‘French’ doors with access to the enclosed patio garden which offers a truly tranquil setting for all seasons and having gated side access. A keen cook would enjoy a truly superb breakfast kitchen boasting a comprehensive range of oak finished matching floor and wall mounted units complemented by superb gran
£ 515,000
4 bedroom cottage for sale
View photo
House · for sale
£ 1,250,000
New
4 bedroom cottage for sale
CV35
· 4 Bedrooms · 3 Baths · House
· Garden · Equipped kitchen · Parking
CV35 · 4 Bedrooms · 3 Baths · House · Garden · Equipped kitchen · Parking
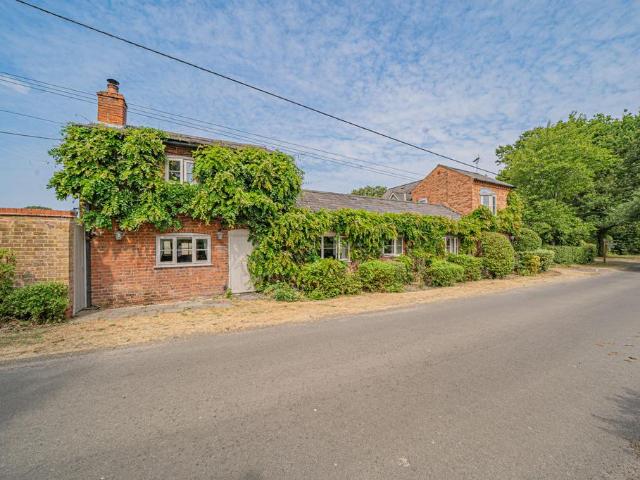
PROPERTY OVERVIEWThis exceptional four-bedroom, three-bathroom detached cottage presents a rare opportunity to acquire a substantial family home set within an impressive plot adjacent to the tranquil canal, nestled in the heart of the Warwickshire countryside on the cusp of both Lapworth and Dorridge villages. The property is approached via a gravel driveway leading to a double oak-framed garage, which features a useful garden store room and a versatile office space.Upon entering the main house, you are welcomed by a spacious entrance hallway that provides access to a well-proportioned fourth bedroom overlooking the front aspect, a formal dining/reading room perfect for entertaining, and a stunning tri-aspect lounge that is flooded with natural light and offers direct access onto the garden. The heart of the home is located at the rear, where a beautifully appointed kitchen and diner/sun room boasts an AGA and vaulted ceilings, creating a warm and inviting space for relaxed family livi
£ 1,250,000
3 bedroom semi detached house for sale
View photo
House · for sale
£ 210,000
New
3 bedroom semi detached house for sale
CV35
· 3 Bedrooms · 1 Bath · House
· Garden · Equipped kitchen · Parking · Patio
CV35 · 3 Bedrooms · 1 Bath · House · Garden · Equipped kitchen · Parking · Patio
Modernisation Project * Fantastic Opportunity to Acquire * Three Bedroom Semi Detached * Generous Garden * Driveway Parking * A spacious three-bedroom home offering excellent potential, set within a generous plot with a well-balanced garden featuring lawn, patio areas and established greenery to the borders. Requiring modernisation throughout, this property presents a fantastic opportunity for buyers to create a home tailored to their own style and needs. With well-proportioned accommodation and a sought-after layout, it is ideally suited to first-time buyers, families, or investors looking for a project with strong scope to add value.Hall - Living Room - 3.82m x 4.42m (12'6 x 14'6) - Kitchen - 2.74m x 4.42m (8'11 x 14'6) - Bathroom - 1.64m x 1.80m (5'4 x 5'10) - Garden Room - 1.99m x 2.89m (6'6 x 9'5) - Landing - Bedroom One - 2.79m x 5.00m (9'1 x 16'4) - Bedroom Two - 3.78m x 2.96m (12'4 x 9'8) - Bedroom Three - 2.76m x 3.14m (9'0 x 10'3) - This well-proportioned three-bedroom home o
£ 210,000
1 bedroom apartment for sale
View photo
Flat · for sale
£ 160,000
1 bedroom apartment for sale
CV35
· 1 Bedroom · 1 Bath · Flat
· Equipped kitchen · Parking
CV35 · 1 Bedroom · 1 Bath · Flat · Equipped kitchen · Parking
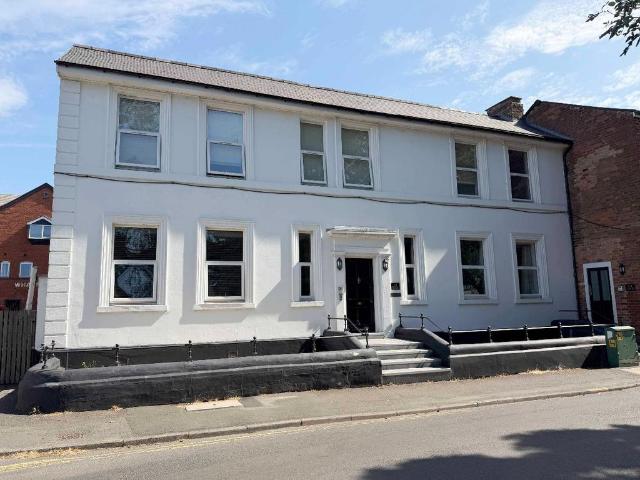
Converted some 5 years ago this well presented and proportioned ground floor apartment was formally the show apartment for the conversion development.The impressive, open plan living, dining and fitted kitchen space is perfect for those who enjoy social gatherings, bathed in natural light in the daytime hours with two large windows to front. The modern base and wall mounted units offer an abundance of storage and include integrated fridge, freezer and dishwasher appliances, together with a built in oven and hob. The storage cupboard from the inner lobby has power and plumbing for a washer drawer and also houses the hot water cylinder, and still offers storage space. A large double bedroom provides a dual aspect outlook to the rear and side and sits adjacent to the 3 piece bathroom suite with shower and screen over. In all this is a wonderful apartment, with non-exclusive on street parking, close to the centres of both Leamington Spa and Warwick, a short walk from a Tesco Superstore and
£ 160,000
3 bedroom semi detached house for sale
View photo
House · for sale
£ 375,000
New
3 bedroom semi detached house for sale
CV35
· 3 Bedrooms · 1 Bath · House
· Equipped kitchen
CV35 · 3 Bedrooms · 1 Bath · House · Equipped kitchen
PLANNING PERMISSION APPROVED for a spacious 5 Bedroom family home with open plan kitchen/dining room. Welcome to the heart of Styvechale, where an exciting opportunity awaits to transform this 3 bedroom semi-detached property into your dream family home. Nestled in the highly sought-after location of Styvechale, this residence offers a prime canvas for modernisation, presenting ample potential to create a beautiful living space tailored to your taste with planning permission approved, plans are attached.As you approach this charming property, you'll be greeted by a well-maintained facade that hints at the possibilities within. Step through the front door into a space ready for your personal touch. The property exudes a warm ambiance, with its three bedrooms providing comfortable accommodation for a growing family or those seeking additional space.The spacious interiors provide a fantastic opportunity for a bespoke redesign, allowing you to craft a layout that suits your lifestyle. The
£ 375,000
4 bedroom detached house for sale
View photo
House · for sale
£ 500,000
New
4 bedroom detached house for sale
CV35
· 4 Bedrooms · 2 Baths · House
· Garden · Fireplace · Equipped kitchen · Parking · Powder room · Concierge
CV35 · 4 Bedrooms · 2 Baths · House · Garden · Fireplace · Equipped kitchen · Parking · Powder room · Concierge
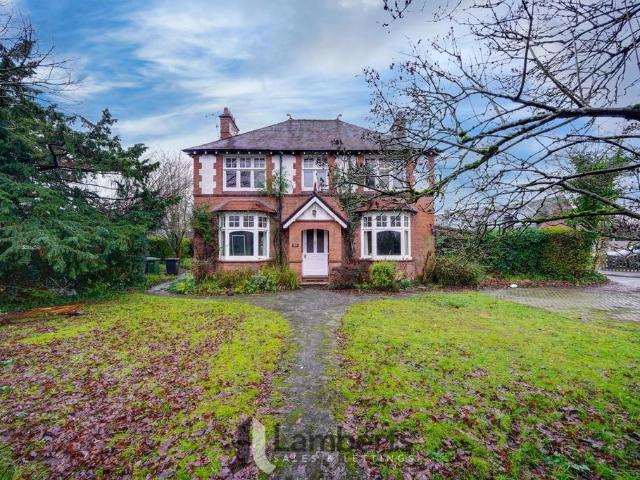
A Must View Property - No Upward Chain - Two Reception Rooms - Four Double Bedrooms. Occupying a Generous Plot, is this Impressive, Traditional Style Four Bedroom Detached Family Home packed with Original Features and being set back from the main road. The property was built in 1912 and offers Fantastic Potential To Improve and Extend subject to planning permission whilst briefly comprising: Entrance Hallway, Full Length Family Lounge with dual aspect windows and Fireplace, Separate Dining Room with Bay Window and Fabulous Feature Fireplace, Kitchen with Pantry and Downstairs Cloakroom. Upstairs there are Four Great Sized Double Bedrooms, three of which benefit from Built In Storage, Bathroom and Additional Shower Room. Outside boasts Generous Mature Gardens along with Driveway Parking for Multiple Vehicles. Viewing is highly advised. Freehold Property. Council Tax Band F. EPC Band E.Studley is a sought after village set in the beautiful Warwickshire countryside. Studley offers many lo
£ 500,000
3 bedroom detached house for sale
View photo
House · for sale
£ 530,000
New
3 bedroom detached house for sale
CV35
· 3 Bedrooms · 1 Bath · House
· Garden · Parking
CV35 · 3 Bedrooms · 1 Bath · House · Garden · Parking
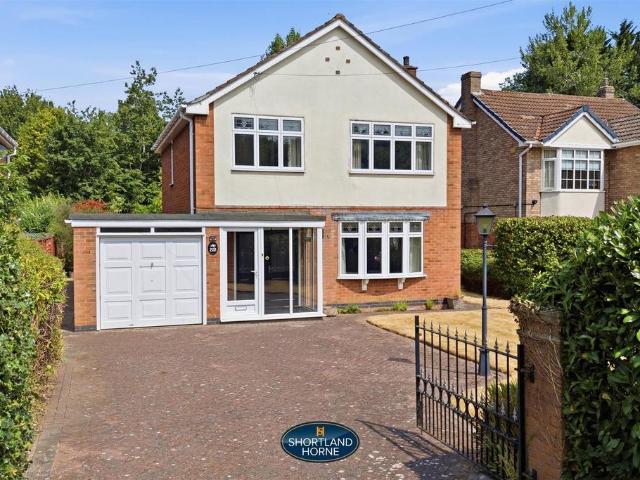
WELL PROPORTIONED 3 BEDROOM DETACHED HOUSE * PLEASANT BACKWATER SETTING * NO UPWARD CHAIN * THROUGH LOUNGE TO BRICK BUILT DOUBLE GLAZED CONSERVATORY * DIRECT ACCESS INTEGRAL GARAGE * VIEWING HIGHLY RECOMMENDEDNestled in the tranquil setting of The Riddings, Canley Gardens, Coventry, this well-proportioned three double bedroom detached house offers a perfect blend of comfort and convenience. The property is ideally situated in a pleasant backwater location to the south west side of the city, providing a peaceful retreat.Upon entering, you will appreciate the spacious layout that this home has to offer. The three generously sized double bedrooms provide ample space for family living or guests and fully tiled bathroom with shower cubicle ( shower not in working order ). The property boasts an integral garage with direct access, ensuring that parking is never a concern, and there is additional car parking available for your convenience.One of the standout features of this home is the doubl
£ 530,000
2 bedroom coach house for sale
View photo
Flat · for sale
£ 190,000
2 bedroom coach house for sale
CV35
· 2 Bedrooms · 1 Bath · Flat
· Gym · Equipped kitchen · Parking
CV35 · 2 Bedrooms · 1 Bath · Flat · Gym · Equipped kitchen · Parking
Spacious One-Bedroom Coach House in a Private Cul-De-SacTucked away in a quiet private cul-de-sac to the north of town, this well-presented one-bedroom coach house offers a rare blend of privacy, space, and versatility. Screened from the road by a natural hedgerow, the property enjoys a sense of seclusion while remaining conveniently located for local amenities and transport links.Stepping inside, the entrance hall leads to a converted garage, now a highly useful additional room with a window, heating, and a double understairs storage cupboard—perfect for a home office, study, gym, or creative studio.Upstairs, the first-floor landing connects to a generous double bedroom, complete with three built-in storage cupboards and a separate boiler cupboard. A modern three-piece bathroom with a window and a handy storage cupboard sits opposite. There’s further storage in the loft, ensuring a clutter-free living space.The heart of the home is the spacious open-plan sitting, dining, and kitchen a
£ 190,000
1 bedroom apartment for sale
View photo
Flat · for sale
£ 118,000
New
1 bedroom apartment for sale
CV35
· 1 Bedroom · 1 Bath · Flat
· Equipped kitchen
CV35 · 1 Bedroom · 1 Bath · Flat · Equipped kitchen
This well-presented first-floor apartment offers an excellent opportunity for first-time buyers, investors or those looking to downsize, combining well-proportioned accommodation with a convenient location close to Coventry City Centre and local amenities.Accessed via a secure communal entrance, the apartment opens into a welcoming hallway providing access to all principal rooms. The generous living room is filled with natural light and offers ample space for both comfortable seating and a dining area, creating an ideal setting for relaxing or entertaining guests.The separate kitchen is thoughtfully laid out with a range of fitted units, generous worktop space and room for freestanding appliances, making it both practical and functional for everyday living.The spacious double bedroom provides excellent proportions with plenty of room for wardrobes and additional furniture, creating a comfortable and peaceful retreat. Completing the accommodation is a modern bathroom fitted with a three
£ 118,000
2 bedroom terraced house for sale
View photo
House · for sale
£ 185,625
New
2 bedroom terraced house for sale
CV35
· 2 Bedrooms · 2 Baths · House
· Garden · Equipped kitchen · Patio · Powder room
CV35 · 2 Bedrooms · 2 Baths · House · Garden · Equipped kitchen · Patio · Powder room
Situated within the sought-after village of Honeybourne, this well-presented two bedroom home offers modern accommodation and is an ideal first-time purchase opportunity.The property is entered via an entrance hall with a convenient downstairs cloakroom. To the front is a modern fitted kitchen offering a range of wall and base units with integrated oven, together with space for additional appliances.To the rear, the spacious lounge/dining room provides an excellent living space, with French doors opening directly onto the enclosed rear garden, allowing plenty of natural light to flood the room.Upstairs, there are two generous double bedrooms. The principal bedroom benefits from its own en suite shower room, whilst the second bedroom is comfortably sized and served by the family bathroom, complete with a white suite.Outside, the enclosed rear garden is mainly laid to lawn with a paved patio seating area, creating an ideal space for relaxing or entertaining. Further benefits include gas
£ 185,625
4 bedroom house for sale
View photo
House · for sale
£ 550,000
4 bedroom house for sale
CV35
· 4 Bedrooms · 1 Bath · House
· Garden · Equipped kitchen · Parking · Powder room · Concierge
CV35 · 4 Bedrooms · 1 Bath · House · Garden · Equipped kitchen · Parking · Powder room · Concierge
An exciting opportunity to acquire a roomy, and extended dormer bungalow offering larger than expected accommodation with up to 4 bedrooms, two reception rooms, huge fitted dining kitchen and conservatory. The property benefits from lots of off-road parking, delightful and private south westerly rear garden and oversized single garage. Viewing is warmly recommended.Steps lead up to double glazed front door which opens intoSnug - 4.4m x 3.49m (14'5 x 11'5) - with double glazed window, coved ceiling, radiator, and double glazed doors opening onto the rear deck and pergola.Inner Hallway - with radiator, downlighters, and large enough to form a study area and understairs cloaks cupboard.Cloakroom - with low level WC, wash hand basin, obscured double glazed window, and double panelled radiator.Double opening doors lead through to theImpressive Lounge - 7.85m x 4.17m (25'9 x 13'8) - with fire setting having gas log effect fire, coved ceiling, wiring for two sets of wall lights, and double an
£ 550,000
2 bedroom house for sale
View photo
House · for sale
£ 179,000
2 bedroom house for sale
CV35
· 2 Bedrooms · 1 Bath · House
· Equipped kitchen
CV35 · 2 Bedrooms · 1 Bath · House · Equipped kitchen
An excellent opportunity to acquire a two-bedroom, ground floor apartment situated within a popular residential development on the outskirts of Warwick town centre. Offering spacious and well-balanced accommodation throughout, the property is ideally suited to first-time buyers, downsizers and investors alike.Turberville Place is conveniently located for access to Warwick town centre, local shops, amenities, Warwick and Warwick Parkway railway stations, together with the A46 and M40 motorway network.The Accommodation Briefly Comprises - Communal Entrance - with secure intercom entry system to the building.Entrance Hall - with intercom handset, radiator, and Karndean style flooring.Open Lounge Dining - 4.6m max x 4.1m max (15'1 max x 13'5 max) - with two double glazed windows to the front aspect, Karndean style flooring, two radiators, telephone and television point.Fitted Kitchen - 2.77m x 2.66m (9'1 x 8'8) - comprising a range of wall and base units, with double glazed windows to the
£ 179,000
2 bedroom apartment for sale
View photo
Flat · for sale
£ 170,000
Updated
2 bedroom apartment for sale
CV35
· 2 Bedrooms · 1 Bath · Flat
· Garden · Equipped kitchen · Parking
CV35 · 2 Bedrooms · 1 Bath · Flat · Garden · Equipped kitchen · Parking
SUMMARYA well presented first floor apartment situated within walking distance of Warwick town centre and Warwick station. The modern property offers plenty of light throughout, access to parking and gorgeous communal gardens.DESCRIPTIONA two bedroom first floor apartment ideally located within walking distance to Warwick town centre. This superb property is being sold with no chain.This well presented apartment comprises, entrance hall, light and airy lounge, separate kitchen, modern bathroom and a two bedroom. The property has access to communal residents parking and lovely communal gardens. The property is located on the first floor and features lovely views.This lovely home is less than a 10 minute walk into the historic Warwick town centre and its famous Warwick Castle. Warwick is a market town which offers a great selection of High Street & independent shops as well as a wide range of restaurants, bars and coffee shops. Warwick is a lively town which hosts an annual food and drin
£ 170,000
2 bedroom end of terrace house for sale
View photo
House · for sale
£ 97,500
New
2 bedroom end of terrace house for sale
CV35
· 2 Bedrooms · 1 Bath · House
· Garden · Equipped kitchen · Parking
CV35 · 2 Bedrooms · 1 Bath · House · Garden · Equipped kitchen · Parking
Must View - No Upward Chain - Situated in a highly sought after Studley location within a peaceful cul-de-sac, this two bedroom end of terrace house offers an excellent opportunity for first time buyers and downsizers alike, with the added benefit of 50% shared ownership and a lease extension on completion. The property offers fantastic potential to further improve, featuring a welcoming entrance hall leading to a spacious lounge, ideal for relaxing or entertaining guests and a separate kitchen/diner providing ample space for both cooking and dining, with contemporary fittings and plenty of storage options. Upstairs, the master bedroom is enhanced by a built in cupboard and wardrobe, ensuring plenty of storage space, while the second bedroom is well proportioned and suitable for guests, a home office, or a nursery, along with a walk in shower room. Outside benefits from a private rear garden with side access, front garden and two allocated parking spaces. The property is conveniently l
£ 97,500
3 bedroom end of terrace house for sale
View photo
House · for sale
£ 250,000
New
3 bedroom end of terrace house for sale
CV35
· 3 Bedrooms · 1 Bath · House
· Garden · Fireplace · Equipped kitchen · Concierge
CV35 · 3 Bedrooms · 1 Bath · House · Garden · Fireplace · Equipped kitchen · Concierge
Situated within a short walk of the extensive amenities of Studley town centre and offered for sale with NO UPWARD CHAIN, an End-Terraced deceptively spacious family home with good size garden to front and side and enclosed garden to rear.Internally, the property, which does require some updating and modernising, comprises; reception hall with downstairs WC and under-stairs cupboard, good size Dining Kitchen, Living room with fireplace and sliding doors opening into a Conservatory, which in turn, opens to an enclosed rear garden.Upstairs there are Three spacious Bedrooms, large Cupboard and a fitted Bathroom.The property does have a large front garden leading around to the side which is open-plan. There is a communal car park situated just beyond the rear garden.Studley is one of the largest villages in Warwickshire with a population of around 6,500. It lies to the far west of the county just beyond the outskirts of Redditch.The growth of Studley to its present size was based on the de
£ 250,000
2 bedroom apartment for sale
View photo
Flat · for sale
£ 425,000
New
2 bedroom apartment for sale
CV35
· 2 Bedrooms · 2 Baths · Flat
· Patio
CV35 · 2 Bedrooms · 2 Baths · Flat · Patio
See the brochure section below for comprehensive overview of the property and location.We have built the Key Facts for Buyers Guide to give you information on local schools with their ratings, satellite view so that you can see the surrounding areas, as well as local and major transport connections, and much more.On the viewing we will provide additional information on the property and the area so that you can make an informed decision.Refurbishments and FeaturesTBCRoom MeasurementsRoom dimensions and total floor area are included within our floor plan.TenureLeaseholdGround Rent: £2,300 per annum Outside SpaceFront: Lawn | Shrubs | Gated | In & Out Drive Rear: Lawn | Patio Area | Mature GardenAdditional Information*Selling Position: Purchasing Another PropertyLast Sold: 2024Council Tax Band: D Local Authority: CoventryAge of the Property: New BuildEnergy Performance Certificate Rating: EPC to followApprox. Total Floor Area: 90 Sq. M.Heating System: Central Heating (Electric)Boiler Age:
£ 425,000
5 bedroom semi detached house for sale
View photo
House · for sale
£ 350,000
New
5 bedroom semi detached house for sale
CV35
· 5 Bedrooms · 3 Baths · House
· Garden · Concierge
CV35 · 5 Bedrooms · 3 Baths · House · Garden · Concierge
BEAUTIFUL OPEN ASPECT TO THE FRONT PLUS TWO BEDROOM CABIN IN THE GARDEN The main home has been thoughtfully extended and reconfigured to deliver exceptionally versatile living accommodation. It now offers three generous reception rooms, providing clearly defined yet adaptable spaces ideal for family living, formal entertaining, or the increasing demand for home working. Each room benefits from an excellent sense of proportion and flow, creating a practical yet welcoming layout.To the first floor are three well-proportioned bedrooms. The third bedroom further benefits from a staircase rising to a attic room, adding valuable additional space. This upper-level room lends itself perfectly to use as a home office, hobby room, or teenage retreat, enhancing the property’s overall flexibility.Positioned to the front, the house enjoys a delightful southerly aspect across open fields. This attractive outlook not only provides a picturesque rural backdrop but also allows sunlight to stream into t
£ 350,000
4 bedroom detached house for sale
View photo
House · for sale
£ 500,000
New
4 bedroom detached house for sale
CV35
· 4 Bedrooms · 2 Baths · House
· Garden · Equipped kitchen · Powder room
CV35 · 4 Bedrooms · 2 Baths · House · Garden · Equipped kitchen · Powder room
Built by the highly regarded Davidsons Homes, this handsome double-fronted detached home takes its inspiration from traditional Victorian architecture, combining timeless kerb appeal with the practicality of modern family living. Occupying a peaceful cul-de-sac position with very little passing traffic, the property has been exceptionally well cared for by the current owners and enjoys a beautifully landscaped rear garden offering an outstanding degree of privacy.The ground floor has been thoughtfully designed with family life in mind. A welcoming entrance hall leads to a generous sitting room, separate study, cloakroom and an impressive open-plan kitchen dining room which forms the heart of the home. A separate utility room provides additional practicality, while the quality of finish throughout reflects the care and attention given to the property.A spacious galleried landing provides access to four well-proportioned bedrooms. The principal bedroom benefits from fitted wardrobes and
£ 500,000
4 bedroom link detached house for sale
View photo
House · for sale
£ 535,000
4 bedroom link detached house for sale
CV35
· 4 Bedrooms · 2 Baths · House
· Garden · Equipped kitchen · Parking · Patio · Powder room
CV35 · 4 Bedrooms · 2 Baths · House · Garden · Equipped kitchen · Parking · Patio · Powder room
An extremely rare opportunity to acquire a link-detached four bedroom family home requiring full refurbishment and located in a highly sought after area, offering in excess of 1700sq ft.Internally this spacious home is comprised of an entrance hallway, downstairs cloakroom, huge living room in excess of 40ft with access to the rear garden, and a spacious open plan kitchen/diner. To the first floor there is the main bedroom, with a separate staircase and ensuite, three further bedrooms and a family bathroom.Outside there is a rear garden with artificial turf plus a patio section and being stocked with a selection of small trees and bushes. To the rear there is a garage plus a car port with gated access.This property presents a wonderful opportunity to create a truly stunning family home and having easy access to the vibrant town centre, excellent local schooling and beautiful parks
£ 535,000

Get email alerts

Don't miss out: be the first to know about new properties

The alert was correctly created

On subscribing you accept the conditions of use and the privacy policy
Alert
Receive new ads in your inbox
Save this search
Receive alerts for new listings

We'll send you an email when we have new properties for: "Properties for sale in CV35"

The alert was correctly created

Littleworth Warwick
Haseley Warwick
Get email alerts and be the first to see new listings
Required field
On subscribing I accept the terms of the privacy policy
Perfect! You'll soon start receiving new listings via email
Alert
Receive an email when we have new ads for Properties for sale in CV35
Save this search
Filters

Bedrooms

Size (sq.ft)

sq.ft
sq.ft

Price

£
£

Property type

Bathrooms

Clear all filters
Receive notifications when new entries are published.