5,793 properties for sale in CV35

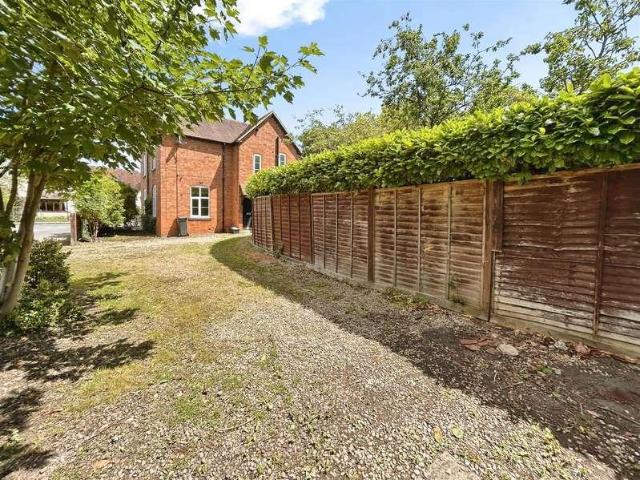
2 bed house for sale
2 pictures
House · for sale
£ 300,000
2 bed house for sale
CV35
· 2 Bedrooms · House
· Garden · Equipped kitchen · Parking
CV35 · 2 Bedrooms · House · Garden · Equipped kitchen · Parking
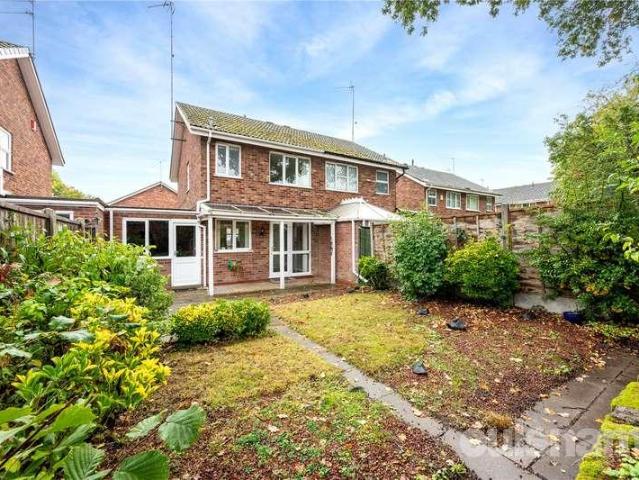
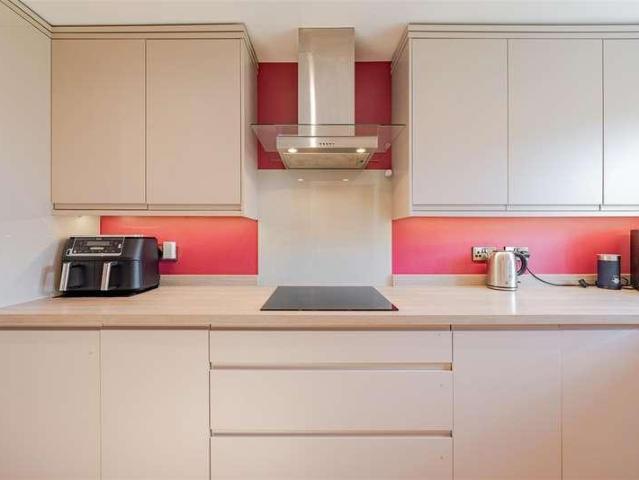
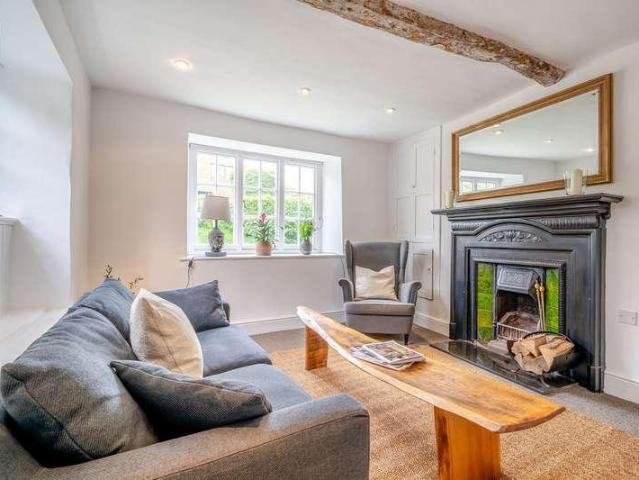
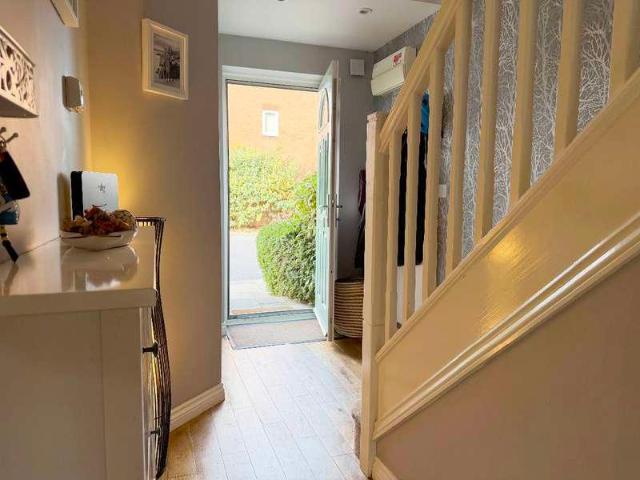
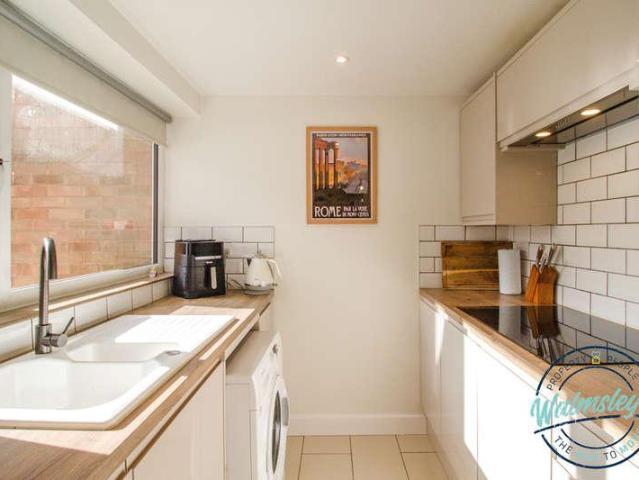
Two bedroom semi detached Cottage with parking, enclosed rear garden and outbuildings. Kitchen/diner and sitting room on the ground floor. Two bedrooms and a family bathroom on the first. Both number 2 and the adjoining cottage are for sale and could be purchased in one lot as a complete project. no onward chain.MICKLETONAn attractive village which offers a good range of local amenities which include the General Stores, Butchers, Primary School, two Inns, Hotel and a historic Church. The sought after Cotswold village of Chipping Campden lies approximately three miles away which is renowned for its quaint High Street shops and pubs. Moreton-in-Marsh (11 miles away) and Honeybourne (3.7 miles away) both have main line railway stations with regular services to London. The historic town of Stratford upon Avon is just under nine miles drive away offering a comprehensive range of cultural, social and recreational amenities.ACCOMMODATIONThe front door open into hallway with stairs to the firs
£ 300,000
2 bed house for sale
2 pictures
House · for sale
£ 260,000
2 bed house for sale
CV35
· 2 Bedrooms · House
· Garden · Equipped kitchen · Parking
CV35 · 2 Bedrooms · House · Garden · Equipped kitchen · Parking
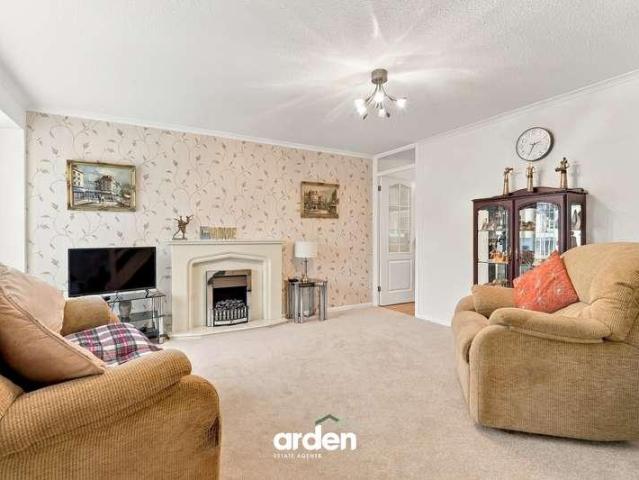
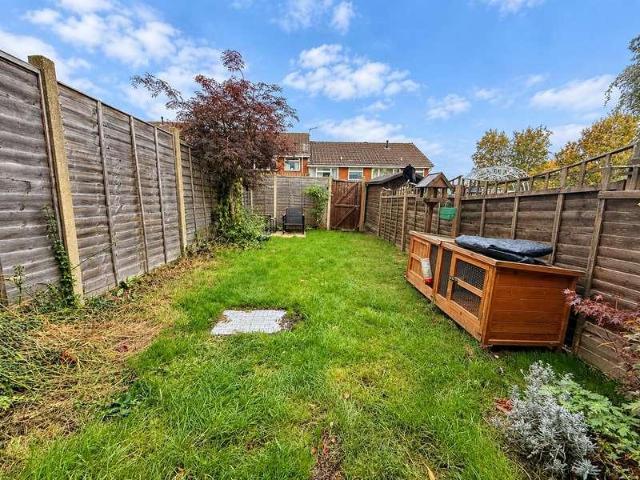
A beautifully presented two-bedroom terraced home, situated in the popular Woodloes Park area of Warwick. It comprises a spacious lounge, a modern breakfast kitchen, two well-proportioned bedrooms, and a stylish, recently updated family bathroom finished to a high standard. Externally, the property benefits from a neatly presented front garden and an enclosed rear garden. The property includes an allocated parking space. EPC awaited.LocationSituated in the popular, well-established Woodloes Park, Hicks Close offers a pleasant residential setting within easy reach of local amenities, including shops, schools, the canal and everyday conveniences. Warwick's historic town centre is just a short distance away, offering an excellent selection of independent shops, caf?s, restaurants and leisure facilities. The location also offers convenient access to Warwick Railway Station, the A46, and the M40 motorway network.ApproachA laid-to-lawn front garden leading to the composite glazed entrance do
£ 260,000
5 bed house for sale
2 pictures
House · for sale
£ 650,000
5 bed house for sale
CV35
· 5 Bedrooms · House
· Parking · Equipped kitchen · Powder room · Concierge
CV35 · 5 Bedrooms · House · Parking · Equipped kitchen · Powder room · Concierge
A beautifully appointed and considerably improved five-bedroom detached family home, enjoying an attractive position within a small, select development, approached via a private shared driveway. Offered for sale with no onward chain, this spacious and versatile property benefits from numerous quality improvements, including stylish internal doors and an attractive staircase with contemporary glass balustrading. The generously proportioned accommodation includes an inviting reception hall, guest cloakroom, spacious lounge and an impressive kitchen/breakfast room opening into a separate dining area, together with a useful utility room. The original double garage has been thoughtfully adapted to provide a versatile ground-floor fifth bedroom, equally suited as a home office or additional reception room, together with an adjoining store retaining its original up-and-over garage door and offering potential for reinstatement as a garage, subject to any necessary works. To the first floor are
£ 650,000
3 bed house for sale
2 pictures
House · for sale
£ 600,000
3 bed house for sale
CV35
· 3 Bedrooms · House
· Garden · Parking
CV35 · 3 Bedrooms · House · Garden · Parking
A fully renovated three bedroomed detached property with large private garden and tandem garage with workshop.This three bedroomed detached property sits in the heart of the popular village of Hockley Heath which is located along the A34 Stratford Road approximately 2 miles away from the junction of the M42 motorway which forms the hub of the national motorway network and one junction down one will come to Solihull and a further junction along will bring you to the National Exhibition Centre, Resorts World, Motorcycle Museum and Birmingham International Airport and Railway Station.Regular bus services operate along the Stratford Road to the city centre of Birmingham and also to Dorridge, Knowle and into Solihull and in the opposite direction less frequent service will take you into Stratford via Henley in Arden.Hockley Heath has a village feel to it with a local cricket club, sports facilities, children s play ground and pubs and restaurants; there are also convenience stores and assor
£ 600,000
Related searches
4 bed house for sale
2 pictures
House · for sale
£ 595,000
4 bed house for sale
CV35
· 4 Bedrooms · House
· Garden · Equipped kitchen · Parking · Concierge
CV35 · 4 Bedrooms · House · Garden · Equipped kitchen · Parking · Concierge
Quite exquisite in both presentation and style this stunning, four double bedroom, 1920's period home, has seen tremendous improvement under it's current ownership. With a first floor extension and a stunning ensuite loft conversion, the property has also seen the garage converted into both a practical store and a fully insulated and versatile utility room (or home office perhaps?). With wide reaching, West facing views over Beechwood allotments, the gardens themselves are landscaped and immensely low maintenance with both substantial, family friendly lawns and practical and social patios. The driveway to the side of the house is also part gated with capacity for mutiple vehicles. The porchway steps into a stunning entrance hallway with a dog leg staircase rising to the first floor. The two reception rooms are of excellent size with the front having bespoke, sympathetic storage and a wide bay window and the rear patio doors to the gardens. The kitchen has seen tremendous improvement. W
£ 595,000
4 bed house for sale
2 pictures
House · for sale
£ 285,000
4 bed house for sale
CV35
· 4 Bedrooms · House
· Garden · Equipped kitchen · Patio · Powder room
CV35 · 4 Bedrooms · House · Garden · Equipped kitchen · Patio · Powder room
Beautifully presented and very cleverley extended, this stunning, four bedroom end of terrace home has seen the addition of an impressive ensuite loft conversion as well as benefitting from a hallway, an open plan sitting dining room, a ground floor cloakroom and a modern kitchen with French doors to the landscaped gardens. Improved by the current homeowners, the property, with quality herring bone flooring to the living spaces, is almost unique. With a dog leg staircase leading to the first floor, the property is unlike any we have seen on Westwood Road before. The kitchen is impressive with comprehensively fitted wall and undercounter storage and French doors to the garden. The gardens beyond are stunning. With a big sky feel, the patios and veranda offer all weather enjoyment and look over the lawned and generous gardens. With three first floor bedrooms complemented by a modern family bathroom, the second floor presents an exceptional double bedroom with an ensuite shower room and f
£ 285,000
2 bed house for sale
2 pictures
House · for sale
£ 230,000
2 bed house for sale
CV35
· 2 Bedrooms · House
· Garden · Fireplace · Equipped kitchen · Parking
CV35 · 2 Bedrooms · House · Garden · Fireplace · Equipped kitchen · Parking
LOCATION: Edgmond Close occupies a pleasant position within the highly sought-after district of Winatas West, offering convenient access to a range of local amenities including a supermarket, 24-hour garage/store, well-regarded schooling, regular bus routes, the popular Arrow Valley Lake Park and excellent links to the national road network. SUMMARY OF ACCOMMODATION: The property is approached via a useful entrance porch, leading into the hallway, which provides access to the main living accommodation and stairs rising to the first floor. The lounge is positioned to the front of the property and benefits from a front-facing window, allowing natural light to fill the room. A feature fireplace creates an attractive focal point, while useful understairs storage provides additional practicality. A door leads through to the dining kitchen, providing space for a cooker and undercounter appliance, together with a sink and a window overlooking the rear garden. A door provides direct access to
£ 230,000
3 bed house for sale
2 pictures
House · for sale
£ 290,000
3 bed house for sale
CV35
· 3 Bedrooms · House
· Garden · Equipped kitchen · Parking
CV35 · 3 Bedrooms · House · Garden · Equipped kitchen · Parking
This beautifully maintained link-detached home offers an excellent opportunity to secure a spacious, extended property in the sought-after Ipsley location, offered with no upward chain.Thoughtfully designed over approximately 1,065 sq. ft the home welcomes you through an enclosed entrance porch into a generous open lounge, where natural light and a sense of space create an inviting atmosphere. To the rear is an open plan, extended kitchen and dining area, benefitting from direct access to the garden via patio doors, perfect for both family living and entertaining. A separate utility room provides additional convenience, incorporating a guest WC and internal access to the garage.Upstairs, the master bedroom benefits from fitted wardrobes, while two further well-proportioned bedrooms each feature built-in storage, ensuring ample space for family or guests. The modern bathroom is fitted with a three-piece suite and shower over the bath, combining style and practicality. Additional highlig
£ 290,000
2 bed house for sale
2 pictures
House · for sale
£ 350,000
2 bed house for sale
CV35
· 2 Bedrooms · House
CV35 · 2 Bedrooms · House
Henley in Arden is a picturesque, historic market town located along the A3400 some eight miles from Stratford upon Avon and eight miles from Solihull. It is well placed for quick access on to the M40 at Lapworth Hill (2 miles) which provides links to the M42, M5, M1 and M6. In addition, the National Exhibition Centre, Birmingham International Airport and Railway Station are all within half an hour's drive. Henley in Arden contains a wide choice of local shops, doctors surgery, dentists, Inns and excellent variety of restaurants. There are also primary and secondary schooling facilities within town. Rail and bus services provide commuter links to Stratford upon Avon, Solihull and Birmingham. The property is situated towards the end of this quiet cul-de-sac with a two car driveway to the side, access is gained via a double glazed door leading to; ENTRANCE HALL Radiator, stairs off to the first floor, understairs cupboard and doors off to: GUEST CLOAKS/ WC Wash basin, WC, tiled splashbac
£ 350,000
4 bed house for sale
2 pictures
House · for sale
£ 1,000,000
4 bed house for sale
CV35
· 4 Bedrooms · House
· Garden · Parking · Balcony · Equipped kitchen
CV35 · 4 Bedrooms · House · Garden · Parking · Balcony · Equipped kitchen
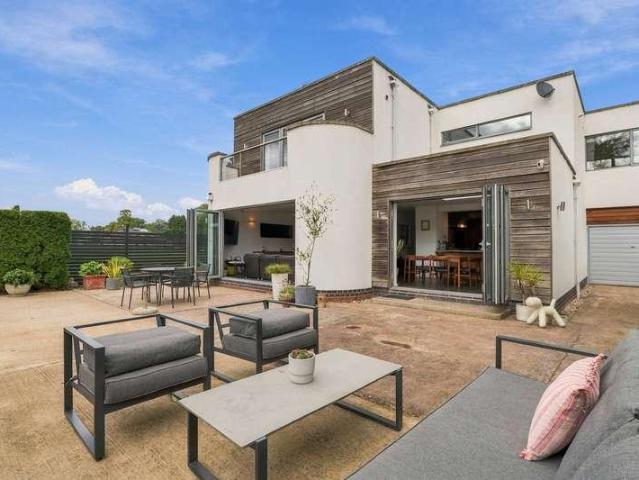
A striking Art Deco-inspired home, this impressive four-bedroom property combines elegant architectural styling with generous proportions, contemporary family living and beautifully landscaped outdoor spaces. With a superb open-plan kitchen, living and dining area, a luxurious principal suite with balcony, extensive parking, a double garage and a separate garden workshop, the property offers a wonderful balance of style, practicality and privacy. Occupying an enviable position, the home benefits from its own private woodland area, alongside access to the beautiful surroundings of Brandon Wood. This is a truly special property providing a rare opportunity for those seeking space, character and a connection with nature. Ground Floor: The property is approached through impressive electric sliding gates, opening onto a generous driveway providing ample private parking. A landscaped stone garden creates an attractive first impression, while the integral double Tandem garage, offers excellen
£ 1,000,000
3 bed house for sale
2 pictures
House · for sale
£ 275,000
3 bed house for sale
CV35
· 3 Bedrooms · House
· Garden · Fireplace · Equipped kitchen · Powder room
CV35 · 3 Bedrooms · House · Garden · Fireplace · Equipped kitchen · Powder room
Well presented, spacious and bright, this extended three bedroom period home has seen an impressive and substantial full width extension erected whilst also benefitting from both a driveway and mature, private rear gardens. With both a ground floor cloakroom as well as a first floor family bathroom, this delightful property also finds a practical utility room situated off the kitchen family room extension. From the welcoming hallway (with well placed cloak room) through to the bright and generous sitting dining room, the kitchen family room extension is approached through glazed French doors which help flood the room with South West facing light. A bay sits to the front of the sitting area with a focal fireplace an attractive addition. The kitchen extension is very dramatic. Considerably larger than many and with a high, vaulted ceiling, sky lights and bi-folding doors allow ideal social or art space whilst overlooking the well planted and private rear gardens. A large central island u
£ 275,000
3 bed house for sale
2 pictures
House · for sale
£ 450,000
3 bed house for sale
CV35
· 3 Bedrooms · House
· Garden · Equipped kitchen · Parking · Powder room · Concierge
CV35 · 3 Bedrooms · House · Garden · Equipped kitchen · Parking · Powder room · Concierge
Part of the highly regarded Emscote Lawns development, this well-positioned three-bedroom end-of-mews home offers a reception hall, cloakroom, living room, spacious dining kitchen with bay window, master bedroom with fitted wardrobes and en-suite, family bathroom, enclosed garden, and two allocated parking spaces. NO UPWARD CHAIN. Awaiting rating C.LocationCampriano Drive sits in a pleasant, established residential area within the successful Emscote Lawns development, built just over 20 years ago. The development is conveniently located near Leamington Spa and Warwick, both about two miles away. A good range of local facilities and amenities is available, including shops, schools, and recreational facilities.FrontageThe property occupies an attractive corner position, with rendered elevations, decorative eaves and an elegant entrance canopy with ornate metal supports framing the red front door. Established shrub planting complements the frontage, whilst a timber side gate provides acce
£ 450,000
2 bed house for sale
2 pictures
House · for sale
£ 255,000
2 bed house for sale
CV35
· 2 Bedrooms · House
· Equipped kitchen · Concierge · Heating
CV35 · 2 Bedrooms · House · Equipped kitchen · Concierge · Heating
TWO DOUBLE BEDROOMS. VICTORIAN TERRACE. TWO RECEPTION ROOMS. OPEN PLAN KITCHEN DINING ROOM. CLOSE TO WARWICK HOSPITAL. SHORT WALK TO THR RIVER AVON. SOUGHT AFTER LOCATION. FIRST FLOOR BATHROOM. GAS CENTRAL HEATING. Located on the charming Meadow Road in Warwick, this lovely Victorian double-fronted mid-terrace house presents an excellent opportunity for first-time buyers and those looking for their next investment property. The property boasts two generously sized double bedrooms on the first floor, providing ample space for relaxation and rest. Upon entering, you are greeted by two inviting reception rooms that offer versatility for both entertaining guests and enjoying quiet evenings at home. One is currently being used as a double bedroom. The heart of the home is the open-plan kitchen and dining area, which creates a warm and welcoming atmosphere, perfect for family meals. The first-floor bathroom is well-appointed, featuring a shower over the bath, ensuring convenience for daily r
£ 255,000
4 bed house for sale
2 pictures
House · for sale
£ 1,450,000
4 bed house for sale
CV35
· 4 Bedrooms · House
· Garden · Fireplace · Equipped kitchen · Concierge
CV35 · 4 Bedrooms · House · Garden · Fireplace · Equipped kitchen · Concierge
Set behind mature hedging and established planting, 1 Lansdowne Circus is a striking detached Regency villa of considerable architectural presence. Grade II* listed and one of the only detached villas on the Circus, the house occupies an especially distinctive position overlooking The Pleasance, while remaining moments from the Parade and Jephson Gardens. The accommodation extends to approximately 3,255 sq ft and has been thoughtfully renovated by the current owner, preserving the architectural details that define the house while creating an exceptionally versatile family home. The ground floor is arranged around a handsome central hallway. To the front, an elegant dining room features a bay window and ornate period fireplace, while opposite, the magnificent double reception room enjoys wonderful proportions, tall sash windows and views across the gardens of Lansdowne Circus. Beyond is a farmhouse-style kitchen with Shaker cabinetry and excellent connectivity to the garden, alongside a
£ 1,450,000
3 bed house for sale
2 pictures
House · for sale
£ 350,000
3 bed house for sale
CV35
· 3 Bedrooms · House
· Garden · Equipped kitchen · Parking · Powder room
CV35 · 3 Bedrooms · House · Garden · Equipped kitchen · Parking · Powder room
A beautifully refurbished and thoughtfully reconfigured three storey mid terrace home situated in the popular village of Bishops Itchington. Offering stylish, contemporary living throughout this impressive property features a modern kitchen-diner, a spacious living area with bifold doors opening onto a low maintenance rear garden and three generous bedrooms. The master bedroom benefits from a dedicated dressing area and en-suite shower room. Externally the property further benefits from a garage en bloc and a separate parking space.GROUND FLOORThe property is entered via the front door into an entrance hallway with stairs rising to the first floor. A door leads to a convenient cloakroom, fitted with a wc, wash hand basin and obscure glazed window to the front aspect. The hallway opens into a modern kitchen-diner, which has been opened up by the current vendors to create a spacious and sociable living area. The kitchen is fitted with a range of wall and base units with work surfaces ove
£ 350,000
4 bed house for sale
2 pictures
House · for sale
£ 550,000
4 bed house for sale
CV35
· 4 Bedrooms · House
· Garden · Fireplace · Equipped kitchen · Parking · Cellar · Concierge
CV35 · 4 Bedrooms · House · Garden · Fireplace · Equipped kitchen · Parking · Cellar · Concierge
A handsome detached Grade II listed period house in this popular village. The extended cottage offers 4 reception rooms (3 with open fireplaces), kitchen, cellar, 3-4 bedrooms, family bathroom, ensuite shower room, some new double-glazing, LPG central heating. There is a 26m by 7.5m private garden, on road parking and no chain. Full of character in a great village. Please click on the property brochure tab for full details of this property, or for more information or to arrange a viewing please contact Chris Mobbs. Services, Utilities & Property Information: Tenure: Freehold Council Tax Band: E Local Authority: West Northamptonshire Council EPC Rating: F Property Construction: Standard construction - brick and tile Electricity Supply: Mains Water Supply: Mains Drainage & Sewerage: Mains Heating: LPG central heating Broadband: Ultrafast broadband speed is available in the village with predicted highest available download and upload speeds of 1,000Mbps. Superfast delivers 80Mbps download
£ 550,000
3 bed house for sale
2 pictures
House · for sale
£ 225,000
3 bed house for sale
CV35
· 3 Bedrooms · House
· Garden · Equipped kitchen · Parking · Heating
CV35 · 3 Bedrooms · House · Garden · Equipped kitchen · Parking · Heating
Located close to main bus routes, the A45, popular local schooling and The University of Warwick this three bedroom end of terrace home offers ideal driveway parking and generous South East facing gardens. With three first floor bedrooms and a modern three piece bathroom, the property is also gas centrally heated and double glazed. A substantial sitting dining room, situated off the welcoming hallway, is complemented by a modern kitchen with a doorway to the rear gardens. Well presented throughout with access to the rear and a block paved driveway to the frontage, the property is a certain turn key solution and an ideal first time purchase, side step or investment. With local schooling, transport, connectivity and even more detailed and thorough property and market information, please download our comprehensive Key Facts For Buyers brochure or request one by emailing THE LOCATION Eastcotes is an ever popular residential address situated to the West of Coventry and with easy access into
£ 225,000
3 bed house for sale
2 pictures
House · for sale
£ 345,000
3 bed house for sale
CV35
· 3 Bedrooms · House
· Garden · Fireplace · Equipped kitchen · Concierge
CV35 · 3 Bedrooms · House · Garden · Fireplace · Equipped kitchen · Concierge
Quite stunning and blessed with period and sympathetic features throughout this extended and quite delightful three bedroom terraced home has seen a wealth of improvement and stylish cosmetic changes both inside and out. With care and attention at the forefront of all improvements, this lovely property has seen the addition of a stunning loft suite, a bright and comprehensivey fitted open plan kitchen and a verstaile and quite impressive garden cabin. Sat within an exceptional South facing plot this lovely home sits within a mature, gated foregarden that leads to a step rising to the front door. The house has two equally sized reception rooms with the rear having been opened into the kitchen and also finding an exposed brick fireplace and Oak mantle with the front benefitting from a sympathetic feature fireplace. Both the front and rear reception rooms have seen the addition of hard wood herringbone flooring with the kitchen seeing stylish ceramic tiling. The kitchen offers a stylish a
£ 345,000
4 bed house for sale
2 pictures
House · for sale
£ 375,000
4 bed house for sale
CV35
· 4 Bedrooms · House
· Garden · Equipped kitchen · Parking
CV35 · 4 Bedrooms · House · Garden · Equipped kitchen · Parking
Beautifully presented throughout, this stunning four bedroom townhouse offers exceptional style and space. Featuring an open-plan dining kitchen, cosy living room with garden room, two modern fitted bathroom suites, 2 allocated parking spaces and a low maintenance rear garden, this is a home that truly stands out. Appointed to a true 'move-in ready' standard, this beautifully presented home offers generous accommodation and well tended, low maintenance rear garden, perfect for modern family living. The heart of the home is the spacious living room, flowing seamlessly into the bright and inviting garden room-an ideal space for socialising, entertaining, or simply relaxing. The modern fitted kitchen with integrated appliances offers space for a dining table and chairs, and a welcoming hallway with guest washroom complete the ground floor layout. Upstairs, you'll find bedrooms 2 and 4, sharing use of the 3 piece family bathroom suite. The second floor leads off the generous landing area,
£ 375,000
1 bed flat for sale
2 pictures
Flat · for sale
£ 159,950
1 bed flat for sale
CV35
· 1 Bedroom · Flat
CV35 · 1 Bedroom · Flat
Knowle is a conveniently located and delightful village set on the edge of open countryside, with its period charm, half-timbered buildings and is the home to a historic Parish Church. Knowle contains a wide range of interesting shops, restaurants, plus it is home to an excellent junior and infant school and secondary school, Arden Academy (regarded as a leading state school in the UK). Sporting facilities located nearby consist of the Copt Heath Golf Club and the Old Silhillians Rugby Club as well as numerous private gyms. Knowle borders onto the village of Dorridge, which has its own station with links to Birmingham and London. A few minutes' drive away is the nearby town of Solihull, which offers its own excellent state and private schools, Touchwood shopping centre, which houses many shops, restaurants, bars, cinema and John Lewis department store. Knowle village is well placed to access the M42 and M40 motorways, which then provides links to the M1, M6 and M5, enabling travel to B
£ 159,950
2 bed flat for sale
2 pictures
Flat · for sale
£ 130,000
2 bed flat for sale
CV35
· 2 Bedrooms · Flat
· Equipped kitchen
CV35 · 2 Bedrooms · Flat · Equipped kitchen
Mid floor and offering much improved accommodation throughout this lovely, two double bedroom apartment offers bright and attractive living spaces which are both well balanced and practical. The two bedrooms are both double with the main bedroom offering a dual aspect with leafy views over local grounds. With a modern and refitted kitchen and shower room the property welcomes you with an attractive hallway offering useful storage and direct access to all rooms. The sitting room, generous in proportion and with a bank of windows to the West facing aspect, finds dining and relaxation space in abundance. Electrically heated and double glazed througout with a long lease too, the property is an ideal opportunity indeed. For even more thorough and comprehensive property and local information including transport links, schooling, connectivity and more, just download or request our full brochure by emailing THE LOCATION Occupying a well regarded and ideally situated West Coventy address for ac
£ 130,000
2 bed house for sale
2 pictures
House · for sale
£ 265,000
2 bed house for sale
CV35
· 2 Bedrooms · House
· Fireplace · Equipped kitchen
CV35 · 2 Bedrooms · House · Fireplace · Equipped kitchen
REFURBISHED & SUPERBLY PRESENTED SEMI DETACHED BUNGALOW SET IN EVER POPULAR LOCATION & OFFERED FOR SALE WITH NO ONWARD CHAIN * This traditional built semi detached Bungalow is set in the popular area of Whitnash and has been refurbished throughout by its current owner to a very high standard. This includes: full re wire, new front door, re plastered, new doors throughout, new radiators, new carpets and flooring and re decorated from top to bottom. This home is in a perfect location for school catchments, local amenities, all major transport links, the train station and nice parks and dog walks. In brief the property floor consists of; entrance hallway, large lounge / dining room with large window to front aspect making it very light and airy and it is set up with a media wall and electric feature fireplace, re fitted kitchen to include integrated cooker, gas hob, fridge freezer and washer / dryer. There are two good sized double bedrooms and a brand new re fitted shower room. The prope
£ 265,000
3 bed flat for sale
2 pictures
Flat · for sale
£ 395,000
3 bed flat for sale
CV35
· 3 Bedrooms · Flat
· Equipped kitchen · Parking
CV35 · 3 Bedrooms · Flat · Equipped kitchen · Parking
Nestled in the heart of Warwick, this exquisite duplex apartment blends modern living with rich heritage. Briefly comprising: an entrance hall, fitted kitchen, living room, bright and spacious master bedroom, and a second bedroom with an en-suite shower room. It also includes a third bedroom and main bathroom, plus one allocated parking space within the gated complex. No upward chainLocationSituated in a highly desirable position in the heart of historic Warwick, St Nicholas Church Street offers an exceptional location, combining the charm and character of this picturesque market town with the convenience of excellent local amenities and transport links.ApproachJust off St Nicholas Church Street and through an electric security gate leading to the complex. Through a composite entrance door:Communal Entrance HallEntrance hall and stairs leading to the first-floor landingEntrance HallThrough the Entrance door leading to the hallway, with doors leading to:Living room3.99m x 4.28m (13'1 x
£ 395,000
2 bed flat for sale
2 pictures
Flat · for sale
£ 254,800
2 bed flat for sale
CV35
· 2 Bedrooms · Flat
· Equipped kitchen · Parking · Cellar
CV35 · 2 Bedrooms · Flat · Equipped kitchen · Parking · Cellar
A large and sumptuously appointed first-floor apartment, ideally located in the heart of this historic town. Presented in immaculate, turnkey condition with integrated appliances included. The property features a secure intercom entry system, a superb open-plan kitchen/living space, two generous double bedrooms with dressing area and en suite to the principal bedroom, gated allocated parking, and a private cellar storage room. In greater detail. We are delighted to present this impressive first-floor apartment, forming one of just four high-specification residences within an attractive block, ideally positioned in the heart of Warwick town centre. The location is exceptional, with a wide array of amenities, caf?s, and restaurants on the doorstep, along with easy access to Warwick Racecourse and Jubilee Woods-perfect for leisurely walks. Both the train and bus stations are within close proximity, ensuring excellent connectivity. The apartment itself is generously proportioned and immacu
£ 254,800
3 bed house for sale
2 pictures
House · for sale
£ 160,000
3 bed house for sale
CV35
· 3 Bedrooms · House
CV35 · 3 Bedrooms · House
Property Description Disclaimer This is a general description of the property only, and is not intended to constitute part of an offer or contract. It has been verified by the seller(s), unless marked as draft. Envisage Sales And Lettings conducts some valuations online and some of our customers prepare their own property descriptions, so if you decide to proceed with a viewing or an offer, please note this information may have been provided solely by the vendor, and we may not have been able to visit the property to confirm it. If you require clarification on any point then please contact us, especially if you're traveling some distance to view. All information should be checked by your solicitor prior to exchange of contracts. Successful buyers will be required to complete anti-money laundering and proof of funds checks. The current non-refundable cost is 100 inc. VAT per offer. You'll need to pay this to Envisage Sales And Lettings and complete all checks before we can issue a memor
£ 160,000
1 bed flat for sale
2 pictures
Flat · for sale
£ 130,000
1 bed flat for sale
CV35
· 1 Bedroom · Flat
· Equipped kitchen · Concierge
CV35 · 1 Bedroom · Flat · Equipped kitchen · Concierge
The Property This well-proportioned top-floor apartment enjoys attractive views to both the front and rear. Ideally suited as a first-time purchase or an investment, the property is conveniently positioned within easy walking distance of Warwick town centre, along with a range of amenities and transport links. Accessed via a communal entrance with intercom system, stairs lead to the second floor where the apartment opens into a welcoming reception hallway. This space features a large storage cupboard and provides access to a generously sized, partially boarded loft-an uncommon and valuable addition for apartment living, offering excellent extra storage. The spacious lounge is open plan to a modern fitted kitchen and benefits from an abundance of natural light through a large double-glazed front-facing window. The double bedroom includes built-in wardrobes and enjoys a pleasant outlook, while the bathroom completes the internal accommodation. Externally, the property benefits from an al
£ 130,000
6 bed house for sale
2 pictures
House · for sale
£ 1,700,000
6 bed house for sale
CV35
· 6 Bedrooms · House
· Equipped kitchen · Concierge
CV35 · 6 Bedrooms · House · Equipped kitchen · Concierge
Upon arriving at Clarendon Square, stone steps rise to the impressive front entrance, opening into a magnificent double-height reception hall with flagstone flooring and a sweeping staircase rising through the property. This striking entrance immediately sets the tone for the elegance and scale found throughout the home. To the ground floor, the stunning open-plan kitchen, dining and breakfast room forms the true heart of the property. Beautifully proportioned and flooded with natural light from dual-aspect sash windows with full-height shutters, the space perfectly balances period grandeur with modern family living. The bespoke shaker-style kitchen centres around a substantial island with quartz worktops, induction hob, double ovens and integrated appliances, while flagstone flooring flows seamlessly through to the dining and family area. Here, a central log burner framed by bespoke cabinetry creates a warm and inviting focal point, making the room ideal for both entertaining and ever
£ 1,700,000
3 bed house for sale
2 pictures
House · for sale
£ 380,000
3 bed house for sale
CV35
· 3 Bedrooms · House
· Garden · Fireplace · Equipped kitchen · Parking · Powder room
CV35 · 3 Bedrooms · House · Garden · Fireplace · Equipped kitchen · Parking · Powder room
A well-presented three double bedroom detached bungalow, situated in a pleasant location in the popular village of Bidford-on-Avon. Offering well-proportioned accommodation throughout, including a dual-aspect sitting room and an attractive enclosed rear garden, the property further benefits from driveway parking and a garage.Listed: No Broadband: Ultrafast Available (Checked on Ofcom Oct 26) Minimum Mobile Coverage: 80% O2 (Checked on Ofcom Oct 26)ACCOMMODATIONEntrance hall with a guest cloakroom incorporating a WC and corner wash hand basin. An inner hallway with a useful storage cupboard and an airing cupboard housing the boiler. The dual-aspect sitting room features a bay window to the front, and sliding patio doors to the rear garden. A coal-effect fire set within a decorative fireplace creates an attractive focal point. The kitchen is fitted with a range of matching wall, base and drawer units with work surfaces over, incorporating a one-and-a-half-bowl sink and drainer unit. Inte
£ 380,000
3 bed house for sale
2 pictures
House · for sale
£ 200,000
3 bed house for sale
CV35
· 3 Bedrooms · House
· Garden · Fireplace · Equipped kitchen
CV35 · 3 Bedrooms · House · Garden · Fireplace · Equipped kitchen
Ideal family home in the desirable Earlsdon area of Coventry, this charming mid-terrace house on Westwood Road presents an ideal opportunity for families seeking a welcoming home. With its close proximity to local amenities, a delightful selection of bars and restaurants, and just a short stroll to the City Centre, this property offers both convenience and a vibrant community atmosphere. Upon entering, you are greeted by a small front garden that adds to the home's curb appeal. The inviting living room features a lovely fireplace, perfect for cosy evenings, and is adorned with stylish laminate flooring. The hallway leads you to a spacious dining room, which provides access to the rear garden, making it an excellent space for entertaining or family gatherings. The ground floor also boasts a well-appointed kitchen and a family bathroom, ensuring practicality for everyday living. Ascending to the first floor, you will find three generously sized double bedrooms, two of which feature charm
£ 200,000
2 bed flat for sale
2 pictures
Flat · for sale
£ 315,000
2 bed flat for sale
CV35
· 2 Bedrooms · Flat
· Fireplace · Concierge · Heating
CV35 · 2 Bedrooms · Flat · Fireplace · Concierge · Heating
A rare opportunity to acquire a first floor apartment within Park Hall, a striking red-brick and stone period mansion built in 1880 by William Tasker as the Dower House to the Ragley Hall Estate later used as a Womens Land Army hostel during the Second World War and now divided into just six individual homes. The buildings grand proportions are evident from the moment you arrive, with an imposing gabled and pedimented faade set behind its own walled, gravelled driveway, and a magnificent original staircase and galleried landing rising beneath an arched window and chandelier in the shared entrance hall. The apartment itself benefits from gas central heating and double glazing throughout, and blends period grandeur with a high standard of modern fitting. The principal reception room is a wonderful double-height lounge/diner at 18'0 x 18'4, with soaring ceilings, ornate cornicing, a working Victorian cast iron fireplace with its original floral tiled insert, and a dining area set within i
£ 315,000

Get email alerts

Don't miss out: be the first to know about new properties

The alert was correctly created

On subscribing you accept the conditions of use and the privacy policy
Alert
Receive new ads in your inbox
Save this search
Receive alerts for new listings

We'll send you an email when we have new properties for: "Properties for sale in CV35"

The alert was correctly created

Littleworth Warwick
Haseley Warwick
Get email alerts and be the first to see new listings
Required field
On subscribing I accept the terms of the privacy policy
Perfect! You'll soon start receiving new listings via email
Alert
Receive an email when we have new ads for Properties for sale in CV35
Save this search
Filters

Bedrooms

Size (sq.ft)

sq.ft
sq.ft

Price

£
£

Property type

Bathrooms

Clear all filters
Receive notifications when new entries are published.