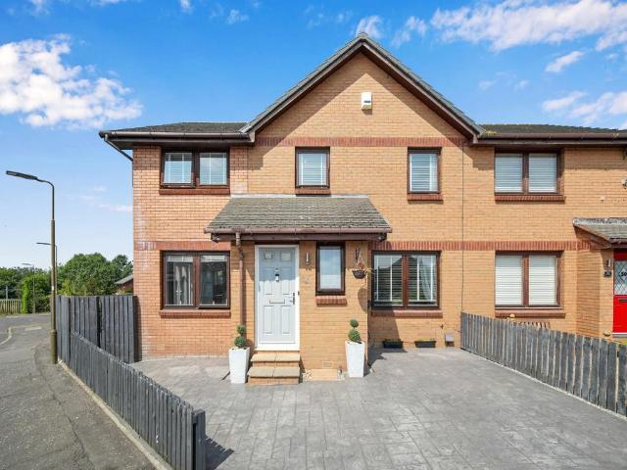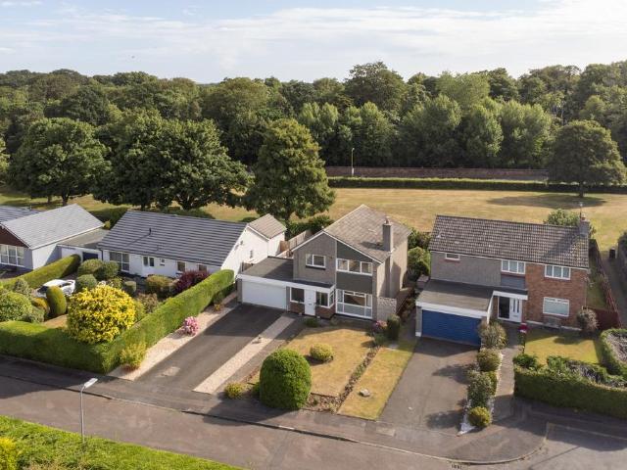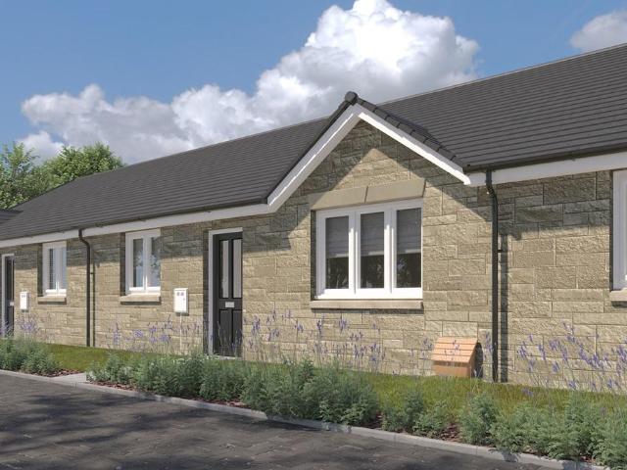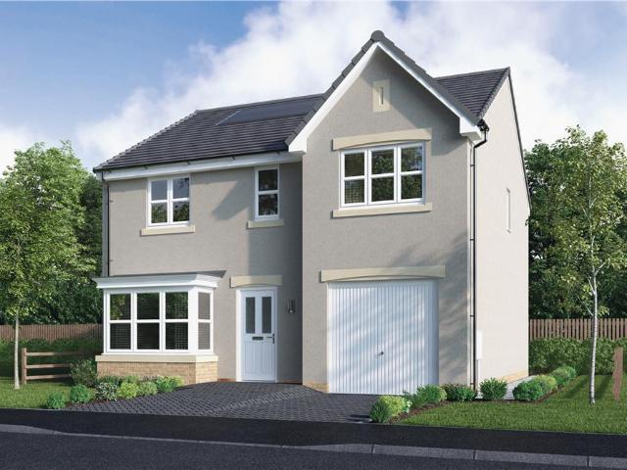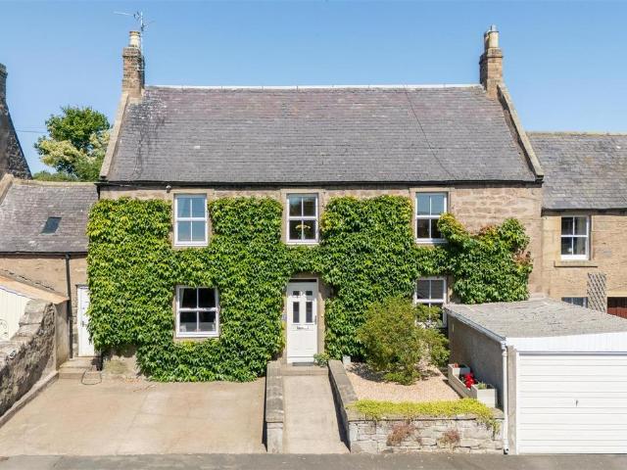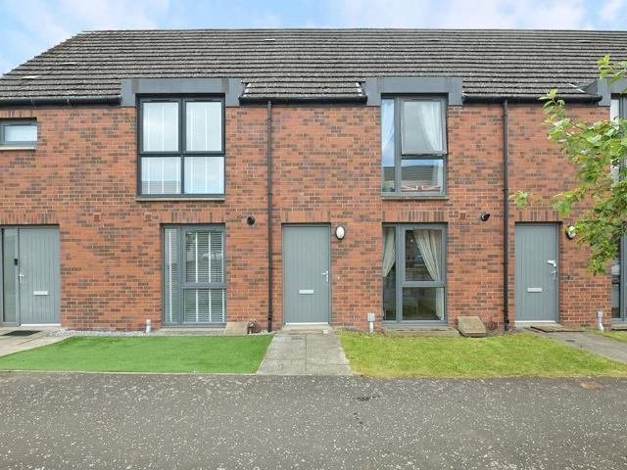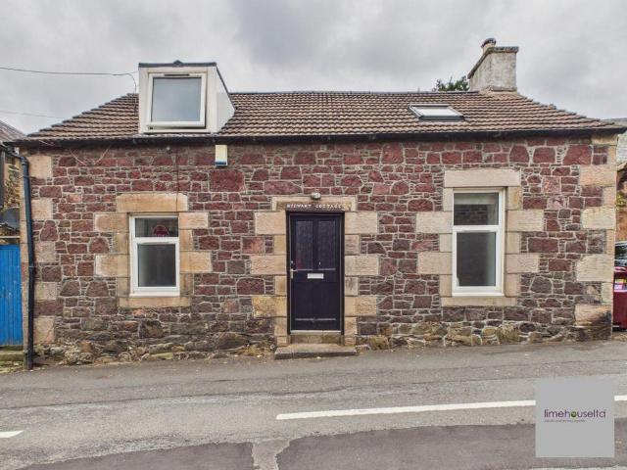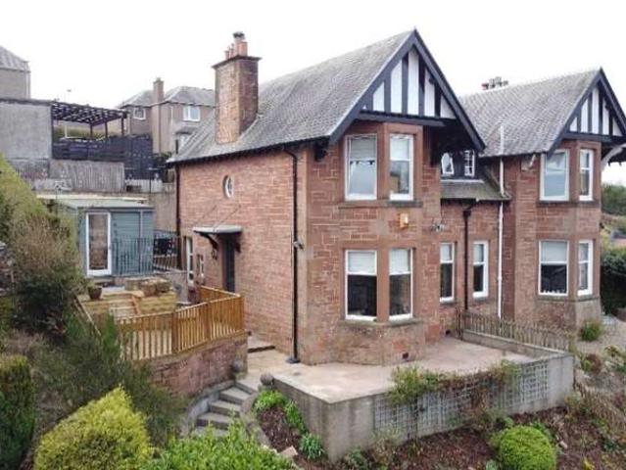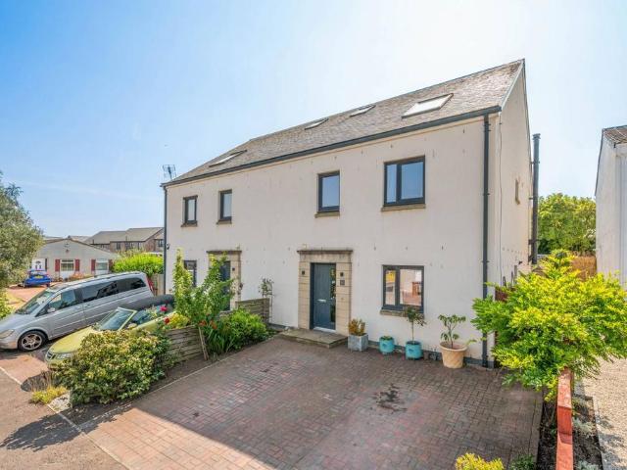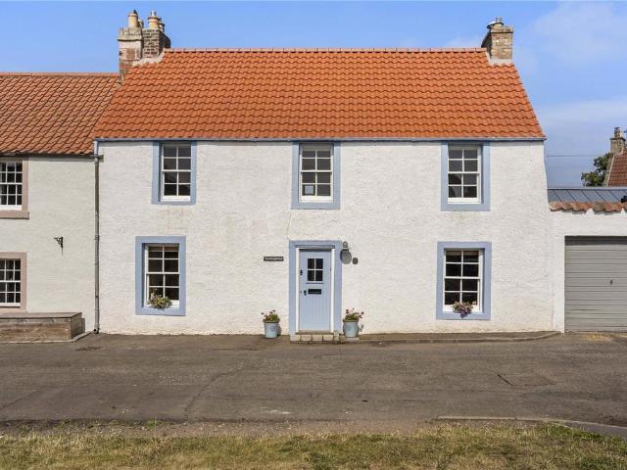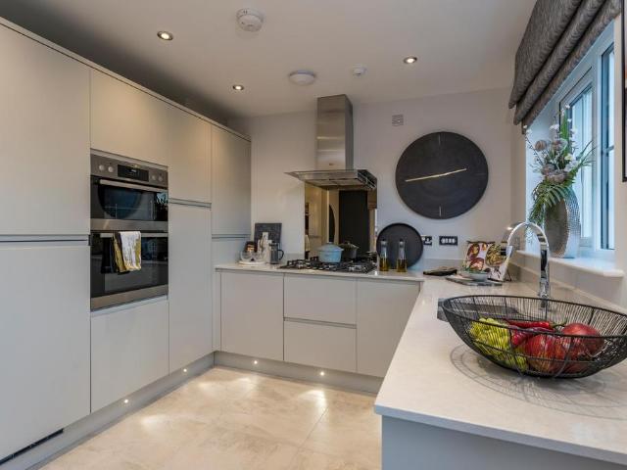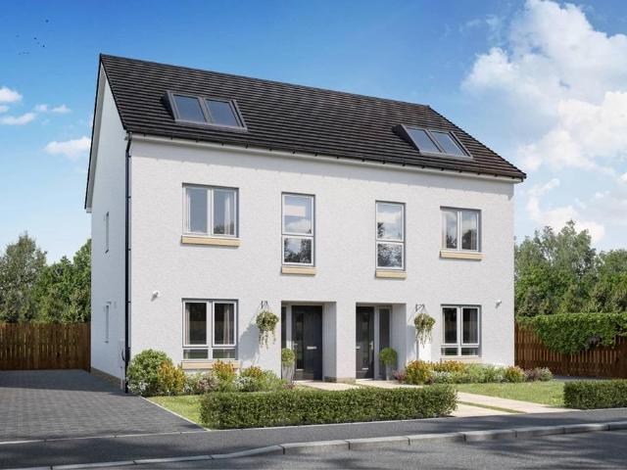
2,500 houses for sale in Edinburgh and East Scotland

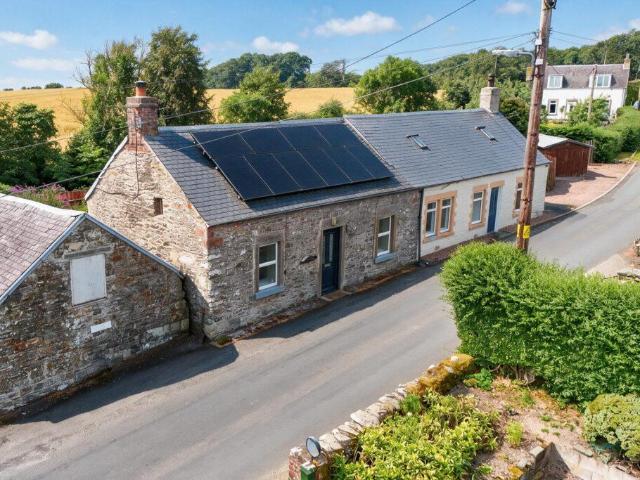
1 bedroom cottage for sale
View photo
House · for sale
£ 120,000
1 bedroom cottage for sale
Edinburgh and East Scotland
· 1 Bedroom · 1 Bath · House
Edinburgh and East Scotland · 1 Bedroom · 1 Bath · House
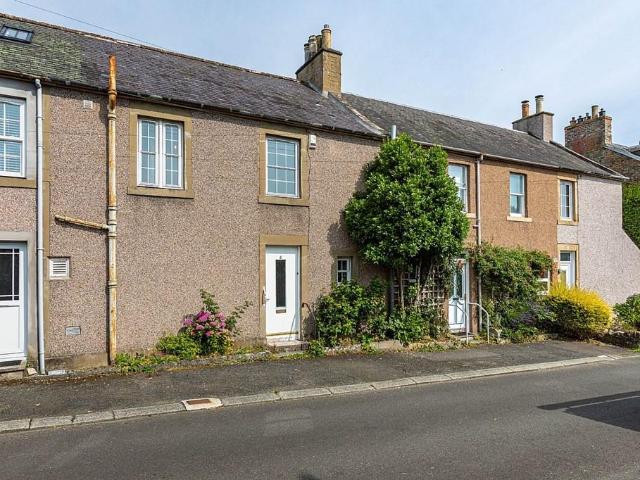
ADJACENT COTTAGE ALSO AVAILABLE OFFERING DEVELOPMENT POTENTIAL * Ivy Cottage, Appletreehall, Hawick, TD9 8PW We are delighted to bring to the market this traditional stone built semi detached cottage located in the quaint hamlet of Appletreehall situated around 2 miles to the North of Hawick. Offered for sale in good order, this same level accommodation, would make an ideal holiday home/down size opportunity. The adjacent property, Ivy Cottage, is also listed for sale through the same vendor and would offer a prospective purchaser the opportunity to acquire both properties and potentially convert to one larger dwelling subject to obtaining the relevant planning documents. The property is entered from the front into a small hallway which leads through to the welcoming lounge. A double glazed window allows ample natural light and there is a fire surround with flue which was installed in 2024 readily available for a wood burning stove to be connected to if so desired. A door from here pro
£ 120,000
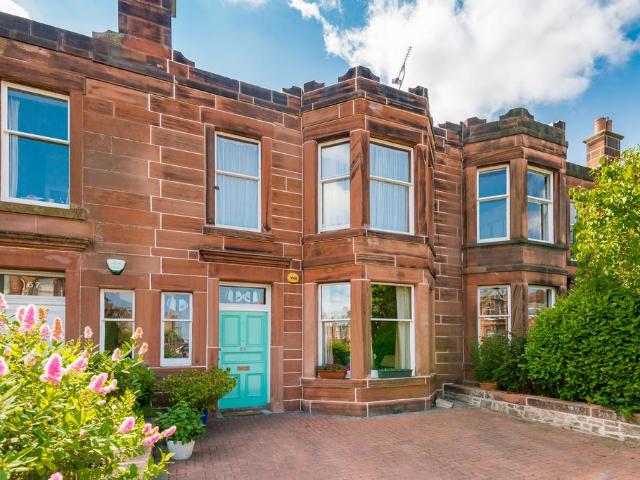
4 bedroom terraced house for sale
View photo
House · for sale
£ 750,000
4 bedroom terraced house for sale
Edinburgh and East Scotland
· 4 Bedrooms · 2 Baths · House
· Garden · Fireplace · Parking · Equipped kitchen
Edinburgh and East Scotland · 4 Bedrooms · 2 Baths · House · Garden · Fireplace · Parking · Equipped kitchen
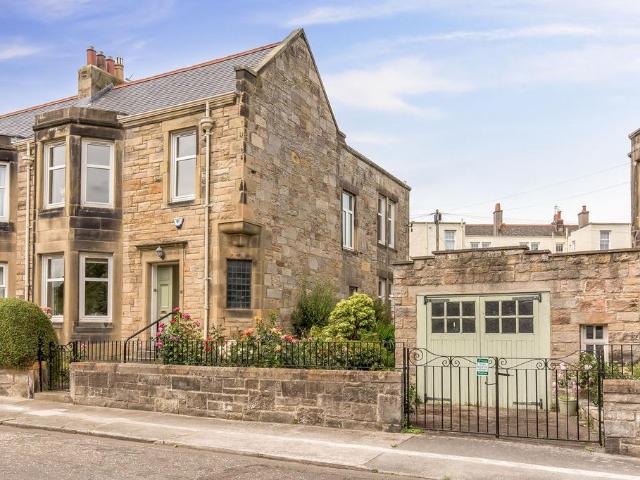
Closing Dtae Wednesday 5 Aug at 12noon - Traditional Four Bed Victorian Terraced Villa in Prestigious Morningside – Now Requiring Some UpgradingLocated in this very popular suburb of Edinburgh is this wonderful period property with spacious accommodation comprising a bay windowed lounge with feature fireplace, a formal dining room leading to a sunroom overlooking the rear garden, a spacious kitchen/breakfast room, handy utility room & downstairs shower room. Upstairs there are four bedrooms and a family bathroom. The property has off street parking to the front and a good-sized south facing rear garden. Now requiring some refurbishment to bring it up to date. In the catchment for excellent schools and with the amazing amenities of Morningside close by, this would make a fabulous family home.Vestibule leading to hallway with stunning stained glass windows, a handsome staircase to the upper floor and understairs storageElegant bay windowed sitting room with feature fireplace with fuel ef
£ 750,000
4 bedroom semi detached house for sale
View photo
House · for sale
£ 300,000
4 bedroom semi detached house for sale
Edinburgh and East Scotland
· 4 Bedrooms · 2 Baths · House
· Garden · Parking · Heating
Edinburgh and East Scotland · 4 Bedrooms · 2 Baths · House · Garden · Parking · Heating
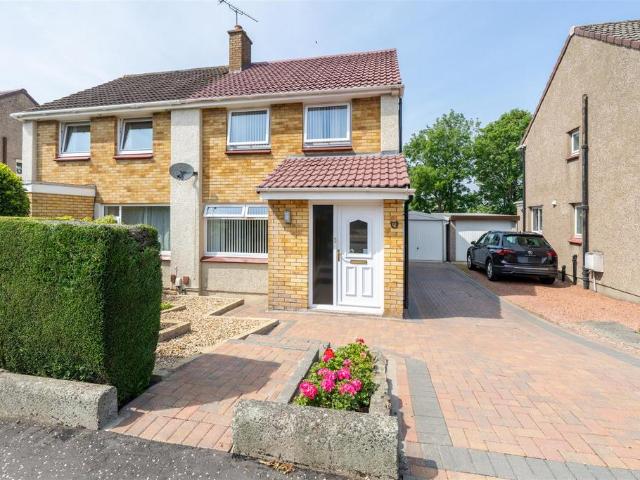
Welcome to 36 Drummohr Avenue—a stylish, rarely available four-bedroom, main bedroom four-piece en-suite, two public room, semi-detached villa, perfect for professional couples and families, looking for a spacious, practical family home, and seeking a move-in ready property. Located in a highly desirable area of Wallyford, East Lothian, close to all amenities, this bright and spacious residence offers comfortable, modern living. Enjoy the benefits of gas central heating, double glazing, private gardens, and driveway off street parking. With easy access to all local amenities, including a local train station, A1 and the city By-Pass 36 Drummohr Avenue offers a fantastic lifestyle opportunity. Viewing is highly recommended.Superb sought-after residential location. Located near the beautiful East Lothian Coast. Entrance porch with ground floor WC. Inner hall with stairs to the upper level. Bright and spacious living and dining room with dual aspect front and rear facing windows, stunning
£ 300,000
4 bedroom detached house for sale
View photo
House · for sale
£ 430,000
4 bedroom detached house for sale
Edinburgh and East Scotland
· 4 Bedrooms · 1 Bath · House
· Garden · Fireplace · Equipped kitchen · Parking
Edinburgh and East Scotland · 4 Bedrooms · 1 Bath · House · Garden · Fireplace · Equipped kitchen · Parking
64 Douglas Road offers a fantastic opportunity to purchase a well-located family home, bursting with potential and just a few minutes walk from the beach and train station.Nestled in a matured and peaceful part of the popular village of Longniddry, this 4 bedroom detached house offers superb front and rear gardens, a large garage and driveway and excellent possibilities to enhance and develop the space. The house is situated on the section of Douglas Road that is a cul-de-sac and therefore has very little passing traffic whilst to the rear, the house backs onto grass land.The accommodation is set over two levels with the ground floor comprising - entrance vestibule; hallway with under stair cupboard and WC; spacious sitting room with living flame gas fireplace, with sliding doors leading to the dining room; breakfasting kitchen with integrated appliances, breakfast bar and door to the rear garden and garage.A carpeted staircase leads to the first floor which comprises - double bedroom
£ 430,000
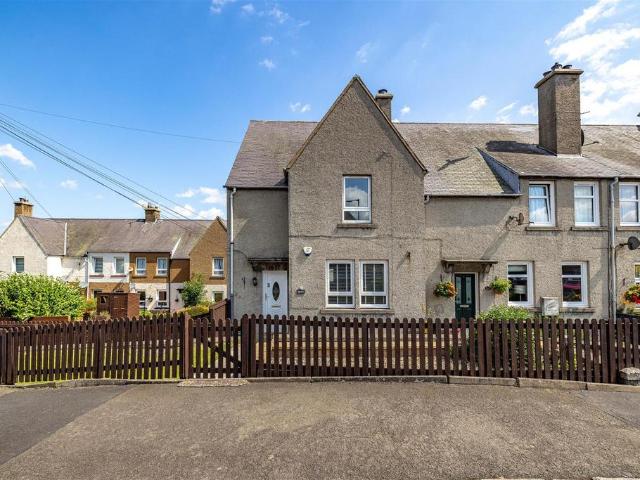
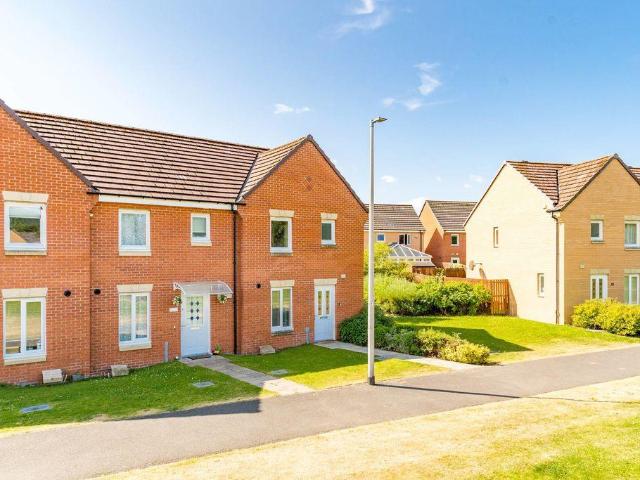
2 bedroom end of terrace house for sale
View photo
House · for sale
£ 380,000
2 bedroom end of terrace house for sale
Edinburgh and East Scotland
· 2 Bedrooms · House
· Garden · Equipped kitchen
Edinburgh and East Scotland · 2 Bedrooms · House · Garden · Equipped kitchen
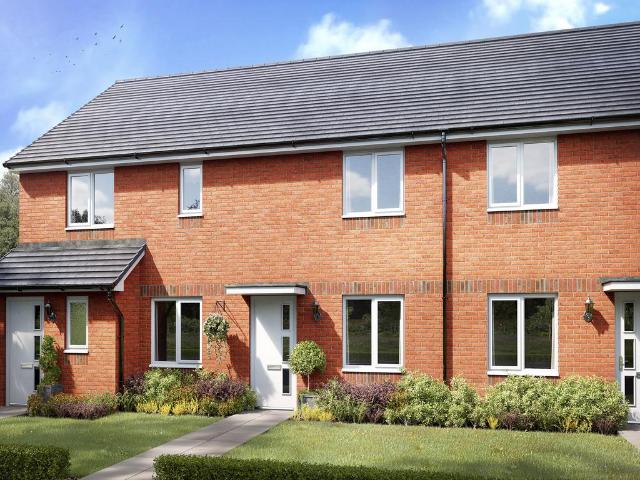
Plot 71 | The Angus | West Craigs The Angus 2-bedroom bungalow is an attractive place for buyers to call home. This bungalow is a perfect first home for those looking to take the leap on the property ladder or buyers looking to downsize. The central hallway leads to the open-plan kitchen and breakfast area with French doors opening to the private garden making this area feel bright and spacious. You will be able to swing these doors open during the summer nights and when you have friends’ round. When you do venture to your bed at night, there’s space for visitors or kids in bedroom two, and a private sanctuary for you in the large bedroom one with en suite shower room. You can store coats and shoes in the useful storage cupboard in the hallway. Tenure: Freehold Estate management fee: TBC Estate management company: Ross & Liddell Council Tax Band: TBC - Council Tax Band will be confirmed by the local authority on completion of the property EPC rating: TBC Warranty provider: NHBC Documen
£ 380,000
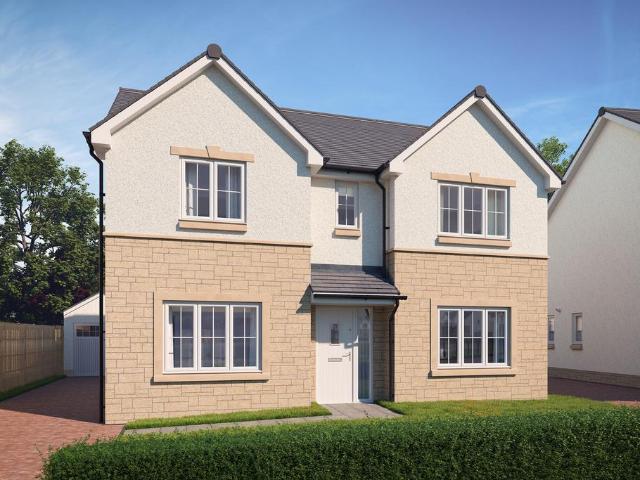
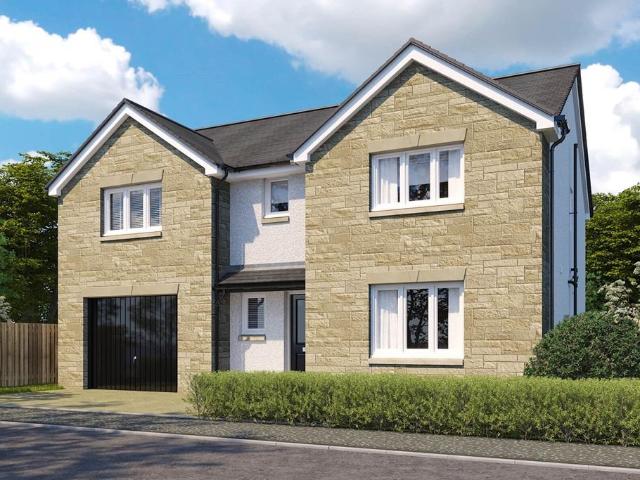
4 bedroom detached house for sale
View photo
House · for sale
£ 542,000
4 bedroom detached house for sale
Edinburgh and East Scotland
· 4 Bedrooms · House
· Garden · Equipped kitchen
Edinburgh and East Scotland · 4 Bedrooms · House · Garden · Equipped kitchen
The Maplewood - A stunning detached four-bedroom home. With twin windows and central french doors, the kitchen and dining room maximises the benefits of the garden to present an adaptable, comfortable setting for family life. The lounge features a stylish bay window, and the delightful principal bedroom includes an en-suite shower and a sumptuous dressing area with twin wardrobes.Plot 180Tenure: FreeholdLength of lease: N/AAnnual ground rent amount (£): N/AGround rent review period (year/month): N/AAnnual service charge amount (£): 125.68Service charge review period (year/month): YearlyCouncil tax band (England, Wales and Scotland): GReservation fee (£): 1000For more information about the optional extras available in our new homes, please visit the Miller Homes website
£ 542,000
5 bedroom house for sale
View photo
House · for sale
£ 410,000
5 bedroom house for sale
Edinburgh and East Scotland
· 5 Bedrooms · 2 Baths · House
· Garden · Equipped kitchen
Edinburgh and East Scotland · 5 Bedrooms · 2 Baths · House · Garden · Equipped kitchen
A most deceptive period home offering versatile accommodation including an impressive garden room extension to the rear and large, professionally landscaped garden47 Main Street - Set in the heart of the village and lying just off the village green, 47 Main Street is a most deceptive period home. Offering a particularly versatile internal layout and generous room proportions, the accommodation extends over three floors providing all the space and flexibility for modern family life. There are many aspects to this property which are not apparent from first impressions, namely the impressive and cleverly designed first floor garden room extension to the rear. This contemporary and light filled space blends well with the more traditional aspects elsewhere in the home, commands a super outlook and provides seamless access to the landscaped gardens beyond. The choice of living spaces continues with the homely lounge complete with log burning stove and the modern family dining kitchen which i
£ 410,000
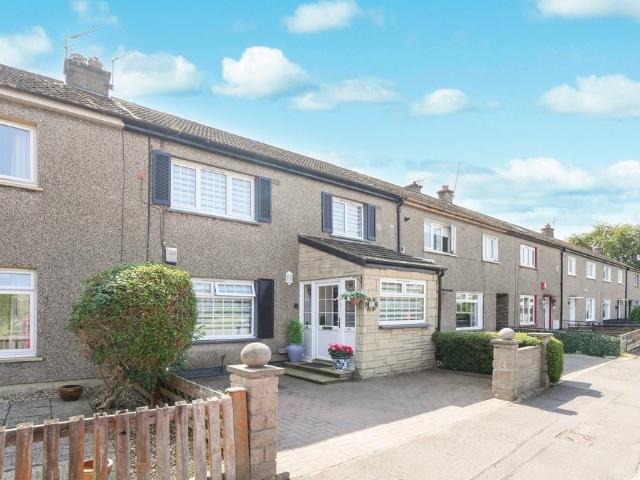
2 bedroom terraced house for sale
View photo
House · for sale
£ 190,000
2 bedroom terraced house for sale
Edinburgh and East Scotland
· 2 Bedrooms · 1 Bath · House
· Garden · Equipped kitchen
Edinburgh and East Scotland · 2 Bedrooms · 1 Bath · House · Garden · Equipped kitchen
McEwan Fraser Legal is delighted to present this beautifully presented two-bedroom mid-terraced villa, occupying a peaceful position within a popular modern development in Newtongrange. Offering immaculate, move-in-ready accommodation, private gardens and a driveway, this superb home will appeal to first-time buyers, young families and professionals alike. The accommodation is finished to an excellent standard throughout, with a fresh, contemporary décor that creates a bright and welcoming atmosphere from the moment you step inside. The entrance hallway leads to a handy ground-floor WC before opening into the impressive kitchen/dining room. Fitted with a stylish range of modern base and wall units, the kitchen provides excellent preparation and storage space and is complemented by integrated appliances including a gas hob, electric oven, extractor hood, fridge/freezer and washing machine. There is ample space for a dining table, making it an ideal setting for both everyday family life
£ 190,000
2 bedroom cottage for sale
View photo
House · for sale
£ 147,000
2 bedroom cottage for sale
Edinburgh and East Scotland
· 2 Bedrooms · 1 Bath · House
Edinburgh and East Scotland · 2 Bedrooms · 1 Bath · House
Nestled within the sought after Biggar Conservation Area, this delightful detached cottage dates back to around 1850 and offers a wonderful blend of period charm and comfortable living. Set within an established residential setting amongst similar traditional homes, the property is ideally positioned within easy walking distance of the town's excellent range of independent shops, cafés, restaurants and everyday amenities.Beautifully suited to first time buyers, those looking to downsize or purchasers seeking a peaceful second home, the property also presents an excellent opportunity for buy to let investors, with strong appeal as a long term rental property. In addition, its character, location and proximity to local attractions make it an ideal holiday cottage or holiday rental investment. Biggar continues to attract visitors throughout the year, making this a versatile property with excellent lifestyle and investment potential.The accommodation is thoughtfully arranged over two level
£ 147,000
3 Bedroom Semi Detached House
View photo
Villa · for sale
£ 270,000
3 Bedroom Semi Detached House
Edinburgh and East Scotland
· 3 Bedrooms · Villa
· Garden · Equipped kitchen · Parking · Patio · Heating
Edinburgh and East Scotland · 3 Bedrooms · Villa · Garden · Equipped kitchen · Parking · Patio · Heating
We are delighted to bring to the market this very well presented 3 bedroom family property. Built over 130 years ago, the property has been extended and updated in recent years to provide the current layout. Constructed of traditional solid stone, with the rear elevation in cavity brickwork externally rendered. Accommodation comprises; Ground Floor- Entrance Vestibule, Hallway, living Room, Open Plan Kitchen/Diner, Utility Room and Shower Room. First Floor- Landing Three Double Bedrooms and family bathroom. Attic Floor- Large open plan space, Office /playroom. In total around 128 SQM of living space. Benefitting from GCH (combi-boiler) and UPVC DG. Presented in immaculate order throughout. Outside there are patio areas to the front, laid with Indian sandstone, to the side there is a summer house/office, with a covered veranda, ideal for alfresco dining. At the top of the garden there is a covered car port and single garage. A delightful property, located in a most desirable part of tow
£ 270,000
5 bedroom semi detached house for sale
View photo
House · for sale
£ 460,000
5 bedroom semi detached house for sale
Edinburgh and East Scotland
· 5 Bedrooms · 4 Baths · House
· Garden · Equipped kitchen
Edinburgh and East Scotland · 5 Bedrooms · 4 Baths · House · Garden · Equipped kitchen
McEwan Fraser Legal is delighted to present this substantial five-bedroom semi-detached family home, peacefully positioned within the sought-after Ravenscroft Gardens development in the popular Gilmerton area of Edinburgh. Offering generous and flexible accommodation over multiple levels, this impressive property is perfectly suited to growing families seeking space, comfort and convenience. The home strikes an excellent balance between spacious living and practical family accommodation. The welcoming entrance hall leads to bright and versatile living spaces, with a generous lounge providing the perfect setting for relaxing or entertaining. A charming woodburner stove creates a cosy focal point, while direct access to the rear garden seamlessly connects the indoor and outdoor living spaces. The well-proportioned kitchen offers ample worktop and storage space, a range of integrated appliances and plenty of room for family dining, making it an ideal hub for everyday life. Completing the
£ 460,000
3 bedroom semi detached house for sale
View photo
House · for sale
£ 325,000
3 bedroom semi detached house for sale
Edinburgh and East Scotland
· 3 Bedrooms · 1 Bath · House
· Equipped kitchen
Edinburgh and East Scotland · 3 Bedrooms · 1 Bath · House · Equipped kitchen
Timeless Georgian charm in the heart of Gifford. Tucked away in the heart of Gifford's picturesque Conservation Area, Rockingstone is a handsome B-listed, three-bedroom semi-detached cottage dating back to the 18th century. Beautifully blending timeless period charm with contemporary comforts, this delightful home offers a rare opportunity to enjoy village life in one of East Lothian's most sought-after settings.Behind its elegant, whitewashed façade, symmetrical sash windows and traditional stripped pine doors, the property immediately exudes warmth and character. A welcoming slate-tiled entrance hall provides a lovely introduction to the home and benefits from generous under-stair storage, which can also be accessed externally from the rear. The cosy sitting room is a wonderful place to relax, with dual-aspect windows allowing natural light to flood the space, while a wood-burning stove creates an inviting focal point for the colder months. The stylish breakfasting kitchen has been t
£ 325,000
3 bedroom semi detached house for sale
View photo
House · for sale
£ 332,995
3 bedroom semi detached house for sale
Edinburgh and East Scotland
· 3 Bedrooms · House
· Garden · Balcony · Equipped kitchen · Powder room
Edinburgh and East Scotland · 3 Bedrooms · House · Garden · Balcony · Equipped kitchen · Powder room
Plot 69 (The Erinvale) - priced at £332,995 About the Home The Erinvale is an attractive, 3-bedroom family home which benefits from a contemporary, open-plan kitchen and dining area, along with a spacious separate living room. On the ground floor, residents will find a welcoming entrance hallway which leads onto the impressive kitchen and dining area. There are a choice of modern fitted units to the kitchen* along with an integrated oven, hob and chimney hood. The front-facing dining area provides an excellent family space is afforded additional natural light from a set of elegant French doors onto the rear garden. Also located on the ground floor, is a generous, dual-aspect living room which spans the length of the property and overlooks the front garden. Completing this level is a modern cloakroom which can be accessed from the entrance hallway. On the first floor there is a spacious master bedroom with a Juliette balcony and en-suite shower room. There are a further two bedrooms on
£ 332,995
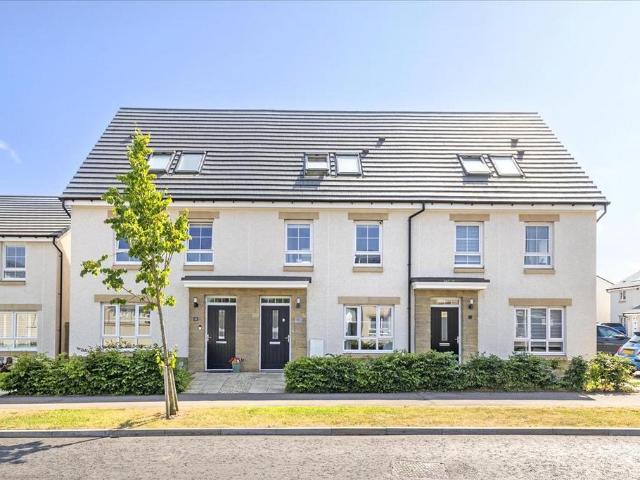
4 bedroom end of terrace house for sale
View photo
House · for sale
£ 334,000
4 bedroom end of terrace house for sale
Edinburgh and East Scotland
· 4 Bedrooms · House
· Garden · Equipped kitchen
Edinburgh and East Scotland · 4 Bedrooms · House · Garden · Equipped kitchen
Plot 209 | The Trelton | Dolphingstone Grange This four-bedroom home offers an extra floor, giving you that little extra room. The downstairs is separated into two spaces, at the front of the home is the kitchen, with the living/dining area at the back of the home. Double doors from the living room/dining area lead into the garden, perfect for those sunny days when the kids are playing in the garden. The downstairs is completed by the WC/utility area, ideal for storing the laundry and washing machine. On the first floor is the main bedroom and a single room, both of which having access to the family bathroom. The top floor has two further bedrooms, one of which could be used as a separate study or a nursery, and an en-suite shower room. Tenure: Freehold Estate management fee: £162 Estate management company: Hacking and Paterson Council Tax Band: TBC - Council Tax Band will be confirmed by the local authority on completion of the property EPC rating: TBC Warranty provider: NHBC Document
£ 334,000
3 bedroom end of terrace house for sale
View photo
House · for sale
£ 185,000
3 bedroom end of terrace house for sale
Edinburgh and East Scotland
· 3 Bedrooms · 1 Bath · House
· Garden · Equipped kitchen · Parking · Cellar · Heating
Edinburgh and East Scotland · 3 Bedrooms · 1 Bath · House · Garden · Equipped kitchen · Parking · Cellar · Heating
52 Forest Hill is a bright and spacious three-bedroom end of terrace home, ideally situated in one of Galashiels' most sought-after residential areas. Located on the outskirts of the town, the property is within easy reach of both Balmoral and Burgh Primary Schools, making it an excellent choice for families.The accommodation benefits from gas central heating, double glazing, a useful cellar, and private gardens to both the front and rear, offering plenty of outdoor space for relaxation and entertaining. Ample on-street parking is available directly in front of the property, providing convenient parking for residents and visitors alike.Combining generous living space with a desirable location, 52 Forest Hill presents an excellent opportunity for a range of buyers.ACCOMMODATION - ENTRANCE PORCH - HALLWAY - LOUNGE - KITCHEN - BATHROOM - THREE BEDOOMS -Internally - The property is entered through an entrance porch in to a welcoming hallway with access to the lounge, kitchen and family bat
£ 185,000
4 bedroom detached house for sale
View photo
House · for sale
£ 435,995
4 bedroom detached house for sale
Edinburgh and East Scotland
· 4 Bedrooms · House
· Garden · Equipped kitchen · Powder room
Edinburgh and East Scotland · 4 Bedrooms · House · Garden · Equipped kitchen · Powder room
Plot 74 (The Lomond) - priced at £435,995 About the Home On entering the Lomond, residents will find a welcoming entrance hallway which leads onto a generous, front-facing living room. Towards the rear of the home, there is an impressive, open-plan kitchen and breakfast area, complete with modern fitted units, work surfaces and upstands, along with an integrated oven, hob and hood. There are a set of elegant French doors offering access onto the rear garden via the breakfast area, while a convenient utility room with sink facilities, provides separate access outside. Completing the ground floor living space is a modern cloakroom and useful storage cupboard, both of which can be accessed from the hallway. To the first floor, there is a spacious landing which leads onto three double bedrooms, and one single bedroom. Bedrooms 1 and 2 benefit from private en-suite shower rooms, while the remaining bedrooms are served by the property’s contemporary family bathroom, complete with quality Roc
£ 435,995
4 bedroom house for sale
View photo
House · for sale
£ 695,000
4 bedroom house for sale
Edinburgh and East Scotland
· 4 Bedrooms · 4 Baths · House
Edinburgh and East Scotland · 4 Bedrooms · 4 Baths · House
A truly exceptional opportunity to acquire a beautifully converted horsemill within the historic steading of Brunstane House, one of Edinburgh’s oldest country estates dating back to the 14th century.Conversions of this nature are exceptionally rare. The original stonework, remarkable circular footprint and architectural integrity create a home of genuine distinction.At its heart is the magnificent former horsemill itself—a spectacular full-height living space where exposed stone walls, impressive volume and abundant natural light combine to create an unforgettable setting for everyday living and entertaining.The accommodation extends to four generously proportioned double bedrooms, three of which have en-suite bathrooms. Two bedrooms are thoughtfully positioned on the ground floor, one en-suite and a family shower room, both bedrooms opening directly onto the beautifully designed south-facing outside area, creating seamless indoor-outdoor living. The ground floor further benefits from
£ 695,000
3 bedroom terraced house for sale
View photo
House · for sale
£ 275,000
3 bedroom terraced house for sale
Edinburgh and East Scotland
· 3 Bedrooms · 2 Baths · House
· Garden · Equipped kitchen · Parking · Heating
Edinburgh and East Scotland · 3 Bedrooms · 2 Baths · House · Garden · Equipped kitchen · Parking · Heating
Clancys Solicitors & Estate Agents are delighted to present 114 Magdalene Gardens to the market, this stylish, well-proportioned family home is offered in excellent order throughout. The accommodation briefly comprises an entrance porch, living room, dining room, which is being used as a home cinema room by the current proprietors. The modern fitted kitchen is large enough to accommodate a dining table and chairs with ease and there is a useful shower room off. A carpeted stairs case leads to the upper landing and gives access to two double bedrooms (one gives access to the attic room), a single bedroom/study and contemporary shower room. The property further benefits from gas central heating, double glazing, private garden to the front and south facing rear with outdoor bar. There is a driveway and on street parking available to the front of the property. This property will appeal to a variety of buyers and viewing is highly recommended to fully appreciate the size and standard of the
£ 275,000
3 bedroom semi detached house for sale
View photo
House · for sale
£ 795,000
3 bedroom semi detached house for sale
Edinburgh and East Scotland
· 3 Bedrooms · 1 Bath · House
· Fireplace · Equipped kitchen · Concierge
Edinburgh and East Scotland · 3 Bedrooms · 1 Bath · House · Fireplace · Equipped kitchen · Concierge
Stepping into the home, you are first greeted by a vestibule flowing through to a bright hall. It offers a warm welcome and a quaint reading area below a window.The living room is the heart of the residence for unwinding and socialising. It covers 247 square feet offering lots of floorspace for comfy furnishings. Neutral styling adds to the light environment, while traditional cornice work draws attention to the high ceiling. A southeast-facing bay window and a handsome fireplace provide the room with two eye-catching focal points as well. Meanwhile, a formal dining room ensures a second reception area for dedicated family meals and lively dinner parties. This space is well proportioned and lit by twin windows; a feature fireplace adds the finishing touch.Well-appointed dining kitchen with a cheerful ambience. Finished in a crisp neutral palette, the kitchen enjoys a cheerful ambience. It has a generous footprint too, which includes a dining nook for relaxed meals together. Timber-tone
£ 795,000
3 bedroom semi detached house for sale
View photo
House · for sale
£ 330,000
3 bedroom semi detached house for sale
Edinburgh and East Scotland
· 3 Bedrooms · 2 Baths · House
· Garden · Equipped kitchen · Parking
Edinburgh and East Scotland · 3 Bedrooms · 2 Baths · House · Garden · Equipped kitchen · Parking
A beautifully presented semi-detached home, set within a popular leafy suburb of Edinburgh, this modern property offers stylish, move-in-ready accommodation complemented by private parking, an integral garage, generous gardens, and bright, well-proportioned living spaces.37 Corslet Road enjoys an attractive approach, with a low-maintenance front garden designed in a courtyard style, a mature hedge providing privacy, and a private driveway leading to the garage.Internally, a welcoming entrance porch opens into a central hallway with excellent storage, leading through to a spacious dual-aspect living and dining room. Filled with natural light, this versatile space comfortably accommodates both lounge and dining furniture, while sliding patio doors create a seamless connection to the rear garden. The adjoining kitchen is well equipped with a range of fitted wall and base units, ample worktop space, room for freestanding appliances, and direct access to the garden, making it ideal for ever
£ 330,000
2 bedroom terraced house for sale
View photo
House · for sale
£ 200,000
2 bedroom terraced house for sale
Edinburgh and East Scotland
· 2 Bedrooms · 1 Bath · House
· Garden · Parking
Edinburgh and East Scotland · 2 Bedrooms · 1 Bath · House · Garden · Parking
Set within one of Melrose's most sought after residential areas, this well presented two bedroom terraced home offers an attractive blend of convenience and tranquility. Just a short walk from the town centre, it enjoys easy access to local shops, cafés and amenities while benefiting from a peaceful position away from the bustle. The property has been well maintained throughout and provides a well proportioned layout that will suit a wide range of buyers, from first time purchasers to those looking to downsize or secure a comfortable investment. The accommodation is bright and welcoming, with good room sizes and a practical flow that enhances everyday living. To the rear, a generous private garden offers excellent outdoor space. Fully enclosed, it provides a safe and secure environment for children and pets, as well as a pleasant setting for relaxation or entertaining. Ample on street parking is available to the front. A neatly kept home in a prime Melrose location, this property prese
£ 200,000
2 bedroom terraced house for sale
View photo
House · for sale
£ 215,995
2 bedroom terraced house for sale
Edinburgh and East Scotland
· 2 Bedrooms · House
· Equipped kitchen
Edinburgh and East Scotland · 2 Bedrooms · House · Equipped kitchen
The Portsoy is a stylish and practical two-bedroom home, designed with modern living in mind. The ground floor features a well-proportioned kitchen and a bright living room, perfect for relaxing or entertaining. A convenient WC and under-stairs storage cupboard adds to the thoughtful layout. Upstairs, a contemporary bathroom and another cupboard completes the home.Additional InformationTenure: HeritableCouncil tax band: Not made available by local authority until post-occupation
£ 215,995
3 bedroom end of terrace house for sale
View photo
House · for sale
£ 235,000
3 bedroom end of terrace house for sale
Edinburgh and East Scotland
· 3 Bedrooms · 1 Bath · House
· Garden · Equipped kitchen · Powder room
Edinburgh and East Scotland · 3 Bedrooms · 1 Bath · House · Garden · Equipped kitchen · Powder room
Positioned within a desirable modern development, a fantastic, three-bedroom end-terraced house with private rear garden pleasantly positioned on the southern side of the picturesque Borders town of Peebles. Built in 2012, and well-presented throughout, the property offers comfortable accommodation with a practical layout spread across two levels totalling around 766 square feet. Located approximately a twenty-minute walk from the town centre and well-served by a local bus route, the property is also within easy reach of both primary and secondary schools, making it an ideal choice for families, first-time buyers, or those looking to downsize. Early viewing is highly recommended to fully appreciate all this home has to offer.With an inviting approach, the accommodation begins with a welcoming entrance hallway, featuring a convenient guest cloakroom/WC and a staircase leading to the upper floor. Situated at the front of the property, the modern, fully integrated kitchen is well appointe
£ 235,000
3 bedroom terraced house for sale
View photo
House · for sale
£ 340,000
3 bedroom terraced house for sale
Edinburgh and East Scotland
· 3 Bedrooms · 2 Baths · House
· Garden · Equipped kitchen · Parking
Edinburgh and East Scotland · 3 Bedrooms · 2 Baths · House · Garden · Equipped kitchen · Parking
The Property Welcome to 11 Lawson Johnstone Drive, an exceptionally desirable, Mid-Terraced Townhouse offering Three Double Bedrooms, impressive landscaped gardens and an allocated parking space, forming part of a highly popular modern development enjoying an ideal location in the popular Midlothian town of Roslin. The property offers a great opportunity, with Residents benefiting from excellent transport links to key commuter areas, as well as an impressive range of leisure, sporting and retail facilities in the close surrounding areas. Enjoying a quiet position this well appointed and impressive property offers well proportioned and spacious accommodation creating fantastic and flexible family living space over three floors, with light and airy interiors and immaculate move-in presentation, comprising: a welcoming Entrance Hallway, a bright and airy Lounge set to the front with a sunny south facing aspect and a convenient storage cupboard, a stunning contemporary Kitchen/Dining with
£ 340,000
5 bedroom detached house for sale
View photo
House · for sale
£ 455,000
5 bedroom detached house for sale
Edinburgh and East Scotland
· 5 Bedrooms · House
· Garden · Equipped kitchen
Edinburgh and East Scotland · 5 Bedrooms · House · Garden · Equipped kitchen
Plot 813 | The Wallace | Greenlaw Mains Armed Forces - Looking for an armed forces discount? At this development, members of the armed forces could get a discount of up to £500 for every £25,000 spent on a new home. - If you think you could be eligible, why not find out more about our armed forces discount today? If you’re looking for a home with kerb appeal and bags of space, the five-bedroom Wallace is ideal. The inviting hallway leads through to a well-proportioned lounge where you can look out to the front garden, or head through the double doors to the bright dining room. The open-plan flow continues as another door opens to a large kitchen and breakfast room. An adjoining utility room also leads out to the outdoor space – the perfect place for kicking off muddy boots. A central landing leads to five comfortable bedrooms, two of which have their own en suite. If you don’t need the fifth room as a sleep space, use it as a playroom or home office. Tenure: Freehold Estate management
£ 455,000

Get email alerts

Don't miss out: be the first to know about new properties

The alert was correctly created

On subscribing you accept the conditions of use and the privacy policy
Alert
Receive new ads in your inbox
Save this search
Receive alerts for new listings

We'll send you an email when we have new properties for: "Houses for sale in Edinburgh and East Scotland"

The alert was correctly created

EH4
EH11
Get email alerts and be the first to see new listings
Required field
On subscribing I accept the terms of the privacy policy
Perfect! You'll soon start receiving new listings via email
Alert
Receive an email when we have new ads for Houses for sale in Edinburgh and East Scotland
Save this search
Filters

Bedrooms

Size (sq.ft)

sq.ft
sq.ft

Price

£
£

Property type

Bathrooms

Clear all filters
Receive notifications when new entries are published.