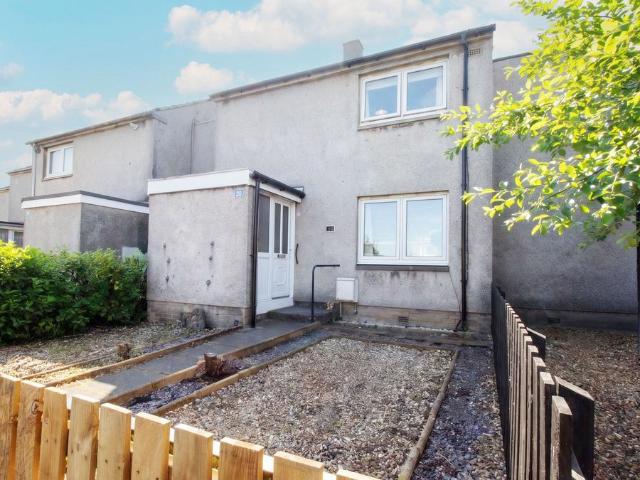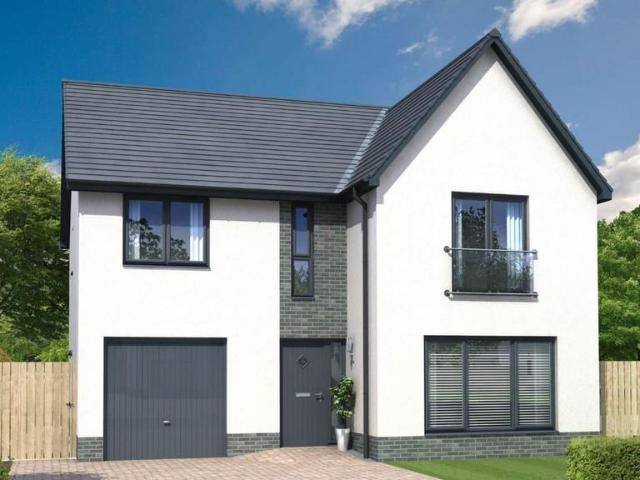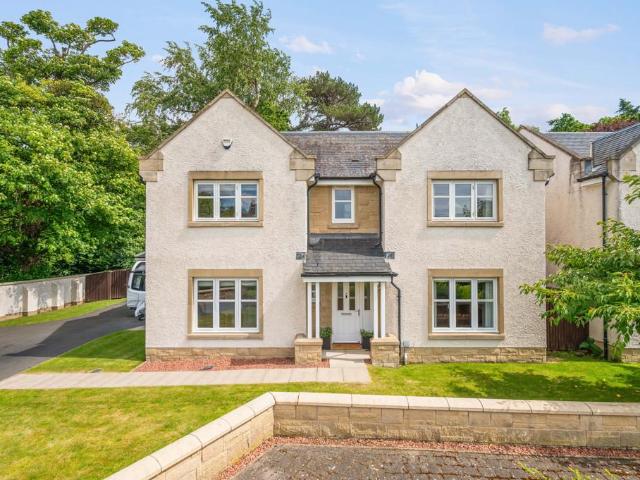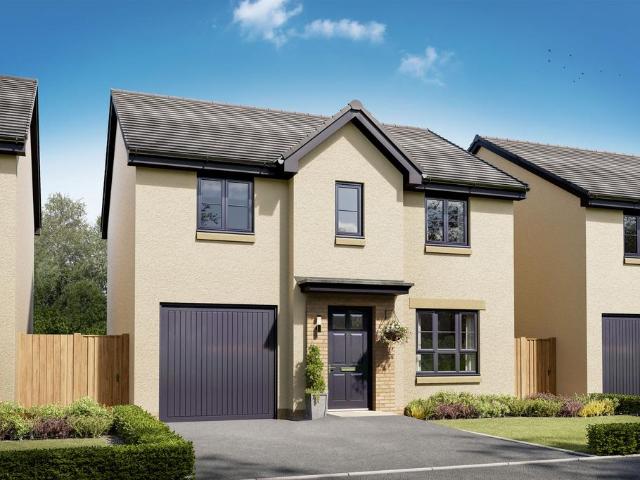
2,572 houses for sale in Edinburgh and East Scotland

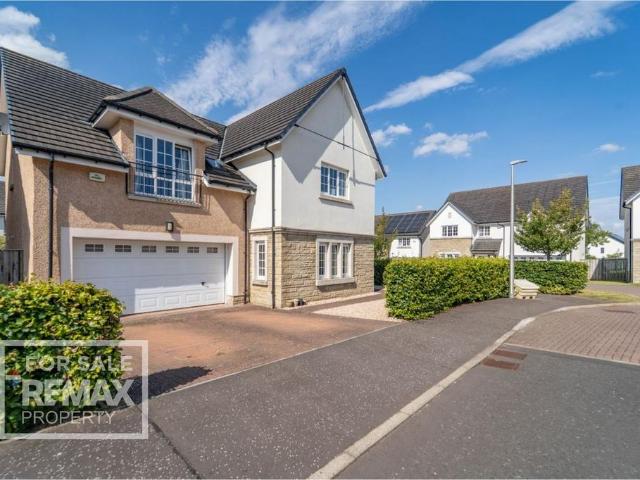
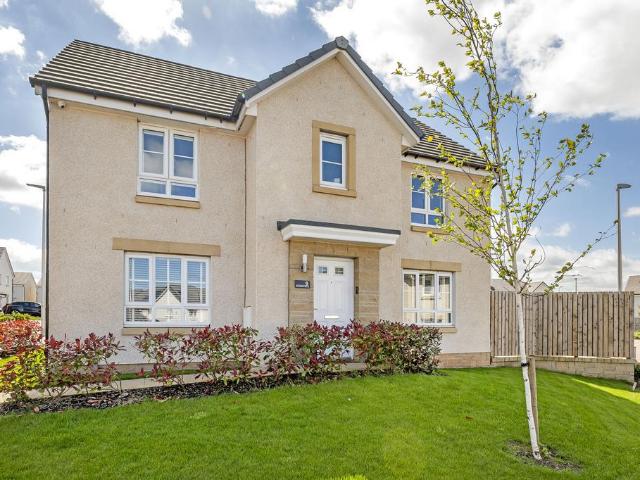
5 bedroom detached house for sale
View photo
House · for sale
£ 1,150,000
5 bedroom detached house for sale
Edinburgh and East Scotland
· 5 Bedrooms · 3 Baths · House
· Garden · Equipped kitchen · Concierge
Edinburgh and East Scotland · 5 Bedrooms · 3 Baths · House · Garden · Equipped kitchen · Concierge
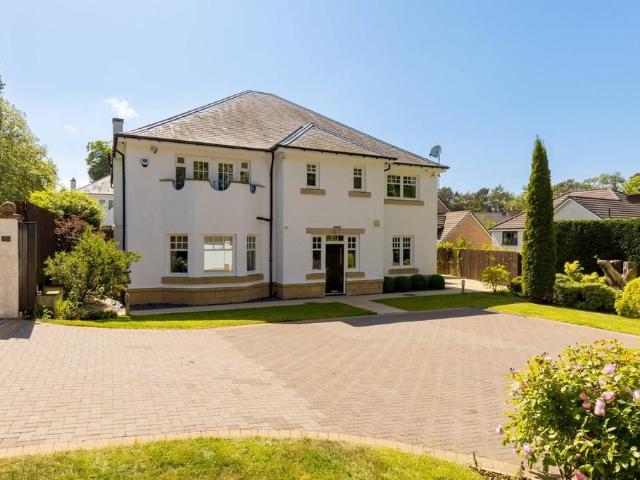
The welcoming entrance vestibule with built-in storage leads through to a generous reception hallway. To the front, a bright bay-windowed living room provides a stylish formal reception space, while a separate family room offers flexibility for use as a study, playroom or additional lounge.To the rear, the property opens into a stunning open-plan kitchen and dining space designed as the heart of the home. The contemporary kitchen features an extensive range of fitted units, integrated appliances and two substantial islands – one for food preparation and another with bar seating for informal dining and entertaining. Double doors from both the kitchen and dining areas open directly onto the garden, creating an excellent indoor-outdoor flow.A conservatory extends from the main living space, providing a bright and relaxing area ideal for dining, while an adjoining snug sitting room offers a more casual retreat.On the first floor, the luxurious principal bedroom benefits from a private balc
£ 1,150,000
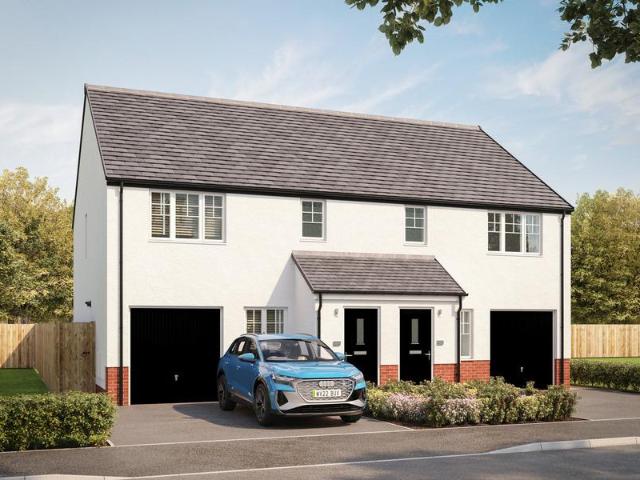
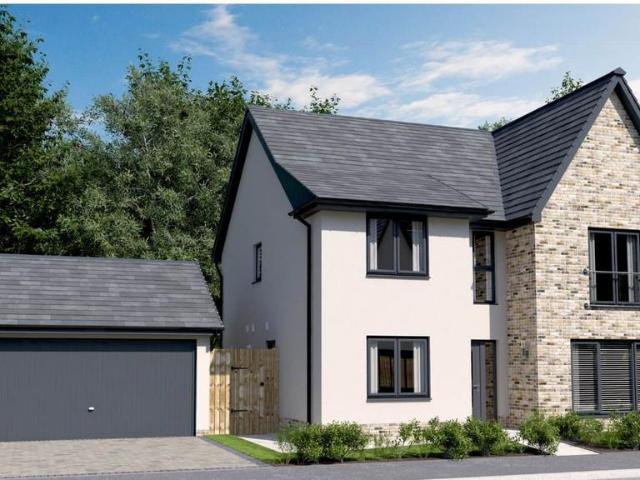
3 bedroom semi detached house for sale
View photo
House · for sale
£ 298,995
3 bedroom semi detached house for sale
Edinburgh and East Scotland
· 3 Bedrooms · House
· Equipped kitchen · Parking
Edinburgh and East Scotland · 3 Bedrooms · House · Equipped kitchen · Parking
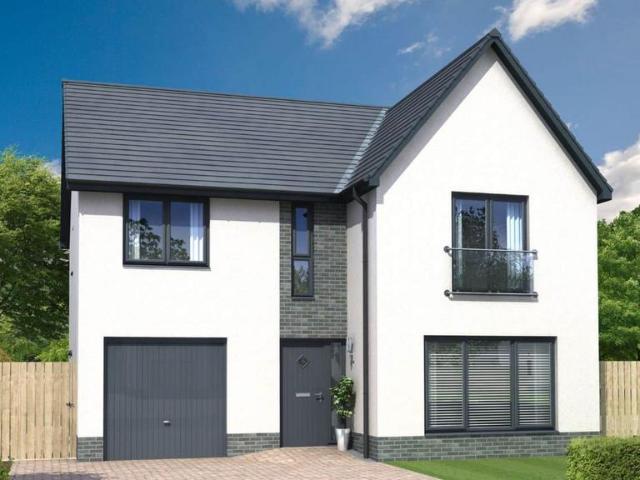
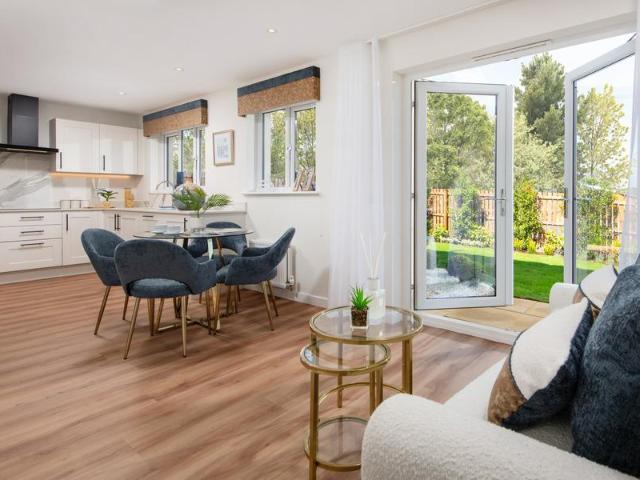
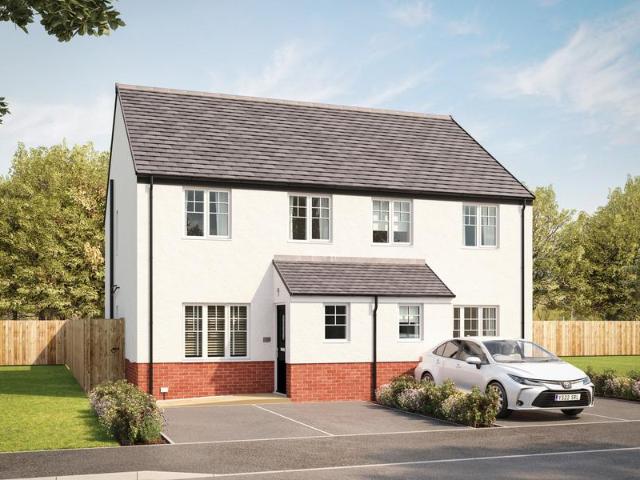
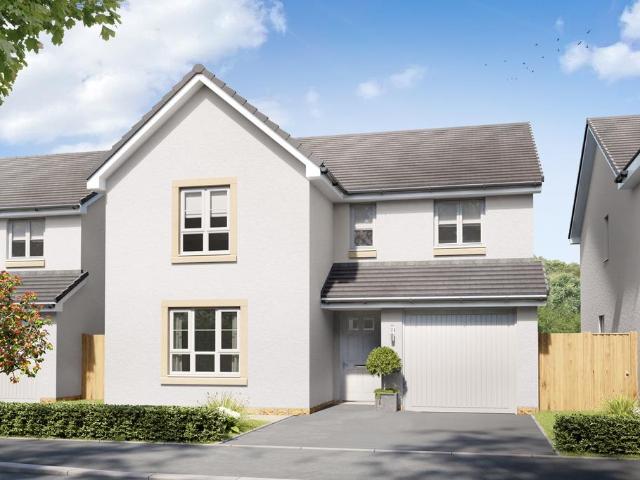
Discover the Harris, a stunning 3 bedroom home. Ground Floor: Feel right at home as you enter a spacious living room fitted with TV and telephone points and find the perfect place to relax. The lounge leads to a hallway that gives access to a generous WC with contemporary sanitaryware, stairs to the first floor, and a comfortable kitchen/dining space. This open plan space comes with integrated appliances and fully fitted cupboards/cabinets in a range of colours and styles. The ground floor also features a flexible garage storage space, perfect for growing families. First Floor: Upstairs you'll find two generous single bedrooms and a stylish family bathroom featuring quality fittings and a choice of tiling in a selection of colours, personalised to your choice. The spacious landing also leads to an extra large main bedroom served by a private en-suite shower room
£ 298,995
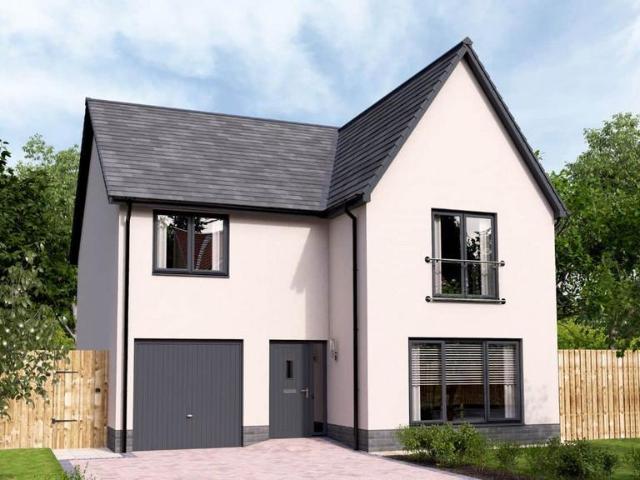
5 bedroom detached house for sale
View photo
House · for sale
£ 580,000
5 bedroom detached house for sale
Edinburgh and East Scotland
· 5 Bedrooms · 4 Baths · House
· Parking
Edinburgh and East Scotland · 5 Bedrooms · 4 Baths · House · Parking
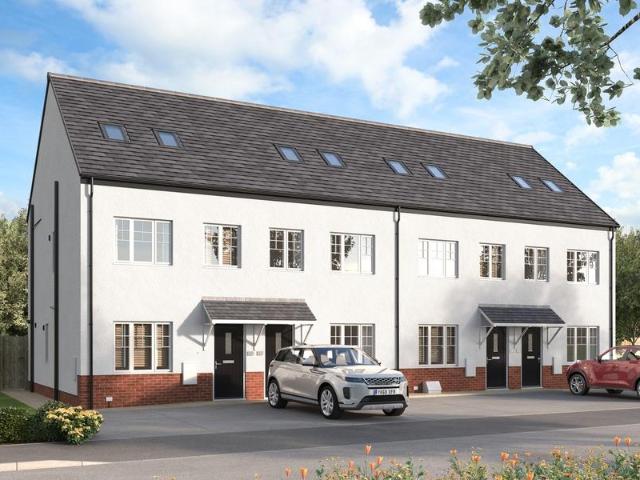
Impressive 5 Bedroom Family Home, with 2 En-suites & Double Garage. Located in a prestigious development, this wonderful Cala built home on West Cairn View offers spacious living throughout. With five bedrooms and a double garage, this property is perfect for a variety of needs. Lorna MacDonald and RE/MAX Property are delighted to present this exceptional five bedroom home to the market. The home report can be downloaded from the RE/MAX website.Freehold Property.EPC C.EPC Rating: C
£ 580,000
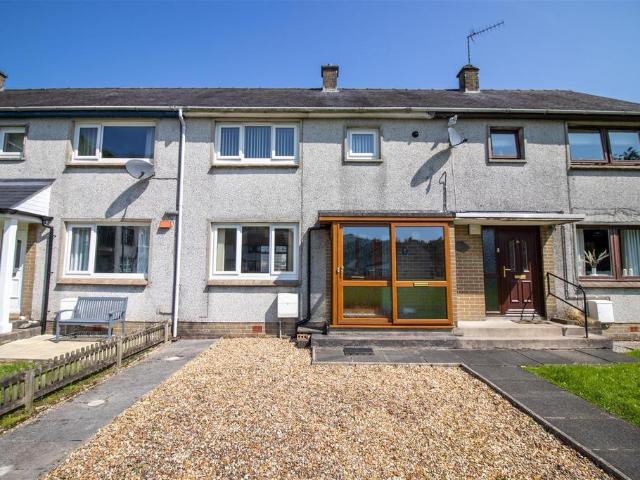
2 bedroom terraced house for sale
View photo
House · for sale
£ 100,000
2 bedroom terraced house for sale
Edinburgh and East Scotland
· 2 Bedrooms · 1 Bath · House
· Garden · Heating
Edinburgh and East Scotland · 2 Bedrooms · 1 Bath · House · Garden · Heating
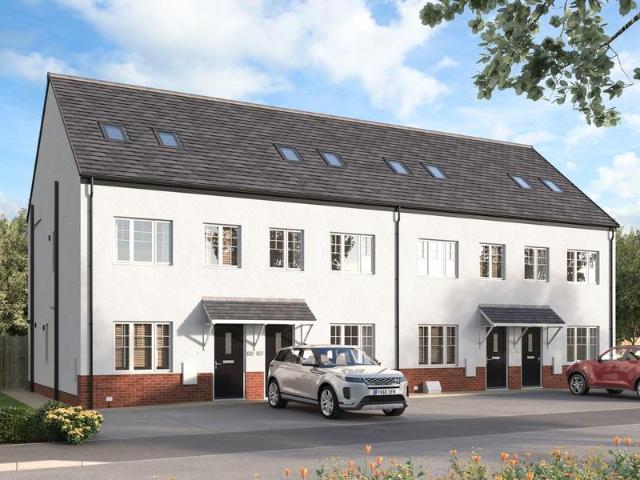
This two bedroom mid terraced property offers well proportioned accommodation and represents an excellent opportunity for buyers looking to put their own stamp on a home. Benefiting from gas central heating, double glazing, and a pleasant rear garden, the property enjoys a convenient location overlooking the square to the front and the school, play park, and garden to the rear. This property would make an ideal first time purchase, investment opportunity, or family home.The Town - The town of Langholm in Dumfriesshire (The Muckle Toon) is a town of over 2,200 inhabitants, situated 19 miles North of Carlisle on the main A7 between Edinburgh and Carlisle. Nestling amid some of the finest scenery in South Scotland, Langholm and its surrounding communities of Canonbie and Eskdalemuir, provide a natural base to work, live and visit. There are good bus links to both Carlisle and Edinburgh on the X95/95 from the town of Langholm and there is a selection of independent shops and restaurants in
£ 100,000
4 bedroom detached house for sale
View photo
House · for sale
£ 535,000
4 bedroom detached house for sale
Edinburgh and East Scotland
· 4 Bedrooms · 3 Baths · House
· Garden · Parking · Equipped kitchen
Edinburgh and East Scotland · 4 Bedrooms · 3 Baths · House · Garden · Parking · Equipped kitchen
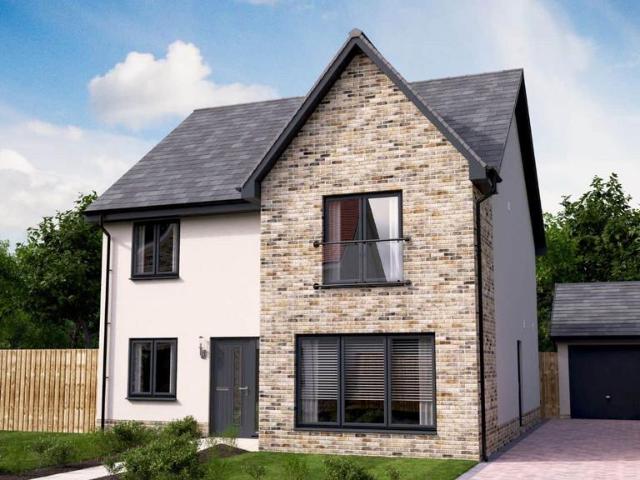
The beautifully designed Leonardo Garden Room is a 4-bedroom detached family home offering almost 1900 square feet of living space, plus a detached double garage. The downstairs area comprises a light and spacious open plan designer kitchen and dining area which leads into the garden room, with cathedral style windows and access to the garden via French doors. This large, open space featuring a designer kitchen and quality integrated appliances provides the perfect multi-purpose space to dine, entertain and relax. Downstairs also comprises a separate living room with large feature window flooding the space with light, a study space - perfect for homeworking, a utility room - with access directly from the kitchen and outside - and WC. Upstairs are four generous bedrooms including a primary bedroom with walk-in wardrobe and en-suite, a second bedroom with en-suite and fitted wardrobes, and a family bathroom
£ 535,000
4 bedroom detached house for sale
View photo
House · for sale
£ 480,000
4 bedroom detached house for sale
Edinburgh and East Scotland
· 4 Bedrooms · 3 Baths · House
· Garden · Equipped kitchen · Parking
Edinburgh and East Scotland · 4 Bedrooms · 3 Baths · House · Garden · Equipped kitchen · Parking
One of our most sought after house-types, the Hutton Garden Room is a stunning 4-bedroom detached family home offering nearly 1,800 square feet of living space. The contemporary design comprises a spacious hallway which leads you into the impressive open plan designer kitchen, dining and family area. This room alone is enough to wow you with its abundance of cupboard space and integrated appliances included as standard. Imagine opening a bottle of wine after a long day and enjoying it in your garden room, watching the world go by through the cathedral style windows, and enjoying the breeze from the open French doors leading out to your rear garden. Downstairs also features a separate lounge to the front of the home with a large feature window, a WC and plenty of storage space. The integral garage is accessible straight from the hallway in the main home and has a utility area within it. On the first floor there are four double bedrooms. The primary bedroom and bedroom two both benefit f
£ 480,000
4 bedroom detached house for sale
View photo
House · for sale
£ 465,000
4 bedroom detached house for sale
Edinburgh and East Scotland
· 4 Bedrooms · House
· Garden · Equipped kitchen · Parking
Edinburgh and East Scotland · 4 Bedrooms · House · Garden · Equipped kitchen · Parking
The Elliot Garden Room is a detached 4-bedroom family home with 1,640 square feet of space and an integrated garage. The downstairs space comprises a light and spacious open plan kitchen and dining area which leads into the garden room, with striking cathedral style windows overlooking the garden. This large, open space featuring a designer kitchen and integrated appliances and a breakfast bar, provides the perfect space for flexibility according to your lifestyle. From the kitchen, there is access into a separate utility room, the clever design also allows for direct access from the garage and outside. Downstairs also comprises a separate spacious living room with statement windows and a WC. Upstairs, there are four generously-sized bedrooms, two of which offer private en-suite facilities with a walk-in shower, and the primary bedroom includes a walk-in wardrobe. The family-sized bathroom completes this floor
£ 465,000
4 bedroom detached house for sale
View photo
House · for sale
£ 450,000
4 bedroom detached house for sale
Edinburgh and East Scotland
· 4 Bedrooms · 3 Baths · House
· Garden · Equipped kitchen
Edinburgh and East Scotland · 4 Bedrooms · 3 Baths · House · Garden · Equipped kitchen
4 Bedroom Detached Home with Detached Single GaragePART EXCHANGE & FLOORING INCLUDEDWinner of House of the Year at the 2024 Scottish Home Awards, the Jacobson Garden Room is a detached 4-bedroom family home with 1,751 square feet of space.The downstairs space comprises a light and spacious open plan kitchen/dining/family room to the back of the home, leading into the statement garden room, with floor to ceiling cathedral style windows and French doors opening out into the garden. This large, open space, featuring a designer kitchen, integrated appliances and a breakfast bar, provides the perfect space for flexibility according to your lifestyle. From the kitchen, there is access into a separate utility room, the design also allows for direct access from outside. To the front of the home is a separate, spacious living room with statement windows allowing light to flood in, and a private study – perfect for homeworkers. The WC, with access from the hall completes this floor.Upstairs, the
£ 450,000
3 bedroom lodge for sale
View photo
House · for sale
£ 129,995
3 bedroom lodge for sale
Edinburgh and East Scotland
· 3 Bedrooms · House
· Equipped kitchen
Edinburgh and East Scotland · 3 Bedrooms · House · Equipped kitchen
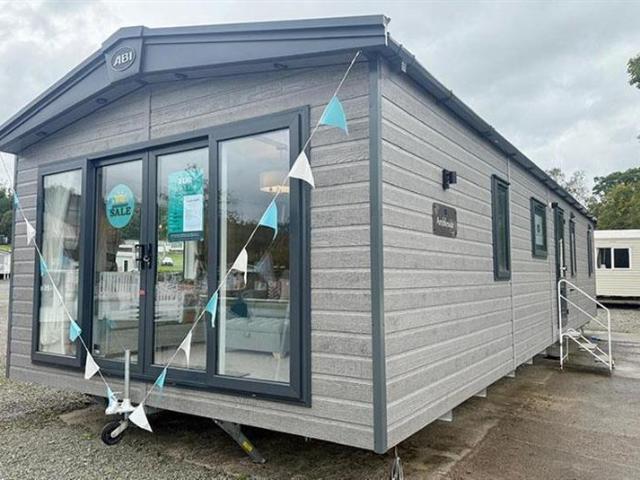
The spacious open-plan living area invites you to relax with its plush seating, stylish electric fire, and large windows that bathe the space in natural light. The modern kitchen is a chef’s dream, featuring top-of-the-line appliances and ample workspace for preparing delicious meals. The master bedroom offers a king-size bed, providing a peaceful retreat, while the two additional cosy bedrooms are perfect for family or guests.Every detail of the Ambleside has been thoughtfully designed to create the ultimate holiday getaway.SMGPARKREF-1497
£ 129,995
4 bedroom detached house for sale
View photo
House · for sale
£ 475,000
4 bedroom detached house for sale
Edinburgh and East Scotland
· 4 Bedrooms · 3 Baths · House
· Garden · Equipped kitchen · Parking
Edinburgh and East Scotland · 4 Bedrooms · 3 Baths · House · Garden · Equipped kitchen · Parking
4 Bedroom Detached Home with Integral Single GarageThe Everett Garden Room is a detached 4-bedroom family home offering 1,671 square feet of living space and an integrated garage.The downstairs space comprises a light and spacious open plan kitchen and family room which leads into the statement garden room, with floor to ceiling cathedral style windows and French doors leading out into the garden. This large, open space featuring a designer kitchen, quality integrated appliances and a breakfast bar provides the perfect space to dine, entertain and relax. Accessible through double doors from the family room is a large lounge with statement windows, allowing light to flood in. A WC and utility room, accessible directly from the hallway, complete this floor.On the first floor are four generous double bedrooms. The primary bedroom to the front of the home includes private en-suite facilities with a shower and fitted wardrobes, and bedrooms 2 and 3 share an en-suite with fitted wardrobes to
£ 475,000
3 bedroom terraced house for sale
View photo
House · for sale
£ 150,000
3 bedroom terraced house for sale
Edinburgh and East Scotland
· 3 Bedrooms · 1 Bath · House
· Garden · Equipped kitchen · Heating
Edinburgh and East Scotland · 3 Bedrooms · 1 Bath · House · Garden · Equipped kitchen · Heating
This attractive three-bedroom mid-terraced house is situated in the popular village of West Calder, surrounded by beautiful countryside and offering a peaceful setting while remaining conveniently located for local amenities, schools and transport links to Edinburgh and Glasgow.The property comprises a bright and welcoming lounge/dining room, a modern kitchen, three well-proportioned bedrooms and a family bathroom.Externally, the property features a front garden and a low-maintenance rear garden with AstroTurf, providing an ideal space for relaxing and entertaining throughout the year.Further features include gas central heating, double glazing and excellent storage.This well-presented property would make an ideal family home, and early viewing is highly recommended to appreciate the accommodation, modern features and attractive outdoor space on offer.Council Tax Band: B (West Lothian Council)Tenure: FreeholdParking options: On StreetGarden details: Front Garden, Rear Garden
£ 150,000
4 bedroom detached house for sale
View photo
House · for sale
£ 470,000
4 bedroom detached house for sale
Edinburgh and East Scotland
· 4 Bedrooms · House
· Garden · Equipped kitchen · Parking
Edinburgh and East Scotland · 4 Bedrooms · House · Garden · Equipped kitchen · Parking
The Elliot Garden Room is a detached 4-bedroom family home with 1,640 square feet of space and an integrated garage. The downstairs space comprises a light and spacious open plan kitchen and dining area which leads into the garden room, with striking cathedral style windows overlooking the garden. This large, open space featuring a designer kitchen and integrated appliances and a breakfast bar, provides the perfect space for flexibility according to your lifestyle. From the kitchen, there is access into a separate utility room, the clever design also allows for direct access from the garage and outside. Downstairs also comprises a separate spacious living room with statement windows and a WC. Upstairs, there are four generously-sized bedrooms, two of which offer private en-suite facilities with a walk-in shower, and the primary bedroom includes a walk-in wardrobe. The family-sized bathroom completes this floor
£ 470,000
5 bedroom detached house for sale
View photo
House · for sale
£ 549,000
5 bedroom detached house for sale
Edinburgh and East Scotland
· 5 Bedrooms · 3 Baths · House
· Garden · Fireplace · Equipped kitchen · Powder room · Concierge
Edinburgh and East Scotland · 5 Bedrooms · 3 Baths · House · Garden · Fireplace · Equipped kitchen · Powder room · Concierge
10 Saint Davids Grove is an immaculately presented 4/5-bedroom detached house on a peaceful corner plot of a modern development in Eskbank. Beautifully maintained and tastefully designed, this bright and generous home provides the best of contemporary style, comforts, and outdoor spaces to create a tranquil setting to family life with excellent transport links to Edinburgh and beyond.The flexible accommodation is entered through an inviting front porch and comprises, on the ground floor, of a welcoming reception hall with cloakroom off, opening through French doors to a bright and spacious sitting room with a modern fireplace. Another set of French doors leads to a luminous dining room enjoying lovely garden views and offering direct kitchen/breakfast room access. The broad, South-East facing kitchen/breakfast room creates a stylish and comfortable space for indoor/outdoor family living with further French doors with sidelights leading to the garden. Its fully appointed kitchen feature
£ 549,000
4 bedroom detached house for sale
View photo
House · for sale
£ 425,995
4 bedroom detached house for sale
Edinburgh and East Scotland
· 4 Bedrooms · House
· Garden · Equipped kitchen
Edinburgh and East Scotland · 4 Bedrooms · House · Garden · Equipped kitchen
The Fenton is a stylish, modern and spacious home. The kitchen is a perfect space for entertaining as its open-plan design includes a dining area and a patio door to the back garden. The ground floor also offers a front-facing lounge, separate utility room and WC. Upstairs comprises four double bedrooms, with the main bedroom offering an en suite shower room and, a family bathroom.Gilmerton Heights is a community of new homes in the south of Edinburgh, just 7 miles from the city centre. If you are looking for semi-rural living that has great transport links and amenities in abundance nearby, then this is the location for you
£ 425,995
4 bedroom detached house for sale
View photo
House · for sale
£ 389,950
4 bedroom detached house for sale
Edinburgh and East Scotland
· 4 Bedrooms · 2 Baths · House
· Garden · Equipped kitchen · Powder room
Edinburgh and East Scotland · 4 Bedrooms · 2 Baths · House · Garden · Equipped kitchen · Powder room
Ormond Avenue forms part of a modern residential community in the popular village of Wallyford, positioned close to the A1 and well served by local supermarket shopping, schools at primary and secondary level, and fast rail links to central Edinburgh. The village neighbours the bustling coastal town of Musselburgh, with open countryside and sandy beaches in easy reach, making it a highly convenient and appealing location for families.The airy entrance hall is a practical and well-presented space with durable oak-look flooring, a WC cloakroom, and built-in storage.Spanning the full depth of the ground floor, the living room is illuminated by multiple windows and enjoys a minimalist decorative backdrop with crisp white walls and soft grey carpeting. The generous footprint allows for a variety of furniture configurations.Also extending the full depth of the property, the kitchen and dining room enjoy a dual-aspect outlook and French doors to the garden, creating an ideal setting for every
£ 389,950
4 bedroom detached house for sale
View photo
House · for sale
£ 416,995
4 bedroom detached house for sale
Edinburgh and East Scotland
· 4 Bedrooms · House
· Garden · Equipped kitchen · Parking
Edinburgh and East Scotland · 4 Bedrooms · House · Garden · Equipped kitchen · Parking
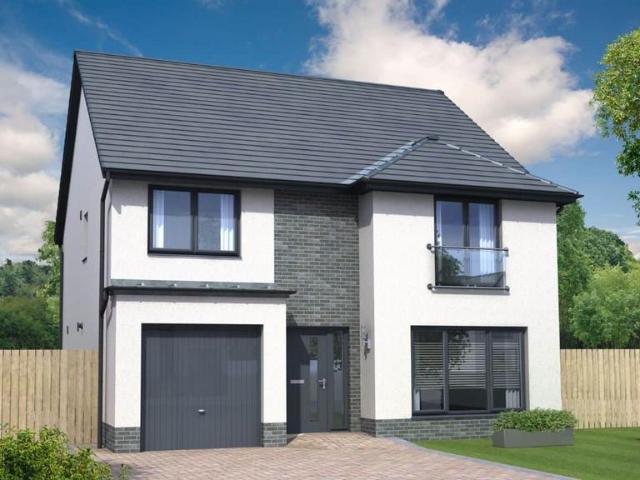
Discover the Lenzie a stunning 4 bedroom home. Ground Floor: Step into the Wentbridge and discover a spacious hallway that leads to a generous WC. The hallway also leads to a comfortable lounge room fitted with TV and telephone points offering the perfect place to relax. Enjoy your choice of colours and styles in a contemporary and open plan kitchen/dining space which features integrated appliances, spacious countertops and French doors leading to the rear garden providing a real open and light atmosphere. The Lenzie also offers ample and flexible storage space with a storage cupboard off the dining room and an internal garage store. First Floor: Upstairs you will find a landing which features an additional storage cupboard to keep everything neat and tidy and access to four fantastic bedrooms. The main bedroom offers a light and bright place to relax and features a private en-suite shower room with tiling. A second double bedroom also offers ample space and flexibility. This room shar
£ 416,995
3 bedroom terraced house for sale
View photo
House · for sale
£ 299,995
3 bedroom terraced house for sale
Edinburgh and East Scotland
· 3 Bedrooms · House
· Garden · Equipped kitchen
Edinburgh and East Scotland · 3 Bedrooms · House · Garden · Equipped kitchen
Discover the Jedburgh, a beautiful 3 bedroom home. Ground Floor: Kick your shoes off and enter into a welcoming hallway leading into the generous kitchen/dining area. The kitchen boasts integrated features and spacious countersurfaces, perfect for cooking and entertaining. A modest hallway gives access to a modern WC with high-spec sanitaryware, and handy storage cupboards ideal for keeping everything tidy. The hallway opens into the sizeable living room with French doors that open to the rear garden whilst providing an airy and spacious atmosphere with floor-to-ceiling sunlight. First Floor: The landing gives access to one large double bedroom that feels light and airy all day long with multiple uPVC windows in each room, and an extremely generous single. Both bedrooms share access to a family bathroom with tiling around a modern bath in a range of colour choices and finishes. Second Floor: The landing splits between a large storage area and a stunning main bedroom with ample space. L
£ 299,995
3 bedroom end of terrace house for sale
View photo
House · for sale
£ 310,995
3 bedroom end of terrace house for sale
Edinburgh and East Scotland
· 3 Bedrooms · House
· Garden · Equipped kitchen
Edinburgh and East Scotland · 3 Bedrooms · House · Garden · Equipped kitchen
Discover the Jedburgh, a beautiful 3 bedroom home. Ground Floor: Kick your shoes off and enter into a welcoming hallway leading into the generous kitchen/dining area. The kitchen boasts integrated features and spacious countersurfaces, perfect for cooking and entertaining. A modest hallway gives access to a modern WC with high-spec sanitaryware, and handy storage cupboards ideal for keeping everything tidy. The hallway opens into the sizeable living room with French doors that open to the rear garden whilst providing an airy and spacious atmosphere with floor-to-ceiling sunlight. First Floor: The landing gives access to one large double bedroom that feels light and airy all day long with multiple uPVC windows in each room, and an extremely generous single. Both bedrooms share access to a family bathroom with tiling around a modern bath in a range of colour choices and finishes. Second Floor: The landing splits between a large storage area and a stunning main bedroom with ample space. L
£ 310,995
3 bedroom semi detached house for sale
View photo
House · for sale
£ 290,995
3 bedroom semi detached house for sale
Edinburgh and East Scotland
· 3 Bedrooms · House
· Garden · Equipped kitchen
Edinburgh and East Scotland · 3 Bedrooms · House · Garden · Equipped kitchen
Discover the Elmwood, a stunning 3 bedroom home. Ground Floor: Kick off your shoes and hang up your coat in a dedicated lobby space which welcomes you home. Enjoy a large and spacious lounge with a warm atmosphere that is perfect for relaxing or entertaining family and friends. Keep everything tidy with a handy storage space. The hallway gives access to a stylish WC with contemporary sanitaryware. At the rear of the property, you'll find a chic and modern kitchen/dining room with integrated appliances, the open space is full of natural light from the French doors that lead to the rear garden. First Floor: Upstairs you'll find three bedrooms. The main bedroom at the back of the property boasts an en-suite shower room with tiling in a range of colours and finishes. Two single bedrooms are served by a generous family bathroom with modern fixtures such as the toilet, washbasin and bathtub
£ 290,995
3 bedroom semi detached house for sale
View photo
House · for sale
£ 750,000
3 bedroom semi detached house for sale
Edinburgh and East Scotland
· 3 Bedrooms · 1 Bath · House
· Garden · Equipped kitchen
Edinburgh and East Scotland · 3 Bedrooms · 1 Bath · House · Garden · Equipped kitchen
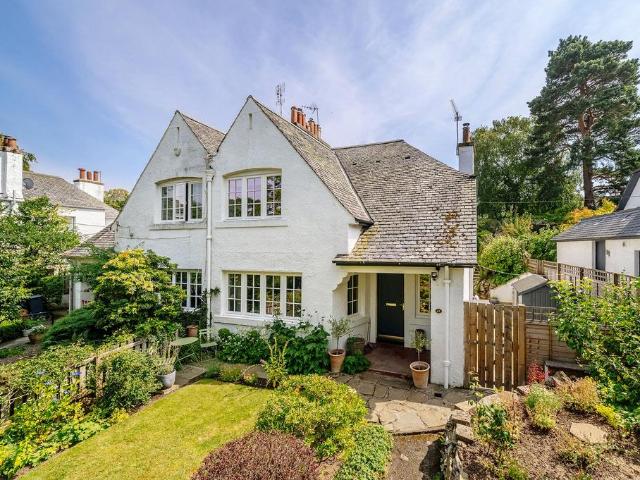
Beautifully refurbished to an exceptional standard throughout, 49 Woodhall Road is a stunning three-bedroom semi-detached family home offering stylish contemporary living, generous outdoor space and a highly sought-after location. Thoughtfully upgraded by the current owners, the property seamlessly combines character, comfort and practicality, creating a truly move-in ready home.The welcoming entrance hall leads to a bright and elegant lounge, where attractive parquet flooring flows underfoot and a charming wood-burning stove creates a wonderful focal point, providing a warm and cosy setting for relaxing or entertaining. To the rear, the impressive open-plan kitchen and dining room forms the heart of the home. Extending over 21 feet in length, this superb space has been designed for modern family living, offering ample room for dining and socialising while enjoying lovely views over the garden. A second wood-burning stove enhances the atmosphere, whilst direct access to the rear garden
£ 750,000
4 bedroom detached house for sale
View photo
House · for sale
£ 361,995
4 bedroom detached house for sale
Edinburgh and East Scotland
· 4 Bedrooms · House
· Garden · Equipped kitchen · Parking
Edinburgh and East Scotland · 4 Bedrooms · House · Garden · Equipped kitchen · Parking
Discover the Lenzie a stunning 4 bedroom home. Ground Floor: Step into the Wentbridge and discover a spacious hallway that leads to a generous WC. The hallway also leads to a comfortable lounge room fitted with TV and telephone points offering the perfect place to relax. Enjoy your choice of colours and styles in a contemporary and open plan kitchen/dining space which features integrated appliances, spacious countertops and French doors leading to the rear garden providing a real open and light atmosphere. The Lenzie also offers ample and flexible storage space with a storage cupboard off the dining room and an internal garage store. First Floor: Upstairs you will find a landing which features an additional storage cupboard to keep everything neat and tidy and access to four fantastic bedrooms. The main bedroom offers a light and bright place to relax and features a private en-suite shower room with tiling. A second double bedroom also offers ample space and flexibility. This room shar
£ 361,995
4 bedroom semi detached house for sale
View photo
House · for sale
£ 329,995
4 bedroom semi detached house for sale
Edinburgh and East Scotland
· 4 Bedrooms · House
· Garden · Equipped kitchen
Edinburgh and East Scotland · 4 Bedrooms · House · Garden · Equipped kitchen
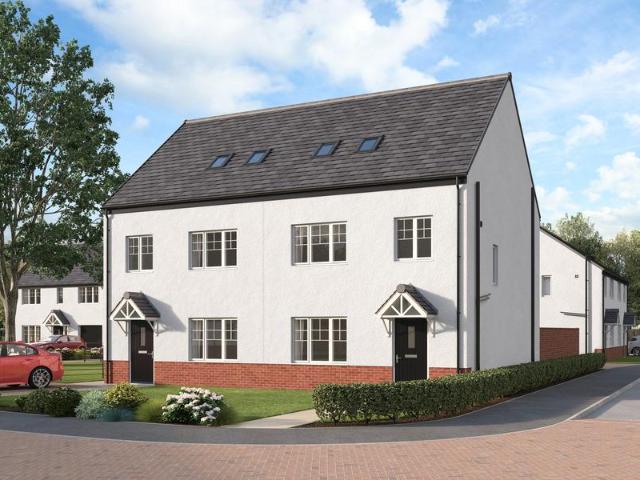
Discover the Melrose a beautiful 4 bedroom home. Ground Floor: Step into a spacious hallway which includes two generous storage cupboards and access to a modern WC. From this hallway, you'll also find a private lounge room with a large window to let the light in. Make yourself at home in the bright and airy L-shaped kitchen with integrated appliances, flexible room for dining and entertaining, and French doors that open to the rear garden. First Floor: The middle storey features a generous double bedroom served by an en-suite shower room, and two sizable single bedrooms which access a family bathroom via the landing. The bathroom features a contemporary bath and tiling in a choice of colours and finishes. Second Floor: The second stairway opens to an extra-large main bedroom featuring velux windows and plenty of room and flexibility. The primary suite also features a large en-suite shower room with high quality white sanitaryware
£ 329,995
4 bedroom detached house for sale
View photo
House · for sale
£ 405,995
4 bedroom detached house for sale
Edinburgh and East Scotland
· 4 Bedrooms · House
· Garden · Equipped kitchen · Parking
Edinburgh and East Scotland · 4 Bedrooms · House · Garden · Equipped kitchen · Parking
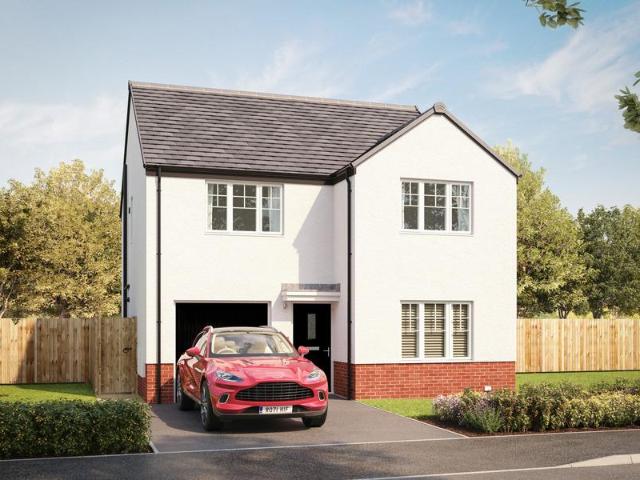
This 4 bedroom detached home offers generous living space with an open-plan kitchen/dining/family area and French doors leading to the back garden, complemented by a front-facing lounge. Upstairs, 4 double bedrooms include a main bedroom with en suite. A utility room, WC, and integral garage provide added convenience
£ 405,995
4 bedroom terraced house for sale
View photo
House · for sale
£ 799,000
4 bedroom terraced house for sale
Edinburgh and East Scotland
· 4 Bedrooms · 2 Baths · House
· Garden · Fireplace · Concierge
Edinburgh and East Scotland · 4 Bedrooms · 2 Baths · House · Garden · Fireplace · Concierge
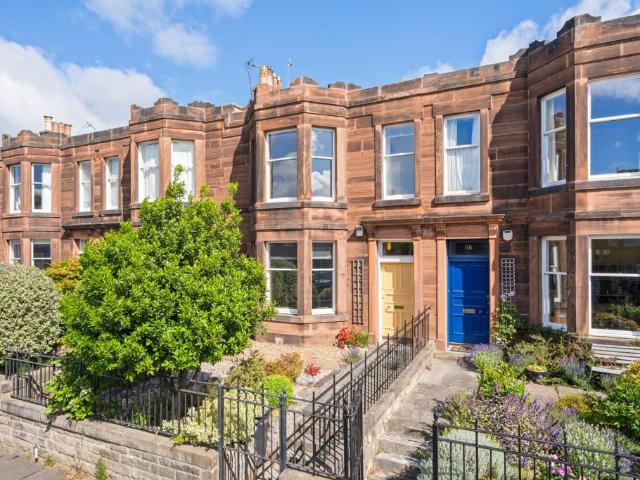
88 Comiston Drive is a beautiful 4-bedroom terraced house located in a highly sought-after yet peaceful area of Morningside, offering excellent schooling, transport links, and a wide variety of amenities. With its generous accommodation, fine period details, and lovingly-maintained gardens, we anticipate the property to be of particular interest to families and early viewings are highly recommended to fully appreciate what is on offer.AccommodationGround floorThe property is accessed via an attractive gated front garden and comprises, on the ground floor, a welcoming entrance vestibule with beautiful Victorian mosaic tiling. A glass door then opens into a broad reception hall, which gives way to the ground-floor accommodation while a wooden staircase rises to the upper floor.Positioned to the front of the property, a spacious South-facing sitting room is bathed in natural light from its elegant bay window. A marble-encased fireplace with a gas-fire insert creates a charming focal point
£ 799,000
3 bedroom terraced house for sale
View photo
House · for sale
£ 150,000
3 bedroom terraced house for sale
Edinburgh and East Scotland
· 3 Bedrooms · 1 Bath · House
· Parking · Equipped kitchen · Patio
Edinburgh and East Scotland · 3 Bedrooms · 1 Bath · House · Parking · Equipped kitchen · Patio
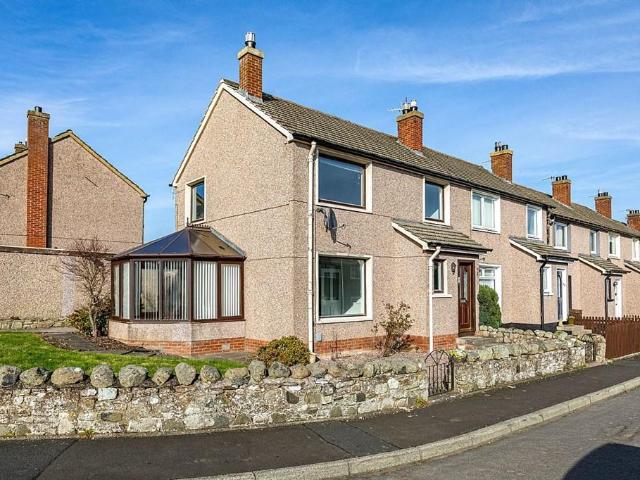
Discover a home that feels both effortlessly stylish and inviting. Recently refreshed throughout and ready to move into, this three-bedroom end-terrace offers a rare opportunity in a sought-after corner of the neighbourhood.At 40 Howden Crescent the ground floor flows beautifully, with a welcoming entrance hall leading to a bright lounge, modern kitchen designed for both family meals and entertaining, and a sun-filled conservatory. Upstairs is home to three generous double bedrooms that offer versatile spaces for rest, study, or creativity and a thoughtfully updated bathroom.Outside, a delightful mix of lawn and patio wraps around the side and rear, creating a private oasis for al fresco dining, weekend gardening, or playful adventures. A detached garage and off-street parking add practicality to this charming family retreat.Extending to approximately 94sqm internally, the home sits in a coveted location, close to excellent schools and convenient travel links. With three-bedroom homes
£ 150,000

Get email alerts

Don't miss out: be the first to know about new properties

The alert was correctly created

On subscribing you accept the conditions of use and the privacy policy
Alert
Receive new ads in your inbox
Save this search
Receive alerts for new listings

We'll send you an email when we have new properties for: "Houses for sale in Edinburgh and East Scotland"

The alert was correctly created

EH4
EH11
Get email alerts and be the first to see new listings
Required field
On subscribing I accept the terms of the privacy policy
Perfect! You'll soon start receiving new listings via email
Alert
Receive an email when we have new ads for Houses for sale in Edinburgh and East Scotland
Save this search
Filters

Bedrooms

Size (sq.ft)

sq.ft
sq.ft

Price

£
£

Property type

Bathrooms

Clear all filters
Receive notifications when new entries are published.