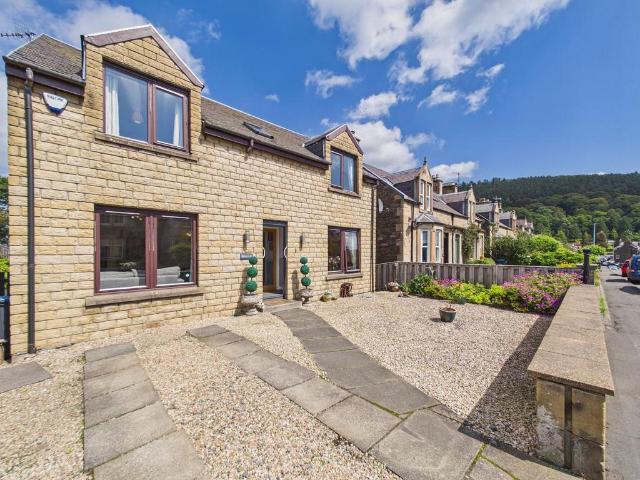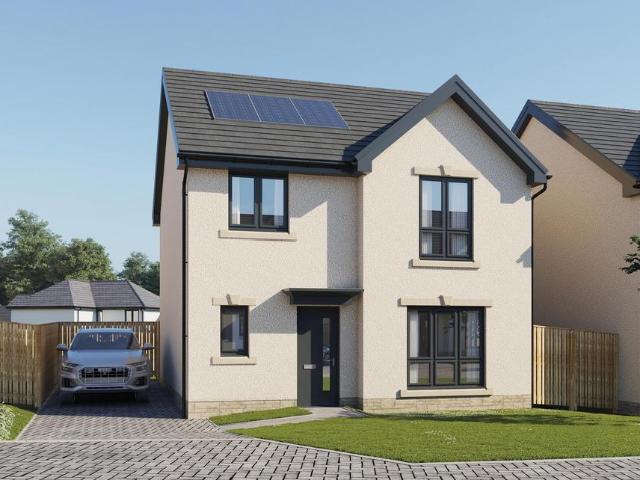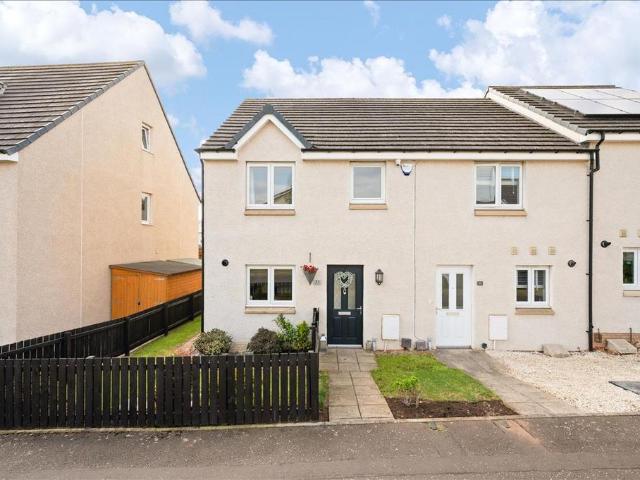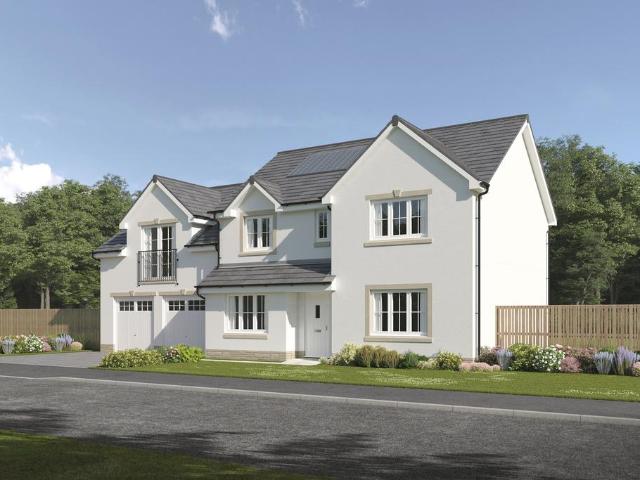
2,522 houses for sale in Edinburgh and East Scotland

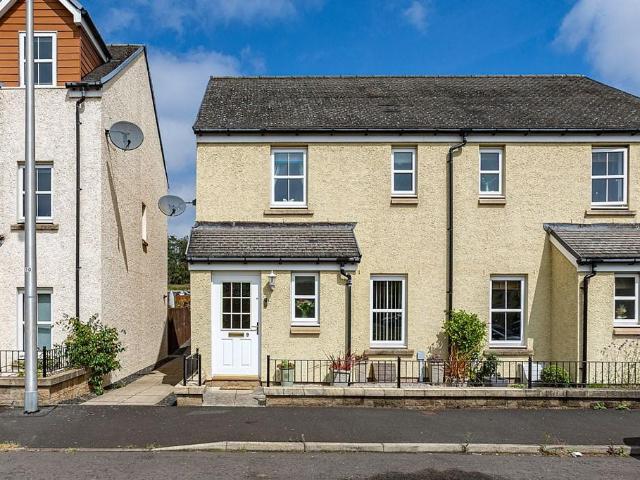
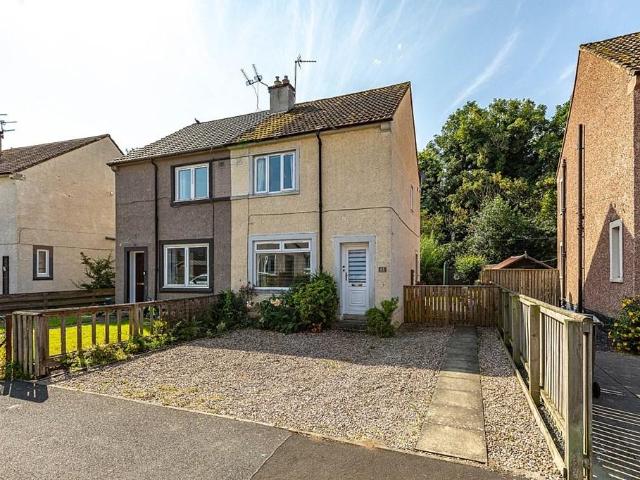
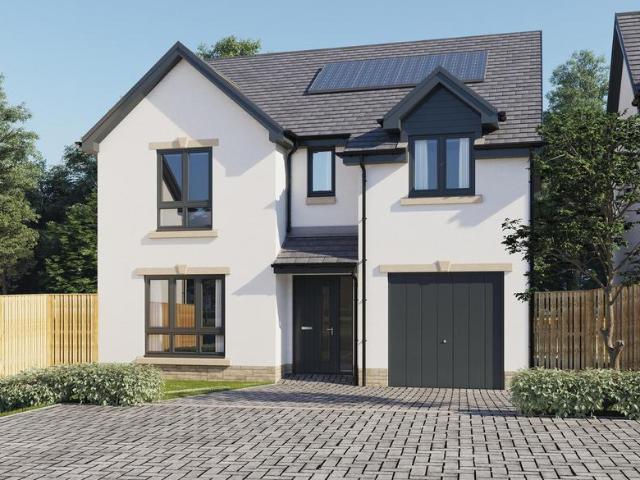
3 bedroom semi detached house for sale
View photo
House · for sale
£ 250,000
3 bedroom semi detached house for sale
Edinburgh and East Scotland
· 3 Bedrooms · 3 Baths · House
· Garden · Equipped kitchen · Parking
Edinburgh and East Scotland · 3 Bedrooms · 3 Baths · House · Garden · Equipped kitchen · Parking
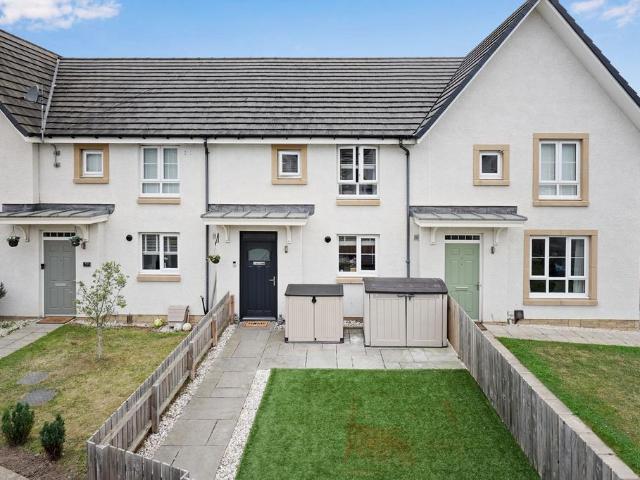
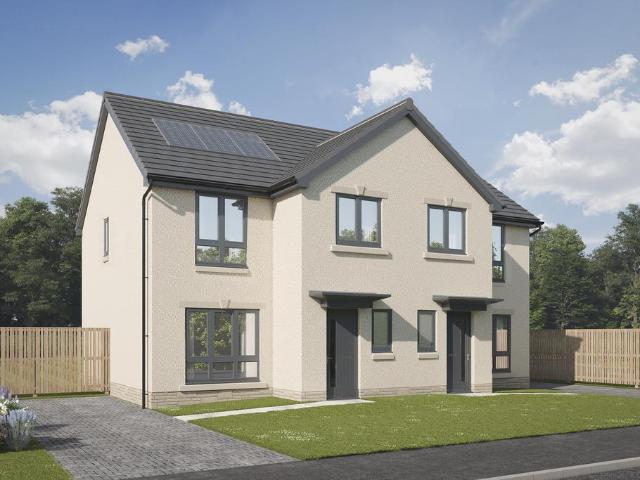
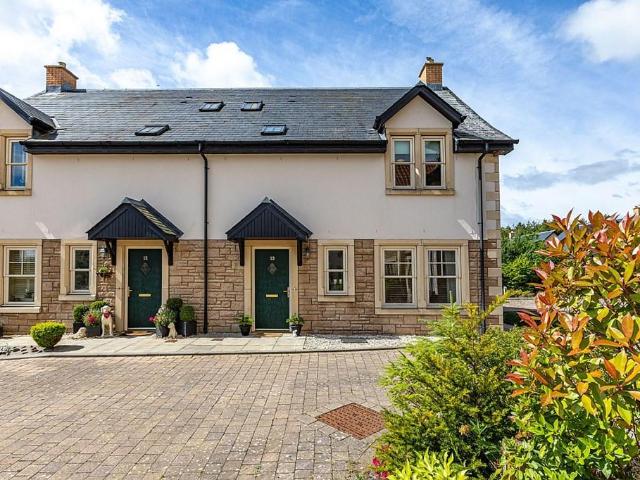
13 Cospatrick Court is a beautifully presented three-bedroom home, forming part of the highly sought-after Leet Haugh development by the renowned builders Hudson Hirsel. Nestled within a small and exclusive cul-de-sac, the property enjoys an attractive outlook over beautifully maintained communal gardens, offering a peaceful and desirable setting. The property has been exceptionally well maintained and benefits from an excellent Home Report with all Category 1 ratings, providing buyers with added confidence and peace of mind. Inside, the property offers a spacious and well-designed layout, comprising a bright lounge, modern dining kitchen, downstairs WC, master bedroom with en-suite shower room and a stylish family bathroom. Externally, the property features a fully enclosed, low-maintenance rear garden, ideal for relaxing or entertaining, together with a private parking space plus an additional parking space in the residents' car park. This is an outstanding home that is sure to appea
£ 250,000
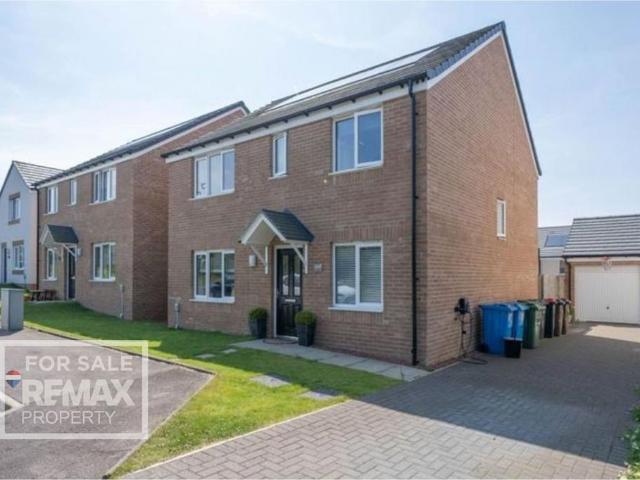
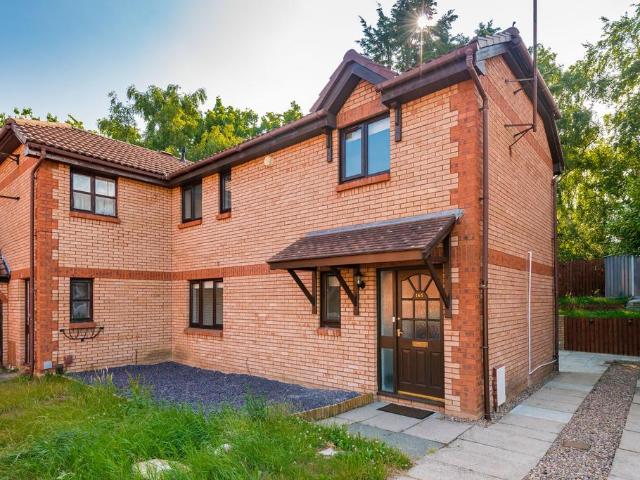
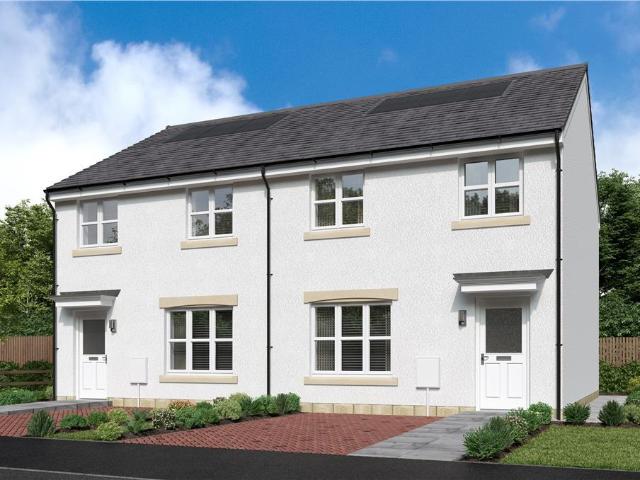
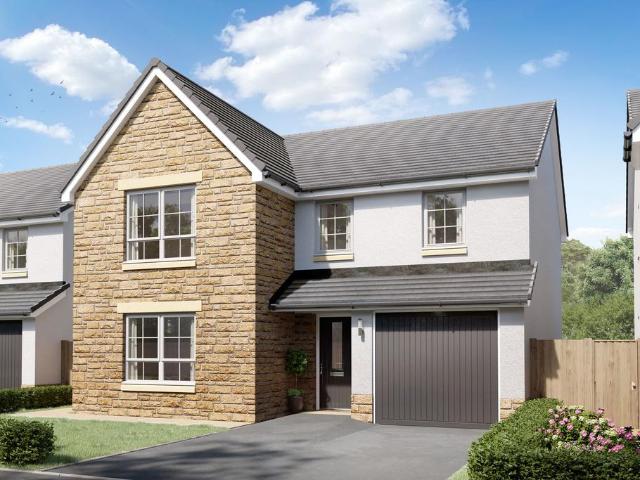
4 bedroom detached house for sale
View photo
House · for sale
£ 315,000
4 bedroom detached house for sale
Edinburgh and East Scotland
· 4 Bedrooms · 2 Baths · House
· Garden
Edinburgh and East Scotland · 4 Bedrooms · 2 Baths · House · Garden
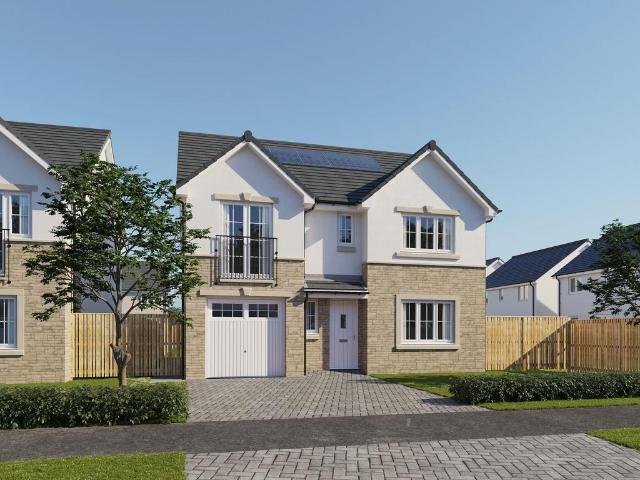
A beautifully presented four-bedroom detached family home, forming part of a sought-after modern development in West Calder. Built just four years ago and finished to an exceptional standard throughout, this contemporary home has been thoughtfully enhanced with stylish upgrades and beautifully maintained interiors. Boasting spacious, light-filled accommodation, a beautifully landscaped rear garden and stunning open views across surrounding green space. This truly move-in ready property offers everything a growing family could wish for. Thoughtfully designed for modern family living, this is the perfect place to create lasting memories for years to come.Factor Fees - Taylor Martin - £37.62 for 3 months £12.54 per month averageCouncil Tax Band - FEPC - BFreeholdEPC Rating: B
£ 315,000
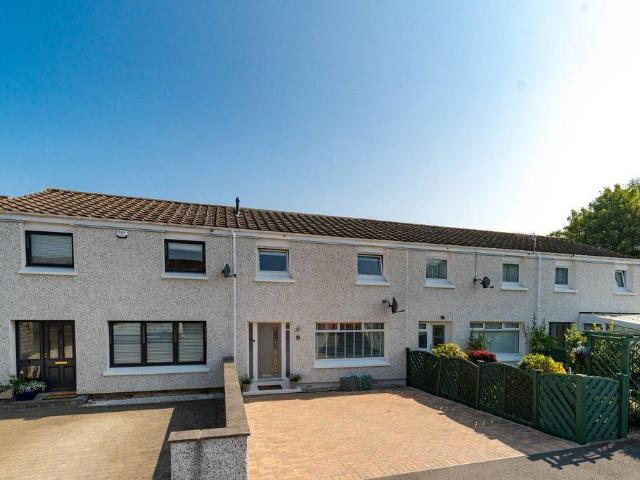
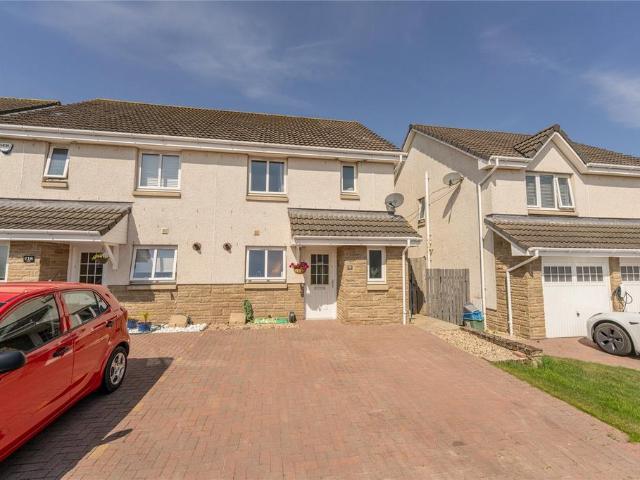
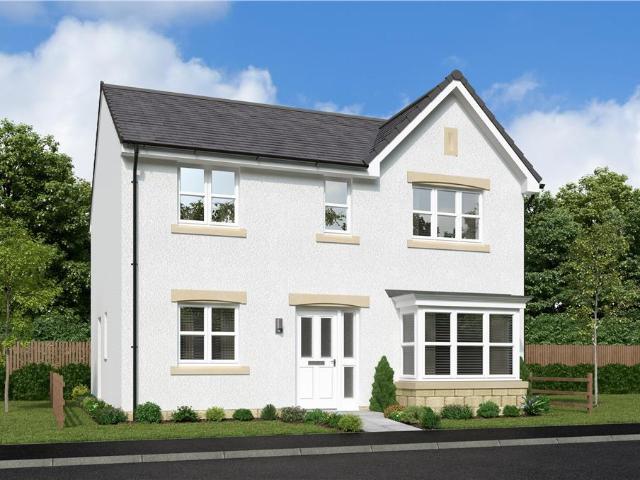
3 bedroom terraced house for sale
View photo
House · for sale
£ 178,000
3 bedroom terraced house for sale
Edinburgh and East Scotland
· 3 Bedrooms · 1 Bath · House
· Garden · Equipped kitchen · Heating
Edinburgh and East Scotland · 3 Bedrooms · 1 Bath · House · Garden · Equipped kitchen · Heating
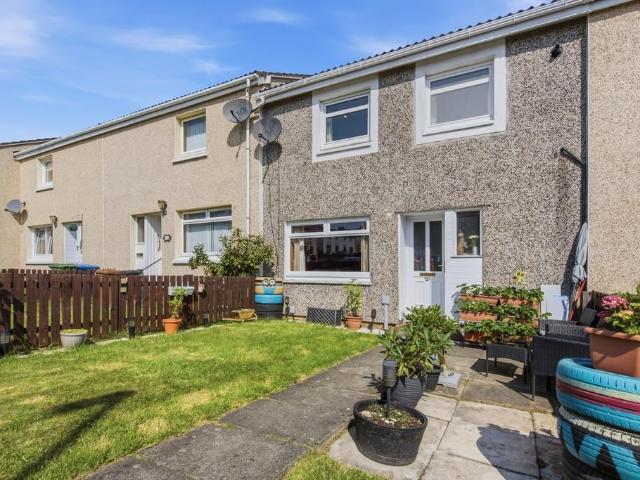
This attractive three-bedroom terraced house is situated in a popular, established area of Livingston, offering stylish, beautifully decorated interiors throughout and making an ideal family home. The property benefits from gas central heating and has an EPC Rating of C, with Council Tax Band B.The property is entered through a part-glazed front door, with a side window flooding the entrance with natural light. The hallway is open and spacious, finished with wood flooring and a handy under-stair cupboard offers additional storage.The generous lounge/dining room is open-plan with the kitchen, creating a bright and sociable living space. The modern fitted kitchen benefits from ample cabinet storage space, contrasting worktops, fabulous splashback tiling and tiled flooring, along with an integrated oven, hob, cooker hood and dishwasher. A glass door and window overlook the rear garden, keeping the room filled with natural light throughout the day.Upstairs, the carpeted landing gives acces
£ 178,000
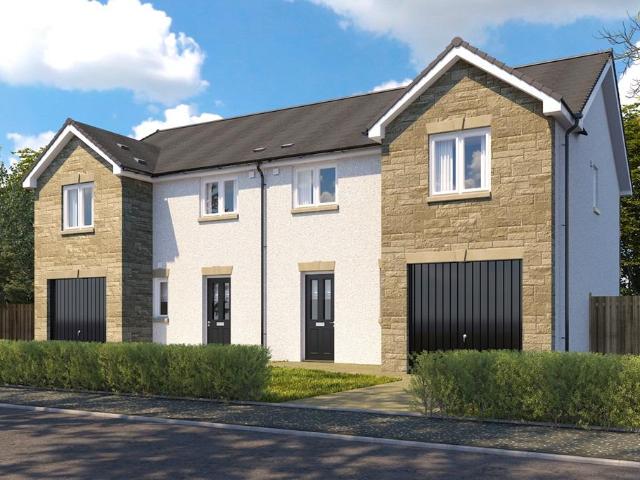
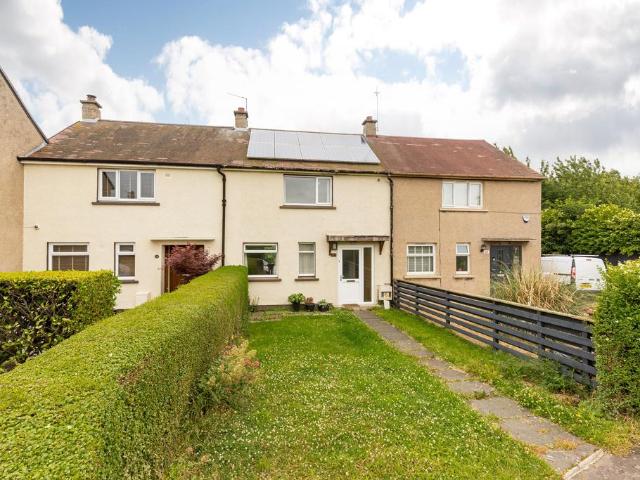
2 bedroom terraced house for sale
View photo
House · for sale
£ 120,000
2 bedroom terraced house for sale
Edinburgh and East Scotland
· 2 Bedrooms · 1 Bath · House
· Garden · Equipped kitchen
Edinburgh and East Scotland · 2 Bedrooms · 1 Bath · House · Garden · Equipped kitchen
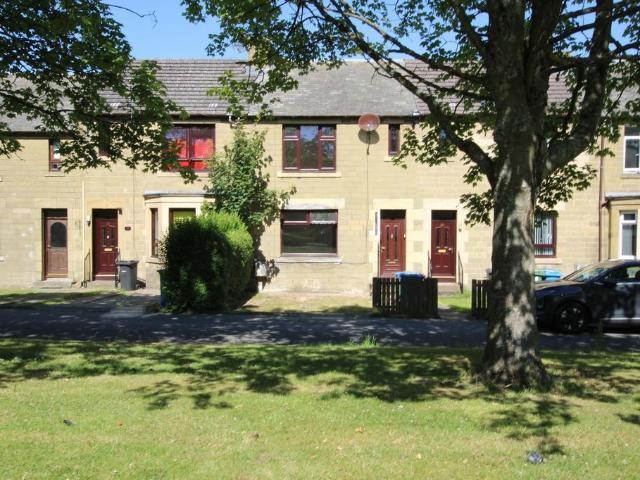
Nestled along a peaceful, tree-lined avenue, this two-bedroom mid-terraced house presents an excellent investment opportunity for those seeking a property with great potential. The spacious accommodation is in need of renovation, offering a blank canvas for buyers to create a home tailored to their own tastes and requirements. The ground floor features a generous living area that benefits from plenty of natural light, with scope to reconfigure or update as desired. The kitchen/dining area is well-proportioned, providing ample room for modernisation and direct access to the rear garden. Upstairs, two double bedrooms offer comfortable sleeping quarters, while the shower room completes the accommodation. The property is ideally located within close proximity to primary and nursery schools, as well as West Calder High School, making it a convenient choice for families. Livingston, with its extensive amenities and excellent transport links, including Livingston South Train Station, is just
£ 120,000
3 bedroom terraced house for sale
View photo
House · for sale
£ 250,000
3 bedroom terraced house for sale
Edinburgh and East Scotland
· 3 Bedrooms · 1 Bath · House
· Garden · Parking · Heating
Edinburgh and East Scotland · 3 Bedrooms · 1 Bath · House · Garden · Parking · Heating
Welcome to 58 Ryndale Drive - a rarely available three-bedroom terraced house providing modern and spacious family living accommodation. The property is set in a much sought-after small modern residential estate built by Barratt circa 2016 on the outskirts of Dalkeith, Midlothian. Conveniently located, this property is ideally placed to take advantage of all transport links and is only a short walk from local shopping and schooling. Ideal for professional couples, and families alike, this property occupies a prime location within the estate and has garden grounds to the front and rear which are ideal for outside entertaining, including a purpose-built bar/office in the rear garden. The property benefits from double glazing, gas central heating, private residents parking with additional visitors parking throughout the estate
£ 250,000
3 bedroom house for sale
View photo
House · for sale
£ 185,000
3 bedroom house for sale
Edinburgh and East Scotland
· 3 Bedrooms · 2 Baths · House
· Balcony
Edinburgh and East Scotland · 3 Bedrooms · 2 Baths · House · Balcony
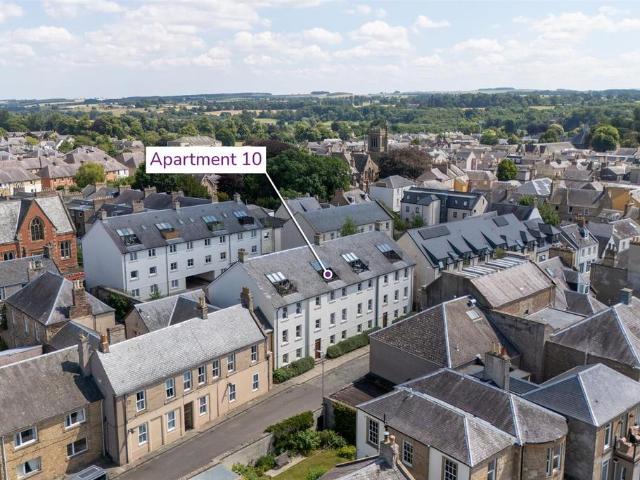
Spectacular penthouse apartment with breathtaking River Tweed views. Immaculately presented throughout, this stylish three-bedroom home boasts a stunning private balcony accessed from the living room, offering panoramic views towards Kelso town centre. A perfect lock-up-and-leave property, just a short walk from the town's excellent amenities.Summary - Apartment 10 – Tweed House is a beautifully presented penthouse apartment forming part of a popular development, ideally located within easy walking distance of Kelso town centre and its excellent range of amenities. Occupying an enviable elevated position, this stylish three-bedroom home enjoys breathtaking views over the River Tweed and towards Kelso town centre.Arranged over two floors and presented in great decorative order throughout, the apartment offers a fresh, neutral interior, creating the perfect blank canvas for a new owner to make their own. The first floor comprises three well-proportioned bedrooms, including a generous pri
£ 185,000
3 bedroom semi detached house for sale
View photo
House · for sale
£ 175,000
3 bedroom semi detached house for sale
Edinburgh and East Scotland
· 3 Bedrooms · 3 Baths · House
· Garden · Equipped kitchen · Parking
Edinburgh and East Scotland · 3 Bedrooms · 3 Baths · House · Garden · Equipped kitchen · Parking
9 Queen Elizabeth Square is an attractive semi-detached home, located within a sought-after modern development, set towards the outskirts of Galashiels with good public transport links into the town centre and railway station. Offering move-in ready accommodation with a bright and welcoming feel throughout, the property enjoys lovely open outlooks over the green. The accommodation comprises: Hall, downstairs WC, lounge, dining kitchen, three bedrooms, en-suite shower room and bathroom. Externally, the enclosed rear garden offers a safe and sunny haven for children and pets, with a neat front garden and ample residents parking to the front and rear. A fantastic home in a great location and early viewing is strongly advised
£ 175,000
3 bedroom semi detached house for sale
View photo
House · for sale
£ 269,995
3 bedroom semi detached house for sale
Edinburgh and East Scotland
· 3 Bedrooms · 1 Bath · House
· Garden · Equipped kitchen · Parking · Heating
Edinburgh and East Scotland · 3 Bedrooms · 1 Bath · House · Garden · Equipped kitchen · Parking · Heating
Situated within a peaceful cul-de-sac, this well-proportioned detached house enjoys a desirable setting in the quiet residential area of Little France. The property is conveniently located close to a wide range of local amenities, including the Edinburgh Royal Infirmary, while the picturesque Craigmillar Castle Park is just moments away, offering excellent opportunities for leisurely walks. The accommodation comprises a welcoming entrance hallway, bright and spacious living room, dining room, separate fitted kitchen, three good-sized double bedrooms and a bathroom with shower over bath. Externally, there are well-maintained private gardens to the front and rear of the property with a driveway that provides off-street parking. The property features double glazing and gas central heating. Included in the sale are the fitted carpets and floor coverings, oven, hob, hood, washing machine, dishwasher, fridge-freezer and light shades. All appliances included in the sale are sold as seen with
£ 269,995
3 bedroom terraced house for sale
View photo
House · for sale
£ 240,000
3 bedroom terraced house for sale
Edinburgh and East Scotland
· 3 Bedrooms · 1 Bath · House
· Garden
Edinburgh and East Scotland · 3 Bedrooms · 1 Bath · House · Garden
A fabulous three-bedroom terraced family home with private gardens, occupying a pleasant position within a well-established residential area in the picturesque Borders town of Peebles. Built in the 1960’s, this beautifully presented home combines tastefully stylish contemporary interiors with comfortable accommodation extending to approximately 1,028 square feet over two levels, boasting a layout perfect for modern family living and social gatherings. Ideally positioned just a short stroll from Priorsford Primary School, Peebles High School, the vibrant High Street, an excellent range of local amenities, attractive parks, the picturesque riverside walks along the River Tweed, and an extensive network of cycle paths, this fantastic home is perfectly suited to a wide variety of purchasers. Early viewing is highly recommended. Tastefully decorated to an excellent standard throughout, the accommodation opens into a bright, spacious and welcoming entrance hallway, creating an inviting first
£ 240,000
3 bedroom semi detached house for sale
View photo
House · for sale
£ 329,995
3 bedroom semi detached house for sale
Edinburgh and East Scotland
· 3 Bedrooms · House
· Garden
Edinburgh and East Scotland · 3 Bedrooms · House · Garden
Plot 710 | The Chalmers | Greenlaw Mains Armed Forces - Looking for an armed forces discount? At this development, members of the armed forces could get a discount of up to £500 for every £25,000 spent on a new home. - If you think you could be eligible, why not find out more about our armed forces discount today? Open the front door to the Chalmers three-bedroom home where you are welcomed with a bright hallway leading to the open-plan lounge and dining area to spend relaxed time with friends and family. The double doors that look out onto the rear garden in here are perfect for keeping an eye on the kids or hosting a BBQ in the summer. The Chalmers is a popular home and is a great choice for a young family with two double bedrooms, and a further single bedroom suitable for a child or even a home office, it’s easy to see why. Tenure: Freehold Estate management fee: £225 Estate management company: Ross & Liddell Council Tax Band: E EPC rating: TBC Warranty provider: NHBC Document signi
£ 329,995
2 bedroom semi detached house for sale
View photo
House · for sale
£ 160,000
2 bedroom semi detached house for sale
Edinburgh and East Scotland
· 2 Bedrooms · 1 Bath · House
· Garden · Equipped kitchen · Parking
Edinburgh and East Scotland · 2 Bedrooms · 1 Bath · House · Garden · Equipped kitchen · Parking
81 Abbotseat is a well-presented and comfortably proportioned semi-detached home, set within a popular and well-established residential area of Kelso. The ground floor has been thoughtfully reconfigured to create a more practical and sociable layout between the lounge and kitchen, making the best use of the available space and providing space for a dining table. Upstairs, there are two generously sized double bedrooms and a modern bathroom complete with the added luxury of underfloor heating. Externally, the property benefits from private gardens to the side and rear, with several sheds providing excellent storage & workshop space. A driveway to the front provides convenient off-street parking for two vehicles. Early viewing is highly recommended to fully appreciate all that this lovely home has to offer
£ 160,000
3 bedroom mews for sale
View photo
House · for sale
£ 325,000
3 bedroom mews for sale
Edinburgh and East Scotland
· 3 Bedrooms · House
· Garden · Equipped kitchen · Powder room
Edinburgh and East Scotland · 3 Bedrooms · House · Garden · Equipped kitchen · Powder room
The Fulton End is a wonderful three-bedroom end-terrace home. The separate lounge opens, through a lobby, into a beautifully designed open kitchen dining room where French doors to the garden keep the room light and airy and make outdoor meals a tempting option. Sharing the downstairs is a handy cloakroom and useful storage cupboard to keep household management at bay. Upstairs, the principal bedroom features an en-suite shower. The further two bedrooms offer the flexibility to be adapted to either a home office space or a nursery. There is also a useful storage cupboard on the landing, making this home as practical as it is stylish.Plot 96Tenure: FreeholdLength of lease: N/AAnnual ground rent amount (£): N/AGround rent review period (year/month): N/AAnnual service charge amount (£): 107.38Service charge review period (year/month): YearlyCouncil tax band (England, Wales and Scotland): EReservation fee (£): 500For more information about the optional extras available in our new homes, pl
£ 325,000
3 bedroom semi detached house for sale
View photo
House · for sale
£ 245,000
3 bedroom semi detached house for sale
Edinburgh and East Scotland
· 3 Bedrooms · 2 Baths · House
· Garden · Parking · Equipped kitchen · Heating
Edinburgh and East Scotland · 3 Bedrooms · 2 Baths · House · Garden · Parking · Equipped kitchen · Heating
Forming part of a modern development in the sought after East Lothian town of Tranent is this bright and spacious semi-detached house. With gas central heating and double glazed windows, the property has off street parking to the front and a lovely garden to the rear. Available to purchase on a chain free basis, early viewing is highly recommended.The accommodation includes an entrance hallway with storage cupboard and WC with window to the front. the good-sized lounge has an under stairs storage cupboard glass sliding doors lead to the rear garden. The kitchen is fitted with modern base and wall units with oven, hob and hood to remain. The upper landing has a window to the side and storage cupboard and there are three spacious bedrooms, two with wardrobes and one with en suite shower room. The bathroom has a window three piece white suite with shower over the bath and window to side.There is a factors arrangement in place with Greenbelt for the upkeep of the development with an annual
£ 245,000
2 bedroom terraced house for sale
View photo
House · for sale
£ 170,000
2 bedroom terraced house for sale
Edinburgh and East Scotland
· 2 Bedrooms · 1 Bath · House
· Garden · Equipped kitchen
Edinburgh and East Scotland · 2 Bedrooms · 1 Bath · House · Garden · Equipped kitchen
Located on a quiet residential street within the Brunstane area, this two-bedroom terraced house is within walking distance of Fort Kinnaird, Portobello and local amenities. The home has been an investment property in recent years and is now available as a renovation project, ready for its next exciting chapter of ownership.This spacious property has a well-proportioned living room / dining room, filled with light from windows at the front and rear, offering outlooks to the private gardens.There is a bright kitchen with wall and base mounted cabinetry with kitchen appliances. Access to the rear garden is located here through a partially glazed door, adding more natural light. On the first floor are two spacious double bedrooms. The bathroom has a three-piece suite with bath and overhead shower. There is also attic space, which is accessed via a Ramsay ladder and has been partially floored.The property benefits from double glazing and there are solar panels on the front roof which gener
£ 170,000
7 bedroom detached house for sale
View photo
House · for sale
£ 510,000
7 bedroom detached house for sale
Edinburgh and East Scotland
· 7 Bedrooms · 5 Baths · House
Edinburgh and East Scotland · 7 Bedrooms · 5 Baths · House
Bellvue is a truly remarkable and rarely available seven-bedroom, five-bathroom home, perfectly positioned to enjoy all the amenities and attractions of the town while offering exceptional space, flexibility, and privacy. Ideal for a large family, multi-generational living, or those simply seeking a home with endless possibilities, this impressive property provides accommodation arranged over three levels, allowing different areas of the home to work independently while still offering wonderful family spaces. Externally, the property’s deceptive exterior gives little indication of the exceptional accommodation beyond. Step through the front vestibule and the home immediately delivers a sense of “wow”, with a stunning vaulted ceiling hallway creating a bright, airy, and welcoming entrance. Fresh neutral décor, upgraded light oak doors, and quality finishes throughout reflect the care and investment that has gone into this home in recent years. With an updated heating system, Hive heatin
£ 510,000
3 bedroom detached house for sale
View photo
House · for sale
£ 361,995
3 bedroom detached house for sale
Edinburgh and East Scotland
· 3 Bedrooms · House
· Garden · Equipped kitchen · Powder room
Edinburgh and East Scotland · 3 Bedrooms · House · Garden · Equipped kitchen · Powder room
Plot 178 (The Langland) - priced at £361,995 About the Home The Langland is a stunning 3-bedroom home featuring open-plan living space, integrated kitchen appliances, and an en suite to bedroom 1. To the rear of the ground floor, an open-plan kitchen and dining room benefits from integrated appliances and French doors leading to the rear garden, while the floor is completed by a spacious front-facing living room, a cloakroom, and useful storage. Two double bedrooms – one of which has the advantage of an en suite – and an additional single bedroom are found on the first floor, sharing access to a well-equipped family bathroom. Additional information Estate Management Charge: £135.00Total internal floor area: 1072 sq ftAnnual service charge: NoneCouncil tax band: TBCTenure: FreeholdPredicted EPC rating: BPredicted completion window: Spring 2027 The additional information provided for council tax, service charges and ground rents (where applicable) is only an estimation. Please check with
£ 361,995
3 bedroom end of terrace house for sale
View photo
House · for sale
£ 255,000
3 bedroom end of terrace house for sale
Edinburgh and East Scotland
· 3 Bedrooms · 2 Baths · House
· Garden · Equipped kitchen · Parking · Patio
Edinburgh and East Scotland · 3 Bedrooms · 2 Baths · House · Garden · Equipped kitchen · Parking · Patio
The Property Welcome to 33 Auld Coal Road, a most appealing End Terraced House with Three Bedrooms, private landscaped gardens with an extensive outbuilding and allocated Residents parking. This stunning property offers well-proportioned, bright and spacious family accommodation, enjoying a lovely quiet position within the modern and popular residential development of 'Hopefield' in the Midlothian town of Bonnyrigg, close to local amenities and schooling. This impressive family home offers stylish interior design features and a true turn-key opportunity with immaculate accommodation comprising: Welcoming Entrance Hallway, a spacious Lounge/Dining with French Doors to a paved patio and rear garden, a contemporary Kitchen and ground floor Shower-Room with a WC. The first floor accommodation comprises a bright and spacious Principal Bedroom with two windows set to the front of the property creating an abundance of natural light and boasting a double fitted-wardrobe with ample space for fr
£ 255,000
5 bedroom detached house for sale
View photo
House · for sale
£ 530,995
5 bedroom detached house for sale
Edinburgh and East Scotland
· 5 Bedrooms · House
· Garden · Parking · Equipped kitchen · Powder room
Edinburgh and East Scotland · 5 Bedrooms · House · Garden · Parking · Equipped kitchen · Powder room
Plot 357 (The Turnberry) - priced at £530,995 About the Home The Turnberry is a modern 5-bedroom family home that is finished to a high specification, containing many features that benefit a contemporary lifestyle. An integral double garage leads into the full-width kitchen and dining area which benefits from a breakfast bar and French doors leading to the rear garden. Separate front-facing living and study rooms, plus a generous cloakroom complete the ground floor. A primary bedroom suite occupies one wing of the first floor, complete with French doors, a spacious dressing area, and a well-equipped en suite. Bedroom 2 also benefits from an en suite, while the remaining three bedrooms have access to the stylish family bathroom. Additional information Estate Management Charge: £135.00Total internal floor area: 1847 sq ftAnnual service charge: NoneCouncil tax band: GTenure: FreeholdPredicted EPC rating: BPredicted completion window: Winter 2026 The additional information provided for cou
£ 530,995
4 bedroom detached house for sale
View photo
House · for sale
£ 429,995
4 bedroom detached house for sale
Edinburgh and East Scotland
· 4 Bedrooms · House
· Garden · Balcony · Equipped kitchen · Parking · Powder room
Edinburgh and East Scotland · 4 Bedrooms · House · Garden · Balcony · Equipped kitchen · Parking · Powder room
Plot 378 (The Avondale) - priced at £429,995 About the Home The Avondale is a 4-bedroom family home that features an open-plan kitchen, family, and dining room, three double bedrooms, a further single bedroom, and a well-equipped family bathroom. On the ground floor, a front facing living room, cloakroom, and integral garage precede a spacious open-plan kitchen, family, and dining space complete with integrated appliances, an adjacent utility space, and French doors to the rear garden. To the first floor, three double bedrooms and a further single bedroom have access to a stylish family bathroom, complete with wall tiling, Roca sanitaryware, and Bristan chrome-finish brassware. Both bedrooms 1 and 2 benefit from en-suite shower rooms, while bedroom 2 has the additional advantage of a Juliet balcony. Additional information Estate Management Charge: £135.00Total internal floor area: 1410 sq ftAnnual service charge: NoneCouncil tax band: TBCTenure: FreeholdPredicted EPC rating: BPredicted
£ 429,995
4 bedroom detached house for sale
View photo
House · for sale
£ 489,995
4 bedroom detached house for sale
Edinburgh and East Scotland
· 4 Bedrooms · House
· Garden · Parking · Equipped kitchen · Powder room
Edinburgh and East Scotland · 4 Bedrooms · House · Garden · Parking · Equipped kitchen · Powder room
Plot 360 (The Burgess) - priced at £489,995 About the Home The Burgess is a well-equipped 4-bedroom home that features an open-plan kitchen, family, and dining room, four double bedrooms, an integral double garage, and two en-suite shower rooms. On the ground floor, a front-facing living room and integral double garage are followed by an open-plan kitchen, family, and dining area. The family and dining area has French doors leading to the rear garden, while the kitchen – complete with integrated appliances – has the benefit of an adjacent utility space and cloakroom. To the first floor, a stylish family bathroom is shared by four spacious double bedrooms, two of which have the additional benefit of en-suite shower rooms and wardrobes to the master. Additional information Estate Management Charge: £135.00Total internal floor area: 1615 sq ftAnnual service charge: NoneCouncil tax band: FTenure: FreeholdPredicted EPC rating: BPredicted completion window: Winter 2026 The additional informa
£ 489,995
3 bedroom semi detached house for sale
View photo
House · for sale
£ 440,000
3 bedroom semi detached house for sale
Edinburgh and East Scotland
· 3 Bedrooms · 1 Bath · House
· Garden · Parking · Concierge
Edinburgh and East Scotland · 3 Bedrooms · 1 Bath · House · Garden · Parking · Concierge
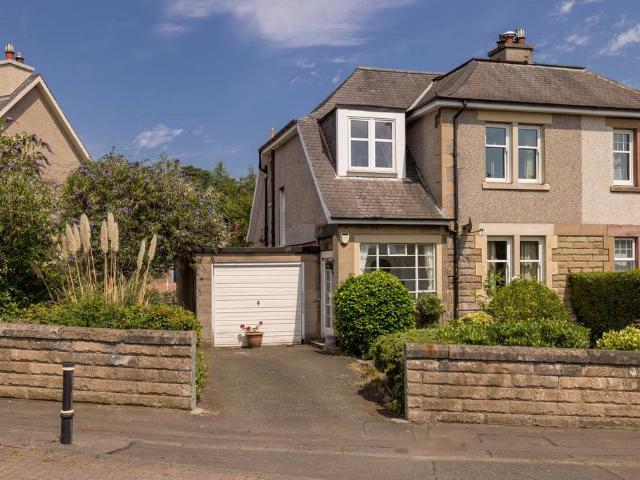
This handsome traditional three-bedroom semi-detached villa occupies a prime position within the highly desirable Belmont district of Murrayfield. Set on a generous plot, the property benefits from a private driveway, detached single garage and beautifully landscaped rear garden. While the house has been well maintained over the years, it now offers an exciting opportunity for sympathetic modernisation to create a superb family home. Subject to the necessary planning consents, there is significant scope to extend, with several neighbouring properties having successfully undertaken substantial two-storey side extensions. Given the strength of values within this prestigious location, the property presents outstanding potential to enhance both the accommodation and its long-term value.The accommodation comprises:• Entrance vestibule.• Welcoming reception hall.• Convenient ground floor WC fitted with wash hand basin.• Spacious front facing sitting room enjoying a bright south-westerly aspe
£ 440,000
3 bedroom semi detached house for sale
View photo
House · for sale
£ 319,995
3 bedroom semi detached house for sale
Edinburgh and East Scotland
· 3 Bedrooms · House
· Garden · Equipped kitchen · Powder room
Edinburgh and East Scotland · 3 Bedrooms · House · Garden · Equipped kitchen · Powder room
Plot 212 (The Ardeer) - priced at £319,995 About the Home The Ardeer is a 3-bedroom home that features an open-plan kitchen and dining area, with an oven, hob and hood and French doors in the dining area that open onto the rear garden. The separate, front-facing living room incorporates the staircase to the first floor, and benefits from a useful under-stairs cupboard. The cloakroom is conveniently located in the hallway, beside the entrance door. Upstairs are all three bedrooms, two of which are double in size. Bedroom 1 boasts an en-suite shower room, while the remaining bedrooms share the family bathroom. A storage cupboard on the landing completes this floor. Additional information Estate Management Charge: £135.00Total internal floor area: 928 sq ftAnnual service charge: NoneCouncil tax band: TBCTenure: FreeholdPredicted EPC rating: BPredicted completion window: Spring 2027 The additional information provided for council tax, service charges and ground rents (where applicable) is
£ 319,995
4 bedroom detached house for sale
View photo
House · for sale
£ 438,995
4 bedroom detached house for sale
Edinburgh and East Scotland
· 4 Bedrooms · House
· Equipped kitchen · Parking · Powder room
Edinburgh and East Scotland · 4 Bedrooms · House · Equipped kitchen · Parking · Powder room
Plot 214 (The Worthing) - priced at £438,995 About the Home The Worthing is a contemporary 4-bedroom home featuring many high-specification inclusions to benefit family life. An integral garage offers safe off-road parking, and the generous entrance hall opens onto a front-facing living room, and open-plan kitchen and breakfast room to the rear – as well as having a useful cloakroom. The kitchen has stunning French doors, as well as an attached utility space, and separate adjacent family room. To the first floor, four double bedrooms – two of which have the advantage of en suites – share a well-equipped bathroom. Additional information Estate Management Charge: £135.00Total internal floor area: 1447 sq ftAnnual service charge: NoneCouncil tax band: FTenure: FreeholdPredicted EPC rating: BPredicted completion window: Spring 2027 The additional information provided for council tax, service charges and ground rents (where applicable) is only an estimation. Please check with your Sales Adv
£ 438,995
4 bedroom detached house for sale
View photo
House · for sale
£ 609,995
4 bedroom detached house for sale
Edinburgh and East Scotland
· 4 Bedrooms · House
· Garden · Equipped kitchen · Parking
Edinburgh and East Scotland · 4 Bedrooms · House · Garden · Equipped kitchen · Parking
The bright, open-plan kitchen includes dining and family areas and has a glazed bay with French doors to the garden. There is also a utility room, large lounge and WC on the ground floor. On the first floor there are four good-sized double bedrooms, the main bedroom with en suite, and a large family bathroom. An integral garage completes this spacious family home.Just minutes from Corstorphine, you'll be close to plenty of local amenities and family-friendly activities. There are a number of well-regarded schools nearby, including a new primary school, nursery and a health centre being built on site by The City of Edinburgh Council
£ 609,995
4 bedroom detached house for sale
View photo
House · for sale
£ 454,000
4 bedroom detached house for sale
Edinburgh and East Scotland
· 4 Bedrooms · House
· Equipped kitchen
Edinburgh and East Scotland · 4 Bedrooms · House · Equipped kitchen
The Brookwood offers practicality and style, from the separate study ideal for home-working to the luxurious L-shaped en-suite principal bedroom with a walk-in wardrobe. The ground floor lounge features a bay window and double doors, giving it a classic elegance that counterpoints the bright, relaxed family kitchen and dining room with its feature French doors.Plot 52Tenure: FreeholdLength of lease: N/AAnnual ground rent amount (£): N/AGround rent review period (year/month): N/AAnnual service charge amount (£): 139.50Service charge review period (year/month): YearlyCouncil tax band (England, Wales and Scotland): FReservation fee (£): 500For more information about the optional extras available in our new homes, please visit the Miller Homes website.Plot 194Tenure: FreeholdLength of lease: N/AAnnual ground rent amount (£): N/AGround rent review period (year/month): N/AAnnual service charge amount (£): 139.50Service charge review period (year/month): YearlyCouncil tax band (England, Wales
£ 454,000

Get email alerts

Don't miss out: be the first to know about new properties

The alert was correctly created

On subscribing you accept the conditions of use and the privacy policy
Alert
Receive new ads in your inbox
Save this search
Receive alerts for new listings

We'll send you an email when we have new properties for: "Houses for sale in Edinburgh and East Scotland"

The alert was correctly created

EH4
EH11
Get email alerts and be the first to see new listings
Required field
On subscribing I accept the terms of the privacy policy
Perfect! You'll soon start receiving new listings via email
Alert
Receive an email when we have new ads for Houses for sale in Edinburgh and East Scotland
Save this search
Filters

Bedrooms

Size (sq.ft)

sq.ft
sq.ft

Price

£
£

Property type

Bathrooms

Clear all filters
Receive notifications when new entries are published.