View photo
House
·
for sale
£ 450,000
4 bedroom semi detached house for sale
EX8
· 4 Bedrooms · 2 Baths · House
· Garden · Equipped kitchen · Parking
EX8 · 4 Bedrooms · 2 Baths · House · Garden · Equipped kitchen · Parking
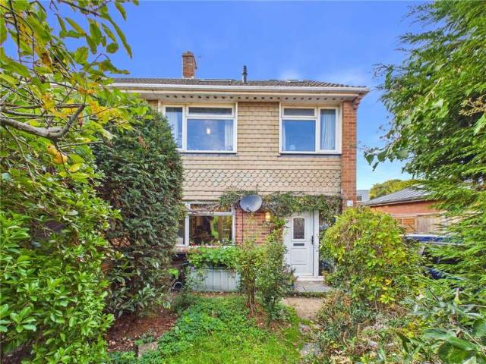
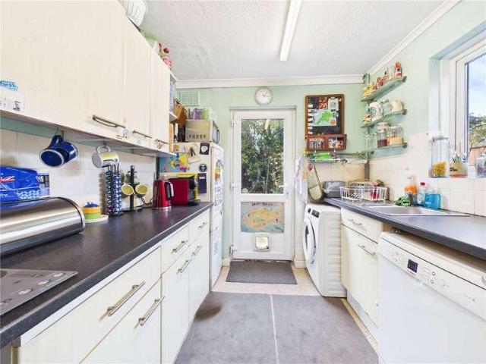
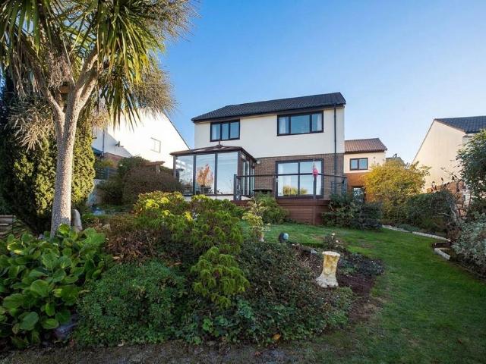
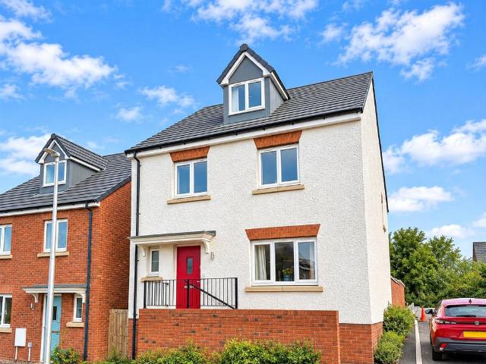
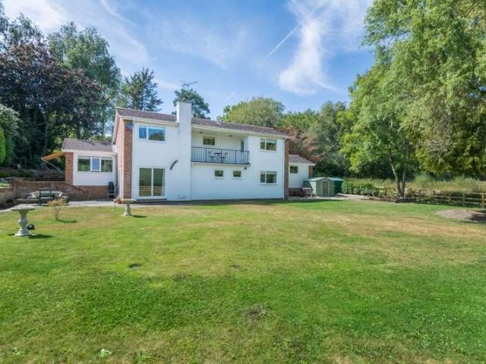
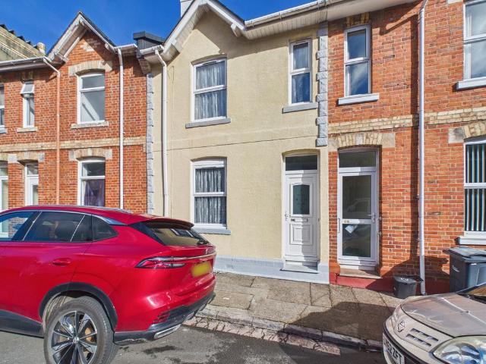
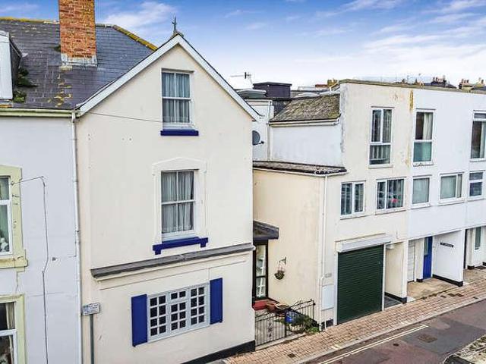
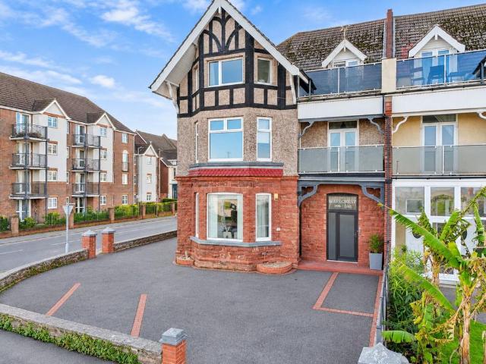
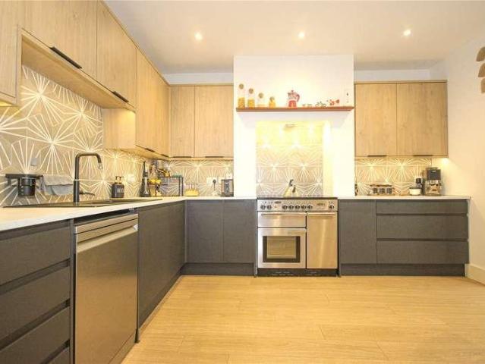
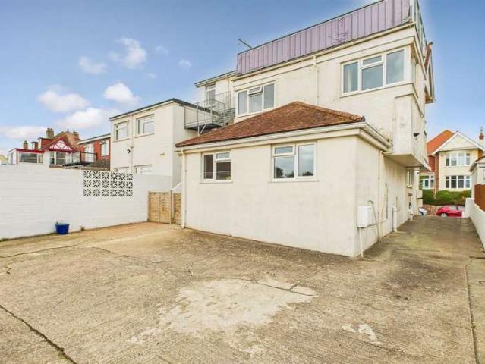
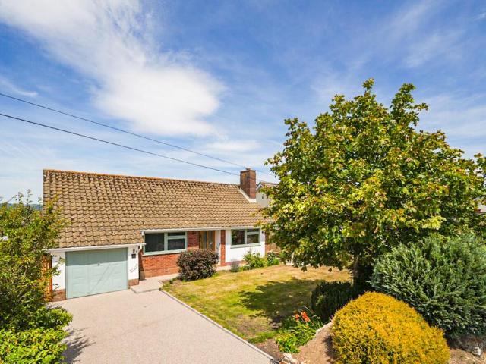
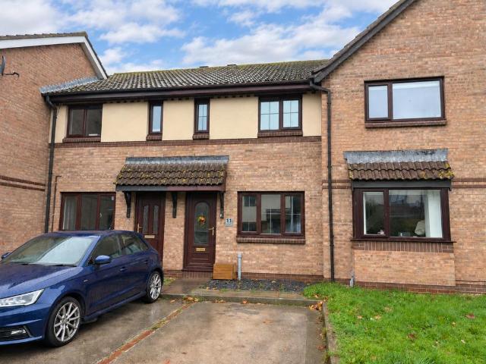
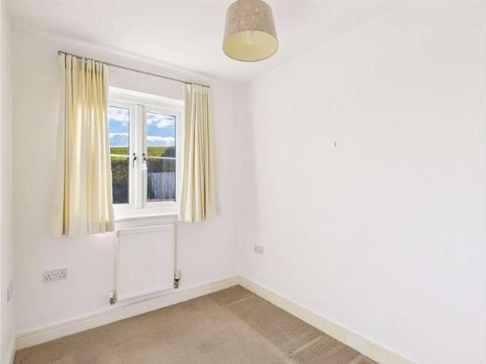
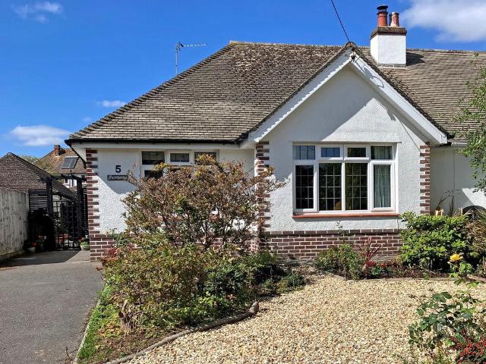
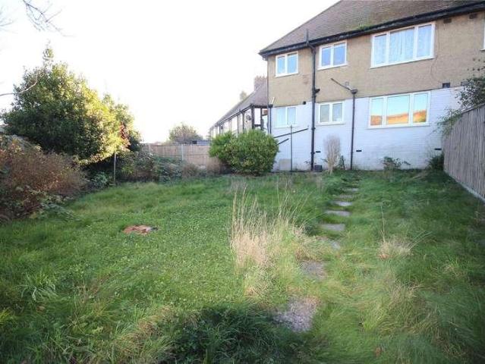
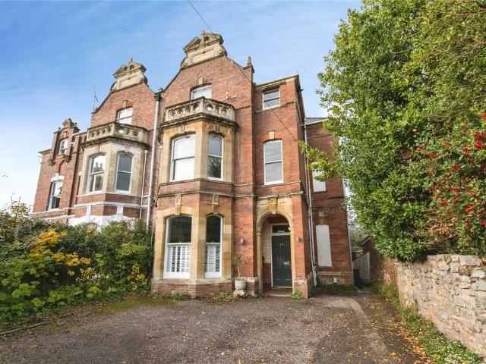
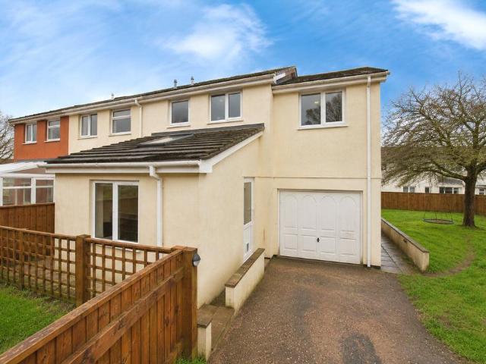
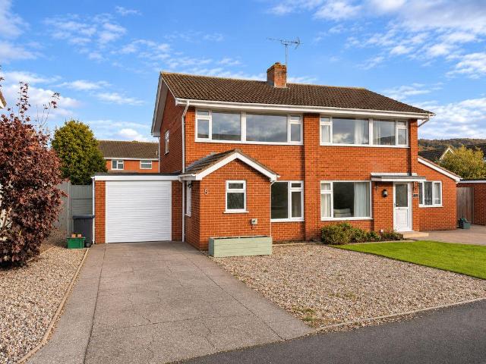
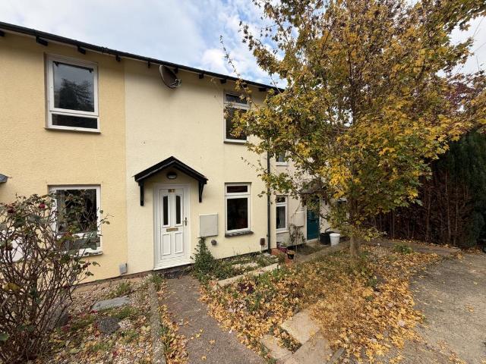
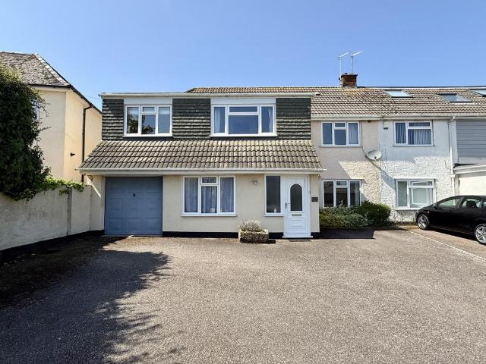
A spacious, four bedroom, semi-detached property, well positioned in the sought after village location of Alphington, within close proximity to local shop, schools, doctors surgery, supermarkets and local bus route. The property benefits from good size living accommodation, front and rear gardens and off road parking. The property is being offered with NO ONWARD CHAIN. EPC D, Council Tax Band E, Freehold.FRONT DOOR TO. ENTRANCE VESTIBULE: Door to. ENTRANCE HALLWAY: Stairs to first floor landing, radiator.LOUNGE: 5.6m x 3.6m (18'4 x 11'10), Double glazed window to the front, double glazed sliding door to the rear, radiators.KITCHEN/BREAKFAST ROOM: 4.4m x 3.6m (14'5 x 11'10) Maximum, Base cupboards and drawers with worktop over, sink and drainer, breakfast bar, wall mounted cupboards, range double fan oven with gas hob and hood over, built in dishwasher, space for fridge freezer, radiator, double glazed window to the rear, door to. UTILITY: 3.6m x 2.1m (11'10 x 6'11), Storage cupboards,
A spacious, four bedroom, semi-detached property, well positioned in the sought after village location of Alphington, within close proximity to local shop, schools, doctors surgery, supermarkets and local bus route. The property benefits from good size living accommodation, front and rear gardens and off road parking. The property is being offered with NO ONWARD CHAIN. EPC D, Council Tax Band E, Freehold.FRONT DOOR TO. ENTRANCE VESTIBULE: Door to. ENTRANCE HALLWAY: Stairs to first floor landing, radiator.LOUNGE: 5.6m x 3.6m (18'4 x 11'10), Double glazed window to the front, double glazed sliding door to the rear, radiators.KITCHEN/BREAKFAST ROOM: 4.4m x 3.6m (14'5 x 11'10) Maximum, Base cupboards and drawers with worktop over, sink and drainer, breakfast bar, wall mounted cupboards, range double fan oven with gas hob and hood over, built in dishwasher, space for fridge freezer, radiator, double glazed window to the rear, door to. UTILITY: 3.6m x 2.1m (11'10 x 6'11), Storage cupboards,
£ 450,000