505,932 houses for sale in Hampshire county

4 bed house for sale
2 pictures
House · for sale
£ 1,750,000
4 bed house for sale
Hampshire county
· 4 Bedrooms · House
Hampshire county · 4 Bedrooms · House
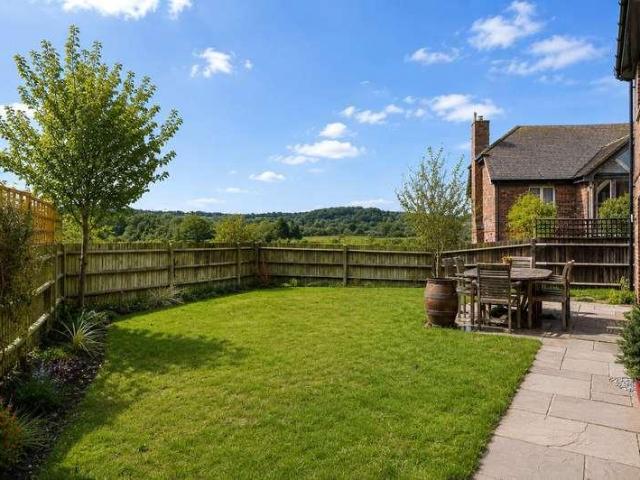
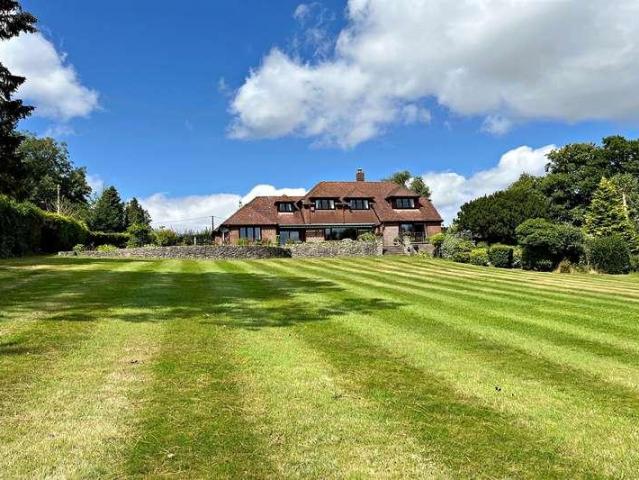
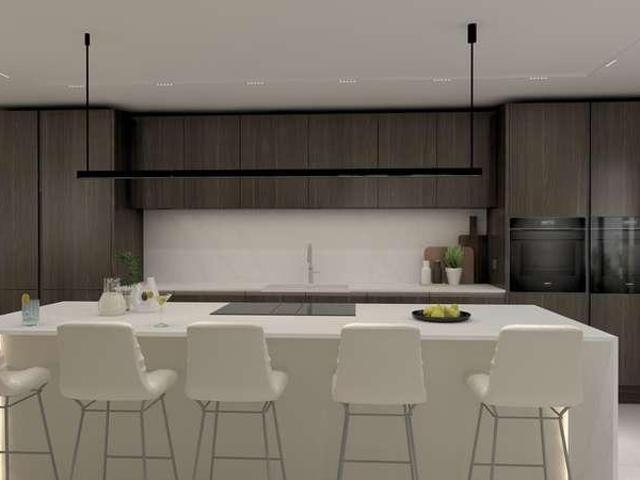
An exclusive development of just 6 brand new luxury homes; including 2 extensive detached houses plus 4 well-proportioned townhouses with commanding sea views across Christchurch Bay to the Isle of White and Isle of Purbeck. Set just back from the clifftop in Barton-on-Sea, Verdant is a private collection of six bespoke new homes by Westcoast Developments. Of which four are beautifully crafted, contemporary townhouses. Tucked within a discreet, tree-lined enclave on Barton Common Road, these homes offer a life shaped by open skies, natural textures and quiet luxury. Wake to birdsong over Barton Common. Follow green trails to the sea. Watch the light shift across the Solent to the Isle of Wight. Here, nature isn't a backdrop, it's the rhythm of everyday life. Barton-on-Sea's charm lies in its simplicity: cafs you can walk to, beaches you can return to, and a coastline that feels both peaceful and invigorating. With New Milton minutes away and Christchurch, Lymington and the New Forest a
£ 1,750,000
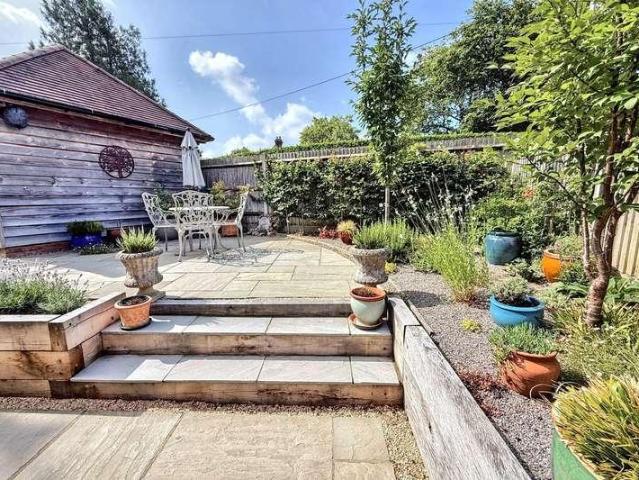
3 bed house for sale
2 pictures
House · for sale
£ 525,000
3 bed house for sale
Hampshire county
· 3 Bedrooms · House
· Garden · Equipped kitchen · Parking
Hampshire county · 3 Bedrooms · House · Garden · Equipped kitchen · Parking
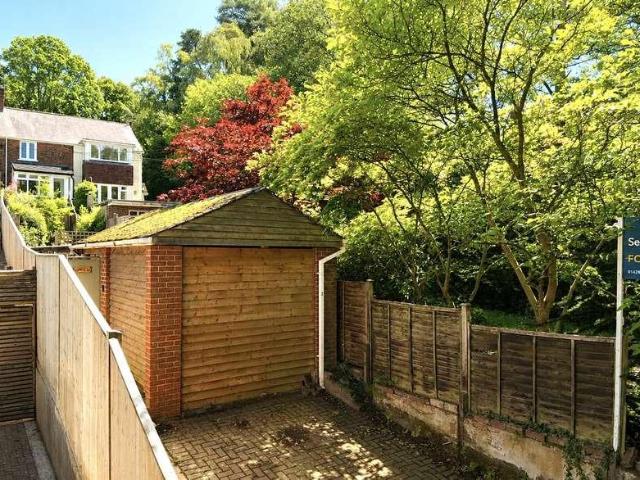
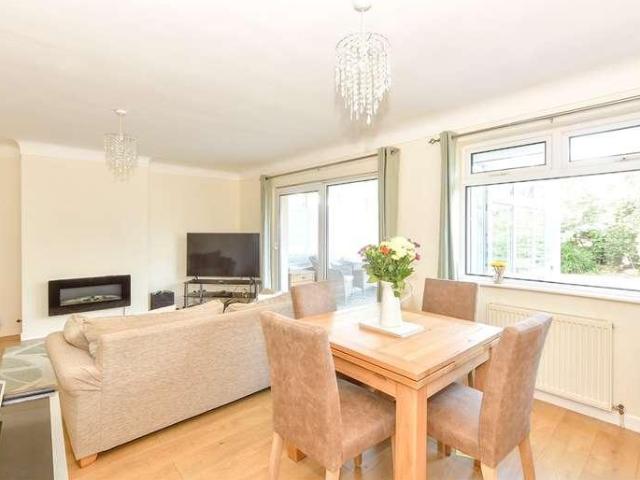
An immaculately presented three bedroom detached bungalow with a large Barn Style garage. Situated within the village of Sandleheath this stunning bungalow is well located for access to the New Forest National Park and Fordingbridge which offers an excellent range of day to day facilities. The property is a three bedroom detached bungalow built in 2015. The accommodation briefly comprises;- A large entrance hall leading to all principle accommodation. The sitting room is a bright and spacious dual aspect room situated to the rear of the property with direct access to the garden via a set of french doors. The kitchen comprises of a comprehensive range of matching base and eye level units, work surfaces and integrated Siemens appliances to include double oven, induction hob, full size fridge/freezer and a dishwasher. All three bedrooms are well proportioned with bedrooms one and two large double bedrooms also benefitting from fitted storage. The master bedroom is serviced by a luxurious
£ 525,000
5 bed house for sale
2 pictures
House · for sale
£ 850,000
5 bed house for sale
Hampshire county
· 5 Bedrooms · House
· Garden · Parking · Equipped kitchen
Hampshire county · 5 Bedrooms · House · Garden · Parking · Equipped kitchen
No Onward Chain offered with this luxury Village Home with Breathtaking Views & Exceptional Finish A striking and substantial detached residence, this beautifully designed five-bedroom home offers over 2,200 sq ft of elegant living space in the heart of the sought-after village of Kingsley. The property includes a bespoke green oak-framed double garage with electric doors and enjoys panoramic views of the surrounding countryside. Arranged over three floors, the home is finished to an exceptional standard throughout, perfectly tailored for modern living. At the heart of the property is a stunning atrium-style window, flooding the entrance hall and main living areas with natural light. A solid oak staircase rises through the centre of the home, adding warmth and architectural charm. The ground floor features a dual-aspect living room with direct access to the garden, a stylish kitchen/dining room with a central island, and a separate utility room. The layout flows beautifully, offering g
£ 850,000
2 bed house for sale
2 pictures
House · for sale
£ 300,000
2 bed house for sale
Hampshire county
· 2 Bedrooms · House
· Garden · Equipped kitchen · Parking
Hampshire county · 2 Bedrooms · House · Garden · Equipped kitchen · Parking
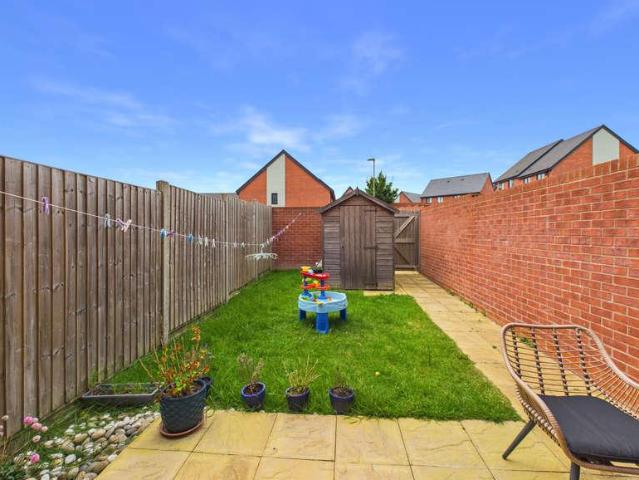
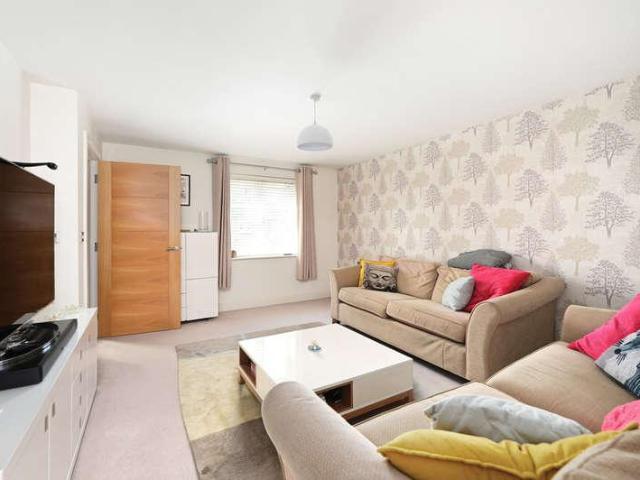
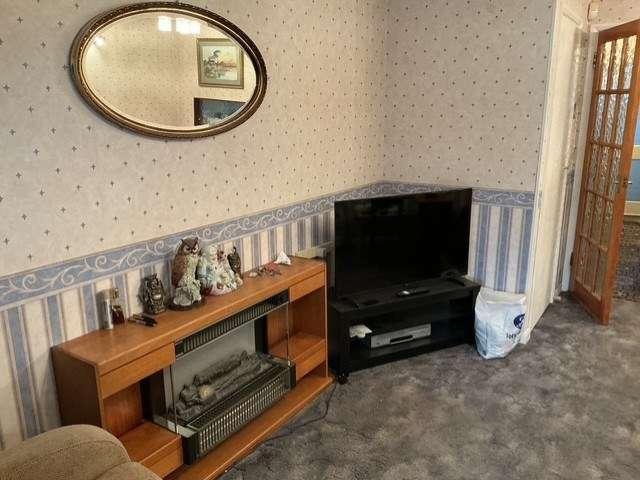
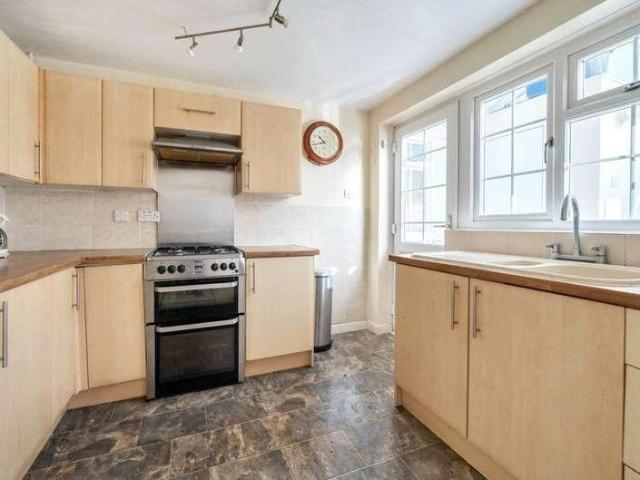
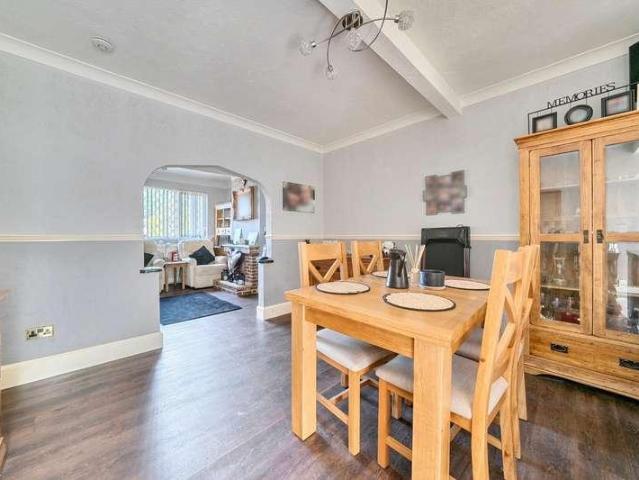
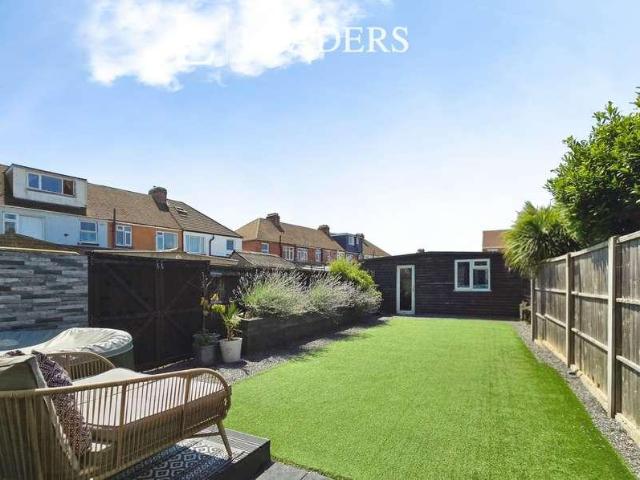
Situated in a sought-after cul-de-sac location in Stubbington, this beautifully presented two double bedroom terraced home. The property benefits from two allocated parking spaces directly to the front and features a entrance porch, lounge, a separate dining area opening into a re-fitted kitchen. Upstairs, there are two well-proportioned bedrooms with fitted wardrobes and a modern shower room. To the outside there is an enclosed garden, providing an attractive outdoor space with rear gate access, shed and veranda with seating area. This home would make an ideal first-time purchase, investment opportunity, or property for those looking to downsize. Early viewing is highly recommended to fully appreciate both the quality of this home and location. Contact Chambers today. Front Door Into Porch Double glazed window to side elevation, shelving for shoes and hanging area for coats etc. Further door into: Lounge (4.07 x 3.77 (13'4 x 12'4) Textured ceiling, PVCu double glazed window to front e
£ 300,000
Related searches
2 bed house for sale
2 pictures
House · for sale
£ 425,000
New
2 bed house for sale
Hampshire county
· 2 Bedrooms · House
· Garden · Parking · Patio
Hampshire county · 2 Bedrooms · House · Garden · Parking · Patio
A charming terraced cottage situated in an elevated location with far reaching views, within Arford Common, close to the heart of this much sought after hamlet. Also benefits from a garage conversion to provide annexe accommodation! This charming cottage, built around the turn of the last century, retains much character whilst offering thoroughly modern accommodation in a peaceful location within Arford Common From the lane you approach the property from the end of the garden, where there is a driveway parking space Adjacent to this is a former garage now converted to provide additional annex accommodation; either as a double bedroom with en suite shower room or as a home office/studio There is a further shed and lean-to as you move up through the garden to a patio area, a decked terrace and then steps up to the house There is another terrace in front of a triple aspect entrance/garden room (with a Cosy Tile Roof added in 2025) enjoying elevated garden views, which leads into the main
£ 425,000
5 bed house for sale
2 pictures
House · for sale
£ 475,000
5 bed house for sale
Hampshire county
· 5 Bedrooms · House
· Garden · Equipped kitchen · Parking · Powder room
Hampshire county · 5 Bedrooms · House · Garden · Equipped kitchen · Parking · Powder room
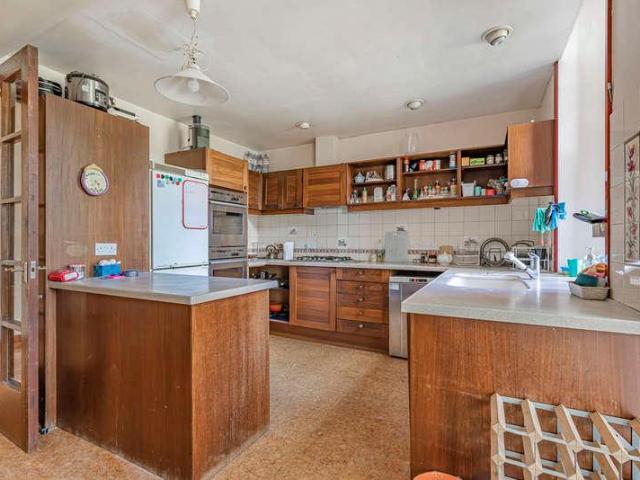
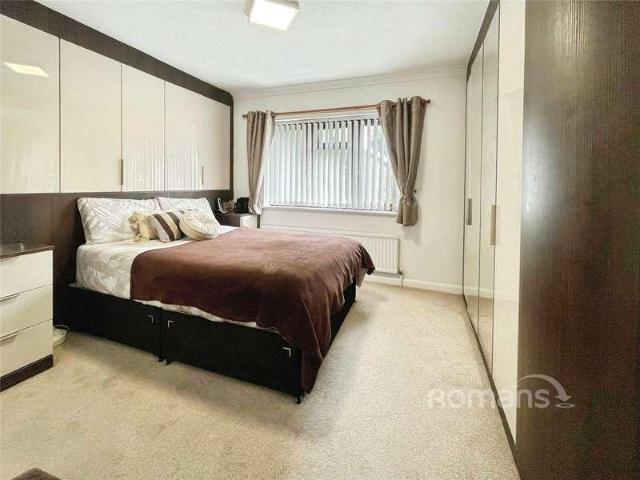
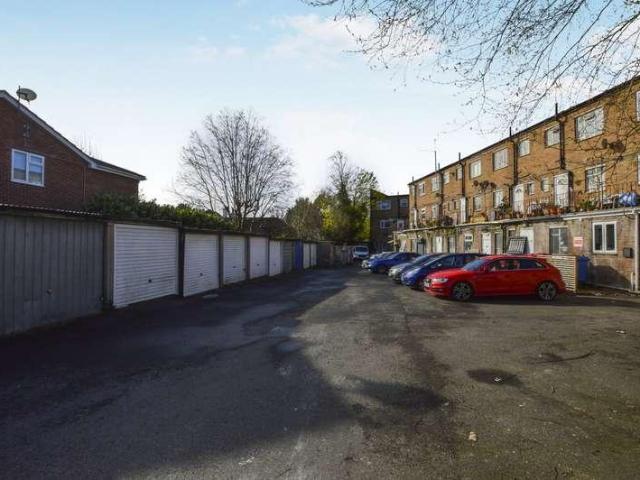
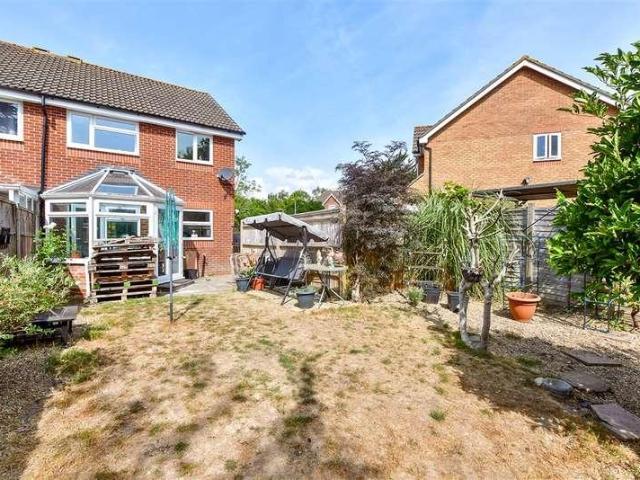
Located in a private development is this 5 bed end terraced house. The accommodation has been recently refurbished and offers lounge, kitchen/breakfast room and conservatory. Bedroom 1 has a en-suite and there is a family bathroom. Garage located in block nearby. Entrance Porch PVCu double glazed front door and windows. Cloakroom Low level W.C hand basin. Lounge - 18'5 (5.61m) x 17'7 (5.36m) PVCu double glazed window, gas feature fire, 2 radiators, stairs to first floor, understairs storage cupboard. Kitchen / Breakfast Room - 20'7 (6.27m) x 10'9 (3.28m) Butler sink, PVCu double glazed window, wall and base units with worksurface over, integrated gas hob with extractor canopy over, integrated mircrowave and oven, integrated dishwasher and washing machine, free standing island, inset spotlight, door to: Conservatory - 11'2 (3.4m) x 9'7 (2.92m) PVCu double glazed windows and door to rear garden, Study - 15'3 (4.65m) x 8'9 (2.67m) Coved ceiling, PVCu double glazed window, radiator. ON THE
£ 475,000
7 bed house for sale
2 pictures
House · for sale
£ 1,750,000
7 bed house for sale
Hampshire county
· 7 Bedrooms · House
· Garden
Hampshire county · 7 Bedrooms · House · Garden
A rare opportunity to acquire the principal and most substantial portion of Island House, an iconic Edwardian country residence set within the highly regarded private Island Estate in Steep, near Petersfield. Constructed circa 1901, Island House is a fine example of Edwardian architecture, designed by Harry Inigo Triggs of Unsworth & Triggs. Triggs, a respected architectural historian working at the height of the Edwardian era, was renowned for his assured handling of classical proportion and the refined detailing so characteristic of the period. The formal gardens were laid out by the celebrated horticulturalist and garden designer Gertrude Jekyll, whose enduring influence on English garden design is internationally recognised. The collaboration between architect and garden designer reflects the Edwardian ambition to unite elegant architecture with landscape, where house and grounds were conceived as a harmonious whole. Island House occupies an elevated position within approximately 2
£ 1,750,000
4 bed house for sale
2 pictures
House · for sale
£ 675,000
4 bed house for sale
Hampshire county
· 4 Bedrooms · House
· Garden · Equipped kitchen · Parking
Hampshire county · 4 Bedrooms · House · Garden · Equipped kitchen · Parking
A four bedroom detached family home to the market set in a highly desirable location within Winchester, offering spacious and versatile living throughout. This home has been well presented throughout, boasting a stunning kitchen/diner with a central island, integral appliances and access directly through to the rear garden. The ground floor further features a lounge with sliding doors, separate dining room, and a ground-floor bedroom with an en-suite shower room. The top floor comprises three bedrooms, one complete with built in storage, and a family bathroom. Perfectly positioned for excellent travel links and within easy reach of Winchester's historic city centre, the home further consists of a downstairs WC, driveway parking for multiple cars, and a garage
£ 675,000
3 bed house for sale
2 pictures
House · for sale
£ 210,000
3 bed house for sale
Hampshire county
· 3 Bedrooms · House
· Equipped kitchen · Parking
Hampshire county · 3 Bedrooms · House · Equipped kitchen · Parking
Accommodation Summary First Floor Maisonette Private Front Door Entrance Spacious Living/Dining Room Separate Kitchen Three Double Bedrooms New Roof Garage In Block To Rear No Onward Chain Description *NO CHAIN* Situated in a convenient position along Cove Road in Farnborough, this spacious three-bedroom first floor maisonette offers well-proportioned accommodation, a garage, and the benefit of a wide range of local shops and amenities quite literally on your doorstep. Ideally located, the property enjoys easy access to everyday conveniences, Farnborough town centre, local bus routes, well-regarded schools and transport links, making it an excellent option for both owner-occupiers and investment buyers alike. Step inside to discover a generous layout, accessed via a private entry door on the first floor. The accommodation comprises a particularly spacious living room, separate fitted kitchen, three double bedrooms, and a three-piece bathroom suite. The main bedroom is an especially imp
£ 210,000
2 bed house for sale
2 pictures
House · for sale
£ 280,000
2 bed house for sale
Hampshire county
· 2 Bedrooms · House
· Garden · Equipped kitchen · Powder room
Hampshire county · 2 Bedrooms · House · Garden · Equipped kitchen · Powder room
Council tax band: C. This beautifully presented two-bedroom end-of-terrace home offered with no forward chain is located in the highly desirable residential area of Whiteley, offering a fantastic opportunity for first-time buyers, young families, or investors seeking a well-connected and modern property. Upon entering, you are welcomed by a stylish fitted kitchen with generous storage space. A convenient downstairs cloakroom/WC enhances the practicality of the ground floor. To the rear, the spacious lounge/dining room provides an ideal space for both everyday living and entertaining, with double doors opening onto the garden and allowing plenty of natural light to flood the room. The first floor offers two well-proportioned double bedrooms, with the principal bedroom benefiting from its own en-suite shower room. A contemporary family bathroom serves the second bedroom and completes the accommodation. Externally, the property enjoys a low-maintenance rear garden, perfect for outdoor din
£ 280,000
4 bed house for sale
2 pictures
House · for sale
£ 499,950
4 bed house for sale
Hampshire county
· 4 Bedrooms · House
· Garden · Equipped kitchen · Concierge
Hampshire county · 4 Bedrooms · House · Garden · Equipped kitchen · Concierge
This exceptional four-bedroom detached house offers the perfect blend of modern comfort, flexible living spaces, and inviting outdoor areas. The property is thoughtfully designed to maximise natural light, with large windows featured in every bedroom and throughout the spacious reception rooms. The ground floor welcomes you with an inviting hallway that seamlessly connects to a sleek, contemporary kitchen, complete with integrated appliances, ample countertop space, and direct access to the beautifully landscaped garden from the extension, complete with vaulted ceiling. The open plan living and dining areas are bright and airy, featuring modern lighting, sliding doors to both the garden and a sitting room. Both the living room and sitting room (bi-fold doors to garden) enjoy garden views and effortless indoor-outdoor flow, making this home ideal for entertaining or relaxing with family. Upstairs, each of the four well proportioned bedrooms is finished in calming neutral tones and benef
£ 499,950
4 bed house for sale
2 pictures
House · for sale
£ 700,000
4 bed house for sale
Hampshire county
· 4 Bedrooms · House
· Parking · Equipped kitchen · Powder room · Concierge
Hampshire county · 4 Bedrooms · House · Parking · Equipped kitchen · Powder room · Concierge
Four bedroom family home in Oakley, RG23, tucked away in the premier residential area of The Greenways in Oakley, this substantial detached family residence offers an exceptional example of modern luxury. Boasting a total internal layout of approximately 1,699 sq ft (including the detached double garage), this home provides a perfect configuration for sophisticated family living in one of Hampshire's most desirable village settings. The property welcomes you via a generous entrance hallway, complete with a practical downstairs cloakroom/WC. The core reception areas run seamlessly together, designed for both effortless relaxation and formal socialising. The living room space serves as the primary family hub and the formal dining room positioned for perfect hosting links directly through to the kitchen. The standout feature of this home is the sensationally updated kitchen, this culinary workspace is a true contemporary masterclass, featuring pristine duck egg blue shaker-style cabinetry
£ 700,000
5 bed house for sale
2 pictures
House · for sale
£ 375,000
5 bed house for sale
Hampshire county
· 5 Bedrooms · House
· Garden · Equipped kitchen · Concierge
Hampshire county · 5 Bedrooms · House · Garden · Equipped kitchen · Concierge
Situated in Blackbird Court, this well-presented five-bedroom semi-detached home offers thoughtfully arranged accommodation across two floors, making it an excellent choice for growing families or those looking for versatile living space. The ground floor has been designed to provide a practical balance between everyday family life and entertaining, with two reception rooms offering flexibility for a formal sitting room, family room or home office to suit individual requirements. The kitchen is positioned to the rear of the property and is arranged with ample worktop and cupboard space, flowing through to a separate dining room where double doors open directly onto the garden. This layout creates an easy connection between the indoor and outdoor spaces, making it ideal for hosting family and friends. A convenient ground floor WC completes the downstairs accommodation. Upstairs, the first floor comprises five well-proportioned bedrooms, including a principal bedroom with its own en suit
£ 375,000
4 bed house for sale
2 pictures
House · for sale
£ 1,325,000
4 bed house for sale
Hampshire county
· 4 Bedrooms · House
· Garden · Equipped kitchen · Powder room
Hampshire county · 4 Bedrooms · House · Garden · Equipped kitchen · Powder room
A RARE OPPORTUNITY to purchase a stunning FOUR BEDROOM detached family house with a private annexe. The property is a stunning four bedroom detached family house situated in an elevated, enviable position along a very quiet private/no through lane within the New Forest. This substantial property offers flexible accommodation, including a self contained annexe and extensive outbuildings that could be easily remodelled/extended as desired, STPP. The accommodation briefly comprises;- A covered storm porch leading through to the large galleried entrance hallway, with a ground floor cloakroom and separate utility room. The kitchen comprises of a comprehensive range of matching base and eye level units, work surfaces and a sink and drainer. There are sliding patio doors from the kitchen to a raised veranda with views over the garden and beyond. The sitting room is a bright and spacious room, again with stunning countryside views and the focal point of the room is a large brick feature firepl
£ 1,325,000
3 bed house for sale
2 pictures
House · for sale
£ 525,000
3 bed house for sale
Hampshire county
· 3 Bedrooms · House
· Garden · Equipped kitchen · Parking · Powder room
Hampshire county · 3 Bedrooms · House · Garden · Equipped kitchen · Parking · Powder room
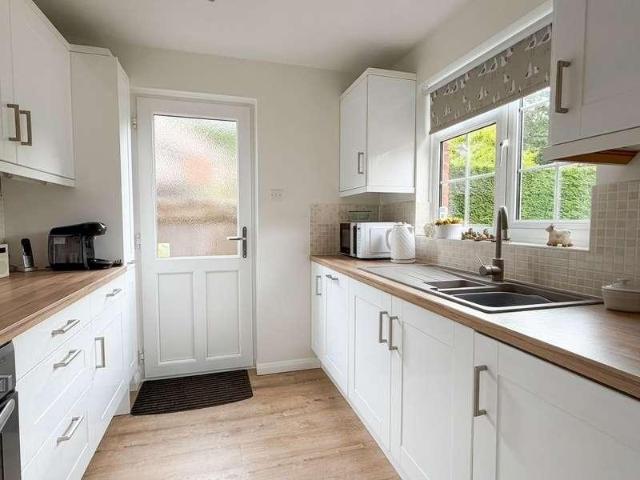
NO ONWARD CHAIN* Situated on the popular Swan Lake View development in Blackwater, bordering Yateley, this modern three-bedroom semi-detached townhouse is beautifully presented throughout and offers spacious, versatile accommodation arranged over three floors.The property features a stylish fitted kitchen/breakfast room with integrated appliances, a generous living room, two modern bath/shower rooms including an en suite to the principal bedroom, two further double bedrooms, a ground floor cloakroom & utility room.Outside, the property benefits from a private, landscaped rear garden, while to the front there are two allocated parking spaces. Residents also enjoy direct access from the rear of the development onto the picturesque Swan Lake Nature Reserve, offering scenic walks right on the doorstep.An excellent opportunity to purchase a modern family home in a sought-after location, convenient for local amenities, schools and transport links
£ 525,000
2 bed house for sale
2 pictures
House · for sale
£ 270,000
2 bed house for sale
Hampshire county
· 2 Bedrooms · House
· Garden · Equipped kitchen · Parking · Patio · Heating
Hampshire county · 2 Bedrooms · House · Garden · Equipped kitchen · Parking · Patio · Heating
Bettermove are proud to present this 2 bedroom semi-detached house in Netley Abbey, available with no forward chain.This property benefits from double glazing, and gas central heating throughout, with off road parking available via the driveway.The council tax band is C.The interior of this property, which requires modernisation throughout, comprises a spacious living room, fitted kitchen, and conservatory on the ground floor. The first floor consists of two double bedrooms and recently fitted shower room. The exterior boasts a garage, and a private rear garden, with both patio and lawn areas, perfect for enjoying the summer months.Located in the sought after village of Netley, Southampton, the property is close to a range of amenities, including shops, supermarkets, restaurants, pubs, and schools. Excellent transport links can be found from Netley train station, a variety of local bus routes, and quick access to the M27.This exciting opportunity should not be missed! All enquiries can
£ 270,000
3 bed house for sale
2 pictures
House · for sale
£ 300,000
3 bed house for sale
Hampshire county
· 3 Bedrooms · House
· Garden · Fireplace · Equipped kitchen
Hampshire county · 3 Bedrooms · House · Garden · Fireplace · Equipped kitchen
Approached via a footpath running alongside an attractive green-tiled terrace of homes, this delightful property immediately offers a warm and welcoming first impression. The neatly laid front garden is framed by established hedging, with a pathway guiding you to the front door. Step inside to a spacious entrance hallway that cleverly doubles as a practical boot room, providing ample wall space for coats, shoes, and everyday storage. The bright and inviting lounge diner is a standout feature of the home, enhanced by an impressive west-facing bay window that floods the room with natural light. A charming fireplace with a wood-burning stove creates a cosy focal point for the colder months, while neutral dcor flows effortlessly into the dining area. Here, a large window overlooks the delightful rear garden, and an open archway leads into the kitchen creating an almost fully open-plan feel, perfect for modern family living and entertaining. The kitchen is fitted with natural wood-effect wa
£ 300,000
4 bed house for sale
2 pictures
House · for sale
£ 715,000
New
4 bed house for sale
Hampshire county
· 4 Bedrooms · House
· Garden · Equipped kitchen · Parking · Concierge
Hampshire county · 4 Bedrooms · House · Garden · Equipped kitchen · Parking · Concierge
Situated in Picket Piece, Andover, this well-presented four-bedroom detached home offers thoughtfully arranged accommodation across two floors, making it an excellent choice for families or those looking for flexible living space. The layout has been carefully designed to balance everyday practicality with sociable living, featuring generous reception areas, a home office, utility room and garage, allowing the property to adapt easily to a variety of lifestyles. The heart of the home is the impressive open-plan kitchen and dining room, creating an inviting setting for everything from everyday family meals to entertaining guests. Fitted with a range of wall and base units, ample worktop space and a central island, the kitchen is both practical and stylish. Double doors open directly onto the rear garden, creating a seamless connection between the indoor and outdoor spaces. A separate reception room provides a comfortable place to unwind, while the home office offers an ideal environment
£ 715,000
3 bed house for sale
2 pictures
House · for sale
£ 295,000
3 bed house for sale
Hampshire county
· 3 Bedrooms · House
· Equipped kitchen · Heating
Hampshire county · 3 Bedrooms · House · Equipped kitchen · Heating
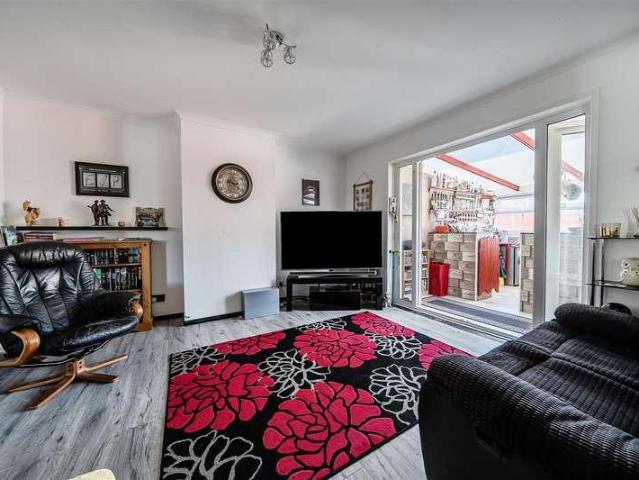
Guide Price ?295,000 - ?305,000* Spacious Extended Three-Bedroom Semi-Detached Home on the Outskirts of Gosport Bernards are delighted to offer for sale this spacious and extended three-bedroom semi-detached house, ideally situated on the outskirts of Gosport. Perfectly positioned for those needing to commute out of Gosport for work, the property benefits from being close to local amenities, including a parade of shops, regular bus routes, and well-regarded local schools. The property is well presented throughout and benefits from double glazing and gas central heating via a combination boiler. The ground floor offers excellent living space, comprising a useful downstairs WC, a separate study ideal for home working, a generous lounge/diner, and a fitted kitchen. To the rear is a fantastic conservatory complete with a fitted bar, which benefits from its own dedicated hot water tank, creating the perfect space for entertaining friends and family. Upstairs, there are three well-proportion
£ 295,000
2 bed house for sale
2 pictures
House · for sale
£ 475,000
2 bed house for sale
Hampshire county
· 2 Bedrooms · House
· Equipped kitchen · Concierge
Hampshire county · 2 Bedrooms · House · Equipped kitchen · Concierge
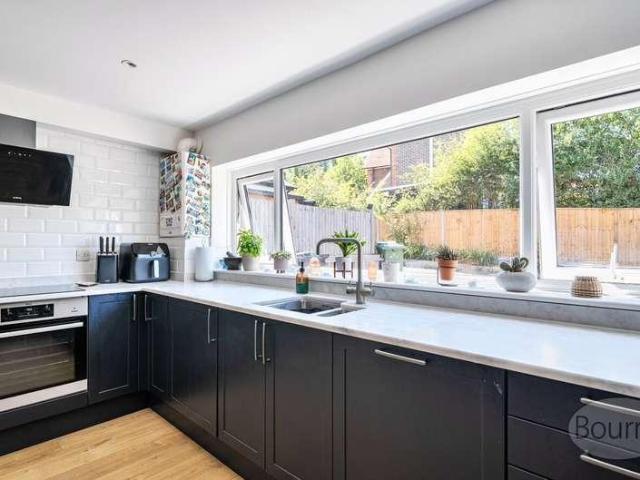
Tucked away in a tranquil and private lane setting off Barn Lane in Oakley, The Elms is a beautifully presented two-bedroom bungalow. Offering approximately 699 sq ft of living space making it an ideal starter home or investment opportunity. The heart of this home is the impressive, open-plan kitchen/dining/living room designed to maximise light and space, this vast reception area features a dual aspect, concluding with elegant French doors that look out over the surroundings. The kitchen is seamlessly integrated and stylishly finished with high-gloss cream cabinetry, modern countertops, and a classic white subway-tiled splashback. It comes fully equipped with a gas hob, built-in oven, stainless steel extractor, and an integrated sink beneath a large window. A breakfast bar peninsula thoughtfully divides the workspace from the spacious dining and seating lounge areas, creating a highly functional and social layout. The entrance hallway provides access to two comfortable bedrooms and a
£ 475,000
4 bed house for sale
2 pictures
House · for sale
£ 400,000
4 bed house for sale
Hampshire county
· 4 Bedrooms · House
· Parking · Concierge
Hampshire county · 4 Bedrooms · House · Parking · Concierge
Nestled in the charming area of The Dale, Widley, this delightful semi-detached chalet-style bungalow offers a perfect blend of comfort and convenience. Spanning an impressive 1,257 square feet, the property boasts four well-proportioned bedrooms, making it an ideal home for families or those seeking extra space. Upon entering, you are greeted by two inviting reception rooms, providing ample space for relaxation and entertaining guests. The family bathroom is thoughtfully designed, ensuring both functionality and comfort for everyday living. The exterior of the property is equally appealing, featuring an external bar garage that presents a unique opportunity for leisure and social gatherings. Additionally, off-road parking is available, providing convenience for residents and visitors alike. This bungalow is not only a home but a lifestyle choice, situated in a friendly neighbourhood that offers a sense of community. With its spacious layout and versatile living areas, this property is
£ 400,000
2 bed house for sale
2 pictures
House · for sale
£ 470,000
2 bed house for sale
Hampshire county
· 2 Bedrooms · House
· Garden · Equipped kitchen
Hampshire county · 2 Bedrooms · House · Garden · Equipped kitchen
This beautifully presented two bedroom home is tucked away in a highly sought-after position in the heart of Sheet, offering well-balanced accommodation and a private garden, whilst remaining within easy reach of Petersfield and its excellent range of amenities. The accommodation is arranged over two floors and has been well designed to provide both comfortable living and practical space. The spacious entrance hall leads through to a generous sitting room, a bright and welcoming space with large windows and French doors opening directly onto the garden, allowing plenty of natural light to flood the room. The kitchen/dining room forms the heart of the home and is fitted with a range of attractive modern units, offering ample storage and work surface space whilst comfortably accommodating a dining table, making it ideal for both everyday living and entertaining. Completing the ground floor is a generous double bedroom with built-in wardrobes, serviced by a spacious family bathroom fitted
£ 470,000
3 bed house for sale
2 pictures
House · for sale
£ 485,000
3 bed house for sale
Hampshire county
· 3 Bedrooms · House
· Garden · Equipped kitchen · Parking · Patio
Hampshire county · 3 Bedrooms · House · Garden · Equipped kitchen · Parking · Patio
Introducing this immaculately presented detached bungalow situated in a central location within easy reach to local shops and transport links. The property provides spacious accommodation throughout and would make the perfect downsize. Upon entering you are greeted by a light and spacious entrance hall leading through three generous size bedrooms and a stylish family bathroom. The open plan kitchen/dining/family room equipped with integrated appliances is the perfect area for socialising with friends and family and leads out to the sun lounge with views out to the private garden. The private rear garden is low maintenance with a patio area ideal for enjoying the sunny evenings, flower borders and access to the garage. This property is offered with no forward chain and really needs to be viewed so you can truly appreciate its spacious accommodation and central location. Please refer to the footnote regarding the services and appliances.Room sizes:Entrance HallLounge/Diner: 28'8 x 11'10
£ 485,000
3 bed house for sale
2 pictures
House · for sale
£ 310,000
Updated
3 bed house for sale
Hampshire county
· 3 Bedrooms · House
· Garden · Fireplace · Equipped kitchen · Parking · Powder room · Concierge
Hampshire county · 3 Bedrooms · House · Garden · Fireplace · Equipped kitchen · Parking · Powder room · Concierge
LARGE GARAGE, EN-SUITE & DOWNSTAIRS WC - Guide price 310,000 - 320,000 This three-bedroom end of terrace house is offered for sale in Elson and combines 1930s character with a renovated interior. Located in a sought-after residential area, it is well placed for local amenities, schools and green spaces. The ground floor features a welcoming hallway with cupboard housing the combi boiler. There are two reception rooms: a separate living room with marble fireplace and working open fire, and an open-plan reception area to the rear with direct access to the south-facing garden. The kitchen, open to the rear reception, includes wood countertops, 5-ring gas cooker, fridge freezer, dishwasher and washing machine, with good natural light. A downstairs cloakroom is located off the kitchen. Upstairs are three bedrooms: a double bedroom with bay window and en-suite shower, a further double bedroom with built-in wardrobe, and a single bedroom. The main bathroom offers a shower over bath, vanity si
£ 310,000
3 bed house for sale
2 pictures
House · for sale
£ 300,000
3 bed house for sale
Hampshire county
· 3 Bedrooms · House
· Equipped kitchen
Hampshire county · 3 Bedrooms · House · Equipped kitchen
A bright and spacious three bedroom semi detached house in the popular area of West Leigh. Conveniently located close to the train station and benefiting from access to a well regarded schools. Ideal for first time buyer or investment.Room sizes:HallwayLounge: 16'4 x 12'4 (4.98m x 3.76m)Dining Area: 8'8 x 7'1 (2.64m x 2.16m)Kitchen: 8'8 x 8'2 (2.64m x 2.49m)Conservatory: 8'9 x 6'7 (2.67m x 2.01m)LandingBedroom 1: 10'3 x 8'11 (3.13m x 2.72m)Bedroom 2: 10'11 x 8'9 (3.33m x 2.67m)Bedroom 3: 7'11 x 6'11 (2.41m x 2.11m)Wet RoomFront & Rear GardensDriveway The information provided about this property does not constitute or form part of an offer or contract, nor may it be regarded as representations. All interested parties must verify accuracy and your solicitor must verify tenure/lease information, fixtures & fittings and, where the property has been extended/converted, planning/building regulation consents. All dimensions are approximate and quoted for guidance only as are floor plans which
£ 300,000

Get email alerts

Don't miss out: be the first to know about new properties

The alert was correctly created

On subscribing you accept the conditions of use and the privacy policy
Alert
Receive new ads in your inbox
Save this search
Receive alerts for new listings

We'll send you an email when we have new properties for: "Houses for sale in Hampshire county"

The alert was correctly created

Aldershot
Farnborough
Get email alerts and be the first to see new listings
Required field
On subscribing I accept the terms of the privacy policy
Perfect! You'll soon start receiving new listings via email
Alert
Receive an email when we have new ads for Houses for sale in Hampshire county
Save this search
Filters

Bedrooms

Size (sq.ft)

sq.ft
sq.ft

Price

£
£

Property type

Bathrooms

Clear all filters
Receive notifications when new entries are published.