510,357 houses for sale in Hampshire county

3 bed house for sale
2 pictures
House · for sale
£ 310,000
3 bed house for sale
Hampshire county
· 3 Bedrooms · House
· Garden · Fireplace · Equipped kitchen · Parking · Powder room · Concierge
Hampshire county · 3 Bedrooms · House · Garden · Fireplace · Equipped kitchen · Parking · Powder room · Concierge
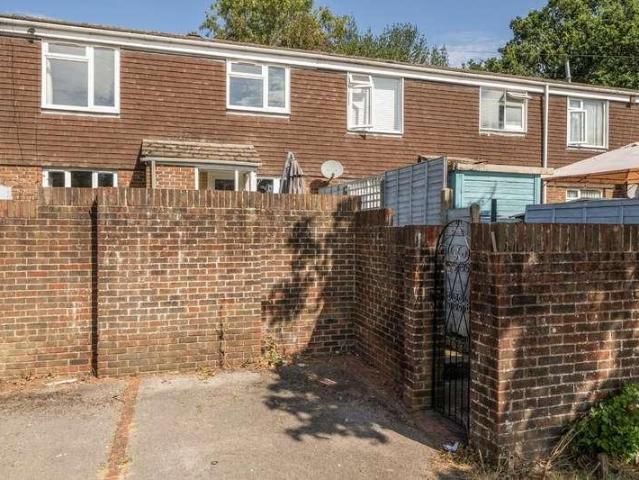
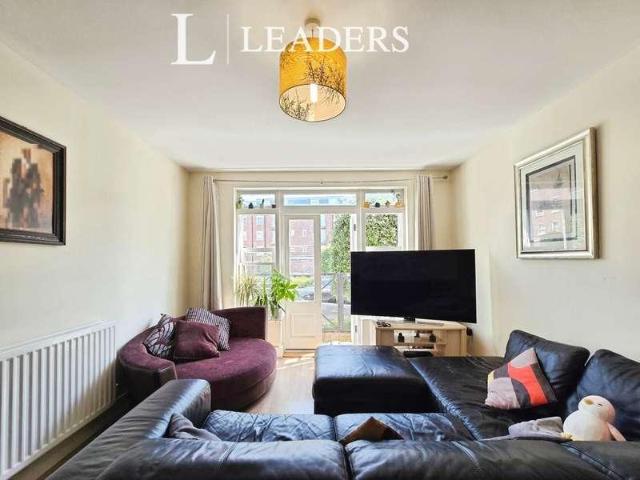
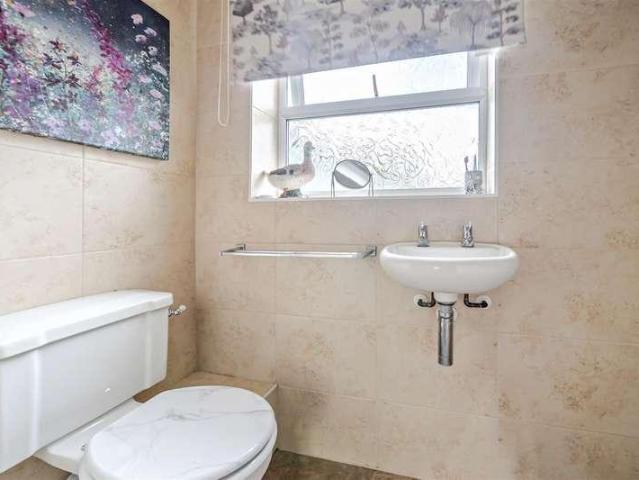
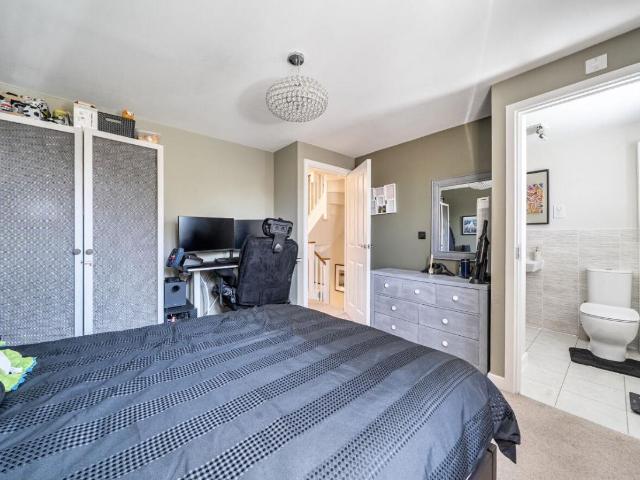
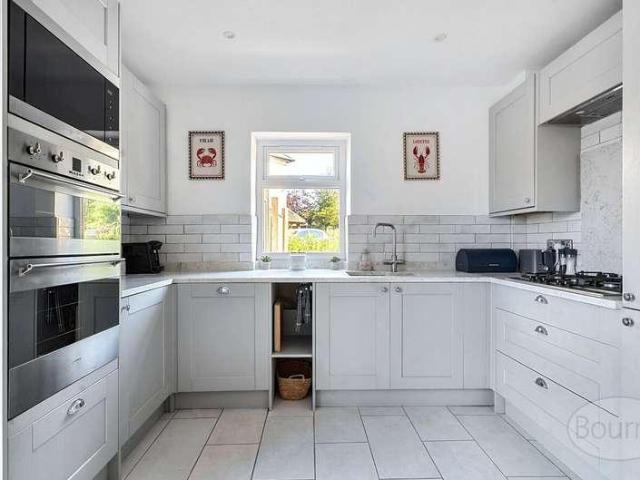
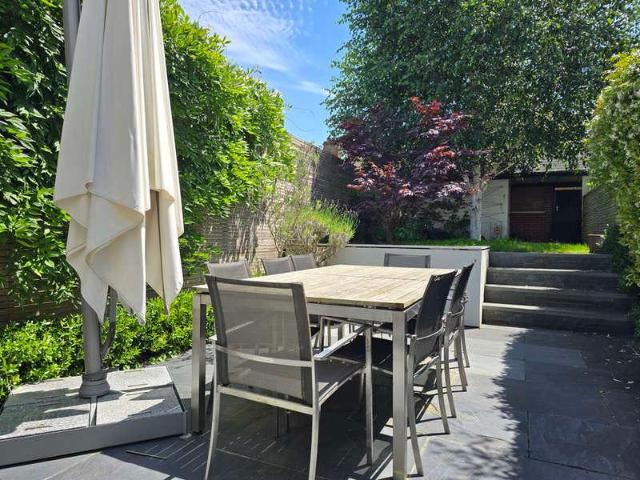
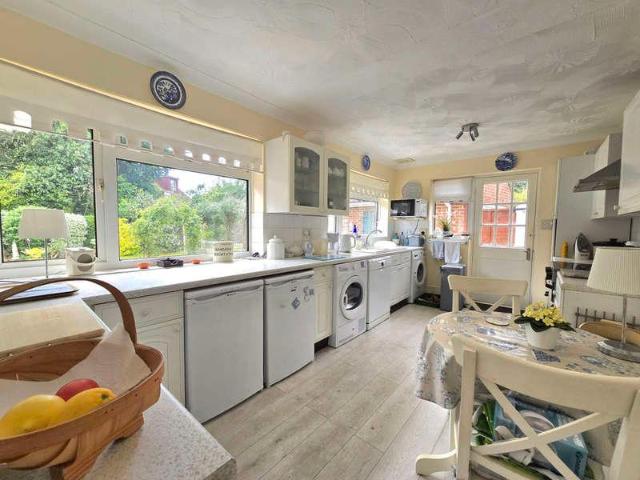
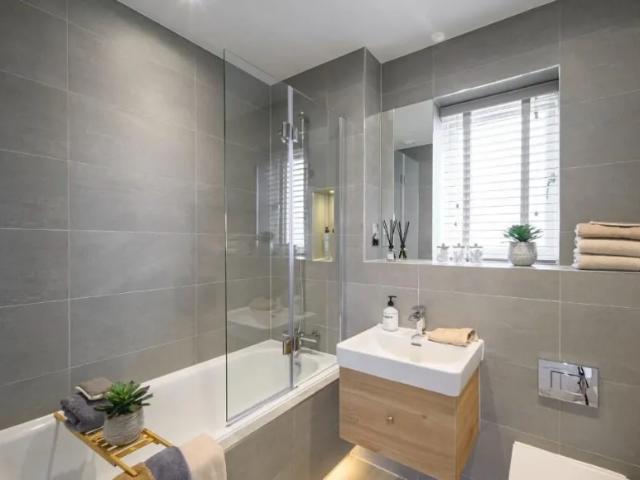
GARAGE, EN-SUITE & DOWNSTAIRS WC - Guide price 310,000 - 320,000 This three-bedroom end of terrace house is offered for sale in Elson and combines 1930s character with a renovated interior. Located in a sought-after residential area, it is well placed for local amenities, schools and green spaces. The ground floor features a welcoming hallway with cupboard housing the combi boiler. There are two reception rooms: a separate living room with marble fireplace and working open fire, and an open-plan reception area to the rear with direct access to the south-facing garden. The kitchen, open to the rear reception, includes wood countertops, 5-ring gas cooker, fridge freezer, dishwasher and washing machine, with good natural light. A downstairs cloakroom is located off the kitchen. Upstairs are three bedrooms: a double bedroom with bay window and en-suite shower, a further double bedroom with built-in wardrobe, and a single bedroom. The main bathroom offers a shower over bath, vanity sink uni
£ 310,000
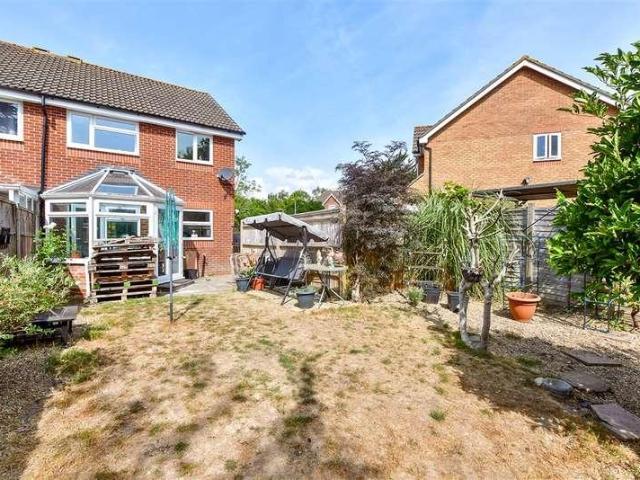
3 bed house for sale
2 pictures
House · for sale
£ 300,000
3 bed house for sale
Hampshire county
· 3 Bedrooms · House
· Equipped kitchen
Hampshire county · 3 Bedrooms · House · Equipped kitchen
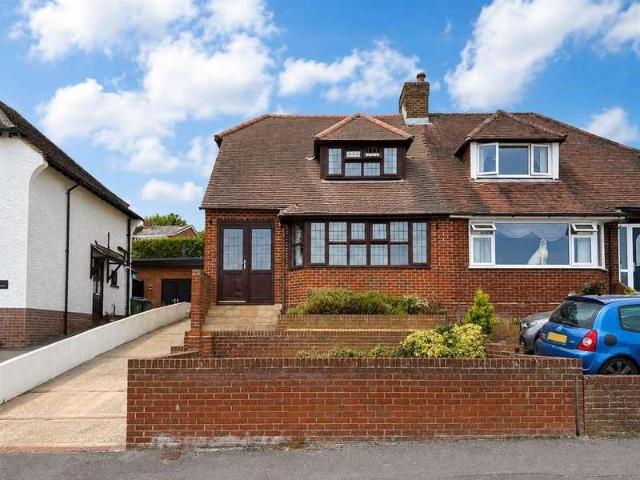
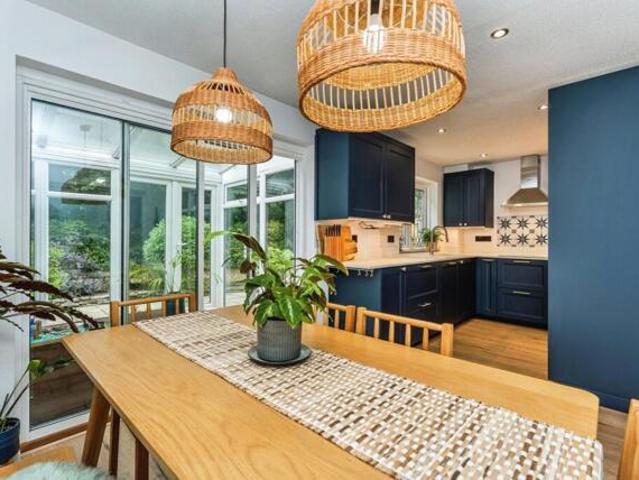
A bright and spacious three bedroom semi detached house in the popular area of West Leigh. Conveniently located close to the train station and benefiting from access to a well regarded schools. Ideal for first time buyer or investment.Room sizes:HallwayLounge: 16'4 x 12'4 (4.98m x 3.76m)Dining Area: 8'8 x 7'1 (2.64m x 2.16m)Kitchen: 8'8 x 8'2 (2.64m x 2.49m)Conservatory: 8'9 x 6'7 (2.67m x 2.01m)LandingBedroom 1: 10'3 x 8'11 (3.13m x 2.72m)Bedroom 2: 10'11 x 8'9 (3.33m x 2.67m)Bedroom 3: 7'11 x 6'11 (2.41m x 2.11m)Wet RoomFront & Rear GardensDriveway The information provided about this property does not constitute or form part of an offer or contract, nor may it be regarded as representations. All interested parties must verify accuracy and your solicitor must verify tenure/lease information, fixtures & fittings and, where the property has been extended/converted, planning/building regulation consents. All dimensions are approximate and quoted for guidance only as are floor plans which
£ 300,000
2 bed house for sale
2 pictures
House · for sale
£ 275,000
2 bed house for sale
Hampshire county
· 2 Bedrooms · House
· Garden · Equipped kitchen · Parking
Hampshire county · 2 Bedrooms · House · Garden · Equipped kitchen · Parking
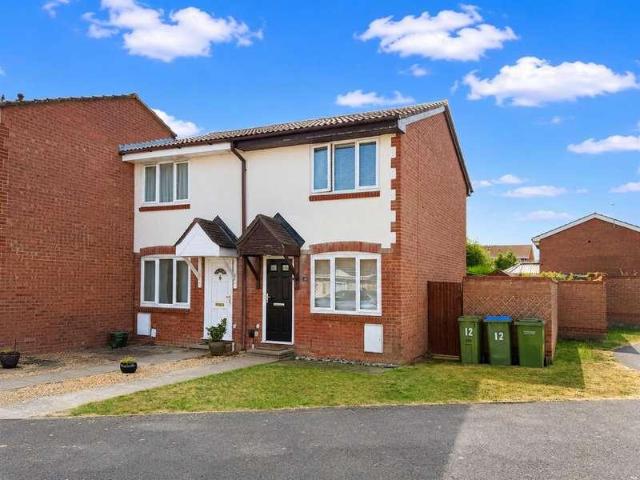
We are pleased to welcome to the market this two bedroom end of terrace property with allocated off road parking located in the quiet cul-de-sac of Tattershall Crescent, Portchester. The property is well presented throughout and the ground floor consists of a lounge diner to the front of the home, modern fitted kitchen in the centre with a conservatory to the rear. Moving upstairs there are two bedrooms and a modern family bathroom. Externally there is front and side gardens as this property is situated on a corner plot. The rear garden is West facing and has access out to the rear allocated parking area. Other benefits are a pull down ladder and hatch to loft storage access via bedroom two, a side gate as well as a larger back gate, triple glazed windows and new front door fitted July 2021. For more information or to arrange a viewing please call Castles today.LOUNGE5.0 x 3.53 (16'4 x 11'6 )KITCHEN3.53 x 2.06 (11'6 x 6'9 )CONSERVATORY2.92 x 2.26 (9'6 x 7'4 )BATHROOMBEDROOM 13.91 x 3.6
£ 275,000
4 bed house for sale
2 pictures
House · for sale
£ 600,000
4 bed house for sale
Hampshire county
· 4 Bedrooms · House
· Garden · Concierge
Hampshire county · 4 Bedrooms · House · Garden · Concierge
The PropertyCarter and May are delighted to offer this large detached chalet bungalow located in the sought after area of Sandleheath. The current vendors have updated and added an ensuite, new bathroom, floorings and decorated throughout. The property offers huge flexibility and has the potential to be extended STTP. Sitting on 1/3 of acre the property is completely secluded and private.Entering the property you have a large hallway leading to all the principal rooms and stairs to the first floor. The property has 3 double bedrooms, two on the ground floor and a further large bedroom on the first floor. The master bedroom on the ground floor has a a walk in shower and separate Low level Wc and Wash hand basin.The new and modern family bathroom benefits from a bath with overhead shower, a wash hand basin and low level WC. There are 3 reception rooms, a study which is located to the rear right hand side of the property with a double glazed door leading to the rear garden. The study coul
£ 600,000
Related searches
2 bed house for sale
2 pictures
House · for sale
£ 245,000
2 bed house for sale
Hampshire county
· 2 Bedrooms · House
· Equipped kitchen
Hampshire county · 2 Bedrooms · House · Equipped kitchen
TWO DOUBLE BEDROOM SEMI-DETACHED HOME IN CENTRAL CHANDLERS FORD Located in an incredibly central and convenient area of Chandlers Ford, is this two double bedroom semi-detached home. The property is within close proximity of Chandlers Ford train station and bus routes that connect to both Winchester and Southampton city centres. A range of local amenities are on a parade around the corner, meeting everyday needs. A short drive away will connect you to Parkway Station and Airport, along with the M3/M27 corridors. Additionally, the property falls into Chandlers Ford Infants, Merdon Junior and The Toynbee School catchments. Found in a group of just four semi-detached homes, this property offers spacious accommodation, with the ground floor comprising; front living room, central and open plan dining room and kitchen, rear hall with door onto the side path, and four piece bathroom with underfloor heating. The kitchen/dining room is the hub of the home, with ample built-in kitchen units, bui
£ 245,000
3 bed house for sale
2 pictures
House · for sale
£ 280,000
3 bed house for sale
Hampshire county
· 3 Bedrooms · House
· Equipped kitchen · Parking · Concierge
Hampshire county · 3 Bedrooms · House · Equipped kitchen · Parking · Concierge
Nestled in the charming village of Denmead, Hampshire, this delightful three-bedroom house in Field Way offers a perfect blend of comfort and convenience. The property features a spacious reception room, ideal for both relaxation and entertaining guests. The well-appointed kitchen, complete with a utility room, provides ample space for culinary pursuits and everyday living. The three bedrooms are thoughtfully designed, offering a peaceful retreat for family members or guests. The bathroom is functional and well-maintained, catering to the needs of modern living. One of the standout features of this home is the off-road parking available at the rear, ensuring that you have a secure and convenient space for your vehicle. Living in Denmead means enjoying the tranquillity of village life while still being within easy reach of local amenities. This property presents a wonderful opportunity for families or individuals seeking a comfortable home in a friendly community. Don't miss the chance
£ 280,000
3 bed house for sale
2 pictures
House · for sale
£ 300,000
3 bed house for sale
Hampshire county
· 3 Bedrooms · House
· Concierge
Hampshire county · 3 Bedrooms · House · Concierge
Welcome to this charming terraced house located in the desirable area of Rosebay Court, Waterlooville. This delightful property boasts a well-proportioned reception room, perfect for both relaxation and entertaining guests. With three spacious bedrooms, there is ample room for a growing family or for those who simply desire extra space for guests or a home office. The house features a well-appointed bathroom, ensuring convenience for all residents. The layout of the property is both practical and inviting, making it an ideal choice for anyone looking to settle in a friendly community. Situated in Waterlooville, this home benefits from a range of local amenities, including shops, schools, and parks, all within easy reach. The area is well-connected, providing excellent transport links for those commuting to nearby cities. This property presents a wonderful opportunity for first-time buyers or families seeking a comfortable and welcoming home. With its appealing features and prime locati
£ 300,000
2 bed house for sale
2 pictures
House · for sale
£ 220,000
2 bed house for sale
Hampshire county
· 2 Bedrooms · House
Hampshire county · 2 Bedrooms · House
Nestled within the highly sought-after Royal Clarence Marina, this beautifully presented home offers a rare opportunity to own a house in one of Gosport's most desirable waterfront communities. Properties of this type are seldom available in the marina, making this an exceptional choice for those seeking a unique coastal lifestyle. Ideally positioned just a short stroll from the waterfront, residents can enjoy scenic walks, marina views, and easy access to the vibrant surroundings. The area offers an excellent selection of local amenities, including the popular Artsy's at Royal Clarence Marina and Baker's Bar, both perfect for relaxed dining and drinks. For everyday essentials, a convenient local shop is just moments away, making it easy to pick up everything from a pint of milk to household necessities. The property also benefits from being within walking distance of Gosport town centre, where you'll find a range of shops, cafs, restaurants, and services, as well as the Gosport Ferry,
£ 220,000
2 bed house for sale
2 pictures
House · for sale
£ 350,000
2 bed house for sale
Hampshire county
· 2 Bedrooms · House
· Equipped kitchen · Concierge
Hampshire county · 2 Bedrooms · House · Equipped kitchen · Concierge
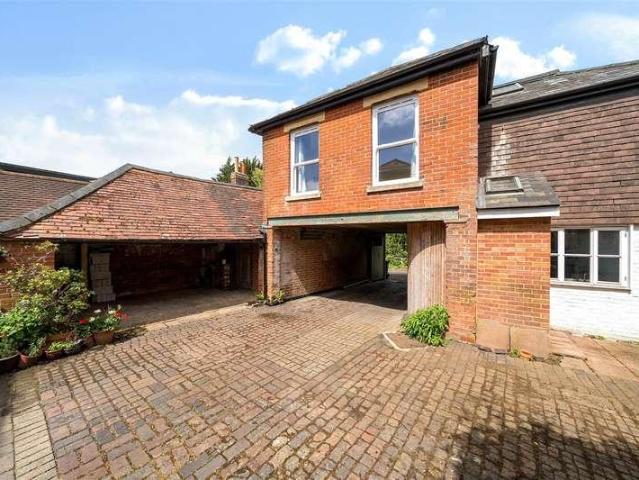
THE BREWERS HOUSE A RARE PIECE OF FAREHAM HISTORY NO ONWARD CHAIN Bernards are delighted to welcome to the market this truly unique two-bedroom character home, located in the heart of North Wallington and offering a fascinating connection to the village's rich history. Formerly part of the original Saunders Family Wallington Brewery, this distinctive property dates back to the 19th Century and forms part of one of Fareham's most interesting historical stories. Established by Henry William Saunders during the 1860s, the brewery became a thriving local business supplying pubs and inns throughout the surrounding area. Offering approximately 1,184 sq ft of accommodation including the outbuilding, this home presents an exciting opportunity for buyers seeking character, space and the chance to create something special. The ground floor comprises of multiple entrances, the front taking you into a spacious bay-fronted reception room, separate fitted kitchen and useful shower room. Upstairs, th
£ 350,000
3 bed house for sale
2 pictures
House · for sale
£ 395,000
3 bed house for sale
Hampshire county
· 3 Bedrooms · House
· Garden · Parking · Equipped kitchen · Powder room
Hampshire county · 3 Bedrooms · House · Garden · Parking · Equipped kitchen · Powder room
An extended semi detached house on a wider than average plot with a double garage. The property offers an extended lounge/diner, kitchen/breakfast room, utility and cloakroom. On the 1st floor are 3 bedrooms and bathroom. Outside is a double garage, front, side and rear gardens. Entrance Porch Aluminium sliding patio door, glazed inner door to: Entrance Hall Storage heater, stairs to first floor, understairs cupboard. Lounge - 23'8 (7.21m) Into Bay x 12'8 (3.86m) widening to 18`6 (5.64m), L Shaped, PVCu double glazed bay window and French door to side garden, storage heater, fire surround with tiled hearth and coved ceiling. Cloakroom White suite of low level W.C hand basin with cupboard under, PVCu double glazed window, ceramic tiled floor. Kitchen / Breakfast Room - 13'2 (4.01m) x 9'11 (3.02m) Single drainer stainless steel sink unit, cupboard with worksurface over, built in oven and 4 ring electric hob with cooker extractor canopy over, space for separate fridge and freezer, tiled s
£ 395,000
3 bed house for sale
2 pictures
House · for sale
£ 385,000
3 bed house for sale
Hampshire county
· 3 Bedrooms · House
· Garden · Equipped kitchen · Parking · Patio
Hampshire county · 3 Bedrooms · House · Garden · Equipped kitchen · Parking · Patio
We are pleased to welcome to the market this three bedroom semi detached property with off road parking, garage and incredible solent views located in Carlton Road, Portchester. The property is well presented throughout and the ground floor consists of a spacious entrance hall with access into a lounge room at the front of the home. An open plan kitchen diner is located in the centre with access into conservatory with utility capabilities. moving upstairs there are three generous bedrooms, the ones occupying the front of the property have incredible views over the solent. A modern four piece bathroom completes the accommodation. The rear garden is well maintained and features paved patio areas with gated access out to driveway and garage. There are raised levels to the garden featuring more paved patio areas, lawns and a greenhouse. For more information or to arrange a viewing on this property please call Castles today.LOUNGE4.80 x 4.09 (15'8 x 13'5 )DINING ROOM3.55 x 3.40 (11'7 x 11'1
£ 385,000
2 bed house for sale
2 pictures
House · for sale
£ 350,000
2 bed house for sale
Hampshire county
· 2 Bedrooms · House
· Garden · Equipped kitchen · Parking · Heating
Hampshire county · 2 Bedrooms · House · Garden · Equipped kitchen · Parking · Heating
PRICE GUIDE ?350,000 - ?375,000 * Exceptional Detached Bungalow in Sought-After Alverstoke Located in a popular Alverstoke setting, this beautifully presented detached bungalow offers over 1,139 sq ft of versatile single-storey accommodation. Within walking distance of local shops, bus routes and Stokes Bay, the property is ideal for downsizers, professionals or anyone seeking convenient coastal living. The accommodation includes a spacious living room with a bay window, a recently refitted kitchen with integrated appliances, a dining area opening into a conservatory, two double bedrooms, including a principal bedroom with en-suite, and a modern shower room. Additional features include double glazing, gas central heating, a boarded loft with power and lighting, and excellent storage. Outside, a generous driveway provides ample off-road parking, while the enclosed rear garden benefits from side access, a summer house and a tool shed, creating a private space for relaxing or entertaining
£ 350,000
5 bed house for sale
2 pictures
House · for sale
£ 475,000
5 bed house for sale
Hampshire county
· 5 Bedrooms · House
· Garden · Equipped kitchen · Powder room
Hampshire county · 5 Bedrooms · House · Garden · Equipped kitchen · Powder room
Step inside this well-presented five-bedroom townhouse, offering versatile accommodation across three floors, making it an excellent choice for growing families or anyone seeking flexible living space. The ground floor is centred around an impressive living/dining room with French doors opening onto the rear garden, creating a seamless connection between inside and out. A separate kitchen provides ample storage and workspace, while a convenient cloakroom completes the ground floor. With four WC positioned across the home, everyday family life is both practical and convenient. The first floor features two generously proportioned bedrooms, including the principal bedroom, complete with its own en-suite featuring both a separate shower and bath. Bedroom two is also complemented by its own en-suite shower room, offering added convenience for guests or older children. This thoughtful layout provides a practical balance between shared and private spaces. On the second floor are three further
£ 475,000
3 bed house for sale
2 pictures
House · for sale
£ 375,000
3 bed house for sale
Hampshire county
· 3 Bedrooms · House
· Garden · Equipped kitchen · Parking · Powder room
Hampshire county · 3 Bedrooms · House · Garden · Equipped kitchen · Parking · Powder room
A modern, three bedroom end of terraced house situated on a cul-de-sac in the popular Woodlands Walk development. The property benefits from having an en-suite to the master bedroom with a further family bathroom and a downstairs cloakroom, there is a modern kitchen with appliances, a private enclosed rear garden, a garage and parking. EPC C Council tax band D NB: All photographs shown here were taken a few years ago before rental of the property, unless otherwise stated
£ 375,000
House 2 Bedroom For Sale Crookham Village Fleet 450000 ES102596742
View photo
House · for sale
£ 450,000
House 2 Bedroom For Sale Crookham Village Fleet 450000 ES102596742
Hampshire county
· 2 Bedrooms · House
· Garden · Equipped kitchen · Patio
Hampshire county · 2 Bedrooms · House · Garden · Equipped kitchen · Patio
House in Fleet, located within the sought-after Hareshill development, offering a peaceful lifestyle surrounded by countryside while remaining well connected to London.This well-designed 2 bedroom house in Hareshill Fleet features a modern layout with a bright open-plan living and dining area, creating a comfortable and versatile space for everyday living. The contemporary kitchen is fitted with integrated appliances and positioned to offer both practicality and style, while the living area opens directly onto the private rear garden through French doors, bringing in natural light and extending the living space outdoors.Read MoreUpstairs, the bedrooms are well-proportioned, with the principal bedroom benefiting from fitted wardrobes, while the second bedroom offers flexibility for guests, family or a home office. A modern family bathroom serves both rooms, finished with clean and contemporary fittings.The home is complemented by a private garden with patio and lawn, ideal for relaxing
£ 450,000
3 bed house for sale
2 pictures
House · for sale
£ 600,000
New
3 bed house for sale
Hampshire county
· 3 Bedrooms · House
· Garden · Fireplace · Equipped kitchen · Parking · Patio · Powder room
Hampshire county · 3 Bedrooms · House · Garden · Fireplace · Equipped kitchen · Parking · Patio · Powder room
A fabulous opportunity to purchase a beautifully presented three bedroom end of terrace character house situated in a very sought after location within the Town and being offered with no onward chain. The property offers well laid out and versatile accommodation and has been extremely well updated by the current owner, the kitchen/dining room has a range of base and eye level units and access to the rear garden. To the front is the separate living room which is bay fronted with a feature fireplace. Completing the ground floor is the downstairs cloakroom, WC and utility cupboard/room. To the first floor are three double size bedrooms and the family bathroom, the master bedroom also has an ensuite shower room. To the rear of the house there is a rear garden being mainly laid to lawn with patio area and timber storage shed. To the side of the property there is a larger garden mainly laid to lawn and to the front is a block paved driveway with parking for numerous vehicles leading to the f
£ 600,000
3 bed house for sale
2 pictures
House · for sale
£ 625,000
3 bed house for sale
Hampshire county
· 3 Bedrooms · House
· Garden · Equipped kitchen
Hampshire county · 3 Bedrooms · House · Garden · Equipped kitchen
A double glazed front door opens into the hallway with a range of cupboards and on the left is the ground floor bedroom/sitting room with electric double doors to give privacy.The hallway continues into the spectacular kitchen/ breakfast room with a modern range of wall and floor mounted cupboards incorporating fridge freezer, firing gas hob Smeg oven and integrated dishwasher. A useful utility cupboard houses the white goods with space and plumbing for a washing machine and tumble drier. The slate tiled floor has steps leading down to the dining area steps with further range of cupboards, this flows effortlessly into the sitting area with part glazed roof and bifold doors opening out onto the garden. The floor seamlessly leads in to the garden and the patio area. The first floor is accessed by a staircase with lighting leads to the main landing with Velux window. On the right is bedroom one facing south with a glimpse of the Isle of Wight with sliding patio doors, built-in wardrobes a
£ 625,000
4 bed house for sale
2 pictures
House · for sale
£ 500,000
4 bed house for sale
Hampshire county
· 4 Bedrooms · House
· Garden · Equipped kitchen · Parking · Concierge
Hampshire county · 4 Bedrooms · House · Garden · Equipped kitchen · Parking · Concierge
This well-proportioned four-bedroom semi-detached family home offers generous living accommodation throughout, making it an ideal choice for growing families. The ground floor features an impressive dual-aspect living room with access to a bright conservatory overlooking the private rear garden, creating the perfect space for relaxing or entertaining. The fitted kitchen flows into a separate dining room, while an additional office/snug provides excellent flexibility for home working, a playroom or a second reception room. Upstairs, the property offers four well-sized bedrooms, all served by a family bathroom and separate WC, providing practical family living. Externally, the home benefits from a private enclosed rear garden, ideal for outdoor entertaining and childrens play, along with a driveway offering off-road parking for multiple vehicles. Situated in a desirable residential location, the property enjoys excellent access to local schools, nearby green spaces and parks, as well as
£ 500,000
House 2 Bedroom For Sale Crookham Village Fleet 465000 ES102596740
View photo
House · for sale
£ 465,000
House 2 Bedroom For Sale Crookham Village Fleet 465000 ES102596740
Hampshire county
· 2 Bedrooms · House
· Garden · Equipped kitchen
Hampshire county · 2 Bedrooms · House · Garden · Equipped kitchen
Terraced House in Fleet, located within the well-established Hareshill community, offering a balance of countryside surroundings and excellent connectivity to London.This stylish 2 bedroom terraced house in Hareshill Fleet is designed for modern living, featuring a bright open-plan layout across the ground floor where the kitchen, dining and living areas flow seamlessly together. The contemporary kitchen comes fully fitted with integrated appliances, while the living area opens directly onto a private north-west facing garden through double doors, allowing for plenty of natural light and a perfect indoor-outdoor lifestyle.Read MoreUpstairs, both bedrooms are well-proportioned and benefit from ensuite bathrooms, creating a practical and comfortable layout ideal for homeowners or investors. The principal bedroom overlooks the garden and includes fitted wardrobes, while the second bedroom offers flexibility for guests, family or working from home.The property also benefits from a private
£ 465,000
4 bed house for sale
2 pictures
House · for sale
£ 899,950
4 bed house for sale
Hampshire county
· 4 Bedrooms · House
· Garden · Fireplace · Equipped kitchen · Parking
Hampshire county · 4 Bedrooms · House · Garden · Fireplace · Equipped kitchen · Parking
Located in the sought-after Bloomfield area, this spacious detached chalet bungalow offers flexible accommodation, including a bright sitting/dining room, kitchen/breakfast room, study, four bedrooms, four bathrooms, three of which are en suite. The property is approached through white picket gates leading onto the driveway, with access to the garage and a separate path leading to the front door. This spacious detached chalet bungalow has been beautifully maintained and is set within beautifully landscaped south-west-facing gardens in a peaceful residential setting. A covered porch opens into the hallway, where a striking double-height landing and Velux window fill the space with natural light. To the left, the impressive triple-aspect sitting and dining room enjoys sunshine throughout the day, with an attractive fireplace, built-in storage, and sliding patio doors opening onto the terrace and garden. The kitchen/breakfast room overlooks the rear garden and offers ample cupboard space,
£ 899,950
3 bed house for sale
2 pictures
House · for sale
£ 299,999
3 bed house for sale
Hampshire county
· 3 Bedrooms · House
· Garden · Equipped kitchen · Parking · Heating
Hampshire county · 3 Bedrooms · House · Garden · Equipped kitchen · Parking · Heating
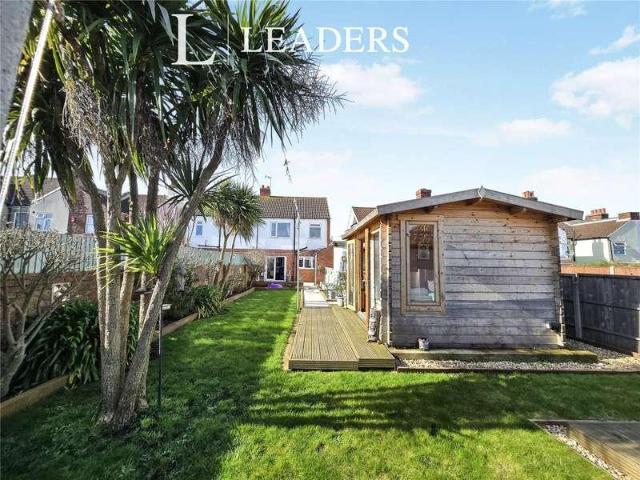
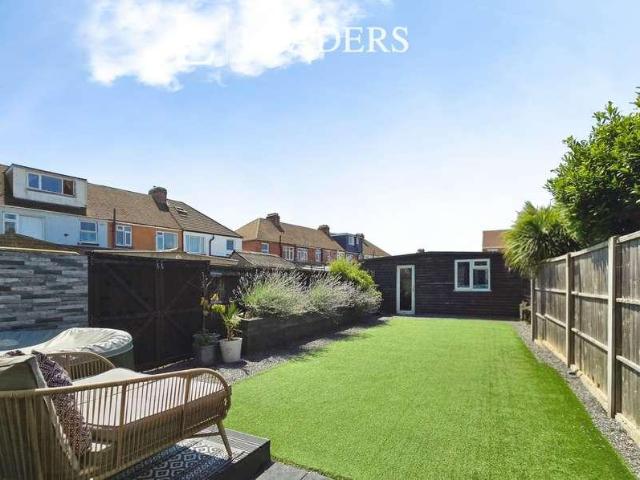
GARAGE & DRIVEWAY This three-bedroom semi-detached house is for sale in a cul-de-sac location in Gosport, offering good condition accommodation with practical features for everyday living. The ground floor includes a lounge with large bay window and an open-plan kitchen with dining space, benefitting from natural light and a door leading directly to the garden. There is one modern bathroom serving the property. The bedroom layout comprises two double bedrooms and one single bedroom, providing flexibility for families or first-time buyers. Additional features include a porch, gas central heating and double glazing. Externally, the property offers parking for approximately four cars, a single garage, outside storage and an external WC. A particular feature is the large south-facing garden, which includes a log cabin, creating opportunities for leisure or hobbies, as well as outdoor entertaining. The house is close to the water, with Gosports waterfront, marinas and coastal walks within e
£ 299,999
3 bed house for sale
2 pictures
House · for sale
£ 525,000
3 bed house for sale
Hampshire county
· 3 Bedrooms · House
· Garden · Parking · Equipped kitchen · Concierge
Hampshire county · 3 Bedrooms · House · Garden · Parking · Equipped kitchen · Concierge
Offered to the market with no onward chain is this well presented three bedroom end of terrace corner plot home situated within close proximity to outstanding local schools, local shops and amenities. Downstairs the property offers two generous reception rooms, a downstairs bathroom, separate kitchen and utility room. Upstairs the property offers a family bathroom, two double bedrooms and a single bedroom. Further benefits include ample driveway parking, double garage and a very generous rear garden with plenty of space. Viewings are highly recommended
£ 525,000
House 3 Bedroom For Sale Crookham Village Fleet 650000 ES102596738
View photo
House · for sale
£ 650,000
House 3 Bedroom For Sale Crookham Village Fleet 650000 ES102596738
Hampshire county
· 3 Bedrooms · House
· Garden · Equipped kitchen
Hampshire county · 3 Bedrooms · House · Garden · Equipped kitchen
Detached house in Fleet, located within the highly desirable Hareshill community, offering a perfect blend of countryside living and strong connectivity.This beautifully designed detached house in Hareshill Fleet offers a spacious and versatile layout ideal for modern family living. The ground floor features a large open-plan living and dining area, creating a welcoming and flexible space for both everyday life and entertaining. A separate contemporary kitchen comes fully fitted with integrated appliances and opens directly onto the rear garden through double doors, enhancing the indoor-outdoor lifestyle.Read MoreUpstairs, the property continues to impress with well-proportioned bedrooms. The principal bedroom benefits from fitted wardrobes and a private ensuite, while the second bedroom is a generous double overlooking the garden. The third bedroom offers flexibility and can easily be used as a home office, guest room or additional bedroom depending on your needs.Externally, this deta
£ 650,000
3 bed house for sale
2 pictures
House · for sale
£ 579,950
3 bed house for sale
Hampshire county
· 3 Bedrooms · House
· Garden · Equipped kitchen · Patio
Hampshire county · 3 Bedrooms · House · Garden · Equipped kitchen · Patio
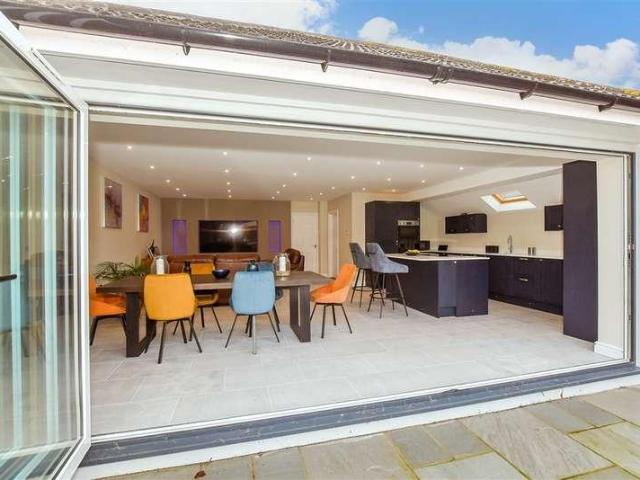
A light and spacious property which has been modernised by the current owner to a high standard. The property provides spacious accommodation throughout. The highlight of this home is the kitchen, dining, family area with by-fold door across the garden this is the perfect spot for socialising with friends and family. There is also a utility area for added convenience. The bedrooms are of generous size and are adjacent the contemporary family bathroom. Outside the garden is low maintenance, private and secure with borders and a patio seating area providing the perfect outdoor space for friends and family. Located within a short walk to Emsworth centre and Westbourne village this delightful property would make a perfect downsize.Room sizes:Entrance HallLounge/Kitchen/Dining Area: 24'8 x 24'5 (7.52m x 7.45m)Utility RoomBedroom 1: 13'2 x 12'11 (4.02m x 3.94m)Bedroom 2: 10'8 x 9'8 (3.25m x 2.95m)Bedroom 3: 9'5 x 8'2 (2.87m x 2.49m)BathroomFront & Rear GardensDriveway The information provide
£ 579,950
For Sale 3 Bedroom House Southampton Hampshire DS101931445
View photo
House · for sale
£ 415,000
For Sale 3 Bedroom House Southampton Hampshire DS101931445
Hampshire county
· 3 Bedrooms · 1 Bath · House
· Garden · Parking · Powder room
Hampshire county · 3 Bedrooms · 1 Bath · House · Garden · Parking · Powder room
Mann Countrywide are pleased to bring to market a beautifully presented three bedroom detached house, situated in a much sought after location in West Totton. The property comes complete with a ground floor cloakroom and integral garage.Accommodation comprises the hall, cloakroom, living room, and kitchen-diner (with integrated double oven) on the ground floor. There are three well-proportioned bedrooms and the spacious shower room on the first floor.The spacious rear garden is mainly paved, with a variety of shrubbery throughout, and large trees giving plenty of privacy.Totton (with mainline railway station) is located on the western side of Southampton. There are good transport links with the M27 motorway leading towards Bournemouth (to the west), Portsmouth (to the east), and London (via the M3). Southampton is approximately five miles away, whilst The New Forest is within easy reach
£ 415,000

Get email alerts

Don't miss out: be the first to know about new properties

The alert was correctly created

On subscribing you accept the conditions of use and the privacy policy
Alert
Receive new ads in your inbox
Save this search
Receive alerts for new listings

We'll send you an email when we have new properties for: "Houses for sale in Hampshire county"

The alert was correctly created

Aldershot
Farnborough
Get email alerts and be the first to see new listings
Required field
On subscribing I accept the terms of the privacy policy
Perfect! You'll soon start receiving new listings via email
Alert
Receive an email when we have new ads for Houses for sale in Hampshire county
Save this search
Filters

Bedrooms

Size (sq.ft)

sq.ft
sq.ft

Price

£
£

Property type

Bathrooms

Clear all filters
Receive notifications when new entries are published.