26,582 houses for sale in KT1

3 bed house for sale
2 pictures
House · for sale
£ 800,000
Updated
3 bed house for sale
KT1
· 3 Bedrooms · House
· Garden · Equipped kitchen
KT1 · 3 Bedrooms · House · Garden · Equipped kitchen
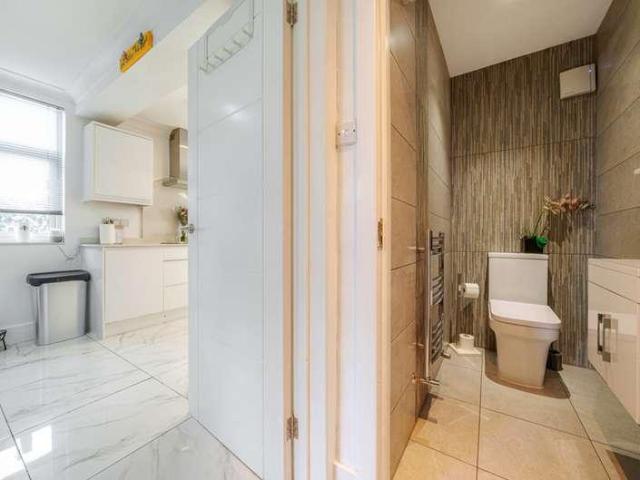
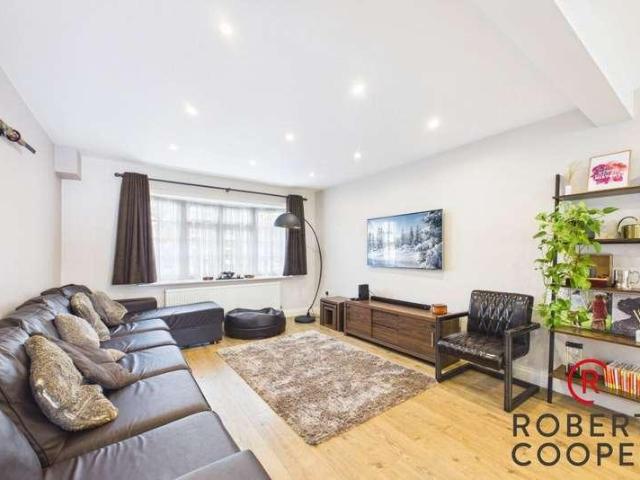
Positioned on a highly regarded residential road on the edge of Epsom Downs, this attractive three bedroom detached home is proudly offered to the market by The Personal Agent. North View Crescent is a particularly appealing setting, combining a peaceful residential feel with the open spaces of Epsom Downs, its 650 acres of green space and ancient woodland just moments away. The property itself enjoys a generous frontage that has been thoughtfully landscaped by the current owners, creating excellent kerb appeal and a great first impression from the moment you arrive. Set on a 0.12 acre plot with an impressive 92ft Westerly facing rear garden, the house provides approximately 1,350 sq ft of well balanced accommodation and offers a wonderful combination of space, location and exciting future potential.The ground floor begins with a welcoming entrance hall that creates an immediate sense of space and leads through to a generous bay fronted living room. The kitchen is also well proportione
£ 800,000
4 bed house for sale
2 pictures
House · for sale
£ 700,000
New
4 bed house for sale
KT1
· 4 Bedrooms · House
· Balcony · Equipped kitchen · Powder room · Concierge
KT1 · 4 Bedrooms · House · Balcony · Equipped kitchen · Powder room · Concierge
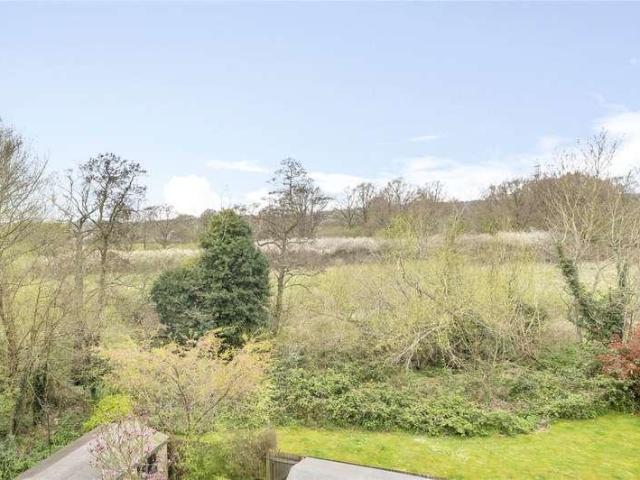
A fabulous three storey terraced contemporary townhouse part of the exclusive Gresham Mill development, amidst 7.4-acre grounds, offering adaptable three/four bedroom, one/two reception room accommodation with fabulous views over fields to the rear. The ground floor has a cloakroom, open plan living/dining room and a stylish kitchen with breakfast bar, granite worktops, high gloss base and eye level cupboards and matching drawers, plus numerous integrated appliances (gas hob, double oven, fridge/freezer and washer/dryer). The current owner has added additional wall mounted cupboards also. The first floor has two bedrooms and bathroom although the front aspect bedroom was also designed to be a sitting room, if required. It is light will full width doors which lead to a wide balcony. The second floor has the master bedroom with en-suite shower (double cubicle) and wall to wall wardrobe cupboards, plus a further bedroom. The main bedroom also has access to a similar balcony. All bedrooms
£ 700,000
3 bed house for sale
2 pictures
House · for sale
£ 600,000
New
3 bed house for sale
KT1
· 3 Bedrooms · House
· Garden · Equipped kitchen · Parking · Concierge
KT1 · 3 Bedrooms · House · Garden · Equipped kitchen · Parking · Concierge
This house offers a perfect blend of modern comfort and versatile living space.Key FeaturesThree Bedrooms: Two generous double bedrooms and one versatile smaller box room.Two Bathrooms: A family bathroom plus an additional downstairs shower room.Modern Living: Fully fitted contemporary kitchen and bright living areas.Sunlit Conservatory: Large, double-glazed conservatory opening directly to the garden.Outdoor Space: Sun-drenched, south-facing rear garden perfect for relaxation.Private Parking: Coveted private driveway offering off-street parking. The ground floor welcomes you with a contemporary, fully fitted kitchen and a sleek family bathroom. The bright reception room flows naturally into a spacious conservatory, which features built-in window shutters and serves as an ideal secondary lounge or dining space.Upstairs, the first floor boasts two comfortably sized double bedrooms with classic leaded-light style windows. A smaller third box room offers the perfect setup for a dedicated
£ 600,000
4 bed house for sale
2 pictures
House · for sale
£ 800,000
4 bed house for sale
KT1
· 4 Bedrooms · House
· Garden · Equipped kitchen · Powder room · Concierge
KT1 · 4 Bedrooms · House · Garden · Equipped kitchen · Powder room · Concierge
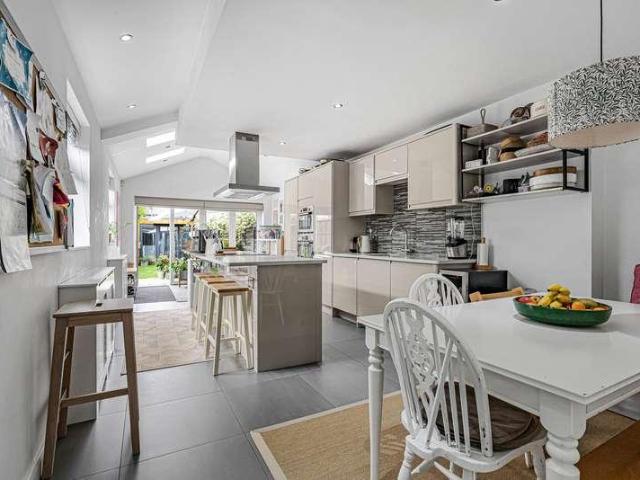
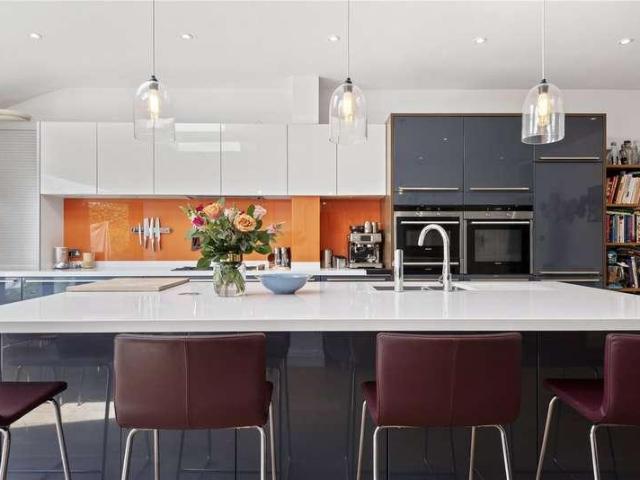
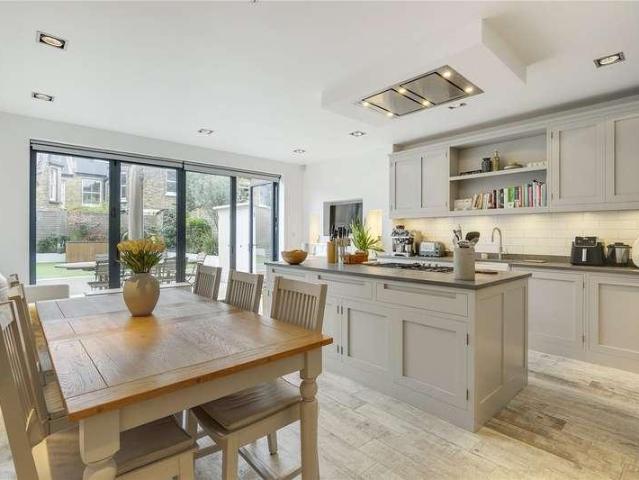
The heart of the home is undoubtedly the impressive open-plan kitchen, dining and family room. Flooded with natural light from large skylights and expansive bi-fold doors, this outstanding space opens directly onto the landscaped rear garden, creating the perfect environment for both everyday family life and entertaining. The beautifully appointed kitchen features a substantial central island, integrated appliances and extensive storage, while the adjoining family area provides a wonderful connection to the outdoors. The ground floor also benefits from two separate reception rooms, offering flexibility as formal living spaces, a playroom, home office or snug, together with a cloakroom and welcoming entrance hall. Upstairs, the generous principal bedroom enjoys fitted wardrobes and a stylish en-suite shower room. Three further well-proportioned bedrooms are served by a beautifully appointed family bathroom, finished to an equally high standard. Externally, the property continues to impr
£ 800,000
Related searches
5 bed house for sale
2 pictures
House · for sale
£ 1,500,000
5 bed house for sale
KT1
· 5 Bedrooms · House
· Garden · Fireplace · Equipped kitchen · Concierge
KT1 · 5 Bedrooms · House · Garden · Fireplace · Equipped kitchen · Concierge
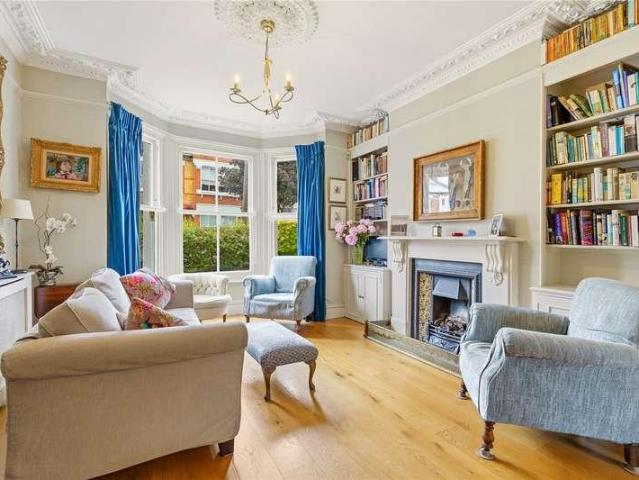
Offering a new owner scope to extend (subject to planning), the property offers bright, airy and spacious accommodation arranged over three floors, including a wide double reception room with high ceilings, ornate ceilings cornices, wide board oak flooring and an imposing period fireplace with a decorative tiled insert. The dining area to the rear has full height glazed French doors leading to the garden. There is a spacious eat-in kitchen at the back of the house with a shaker style kitchen offering plenty of fitted storage, polished granite work surfaces and integrated appliances. There is ample room to sit and eat and double doors open on to the garden. An offset staircase from the reception room leads to the upper floors, where there are three bedrooms on the first floor, including a wonderful principal bedroom at the front of the house with an extensive range of built-in wardrobes, two further bedrooms and a family bathroom. There are two further double bedrooms and a shower room
£ 1,500,000
5 bed house for sale
2 pictures
House · for sale
£ 1,600,000
New
5 bed house for sale
KT1
· 5 Bedrooms · House
· Garden · Fireplace · Parking · Concierge
KT1 · 5 Bedrooms · House · Garden · Fireplace · Parking · Concierge
Set on an impressive plot and brimming with charm, this elegant period home offers generous family accommodation, superb kerb appeal and exciting potential for further extension (STPP). The property features five true double bedrooms, a spacious family bathroom, and a large, welcoming entrance hall that immediately showcases the homes character. Three well-proportioned reception rooms provide flexible living and entertaining space, each benefitting from attractive period detailing. A downstairs WC adds convenience, while the propertys rich character is felt throughout with retained features including high ceilings, fireplaces and original woodwork. To the front, an in and out driveway offers parking for multiple cars and leads to a detached garage. The large rear garden provides a wonderful space for families, gardening enthusiasts or those looking to further enhance the home with rear or loft extensions (subject to the usual consents). Scotts Avenue is a highly regarded residential ro
£ 1,600,000
4 bed house for sale
2 pictures
House · for sale
£ 590,000
New
4 bed house for sale
KT1
· 4 Bedrooms · House
· Garden · Equipped kitchen · Patio · Concierge
KT1 · 4 Bedrooms · House · Garden · Equipped kitchen · Patio · Concierge
Positioned within this popular development, this attractive end-of-terrace family home was built in 2007 and provides generous accommodation arranged over three floors. Offering four bedrooms, generous living space and a particularly impressive principal suite created through a loft conversion, the property provides an excellent combination of space, versatility and contemporary family living. The welcoming living room is positioned at the front of the property and benefits from French doors opening onto the front garden, creating a light and inviting reception space. At the heart of the home is an impressive open-plan kitchen/dining room, designed with both everyday family life and entertaining in mind. The kitchen is fitted with solid wood worktops, a useful breakfast bar and central island, creating a sociable and practical environment. French doors open directly onto the rear patio garden, allowing the living space to flow naturally outside and providing an ideal setting for al fre
£ 590,000
3 bed house for sale
2 pictures
House · for sale
£ 595,000
New
3 bed house for sale
KT1
· 3 Bedrooms · House
· Garden · Equipped kitchen · Parking · Concierge
KT1 · 3 Bedrooms · House · Garden · Equipped kitchen · Parking · Concierge
Council tax band: E. Located in Harrow, Middlesex, this three-bedroom mid terraced house is a well-presented property ideal for those seeking a comfortable and practical home. The property features two reception rooms, providing ample space for living and dining. The recently refurbished kitchen is fully fitted with a modern feel. The house includes three well-sized bedrooms, offering plenty of space for family or guests. The bathroom is fitted with modern fixtures, providing a clean and functional space. The property benefits from a garden, offering an outdoor area for relaxation or gardening activities. Off-road parking is available, adding to the convenience of this property. The house is chain-free, making the purchasing process straightforward and efficient. The location in Harrow provides access to local amenities and transport links, enhancing the practicality of this home. The property is situated in a residential area, providing a peaceful environment while still being close t
£ 595,000
4 bed house for sale
2 pictures
House · for sale
£ 1,300,000
New
4 bed house for sale
KT1
· 4 Bedrooms · House
· Garden · Fireplace · Equipped kitchen · Concierge
KT1 · 4 Bedrooms · House · Garden · Fireplace · Equipped kitchen · Concierge
Tucked away on a quiet one-way street, this four-bedroom home offers approximately 1,498 sqft of space across three floors. Four generously sized bedrooms and three bathrooms, including an en-suite to the main bedroom. On the ground floor, a spacious double reception room opens onto a semi open-plan kitchen, creating a flexible space for both everyday life and entertaining. Double doors lead out to a private, 50ft garden that is perfect for children to play or for enjoying outdoor meals in warmer months. Full of character, with original features such as wooden floors, fireplaces, bay windows and cornicing throughout. This is a comfortable and well-positioned family home in a residential spot thats close to everything you need schools, shops, transport and green space
£ 1,300,000
3 bed house for sale
2 pictures
House · for sale
£ 600,000
New
3 bed house for sale
KT1
· 3 Bedrooms · House
· Garden · Equipped kitchen · Concierge
KT1 · 3 Bedrooms · House · Garden · Equipped kitchen · Concierge
Presented to the market chain free, this beautifully newly refurbished three-bedroom family home has been finished to an exceptional standard throughout, offering stylish, contemporary living ready for immediate occupation. The ground floor comprises a welcoming entrance hall, two bright and spacious reception rooms, providing versatile living and entertaining space, alongside a newly fitted modern kitchen with direct access to the private rear garden. The property has been thoughtfully renovated with quality fixtures and fittings, creating a home that perfectly blends character with modern convenience. To the first floor are three well-proportioned bedrooms and a beautifully appointed family bathroom, all finished to a superb specification. Externally, the property benefits from a generous private rear garden, ideal for families, outdoor entertaining or future landscaping opportunities. Situated on the ever-popular Hill Crescent, the property enjoys an excellent location within easy r
£ 600,000
3 bed house for sale
2 pictures
House · for sale
£ 520,000
New
3 bed house for sale
KT1
· 3 Bedrooms · House
· Garden · Parking · Equipped kitchen · Concierge
KT1 · 3 Bedrooms · House · Garden · Parking · Equipped kitchen · Concierge
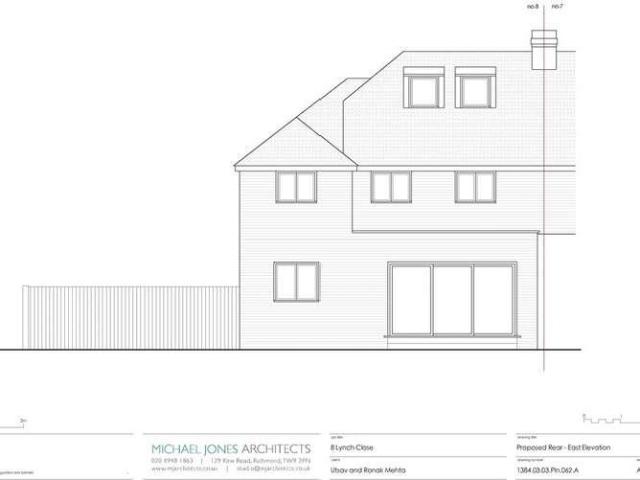
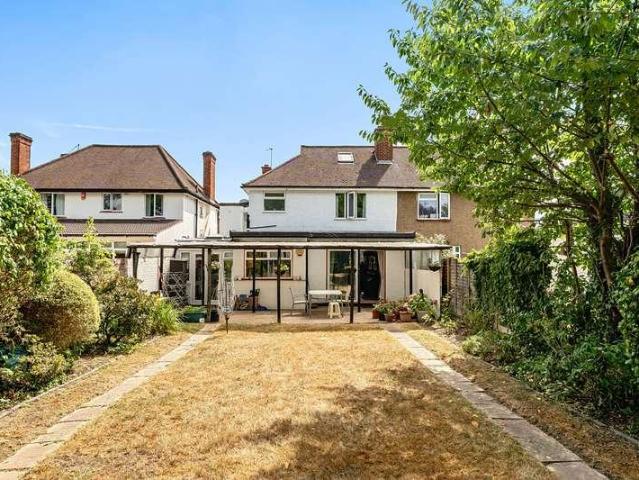
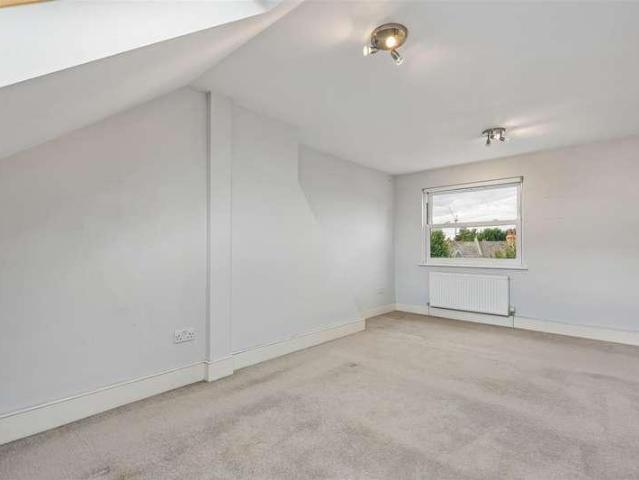
Located on the corner of a popular cul-de-sac, this chain free three bedroom family home offers spacious interiors with scope to extend STPP. The property benefits from off street parking and a rear garden. The accommodation comprises an entrance hallway with access into a large, light filled reception room which flows seamlessly into a kitchen/dining room with French doors out onto the rear garden. The first flood holds two double bedrooms, a third well portioned bedroom and a family bathroom. Lynch Close is moments from Uxbridge Town Centre, with its multiple shopping facilities, restaurants, cafes and favoured bars. Also a short walk to Uxbridge Underground Station offering swift and regular connections to Central London. Brunel University, Uxbridge College and the Hillingdon Leisure & Fitness Centre are also close by
£ 520,000
4 bed house for sale
2 pictures
House · for sale
£ 885,000
New
4 bed house for sale
KT1
· 4 Bedrooms · House
· Garden · Equipped kitchen · Parking
KT1 · 4 Bedrooms · House · Garden · Equipped kitchen · Parking
An attractive and well-presented four-bedroom halls adjoining semi-detached family home, ideally situated on the sought-after Farm Avenue in Harrow. The property has been thoughtfully extended with a double-storey side extension and a rear extension, creating spacious and versatile accommodation throughout. The ground floor offers two generous living spaces, a separate fitted kitchen, utility room, shower room with w/c and a study room. While the first floor comprises four well-proportioned bedrooms and a family bathroom and additional w/c. Externally, the property benefits from a private rear garden, a garage accessed via its own driveway, and off-street parking. Conveniently located close to highly regarded schools, local amenities, parks and excellent transport links, this impressive home is perfectly suited to modern family living
£ 885,000
5 bed house for sale
2 pictures
House · for sale
£ 1,450,000
5 bed house for sale
KT1
· 5 Bedrooms · House
· Garden · Equipped kitchen · Concierge
KT1 · 5 Bedrooms · House · Garden · Equipped kitchen · Concierge
A well-presented five-bedroom period family home with west-facing garden, ideally located on this sought-after residential road, offering close proximity to local parks, tube stations and Chiswick High Road. The house is arranged over three floors, with the accommodation comprising an entrance hall, double reception room with bay window and French doors leading onto the private west-facing garden, fitted kitchen, ground floor WC, five bedrooms, two bathrooms, with eaves storage. The house is situated on this tree-lined residential road within a short walk of Chiswick High Road's shops, cafes and restaurants. Transport links include Turnham Green and Chiswick Park stations, local bus routes and the A4/M4 for routes in and out of London. No onward chain
£ 1,450,000
4 bed house for sale
2 pictures
House · for sale
£ 850,000
4 bed house for sale
KT1
· 4 Bedrooms · House
· Garden · Fireplace · Equipped kitchen · Powder room · Concierge
KT1 · 4 Bedrooms · House · Garden · Fireplace · Equipped kitchen · Powder room · Concierge
Ideally positioned just 50 feet from the heart of Cobham High Street, this beautifully presented Victorian family home seamlessly combines period character with stylish contemporary living. Offering approximately 1,481 sq ft of accommodation (excluding the outbuilding), the property has been thoughtfully extended and improved to create a versatile home perfectly suited to modern family life. The ground floor centres around an impressive open-plan kitchen/dining/family room featuring a large central island, skylights and bi-folding doors opening directly onto the landscaped rear garden, creating an exceptional space for entertaining. A separate reception room to the front retains attractive Victorian features including a fireplace, high ceilings and elegant proportions. Further benefits include a utility room and cloakroom. Arranged over the upper floors are three generous bedrooms. The principal suite occupies the top floor and enjoys the luxury of a dedicated dressing room and contemp
£ 850,000
3 bed house for sale
2 pictures
House · for sale
£ 600,000
New
3 bed house for sale
KT1
· 3 Bedrooms · House
· Garden · Equipped kitchen · Parking
KT1 · 3 Bedrooms · House · Garden · Equipped kitchen · Parking
Gibbs Gillespie are proud to present this three-bedroom semi-detached family home, ideally positioned in a quiet cul-de-sac on the ever-popular Woodlands Road. Offered to the market CHAIN FREE, this property presents an excellent opportunity for buyers looking to modernise and create a home tailored to their own style and requirements. The ground floor comprises a welcoming entrance hall with a convenient guest WC, a bright and spacious through lounge providing ample space for both living and dining, and a separate kitchen/diner overlooking the rear garden. The kitchen also offers direct access to the outside, making it ideal for everyday family living. To the first floor are three well-proportioned bedrooms served by a family bathroom. Externally, the property boasts a generous rear garden, offering excellent space for outdoor entertaining, family enjoyment or future landscaping. To the front, there is an own driveway leading to a garage, providing off-street parking and useful storag
£ 600,000
5 bed house for sale
2 pictures
House · for sale
£ 3,499,950
New
5 bed house for sale
KT1
· 5 Bedrooms · House
· Garden · Parking
KT1 · 5 Bedrooms · House · Garden · Parking
The property comprises five well-appointed bedrooms and three bathrooms, providing versatile accommodation ideally suited to modern family living. The spacious layout offers an abundance of natural light throughout, with a seamless balance of formal entertaining areas and comfortable day-to-day living spaces. To the rear, the impressive south-facing garden extends approximately 80ft, creating a wonderful private outdoor retreat and an ideal setting for both family enjoyment and entertaining. To the front, a large driveway provides off-street parking for multiple vehicles. Holne Chase is regarded as one of Hampstead Garden Suburbs premier addresses, perfectly positioned for access to the extensive amenities of both Hampstead Village and Highgate, whilst benefiting from the tranquillity and architectural charm for which the Suburb is renowned. Excellent transport links, highly regarded schools, and an array of green open spaces are all within easy reach. A rare opportunity to acquire a s
£ 3,499,950
6 bed house for sale
2 pictures
House · for sale
£ 3,850,000
6 bed house for sale
KT1
· 6 Bedrooms · House
· Garden · Fireplace · Sauna · Gym · Equipped kitchen · Concierge
KT1 · 6 Bedrooms · House · Garden · Fireplace · Sauna · Gym · Equipped kitchen · Concierge
A rare and exciting opportunity to acquire an incredibly well designed six bedroom house in immaculate condition spanning 3162 sq. ft. over four floors with a large 21ft south east facing garden. On the ground floor there is spacious double reception room with a working fireplace, bespoke shutters, and wood flooring. Steps down from the reception room lead to an impressive kitchen/dining room. The kitchen features built-in Sub-Zero fridge freezer, two Siemens ovens and microwave, as well as air conditioning. Bifolding doors from the stunning kitchen lead out onto a beautifully decked and private South-East facing 21ft garden which enjoys hours of sunlight during the summer months. The lower ground floor offers guest/nanny accommodation with an ensuite bedroom, there is also a spacious utility room, HELO sauna, gym and fantastic reception/cinema room with a built in Onyx lit bar with two wine fridges. The first floor is home to the imposing principal bedroom with wonderful built-in ward
£ 3,850,000
3 bed house for sale
2 pictures
House · for sale
£ 500,000
New
3 bed house for sale
KT1
· 3 Bedrooms · House
· Garden · Parking · Concierge
KT1 · 3 Bedrooms · House · Garden · Parking · Concierge
Three Bedroom Semi-Detached Chalet Bungalow | Open-Plan Lounge/Diner | Ground Floor Bedrooms & Wet Room | First Floor Master with Shower Room | Approx. 100ft Garden | Driveway & Detached Garage | Good Transport Links | Occupying a popular residential position, this attractive three-bedroom semi-detached chalet bungalow offers well-balanced and flexible accommodation, a generous rear garden extending to approximately 100ft, ample off-street parking and a detached garage. The property has been well cared for over the years and is presented in good condition throughout. Whilst some buyers may wish to update the dcor and fittings over time, it does not require immediate renovation, making it an ideal home to move straight into while adding your own style at your own pace. The accommodation is centred around a spacious open-plan lounge and dining room, creating an excellent space for both everyday family life and entertaining. The main reception area enjoys a pleasant outlook to the front o
£ 500,000
4 bed house for sale
2 pictures
House · for sale
£ 900,000
New
4 bed house for sale
KT1
· 4 Bedrooms · House
· Garden · Equipped kitchen · Concierge
KT1 · 4 Bedrooms · House · Garden · Equipped kitchen · Concierge
Offered to the market with no onward chain, this beautifully presented four-bedroom detached family home occupies an enviable corner plot in one of Ruislip's most sought-after residential locations, just a short walk from Ruislip High Street and Station and within easy reach of highly regarded schools including Bishop Ramsey, Haydon and Whiteheath. Boasting exceptional kerb appeal, the property is approached via a gated frontage with a generous front garden, creating an impressive first impression. Full of charm and character, the home has also been recently redecorated and re-carpeted throughout, with the added benefit of a newly replaced central heating boiler, allowing the new owners to move straight in and enjoy. The ground floor comprises a welcoming entrance hallway, a separate fitted kitchen, formal dining room, spacious reception room, guest WC and a versatile study/snug, which could equally serve as a fifth bedroom if required. Upstairs, there are four well-proportioned bedroo
£ 900,000
4 bed house for sale
2 pictures
House · for sale
£ 700,000
New
4 bed house for sale
KT1
· 4 Bedrooms · House
· Garden · Parking · Gym · Equipped kitchen · Concierge
KT1 · 4 Bedrooms · House · Garden · Parking · Gym · Equipped kitchen · Concierge
Guide Price ?700,000 - ?725,000* Sinclair Hammelton are pleased to offer to the market this modern four-bedroom semi-detached house, situated in a popular location. Located on the sought-after Constance Crescent in Hayes, this property offers excellent versatility for families or multi-generational living. Internally, the property is well presented throughout. The ground floor comprises an entrance hall, a well-proportioned reception room, and a modern fitted kitchen. On the first floor, there are three bedrooms, along with a contemporary family bathroom. The loft has been converted to create a spacious fourth bedroom and an additional bathroom. To the front of the property, there is off-street parking. The private rear garden is a generous size and features a detached garage, which has been converted for use as a gym or office, ideal for a home office. At the far end of the garden, there is a charming summer house, perfect as a relaxation space, home office, or hobby room. Hayes railw
£ 700,000
3 bed house for sale
2 pictures
House · for sale
£ 625,000
3 bed house for sale
KT1
· 3 Bedrooms · House
· Fireplace · Equipped kitchen · Concierge
KT1 · 3 Bedrooms · House · Fireplace · Equipped kitchen · Concierge
Enviably located on a highly desirable residential street, this exceptionally solid and well-maintained end-of-terrace family home provides incredibly comfortable, versatile living space. Lovingly cared for and fully serviced by the current owners for over 13 years, the property stands as a fantastic opportunity for an incoming family looking to secure a quiet and safe environment. The ground floor layout flows from a welcoming entrance hallway into a bright front reception room complete with wood-effect flooring and a feature fireplace with custom built-in shelving alcoves. To the rear, a generous dining room connects seamlessly to a large brick-base conservatory extension, flooding the ground level with natural light and offering an ideal spot for year-round family gatherings. A gallery-style kitchen sits adjacent, fitted with ample counter space, integrated appliances, and a practical breakfast bar that leads through to a dedicated utility and laundry area. The ground floor layout i
£ 625,000
6 bed house for sale
2 pictures
House · for sale
£ 2,000,000
6 bed house for sale
KT1
· 6 Bedrooms · House
· Garden · Fireplace · Equipped kitchen · Concierge
KT1 · 6 Bedrooms · House · Garden · Fireplace · Equipped kitchen · Concierge
The spacious entrance hall boasts wooden herringbone parquet flooring, which runs throughout the ground floor, and the elegant staircase rises up through the centre of the house. A reception room is to the front and benefits from high ceilings, a large bay window, which floods the room with light, and parquet flooring. A second reception room is to the back of the property with bi-fold doors opening onto the garden. Wooden floors add to the great sense of space and built-in cabinetry and shelving flank the feature fireplace. The impressive kitchen breakfast room is adjacent, another excellent space for both everyday living and entertaining. The kitchen itself has an impressive range of sleek modern wall and base units with integrated appliances, stone quartz worksurfaces and a large island/breakfast bar. The room in wonderfully bright thanks to the skylights and the bi-fold doors onto the garden and there is plenty of room for both comfortable seating and a dining table. The garden is
£ 2,000,000
4 bed house for sale
2 pictures
House · for sale
£ 800,000
New
4 bed house for sale
KT1
· 4 Bedrooms · House
· Garden · Equipped kitchen · Parking · Powder room
KT1 · 4 Bedrooms · House · Garden · Equipped kitchen · Parking · Powder room
This beautiful detached 4 bedroom detached home is set privately behind gates on its own on a private road in a popular and picturesque part of Old Windsor. There is a single garage, 2 car ports & parking for an extra 4-5 cars. The property is well placed and within a few minutes walk to the river Thames and approx. 20 minutes walk to Windsor castle and town centre. The house is set over 3 floors, with the ground floor consisting of a large lounge and separate modern kitchen/diner, cloakroom and utility area. The first floor offers 2 bedrooms one with an ensuite and family bathroom, plus a small office space. The top floor consisting of a master bedroom with unique bathroom containing a standalone bath, sink and WC. Outside, there is a wraparound mature garden with 2 garden sheds to the rear
£ 800,000
3 bed house for sale
2 pictures
House · for sale
£ 700,000
New
3 bed house for sale
KT1
· 3 Bedrooms · House
· Garden · Parking · Equipped kitchen
KT1 · 3 Bedrooms · House · Garden · Parking · Equipped kitchen
A beautifully presented three bedroom semi detached family home which has been extended to the rear and is within easy walking distance of Eastcote High Street. Features include off street parking, private rear garden, open plan kitchen diner, potential to extend further STPP, side access to garden and 1,147 Sq Ft living accommodation. The property is 0.4 miles away from Eastcote High Street & Station (Metropolitan & Piccadilly Line) and 0.3 miles away from Newnham Infant & Primary School. Tenure - Freehold. Council Tax Band - E. EPC Rating - C
£ 700,000
5 bed house for sale
2 pictures
House · for sale
£ 2,000,000
5 bed house for sale
KT1
· 5 Bedrooms · House
· Fireplace · Equipped kitchen · Concierge
KT1 · 5 Bedrooms · House · Fireplace · Equipped kitchen · Concierge
Balancing period detailing with more contemporary touches, the layout makes the most of the internal space and comprises a spacious 28 ft double reception room at the front of the house on the ground floor, boasting a square bay window, limed oak floors, intricate ceiling mouldings and a feature fireplace with a stone surround, wood burner and a matte granite hearth. Double doors lead through to a bright, airy kitchen, dining and family room at the back of the house. The property is double glazed throughout (Ayrton sash/casement), and both the kitchen/family room and the rear bedrooms benefit from air conditioning. There is a bespoke, hardwood kitchen with a range of wall and base units and a breakfast area. The kitchen itself has been fitted with high quality integrated Miele appliances and a large central island. There is plenty of space for a dining table as well as a casual seating area, perfect for everyday living and entertaining. Bi folding doors open to a beautifully landscaped
£ 2,000,000

Get email alerts

Don't miss out: be the first to know about new properties

The alert was correctly created

On subscribing you accept the conditions of use and the privacy policy
Alert
Receive new ads in your inbox
Save this search
Receive alerts for new listings

We'll send you an email when we have new properties for: "Houses for sale in KT1"

The alert was correctly created

Coombe Road KT2 Kingston Upon Thames
Norbiton Avenue KT1 Kingston Upon Thames
Get email alerts and be the first to see new listings
Required field
On subscribing I accept the terms of the privacy policy
Perfect! You'll soon start receiving new listings via email
Alert
Receive an email when we have new ads for Houses for sale in KT1
Save this search
Filters

Bedrooms

Size (sq.ft)

sq.ft
sq.ft

Price

£
£

Property type

Bathrooms

Clear all filters
Receive notifications when new entries are published.