2,981 houses for sale in Lanarckshire

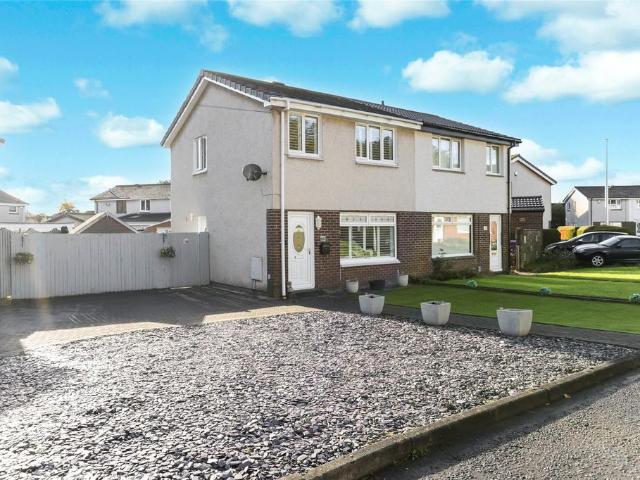
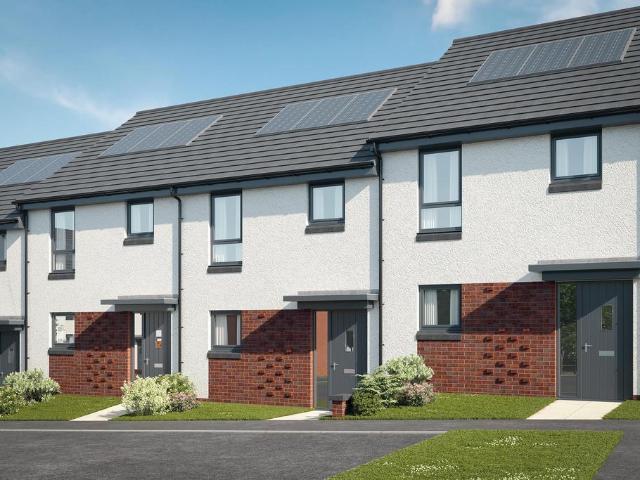
3 bedroom terraced house for sale
View photo
House · for sale
£ 265,995
3 bedroom terraced house for sale
Lanarckshire
· 3 Bedrooms · House
· Garden · Equipped kitchen · Powder room
Lanarckshire · 3 Bedrooms · House · Garden · Equipped kitchen · Powder room
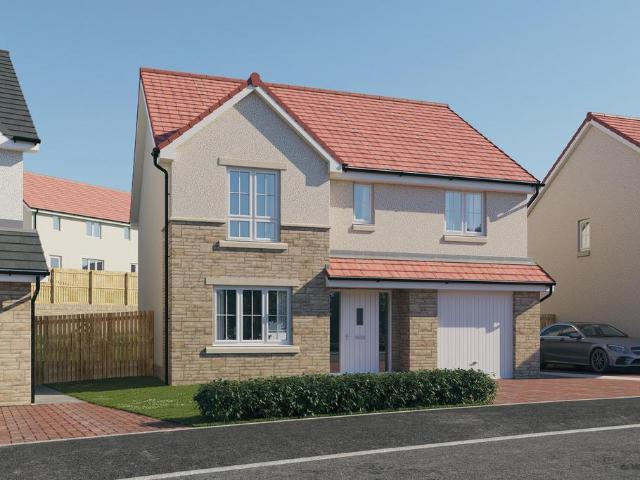
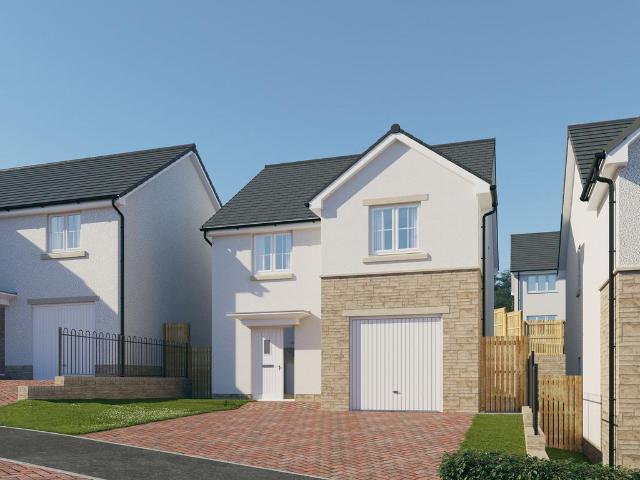
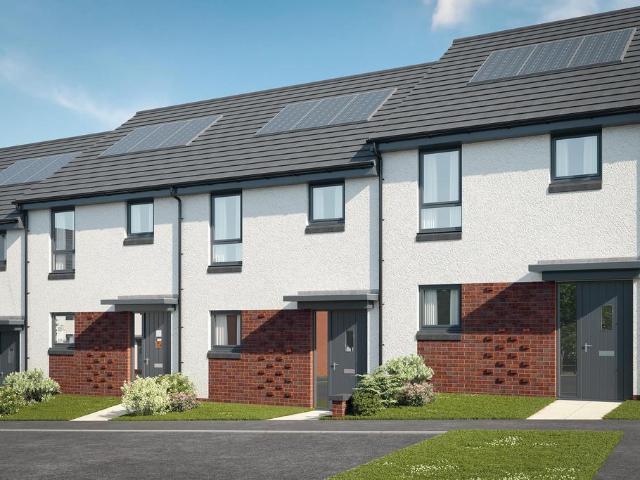
Plot 30 (The Hanbury) - priced at £265,995 Choose a home that’s meant to be yours Ready to celebrate in style? Save thousands to spend however you choose on selected Bellway plots* – upgrades, deposit, Stamp Duty, the choice is entirely yours. *Available on selected plots only. Terms and conditions apply. For full T&Cs visit bellway.co.uk About the Home The Hanbury is a 3-bedroom family home that features an open-plan kitchen, living, and dining room, two double bedrooms, a further single bedroom, and a well-equipped family bathroom. On the ground floor, an open-plan kitchen, living, and dining room follows a entrance hall, complete with integrated appliances and elegant French doors leading to the rear garden. A cloakroom completes this floor. To the first floor, two double bedrooms and a further single bedroom have access to a stylish family bathroom, complete with wall tiling, Roca sanitaryware, and Bristan chrome-finish brassware. Additional information Estate Management Charge: £2
£ 265,995
3 bedroom terraced house for sale
View photo
House · for sale
£ 120,000
3 bedroom terraced house for sale
Lanarckshire
· 3 Bedrooms · 1 Bath · House
· Garden · Equipped kitchen · Concierge
Lanarckshire · 3 Bedrooms · 1 Bath · House · Garden · Equipped kitchen · Concierge
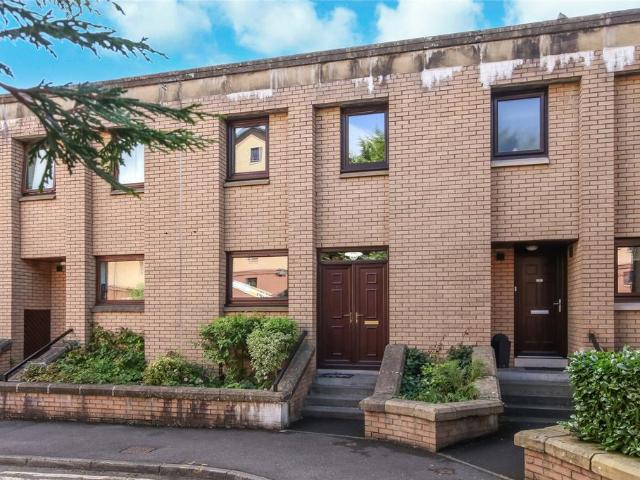
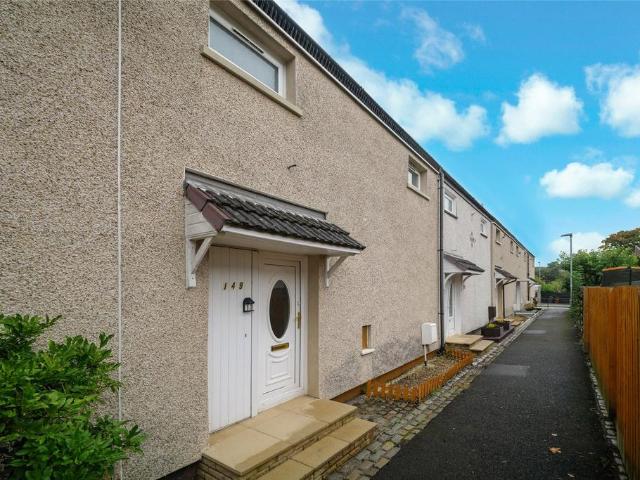
This bright three-bedroom terraced family home is located in the popular Abronhill area of Cumbernauld. Boasting a dining sized kichen and generous living spaces, this is a great family sized home and early viewing is highly recommended. This particular house sits in the middle of its terrace and is arranged over two storeys. It is presented in good condition and has been well maintained by the current owners. A good sized rear garden provides external space. Entry is gained at ground level into a hallway which has excellent storage. The reception room to the rear offers great space and the large window overlooking the gardens bathes the room in natural light. The kitchen also positioned to the rear and offers ample base and wall units with complementary work surfaces and plenty of space for a family sized dining table. Double doors provide access to the garden. The upper level supplies the bedroom accommodation all positioned to the rear overlooking the gardens. The main bedroom has f
£ 120,000
3 bedroom semi detached house for sale
View photo
House · for sale
£ 210,000
New
3 bedroom semi detached house for sale
Lanarckshire
· 3 Bedrooms · 1 Bath · House
· Garden · Equipped kitchen · Parking · Heating
Lanarckshire · 3 Bedrooms · 1 Bath · House · Garden · Equipped kitchen · Parking · Heating
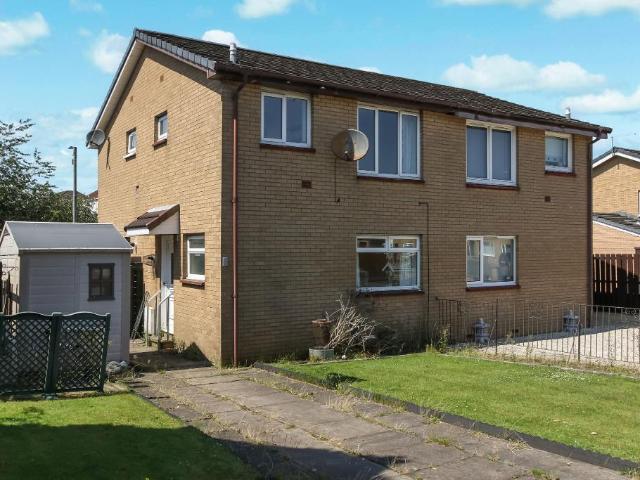
This stunning semi-detached villa built by London & Clydesdale Homes, offers excellent and truly unrivalled family accommodation throughout, which is ideal for today's discerning family buyer who requires to be located within proximity to a wide range of amenities which include easy access to both railway and motorway networks.This most impressive property which has been maintained and improved to the highest of modern-day standards by the current vendors comprises of entrance hallway, good sized lounge, family dining area with access to rear garden via French doors, modern fully fitted kitchen with integrated appliances, upper landing, three good sized bedrooms and family bathroom converted to offer stunning modern shower room.The property benefits from gas central heating, double glazing, large monobloc driveway with additional off-street parking area and easily maintained gardens to both front and rear of property that are enhanced by decking formation and large shed. Early viewing
£ 210,000
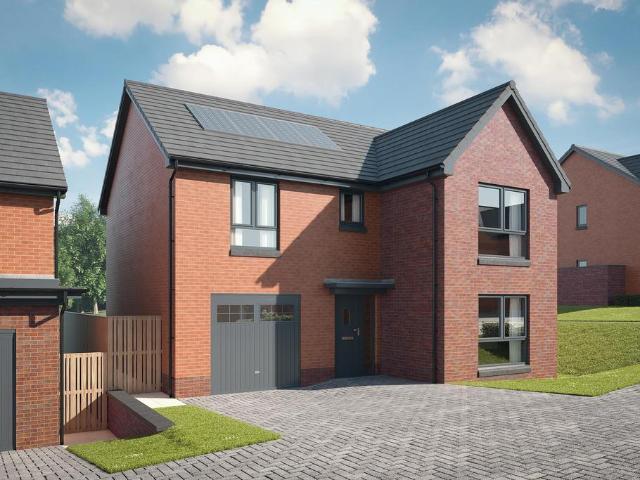
4 bedroom detached house for sale
View photo
House · for sale
£ 419,995
4 bedroom detached house for sale
Lanarckshire
· 4 Bedrooms · House
· Garden · Equipped kitchen · Parking · Powder room
Lanarckshire · 4 Bedrooms · House · Garden · Equipped kitchen · Parking · Powder room
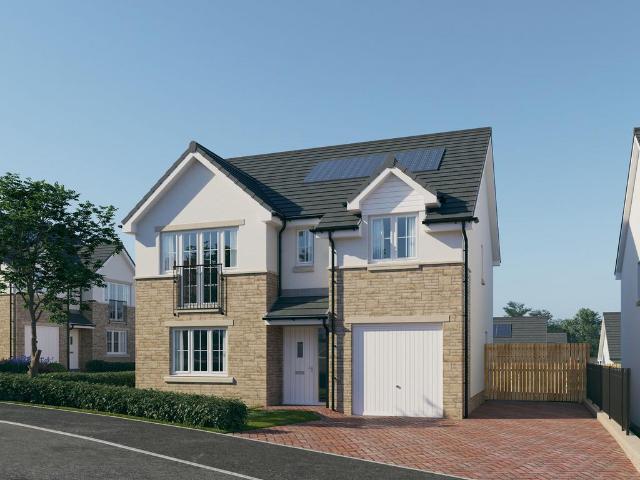
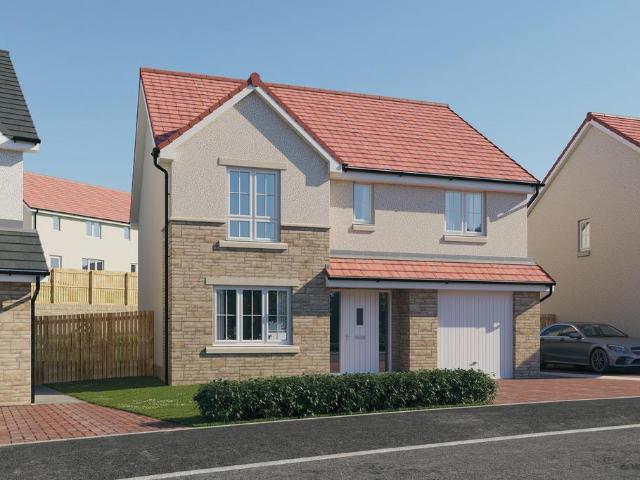
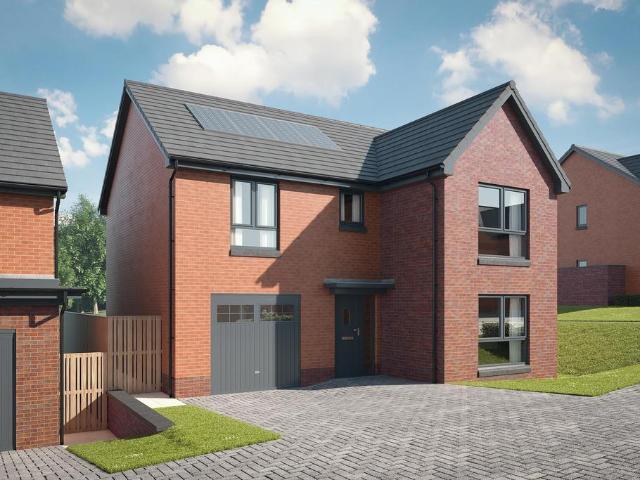
Plot 216 (The Moray) - priced at £419,995 Ready to celebrate in style? SAVE UP TO £10,000 to spend however you choose – upgrades, deposit, Stamp Duty, the choice is entirely yours. *Available on selected plots only. Terms and conditions apply. For full T&Cs visit bellway.co.uk About the Home The Moray is a 4 bedroom 2 storey modern style family home. Upon entering this stunning home, the entrance hallway provides access to a front-facing living room, cloakroom with WC, and open-plan kitchen/dining area with french doors leading to the rear garden, plus access to the integral garage including utility area with sink facilities. Upstairs residents will find a four double bedrooms. The master bedroom benefits from an en-suite shower room and fitted wardrobe. Bedrooms 2, 3 and 4 are served by an additional family bathroom. Additional information Estate Management Charge: £202.00Total internal floor area: 1240 sq ftAnnual service charge: NoneCouncil tax band: TBCTenure: FreeholdPredicted EPC
£ 419,995
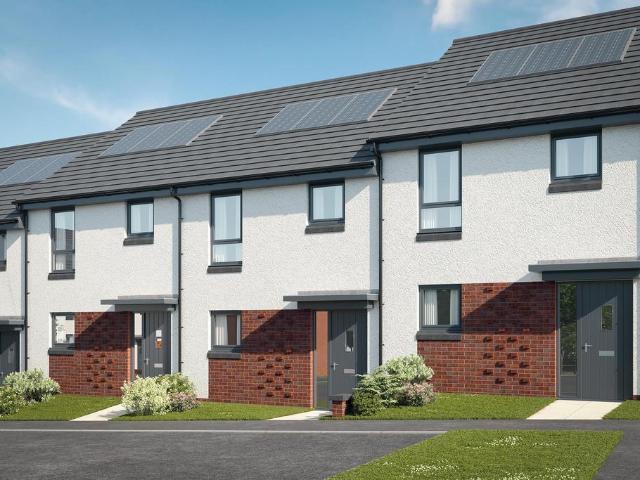
3 bedroom terraced house for sale
View photo
House · for sale
£ 261,995
3 bedroom terraced house for sale
Lanarckshire
· 3 Bedrooms · House
· Garden · Equipped kitchen · Powder room
Lanarckshire · 3 Bedrooms · House · Garden · Equipped kitchen · Powder room
Plot 2 (The Hanbury) - priced at £261,995 Choose a home that’s meant to be yours Ready to celebrate in style? Save thousands to spend however you choose on selected Bellway plots* – upgrades, deposit, Stamp Duty, the choice is entirely yours. *Available on selected plots only. Terms and conditions apply. For full T&Cs visit bellway.co.uk About the Home The Hanbury is a 3-bedroom family home that features an open-plan kitchen, living, and dining room, two double bedrooms, a further single bedroom, and a well-equipped family bathroom. On the ground floor, an open-plan kitchen, living, and dining room follows a entrance hall, complete with integrated appliances and elegant French doors leading to the rear garden. A cloakroom completes this floor. To the first floor, two double bedrooms and a further single bedroom have access to a stylish family bathroom, complete with wall tiling, Roca sanitaryware, and Bristan chrome-finish brassware. First Homes Fund This home also qualifies for the Fi
£ 261,995
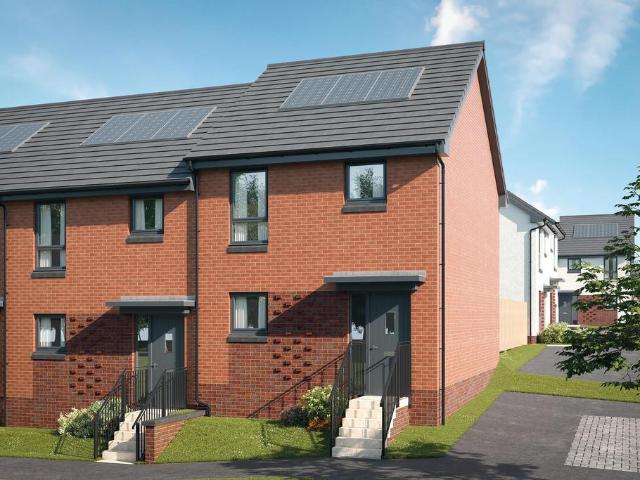
3 bedroom end of terrace house for sale
View photo
House · for sale
£ 268,995
3 bedroom end of terrace house for sale
Lanarckshire
· 3 Bedrooms · House
· Garden · Equipped kitchen · Powder room
Lanarckshire · 3 Bedrooms · House · Garden · Equipped kitchen · Powder room
Plot 67 (The Hanbury) - priced at £268,995 Ready to celebrate in style? SAVE UP TO £12,500 to spend however you choose – upgrades, deposit, Stamp Duty, the choice is entirely yours. *Available on selected plots only. Terms and conditions apply. For full T&Cs visit bellway.co.uk About the Home The Hanbury is a 3-bedroom family home that features an open-plan kitchen, living, and dining room, two double bedrooms, a further single bedroom, and a well-equipped family bathroom. On the ground floor, an open-plan kitchen, living, and dining room follows a entrance hall, complete with integrated appliances and elegant French doors leading to the rear garden. A cloakroom completes this floor. To the first floor, two double bedrooms and a further single bedroom have access to a stylish family bathroom, complete with wall tiling, Roca sanitaryware, and Bristan chrome-finish brassware. First Homes Fund This home also qualifies for the First Homes Fund, meaning you could receive an additional £10,0
£ 268,995
4 bedroom detached house for sale
View photo
House · for sale
£ 400,995
4 bedroom detached house for sale
Lanarckshire
· 4 Bedrooms · House
· Garden · Equipped kitchen · Parking
Lanarckshire · 4 Bedrooms · House · Garden · Equipped kitchen · Parking
Plot 42 (The Aberfoyle) - priced at £400,995 Choose a home that’s meant to be yours Ready to celebrate in style? Save thousands to spend however you choose on selected Bellway plots* – upgrades, deposit, Stamp Duty, the choice is entirely yours. *Available on selected plots only. Terms and conditions apply. For full T&Cs visit bellway.co.uk About the Home The Aberfoyle is a spacious 4-bedroom home that features four double bedrooms, an integral garage, and an open-plan kitchen and dining space. This double fronted home boasts an integral garage, offering off-street parking and useful storage – further purpose-built storage can be found under the stairs and to two first-floor cupboards off the landing. The welcoming hallway provides access to a spacious front-facing living room, plus to the open-plan kitchen and dining room to the rear. The fitted kitchen benefits from handy integrated appliances, and the dining area has elegant French doors leading to the rear garden, as well as an adj
£ 400,995
4 bedroom detached house for sale
View photo
House · for sale
£ 389,995
4 bedroom detached house for sale
Lanarckshire
· 4 Bedrooms · House
· Garden · Equipped kitchen · Parking · Powder room
Lanarckshire · 4 Bedrooms · House · Garden · Equipped kitchen · Parking · Powder room
Plot 40 (The Muirfield) - priced at £389,995 Choose a home that’s meant to be yours Ready to celebrate in style? Save thousands to spend however you choose on selected Bellway plots* – upgrades, deposit, Stamp Duty, the choice is entirely yours. *Available on selected plots only. Terms and conditions apply. For full T&Cs visit bellway.co.uk About the Home The Muirfield is a spacious 4-bedroom family home that features an open-plan kitchen and breakfast area, four double bedrooms, a well-equipped bathroom, an integral garage, and an en-suite shower room to bedrooms 1 and 2. On the ground floor, an integral garage and living room lie at the front of the home, with a hall – complete with a cloakroom – leading to an open-plan kitchen and breakfast area. This space benefits from integrated appliances, French doors to the rear garden, and an adjacent utility. A separate family room completes this floor. Upstairs, four spacious double bedrooms have access to a well-equipped family bathroom, w
£ 389,995
3 bedroom terraced house for sale
View photo
House · for sale
£ 265,000
3 bedroom terraced house for sale
Lanarckshire
· 3 Bedrooms · 2 Baths · House
· Garden · Equipped kitchen · Patio
Lanarckshire · 3 Bedrooms · 2 Baths · House · Garden · Equipped kitchen · Patio
Countrywide City Living are delighted to present a rarely available mid terrace villa in this extremely convenient development – Parsonage Square, in the heart of the City Centre. Offering a home that is ready-to-go, the property boasts three bedrooms, private garden space and parking- a rare jewel on the open market.The front of the property looks onto secluded communal grounds and includes entrance vestibule, wc off the hallway and a bright living room with storage. French doors allow access to the private garden space which is sectioned off into patio and flat wooden decking and the separate kitchen is well-appointed with appliances including a fridge freezer, washing machine, electric oven and hob.Upstairs there is a landing that leads you to 3 bedrooms, and family sized bathroom along with an abundance of storage. The property has beautiful flooring running throughout the main, plush carpets upstairs and is neutrally decorated. There is electric heating throughout and all external
£ 265,000
1 bedroom terraced house for sale
View photo
House · for sale
£ 99,950
Updated
1 bedroom terraced house for sale
Lanarckshire
· 1 Bedroom · 1 Bath · House
· Garden · Equipped kitchen · Heating
Lanarckshire · 1 Bedroom · 1 Bath · House · Garden · Equipped kitchen · Heating
Council tax band: B*UNEXPECTEDLY BACK TO THE MARKET* *HD VIDEO AVAILABLE* Keys Estate Agents are delighted to present to the market, this rarely available modern quarter villa, set within the popular and much sought after after cul-de-sac setting of Pencaitland Drive, Fullerton Park, Tollcross. The property on offer comprises welcoming entrance hallway, downstairs bedroom and modern re-fitted shower room. The upper level consists of bright spacious lounge and modern re-fitted kitchen. The property further benefits from gas central heating, double glazing, private front garden and driveway. A perfect opportunity for any first time buyers and working professionals. Early viewing is strongly advised to avoid disappointment!Fullarton Park is located to the east of Glasgow and is ideally located for a varied range of amenities, including supermarkets, leisure facilities and schools, you will find transport links nearby both bus or rail and the main motorway network serving the central belt
£ 99,950
4 bedroom detached house for sale
View photo
House · for sale
£ 399,995
4 bedroom detached house for sale
Lanarckshire
· 4 Bedrooms · House
· Garden · Equipped kitchen · Parking
Lanarckshire · 4 Bedrooms · House · Garden · Equipped kitchen · Parking
Plot 43 (The Aberfoyle) - priced at £399,995 Choose a home that’s meant to be yours Ready to celebrate in style? Save thousands to spend however you choose on selected Bellway plots* – upgrades, deposit, Stamp Duty, the choice is entirely yours. *Available on selected plots only. Terms and conditions apply. For full T&Cs visit bellway.co.uk About the Home The Aberfoyle is a spacious 4-bedroom home that features four double bedrooms, an integral garage, and an open-plan kitchen and dining space. This double fronted home boasts an integral garage, offering off-street parking and useful storage – further purpose-built storage can be found under the stairs and to two first-floor cupboards off the landing. The welcoming hallway provides access to a spacious front-facing living room, plus to the open-plan kitchen and dining room to the rear. The fitted kitchen benefits from handy integrated appliances, and the dining area has elegant French doors leading to the rear garden, as well as an adj
£ 399,995
4 bedroom detached house for sale
View photo
House · for sale
£ 331,995
4 bedroom detached house for sale
Lanarckshire
· 4 Bedrooms · House
· Garden · Equipped kitchen · Powder room
Lanarckshire · 4 Bedrooms · House · Garden · Equipped kitchen · Powder room
Plot 41 (The Sherwood) - priced at £331,995 Choose a home that’s meant to be yours Ready to celebrate in style? Save thousands to spend however you choose on selected Bellway plots* – upgrades, deposit, Stamp Duty, the choice is entirely yours. *Available on selected plots only. Terms and conditions apply. For full T&Cs visit bellway.co.uk About the Home The Sherwood is a 4 bedroom 2 storey modern style family home. Upon entering this stunning home, the entrance hallway provides access to the generous open-plan living/kitchen/dining area to the rear of the property. French doors provide access to the rear garden, whilst various storage spaces and ground floor cloakroom complete the bottom floor. Upstairs residents will find four double bedrooms. The master bedroom benefits from an en-suite shower room and fitted wardrobe. Bedrooms 2, 3 and 4 are served by an additional family bathroom. Additional information Estate Management Charge: £169.49Total internal floor area: 1100 sq ftAnnual s
£ 331,995
4 bedroom detached house for sale
View photo
House · for sale
£ 429,995
4 bedroom detached house for sale
Lanarckshire
· 4 Bedrooms · House
· Garden · Equipped kitchen · Parking · Powder room
Lanarckshire · 4 Bedrooms · House · Garden · Equipped kitchen · Parking · Powder room
Plot 153 (The Moray) - priced at £429,995 Choose a home that’s meant to be yours Ready to celebrate in style? Save thousands to spend however you choose on selected Bellway plots* – upgrades, deposit, Stamp Duty, the choice is entirely yours. *Available on selected plots only. Terms and conditions apply. For full T&Cs visit bellway.co.uk About the Home The Moray is a 4 bedroom 2 storey modern style family home. Upon entering this stunning home, the entrance hallway provides access to a front-facing living room, cloakroom with WC, and open-plan kitchen/dining area with french doors leading to the rear garden, plus access to the integral garage including utility area with sink facilities. Upstairs residents will find a four double bedrooms. The master bedroom benefits from an en-suite shower room and fitted wardrobe. Bedrooms 2, 3 and 4 are served by an additional family bathroom. Additional information Estate Management Charge: £202.00Total internal floor area: 1240 sq ftAnnual service
£ 429,995
3 bedroom terraced house for sale
View photo
House · for sale
£ 263,995
New
3 bedroom terraced house for sale
Lanarckshire
· 3 Bedrooms · House
· Garden · Equipped kitchen · Powder room
Lanarckshire · 3 Bedrooms · House · Garden · Equipped kitchen · Powder room
Plot 65 (The Hanbury) - priced at £263,995 Ready to celebrate in style? SAVE UP TO £12,500 to spend however you choose – upgrades, deposit, Stamp Duty, the choice is entirely yours. *Available on selected plots only. Terms and conditions apply. For full T&Cs visit About the Home The Hanbury is a 3-bedroom family home that features an open-plan kitchen, living, and dining room, two double bedrooms, a further single bedroom, and a well-equipped family bathroom. On the ground floor, an open-plan kitchen, living, and dining room follows a entrance hall, complete with integrated appliances and elegant French doors leading to the rear garden. A cloakroom completes this floor. To the first floor, two double bedrooms and a further single bedroom have access to a stylish family bathroom, complete with wall tiling, Roca sanitaryware, and Bristan chrome-finish brassware. First Homes Fund This home also qualifies for the First Homes Fund, meaning you could receive an additional £10,000 towards you
£ 263,995
Ingram Street, Glasgow, City, G1
House · for sale
£ 275,000
Ingram Street, Glasgow, City, G1
Lanarckshire
· 2 Bedrooms · House
· Balcony · Equipped kitchen
Lanarckshire · 2 Bedrooms · House · Balcony · Equipped kitchen
Singularly special and available for the very first time since the inception of The Italian Centre heralded the trend for a Merchant City lifestyle, this 1080 sqft flat with Balcony is a unique opportunity. Most sizeable and flexible, viewing into the sculpture filled courtyard to rear and the ornamental City skyline this is a perfect flat for a modern lifestyle. Providing scope to create a bespoke home the subjects offer, large hall, impressive living room, 19ft balcony, dining area, kitchen, bedroom 3/ study, 2 bedrooms and bathroom
£ 275,000
Buchanan Street, Glasgow, City, G1
House · for sale
£ 260,000
Buchanan Street, Glasgow, City, G1
Lanarckshire
· 2 Bedrooms · House
· Equipped kitchen
Lanarckshire · 2 Bedrooms · House · Equipped kitchen
For sale with sitting tenant. Offered to the market at a competitive and attractive fixed price, this stunning fourth floor, two-bedroom apartment is located in the heart of Glasgow's world-famous shopping district and boasts a pleasing layout and a rarely available, 23ft secluded terrace off one of the bedrooms, with additional access also off the lounge. Nestled in the vibrant heart of Glasgow's iconic shopping district, this delightful two-bedroom apartment offers a perfect blend of comfort and convenience. The open-plan lounge and kitchen create a bright, airy space ideal for both relaxation and entertaining, with ample room for informal dining. The kitchen is thoughtfully equipped with ample floor standing and wall mounted units, a fridge freezer, washing machine, and dishwasher, adding both practicality and ease to your daily living. The apartment features a spacious master bedroom with an en suite shower, as well as a generously sized second double bedroom that opens onto a larg
£ 260,000
Brunswick Street, Glasgow, City, G1
House · for sale
£ 210,000
Brunswick Street, Glasgow, City, G1
Lanarckshire
· 2 Bedrooms · House
· Equipped kitchen
Lanarckshire · 2 Bedrooms · House · Equipped kitchen
A rarely available and beautifully presented two bedroom duplex apartment set within an impressive B-listed sandstone building on Brunswick Street. Set centrally in the vibrant heart of Glasgow's Merchant City. Entered from the ground floor, this stylish split level home combines character, space and urban convenience in one of the city's most desirable neighbourhoods. The property has access on-the-ground level and, from the communal entrance vestibule, opens into a welcoming dining hallway, setting the tone for the healthy proportions which are found throughout. A cosy lounge offers an inviting retreat with space for substantial lounge furniture and, indeed, good natural light shines thru panels above into the bedroom. The internal, fitted kitchen provides a practical and well-designed workspace with ample floor and wall mounted units fitted offering excellent storage facilities, inset oven, hob and hood, plumbing for washing machine and space for low level fridge. A staircase leads
£ 210,000
2 bed house for sale
2 pictures
House · for sale
£ 159,995
2 bed house for sale
Lanarckshire
· 2 Bedrooms · House
· Garden · Fireplace · Equipped kitchen
Lanarckshire · 2 Bedrooms · House · Garden · Fireplace · Equipped kitchen
Nestled within the picturesque village of Hazelbank, near Lanark, this charming two-bedroom mid-terraced home enjoys a truly idyllic setting, with beautiful views towards the River Clyde and breathtaking panoramic countryside scenery. Offering spacious, well-presented accommodation, attractive interiors and delightful gardens, this lovely property is ideal for first-time buyers, downsizers or those seeking a peaceful countryside lifestyle. The accommodation is arranged over two levels and begins with a welcoming entrance hallway leading to a bright and spacious lounge, featuring attractive flooring, a feature fireplace and a large window allowing natural light to flood the room. The generously proportioned open-plan kitchen and dining area forms the heart of the home, offering an excellent space for everyday living and entertaining. The charming fitted kitchen features a range of wall and base units, ample worktop space and a central island, while the dining area enjoys a lovely window
£ 159,995
4 bed house for sale
2 pictures
House · for sale
£ 360,000
New
4 bed house for sale
Lanarckshire
· 4 Bedrooms · House
· Equipped kitchen
Lanarckshire · 4 Bedrooms · House · Equipped kitchen
An exceptional opportunity to acquire a beautifully extended and thoughtfully redesigned home, situated within the highly desirable Murieston area of Livingston. Offering an impressive amount of flexible living accommodation, this substantial property has been extensively improved by the current owners to create a modern and practical home perfectly suited to family lifestyle. EPC Rating - Band C The property has been transformed through a carefully considered two-storey extension, significantly enhancing the accommodation while providing the flexibility to suit a variety of needs, including growing families and multi-generational living. Finished to a high standard throughout, the home offers a wonderful balance of comfort, space and functionality. Upon entering, a welcoming entrance hallway leads into the bright and inviting living room, providing a comfortable space to relax. From here, the accommodation flows naturally into the spacious dining kitchen, which forms the heart of the
£ 360,000
5 bed house for sale
2 pictures
House · for sale
£ 575,000
New
5 bed house for sale
Lanarckshire
· 5 Bedrooms · House
· Garden · Equipped kitchen
Lanarckshire · 5 Bedrooms · House · Garden · Equipped kitchen
Peacefully positioned within the exclusive Ballencrieff Mill development, this exceptional executive detached home combines the setting and charm of a historic sandstone mill with the luxury and comfort of contemporary family living. Set within a picturesque semi-rural setting, yet just a short walk from Bathgate town centre and the railway station, the property offers a truly enviable lifestyle where countryside surroundings meet everyday convenience. Extending to approximately 2,730 sq ft, the beautifully presented accommodation has been thoughtfully designed for modern family life. At its heart lies a magnificent open-plan living, dining and kitchen space centred around a striking island, creating a wonderful social hub for entertaining and everyday living alike. French doors open onto the landscaped gardens, allowing natural light to flood the room and creating a seamless connection between the home and its peaceful surroundings. A separate family room, complete with a charming woo
£ 575,000
3 bed house for sale
2 pictures
House · for sale
£ 259,995
3 bed house for sale
Lanarckshire
· 3 Bedrooms · House
· Garden · Equipped kitchen
Lanarckshire · 3 Bedrooms · House · Garden · Equipped kitchen
PHASE 2 NOW RELEASED PLOT 5 & PLOT 6 AVAILABLE - LAST REMAINING ENTRTY - SPRING 2027 AB Properties are delighted to present this exclusive development of 12 beautifully designed detached bungalows, currently under construction and set within a highly desirable location in the idyllic village of Carnwath. These thoughtfully designed homes offer spacious and modern accommodation, comprising a bright open-plan lounge, kitchen and dining area ideal for both relaxing and entertaining. There are three generously sized double bedrooms, including a master bedroom with en-suite shower room, along with a contemporary family bathroom. Externally, each property will benefit from a double driveway and generous private gardens, providing excellent outdoor space. This development offers an exceptional opportunity to enjoy modern living in a peaceful village setting. Further benefits include solar panels, an air source heat pump, and a 10 year architect's certificate. Carnwath is a charming semi-rural
£ 259,995
2 bed house for sale
2 pictures
House · for sale
£ 180,000
2 bed house for sale
Lanarckshire
· 2 Bedrooms · House
· Fireplace · Equipped kitchen
Lanarckshire · 2 Bedrooms · House · Fireplace · Equipped kitchen
Situated within the popular town of Lanark, this spacious two-bedroom detached bungalow offers a rare opportunity for buyers looking to create their dream home. Set within a mature, tree-lined plot, the property boasts generous accommodation extending to approximately 1,276 sq. ft. The accommodation is arranged entirely on one level and begins with an entrance hallway leading into a spacious kitchen and dining area. The fitted kitchen offers a range of wall and base units, ample worktop space and room for family dining. The bright and generously proportioned living room features a large picture window overlooking the surrounding greenery and a feature fireplace, creating a welcoming space for relaxing. A separate family room provides further versatile accommodation, ideal as an additional sitting room, home office or entertaining space. There are two well-proportioned bedrooms, including an exceptionally spacious master bedroom offering fantastic flexibility for furniture arrangements.
£ 180,000
5 bed house for sale
2 pictures
House · for sale
£ 560,000
5 bed house for sale
Lanarckshire
· 5 Bedrooms · House
Lanarckshire · 5 Bedrooms · House
Every home has a story, and this one begins in Bishopbriggs, a welcoming town on the edge of Glasgow where sport, music, drama and everyday community life have long shared the same stage. It is a place associated with singer-songwriter Amy Macdonald, the atmospheric sound of The Blue Nile and actor Peter Capaldi, best known to millions as the Doctor in Doctor Who. Into this characterful setting came a detached bungalow, built around 1925 and now beautifully presented for its next chapter. Just a four-minute walk from local amenities and within the catchment areas for primary and secondary schools, it offers the sort of convenience that makes family life feel effortless. Step through the entrance vestibule and the house begins to reveal itself. A bright hallway draws you inside, while thoughtful modernisation sits comfortably alongside the homes original character. With four or five bedrooms, the layout is wonderfully adaptable: rooms can become bedrooms, places to work, spaces to gathe
£ 560,000
3 bed house for sale
2 pictures
House · for sale
£ 175,000
3 bed house for sale
Lanarckshire
· 3 Bedrooms · House
· Garden · Equipped kitchen
Lanarckshire · 3 Bedrooms · House · Garden · Equipped kitchen
This three-bedroom mid-terrace home is brought to market in good decorative condition throughout, although it would benefit from some modernising in certain areas. Ideal for buyers looking to add their own stamp while enjoying a spacious and well-proportioned layout. The ground floor opens into a large, bright living room benefiting from a large window that floods the space with natural light. Off the living room, towards the rear of the property, sits the kitchen, also bright, with ample storage and generous worktop space, plus rear door access leading out to the garden. Adjacent to the kitchen is a versatile dining room/bedroom three, comfortably fitting either a double bed or a table and chairs depending on the needs of the household. Upstairs offers two large bedrooms, with the principal bedroom benefiting from built-in storage. A three-piece family bathroom completes this floor. Externally, the property boasts a large private garden to both the front and rear, offering excellent o
£ 175,000
4 bed house for sale
2 pictures
House · for sale
£ 725,000
Updated
4 bed house for sale
Lanarckshire
· 4 Bedrooms · House
· Garden · Equipped kitchen
Lanarckshire · 4 Bedrooms · House · Garden · Equipped kitchen
CLOSING DATE SET - WEDNESDAY 4TH NOVEMBER AT 12PM*OPEN VIEWINGS - SUNDAY 25TH OCTOBER & 1ST NOVEMBER 2 - 4 PM*Tastefully presented and exceptionally spacious, four-bedroom, semi-detached family home with gardens and a driveway. Located on a quiet side street in the desirable residential area of Greenbank, south of Edinburgh city centre. A welcoming entrance vestibule leads into the main hallway, providing access to the majority of the ground floor and the staircase to the upper hall, and features a useful built-in storage cupboard. The front-facing living room is tastefully presented, featuring an attractive bay window, original timber flooring and a multi-fuel stove, creating a warm and inviting setting. To the rear, an impressive extension forms an open-plan kitchen/dining and family space, ideal for modern family life and entertaining. Flooded with natural light, this superb room benefits from west-facing bi-fold doors opening directly onto the garden. Oak flooring, recessed spotlig
£ 725,000
4 bed house for sale
2 pictures
House · for sale
£ 220,000
4 bed house for sale
Lanarckshire
· 4 Bedrooms · House
· Garden · Equipped kitchen
Lanarckshire · 4 Bedrooms · House · Garden · Equipped kitchen
Situated within a peaceful cul-de-sac in a popular area of Bathgate, this spacious four-bedroom home offers generous and flexible accommodation, complemented by a private garden. EPC Rating - Band C The ground floor provides a welcoming lounge with a wood-burning stove, creating a cosy space to relax and unwind. The fitted kitchen is conveniently positioned alongside the impressive sitting and dining room, which offers a wonderful amount of space for everyday family life and entertaining, with direct access to the garden. A separate utility room adds further practicality. Two well-proportioned bedrooms are located on the ground floor, offering flexibility for a variety of needs, whether as additional sleeping accommodation, a home office or a hobby room. A family bathroom completes this level. Upstairs, the accommodation continues with two further double bedrooms, including the master bedroom with adjoining WC. Outside, the property benefits from a private garden, providing a pleasant
£ 220,000
2 bed house for sale
2 pictures
House · for sale
£ 200,000
2 bed house for sale
Lanarckshire
· 2 Bedrooms · House
· Garden · Fireplace · Parking
Lanarckshire · 2 Bedrooms · House · Garden · Fireplace · Parking
McEwan Fraser Legal is delighted to present this beautifully appointed two-bedroom period property, situated in the heart of the popular village of East Calder. Offering generous accommodation arranged over two levels, the property has been thoughtfully reconfigured and extensively upgraded, successfully combining traditional character with stylish contemporary finishes. Presented in exceptional internal condition, the property also benefits from a private south-facing garden and allocated parking. The accommodation begins with an attractive entrance hallway, where period detailing immediately establishes the character and quality throughout the property. The impressive living room is particularly appealing, with generous proportions, elegant dcor, and a range of attractive period features. A fireplace provides a striking focal point, while the room offers ample space for a variety of furniture arrangements, creating a comfortable and inviting setting for relaxing or entertaining. At t
£ 200,000
3 bed house for sale
2 pictures
House · for sale
£ 550,000
3 bed house for sale
Lanarckshire
· 3 Bedrooms · House
· Garden · Fireplace · Equipped kitchen · Concierge
Lanarckshire · 3 Bedrooms · House · Garden · Fireplace · Equipped kitchen · Concierge
An impressive detached home offering generous accommodation, elegant reception rooms and extensive garden grounds, this substantial property presents a wonderful opportunity to secure a spacious home in the popular area of Balerno. With a beautifully maintained front garden, an attractive driveway and a versatile layout that includes a ground-floor bedroom, the property offers a wealth of possibilities for a variety of buyers. Upon entering, a welcoming vestibule leads into a spacious entrance hall, creating an impressive first impression and providing access to the principal ground-floor accommodation. The grand living room is a particularly appealing space, enhanced by large windows that allow natural light to pour in. A fireplace forms the focal point of the room, creating a welcoming atmosphere and an ideal setting for relaxing with family or entertaining guests. The large kitchen provides excellent scope for everyday cooking and family life, with a separate utility and laundry are
£ 550,000
2 bed house for sale
2 pictures
House · for sale
£ 175,000
2 bed house for sale
Lanarckshire
· 2 Bedrooms · House
· Garden · Fireplace · Equipped kitchen · Parking
Lanarckshire · 2 Bedrooms · House · Garden · Fireplace · Equipped kitchen · Parking
Offering open-plan living space and an impressive rear garden, this attractive two-bedroom terraced home combines modern comfort with practical everyday living. With two well-proportioned double bedrooms, a contemporary bathroom and private driveway parking, the property is an appealing option for first-time buyers, couples or those looking to downsize. The ground floor centres around a spacious open-plan kitchen, dining and living area. Generously proportioned, the room benefits from excellent natural light, enhancing the sense of space throughout. A feature fireplace wall provides an attractive focal point to the living area. The kitchen has been thoughtfully arranged to make excellent use of the available space, offering ample storage, integrated appliances and a tiled splash-back that complements the modern finish. Its open-plan design allows the kitchen to flow naturally into the dining and living areas, creating a versatile space. Upstairs, the property offers two well-sized doub
£ 175,000
3 bed house for sale
2 pictures
House · for sale
£ 260,000
3 bed house for sale
Lanarckshire
· 3 Bedrooms · House
· Fireplace · Parking · Equipped kitchen
Lanarckshire · 3 Bedrooms · House · Fireplace · Parking · Equipped kitchen
Situated within an established residential area of Blackburn, this three-bedroom detached bungalow offers spacious and versatile accommodation, all conveniently arranged over one level. With a generous lounge, fitted kitchen, three bedrooms, a family bathroom and a detached garage, the property presents an excellent opportunity for a range of buyers. EPC Rating - Band C The accommodation is accessed via a welcoming entrance hallway, which provides access to the principal rooms and benefits from useful built-in storage. The generously proportioned lounge offers a lovely space to relax and unwind, with a feature fireplace creating an attractive focal point. With plenty of room for comfortable seating and additional furnishings, this bright and inviting room is ideal for both everyday living and entertaining. The contemporary kitchen is thoughtfully designed with a range of fitted units, complementary worktops and integrated appliances, offering a practical and stylish space for cooking a
£ 260,000

Get email alerts

Don't miss out: be the first to know about new properties

The alert was correctly created

On subscribing you accept the conditions of use and the privacy policy
Alert
Receive new ads in your inbox
Save this search
Receive alerts for new listings

We'll send you an email when we have new properties for: "Houses for sale in Lanarckshire"

The alert was correctly created

EH27
EH48
Get email alerts and be the first to see new listings
Required field
On subscribing I accept the terms of the privacy policy
Perfect! You'll soon start receiving new listings via email
Alert
Receive an email when we have new ads for Houses for sale in Lanarckshire
Save this search
Filters

Bedrooms

Size (sq.ft)

sq.ft
sq.ft

Price

£
£

Property type

Bathrooms

Clear all filters
Receive notifications when new entries are published.