30,798 houses for sale in NW8

3 bed house for sale
2 pictures
House · for sale
£ 500,000
New
3 bed house for sale
NW8
· 3 Bedrooms · House
· Garden · Parking · Equipped kitchen · Concierge
NW8 · 3 Bedrooms · House · Garden · Parking · Equipped kitchen · Concierge
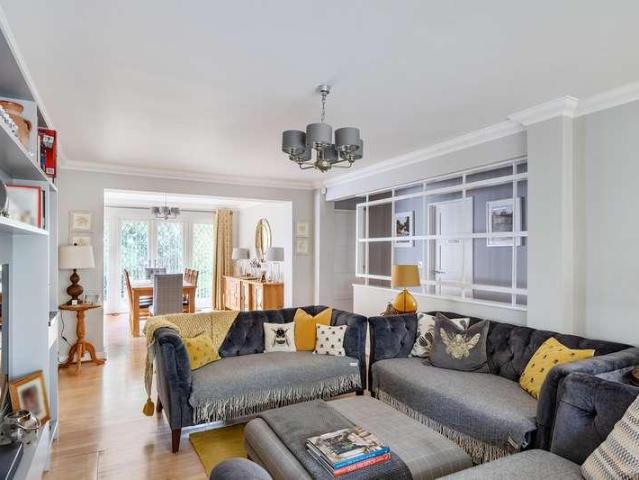
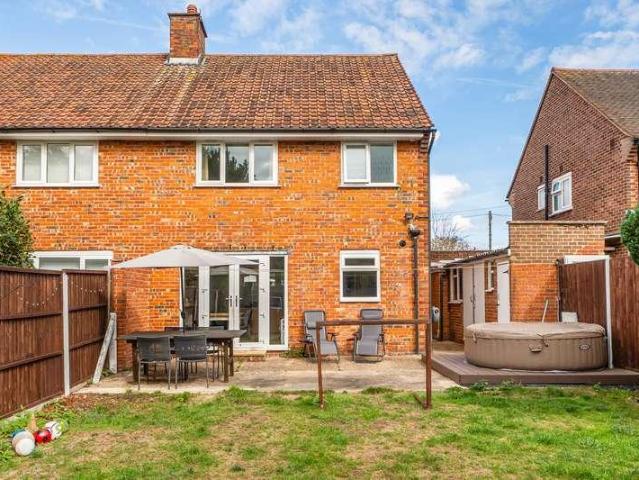
This large family home overlooking Chaucer Green is not only one of the biggest in the area but is also a commuter's dream, situated within walking distance to Woodside Tram Stop, meaning you can leave you front door and be in Central London in less than 45 mins! This property consists of a large reception room, downstairs WC and a large kitchen/dining room overlooking your huge private garden. Upstairs you have three good size bedrooms with the larger two having their own built in wardrobes and a three piece family bathroom. This property benefits from off street parking, large private garden, upstairs bathroom, great transport links and so much more! Call now to book a viewing before you miss out! Council tax band D
£ 500,000
3 bed house for sale
2 pictures
House · for sale
£ 650,000
New
3 bed house for sale
NW8
· 3 Bedrooms · House
· Garden · Equipped kitchen · Parking
NW8 · 3 Bedrooms · House · Garden · Equipped kitchen · Parking
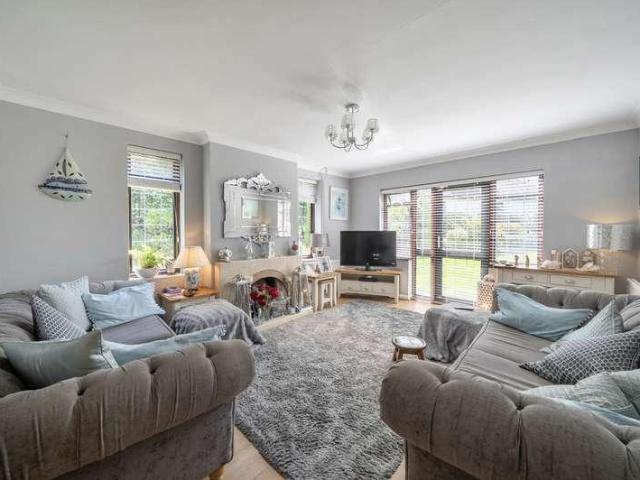
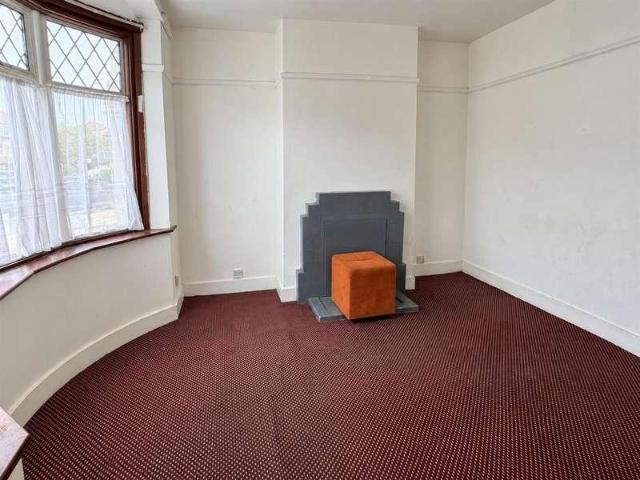
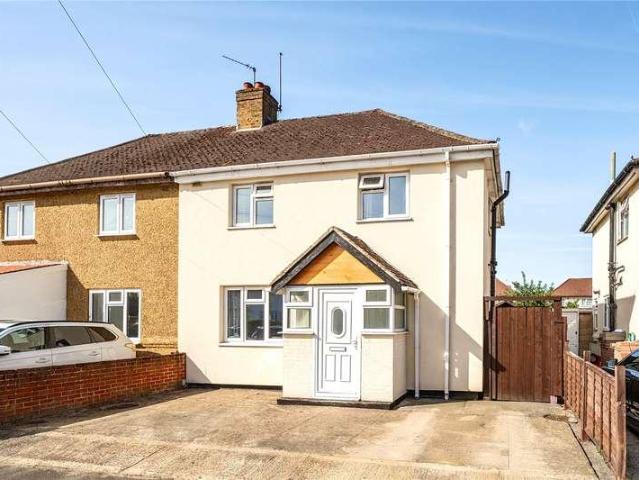
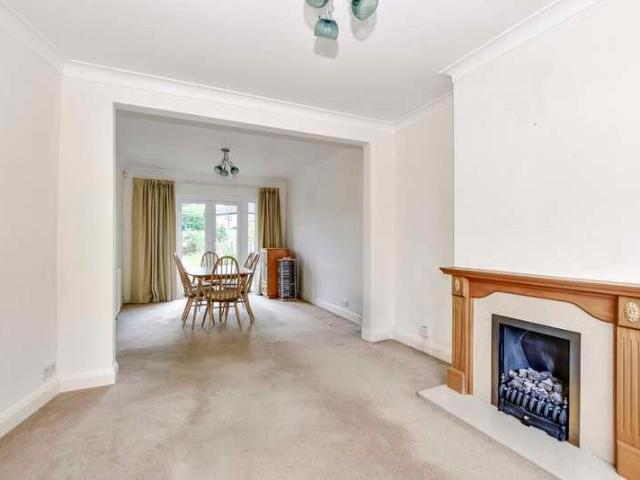
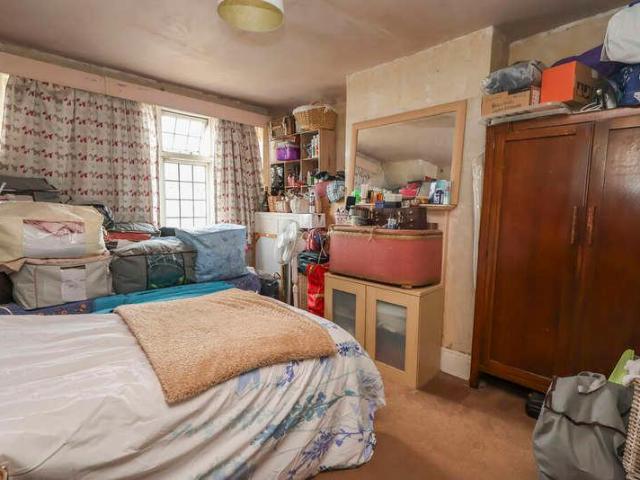
Conveniently located only a short distance from transport links and the A3 is this three bedroom, semi-detached family home. In need of modernisation throughout, the property comprises entrance hallway, open through-lounge with doors leading to the garden and a fitted kitchen. To the first floor are two double bedrooms, a third bedroom and a family bathroom. To the rear is a spacious garden with garage and further benefits include potential to extend (STPP) and off-street parking to the front. Please call Greenfield to arrange an appointment to view. Council Tax Band E. EPC D
£ 650,000
2 bed house for sale
2 pictures
House · for sale
£ 375,000
New
2 bed house for sale
NW8
· 2 Bedrooms · House
· Equipped kitchen · Concierge
NW8 · 2 Bedrooms · House · Equipped kitchen · Concierge
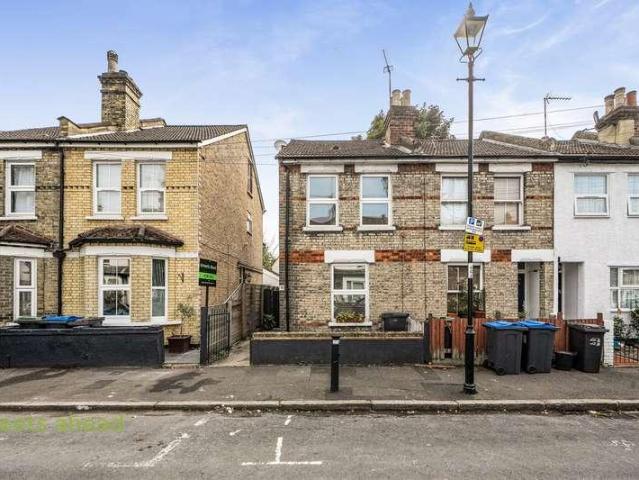
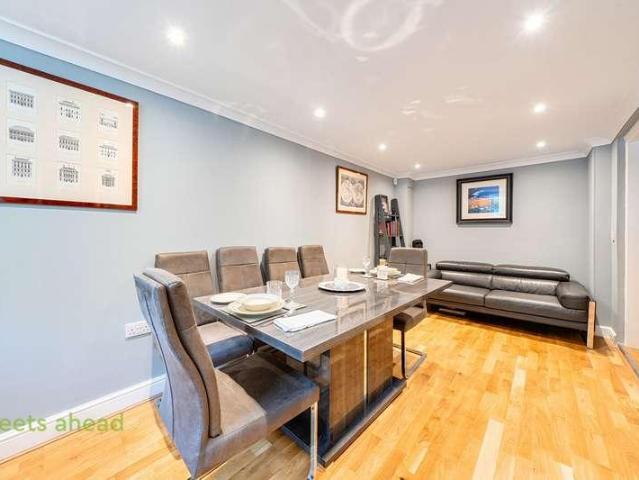
Guide Price: 375,000 - 385,000 streets ahead are delighted to introduce Fawcett Road to the market with no onward chain. A characterful and spacious 2-Bedroom end of terrace home in a prime location in Croydon. Upon entrance, you are welcomed into 2 large and bright reception rooms with an open-plan kitchen which has been recently refurbished with plenty of storage and counter-top space. With 2-double Bedrooms upstairs with space to expand (STPP), this house offers a homely feel throughout and great space. Additionally, Fawcett Road is conveiniently located close to all local ammenities you may be looking for. Within walking distance to East Croydon Station, Shops, Schools and Tram Links. This is truely not one to be missed
£ 375,000
3 bed house for sale
2 pictures
House · for sale
£ 500,000
New
3 bed house for sale
NW8
· 3 Bedrooms · House
· Garden · Equipped kitchen · Parking · Concierge
NW8 · 3 Bedrooms · House · Garden · Equipped kitchen · Parking · Concierge
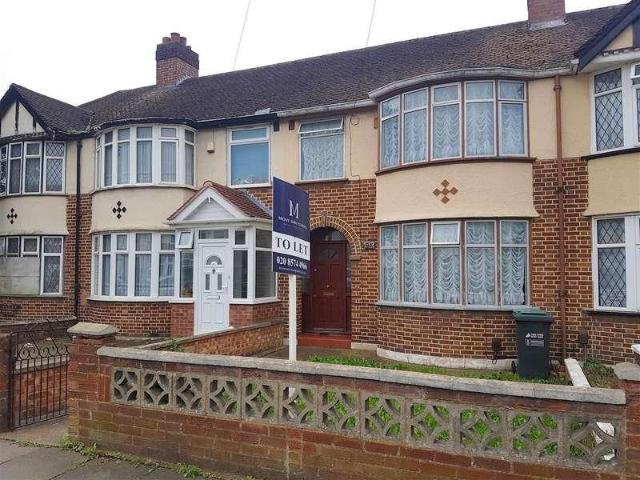
Move Inn Estates bring to the market this three bedroom property offered with no onward chain and in need of some re-modernisation, situated on a popular residential road in Hayes close to a Hayes & Harlington station (Crossrail) and other variety of amenities. This property would make an ideal first-time or investment buy. The ground floor comprises of a spacious hallway, two good-sized reception rooms and a fitted kitchen. On the first floor, you have large landing, three generously sized bedrooms and a family bathroom. To the front of the property, you have on-street parking with the potential for off-street (subject to planning permission). To the rear of the property, you have a good-sized garden. This property is situated close to Hayes and Harlington Station, as well as a short walk away from Hayes Town Centre and within easy access to the M4/M25. Viewings highly advised
£ 500,000
3 bed house for sale
2 pictures
House · for sale
£ 550,000
New
3 bed house for sale
NW8
· 3 Bedrooms · House
· Garden · Equipped kitchen · Parking · Concierge
NW8 · 3 Bedrooms · House · Garden · Equipped kitchen · Parking · Concierge
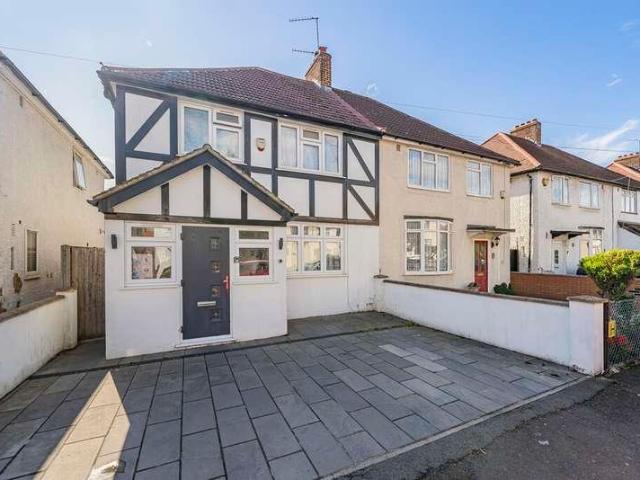
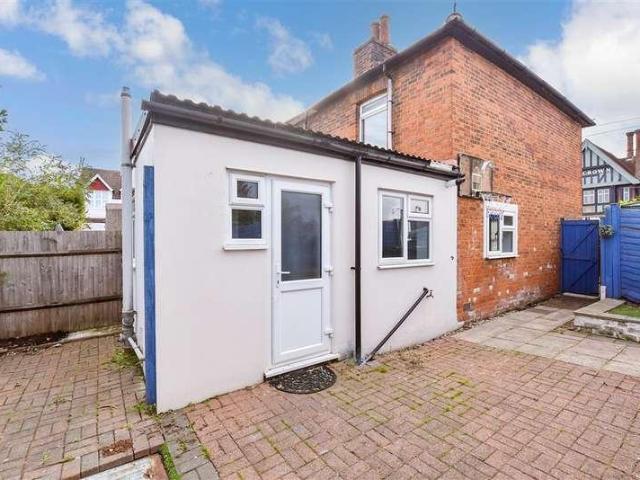
THE PROPERTY A spacious three extended three bedroom, three bathroom semi-detached family home offering approximately 1,370 sq ft, with versatile accommodation including a generous reception room, ground floor WC and shower, kitchen/dining room and a useful self-contained rear annex with kitchenette and shower room. The property also benefits from a low maintenance rear garden and off-street parking, making it an ideal family home with excellent additional accommodation potential. THE LOCATION Stuart Crescent is situated in a popular residential area of Hayes, offering convenient access to a wide range of local amenities, schools and transport links. The area provides excellent road connections, with easy access to the A312, M4 and M25, while Hayes & Harlington Station is nearby providing Elizabeth line services into Central London and the City. A good selection of shops, supermarkets, restaurants and leisure facilities can be found within the surrounding area, with nearby green spaces
£ 550,000
3 bed house for sale
2 pictures
House · for sale
£ 775,000
New
3 bed house for sale
NW8
· 3 Bedrooms · House
· Garden · Equipped kitchen · Concierge
NW8 · 3 Bedrooms · House · Garden · Equipped kitchen · Concierge
An imposing and attractive detached residence sitting on a desirable elevated position enjoying views over Hampermill Lake and farmland. Accommodation on the ground floor includes a lovely double aspect reception room, a formal dining room and a very tasteful kitchen with a conservatory addition adjacent. To the first floor there are three good sized bedrooms with the master room benefitting from fitted cupboards. A modern white bathroom suite with separate W.C. Outside to the front is a driveway, and a lovely welcoming entrance through the garden leading to the front door and the garden also covers the full perimeter of the property showcasing well stocked borders, neat lawned areas with flower beds. The location of this property is very convenient and perfectly placed for all local amenities, close to Intu shopping centre in Watford, Bushey Village and the British Rail Station
£ 775,000
3 bed house for sale
2 pictures
House · for sale
£ 490,000
New
3 bed house for sale
NW8
· 3 Bedrooms · House
· Concierge · Heating
NW8 · 3 Bedrooms · House · Concierge · Heating
In our opinion a fantastic opportunity to purchase this three bedroom semi detached house situated on a corner plot which in our opinion could be extended to the side and to the rear subject to gaining the necessary planning consents and is ideally situated for access to Feltham High street. Further benefits to the property include no forward chain, two reception rooms, gas central heating and double glazed windows. Council Tax Band D. Hall Landing Please note the images are the vendors after the refurbishment was carried out along with the floor plan, t it is not our company policy to test the services, heating systems and domestic appliances, therefore we cannot verify that they are in working order. The buyer is advised to obtain verification from their solicitor or surveyor. Measurements: These approximate room sizes are only intended as general guidance. You must verify the dimensions carefully before ordering carpets or any built-in furniture
£ 490,000
3 bed house for sale
2 pictures
House · for sale
£ 500,000
New
3 bed house for sale
NW8
· 3 Bedrooms · House
· Garden · Concierge
NW8 · 3 Bedrooms · House · Garden · Concierge
A three-bedroom semi-detached family home offering generous living accommodation and a good-sized rear garden, ideally positioned within walking distance of West Drayton Station. The property provides well-proportioned accommodation throughout, making it an ideal choice for families. The ground floor offers a spacious reception/dining room, providing a versatile space for both relaxing and entertaining, while the first floor benefits from three bedrooms and a family bathroom. Outside, the property benefits from a substantial garden measuring approximately 64'4 x 26'7, offering plenty of space for outdoor entertaining, gardening and family use. The garden also features three separate sheds, providing excellent additional storage or potential workspace
£ 500,000
4 bed house for sale
2 pictures
House · for sale
£ 580,000
New
4 bed house for sale
NW8
· 4 Bedrooms · House
· Garden · Equipped kitchen · Parking · Patio · Powder room
NW8 · 4 Bedrooms · House · Garden · Equipped kitchen · Parking · Patio · Powder room
Streets Ahead are delighted to present this beautifully presented three/four-bedroom town house, ideally situated within a sought-after private cul-de-sac just off Pampisford Road in South Croydon. Offering over 1,500 sq ft of well-proportioned accommodation, the property provides excellent family living space arranged over three floors. The ground floor comprises a welcoming entrance hall, a spacious dining/living room, a convenient cloakroom and a generous kitchen/diner with direct access to the rear garden. The well-maintained, low-maintenance garden features a large patio area, ideal for outdoor dining and entertaining, complemented by attractive planted borders. The first and second floors provide four well-proportioned double bedrooms and a family bathroom. The principal bedroom benefits from its own en-suite shower room, providing a comfortable and private retreat. Externally, the property benefits from off-street parking for two cars, while its position within a quiet private c
£ 580,000
2 bed house for sale
2 pictures
House · for sale
£ 750,000
New
2 bed house for sale
NW8
· 2 Bedrooms · House
· Garden · Equipped kitchen · Parking
NW8 · 2 Bedrooms · House · Garden · Equipped kitchen · Parking
Guide Price ?750,00 - ?775,000* Sinclair Hammelton is delighted to present this immaculately presented two double-bedroom detached bungalow, tucked away in a highly sought-after cul-de-sac in West Wickham. Conveniently located close to highly regarded schools, local amenities, and excellent transport links, we strongly recommend an early viewing. Approached via a few steps leading down to the front door, the property immediately impresses upon entering the welcoming hallway. This exceptional home boasts a stunning open-plan kitchen/breakfast room and benefits from a new Worcester boiler installed in July 2026, a spacious double-aspect living/dining room, a principal bedroom with en-suite shower room, off-street parking, and a substantial 112ft rear garden. Beautifully presented throughout, it offers the perfect blend of style, comfort, and practicality. Ideally situated just a short walk from the popular outstanding Pickhurst school and the local shops at the junction of Westmoreland R
£ 750,000
3 bed house for sale
2 pictures
House · for sale
£ 500,000
New
3 bed house for sale
NW8
· 3 Bedrooms · House
· Garden · Parking · Concierge
NW8 · 3 Bedrooms · House · Garden · Parking · Concierge
Romans Estate Agents are pleased to present this three-bedroom home, ideally situated just 0.3 miles from West Drayton Train Station. The property offers well-proportioned accommodation, including two reception rooms, providing flexible living and entertaining space, alongside three bedrooms. High ceilings throughout add to the sense of space and character. Outside, the property benefits from a *private garden and driveway parking*, while the peaceful residential location provides a comfortable setting for family living. A range of local amenities can also be found nearby, offering convenience for everyday needs. For those looking to add value or create additional living space, the property offers potential for an extension, subject to planning permission (STPP). With its combination of generous living accommodation, outdoor space, excellent transport links and future potential, this property offers an opportunity for buyers looking to make a home their own. Contact Romans Estate Agent
£ 500,000
2 bed house for sale
2 pictures
House · for sale
£ 350,000
New
2 bed house for sale
NW8
· 2 Bedrooms · House
· Garden · Equipped kitchen
NW8 · 2 Bedrooms · House · Garden · Equipped kitchen
Nestled in a highly convenient location, this delightful semi-detached cottage offers a unique blend of character, charm, and everyday practicality. Just moments from the bustling high street, residents can enjoy a fantastic selection of shops, cafs, restaurants, and local amenities right on their doorstep.The property boasts an attractive cottage style design, full of character and warmth, making it an ideal home for those seeking something a little different. Inside, the accommodation is well proportioned and inviting, while outside, the private garden provides a wonderful space to relax, entertain, or enjoy outdoor living. Perfectly positioned close to excellent transport links, this charming home offers easy access for commuters while retaining its peaceful cottage appeal. A rare opportunity to acquire a distinctive property in such a sought-after and convenient setting.Room sizes:Lounge: 11'0 x 10'11 (3.36m x 3.33m)Dining Area: 9'10 x 7'2 (3.00m x 2.19m)Kitchen: 10'4 x 7'5 (3.15m
£ 350,000
3 bed house for sale
2 pictures
House · for sale
£ 450,000
New
3 bed house for sale
NW8
· 3 Bedrooms · House
· Garden · Equipped kitchen · Parking · Concierge
NW8 · 3 Bedrooms · House · Garden · Equipped kitchen · Parking · Concierge
Situated on the popular Garston Lane in Watford, this well-proportioned three bedroom semi-detached house offers excellent family accommodation with a good balance of living and bedroom space.The ground floor comprises a welcoming entrance hall, a spacious reception room providing a comfortable area for relaxing and entertaining, and a well-appointed kitchen with a range of wall and base units and space for appliances. The property also benefits from useful additional storage and access to the rear garden.To the first floor are three bedrooms, including two well-sized double bedrooms and a further third bedroom, together with a family bathroom.Externally, the property benefits from a private rear garden, providing an ideal space for outdoor dining and entertaining, while the front of the property offers a pleasant approach and potential off-road parking, subject to arrangement.Garston Lane is conveniently positioned for a range of local amenities, schools and transport
£ 450,000
4 bed house for sale
2 pictures
House · for sale
£ 500,000
New
4 bed house for sale
NW8
· 4 Bedrooms · House
· Garden · Equipped kitchen · Parking
NW8 · 4 Bedrooms · House · Garden · Equipped kitchen · Parking
Welcome to this charming 4-bedroom semi-detached home located in the picturesque Harefield Village. This spacious property features two well-appointed bathrooms, a convenient utility room, and a separate kitchen, perfect for family living. Step outside to enjoy a lovely garden, ideal for outdoor entertaining or relaxing in the sun, along with a large driveway offering ample parking space. Situated just a short walk from The Green and local amenities, this home provides easy access to scenic walks along the Grand Union Canal, as well as nearby country pubsperfect for leisurely afternoons. Families will appreciate the proximity to Harefield School, making school runs a breeze. With great bus routes to Uxbridge, Northwood, Ickenham, Ruislip and Rickmansworth, youll benefit from excellent train links, ensuring easy commuting. Dont miss the opportunity to make this delightful property your new home!
£ 500,000
4 bed house for sale
2 pictures
House · for sale
£ 1,100,000
New
4 bed house for sale
NW8
· 4 Bedrooms · House
· Garden · Equipped kitchen
NW8 · 4 Bedrooms · House · Garden · Equipped kitchen
Sinclair Hammelton are delighted to present this impressive four-bedroom semi-detached family home, which has undergone an extensive architecturally designed modernisation and extension programme. Completed in 2020 and finished to an exceptional standard throughout, the property combines contemporary design, high-quality materials and an impressive level of technology and security to create a stylish family home. The heart of the home is the beautifully designed Schmidt kitchen, featuring granite worktops, integrated Neff appliances and a feature Gazco log-effect gas fire. The ground floor further benefits from Porcelanosa flooring and underfloor heating, while the living room features a Stovax wood-burning stove and opens onto the rear terrace and garden. A striking Boston oak staircase and full-height polished plaster feature wall provide a contemporary focal point through the centre of the house. The first and second floors feature BerryAlloc flooring, with high-quality finishes con
£ 1,100,000
3 bed house for sale
2 pictures
House · for sale
£ 425,000
New
3 bed house for sale
NW8
· 3 Bedrooms · House
· Garden · Parking
NW8 · 3 Bedrooms · House · Garden · Parking
A well proportioned three bedroom terrace house offering spacious and versatile accommodation arranged over two floors, complemented by off street parking for two cars and a private, hard landscaped rear garden with a powered summer house
£ 425,000
2 bed house for sale
2 pictures
House · for sale
£ 375,000
New
2 bed house for sale
NW8
· 2 Bedrooms · House
· Equipped kitchen · Concierge · Heating
NW8 · 2 Bedrooms · House · Equipped kitchen · Concierge · Heating
Guide Price of ?375,000 - ?400,000 Steps have great pleasure in offering for sale this CHAIN FREE two bedroom Parlour Style end of terraced home, which is conveniently located for Dagenham Heathway, which offers many day to day shopping facilities, as well a District Line Tube Station and buses. The property has great potential to extend to the side (stpp) and consists of Two reception rooms and kitchen to the ground floor, with the two double bedrooms and shower room to the first floor. With additional benefits to include, Gas central heating, uPVC double glazing and newly laid carpets. Call today to book in your immediate viewing.Guide Price of ?375,000 - ?400,000Steps have great pleasure in offering for sale this CHAIN FREE two bedroom Parlour Style end of terraced home, which is conveniently located for Dagenham Heathway, which offers many day to day shopping facilities, as well a District Line Tube Station and buses. The property has great potential to extend to the side (stpp) an
£ 375,000
2 bed house for sale
2 pictures
House · for sale
£ 350,000
New
2 bed house for sale
NW8
· 2 Bedrooms · House
· Garden · Parking
NW8 · 2 Bedrooms · House · Garden · Parking
TWO BEDROOM END OF TERRACED HOUSE CONSERVATORY AT THE REAR CHAIN FREE OFF STREET PARKING FOR ONE VEHICLE ONE BATHROOM LOCATED UPSTAIRS WEST FACING 58ft REAR GARDEN FAIR CONDITION 0.9 MILES TO DAGENHAM HEATHWAY DISTRICT LINE STATION 0.2 MILES TO ST PETERS RC PRIMARY SCHOOL 0.7 MILES TO DAGENHAM PARK SECONDARY SCHOOL CLOSE TO SHOPS & AMENITIES FREEHOLD PROPERTY COUNCIL TAX BAND: C
£ 350,000
3 bed house for sale
2 pictures
House · for sale
£ 450,000
New
3 bed house for sale
NW8
· 3 Bedrooms · House
· Garden · Equipped kitchen · Parking
NW8 · 3 Bedrooms · House · Garden · Equipped kitchen · Parking
This is a THREE BEDROOM, FAMILY HOME that needs some work but does have BRAND NEW DOUBLE GLAZING throughout. Located within this popular location giving easy access to local shops, parks and motorway links. Offered CHAIN FREE! Accommodation Comprises: Entrance Hall: Through Lounge Diner: 7.21m x 3.68m (23'8 x 12'1) Kitchen: 3.35m x 2.31m (11' x 7'7) Stairs to First Floor: First Floor Landing: Bedroom One: 3.71m x 3.40m (12'2 x 11'2) Bedroom Two: 3.68m x 3.38m (12'1 x 11'1) Bedroom Three: 2.21m x 1.60m (7'3 x 5'3) Exterior: Rear Garden: Front Garden & Parking: Outbuilding /Office: 2.69m x 2.62m (8'10 x 8'7)
£ 450,000
4 bed house for sale
2 pictures
House · for sale
£ 1,000,000
New
4 bed house for sale
NW8
· 4 Bedrooms · House
· Garden · Parking · Equipped kitchen · Concierge
NW8 · 4 Bedrooms · House · Garden · Parking · Equipped kitchen · Concierge
Coming to market with no onward chain and having been in the same family s ownership for over 40 years, this substantial detached family home occupies a generous 0.25 acre plot in the highly regarded College Area of Epsom. Offering 1,878 square feet of accommodation, the property enjoys a particularly private south westerly facing rear garden measuring approximately 130ft x 55ft, creating an exceptional setting for family life. Approached via a generous carriage driveway, the property immediately conveys a wonderful sense of space, with excellent off street parking and a welcoming frontage. Inside, the accommodation is well proportioned and offers a flexible layout ideally suited to family living. The spacious living room flows through to a conservatory overlooking the garden, creating a lovely additional reception space, while a separate formal dining room provides an ideal setting for family meals and entertaining. The kitchen forms a practical everyday hub, complemented by useful an
£ 1,000,000
4 bed house for sale
2 pictures
House · for sale
£ 900,000
New
4 bed house for sale
NW8
· 4 Bedrooms · House
· Garden · Equipped kitchen · Parking · Concierge
NW8 · 4 Bedrooms · House · Garden · Equipped kitchen · Parking · Concierge
Situated on the sought-after Onslow Gardens, this attractive detached family home offers spacious and versatile accommodation extending to over 1,700 sq ft. The property features four well-proportioned bedrooms, two bathrooms including an en suite to the principal bedroom, two generous reception rooms and an attached garage. The ground floor comprises a welcoming entrance hall, bright bay-fronted living room, separate dining room overlooking the garden, fitted kitchen and downstairs WC. Upstairs, there are four bedrooms, a family bathroom and en suite shower room, providing excellent space for growing families. Further benefits include a private rear garden, off-street parking and an large garage. The property is conveniently located for a range of local amenities including regular bus services, excellent state and private schools such as Whitgift, Royal Russell and Trinity, along with Ridgeway, Gresham and Atwood primary schools. Purley Downs Golf Club, Sanderstead Cricket Club and sh
£ 900,000
4 bed house for sale
2 pictures
House · for sale
£ 775,000
New
4 bed house for sale
NW8
· 4 Bedrooms · House
· Garden · Equipped kitchen · Concierge
NW8 · 4 Bedrooms · House · Garden · Equipped kitchen · Concierge
Sinclair Hammelton are delighted to market this extended 4 bedroom and 2 bath/shower room semi-detached house, stylishly-presented and conveniently-located within short walking distance to both Petts Wood High Street and Station. The ground floor comprises a cosy bay-fronted reception room, as well as a contemporary open-plan kitchen and dining/lounge area, which has been extended and overlooks the rear garden. To the first floor you will find two well-proportioned bedrooms (with bedroom 1 benefitting from a bay window to the front, and both bedrooms featuring fitted wardrobes) as well as both a bathroom and, handily, a separate shower room. The original loft space has been converted into a further two bedrooms, which again are well-proportioned, with bedroom 3 benefitting from built in and fitted storage space/wardrobes too. Evidently, the property has been well-maintained throughout by the owners. Externally, the rear garden is attractive, measuring circa 60ft in length and featuring
£ 775,000
5 bed house for sale
2 pictures
House · for sale
£ 850,000
New
5 bed house for sale
NW8
· 5 Bedrooms · House
· Garden · Equipped kitchen
NW8 · 5 Bedrooms · House · Garden · Equipped kitchen
Located on a prime tree lined road, just a stones throw from Petts Wood high street is this stunning four/five bedroom semi detached house, offered to the market CHAIN FREE. The ground floor consists of a very large yet cosy front living room, perfect for family movie nights, an open plan and spacious kitchen/breakfast room ideal for dining with views over the garden. Off of the kitchen/diner is the 5th bedroom/annexe with en-suite bathroom. The first floor boasts two double bedrooms, one with modern en-suite, two further bedrooms and the family bathroom. The outside space of Crest View Drive is truly unique. Offering a 142 ft. rear garden, mainly laid to lawn with plenty of mature plants and trees running down both sides. There are also two outhouses equipped with electrics. To the front of the property is a large driveway with enough space to fit multiple cars. Location wise, the property is perfectly located for both families and commuters. It is just 0.4 miles from Petts Wood Stati
£ 850,000
2 bed house for sale
2 pictures
House · for sale
£ 450,000
New
2 bed house for sale
NW8
· 2 Bedrooms · House
· Garden · Equipped kitchen · Concierge
NW8 · 2 Bedrooms · House · Garden · Equipped kitchen · Concierge
Standout Features Victorian Terraced Family Home Two Double Bedrooms Spacious Reception Room and Separate Dining Room Fully Fitted Kitchen Utility Area Private Rear Garden with Outbuilding No Onward Chain Close to Local Amenities Excellent Transportation Links Viewings are Highly Recommended Property Description Nestled on the tranquil Albion Road in Hounslow, this charming two-bedroom Victorian mid-terraced house presents a delightful opportunity for families and first-time buyers alike. Spanning an impressive 841 square feet, the property is well-presented and brimming with character, making it a warm and inviting home. Upon entering, you are greeted by a separate front living room that exudes comfort, perfect for relaxing after a long day. Adjacent to this is a separate dining room, ideal for hosting family meals or entertaining friends. The fully fitted kitchen, complete with a utility area, offers practicality and convenience for everyday living. The first floor features two gener
£ 450,000
2 bed house for sale
2 pictures
House · for sale
£ 400,000
New
2 bed house for sale
NW8
· 2 Bedrooms · House
· Garden · Parking · Equipped kitchen
NW8 · 2 Bedrooms · House · Garden · Parking · Equipped kitchen
GUIDE PRICE 400,000 - 420,000* SOLD WITH NO ONWARD CHAIN TWO BEDROOM END OF TERRACE PROPERTY 24FT LOUNGE/DINER 11FT KITCHEN 12FT UTILITY ROOM DOWNSTAIRS SHOWER ROOM/WC TWO DOUBLE BEDROOMS FAMILY BATHROOM/WC TOTAL GARDEN PLOT 60FT DETACHED GARAGE COUNCIL TAX BAND: D
£ 400,000
3 bed house for sale
2 pictures
House · for sale
£ 450,000
New
3 bed house for sale
NW8
· 3 Bedrooms · House
· Garden · Parking
NW8 · 3 Bedrooms · House · Garden · Parking
Aspire Estate Agents are delighted to present this well-positioned three-bedroom mid-terraced family home, situated along the popular Valentines Way in Rush Green. The property offers practical and versatile accommodation suitable for first-time buyers, growing families and buyers looking to secure a home within easy reach of schools, transport links and green open spaces. A particular highlight is the south-facing rear garden, providing an excellent outside space for relaxing, entertaining and family life. The property also benefits from off-street parking, making it well suited to modern-day living. With three bedrooms, generous living accommodation and a convenient location close to Romford, this home presents an excellent opportunity for buyers looking to establish themselves in a well-connected residential area. An internal viewing is highly recommended to fully appreciate everything this property has to offer
£ 450,000
5 bed house for sale
2 pictures
House · for sale
£ 1,100,000
New
5 bed house for sale
NW8
· 5 Bedrooms · House
· Garden · Equipped kitchen · Parking · Concierge
NW8 · 5 Bedrooms · House · Garden · Equipped kitchen · Parking · Concierge
A substantial five bedroom detached family home situated in a popular residential location on Barley Brow, Watford. Offering generous and versatile accommodation arranged over three floors, the property provides an excellent opportunity for a growing family looking for a spacious home in a well-established area.The ground floor comprises a welcoming entrance hall, a spacious living room, separate dining area and a well-appointed kitchen providing access to the rear of the property. There is also useful additional accommodation which could be utilised as a study, playroom or further reception space, together with a convenient downstairs WC.To the first and second floors are five well-proportioned bedrooms, providing plenty of space for family living. Externally, the house enjoys a private rear garden providing an ideal space for outdoor entertaining and family use, while to the front there is off-road parking
£ 1,100,000
4 bed house for sale
2 pictures
House · for sale
£ 900,000
New
4 bed house for sale
NW8
· 4 Bedrooms · House
NW8 · 4 Bedrooms · House
Enjoying a fantastic position, adjacent to the private Woodcote Estate and on the highly desirable south side of Epsom, this attractive and deceptively spacious semi detached home is a superb example of its kind and is one that truly warrants a closer inspection to fully appreciate both its setting and accommodation. The property has been sympathetically reconfigured and thoughtfully updated by the current owners, resulting in a beautifully presented home that offers an excellent balance of living and bedroom space. In our view, the layout is ideally suited to a young and growing family, particularly given the generous proportions and outstanding local school catchments. The location is exceptional, being less than a mile from Epsom railway station and town centre, while also within easy walking distance of the highly regarded Rosebery Girls School and within the Glyn catchment area, making it ideally placed for both commuters and families alike.As soon as you step into the welcoming e
£ 900,000
3 bed house for sale
2 pictures
House · for sale
£ 475,000
New
3 bed house for sale
NW8
· 3 Bedrooms · House
· Garden · Parking · Concierge
NW8 · 3 Bedrooms · House · Garden · Parking · Concierge
A fantastic opportunity to purchase a three-bedroom semi-detached house in Colnbrook SL3, offering excellent potential for renovation and modernisation. The property comprises three bedrooms, two reception rooms and two bathrooms, with the added benefit of off-road parking for three cars, a garage and a substantial rear garden extending to over 80ft and being chain free. In need of refurbishment, the property would make an ideal first-time purchase or investment opportunity, offering scope to create a fantastic family home while adding value, potential for side extension & loft extension STPP. Conveniently located for local schools, everyday amenities and transport links, with Langley Elizabeth line station providing direct connections towards central London. The property is also well placed for Heathrow Airport, the M4 and M25, making it ideal for commuters
£ 475,000
4 bed house for sale
2 pictures
House · for sale
£ 1,000,000
New
4 bed house for sale
NW8
· 4 Bedrooms · House
· Garden · Equipped kitchen · Concierge
NW8 · 4 Bedrooms · House · Garden · Equipped kitchen · Concierge
A spacious and well-presented four-bedroom family home arranged over three floors, situated on Prospero Road in N19. Offering approximately 1,500 sq ft (139.3 sq m) of accommodation, the property provides excellent living space together with a substantial rear garden. The ground floor comprises a generous reception room with bay window, separate dining room, and a fitted kitchen with direct access to the impressive rear garden. The garden measures approximately 54'8 x 17'5, providing an excellent outdoor space for entertaining and family use. A useful conservatory is also located at the rear. The first floor offers three bedrooms, including two particularly good-sized bedrooms, along with a family bathroom. The second floor provides a further fourth bedroom, offering flexibility as a principal bedroom, guest room, home office or additional living space. Prospero Road is situated within the popular Whitehall Park Conservation Area, offering a peaceful residential setting while remaining
£ 1,000,000

Get email alerts

Don't miss out: be the first to know about new properties

The alert was correctly created

On subscribing you accept the conditions of use and the privacy policy
Alert
Receive new ads in your inbox
Save this search
Receive alerts for new listings

We'll send you an email when we have new properties for: "Houses for sale in NW8"

The alert was correctly created

Abbey Road NW6 London
Kilburn Vale NW6 London
Get email alerts and be the first to see new listings
Required field
On subscribing I accept the terms of the privacy policy
Perfect! You'll soon start receiving new listings via email
Alert
Receive an email when we have new ads for Houses for sale in NW8
Save this search
Receive notifications when new entries are published.