17,018 houses for sale in Salisbury

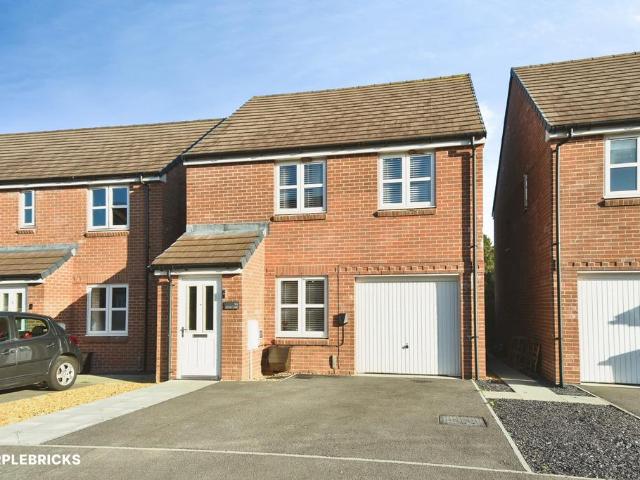
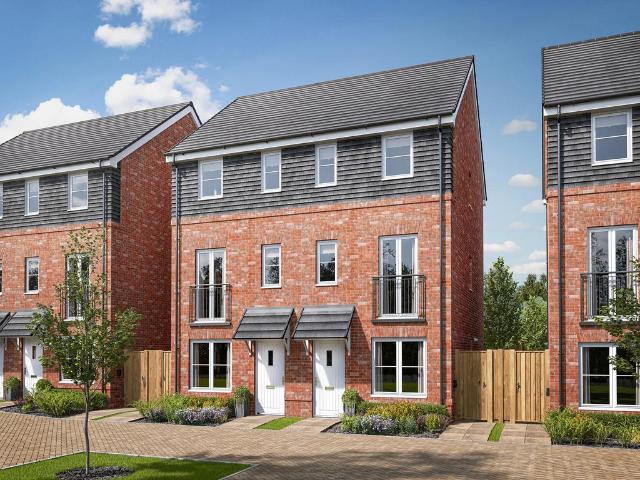
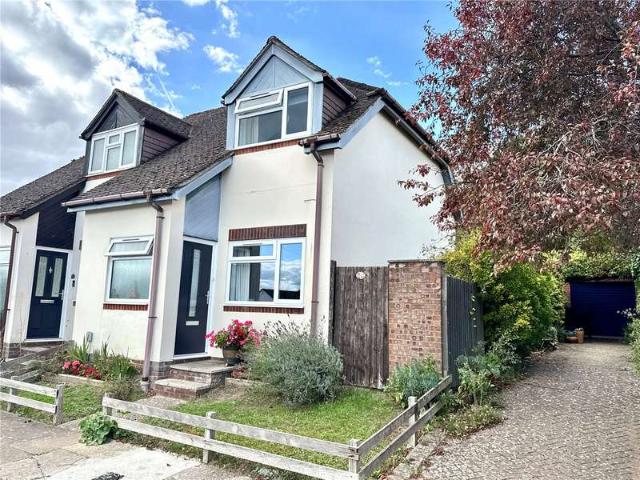
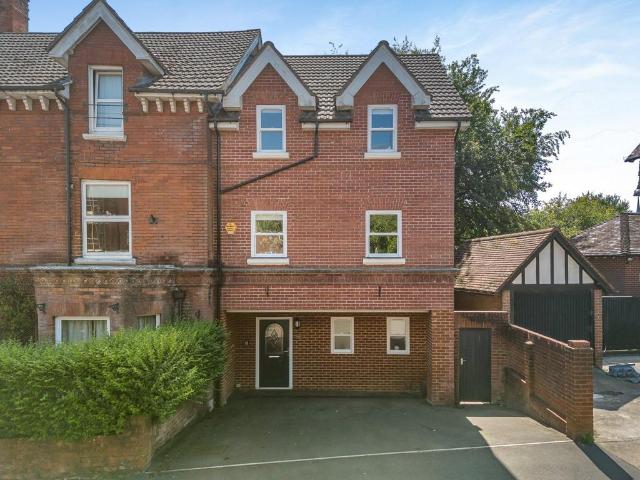
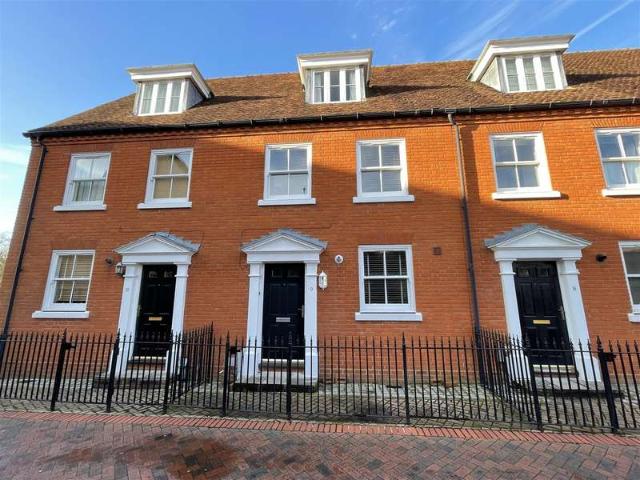
3 Bedroom Town House
View photo
Townhouse · for sale
£ 400,000
3 Bedroom Town House
Salisbury
· 3 Bedrooms · Townhouse
· Garden · Equipped kitchen · Parking · Powder room · Heating
Salisbury · 3 Bedrooms · Townhouse · Garden · Equipped kitchen · Parking · Powder room · Heating
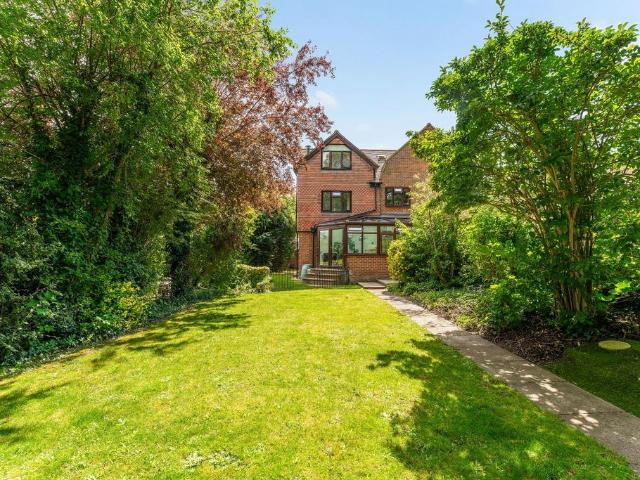
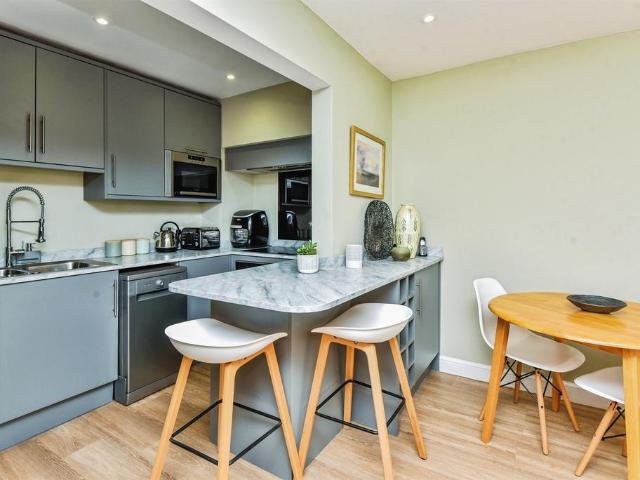
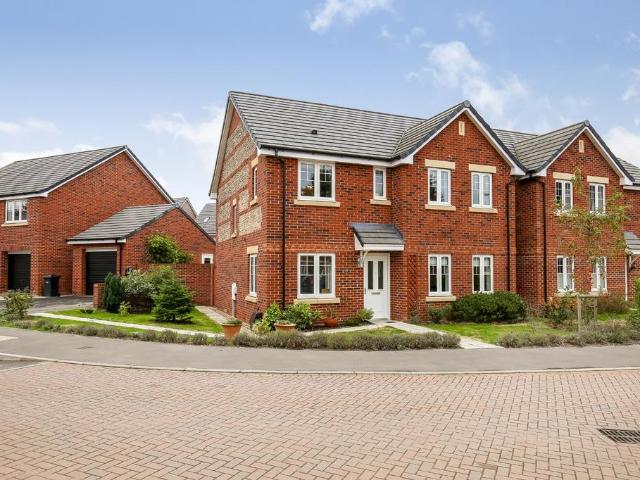
A modern three storey terraced house close to city centre situated in an off road position. Three bedrooms (ensuite to master), sitting room, kitchen/dining room, and a rear garden with access to car barn parking space. Further benefits include double glazing and gas central heating. No chain. The property is a well appointed and well proportioned modern terraced townhouse arranged over three floors and offered to the market with the benefit of no chain. A particular feature is a covered car parking space in a car barn to the rear.The accommodation comprises an entrance hallway where there is a meter cupboard and stairs to the first floor with a cloakroom under. There is a kitchen/dining room which has space for a table and chairs and an integrated electric oven, gas hob, dishwasher, fridge/freezer and washing machine.Also on the ground floor is a sitting room with French doors leading out onto the low maintenance landscaped rear garden. From the garden, there is a door that leads into
£ 400,000
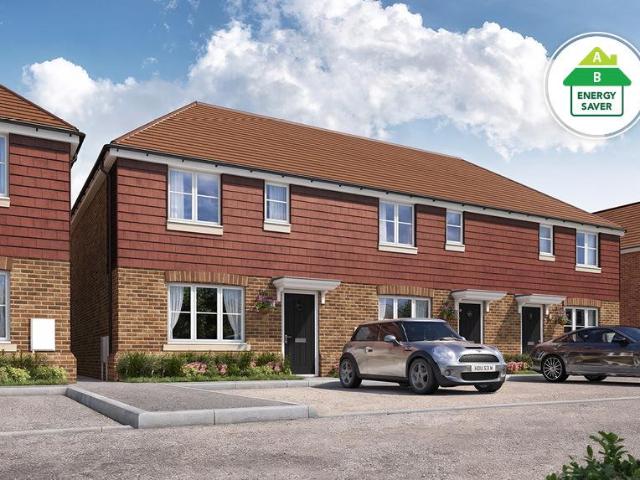
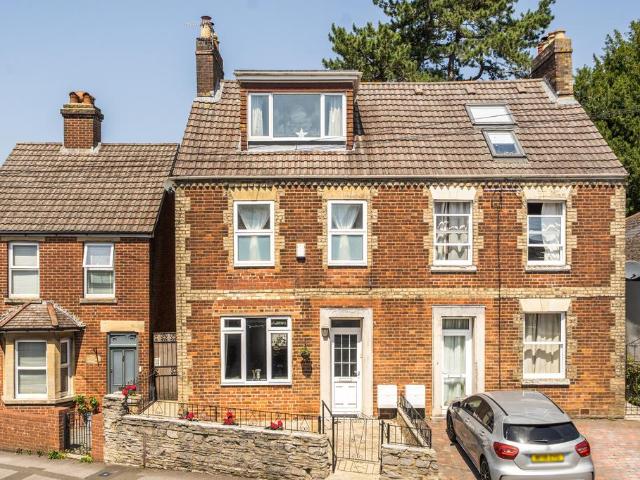
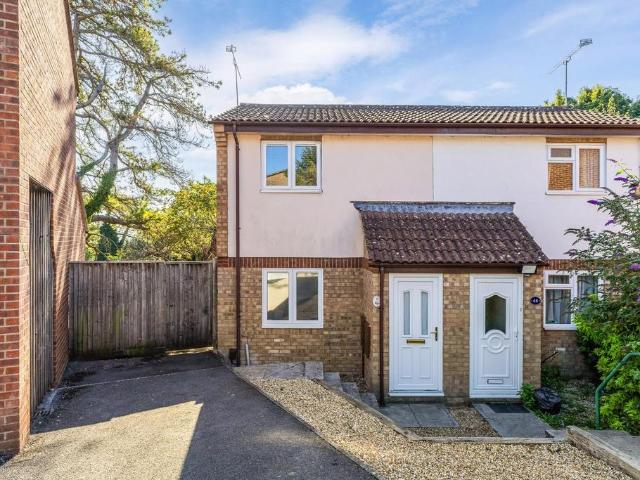
3 Bedroom End Of Terrace House
View photo
Terraced House · for sale
£ 350,000
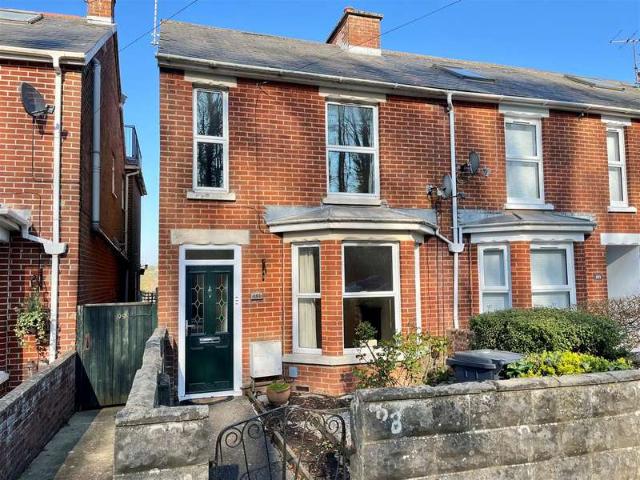
3 Bedroom End Of Terrace House
Salisbury
· 3 Bedrooms · Terraced House
· Garden · Equipped kitchen · Parking · Heating
Salisbury · 3 Bedrooms · Terraced House · Garden · Equipped kitchen · Parking · Heating
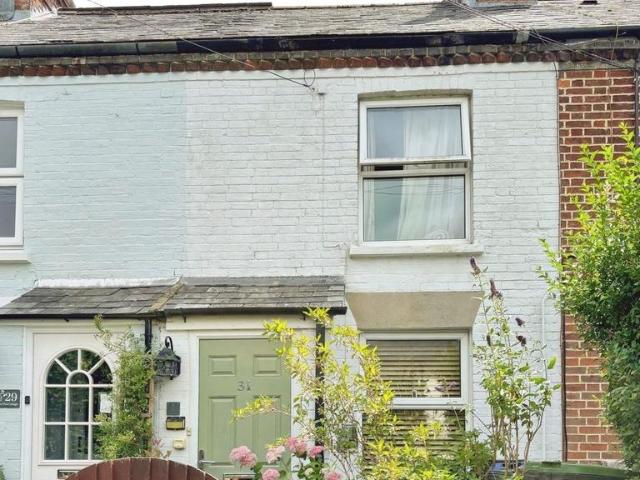
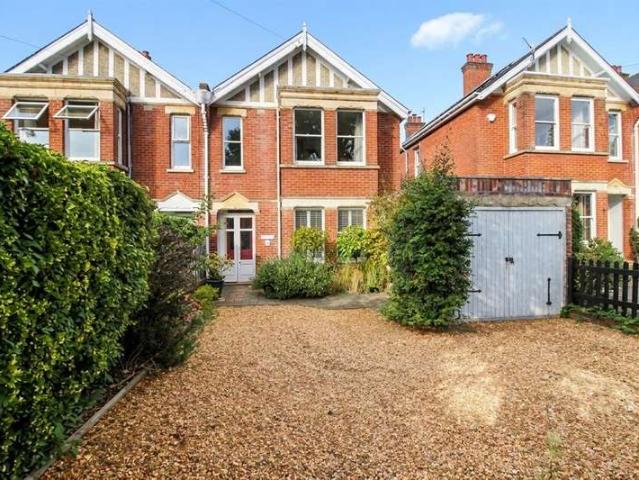
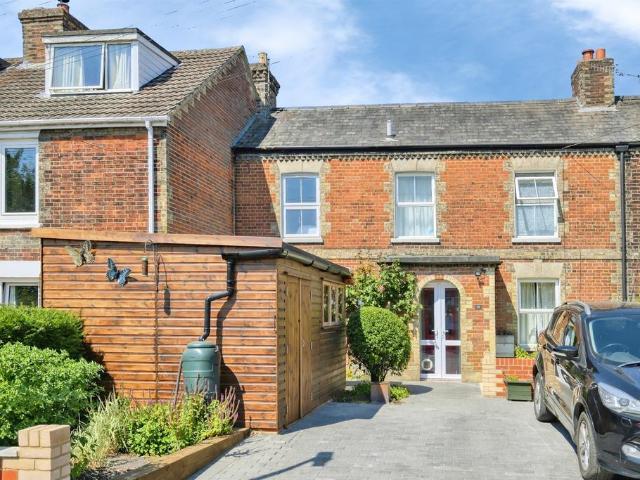
An older style three bedroom end terrace home within a sought after location offering the huge benefit of a garage. 101 Downton Road is a neat and tidy home which is double glazed and with gas heating, however the property offers great scope for improvement and enhancement (subject to the relevant consents). The property enjoys a generous rear garden, again with good levels of potential and a generous garage with vehicular access from the rear. Current accommodation comprises entrance hall, sitting room, dining room, kitchen, utility, three bedrooms and bathroom. Downton Road sits within East Harnham and is within walking distance of the city centre, the district hospital, popular convenience shops and schools are within close proximity. Sold with vacant possession this is a fantastic opportunity to acquire a character property with great potential. Directions Proceed to the A338 Downton Road passing Burford Road. Proceed through the traffic lights where number 101 can be found on your
£ 350,000
3 bedroom detached house for sale
View photo
House · for sale
£ 375,000
Updated
3 bedroom detached house for sale
Salisbury
· 3 Bedrooms · 1 Bath · House
· Garden · Equipped kitchen · Parking
Salisbury · 3 Bedrooms · 1 Bath · House · Garden · Equipped kitchen · Parking
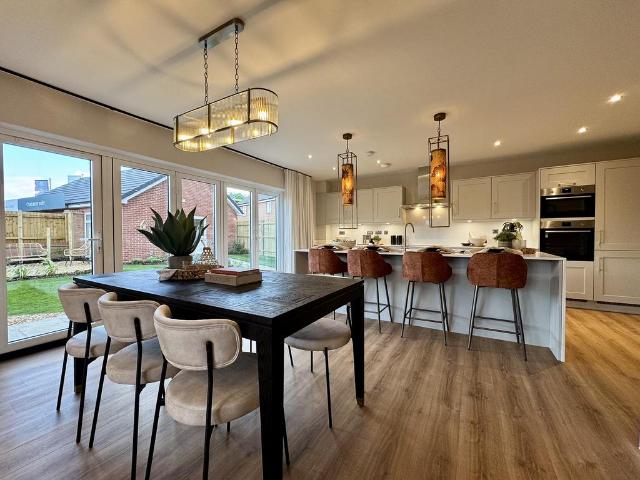
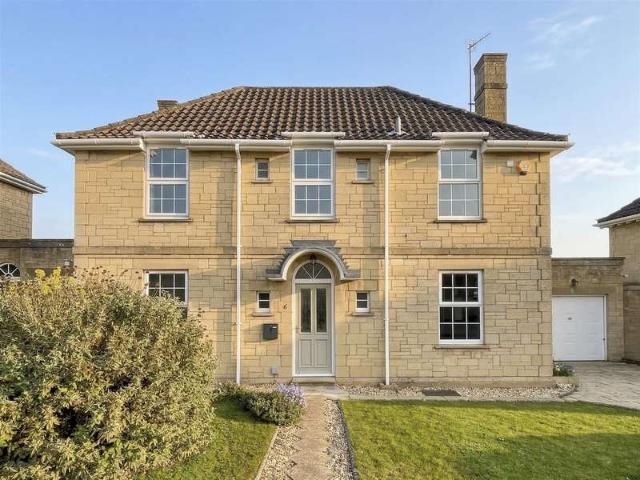
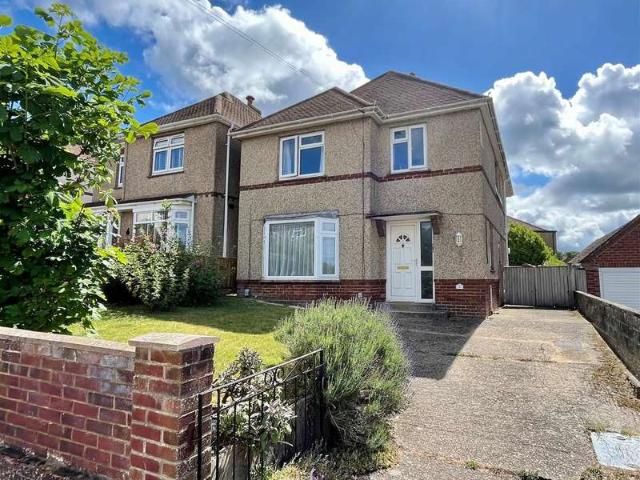
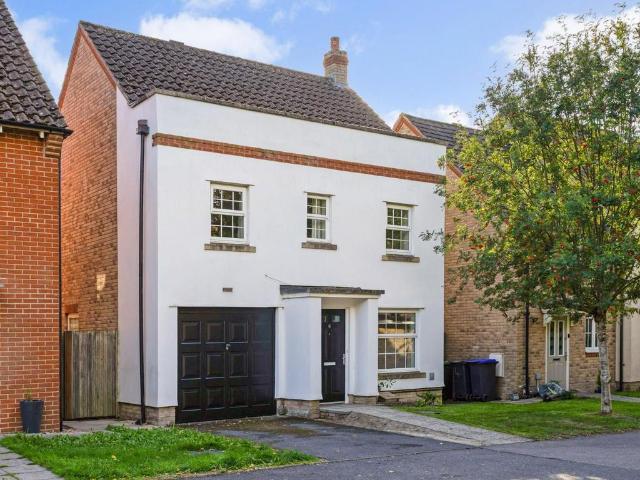
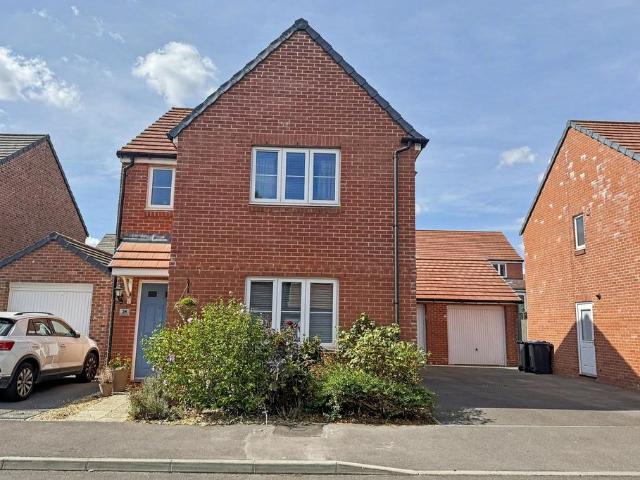
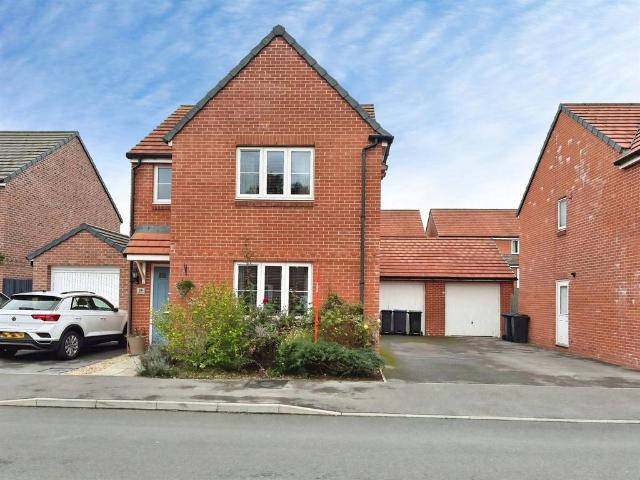
The PropertySpacious & Modern 3-Bedroom Detached. Nestled in a peaceful residential location, this exceptionally well-presented three double bedroom detached home offers the perfect balance of tranquil living and everyday convenience. Living Space: Bright and airy throughout, featuring a generous, contemporary kitchen/diner ideal for family meals and entertaining. Bedrooms & Bathrooms: Three well-proportioned double bedrooms, including a main bedroom with a private en-suite, alongside a modern family bathroom. Outside & Parking: A low-maintenance rear garden perfect for relaxing without the upkeep, plus an integral garage and driveway parking. Prime Location: Situated within easy walking distance to the local primary school, with exciting plans already in place for a new neighbourhood shop nearby. Location & Commuter Links Positioned within easy reach of all essential local amenities, the property sits just three miles from the historic cathedral city of Salisbury. Enjoy seamless acces
£ 375,000
3 bedroom end of terrace house for sale
View photo
House · for sale
£ 379,995
Updated
3 bedroom end of terrace house for sale
Salisbury
· 3 Bedrooms · House
· Garden · Equipped kitchen
Salisbury · 3 Bedrooms · House · Garden · Equipped kitchen
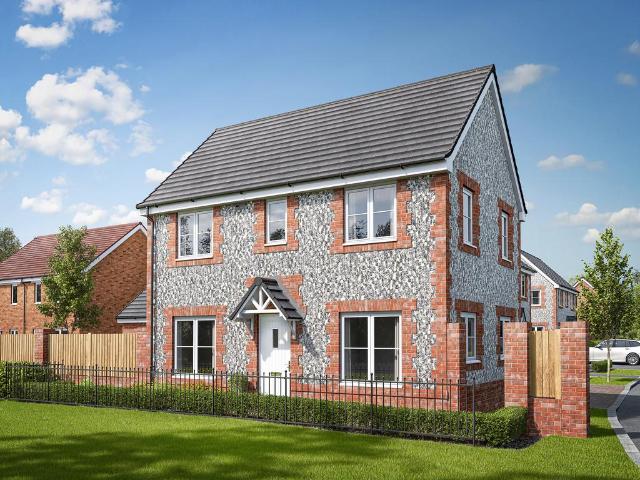
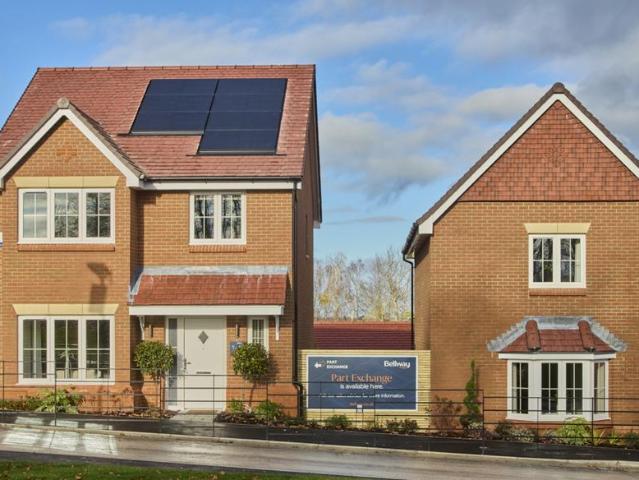
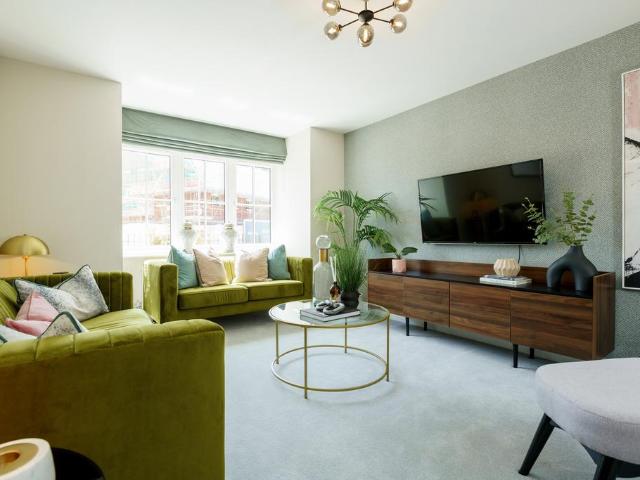
Home 570, The Forget-Me-Not. The versatile home you'll remember! The Forget-Me-Not boasts a modern design perfect for first time buyers or those looking to downsize. The ground floor layout offers a flowing family or entertaining space which can be open between the kitchen and living room, with the option to close off for privacy in the living room. The kitchen and dining room spans the width of the home, with a spacious U-shaped kitchen and French doors onto the garden. Upstairs, the master bedroom is a good size and bedrooms 2 & 3 offer options for families or work/ craft spaces. A family bathroom completes the home
£ 379,995
4 bedroom detached house for sale
View photo
House · for sale
£ 555,000
Updated
4 bedroom detached house for sale
Salisbury
· 4 Bedrooms · House
· Garden · Equipped kitchen
Salisbury · 4 Bedrooms · House · Garden · Equipped kitchen
Designed for modern family living, The Seacombe offers space, style and flexibility. The expansive open plan kitchen/dining/snug room is the heart of the home, with doors opening out to the garden for a seamless indoor-outdoor feel. A separate living room provides a quiet retreat, while the utility room with outside access adds everyday practicality. Upstairs, four generous bedrooms and three bathrooms – including a luxurious en suite and dressing area to bedroom one – complete this beautifully balanced home. Additional Information Tenure: Freehold Council tax band: Not made available by local authority until post-occupation Predicted energy assessment rating: B
£ 555,000
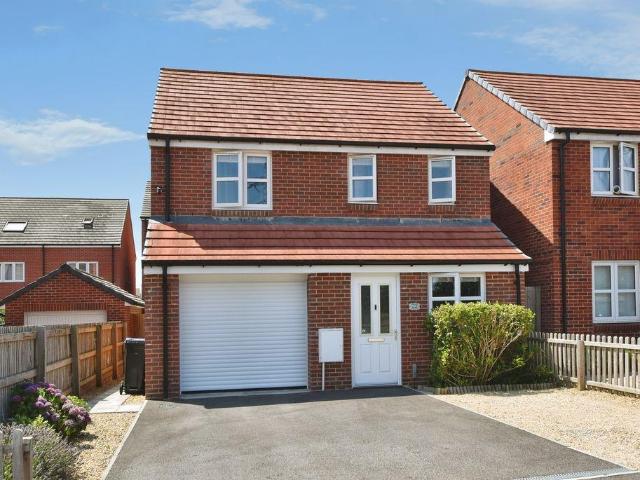
3 bedroom detached house for sale
View photo
House · for sale
£ 425,000
Updated
3 bedroom detached house for sale
Salisbury
· 3 Bedrooms · House
· Garden · Equipped kitchen
Salisbury · 3 Bedrooms · House · Garden · Equipped kitchen
A thoughtfully-designed three-bedroom family home with much to offer, the Barnwood has a bright and modern open plan kitchen/dining room leading to a handy utility room with outside access. The spacious living room has French doors leading into the garden. The inner hallway, downstairs WC and cupboards take care of everyday storage. Plus there’s an en suite to bedroom one and a family bathroom. Additional Information Tenure: Freehold Council tax band: Not made available by local authority until post-occupation
£ 425,000
3 bedroom detached house for sale
View photo
House · for sale
£ 375,000
Updated
3 bedroom detached house for sale
Salisbury
· 3 Bedrooms · 2 Baths · House
· Garden · Equipped kitchen · Powder room · Concierge
Salisbury · 3 Bedrooms · 2 Baths · House · Garden · Equipped kitchen · Powder room · Concierge
This three-bedroom detached house is offered for sale in a premium position within the development fronting on to the attractive green and benefiting from a landscaped rear garden. The ground floor provides the lovely reception room to the rear, the kitchen, utility and the cloakroom. There are two bathrooms serving the three bedrooms, offering practical accommodation for families or professionals. The property is situated in St Peters Place which is within easy reach of the historic city centre, where you will find a range of shops, cafés, restaurants and cultural amenities. Nearby green spaces, including Elizabeth Gardens and Churchill Gardens by the River Avon, provide opportunities for walking and recreation.Salisbury is well regarded for its schooling options across primary, secondary and further education, with a number of establishments accessible within the wider city area. Local services and amenities support day-to-day needs, including supermarkets, healthcare and leisure fac
£ 375,000
3 bedroom house for sale
View photo
House · for sale
£ 425,000
3 bedroom house for sale
Salisbury
· 3 Bedrooms · 1 Bath · House
· Equipped kitchen · Powder room
Salisbury · 3 Bedrooms · 1 Bath · House · Equipped kitchen · Powder room
A deceptively spacious three-bedroom, three-storey townhouse with a detached 1-bedroom annexe situated upon the southern edge of Salisbury City Centre. This beautifully presented and spacious family home offers 1,448 sq. ft. of versatile accommodation, including a detached one-bed annexe, perfectly suited to couples or family alike. Upon entering the house, the sense of space and quality is immediately apparent. A welcoming entrance hall with oak flooring takes you through to a light and airy dining room with useful built-in shelving and cupboards. An archway leads through to the sitting room with a warming, focal point log burning stove. The kitchen sits to the rear of the home and offers ample work surfaces and cabinetry. A cloakroom completes the first floor. Found on the second floor are two generous bedrooms, one with built-in wardrobes, and serviced by a well-appointed family bathroom. The third bedroom is found on the second floor and also benefits from a built-in wardrobe
£ 425,000
3 bedroom semi detached house for sale
View photo
House · for sale
£ 350,000
Updated
3 bedroom semi detached house for sale
Salisbury
· 3 Bedrooms · House
· Garden · Balcony · Equipped kitchen
Salisbury · 3 Bedrooms · House · Garden · Balcony · Equipped kitchen
The Ashdown is a superb three-bedroom home with a good-sized kitchen/dining room with garden access - perfect for family life and entertaining. It’s practical too, with a study/snug on the ground floor, a downstairs WC and four storage cupboards. Both bedroom three and the living room (with its attractive Juliet balcony) are situated on the first floor. On the upper floor there are two further bedrooms - bedroom one with an en suite. Additional Information Tenure: Freehold Council tax band: Not made available by local authority until post-occupation Predicted energy assessment rating: B
£ 350,000
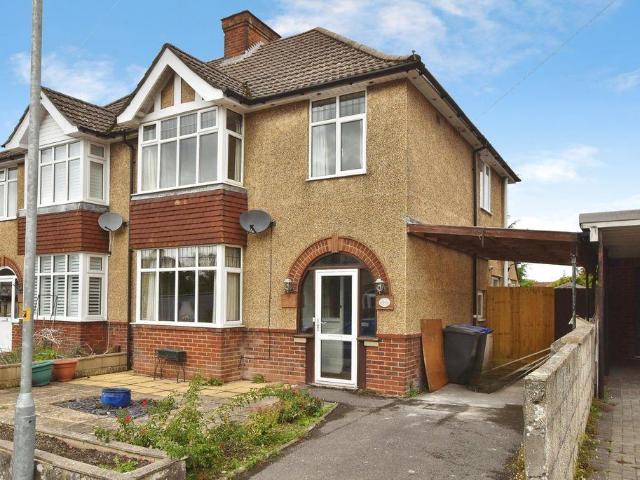
3 bedroom semi detached house for sale
View photo
House · for sale
£ 425,000
Updated
3 bedroom semi detached house for sale
Salisbury
· 3 Bedrooms · 1 Bath · House
· Garden · Parking · Concierge
Salisbury · 3 Bedrooms · 1 Bath · House · Garden · Parking · Concierge
WATCH THE VIDEO TOUR* A superb extended three-bedroom 1930s semi-detached family home, situated within one of Salisbury's most sought-after residential locations and offered for sale with no onward chain. The property provides generous and well-proportioned accommodation, together with driveway parking and an attractive enclosed rear garden. While requiring modernisation, the property presents an exciting opportunity for prospective purchasers to create a bespoke family home tailored to their own tastes and requirements. The accommodation is approached via a bright and welcoming entrance hall, providing access to the principal ground-floor rooms. The impressive 32 ft reception room is a particular feature of the property, offering ample space for both sitting and dining areas. A characterful bay window to the front provides plenty of natural light, while the generous proportions create an excellent space for family life and entertaining. There is access from the dining area into the co
£ 425,000
2 bedroom terraced house for sale
View photo
House · for sale
£ 245,000
Updated
2 bedroom terraced house for sale
Salisbury
· 2 Bedrooms · 1 Bath · House
· Equipped kitchen
Salisbury · 2 Bedrooms · 1 Bath · House · Equipped kitchen
Welcome to Church Lane* The Property Nestled in the desirable Lower Bemerton area of Salisbury, this delightful, terraced cottage combines character, charm, and modern comfort. Located in a tranquil, leafy setting, it offers easy access to Salisbury Railway Station and the vibrant city centre. Perfectly suited for first-time buyers, and downsizers, the property benefits from thoughtful upgrades, including an enhanced shower room, a cosy wood-burning stove, and a versatile summerhouse. The property welcomes you through an entrance porch into a warm and inviting sitting room. With its wooden flooring and charming wood-burning stove, the space exudes comfort and character. The kitchen/dining room is both practical and stylish, featuring a range of contrasting units, wooden work surfaces, and integrated appliances, including an oven, hob, and extractor hood. The wooden flooring continues here, enhancing the home's rustic charm. A rear porch off the kitchen provides access to the south-east
£ 245,000
5 bedroom detached house for sale
View photo
House · for sale
£ 950,000
Updated
5 bedroom detached house for sale
Salisbury
· 5 Bedrooms · 4 Baths · House
· Garden · Parking
Salisbury · 5 Bedrooms · 4 Baths · House · Garden · Parking
Despite its name, Bouverie Cottage is anything but a cottage. Occupying a secluded position within one of Salisbury’s most prestigious residential addresses, this substantial detached family home sits within generous, mature gardens and offers extensive, beautifully presented accommodation extending to three floors. Situated on the southern edge of the city in the highly sought-after area of Harnham, Bouverie Avenue is renowned for its collection of individual homes of varying architectural styles, all within easy reach of Salisbury’s excellent amenities and mainline railway station. Privately tucked away and screened from view, Bouverie Cottage enjoys an exceptional degree of privacy, complemented by ample off-road parking, a detached double garage and an additional single garage currently utilised as a home office. The accommodation has been thoughtfully designed to create a bright, spacious and versatile family home. A neutral décor, oak joinery, tiled and timber flooring, underfloo
£ 950,000
2 bedroom retirement property for sale
View photo
House · for sale
£ 145,000
Updated
2 bedroom retirement property for sale
Salisbury
· 2 Bedrooms · 1 Bath · House
· Garden · Equipped kitchen · Parking
Salisbury · 2 Bedrooms · 1 Bath · House · Garden · Equipped kitchen · Parking
SUMMARY A retirement apartment for ages 55 and over, with stunning presentation, making it move-in ready. Benefiting from a communal lounge, gardens and parking. Located near to the city centre's many facilities including shops, restaurants and entertainment venues. With No onward chain and probate granted. DESCRIPTION This stylish and well-appointed two-bedroom apartment in St Ann Place, Salisbury is offered to the market. This property has an open-plan kitchen/living room, two bedrooms and shower room and benefits from a communal lounge and gardens, plus parking. St. Ann Place is a short walk from the city centre's many amenities which include a selection of shops, weekly market on Tuesdays and Saturdays, close to the historic Cathedral grounds, bars, restaurants, coffee shops, two cinemas, a library and a theatre. Salisbury has direct rail links to London Waterloo, Bristol and Southampton, plus good road links to the New Forest, the West Country and South Coast. Agent's Note Please
£ 145,000
5 Bedroom Detached House
View photo
Villa · for sale
£ 750,000
5 Bedroom Detached House
Salisbury
· 5 Bedrooms · Villa
· Garden · Equipped kitchen · Patio · Powder room
Salisbury · 5 Bedrooms · Villa · Garden · Equipped kitchen · Patio · Powder room
A Georgian style detached family home offered in great condition with adaptable accommodation and offered with no onward chain. This detached extended Georgian style family home offered in great condition throughout has a new kitchen, bathroom, en-suite to master bedroom, shower room and cloakroom. It has also been redecorated and had new flooring.The private, easterly facing rear garden has been mainly laid to lawn with the addition of a new sandstone patio and steps.The accommodation on the ground floor provides spacious living accommodation comprising a sitting room with an attractive bay window overlooking the garden and a similar sized dining room with French doors onto the patio. There is a new kitchen with integrated tall fridge, new hob, oven and dishwasher and separate pantry and understairs cupboard. Further ground floor accommodation includes a study, a cloakroom with WC and basin, a large coat/shoe cupboard, a utility room with double Belfast sink, a shower room and lastly
£ 750,000
2 Bedroom Detached Bungalow
View photo
Bungalow · for sale
£ 325,000
2 Bedroom Detached Bungalow
Salisbury
· 2 Bedrooms · Bungalow
· Garden · Parking · Heating
Salisbury · 2 Bedrooms · Bungalow · Garden · Parking · Heating
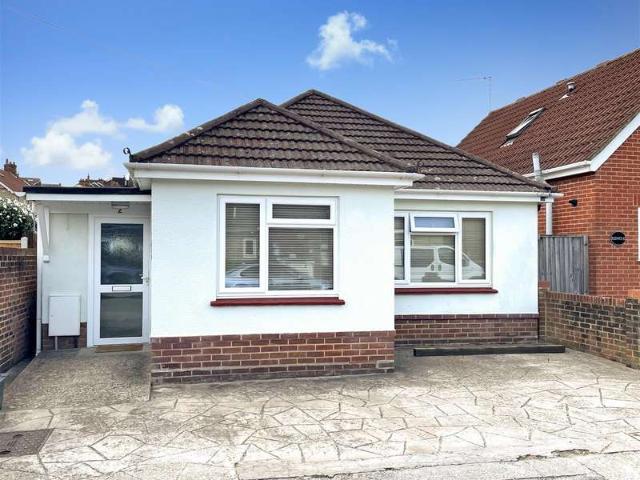
A rare opportunity to purchase a detached bungalow in this sought after location within walking distance of the City and Five Rivers Leisure Centre. Offered in good order throughout, the property features gas central heating by radiators, and double glazed windows and doors. There is also parking for two vehicles at the front, garden to rear and courtyard to side. A rare opportunity to purchase a detached bungalow in this sought after location within walking distance of the City and Five Rivers Leisure Centre. Offered in good order throughout, the property features gas central heating by radiators, and double glazed windows and doors. There is also parking for two vehicles at the front, garden to rear and courtyard to side. The spacious entrance hall has space for coats and shoes and also a door to the side courtyard offering access for bicycles and gardening. The inner hallway has doors to all the rooms, with bedrooms to the front, bedroom one being a good double and the second being
£ 325,000
6 Bedroom Semi Detached House
View photo
Villa · for sale
£ 875,000
6 Bedroom Semi Detached House
Salisbury
· 6 Bedrooms · Villa
· Garden
Salisbury · 6 Bedrooms · Villa · Garden
The river photo with views over Water Meadows, dominated by the famous Salisbury Cathedral Spire, is if anything even better when standing where it was taken. When walking down the garden, it is one of those times when you emerge on the riverbank and pause to take it in. The type of aspect tourists ask for when booking local accommodations. Living in this location, the current owners have been further spoilt by their choices when walking into the city, of either a stroll through old Harnham and over the picturesque bridge, then through the Cathedral grounds, or ambling over Harnham Cricket Pitch and along the almost as well known 'Town Path', that emerges in Elizabeth Gardens and a short distance from the Train Station too. OUTSIDE It should be noted if interested parties appreciate landscaped gardens, that this property has benefitted from one of the owners being a designer, who was contracted for other properties in the area. From the brick paving and details leading to the front doo
£ 875,000
5 Bedroom Detached House
View photo
Villa · for sale
£ 525,000
5 Bedroom Detached House
Salisbury
· 5 Bedrooms · Villa
· Garden · Parking · Powder room
Salisbury · 5 Bedrooms · Villa · Garden · Parking · Powder room
A deceptively substantial detached property offering an exceptional level of accommodation, only appreciated by a visit. 4 Sunnyhill Road is offered for sale in generally good order but could benefit from some modernisation and improvement. Accommodation comprises entrance hall, sitting room, dining room, utility room, five bedrooms, two bathrooms and cloakroom. Outside the property has a generous front garden and driveway parking for several vehicles. The attractive rear garden is flat and well enclosed, with huge amounts of potential. Located in one of Salisburys most sought after locations the property falls within highly sought after school catchments and is within walking distance of a useful convenience shop, bus stops and parks. Salisbury city centre is also within easy reach. More details and photos to follow. Entrance Hall Stairs to first floor with double glazed window to side. Radiator and full height storage cupboard. Sitting Room 3.65m x 3.75m into bay (11'11 x 12'3 into b
£ 525,000
4 bedroom detached house for sale
View photo
House · for sale
£ 450,000
Updated
4 bedroom detached house for sale
Salisbury
· 4 Bedrooms · 2 Baths · House
· Garden · Parking · Equipped kitchen · Powder room
Salisbury · 4 Bedrooms · 2 Baths · House · Garden · Parking · Equipped kitchen · Powder room
A wonderfully presented, spacious detached family home comprising of four generous double bedrooms, two bathrooms, off-street parking for two cars and a detached garage. On the ground floor, a welcoming and spacious entrance hallway provides access to the entire accommodation. Immediately to the left is a versatile double-aspect study/playroom filled with light which makes it perfectly suited to be a home office, children's playroom. The living room is to the right and offers an excellent space for entertaining and family life due to its size and abundance of natural light. To the rear of the property is the impressive kitchen/dining room, featuring an excellent range of modern units and plenty of space for a sizeable dining table and chairs. In addition, there are two sets of French doors open onto the private garden, creating a seamless flow between the house and garden. The ground floor accommodation is completed by a downstairs cloakroom. On the first floor, the spacious principal
£ 450,000
5 bedroom detached house for sale
View photo
House · for sale
£ 1,465,000
Updated
5 bedroom detached house for sale
Salisbury
· 5 Bedrooms · 2 Baths · House
· Garden
Salisbury · 5 Bedrooms · 2 Baths · House · Garden
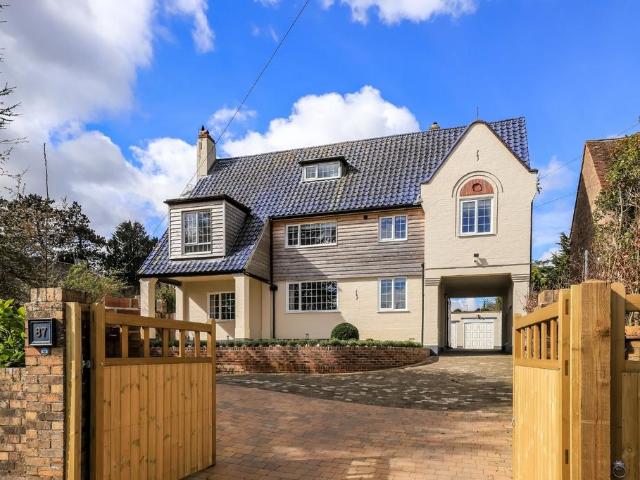
An exceptional ‘Arts and Crafts’ detached five bedroom family house in an elevated position with a large garden and tennis court. No chain! Believed to date from Arts & Crafts period, Blue Ridge is a striking detached family house built of painted brick under a wonderful blue glazed pantile roof, occupying an elevated position on the north side of the city, with far reaching views. This attractive family home occupies a generous plot and offers beautifully presented, bright and versatile accommodation, perfectly suited to modern living. Stylish décor flows throughout, complemented by quality lighting, oak wood flooring, high-quality bespoke storage solutions and full double glazing ensuring both comfort and efficiency. The welcoming entrance hall sets the tone for the rest of the house, leading through an impressive sitting room and dining room which have been opened out to create a superb, light- filled dual- aspect living space - ideal for both everyday family life and entertaining o
£ 1,465,000
3 bedroom detached house for sale
View photo
House · for sale
£ 425,000
Updated
3 bedroom detached house for sale
Salisbury
· 3 Bedrooms · 2 Baths · House
· Garden · Fireplace · Equipped kitchen · Parking
Salisbury · 3 Bedrooms · 2 Baths · House · Garden · Fireplace · Equipped kitchen · Parking
A smartly presented detached, three-bedroom family home, in a popular residential area Built in about 2006 by major developers Taylor Woodrow and Bovis Homes, No.6 Wellworthy Drive is a stylish detached family home of about 1,097 sq ft, built of brick under a tiled roof. The front elevation is rendered with a smart parapet wall above. Originally with an integral garage, the house now offers a much larger living space, with off-street parking and a private rear garden.Recently let out, the house has been redecorated and presents well, with an entrance hall (with WC just off) opening into a smart sitting room with gas-fired fireplace and views over the front area of lawn. The kitchen lies to the back of the house and overlooks the rear garden. It has an integrated electric oven, gas hob and base and wall-mounted units in the traditional shaker-style. The dining area is open plan with the kitchen, with a conservatory to the rear, enjoying the south-facing aspect. It also connects the hous
£ 425,000
2 bedroom detached house for sale
View photo
House · for sale
£ 300,000
Updated
2 bedroom detached house for sale
Salisbury
· 2 Bedrooms · 1 Bath · House
· Equipped kitchen · Parking
Salisbury · 2 Bedrooms · 1 Bath · House · Equipped kitchen · Parking
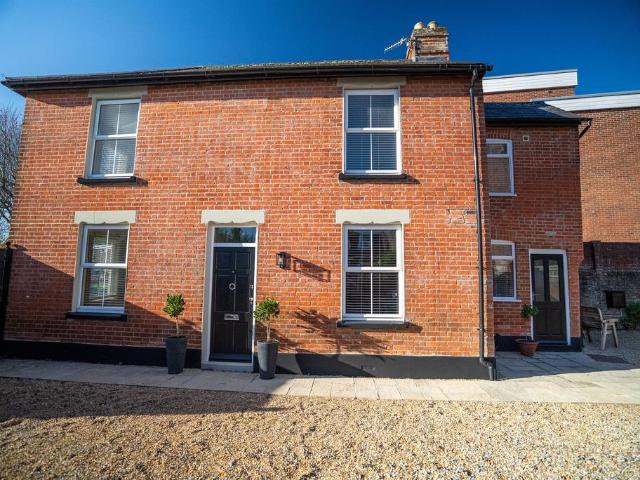
A rare opportunity to acquire a detached two-bedroom period property in the heart of Salisbury with gated off-road parking for multiple vehicles. NO ONWARD CHAIN. KEY FEATURES No onward chain Period detached double-fronted house Gated off-road parking for multiple vehicles Quiet no-through road All East or South facing windows Newly decorated throughout with new carpets New kitchen and utility New Worcester combi boiler 10-minute walk to city centre 1 mile walk to train station This handsome double-fronted period property is set in a relatively quiet location with limited passing traffic. It's just a 5-minute walk from one of the gates of the iconic Cathedral Close and Bishop Wordsworth's grammar school and within 10 minutes you can be amongst the shops and amenities of Salisbury. The unique orientation of the property means all windows are either East or South facing benefits from good natural light, especially as the lounge and the master bedroom are both double aspect. Having just b
£ 300,000
4 bedroom end of terrace house for sale
View photo
House · for sale
£ 400,000
Updated
4 bedroom end of terrace house for sale
Salisbury
· 4 Bedrooms · 1 Bath · House
· Garden · Parking · Powder room · Concierge
Salisbury · 4 Bedrooms · 1 Bath · House · Garden · Parking · Powder room · Concierge
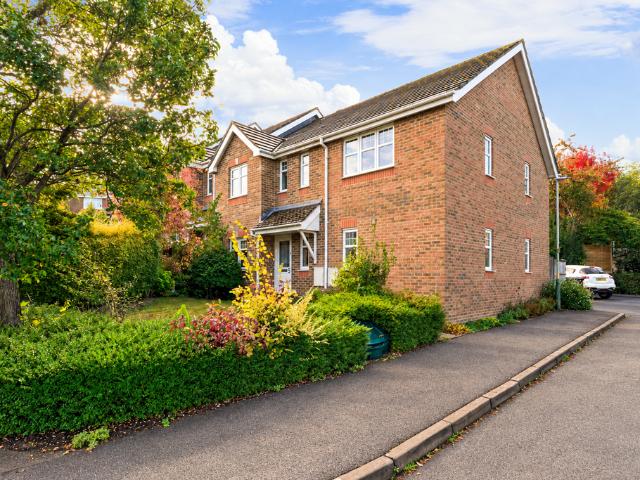
Occupying a desirable position within a sought-after residential development in Harnham, this extended four-bedroom end-of-terrace home offers approximately 1,510 sq ft of spacious and versatile accommodation. With a private, low-maintenance rear garden and the added benefit of off-road parking, the property provides an excellent opportunity for families seeking generous living space within easy reach of Salisbury city centre. The accommodation is thoughtfully arranged across two floors, with the ground floor offering an excellent balance of open, sociable spaces and more intimate reception rooms. A welcoming entrance hallway provides access to the principal accommodation, with a useful downstairs cloakroom adding everyday practicality. To the rear of the property, the impressive dining room provides a wonderfully generous setting for both family meals and entertaining. Measuring over 17 feet in length, the room enjoys excellent proportions and connects conveniently with the adjoining
£ 400,000
2 Bedroom House
View photo
House · for sale
£ 299,950
2 Bedroom House
Salisbury
· 2 Bedrooms · House
· Garden · Equipped kitchen · Concierge
Salisbury · 2 Bedrooms · House · Garden · Equipped kitchen · Concierge
This attractive, modern and low-maintenance home is approached via steps to the front, leading to the front door and into a convenient entrance lobby. This opens directly into the main reception room, which provides ample space for relaxing and benefits from a large window allowing plenty of natural light to fill the room. The window also enjoys far-reaching views across the city and surrounding countryside beyond.The reception room flows through to the kitchen, which has been redesigned and upgraded by the current owner to create a modern and well-appointed kitchen/breakfast room. There is ample space for dining, together with a range of matching base and eye-level units, integrated appliances and French doors opening directly onto the garden, creating a lovely connection between the indoor and outdoor spaces.From the main reception room, stairs rise to the first floor, where there are two bedrooms. The principal double bedroom benefits from a fitted wardrobe, additional storage cupbo
£ 299,950
3 bedroom terraced house for sale
View photo
House · for sale
£ 315,000
Updated
3 bedroom terraced house for sale
Salisbury
· 3 Bedrooms · 2 Baths · House
· Fireplace · Equipped kitchen
Salisbury · 3 Bedrooms · 2 Baths · House · Fireplace · Equipped kitchen
SUMMARY Tucked away behind an attractive brick frontage with a characterful arched entrance, this charming three-bedroom period home blends original features with practical family living DESCRIPTION Tucked away behind an attractive brick frontage with a characterful arched entrance, this charming three-bedroom period home blends original features with practical family living. Offering over 1,000 sq ft of accommodation, the property enjoys off-road driveway for two cars, a useful outbuilding and a convenient position close to local amenities. The accommodation begins with an entrance porch and hallway leading to a bright sitting room with period fireplace and front aspect window. A separate dining room provides an excellent space for entertaining and flows through to the kitchen/breakfast room, fitted with a range of shaker-style units and ample space for everyday dining. A downstairs toilet completes the ground floor. Upstairs, the landing serves three well-proportioned bedrooms, all b
£ 315,000
4 bedroom detached house for sale
View photo
House · for sale
£ 554,995
4 bedroom detached house for sale
Salisbury
· 4 Bedrooms · House
· Garden · Equipped kitchen
Salisbury · 4 Bedrooms · House · Garden · Equipped kitchen
Plot 44 (The Scrivener) - priced at £554,995 About the Home Designed to impress from the very first sight, The Scrivener’s external architectural flourishes include an attractive double bay window, offering a glimpse of the wonderful living space within. This 4-bedroom home is well-suited to families looking for more space to grow into, and flexibility to adapt to ever-evolving lifestyles. The heart of The Scrivener is its open-plan kitchen, dining and family area, which will draw family and guests together around the kitchen breakfast bar, or a dining table for more formal entertaining. French doors in the dining area open onto the rear garden, and there is room considered in the layout for a snug area to relax in comfort. The separate utility room lies off the kitchen, allowing the kitchen to be dedicated to cooking, and it has a door to the outside, which is useful on laundry days. The separate living room is cosy and inviting, and the feature bay window adds dimension to the room,
£ 554,995
3 bedroom detached house for sale
View photo
House · for sale
£ 360,000
3 bedroom detached house for sale
Salisbury
· 3 Bedrooms · 2 Baths · House
· Garden · Equipped kitchen · Parking
Salisbury · 3 Bedrooms · 2 Baths · House · Garden · Equipped kitchen · Parking
A WELL PRESENTED THREE BEDROOM DETACHED HOUSE WITH GARAGE Goadsby are delighted to offer this three bedroom family home in the ever popular St Peters Place. Approached via a canopy entrance porch, this detached property welcomes you into a spacious entrance hallway featuring an under-stairs storage cupboard and stairs rising to the first floor together with doors to all all principle rooms. The ground floor layout includes a light and airy sitting room giving plenty of space for a range of furniture with a large window to the front aspect. The Kitchen/diner is fitted with contemporary wood-effect units, dark contrast worktops and upstands, a stainless steel sink with a monoblock mixer tap, an integrated oven with an extractor hood overhead, together with space for a freestanding dishwasher and Fridge-freezer. the dining area can accommodate a family dining table whilst French doors opening to the garden. Adjacent to the kitchen is a matching utility room with plumbing for a washing mac
£ 360,000
4 bedroom semi detached house for sale
View photo
House · for sale
£ 650,000
Updated
4 bedroom semi detached house for sale
Salisbury
· 4 Bedrooms · 2 Baths · House
· Garden · Equipped kitchen · Powder room · Concierge
Salisbury · 4 Bedrooms · 2 Baths · House · Garden · Equipped kitchen · Powder room · Concierge
36A Fowlers Road is a stylish semi-detached home offering approximately 1,591 sq ft of beautifully appointed accommodation, arranged across three floors. Constructed in red brick with contemporary detailing, the property has been thoughtfully designed to maximise natural light while providing flexible, modern living spaces with generous built-in storage. The accommodation begins with a welcoming reception hall with a cloakroom and leads through to the impressive open-plan kitchen, dining and sitting room. This generous living and entertaining space is flooded with natural light from a large roof lantern, while full-width bi-fold doors open directly onto the rear terrace, creating an effortless connection between the interior and the garden. The kitchen is fitted with sleek white cabinetry, contrasting work surfaces and a range of integrated appliances, including twin ovens and an induction hob. A well-appointed utility room completes the ground-floor accommodation. The first floor prov
£ 650,000
1 bedroom semi detached house for sale
View photo
House · for sale
£ 200,000
Updated
1 bedroom semi detached house for sale
Salisbury
· 1 Bedroom · 1 Bath · House
· Garden · Equipped kitchen · Parking
Salisbury · 1 Bedroom · 1 Bath · House · Garden · Equipped kitchen · Parking
A modern one-bedroom semi-detached home offering well-proportioned accommodation, private garden and off-road parking. Offered with no onward chain. Offered with no onward chain, 47 Link Way is a modern one-bedroom semi-detached house of brick construction, with part-rendered elevations at first-floor level beneath a tiled roof. Thought to have been built in the 1980s the property benefits from driveway parking, private garden, gas-fired central heating, UPVC double glazing and is understood to have all mains services connected.Internally, the front door opens into a small entrance porch, with an inner door leading into the living room. The living room features stairs rising to the first floor, together with a useful and generously sized understairs storage cupboard. A door leads through to the kitchen at the rear of the property.The kitchen is fitted with a range of floor and wall-mounted units with work surfaces and tiled splashbacks. There is space for a cooker, washing machine and
£ 200,000
4 bedroom detached house for sale
View photo
House · for sale
£ 547,995
4 bedroom detached house for sale
Salisbury
· 4 Bedrooms · House
· Garden · Equipped kitchen
Salisbury · 4 Bedrooms · House · Garden · Equipped kitchen
Plot 28 (The Scrivener) - priced at £547,995 About the Home Designed to impress from the very first sight, The Scrivener’s external architectural flourishes include an attractive double bay window, offering a glimpse of the wonderful living space within. This 4-bedroom home is well-suited to families looking for more space to grow into, and flexibility to adapt to ever-evolving lifestyles. The heart of The Scrivener is its open-plan kitchen, dining and family area, which will draw family and guests together around the kitchen breakfast bar, or a dining table for more formal entertaining. French doors in the dining area open onto the rear garden, and there is room considered in the layout for a snug area to relax in comfort. The separate utility room lies off the kitchen, allowing the kitchen to be dedicated to cooking, and it has a door to the outside, which is useful on laundry days. The separate living room is cosy and inviting, and the feature bay window adds dimension to the room,
£ 547,995
3 bedroom detached house for sale
View photo
House · for sale
£ 360,000
Updated
3 bedroom detached house for sale
Salisbury
· 3 Bedrooms · 2 Baths · House
· Garden · Equipped kitchen · Parking · Powder room
Salisbury · 3 Bedrooms · 2 Baths · House · Garden · Equipped kitchen · Parking · Powder room
SUMMARY This modern detached three bedroom home is beautifully presented throughout, the property offers well-proportioned accommodation ideally suited to modern family living. With a landscaped rear garden, garage approached by the driveway and principle ensuite. DESCRIPTION This modern detached three bedroom home is beautifully presented throughout, the property offers well-proportioned accommodation ideally suited to modern family living. With a landscaped rear garden, garage approached by the driveway and principle ensuite. Entrance Hall Access to kitchen/dining room, lounge, cloakroom, under stair storage cupboard and stairs to first floor landing, side aspect. Lounge Front aspect. Cloakroom Comprising pedestal wash hand basin with mixer tap and WC. Kitchen/ Dining Room Comprising wall and base units with worktop over, drainer sink unit with mixer taps, integrated oven and inset hob with stainless steel hood over, space for fridge/freezer, space for dishwasher, door to utility roo
£ 360,000

Get email alerts

Don't miss out: be the first to know about new properties

The alert was correctly created

On subscribing you accept the conditions of use and the privacy policy
Alert
Receive new ads in your inbox
Save this search
Receive alerts for new listings

We'll send you an email when we have new properties for: "Houses for sale in Salisbury"

The alert was correctly created

SP6
SP5
Get email alerts and be the first to see new listings
Required field
On subscribing I accept the terms of the privacy policy
Perfect! You'll soon start receiving new listings via email
Alert
Receive an email when we have new ads for Houses for sale in Salisbury
Save this search
Filters

Bedrooms

Size (sq.ft)

sq.ft
sq.ft

Price

£
£

Property type

Bathrooms

Clear all filters
Receive notifications when new entries are published.