17,018 houses for sale in Salisbury

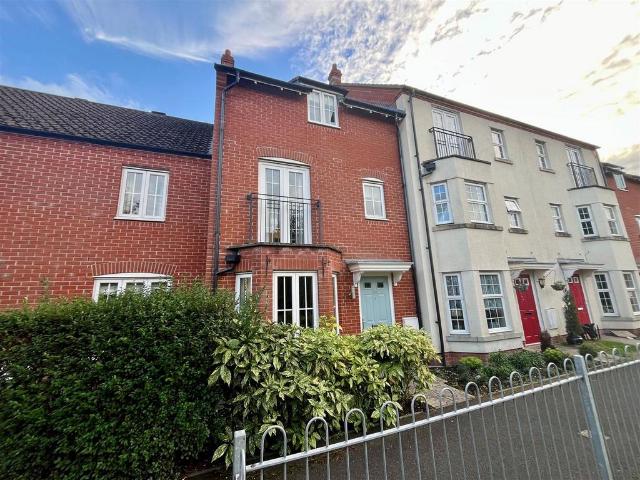
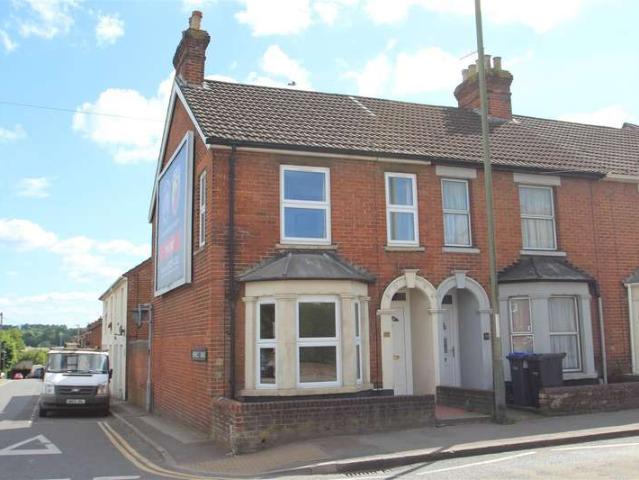
4 Bedroom Semi Detached House
View photo
Villa · for sale
£ 350,000
4 Bedroom Semi Detached House
Salisbury
· 4 Bedrooms · Villa
· Garden · Equipped kitchen · Parking
Salisbury · 4 Bedrooms · Villa · Garden · Equipped kitchen · Parking
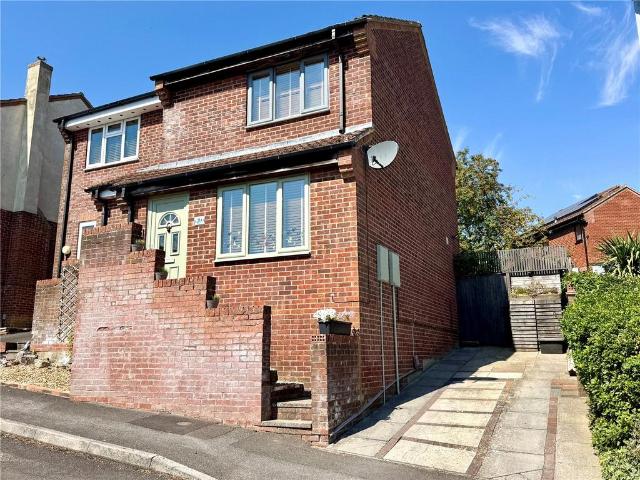
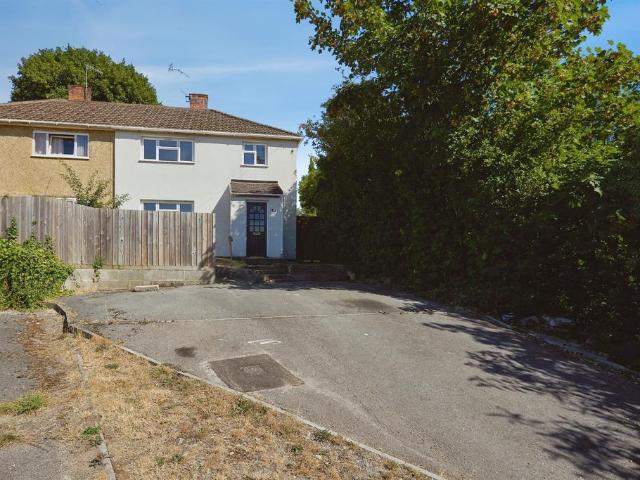
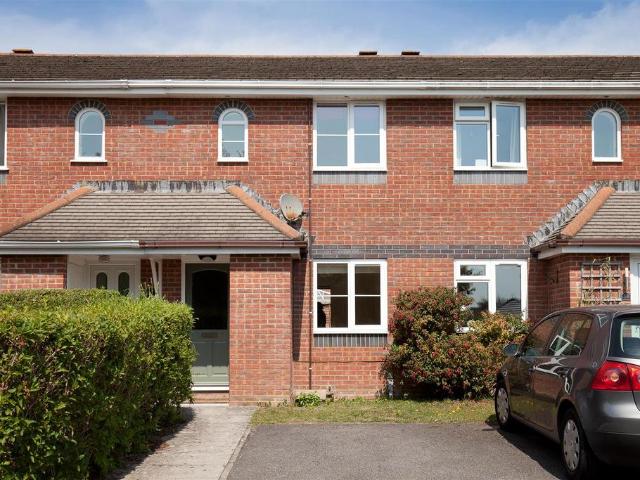
An extended four bedroom semi detached house in excellent order throughout with a south facing garden and off road parking with EV charging point. The property has PVCu DG, gas CH, solar panels and a ground floor bedroom and shower room. The property is a well presented and extended semi detached house situated on a popular development on the northern side of the city. It offers excellent accommodation having been extended both to the rear and in to a former garage.On the ground floor is an entrance lobby which leads to a sitting room. This has an electric fire with a stone surround and a window to the front. There is a dining room/snug with stairs leading to the first floor and both these rooms have attractive wood effect flooring. The Kitchen has an excellent range of base and wall units with an integrated electric oven and hob with space for a fridge/freezer and a dishwasher and the gas boiler is located in a cupboard. The kitchen opens up to a dining area/conservatory which has bri
£ 350,000
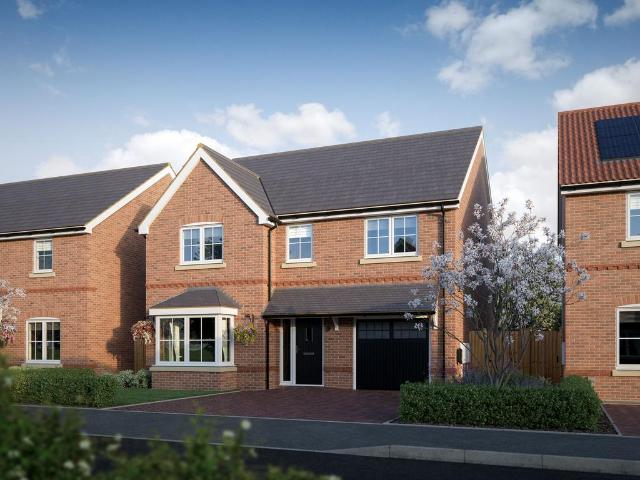
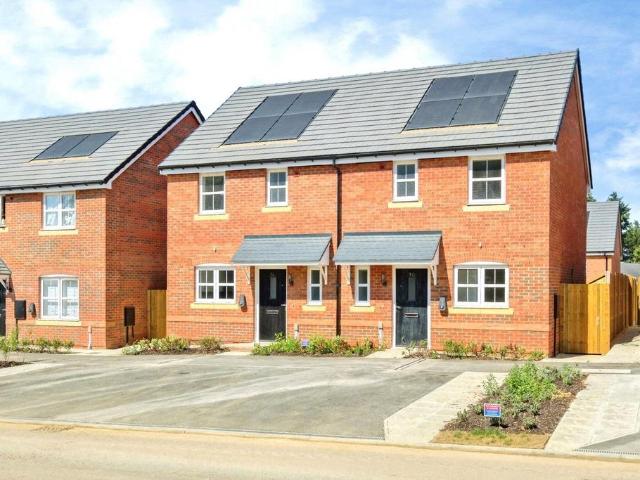
4 bedroom detached house for sale
View photo
House · for sale
£ 500,000
Updated
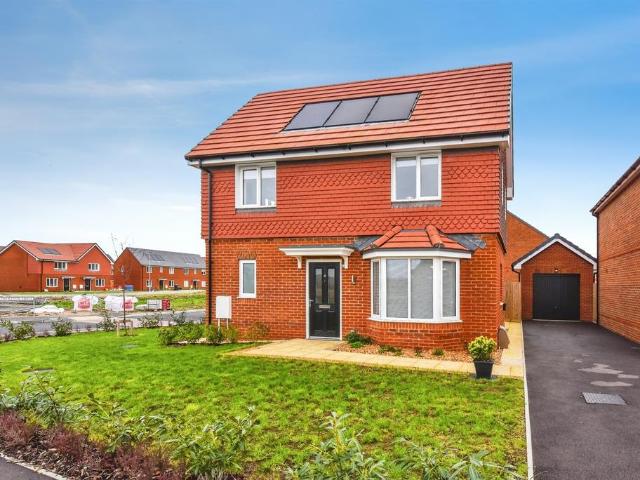
4 bedroom detached house for sale
Salisbury
· 4 Bedrooms · House
· Garden · Equipped kitchen · Parking
Salisbury · 4 Bedrooms · House · Garden · Equipped kitchen · Parking
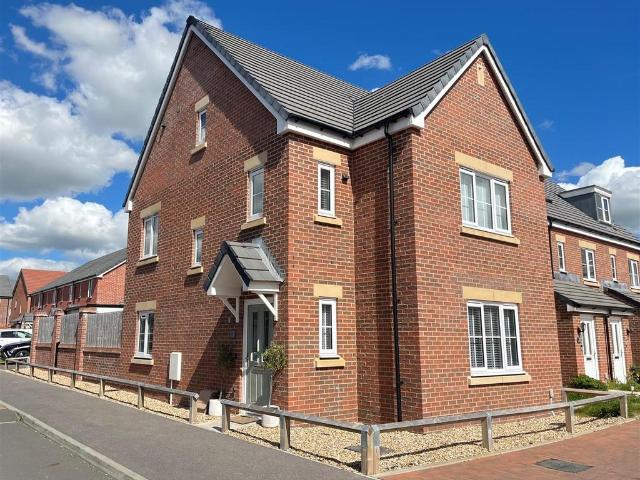
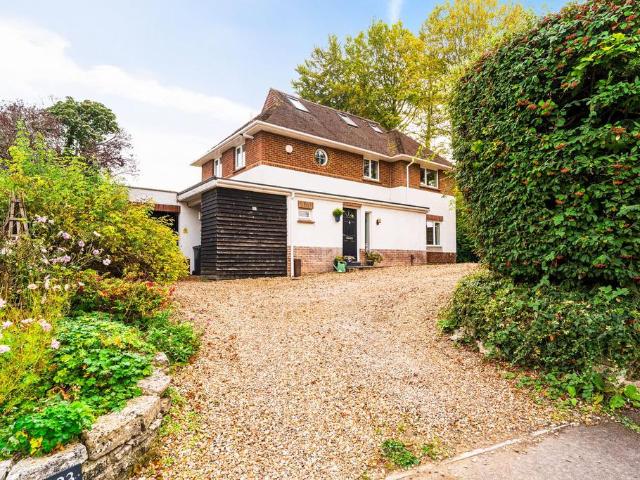
Elegant and practical, the Hollicombe features a spacious kitchen/family room with bi-fold doors to the garden and a feature bay window in the front-facing living room. The layout includes an integral garage with convenient internal access and a separate utility room with a door to the outside. Upstairs, four bedrooms and three bathrooms provide generous living space perfect for busy family life. Additional Information Tenure: Freehold Council tax band: Not made available by local authority until post-occupation Predicted energy assessment rating: B
£ 500,000
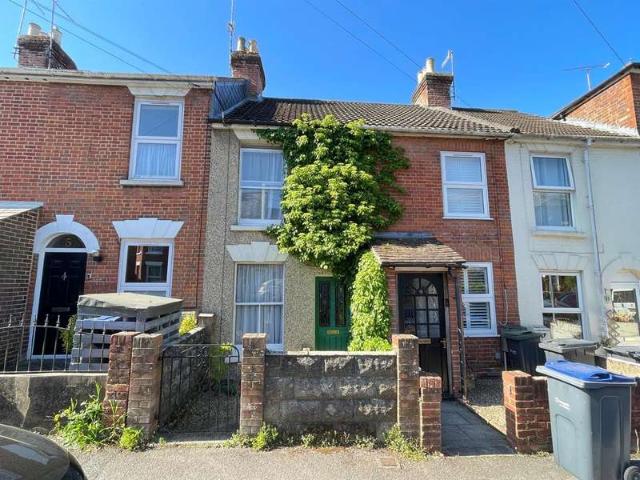
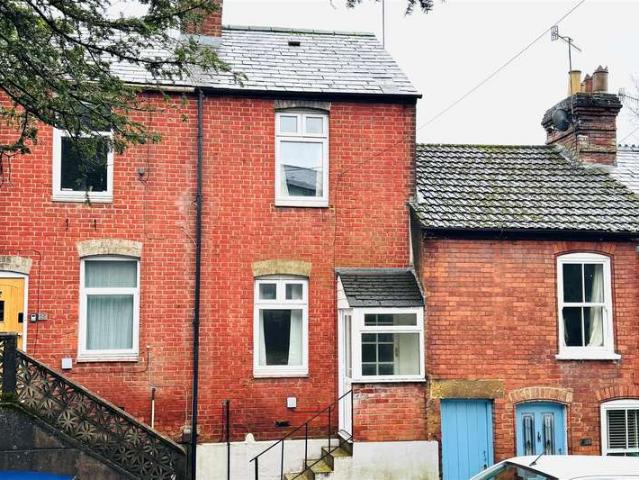
2 Bedroom Terraced House
View photo
Terraced House · for sale
£ 305,000
2 Bedroom Terraced House
Salisbury
· 2 Bedrooms · Terraced House
· Garden · Fireplace · Equipped kitchen
Salisbury · 2 Bedrooms · Terraced House · Garden · Fireplace · Equipped kitchen
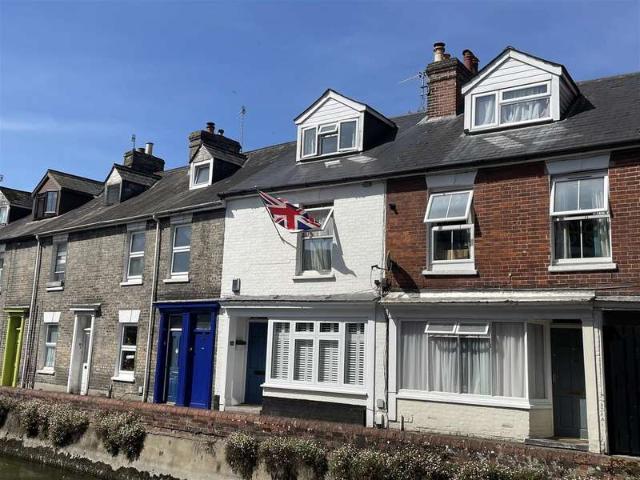
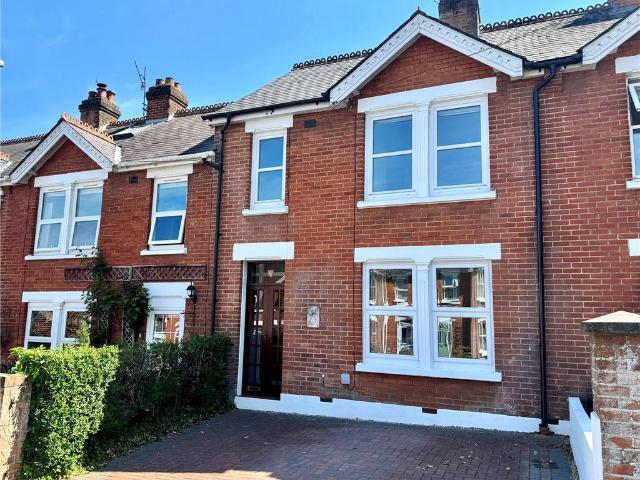
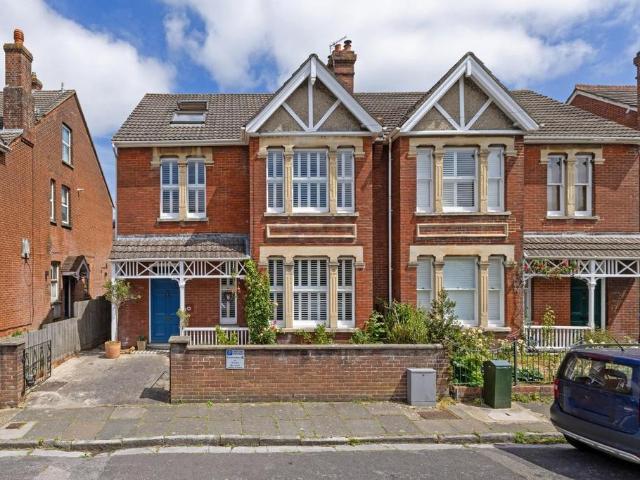
A character two double bedroom house arranged over three floors. Excellent order throughout having been refurbished by the present owner. Benefits include gas CH, PVCu DG, garden and set along a pedestrianised area close to the city centre. The property is a well presented two bedroom character terraced townhouse with accommodation arranged over three floors. It has been refurbished by the present owner to a high standard and is situated along a pedestrian pathway in the city centre which has a pretty river frontage.On the ground floor is a sitting room which has an attractive bay window with fitted shutters, wood effect flooring and a cast iron fireplace housing an inset woodburner with fitted shelving in the chimney recesses,The kitchen has an excellent range of units with attractive brick effect tiled splashbacks. There is an integrated electric oven and gas hob, microwave/grill and fridge/freezer and it has wood effect flooring and space for a table and chairs. Beyond the kitchen i
£ 305,000
4 bedroom semi detached house for sale
View photo
House · for sale
£ 395,000
Updated
4 bedroom semi detached house for sale
Salisbury
· 4 Bedrooms · 3 Baths · House
· Garden · Equipped kitchen · Parking · Heating
Salisbury · 4 Bedrooms · 3 Baths · House · Garden · Equipped kitchen · Parking · Heating
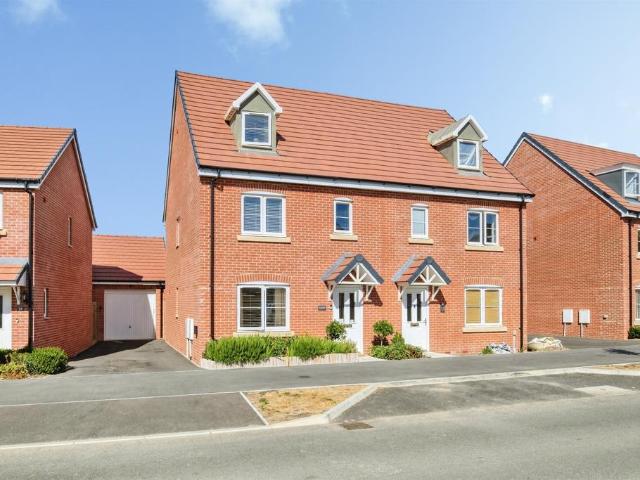
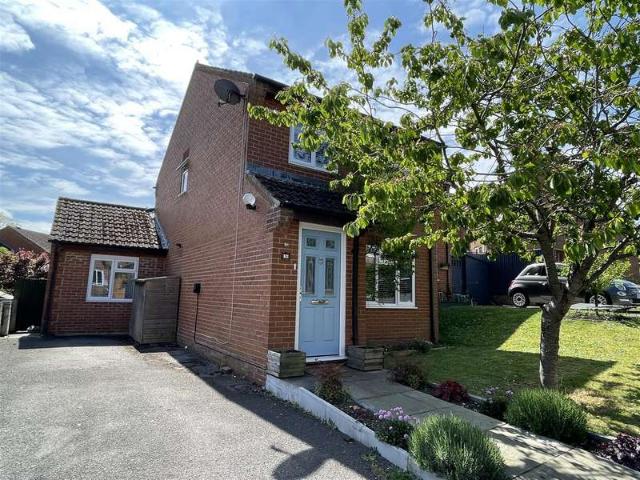
SUMMARY A fantastic version of a modern Townhouse with many enhancements and improvements located in a popular area with parking, garage & beautiful garden. The impressive accommodation is arranged over three floors & features a top floor en-suite master bedroom & a stunning fitted kitchen/dining room. DESCRIPTION The house is beautifully presented inside and out making it ready for immediate occupation. On the ground floor the property has a stunning kitchendiner with modern fittings and plenty of space for a dining room table. There is also an added benefit of a very handy utility room. The lounge is a generous size at the front of the house and there is also a ground floor toilet. On the first floor there are three well proprtioned bedrooms and a modern family bathroom. On the third floor is where the main bedroom is located and has fitted wardrobes and modern en-suite. The property benefits from double glazing throughout & gas central heating. There is a good size driveway to the s
£ 395,000
7 bedroom detached house for sale
View photo
House · for sale
£ 1,500,000
Updated
7 bedroom detached house for sale
Salisbury
· 7 Bedrooms · 5 Baths · House
· Garden · Parking · Concierge
Salisbury · 7 Bedrooms · 5 Baths · House · Garden · Parking · Concierge
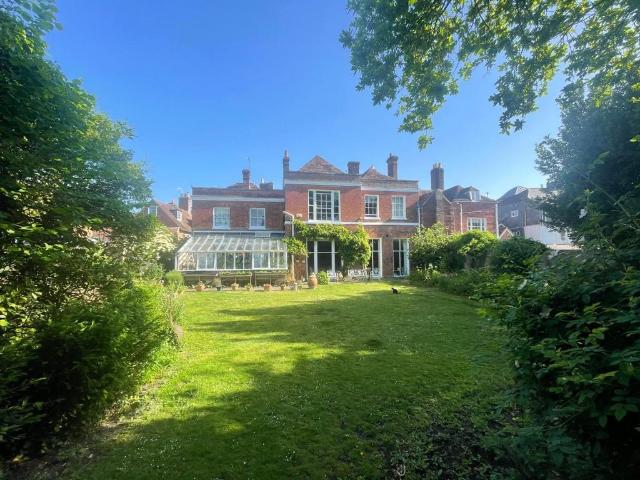
No. 33 and 35 New Street comprise an early-18th Century seven bedroom townhouse and adjoining coach house, with garage and two bedroom flat, situated right in the heart of Salisbury. The property is constructed of brick under a tiled roof and occupies a magnificent position in the City and, situated on the boundary of the Cathedral Close, offers magnificent views of Britain’s finest 13th Century Gothic cathedral.Whilst occupied by one family at present, there is scope to reconfigure the layout to suit multigenerational living. No.33 forms the main part of the house. As befitting a house of this provenance, the house itself is rich in period detail and finishes and boasts large south-facing windows. On the ground floor the accommodation comprises four formal reception rooms; two are of particular note, overlooking the beautiful rear garden, with extraordinary ceiling heights, floor to ceiling windows and generous proportions. There is a charming family room and a study with shower room
£ 1,500,000
2 bedroom semi detached house for sale
View photo
House · for sale
£ 250,000
2 bedroom semi detached house for sale
Salisbury
· 2 Bedrooms · 1 Bath · House
· Garden · Equipped kitchen · Concierge
Salisbury · 2 Bedrooms · 1 Bath · House · Garden · Equipped kitchen · Concierge
The property is approached via steps leading to the front door, opening into an inner hall which provides useful storage for coats and shoes. From here, you enter the main reception room, which benefits from an elevated outlook to the front. A large window allows plenty of natural light to fill the room, while the generous proportions provide space for both a dining area and a comfortable seating area, creating a versatile and welcoming living space.The accommodation then leads through to the kitchen, which overlooks the rear garden and is fitted with matching cabinetry, wooden worktops, an integrated oven and gas hob, together with space and plumbing for a washing machine. A door provides direct access to the rear garden.Stairs rise to the first floor, from the sitting room where you will find the principal bedroom to the front elevation, benefiting from fitted wardrobes and an attractive elevated outlook. The family bathroom is tastefully appointed with a bath and shower over, togeth
£ 250,000
3 bedroom townhouse for sale
View photo
House · for sale
£ 375,000
3 bedroom townhouse for sale
Salisbury
· 3 Bedrooms · 2 Baths · House
· Garden · Equipped kitchen · Parking · Powder room
Salisbury · 3 Bedrooms · 2 Baths · House · Garden · Equipped kitchen · Parking · Powder room
A very well-presented modern style townhouse occupying a lovely position and aspect with the huge benefit of allocated parking and garage and offering over 1200 square feet of accommodation.23 Halfpenny Road enjoys well-proportioned and flexible accommodation, which currently comprises of entrance hallway, 5.5m dining/day room, 4.6m kitchen/breakfast room, first floor sitting room, three good size bedrooms, two bathrooms and two cloakrooms. The property boasts a lovely rear garden with a southerly aspect and access to the allocated parking and garage. Occupying a great position within this small development, the house overlooks a central green. Located in West Harnham, this fantastic house is within walking distance of bus stops, pub, a convenience store/post office, popular schools, the town path and woodland walks. The position also provides easy access to Salisbury Railway Station, the city centre, Salisbury Racecourse and is well located for Salisbury District Hospital. Wilton is a
£ 375,000
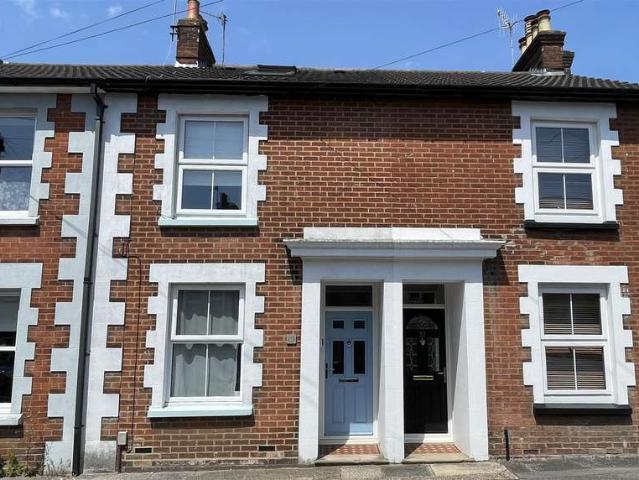
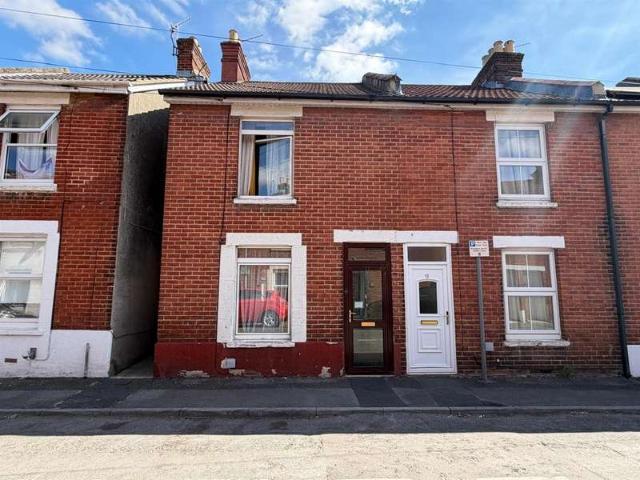
2 Bedroom Terraced House
View photo
Terraced House · for sale
£ 265,000
2 Bedroom Terraced House
Salisbury
· 2 Bedrooms · Terraced House
· Garden · Fireplace · Equipped kitchen
Salisbury · 2 Bedrooms · Terraced House · Garden · Fireplace · Equipped kitchen
A character two bedroom terraced house with accommodation arranged over three floors. Comprises a sitting/dining room, kitchen and 2nd floor bathroom. Southerly aspect garden with part constructed workshop/office. The property is a character terraced house situated in a popular residential street close to the city centre and with accommodation arranged over three floors.The house has been partly updated but more refurbishment is required. The accommodation comprises on the ground floor a sitting/dining room with stairs to the first floor. Period features include exposed floorboards, a sash window and two feature fireplaces in addition to an attractive fitted dresser unit. The kitchen needs refitting, but has a Belfast sink, an electric cooker and there is a door leading out on to the rear garden. On the first floor there are two bedooms with a sash window in the main bedroom to the front. On the second floor, there is a landing/eaves storage area and a recently refitted shower room wit
£ 265,000
3 bedroom terraced house for sale
View photo
House · for sale
£ 650,000
Updated
3 bedroom terraced house for sale
Salisbury
· 3 Bedrooms · 2 Baths · House
· Garden · Fireplace · Equipped kitchen · Concierge
Salisbury · 3 Bedrooms · 2 Baths · House · Garden · Fireplace · Equipped kitchen · Concierge
CHAIN FREE * A large terraced three bedroom house which backs onto the river situated a short walk from the city centre on one of Salisbury’s most desirable roads. Upon entering the property, you are immediately struck by the wealth of period features on offer throughout. The spacious sitting room has a statement fireplace housing a wood burning stove alongside built in storage and seamlessly flows into the kitchen/dining room. The kitchen/dining room has plenty of storage via base and wall hung units alongside an abundance of solid stone work top space. In addition, there is a Rayburn and a variety of integrated appliances. The final reception room adjoins the kitchen/dining room and is a versatile space with attractive tiled flooring, roof lights, French doors into the garden and views over the river. Moving upstairs, the primary bedroom has an en suite shower and built in storage alongside offering access to the study. The study has wonderful views over the river and a built-in desk
£ 650,000
2 bedroom house for sale
View photo
House · for sale
£ 213,750
Updated
2 bedroom house for sale
Salisbury
· 2 Bedrooms · 1 Bath · House
· Garden · Equipped kitchen
Salisbury · 2 Bedrooms · 1 Bath · House · Garden · Equipped kitchen
Welcome to St Peters Place Salisbury a brand new development of Shared Ownership properties offering two bedroom houses with initial shares from 40% - 75%. SHARED OWNERSHIP 2 bedroom house now available to purchase at a 75% share at £213,750 with a minimum 5% mortgage deposit of £10,687. full market value £285,000 From the entrance hall doors gives access to the w.c with toilet, wash hand basin and double glazed window to the front aspect. The kitchen has matching units with oak style work tops over and matching upstands, space for fridge freezer and plumbing for washing machine and double glazed window to the front aspect. the living / dining area has an under stair cupboard, t.v point, double glazed window to the rear aspect and patio doors opening to the rear garden which is enclosed and laid to lawn. On the first floor are both bedrooms with the principle bedroom located to the rear of the property with dual aspect double glazed windows overlooking the garden, with bedroom two to t
£ 213,750
3 Bedroom Terraced House
View photo
Terraced House · for sale
£ 299,950
3 Bedroom Terraced House
Salisbury
· 3 Bedrooms · Terraced House
· Fireplace · Equipped kitchen
Salisbury · 3 Bedrooms · Terraced House · Fireplace · Equipped kitchen
A three bedroom character house with accommodation arranged over three floors. Situated in a popular city centre location, the house is offered with no onward chain. The property is a character terraced house situated within the ring road and offered to the market with NO ONWARD CHAIN.It has well proportioned accommodation arranged over three floors with some period features including exposed floorboards, cast iron fireplace, a woodburner and a moulded archway. On the ground floor there is an inset porch and an entrance hallway which has stairs to the first floor and a door in to the dining room.The sitting room has a window to the front and a feature fireplace with exposed brickwork and timber surround and mantel over. An archway leads in to the dining room which has a rear window and an understair cupboard and recess. All these areas have exposed floorboards. The kitchen has an excellent range of base and wall units with an integrated electric oven and a four ring gas hob and extract
£ 299,950
4 bedroom semi detached house for sale
View photo
House · for sale
£ 835,000
Updated
4 bedroom semi detached house for sale
Salisbury
· 4 Bedrooms · 2 Baths · House
· Equipped kitchen · Parking
Salisbury · 4 Bedrooms · 2 Baths · House · Equipped kitchen · Parking
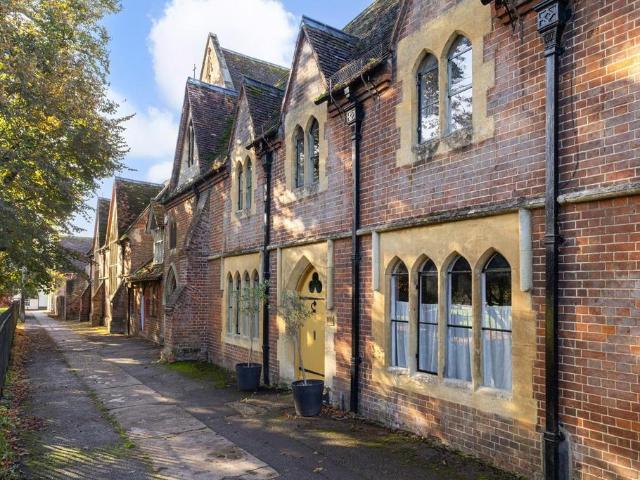
A carefully and beautifully renovated four-bedroom townhouse, with separate garage and workshop. Old School House dates back to 1860, with Gothic brick elevations and stone mullion windows and archways. The property was bought by the current owners in June 2023 and has been the subject of a meticulous and sympathetic renovation and refurbishment. Grade II* Listed, the house has been reimagined as a lovely home, with some careful alterations, exquisite finishes and stunning décor throughout. The flooring utilises engineered oak in herringbone parquet style, with under-floor heating across the ground floor. Notably, the property heating system was also overhauled and partly re-plumbed, with a new Vaillant boiler. Accessed directly off School Lane into a welcoming entrance hall, the ground floor has been reconfigured, creating a wonderful open kitchen and dining area, with the all-important and practical boot room and utility space just off. Within the kitchen, there are ample base units
£ 835,000
2 Bedroom End Of Terrace House
View photo
Terraced House · for sale
£ 250,000
2 Bedroom End Of Terrace House
Salisbury
· 2 Bedrooms · Terraced House
· Garden · Parking · Powder room · Heating
Salisbury · 2 Bedrooms · Terraced House · Garden · Parking · Powder room · Heating
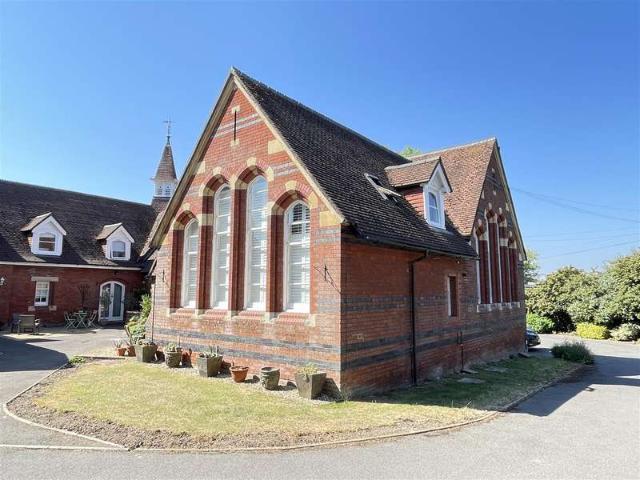
A two bedroom corner house full of character converted from a Victorian school building. City centre location with garage and parking. No chain. This attractive two bedroom end of terrace house forms one of 12 Grade II listed townhouses which were converted approximately 30 years ago from the former Wyndham Park School and the development enjoys a quiet and convenient position within the city centre. It is offered to the market with NO CHAIN. The property occupies a pleasant location to the rear of Wyndham Park, set around neighbouring courtyard gardens and it also benefits from gas central heating, a single garage, parking and additional guest parking. The accommodation comprises an entrance hallway which has a useful storage cupboard and leads to a stylish cloakroom.The sitting/dining room has four attractive feature ceiling height arched windows which enjoy an easterly aspect and have fitted plantation shutters. There is space for a table and chairs, stairs to the first floor with a
£ 250,000
2 Bedroom Semi Detached House
View photo
Villa · for sale
£ 200,000
2 Bedroom Semi Detached House
Salisbury
· 2 Bedrooms · Villa
· Garden · Fireplace · Equipped kitchen · Parking · Powder room · Heating
Salisbury · 2 Bedrooms · Villa · Garden · Fireplace · Equipped kitchen · Parking · Powder room · Heating
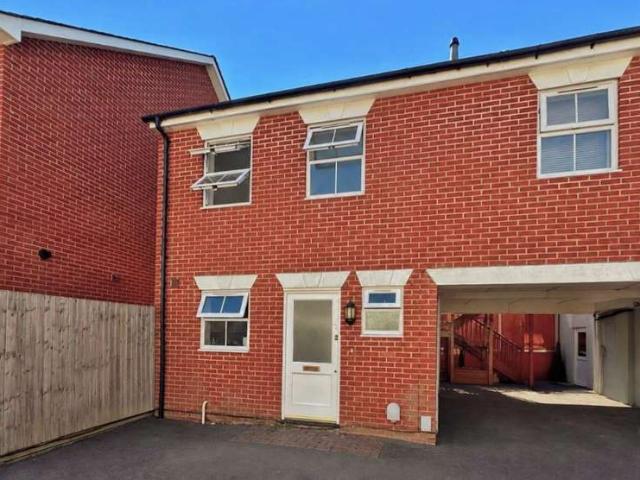
Modern two bedroom semi-detached in a quiet location close to the city centre. A really good value, compact, modern house built of brick elevations under a tiled roof and offered with no onward chain! Benefits include gas central heating and double glazing. It is situated in a good residential cul-de-sac with easy access to Waitrose superstore, city centre and railway station.On the ground floor is a fitted kitchen with built in oven and hob, a spacious hallway with stairs to first floor, a cloakroom with wc and hand basin and sitting room with ornamental fireplace and sliding doors to outside.On the first floor, the landing has a cupboard housing the gas fired boiler for heating and hot water. The main bedroom has a double wardrobe, there is a second bedroom and a family bathroom with mixer shower.To the rear is a walled and paved courtyard garden and parking to the front
£ 200,000
3 bedroom terraced house for sale
View photo
House · for sale
£ 389,950
3 bedroom terraced house for sale
Salisbury
· 3 Bedrooms · 2 Baths · House
· Equipped kitchen
Salisbury · 3 Bedrooms · 2 Baths · House · Equipped kitchen
This charming period terraced home, dating from the early 1900s, combines traditional character with well-maintained and versatile accommodation and is situated in one of Salisbury's most favoured residential locations. Constructed with attractive brick elevations beneath a slate roof, the property has been thoughtfully cared for and benefits from double glazing and gas-fired central heating. The roof was replaced by the current owners in 2017, while previous owners have also made good use of the loft space, creating additional flexible accommodation.A welcoming enclosed porch opens into a well-proportioned entrance hall, where an attractive exposed wooden staircase and banister provide an immediate sense of character. The sitting room is a comfortable and inviting space, while the adjoining dining room creates a natural link through to the well-fitted kitchen, making this a particularly sociable part of the home.Beyond the dining area, a rear lobby provides access to a useful utility
£ 389,950
2 Bedroom Detached Bungalow
View photo
Bungalow · for sale
£ 400,000
2 Bedroom Detached Bungalow
Salisbury
· 2 Bedrooms · Bungalow
· Garden · Equipped kitchen · Parking
Salisbury · 2 Bedrooms · Bungalow · Garden · Equipped kitchen · Parking
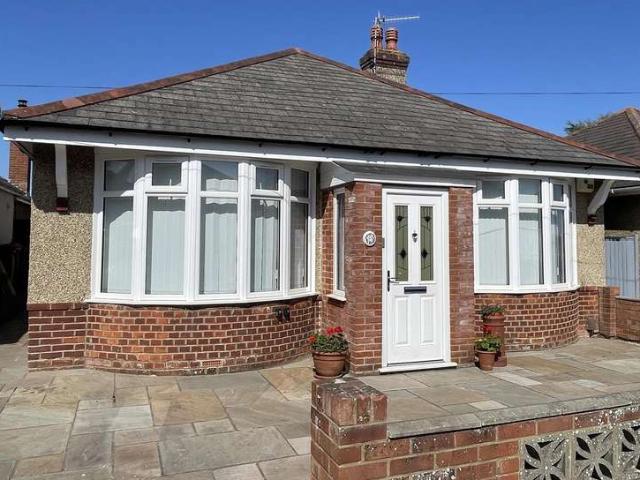
An extended and superbly presented two bedroom detached bungalow with a lovely, private large garden and off road parking. Large open plan kitchen/dining room and conservatory to the rear. PVCu double glazing and gas CH. No onward chain. A superb opportunity to purchase an extended and exceptionally well presented detached, two double bedroom bungalow with a particular feature being the large private garden to the rear. The property is offered to the market with no onward chain. The well proportioned accommodation comprises an entrance porch which leads to a hallway which has attractive timber flooring and two storage cupboards housing the electric meter and storage shelving. The sitting room has an attractive bay window which enjoys a westerly aspect. The main bedroom also has a bay window and an extensive fitted wardrobe along the length of one wall with part mirrored sliding doors, hanging rails, shelving and drawers.The second bedroom has a picture rail, timber flooring and the lar
£ 400,000
4 bedroom detached house for sale
View photo
House · for sale
£ 425,000
Updated
4 bedroom detached house for sale
Salisbury
· 4 Bedrooms · 3 Baths · House
· Garden · Equipped kitchen · Parking · Powder room
Salisbury · 4 Bedrooms · 3 Baths · House · Garden · Equipped kitchen · Parking · Powder room
A beautifully presented four bedroom detached family home with numerous features and enhancements only appreciated by a viewing. 2 Finch Close is a lovely modern home laid out over three floors, the design and layout are particularly well considered for modern family living. The current owners have enhanced the property decoratively as well as adding a useful garden studio/study. Accommodation comprises entrance hall, sitting room, 5.55m x 2.85m kitchen/dining room, utility, four bedrooms, three bathrooms and cloakroom. 2 Finch Close is particularly fortunate to have a well enclosed garden with direct access to its garage and double width driveway. Well situated within the development of St Peters Place the property is within easy walking distance of the popular primary school and bus stops, the location also provides great access to Salisbury and Wilton. An internal viewing of this property is essential to fully appreciate its standard. Directions - Follow the A360 Devizes Road out of
£ 425,000
3 bedroom terraced house for sale
View photo
House · for sale
£ 374,995
Updated
3 bedroom terraced house for sale
Salisbury
· 3 Bedrooms · House
· Garden · Equipped kitchen
Salisbury · 3 Bedrooms · House · Garden · Equipped kitchen
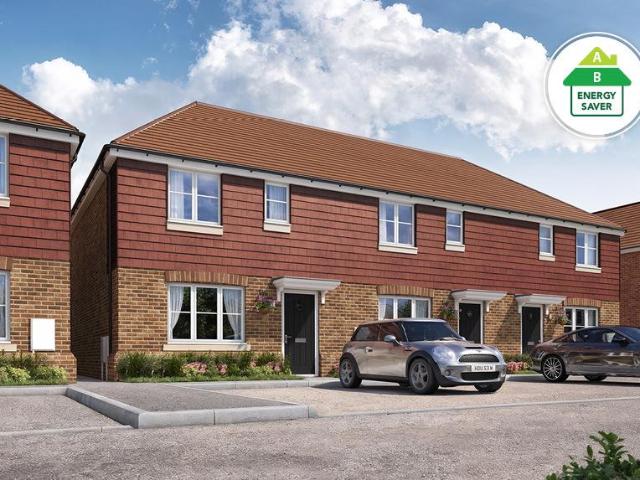
Home 571, The Forget-Me-Not. The versatile home you'll remember! The Forget-Me-Not boasts a modern design perfect for first time buyers or those looking to downsize. The ground floor layout offers a flowing family or entertaining space which can be open between the kitchen and living room, with the option to close off for privacy in the living room. The kitchen and dining room spans the width of the home, with a spacious U-shaped kitchen and French doors onto the garden. Upstairs, the master bedroom is a good size and bedrooms 2 & 3 offer options for families or work/ craft spaces. A family bathroom completes the home
£ 374,995
3 bedroom semi detached house for sale
View photo
House · for sale
£ 175,000
Updated
3 bedroom semi detached house for sale
Salisbury
· 3 Bedrooms · 1 Bath · House
· Garden · Equipped kitchen
Salisbury · 3 Bedrooms · 1 Bath · House · Garden · Equipped kitchen
SUMMARY A well-maintained 3 bedroom semi-detached REEMA property with kitchen, lounge, dining room and bathroom with front and rear garden with an office from home. Located in a well -established residential area around 2.2 miles from the medieval city of Salisbury. DESCRIPTION A well-maintained 3 bedroom semi-detached REEMA property with kitchen, lounge, dining room and bathroom with front and rear garden with an office from home. Located in a well -established residential area around 2.2 miles from the medieval city of Salisbury. Auctioneer's Comments This property is offered through Modern Method of Auction. Should you view, offer or bid your data will be shared with the Auctioneer, iamsold Limited. This method requires both parties to complete the transaction within 56 days, allowing buyers to proceed with mortgage finance (subject to lending criteria, affordability and survey). The buyer is required to sign a reservation agreement and make payment of a non-refundable Reservation F
£ 175,000
2 Bedroom End Of Terrace House
View photo
Terraced House · for sale
£ 240,000
2 Bedroom End Of Terrace House
Salisbury
· 2 Bedrooms · Terraced House
· Garden · Equipped kitchen · Powder room
Salisbury · 2 Bedrooms · Terraced House · Garden · Equipped kitchen · Powder room
A substantial and greatly improved end terrace home, 57 Wilton Road offers exceptionally spacious accommodation arranged over three floors. The property features two generous double bedrooms along with a versatile loft room providing valuable additional space.The property has undergone a series of thoughtful upgrades, including new double glazed windows, a contemporary fitted kitchen, a newly created ground floor cloakroom/utility, an updated heating system and an attractive log burner. High ceilings and fresh d?cor enhance the sense of space throughout.Outside, the property benefits from a private courtyard with excellent bicycle and garden storage. The location is highly convenient, with a range of nearby amenities such as a convenience store, schools, public houses and play parks, while the city centre is easily accessible.57 Wilton Road would make an ideal city base or a strong buy to let investment opportunity. Directions Proceed to the Wilton Road where number 57 can be found on
£ 240,000
2 Bedroom Terraced House
View photo
Terraced House · for sale
£ 235,000
2 Bedroom Terraced House
Salisbury
· 2 Bedrooms · Terraced House
· Garden · Equipped kitchen · Heating
Salisbury · 2 Bedrooms · Terraced House · Garden · Equipped kitchen · Heating
A traditional two bedroom cottage just a short stroll from the city centre and offered to the market in good basic order throughout with NO FORWARD CHAIN. 24 Milford Hill benefits from double glazing and gas heating, with modern kitchen and bathroom fittings. The property also has a rear courtyard garden with pedestrian access. Directions Proceed to Milford Street continuing under the bridge straight into Milford Hill. Number 24 Milford Hill can be found on the right hand side. Stairs to part-glazed Front Door Door to: Entrance Porch Glazed door to: Sitting Room 3.45m x 3.31m (11'3 x 10'10 ) Double glazed window to front aspect. Radiator. Range of fitted shelves and storage cupboard. Television aerial point. Kitchen/Dining Room 3.45m x 3.35m ext to 4.86m (11'3 x 10'11 ext to Kitchen/Dining AreaStairs to first floor with open area. Range of fitted units with worksurface over. Radiator. Window to rear aspect.Matching range of wall and base units with worksurface over. Inset sink with mix
£ 235,000
3 bedroom detached house for sale
View photo
House · for sale
£ 520,000
Updated
3 bedroom detached house for sale
Salisbury
· 3 Bedrooms · 3 Baths · House
· Garden · Equipped kitchen · Patio
Salisbury · 3 Bedrooms · 3 Baths · House · Garden · Equipped kitchen · Patio
SUMMARY Fox and Sons are delighted to bring to market this generous corner plot on the edge of this sought-after development, this impressive three-bedroom family home enjoys beautiful natural surroundings and a rare sense of space. DESCRIPTION Fox and Sons are delighted to bring to market this generous corner plot on the edge of this sought-after development, this impressive three-bedroom family home enjoys beautiful natural surroundings and a rare sense of space. Thoughtfully designed and well positioned, it offers an attractive combination of modern living and a peaceful setting. The open-plan kitchen/dining area flows into a bright and airy snug/family space featuring a charming bay window and ample built-in storage, with fully glazed French doors opening onto the garden. Outside, the property benefits from an extended patio area, ideal for outdoor dining and entertaining, and also features solar panels for improved energy efficiency. A spacious separate living room sits to the fro
£ 520,000
2 Bedroom End Of Terrace House
View photo
Terraced House · for sale
£ 190,000
2 Bedroom End Of Terrace House
Salisbury
· 2 Bedrooms · Terraced House
· Garden · Fireplace · Equipped kitchen
Salisbury · 2 Bedrooms · Terraced House · Garden · Fireplace · Equipped kitchen
A two bedroom end of terrace in need of complete updating and offered with no onward chain. Wonderful opportunity to create a super family house in a convenient location close to the city centre and railway station. The property is a two bedroom end of terrace house which is in need of complete updating and is offered to the market with no onward chain. It provides a great opportunity to create a lovely house in a popular area.The accommodation comprises an entrance lobby and a hallway with stairs to the first floor. There is an open plan sitting/dining room where there is an open tiled fireplace.The kitchen has some cupboards and a sink and drainer. There is a rear lobby which provides access in to the rear garden.On the first floor, the main double bedroom has fitted wardrobes and a window to the front. The second bedroom also has a fitted wardrobe and there is a large bathroom with a three piece suite and an airing cupboard housing the hot water tank. There are double glazed windows
£ 190,000
2 bedroom retirement property for sale
View photo
House · for sale
£ 200,000
Updated
2 bedroom retirement property for sale
Salisbury
· 2 Bedrooms · 1 Bath · House
· Garden · Equipped kitchen
Salisbury · 2 Bedrooms · 1 Bath · House · Garden · Equipped kitchen
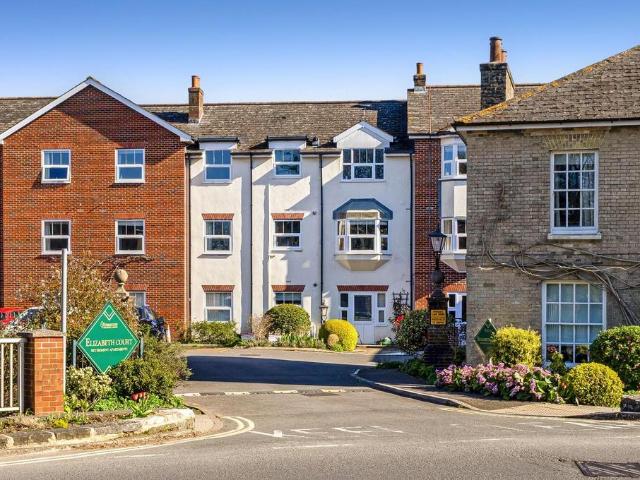
A beautifully presented two-bedroom flat set on the first floor of a highly desirable retirement development, within easy reach of the city centre. A bright and spacious two-bedroom first-floor retirement apartment, situated within Retirement Security’s sought-after Elizabeth Court development in Salisbury (SP2), exclusively for the over 65s. Ideally positioned opposite the picturesque Elizabeth Gardens, the property enjoys one of Salisbury's most peaceful and attractive settings. The apartment itself benefits from a large private hallway from the communal landing with walk-in storage cupboard, further built-in cupboard space and secure entry phone system. This leads into a light and airy dual aspect sitting room with a large bay window and a feature electric fire with marble-effect hearth and surround. From this room a door leads to the kitchen/breakfast room which is a fitted kitchen with a recently updated range of matching wall and base units, work surfaces with splashback tiling,
£ 200,000
4 bedroom end of terrace house for sale
View photo
House · for sale
£ 550,000
Updated
4 bedroom end of terrace house for sale
Salisbury
· 4 Bedrooms · 1 Bath · House
· Garden · Fireplace · Equipped kitchen · Concierge
Salisbury · 4 Bedrooms · 1 Bath · House · Garden · Fireplace · Equipped kitchen · Concierge
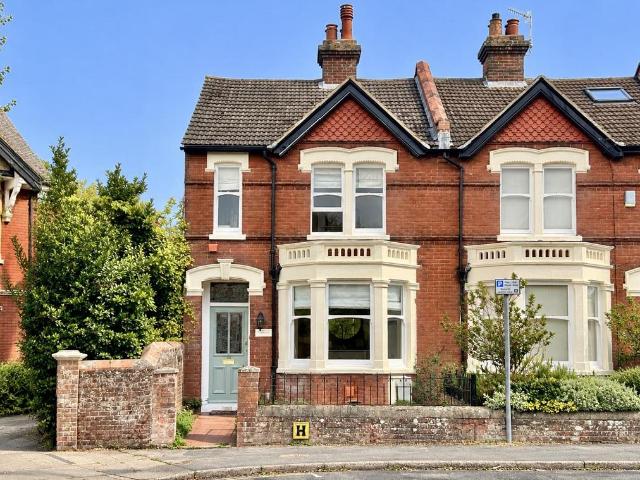
A character four bedroom end of terrace house in a prime city centre location. There are two reception rooms and a large open plan kitchen/dining room with Tri-fold doors in to the rear garden. The main bedroom has a newly fitted ensuite and there is an updated bathroom. Full of period features and with a lovely view along Albany Road. The property is a four bedroom character end of terrace house situated in a prime residential city centre location. It is well presented throughhout and has a range of period features with some original doors, high ceilings, sash windows, ornate coving, a moulded arch in the hallway, cast iron fireplaces and dado and picture rails. The well proportioned accommodation comprises an entrance hallway with stairs leading to the first floor with an understair cupboard. The sitting room has an attractive bay window looking along Albany Road, with a ceiling rose and a tiled, working open fireplace. The dining room has an original built in dresser with glass fron
£ 550,000
5 bedroom detached house for sale
View photo
House · for sale
£ 900,000
Updated
5 bedroom detached house for sale
Salisbury
· 5 Bedrooms · 3 Baths · House
· Garden · Equipped kitchen · Parking · Powder room · Concierge
Salisbury · 5 Bedrooms · 3 Baths · House · Garden · Equipped kitchen · Parking · Powder room · Concierge
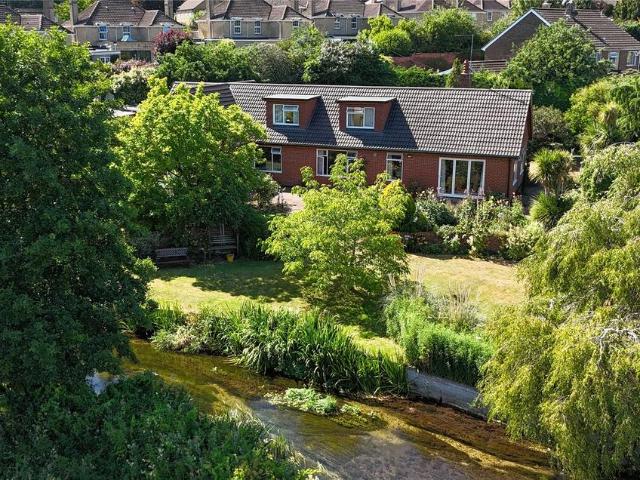
A stunning 5 bedroom chalet bungalow with river frontage and breath taking views, positioned in Milford just a 15 minute walk from Salisbury city centre. 2,635 sqaure feet, Triple garage and annexe! 4 Milford Manor Gardens is a completely unique 4/5 bedroom detached chalet style house which occupies an enviable plot of around 0.4 acres offering river frontage onto the River Bourne and stunning views over water meadows to the East. The property is positioned at the end of a private drive affording a very private and quiet feel. The accommodation is exceptionally spacious with over 2,500 square feet. The property has been extended and improved by the current owner adding a 1 bedroom annexe to create a highly versatile home which has been designed so that bedrooms and reception rooms make the very most of the wonderful view. The property is accessed via porch which leads to an inner hall where there is a cloakroom and stairs to the first floor with a cupboard below. The kitchen/dining roo
£ 900,000
4 Bedroom Detached House
View photo
Villa · for sale
£ 565,000
4 Bedroom Detached House
Salisbury
· 4 Bedrooms · Villa
· Garden · Parking · Equipped kitchen · Powder room · Concierge
Salisbury · 4 Bedrooms · Villa · Garden · Parking · Equipped kitchen · Powder room · Concierge
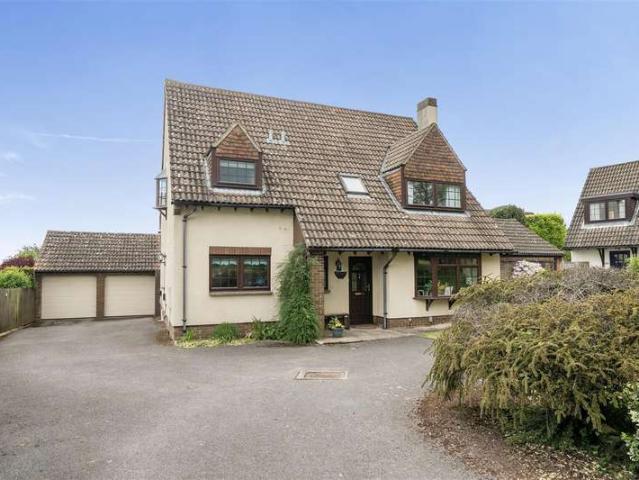
A four bedroom detached house and double garage situated in an elevated position on the northern outskirts of the city. Excellent accommodation with two reception rooms and a conservatory extension. Gardens to front and rear and detached garage with parking. The property is a spacious and extended four bedroom detached house situated in an elevated position in a popular residential area on the northern side of the city. The house has well proportioned accommodation and has open aspects to the front.On the ground floor there is an entrance hallway, a cloakroom and a large sitting room with an attractive bay window to the front and glazed doors leading to a conservatory extension. This has fully glazed elevations with sliding doors in to the garden. There is a dining room and a kitchen/breakfast room which has a wide range of units, granite work surfaces, an integrated electric oven, microwave, full height fridge, dishwasher, hob and extractor. There is space for a table and chairs, a us
£ 565,000
2 bedroom terraced house for sale
View photo
House · for sale
£ 280,000
Updated
2 bedroom terraced house for sale
Salisbury
· 2 Bedrooms · 1 Bath · House
· Garden · Equipped kitchen · Parking
Salisbury · 2 Bedrooms · 1 Bath · House · Garden · Equipped kitchen · Parking
An attractive two-bedroom home offering well-proportioned accommodation, enclosed rear gardenand the valuable benefit of off-road parking to both the front and rear. 51 Wilman Way is an attractive red brick mid-terraced house offering well-plannedaccommodation arranged over two floors. The property provides a particularly practicalcombination of features, including two double bedrooms, a good-sized living room,kitchen/dining room, enclosed rear garden and the considerable benefit of off-roadparking both to the front and rear and represents an appealing opportunity for first-timebuyers, couples, investors and the property benefits from gas-fired central heating andUPVC double glazing throughout. A small front garden and pathway lead to the entrance, which is approached beneatha useful canopy-style porch and benefits from an external storage cupboard. Theentrance hall provides access to the main living accommodation and stairs rising to thefirst floor. The bright and welcoming living roo
£ 280,000
4 bedroom detached house for sale
View photo
House · for sale
£ 875,000
Updated
4 bedroom detached house for sale
Salisbury
· 4 Bedrooms · 2 Baths · House
· Equipped kitchen · Concierge
Salisbury · 4 Bedrooms · 2 Baths · House · Equipped kitchen · Concierge
Occupying a wonderful position on Harnwood Road, one of Salisbury's most sought-after residential addresses, this substantial detached family home offers over 2,100 sq ft of beautifully proportioned and remarkably versatile accommodation, arranged across three floors. The property has been thoughtfully configured with modern family life at its heart, combining impressive open-plan entertaining space with a number of separate reception rooms, four bedrooms and excellent ancillary accommodation. A welcoming entrance hallway immediately gives a sense of the scale, with stairs rising to the upper floors and access to the principal ground-floor rooms. To the front is a useful study, ideally suited to those working from home, while the substantial sitting room provides a more formal reception space with excellent proportions and plenty of room for a variety of furniture arrangements. Undoubtedly the centrepiece of the property is the superb open-plan kitchen, dining and family space to the r
£ 875,000
6 bedroom semi detached house for sale
View photo
House · for sale
£ 899,000
Updated
6 bedroom semi detached house for sale
Salisbury
· 6 Bedrooms · 3 Baths · House
· Garden · Concierge
Salisbury · 6 Bedrooms · 3 Baths · House · Garden · Concierge
A substantial family home, extending to nearly 2,700 sqft, located in a sought-after no-through road a short walk from the City Centre 21 Victoria Road is a beautifully presented family house, located halfway down the no-through road. Constructed of brick under a tiled roof, the house is not listed but has many of the period features one would expect for a house of this calibre. The house faces south-west and benefits from plenty of natural light coming into the front of the house. The generous entrance hall has tall ceilings, stripped pine floorboards and an elegant staircase leading up to the first-floor landing. The main sitting room has a large bay window with tall windows whilst the equally attractive family room has French doors out to the rear garden as well. The main rooms are beautifully appointed, with decorative cornicing, stripped pine flooring, and excellent proportions. The reception rooms feature a wood burner and an open fire. There is a downstairs shower room and a uti
£ 899,000

Get email alerts

Don't miss out: be the first to know about new properties

The alert was correctly created

On subscribing you accept the conditions of use and the privacy policy
Alert
Receive new ads in your inbox
Save this search
Receive alerts for new listings

We'll send you an email when we have new properties for: "Houses for sale in Salisbury"

The alert was correctly created

SP6
SP5
Get email alerts and be the first to see new listings
Required field
On subscribing I accept the terms of the privacy policy
Perfect! You'll soon start receiving new listings via email
Alert
Receive an email when we have new ads for Houses for sale in Salisbury
Save this search
Filters

Bedrooms

Size (sq.ft)

sq.ft
sq.ft

Price

£
£

Property type

Bathrooms

Clear all filters
Receive notifications when new entries are published.