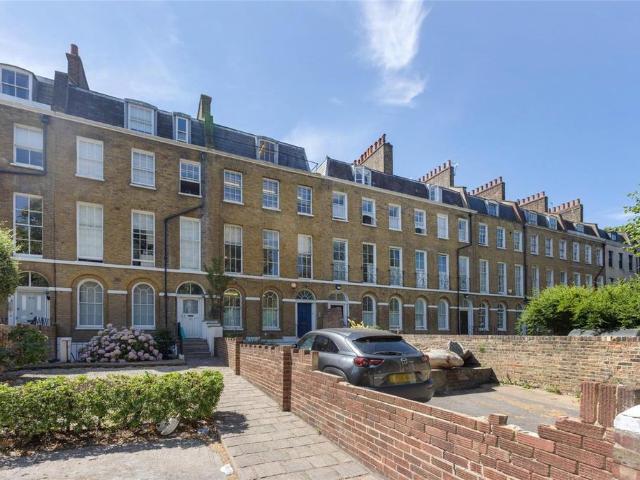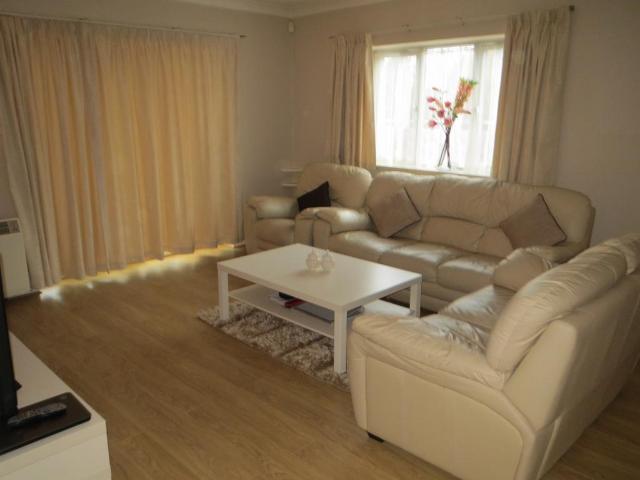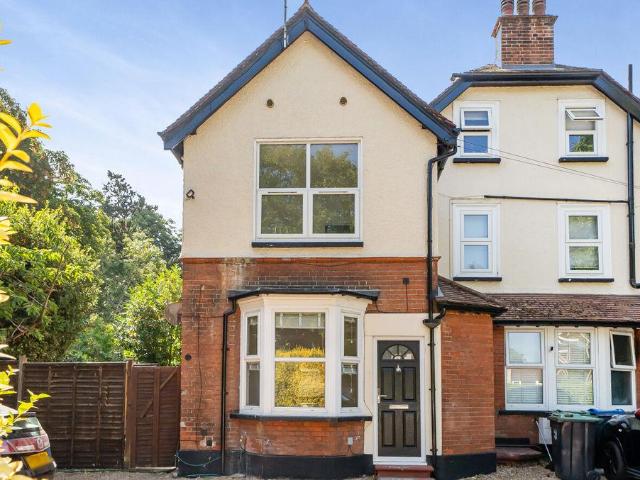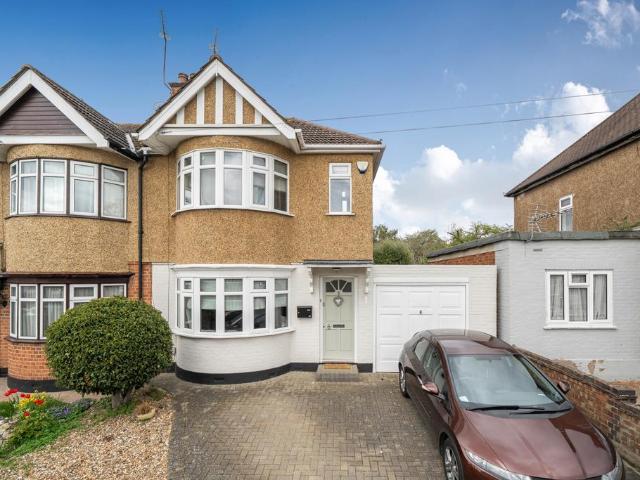
31,806 houses for sale in SW7

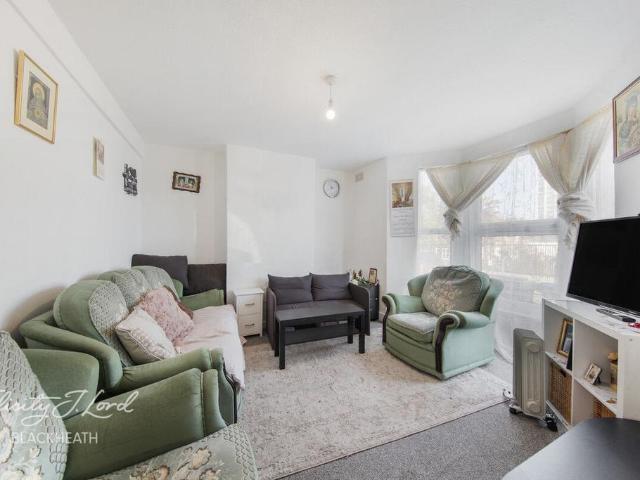
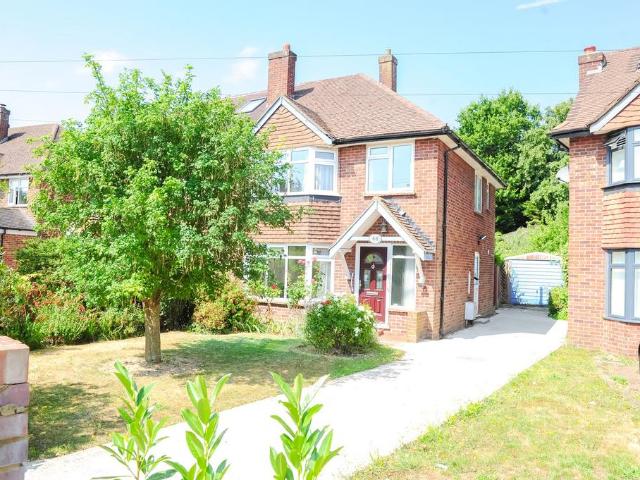
3 bedroom semi detached house for sale
View photo
House · for sale
£ 630,000
New
3 bedroom semi detached house for sale
SW7
· 3 Bedrooms · 2 Baths · House
· Garden · Equipped kitchen
SW7 · 3 Bedrooms · 2 Baths · House · Garden · Equipped kitchen
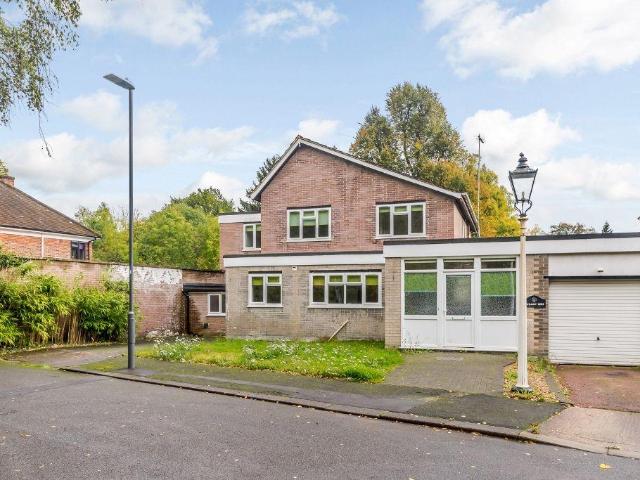
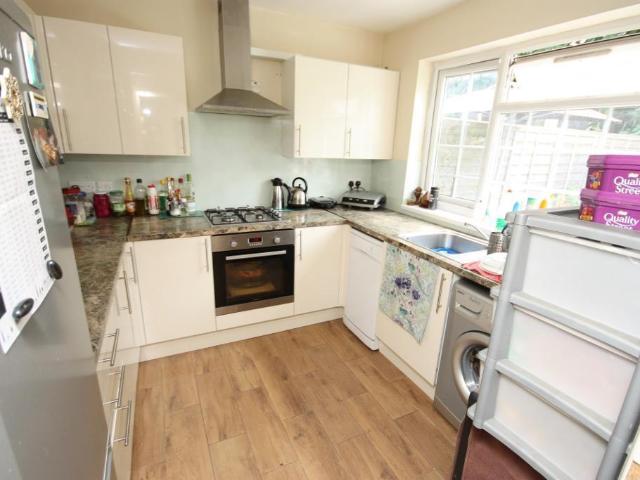
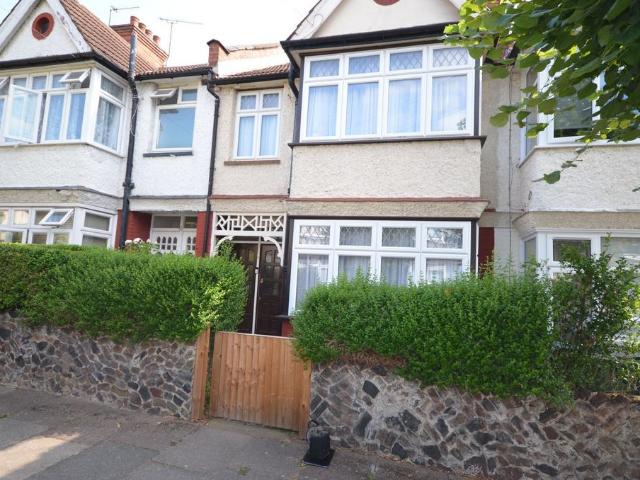
Just moments from Ruislip Manor High Street, this well-presented three-bedroom semi-detached home offers generous living space, excellent convenience, and superb potential for families and commuters alike. Offered to the market chain free, the property is ideal for those seeking a smooth and straightforward purchase.The home is nicely presented throughout and features a bright and spacious through lounge, providing an excellent setting for both relaxing and entertaining. This leads into a fitted kitchen with ample storage and workspace. A ground floor family bathroom suite adds further convenience, making the layout particularly practical for modern day living.To the first floor, the property comprises three bedrooms, including two doubles and a single, along with a second bathroom suite. The layout is well suited to growing families or those in need of flexible living space.Externally, the property benefits from a generously sized private rear garden, perfect for entertaining, sociali
£ 630,000
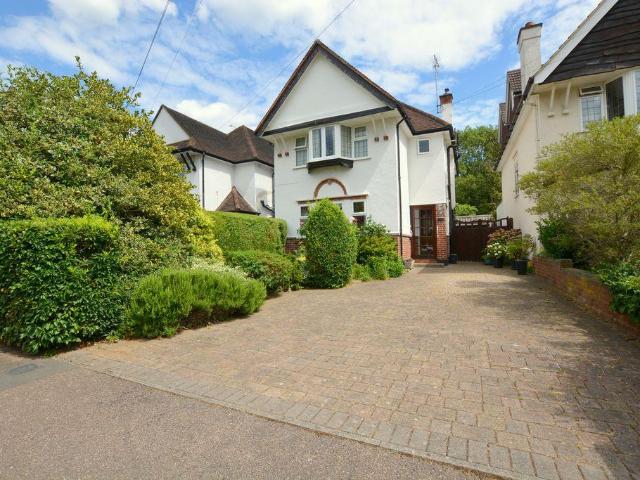
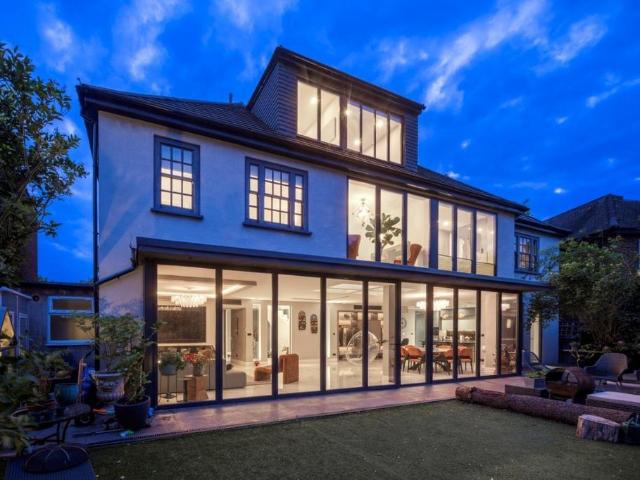
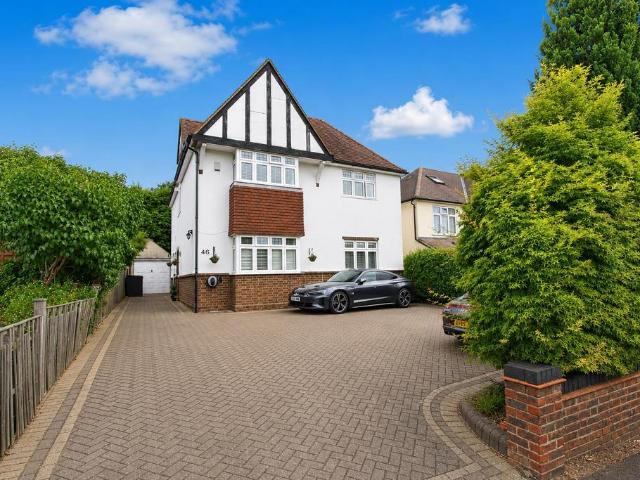
4 bedroom detached house for sale
View photo
House · for sale
£ 925,000
New
4 bedroom detached house for sale
SW7
· 4 Bedrooms · 1 Bath · House
· Garden · Fireplace · Equipped kitchen · Parking
SW7 · 4 Bedrooms · 1 Bath · House · Garden · Fireplace · Equipped kitchen · Parking
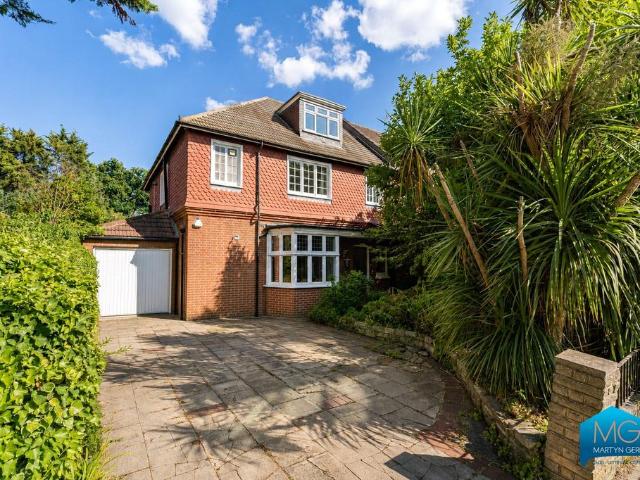
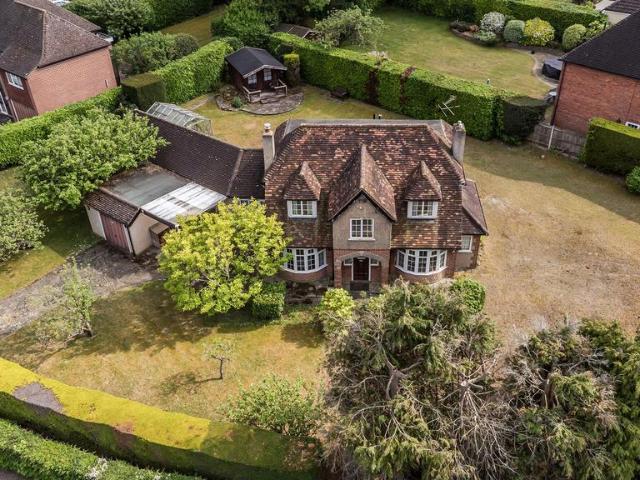
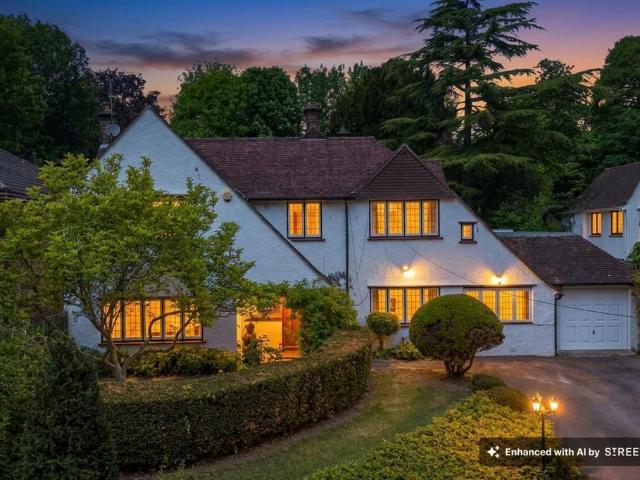
A Four Bedroom Detached family home situated within the Grimsdyke School catchment area on one of Hatch End's most sought after roads. The property is located within easy reach of local shops, fine dining restaurants and transport, including bus routes and station. Comprising porch, entrance hall, lounge with doors to garden, dining room and fitted kitchen. Upstairs are three bedrooms, bathroom and separate wc to the first floor and a further loft bedroom and wc. Features include garage/workshop with parking via own drive and superb secluded garden with large workshop to rear.There is ample scope to extend to bring the house up to date with a modern footprint and style. (stpp)PorchTwo door porch to:Entrance HallWelcoming entrance hall with obscure leaded light window to side and understairs storage cupboard.Dining Room - 14' 4' x 11' 9' (4.37m x 3.58m)Double glazed windows to front and fireplace with wood burning stove.Lounge - 14' 5' x 10' 11' (4.39m x 3.32m)Double glazed double doors
£ 925,000
4 bedroom detached house for sale
View photo
House · for sale
£ 1,250,000
New
4 bedroom detached house for sale
SW7
· 4 Bedrooms · 2 Baths · House
· Garden · Parking · Equipped kitchen · Concierge
SW7 · 4 Bedrooms · 2 Baths · House · Garden · Parking · Equipped kitchen · Concierge
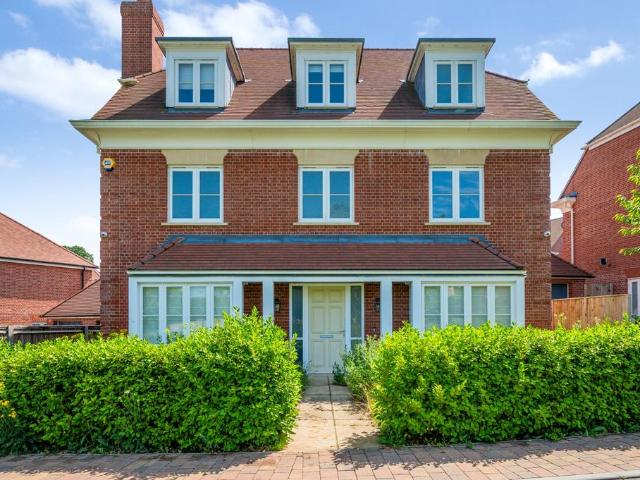
A generously proportioned four double bedroom linked detached family house (2,584 sq.ft/241 sq.m) is situated in this cul de sac location off the Uxbridge Road, within the school catchment areas of Pinner Wood Primary School and Northwood School. Pinner Town Centre is within easy reach with its array of shops, restaurants, coffee houses, supermarkets and the Metropolitan Line Tube Station. The accommodation on the ground floor comprises of large entrance hall with wooden flooring, modern guest WC, 23’7ft dual aspect reception room with two sliding patio doors and French door to garden, 15’11ft dining room, 13’1ft reception room/study, 20’8ft modern fitted dual aspect kitchen with a separate 10’10ft utility room. On the first floor there is a 14’2ft bedroom one with en-suite bathroom/WC, three further double bedrooms and modern family bathroom/WC. Outside there is 19’4ft garage own drive with off street parking for two cars, 13ft store area and approximate 83ft rear garden with paved pa
£ 1,250,000
3 bedroom detached house for sale
View photo
House · for sale
£ 650,000
New
3 bedroom detached house for sale
SW7
· 3 Bedrooms · 1 Bath · House
· Garden · Fireplace · Equipped kitchen · Patio · Concierge
SW7 · 3 Bedrooms · 1 Bath · House · Garden · Fireplace · Equipped kitchen · Patio · Concierge
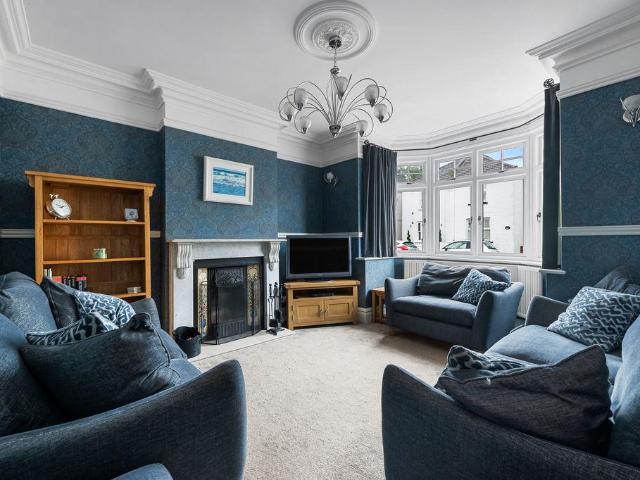
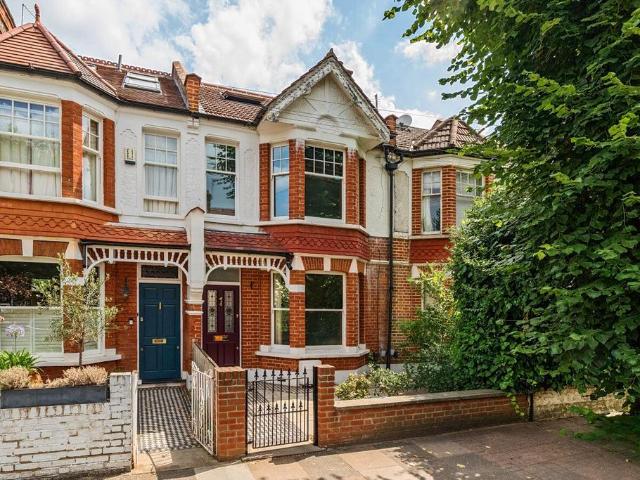
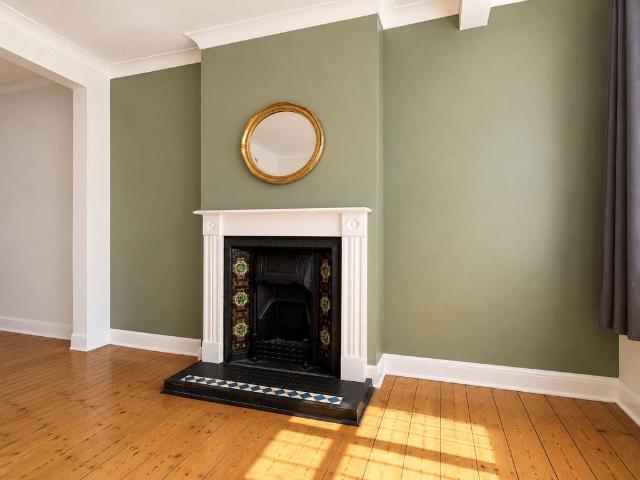
CHAIN FREEA beautiful 3 double bedroom Edwardian home retaining many period features and located in the highly desirable Chatterton village. On the ground floor the front reception room benefits from a pretty bay window and feature fireplace. The adjacent dining room has french doors opening onto the garden and access to the modern fitted kitchen with built in induction hob, double oven, washing machine, dishwasher and a quality Fisher & Paykel American style fridge freezer (separately negotiable)Upstairs, on the first floor there are two good size double bedrooms with a huge stylish four piece family bathroom and large walk in shower. On the second floor the dual aspect third bedroom boasts ample space for an office area and eaves storage space. Further benefits include a new roof ( 2012) rewired ( 2021), double glazing and a central heating pressurised system.Outside, the south east facing rear garden is laid to lawn with a paved patio area ideal for entertaining in the summer.Locate
£ 650,000
5 bedroom terraced house for sale
View photo
House · for sale
£ 1,950,000
New
5 bedroom terraced house for sale
SW7
· 5 Bedrooms · 5 Baths · House
· Equipped kitchen · Parking · Concierge
SW7 · 5 Bedrooms · 5 Baths · House · Equipped kitchen · Parking · Concierge
JOHNS&CO are delighted to present this substantial five-bedroom house on Whistler Drive, offering approximately 2,385 Sq Ft of internal living accommodation, plus a generous garage measuring a further 250 Sq Ft.Arranged over three floors, this impressive property provides exceptionally versatile living space, perfectly suited for modern family life. The ground floor comprises two separate reception rooms, a spacious open-plan kitchen and dining area, a utility room, and access to the integral garage.The first and second floors host five well-proportioned double bedrooms, serviced by beautifully appointed bathrooms and offering ample accommodation for growing families, home-working professionals, or those seeking guest space. The home's layout is thoughtfully designed to maximise both privacy and practicality, with an abundance of natural light throughout. Ideally located on Whistler Drive, the property offers comfortable family living within easy reach of local amenities and transport
£ 1,950,000
3 bedroom terraced house for sale
View photo
House · for sale
£ 450,000
3 bedroom terraced house for sale
SW7
· 3 Bedrooms · 2 Baths · House
· Equipped kitchen · Concierge
SW7 · 3 Bedrooms · 2 Baths · House · Equipped kitchen · Concierge
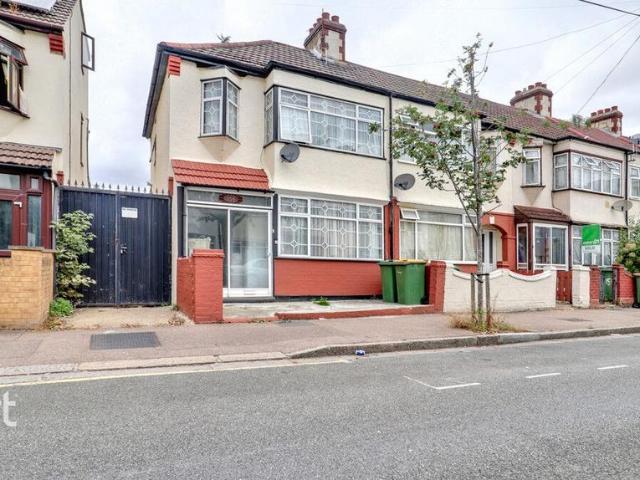
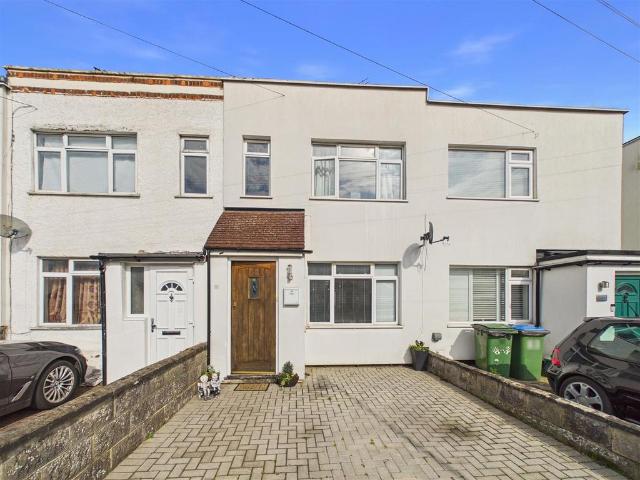
Discover this charming three-bedroom home on Lawrence Avenue in the heart of Manor Park, offering a perfect blend of comfort, convenience, and style.The ground floor welcomes you with a spacious living room ideal for family gatherings, a modern kitchen with ample storage, and a separate utility room for added practicality. A reception area leads to a contemporary shower room, providing additional flexibility for guests. Upstairs, the first floor features three generously sized bedrooms and a family bathroom, offering plenty of space for a growing family.Located in a vibrant community, this property is just a short stroll from local amenities including shops, cafes, and schools. Excellent transport links are at your doorstep, with Manor Park Station providing easy access to Central London via the Elizabeth Line, while several bus routes and road connections make commuting simple and efficient.This home combines style with functionality and is ideal for families or investors looking for
£ 450,000
6 bedroom semi detached house for sale
View photo
House · for sale
£ 1,250,000
New
6 bedroom semi detached house for sale
SW7
· 6 Bedrooms · 3 Baths · House
· Garden · Equipped kitchen · Parking · Concierge
SW7 · 6 Bedrooms · 3 Baths · House · Garden · Equipped kitchen · Parking · Concierge
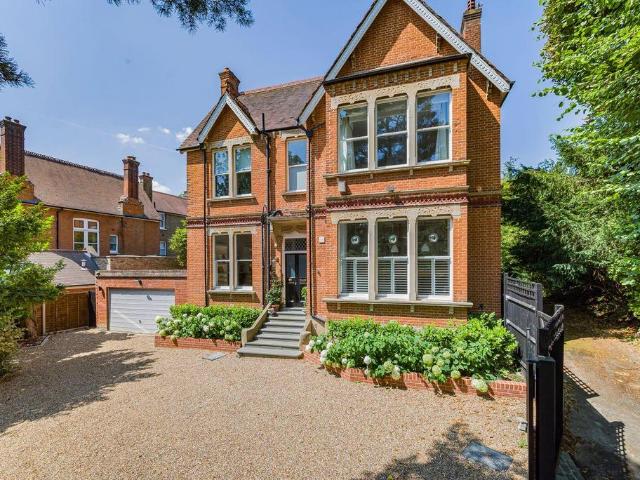
A substantial Edwardian six-bedroom, three-bathroom semi-detached home offering 3,026 sq ft of beautifully proportioned accommodation, complemented by a 133 ft rear garden, garage, and off-street parking.Retaining a wealth of period features, the property offers two reception rooms, a fitted kitchen with separate utility room, and spacious family accommodation throughout. The principal bedroom benefits from an en-suite shower room and built-in wardrobes.Ideally located close to Bush Hill Park Station (Liverpool Street in approximately 35 minutes), local shops, bus routes, and green spaces. The property is also within the catchment for Outstanding Raglan Infant and Junior Schools, as well as Edmonton County, Enfield County, and Enfield Grammar secondary schools.Owners loves:I love how light and bright all the rooms are and how peaceful the garden is with its abundance of wildlifeI love the close proximity to the BHP station and it’s quick commute into LondonThe beautiful cornice and ori
£ 1,250,000
4 bedroom terraced house for sale
View photo
House · for sale
£ 650,000
New
4 bedroom terraced house for sale
SW7
· 4 Bedrooms · 2 Baths · House
· Equipped kitchen · Concierge · Heating
SW7 · 4 Bedrooms · 2 Baths · House · Equipped kitchen · Concierge · Heating
Council tax band: ESavoy Property Consultants are delighted to present to the market this spacious, recently refurbished house located close to East Acton Station & local amenities.Accomodation is comprised of a spacious reception room, a modern fitted kitchen and a second reception (currently utilised as a 4th bedroom) to the ground floor.To the first floor there a three further bedrooms and 2 bathrooms.The property benefits from gas central heating & double glazing, close proximity to local transport & amenities and is offerred to the market with no onward chain.Early viewing essential EPC-CCouncil tax band-ENorbroke Street is located in the heart of East Acton, a quiet residential area that offers an array of local amenities within easy reach. East Acton Underground Station, just a short walk away, provides easy access to Central London on the Central Line, taking you into the heart of the city in under 20 minutes. Acton Central Overground Station is also nearby, offering excellent
£ 650,000
3 bedroom terraced house for sale
View photo
House · for sale
£ 589,950
New
3 bedroom terraced house for sale
SW7
· 3 Bedrooms · 1 Bath · House
· Garden · Equipped kitchen
SW7 · 3 Bedrooms · 1 Bath · House · Garden · Equipped kitchen
This three double bedroom family home is located on the extremely popular south side of Borehamwood, within walking distance of Borehamwood's mainline station, fantastic local schools including Yavneh College and primary, places of worship and Borehamwood's bustling high street with a range of shops, cafes and restaurants.Internally the property has been well maintained and extended by its current owners and boasts:- an entrance hall, lounge, modern kitchen with breakfast bar, and a partially brick built conservatory with bi-folding doors out on to the rear garden and a downstairs WC. Upstairs features two large double bedrooms, a small double/large single bedroom and a modern family bathroom. Externally, The south facing garden has a large decking area which is perfect for entertaining and a large lawn. To the front of the house is a large driveway for a minimum of 4 cars which is ideal for visitors. The property also offers extension potential to the loft making this an ideal home fo
£ 589,950
4 bedroom end of terrace house for sale
View photo
House · for sale
£ 600,000
New
4 bedroom end of terrace house for sale
SW7
· 4 Bedrooms · 2 Baths · House
· Garden · Equipped kitchen · Parking
SW7 · 4 Bedrooms · 2 Baths · House · Garden · Equipped kitchen · Parking
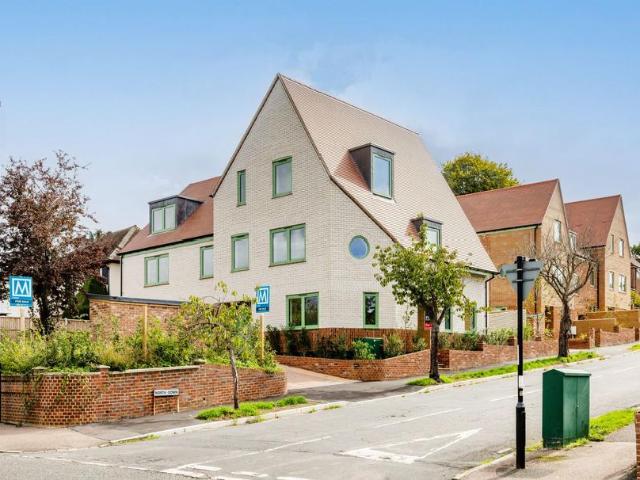
This fantastic new development on Purley Downs Road comprises seven modern three and four bedroom houses, each featuring a private rear garden and residents' parking. Positioned prominently at the junction of Purley Downs Road and North Down, this sought-after residential area is conveniently located between three train stations: Riddlesdown, Sanderstead, and Purley Oaks. Surrounded by ample green spaces such as Sanderstead Recreation Ground, Riddlesdown Common, and Purley Beeches. Every home is meticulously designed with high-end specifications, including underfloor heating, open-plan living layouts, and carefully curated interior features.Inside you are greeted by a welcoming entrance hallway leading you through to the fabulous open plan kitchen/dining room at the rear of the home. Basking in gorgeous natural daylight via the sliding doors out to the adjoining private landscaped garden. Luxurious, custom-made German true handleless kitchens feature elegant, brushed chrome taps and ca
£ 600,000
3 bedroom terraced house for sale
View photo
House · for sale
£ 499,950
New
3 bedroom terraced house for sale
SW7
· 3 Bedrooms · 1 Bath · House
· Equipped kitchen · Concierge
SW7 · 3 Bedrooms · 1 Bath · House · Equipped kitchen · Concierge
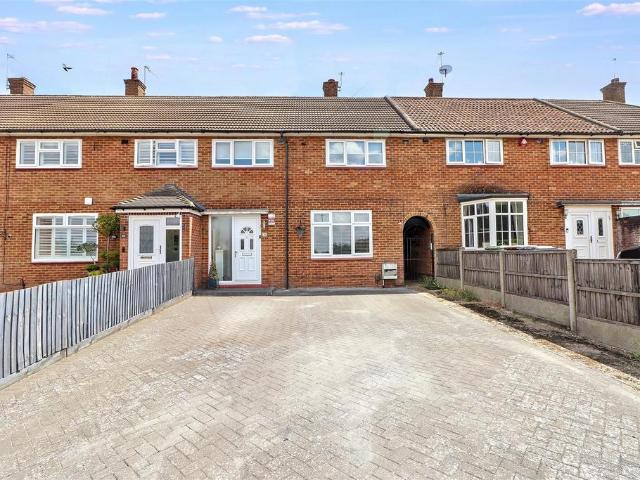
A chain, extended three bedroom mid terrace house situated in a small cul-de-sac off Risingholme Road with two reception rooms. Extended Kitchen, In Need of Some Modernisation. Convenient for Salvatorian College, Sacred Hearts School, Belmont primary school, St Joseph's school and Whitefriars as well as local shops including Lidl and Waitrose. Excellent transport links including various buses and Harrow and Wealdstone Station (Overground and rail)
£ 499,950
5 bedroom terraced house for sale
View photo
House · for sale
£ 1,350,000
New
5 bedroom terraced house for sale
SW7
· 5 Bedrooms · 2 Baths · House
· Garden
SW7 · 5 Bedrooms · 2 Baths · House · Garden
An exceptional five-bedroom, two-bathroom Edwardian family home combining beautifully proportioned accommodation with an abundance of characterful period features and impressive eco credentials. The property further benefits from a private 38ft rear garden and approved planning permission for a single-storey side and rear extension, offering outstanding potential to create an even more substantial family home. Offered to the market with no onward chain. Elborough Street is ideally situated on the sought-after Southfields Grid, just moments from the shops, cafés and restaurants of Southfields Village. The green open spaces of Wimbledon Park are within easy walking distance, while both Southfields Underground Station (District Line) and Earlsfield Station (mainline) provide excellent transport links into Central London and beyond
£ 1,350,000
3 bedroom detached house for sale
View photo
House · for sale
£ 975,000
Updated
3 bedroom detached house for sale
SW7
· 3 Bedrooms · 2 Baths · House
· Parking · Equipped kitchen · Concierge
SW7 · 3 Bedrooms · 2 Baths · House · Parking · Equipped kitchen · Concierge
Located in the desirable area of Gilhams Avenue, Banstead, this splendid three double bedroom detached house offers an exceptional living experience. The property exudes wealth and charm, boasting ample outdoor space, perfect for families or those who enjoy gardening and outdoor activities.Upon entering, you are greeted by two spacious reception rooms, providing versatile areas for relaxation and entertainment. The layout is designed to maximise comfort and functionality, making it ideal for both family living and hosting guests. The well-appointed kitchen complements the living spaces, ensuring that meal preparation is a delight.The three generously sized double bedrooms offer plenty of room for rest and privacy, while the two modern bathrooms provide convenience for the whole family. Each room is filled with natural light, creating a warm and inviting atmosphere throughout the home.For those with vehicles, the property features a double garage and parking space for up to six vehicles
£ 975,000
1 bedroom house for sale
View photo
House · for sale
£ 399,500
New
1 bedroom house for sale
SW7
· 1 Bedroom · 1 Bath · House
· Equipped kitchen · Concierge
SW7 · 1 Bedroom · 1 Bath · House · Equipped kitchen · Concierge
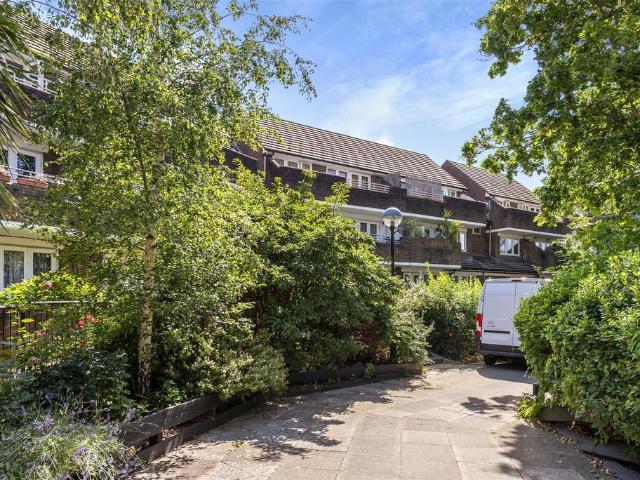
An excellent one bedroom purpose built first floor flat, with south-west facing terrace, forming part of a modern and well-regarded Local-Authority development, situated within easy reach of Kentish Town Underground, Gospel Oak Overground and a short stroll from the Heath.Offering a generous 533 square feet of accommodation plus a good-size terrace, the property has been maintained to a very high standard by the current owners and is offered for sale in excellent order throughout. In particular, the very spacious reception benefits from excellent levels of natural light and opens directly on to the terrace. The bedroom is a very good double and both the kitchen and bathroom/wc are modern and well-appointed.Cressfield Close is a modern low-rise development, constructed circa 1980 and situated just off Grafton Rd. The shops, bars and restaurants of Kentish Town Road are a short walk away, as are Kentish Town Underground (Northern Line) and Thameslink and Gospel Oak Overground. Kentish To
£ 399,500
6 bedroom detached house for sale
View photo
House · for sale
£ 3,850,000
New
6 bedroom detached house for sale
SW7
· 6 Bedrooms · 6 Baths · House
· Garden · Equipped kitchen · Parking · Concierge
SW7 · 6 Bedrooms · 6 Baths · House · Garden · Equipped kitchen · Parking · Concierge
Set on the highly sought-after Manor House Drive, a tree-lined avenue in the heart of Brondesbury, this substantial six-bedroom detached home offers over 5,000 sq ft of well-balanced living accommodation.The property has been well maintained throughout and features marble finishes and a striking central staircase. It comprises six generously sized bedrooms and six contemporary bathrooms, providing flexible accommodation well suited to family living. The ground floor offers a range of bright and spacious reception rooms alongside a well-equipped kitchen and separate utility area, creating practical spaces for both everyday use and entertaining.To the rear is a private garden with summer house, while a separate self-contained studio flat provides additional versatility for guests, staff accommodation, or potential rental income. To the front, a secure gated driveway provides extensive off-street parking for multiple vehicles.Manor House Drive is conveniently located close to the open gre
£ 3,850,000
3 bedroom terraced house for sale
View photo
House · for sale
£ 475,000
3 bedroom terraced house for sale
SW7
· 3 Bedrooms · 1 Bath · House
· Garden · Equipped kitchen · Concierge
SW7 · 3 Bedrooms · 1 Bath · House · Garden · Equipped kitchen · Concierge
Situated in a popular part of Plumstead, this three bedroom period terraced house offers well proportioned accommodation arranged over two floors.The ground floor comprises two reception rooms, a fitted kitchen, bathroom and a separate WC. From the entrance hall, stairs lead to the first floor where there are three bedrooms. Externally, there is a rear garden which requires cultivation.Brewery Road is located opposite South View Primary School and is within access to local shops and bus routes to neighbouring areas. According to Google Maps, Plumstead Station is approximately a 9 minute walk away
£ 475,000
5 bedroom detached house for sale
View photo
House · for sale
£ 1,000,000
New
5 bedroom detached house for sale
SW7
· 5 Bedrooms · 3 Baths · House
· Garden · Equipped kitchen · Parking · Concierge
SW7 · 5 Bedrooms · 3 Baths · House · Garden · Equipped kitchen · Parking · Concierge
Cromwells are delighted to offer this impressive detached house offering a perfect blend of space, comfort, and modern living. Spanning an expansive 2,308 square feet, the property boasts five generously sized bedrooms, making it an ideal family home. Upon entering, you are greeted by three well-appointed reception rooms, providing ample space for relaxation and entertainment. The open plan kitchen and dining area is a standout feature, designed for both functionality and social gatherings, ensuring that family meals and entertaining guests are a delight. The property includes three bathrooms, comprising two well-equipped bathrooms and a separate shower room, catering to the needs of a busy household. Outside, the large rear garden presents a wonderful opportunity for outdoor enjoyment, whether it be for children to play, gardening enthusiasts to cultivate their passion, or simply for hosting summer barbecues. Additionally, the ample off-street parking accommodates up to five vehicles,
£ 1,000,000
3 bedroom semi detached house for sale
View photo
House · for sale
£ 675,000
New
3 bedroom semi detached house for sale
SW7
· 3 Bedrooms · 1 Bath · House
· Garden · Parking · Equipped kitchen · Patio · Concierge
SW7 · 3 Bedrooms · 1 Bath · House · Garden · Parking · Equipped kitchen · Patio · Concierge
Situated on a sough after road in Ruislip is this three bedroom semi-detached home. The property is comprised of three bedrooms, two reception room, a spacious landing and hallway and a kitchen, bathroom and separate wc. The property would benefit from an cosmetic update to reveal its true potential.The exterior of the property is impressive, boasting a charming front garden with mature landscaping and colourful shrubs, enhancing the home's kerb appeal. There is a shared driveway leading to a detached garage (perfect for additional storage or secure vehicle space). The rear garden is a serene retreat, beautifully maintained with lush lawns, vibrant flower beds, and a picturesque pergola for shaded relaxation or entertaining. French doors connect indoor living spaces directly to the patio, creating a harmonious flow for gatherings or quiet evenings. This property combines peaceful, leafy surroundings with convenient features such as off-road parking and spacious outdoor areas, making it
£ 675,000
5 bedroom detached house for sale
View photo
House · for sale
£ 1,250,000
New
5 bedroom detached house for sale
SW7
· 5 Bedrooms · 3 Baths · House
· Garden · Fireplace · Concierge
SW7 · 5 Bedrooms · 3 Baths · House · Garden · Fireplace · Concierge
Woodcote Valley Road is one of Purley's most sought-after addresses, and this handsome detached family home sits within it beautifully, set well back from the road behind a screen of mature hedging, trees and shrubs, with a sweeping driveway that sets the tone from the moment you arrive.Loved and cared for by the same family for many years, the house is full of the kind of charm and character that simply cannot be manufactured: ornate cornicing, ceiling roses, herringbone wooden block flooring and a feature marble fireplace are among the details that make this home genuinely special. With four reception rooms and breakfast room, five bedrooms and beautifully established gardens, it offers the space and substance that growing families require, wrapped in an atmosphere of warmth and quiet distinction.The entrance hall makes an immediate impression, with herringbone wooden flooring and a convenient wet room/wc with wall-mounted shower off to one side. The triple aspect sitting room, a gen
£ 1,250,000
5 bedroom link detached house for sale
View photo
House · for sale
£ 2,000,000
New
5 bedroom link detached house for sale
SW7
· 5 Bedrooms · House
SW7 · 5 Bedrooms · House
Sinclair Hammelton are proud to bring to the market this beautifully presented four-bedroom, three-reception room period home offering over 3,300 sq ft of living accommodation. The property has been tastefully modernised throughout while retaining many of its original features and charm.Ideally located less than a mile from Sundridge Park, Elmstead Wood and Bickley stations, the property benefits from excellent transport links, convenient local bus routes and close proximity to a number of highly regarded schools. St George's and La Fontaine primary schools are both approximately 0.5 miles away, while Bullers Wood Girls' and Bullers Wood Boys' secondary schools are also within easy reach. Bromley High Street is nearby, offering an array of shops, bars, restaurants and a cinema, while Bromley South station provides fast services to London Victoria in under 20 minutes.Arriving at the property, you are greeted by a gated front driveway. Upon entering the house, high ceilings and panelled
£ 2,000,000
3 bedroom semi detached house for sale
View photo
House · for sale
£ 585,000
New
3 bedroom semi detached house for sale
SW7
· 3 Bedrooms · 1 Bath · House
· Garden · Fireplace · Parking
SW7 · 3 Bedrooms · 1 Bath · House · Garden · Fireplace · Parking
Situated in a highly sought-after residential location, this beautifully presented three-four bedroom semi-detached home has been thoughtfully extended to the rear, creating spacious and versatile living accommodation ideal for modern family life.The heart of the home is the impressive open-plan lounge/diner, featuring beautifully maintained original hardwood flooring that has been professionally treated, adding warmth and character throughout. A feature fireplace creates a welcoming focal point, making this an ideal space for both relaxing and entertaining. The rear extension provides additional living space and enjoys plenty of natural light.Upstairs, the property retains its original flooring throughout, enhancing the home's charm and character. There are three well-proportioned bedrooms, all served by a contemporary three-piece family bathroom.Externally, the property benefits from a garage and a generous rear garden, offering excellent outdoor space for families, entertaining gues
£ 585,000
2 bedroom house for sale
View photo
House · for sale
£ 365,000
New
2 bedroom house for sale
SW7
· 2 Bedrooms · 1 Bath · House
· Garden · Fireplace · Parking · Equipped kitchen
SW7 · 2 Bedrooms · 1 Bath · House · Garden · Fireplace · Parking · Equipped kitchen
An extended two bedroom terrace home which is offering excellent value for money and situated within a short distance of local shops and bus routes. The accommodation briefly comprises entrance lobby, lounge dining room with feature electric fireplace and a modern shaker style kitchen with appliances. On the first floor, off the landing there is a good size master bedroom, a second bedroom, which does currently have a small double bed in it and of course the bathroom. Externally there is off street parking to the front and 40ft rear garden with rear pedestrian access. Tax band C
£ 365,000
5 bedroom house for sale
View photo
House · for sale
£ 1,250,000
New
5 bedroom house for sale
SW7
· 5 Bedrooms · 2 Baths · House
· Equipped kitchen
SW7 · 5 Bedrooms · 2 Baths · House · Equipped kitchen
Approached via a generous private driveway with multi-vehicle capacity, the property is accessed on the ground floor and immediately opens into a spacious entrance hallway. Off the hall, the elegant living room features large sash windows overlooking the leafy expanse of Burgess Park. To the rear, the kitchen overlooks a private courtyard, offering excellent potential to modernise into a grand, open-plan dining and living space.On the first floor, a grand, versatile room serves beautifully as a formal drawing room or a magnificent principal bedroom, supported by a spacious utility room and a fully equipped shower room. The second and third floors mirror each other, each hosting two generously proportioned double bedrooms bathed in natural light and rich in original period features.The lower ground floor of the property offers incredible versatility, with multiple large storage rooms and direct front access that provides clear potential for conversion into a self-contained apartment or
£ 1,250,000
2 bedroom bungalow for sale
View photo
Bungalow · for sale
£ 499,950
New
2 bedroom bungalow for sale
SW7
· 2 Bedrooms · 1 Bath · Bungalow
· Equipped kitchen · Concierge · Heating
SW7 · 2 Bedrooms · 1 Bath · Bungalow · Equipped kitchen · Concierge · Heating
Situated in the sought-after area of Oakley Court, Hayes, this two-bedroom bungalow offers a practical living space ideal for a variety of lifestyles. The property comprises two well-proportioned bedrooms, a single bathroom, and a reception room that provides a comfortable area for relaxation and entertainment. The kitchen is equipped with essential appliances such as a fridge freezer, washing machine, and oven/hob, ensuring convenience for everyday living. The property benefits from full double glazing, enhancing energy efficiency and noise reduction, and is heated by a gas central heating combi boiler, providing reliable warmth throughout the year.The bungalow's layout is designed for ease of living, with all rooms accessible from a central hallway. The reception room serves as the heart of the home, offering ample space for seating and dining arrangements. The kitchen, fitted with modern appliances, provides a functional area for meal preparation. The bathroom is conveniently locate
£ 499,950
2 bedroom end of terrace house for sale
View photo
House · for sale
£ 365,000
New
2 bedroom end of terrace house for sale
SW7
· 2 Bedrooms · 1 Bath · House
· Garden · Equipped kitchen · Parking · Concierge · Heating
SW7 · 2 Bedrooms · 1 Bath · House · Garden · Equipped kitchen · Parking · Concierge · Heating
Frost Estate Agents are delighted to offer this unique two bedroom end of terrace Leasehold house found in an ultra convenient location for commuters. This is an ideal entry level property for a first time buyer, the property is also available with no onward chain allowing for a speedy transaction. The property briefly comprises of; reception room with stairs to first floor landing, kitchen breakfast room, two bedrooms, bathroom with white suite, allocated parking space directly outside the property and its own private garden. The property also has double glazing, gas central heating and neutral décor throughout. The property is found on Dale Road, found off the Godstone Road which is in a very popular residential location. The mainline railway station is within very close proximity and offers an excellent and frequent service to central London (Victoria, Farringdon and London Bridge). It is within easy reach of Purley town centre with its range of shops, bars, restaurants, amenities a
£ 365,000

Get email alerts

Don't miss out: be the first to know about new properties

The alert was correctly created

On subscribing you accept the conditions of use and the privacy policy
Alert
Receive new ads in your inbox
Save this search
Receive alerts for new listings

We'll send you an email when we have new properties for: "Houses for sale in SW7"

The alert was correctly created

SW10
SW5
Get email alerts and be the first to see new listings
Required field
On subscribing I accept the terms of the privacy policy
Perfect! You'll soon start receiving new listings via email
Alert
Receive an email when we have new ads for Houses for sale in SW7
Save this search
Filters

Bedrooms

Size (sq.ft)

sq.ft
sq.ft

Price

£
£

Property type

Bathrooms

Clear all filters
Receive notifications when new entries are published.