27,348 houses for sale in TW11

4 bed house for sale
2 pictures
House · for sale
£ 3,000,000
New
4 bed house for sale
TW11
· 4 Bedrooms · House
· Parking
TW11 · 4 Bedrooms · House · Parking
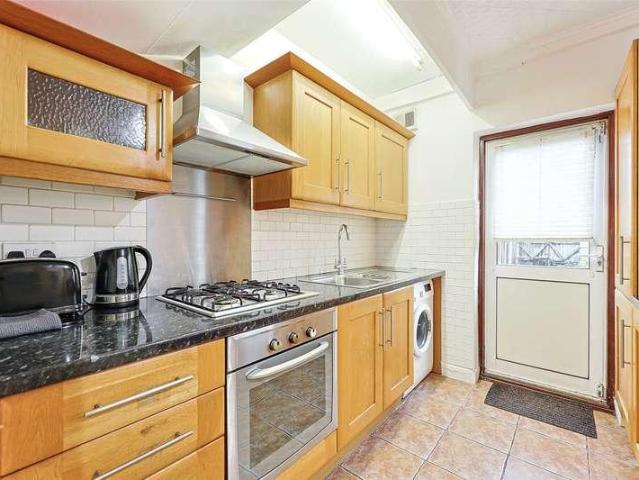
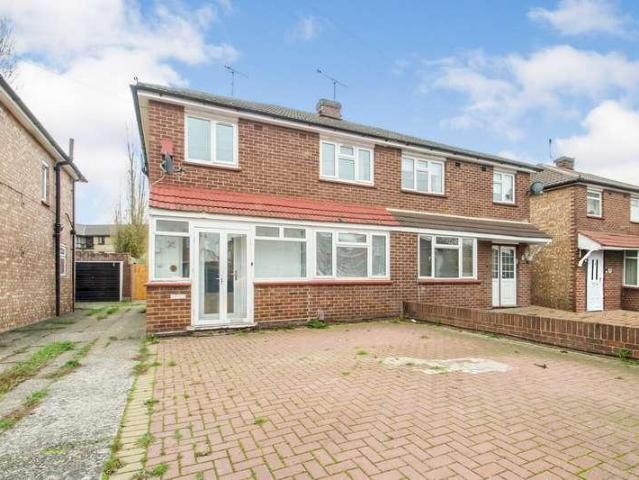
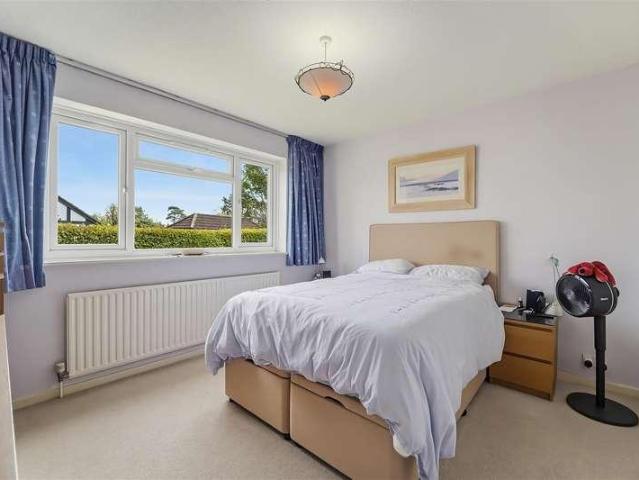
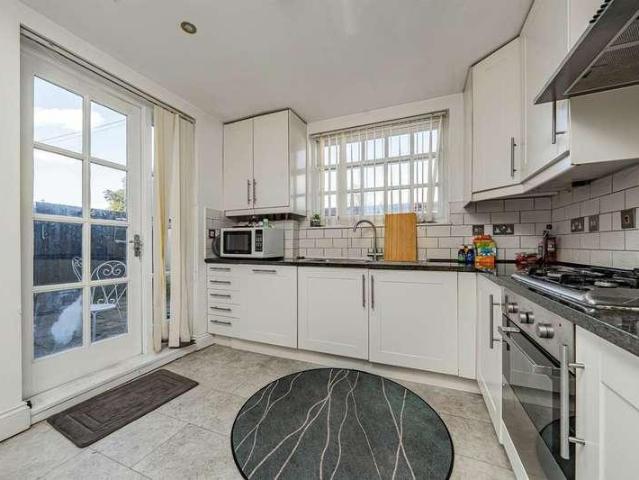
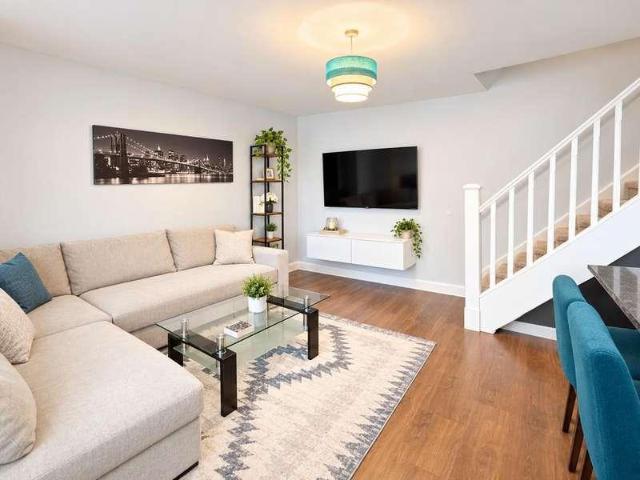
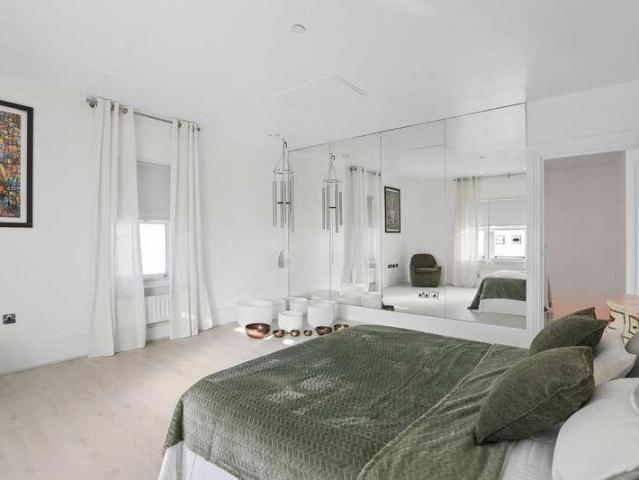
Extending to almost 3,000 sq ft, this impressive four-bedroom, four-bathroom Georgian-style townhouse offers an exceptional combination of elegant proportions, contemporary luxury and an enviable location moments from Battersea Park. Recently renovated throughout to an exceptionally high standard, the property showcases beautifully considered interiors, with high ceilings on every floor enhancing the sense of space, light and grandeur. The accommodation has been thoughtfully arranged to provide both sophisticated entertaining spaces and comfortable modern living. A particular highlight is the magnificent ground-floor conservatory, featuring a striking glass roof that floods the space with natural light and creates a wonderful connection with the outdoors. On the second floor, a substantial private terrace provides an appealing setting for al fresco dining, entertaining or simply relaxing in privacy. Further enhancing the appeal is secure underground parking for two cars, a rare and val
£ 3,000,000
3 bed house for sale
2 pictures
House · for sale
£ 600,000
New
3 bed house for sale
TW11
· 3 Bedrooms · House
· Garden · Parking · Equipped kitchen · Concierge
TW11 · 3 Bedrooms · House · Garden · Parking · Equipped kitchen · Concierge
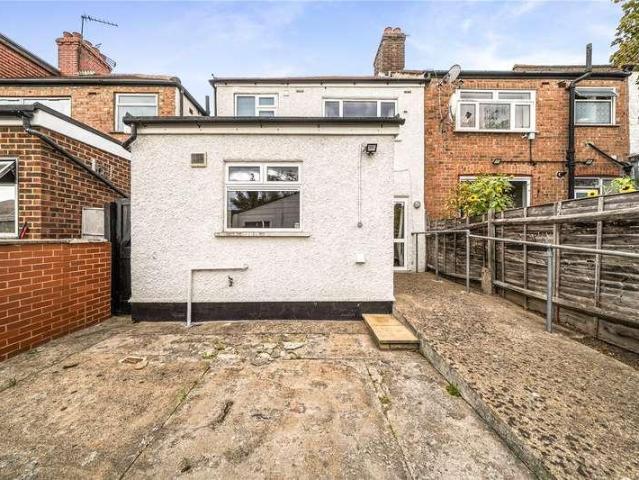
This three-bedroom end-of-terrace house has been lovingly owned by the same family for over 50 years. The property offers potential for extensions, subject to the usual consents, and benefits from a westerly-facing, sun-trap garden, off-street parking, and a double garage with convenient rear service road access. The ground floor features a spacious reception room, a separate dining room, an extended kitchen, and a wet room. Upstairs, there are three bedrooms, with both double bedrooms benefiting from fitted wardrobes. A shower room and a separate WC complete the accommodation. Offered with no onward chain, and as the vendors sole agent, we invite you to view this home with significant scope for improvement and personalisation. The current owners were initially drawn to the area for its outstanding local schools and excellent transport connections, and its easy to see why. Ideally situated within walking distance of both Hanger Lane (Central Line) and Park Royal (Piccadilly Line) under
£ 600,000
3 bed house for sale
2 pictures
House · for sale
£ 600,000
New
3 bed house for sale
TW11
· 3 Bedrooms · House
· Garden · Equipped kitchen · Parking
TW11 · 3 Bedrooms · House · Garden · Equipped kitchen · Parking
Situated on this popular residential road, just a short distance from Alperton Station, is this three-bedroom mid-terrace family home, offering over 700 sq ft of accommodation (approx.) and further potential to extend, subject to the necessary planning permissions. The ground floor comprises a spacious family lounge, a separate dining room and a fitted kitchen. To the first floor are three bedrooms and a family bathroom. Externally, the property benefits from off-street parking for two cars to the front, whilst to the rear is a low-maintenance garden with a useful brick-built outbuilding. The property is ideally positioned in the popular Alperton area of Wembley, offering a convenient blend of local amenities, transport links and green spaces. Alperton Underground Station provides access to the Piccadilly line, connecting residents to a number of destinations across London, whilst the surrounding area offers a variety of shops, cafs and everyday conveniences. Also within walking distan
£ 600,000
3 bed house for sale
2 pictures
House · for sale
£ 500,000
New
3 bed house for sale
TW11
· 3 Bedrooms · House
· Garden · Equipped kitchen · Patio · Concierge
TW11 · 3 Bedrooms · House · Garden · Equipped kitchen · Patio · Concierge
Oakwood Estates are delighted to present to the market this generously sized three-bedroom semi-detached home, ideally situated on the highly sought-after Fairway Avenue within the prestigious Garden City Estate in West Drayton. This charming property is offered in excellent decorative order, having just been freshly painted throughout, and further benefits from a newly laid patio in the rear gardenperfect for outdoor entertaining or quiet summer evenings.Upon entering the home, you're welcomed by a wide and inviting hallway that sets the tone for the spacious accommodation that follows. To the right, you'll find an impressive through-lounge reception room that runs the full length of the house from front to rear. This expansive space offers flexible living and dining areas, ideal for both family life and hosting guests. At the end of the hallway, the separate kitchen is well-equipped with white goods and includes convenient access to under-stairs storage, adding to the practicality of
£ 500,000
Related searches
4 bed house for sale
2 pictures
House · for sale
£ 799,950
New
4 bed house for sale
TW11
· 4 Bedrooms · House
· Garden · Parking
TW11 · 4 Bedrooms · House · Garden · Parking
Located in the charming North Acre cul-de-sac of Banstead, this delightful detached house presents an exceptional opportunity for families seeking a spacious and inviting home. With a large lounge/dining room, this property is perfect for both entertaining guests and enjoying quiet family evenings. The house boasts four generously sized bedrooms, providing ample space for relaxation and privacy. The additional study offers versatile potential, making it an ideal space for a home office or even an annex for guests. Convenience is key, as this residence is situated just a stone's throw from the vibrant Banstead Village, where you can enjoy a variety of shops, cafes, and local amenities. The property also features off-street parking for three vehicles, complemented by a double-length garage, ensuring that parking is never a concern. The attractive gardens surrounding the home provide a serene outdoor space, perfect for enjoying the fresh air or hosting summer gatherings. With its superb l
£ 799,950
3 bed house for sale
2 pictures
House · for sale
£ 550,000
New
3 bed house for sale
TW11
· 3 Bedrooms · House
· Garden · Equipped kitchen · Parking · Concierge
TW11 · 3 Bedrooms · House · Garden · Equipped kitchen · Parking · Concierge
The accommodation is impressive and extends to c.1430ft? of flexible, versatile and well-arranged living space, arranged over three floors. There is a welcoming entrance hall which leads into a generously proportioned reception room, with ample space for a dining table and chairs, and exceptional volume and impressive ceiling heights -which continues throughout this superb home. A modern, well-equipped kitchen with integral appliance, and a guest w/c complete the ground floor The first floor features a smart family bathroom, with a separate shower and bath tub, and two double bedrooms, identical in size, with fitted wardrobes. On the second floor, there is a 20ft principal bedroom, with an ensuite shower room and an abundance of eaves storage. Externally, there is a courtyard rear garden and two allocated car parking spaces. Moorcroft Park is a peaceful, residential gated development set within 3 acres of private, communal grounds, and yet a short distance from local shops, popular sch
£ 550,000
5 bed house for sale
2 pictures
House · for sale
£ 635,000
New
5 bed house for sale
TW11
· 5 Bedrooms · House
· Garden · Fireplace · Equipped kitchen · Parking
TW11 · 5 Bedrooms · House · Garden · Fireplace · Equipped kitchen · Parking
Offering approximately 1,916 sq ft of accommodation, this extended five bedroom detached home in Chertsey South presents an exciting opportunity for investors and owner occupiers. The property features a spacious sitting room with feature fireplace, fitted kitchen with breakfast area, separate dining room, five bedrooms, family bathroom, en-suite and downstairs WC. Outside, the approximately 95ft south easterly facing garden provides generous outdoor space, complemented by a private driveway, garage and carport. Requiring modernisation, the property offers scope to add value and enhance its appeal. Chertsey offers a range of local shops, supermarkets, schools, leisure facilities and everyday amenities, with road links providing access to the M25 and surrounding Surrey towns. Chertsey railway station offers connections towards London Waterloo via Weybridge, making the area an attractive option for commuters
£ 635,000
3 bed house for sale
2 pictures
House · for sale
£ 550,000
New
3 bed house for sale
TW11
· 3 Bedrooms · House
· Garden · Parking · Equipped kitchen · Concierge · Heating
TW11 · 3 Bedrooms · House · Garden · Parking · Equipped kitchen · Concierge · Heating
THREE BEDROOM - END OF TERRACE - NO CHAIN IN NEED OF MODERNISATION SIDE SPACE WITH POTENTIAL TO EXTEND (STPP). Brian Cox and Company are proud to bring to the market this three-bedroom end of terrace family home, situated on a popular residential road. Offering excellent potential for improvement and future development, the property is ideal for buyers looking to create their perfect family home. The accommodation briefly comprises two reception rooms, a kitchen, three bedrooms, and a family bathroom with a separate w/c. Further benefits include double glazing, gas central heating, a large rear garden, off street parking and valuable side space offering potential to extend, subject to planning permission (STPP). The property is also offered to the market with no onward chain. Viewings are highly recommended, so call now to arrange yours!
£ 550,000
3 bed house for sale
2 pictures
House · for sale
£ 525,000
New
3 bed house for sale
TW11
· 3 Bedrooms · House
· Garden · Equipped kitchen · Parking · Patio · Heating
TW11 · 3 Bedrooms · House · Garden · Equipped kitchen · Parking · Patio · Heating
THE PROPERTY From the enclosed entrance porch, a welcoming hallway provides access to the first floor, a comfortable lounge, separate dining area, utility room and a stylish extended modern kitchen with direct access to the rear garden ideal for both everyday living and entertaining. To the first floor there are three well-proportioned bedrooms, a family bathroom and access to the loft, which offers excellent potential for extension subject to the usual planning consents. Further benefits include double glazing and gas central heating throughout. OUTSIDE & THE ANNEX To the rear, the property enjoys a low-maintenance garden comprising a patio area and lawn, ideal for outdoor dining and relaxing. To the front, there is the added benefit of off-street parking. A particular feature of the property is the self-contained annex, offering versatile accommodation including a lounge/bedroom area, kitchenette and a shower room with W/C. The annex also benefits from its own door leading to the rea
£ 525,000
1 bed house for sale
2 pictures
House · for sale
£ 270,000
New
1 bed house for sale
TW11
· 1 Bedroom · House
· Garden · Equipped kitchen · Concierge
TW11 · 1 Bedroom · House · Garden · Equipped kitchen · Concierge
Nestled in the charming area of Newcourt, Uxbridge, this delightful one-bedroom end-terraced house presents an ideal opportunity for first-time buyers or those seeking a cosy starter home. The property boasts a well-proportioned reception room that seamlessly flows into a private garden, perfect for enjoying the outdoors or entertaining guests. The separate kitchen is designed for practicality, providing ample space for culinary pursuits. The modern bathroom is tastefully appointed, ensuring comfort and convenience. The bedroom features a range of fitted wardrobes, offering generous storage solutions while maintaining a tidy and spacious feel. This home benefits from double glazing, which enhances energy efficiency and provides a peaceful living environment. Electric storage heating ensures warmth during the cooler months, making it a comfortable retreat year-round. Outside, the garden offers a lovely space for relaxation or gardening enthusiasts, while the property also includes parki
£ 270,000
3 bed house for sale
2 pictures
House · for sale
£ 600,000
New
3 bed house for sale
TW11
· 3 Bedrooms · House
· Garden · Parking
TW11 · 3 Bedrooms · House · Garden · Parking
NO CHAIN! Gibson Honey are delighted to present to the market this spacious three bedroom, end of terrace home set in this highly desirable and convenient location. This large and well presented family home comprises: spacious living/dining room, family bathroom, three double bedrooms, downstairs bathroom, and a rear garage The property benefits include: off street parking, well presented rear garden. Set on this highly convenient residential road, the property is just moments from the area's shopping and transport links (Metropolitan/Piccadilly/Central & Chiltern Lines). The A40 is within striking distance offering swift and easy access to both Central London and the Home Counties. The property is also ideally located within the catchment areas of the highly regarded schools and is just a short stroll to the local parks.ENTRANCE PORCHFront aspect double glazed double doors, side aspect double glazed windows, frosted glass front door.ENTRANCE HALLRadiator, under-stair storage cupboard,
£ 600,000
3 bed house for sale
2 pictures
House · for sale
£ 585,000
New
3 bed house for sale
TW11
· 3 Bedrooms · House
· Garden · Equipped kitchen · Parking
TW11 · 3 Bedrooms · House · Garden · Equipped kitchen · Parking
Recently refurbished throughout Rear extension creating spacious kitchen/dining area New fitted kitchen & modern family bathroom New boiler, electrics, windows & radiators New carpets, plastering & redecoration Private driveway, garden & good-sized garage Garage with vehicle inspection pit/workshop Insulated & partly boarded loft New Hillarys shutters to front windows
£ 585,000
4 bed house for sale
2 pictures
House · for sale
£ 1,250,000
New
4 bed house for sale
TW11
· 4 Bedrooms · House
· Garden · Equipped kitchen · Concierge
TW11 · 4 Bedrooms · House · Garden · Equipped kitchen · Concierge
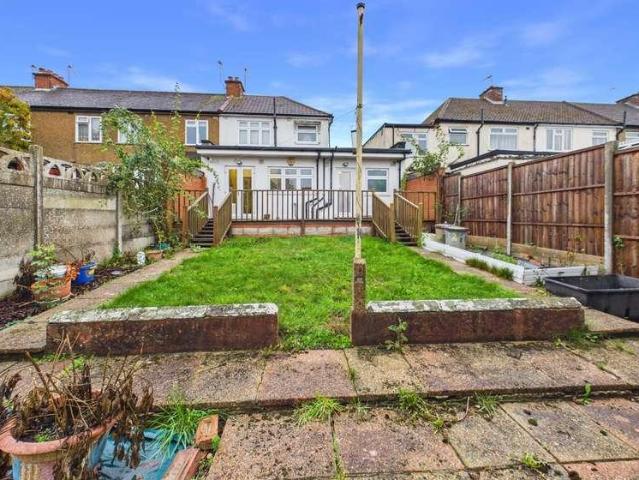
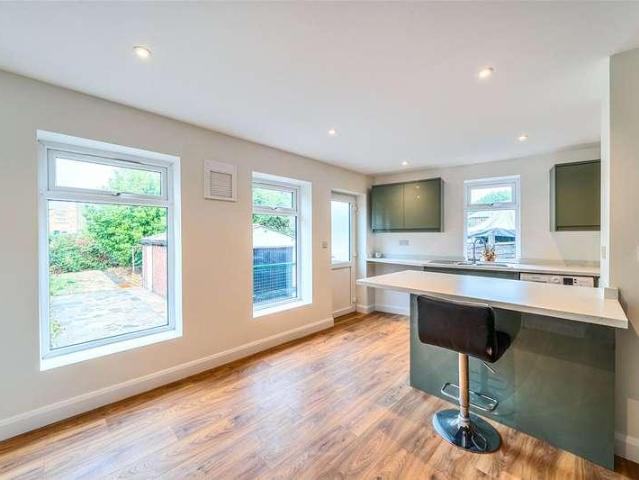
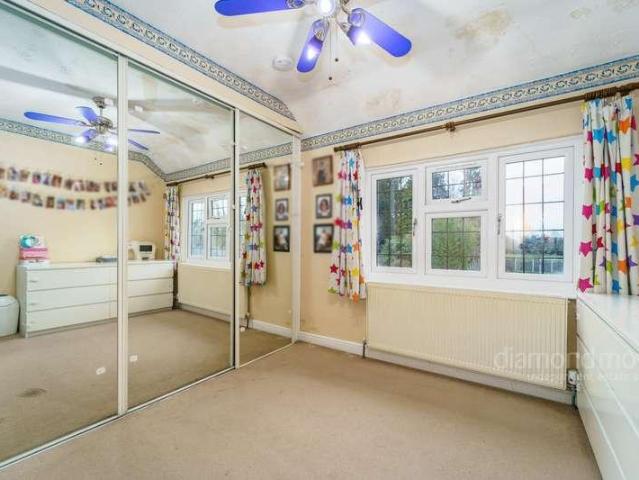
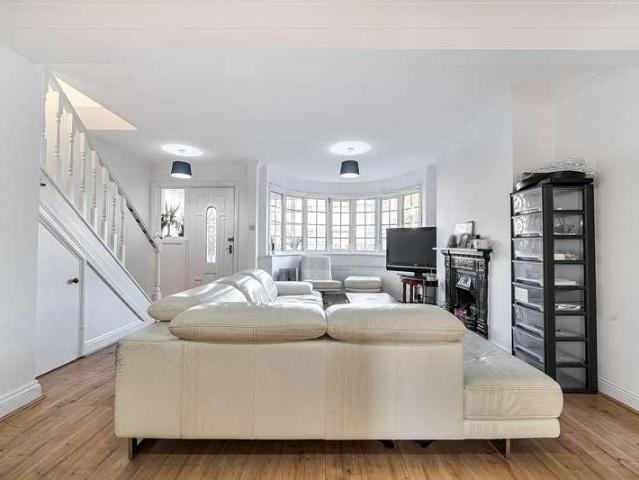
Diamond move are delighted to present this Four bedroom Detached property situated on the sought-after Old Slade Lane. The property comprises of Two reception rooms, Dinning room, kitchen, down stairs Shower Room, W/C, Four bedrooms, bathroom W/C upstairs, Loft is boarded. Large lawn this lovely, large yet easily maintained garden is secluded, and therefore perfect for entertaining and dining. Scope to extend subject to Planning. The property is located within walking distance of various local amenities and to Iver Train Station (Elizabeth Line), operated by the Great Western Railway to London, Paddington and Oxford, and now connected via Crossrail, which further reduce journey times. Central London is also easily accessible by road via the M40, A40, M4 and M25 and Heathrow Airport is situated only 5 miles away. Iver has an excellent choice of state and independent schools. The area is well served for sporting facilities and the countryside, including Black Park and Langley Park
£ 1,250,000
house for sale
2 pictures
House · for sale
£ 675,000
New
house for sale
TW11
· House
· Garden · Equipped kitchen · Concierge
TW11 · House · Garden · Equipped kitchen · Concierge
Offered to the market with no onward chain, this spacious five-bedroom family home provides generous and versatile accommodation throughout, making it an ideal choice for growing families looking to settle in a well-established residential location. The property has recently undergone refurbishment and offers approximately 1,258 sq. ft. of accommodation, including a particularly spacious reception room, a separate kitchen/dining room and a ground-floor bedroom which could alternatively be used as a home office or study. To the first floor are four further bedrooms and a family bathroom, providing flexible accommodation to suit a variety of family requirements. Externally, the property benefits from a generous rear garden measuring approximately 65 ft in length, offering plenty of space for outdoor entertaining, relaxation and family enjoyment. Situated in a convenient residential location, Lynton Road provides easy access to local shops, schools, transport links and everyday amenities,
£ 675,000
3 bed house for sale
2 pictures
House · for sale
£ 400,000
New
3 bed house for sale
TW11
· 3 Bedrooms · House
· Equipped kitchen · Concierge · Heating
TW11 · 3 Bedrooms · House · Equipped kitchen · Concierge · Heating
An extended three-bedroom end of terrace family house located on a quiet and popular residential road, offering an ideal blend of comfort and convenience. This charming property boasts a brick built sun room that floods the space with natural light, a generously sized kitchen/diner perfect for family living, and two spacious reception rooms. Featuring gas central heating and double glazing throughout, this home provides both warmth and energy efficiency. With no onward chain, it presents an excellent opportunity for buyers seeking a move-in ready house or a property with plenty of potential to personalise. Situated in a highly convenient area, this property enjoys close proximity to the local train station & bus routes making daily commuting effortless. The quiet road ensures a peaceful living environment while still providing easy access to nearby amenities including shops, schools, and parks. The neighbourhood is well-regarded for its friendly community atmosphere and excellent trans
£ 400,000
4 bed house for sale
2 pictures
House · for sale
£ 650,000
New
4 bed house for sale
TW11
· 4 Bedrooms · House
· Parking · Concierge
TW11 · 4 Bedrooms · House · Parking · Concierge
Located on Woodmansterne Street, Banstead, this delightful detached bungalow offers a perfect blend of comfort and convenience. With four spacious bedrooms, this property is ideal for families or those seeking extra space for guests or a home office. The two well-appointed reception rooms provide ample room for relaxation and entertaining, ensuring that you can enjoy both quiet evenings and lively gatherings with ease. The bungalow features two modern bathrooms, designed to cater to the needs of a busy household while providing a touch of luxury. The semi-rural setting enhances the appeal of this home, offering a tranquil environment while still being within easy reach of local amenities and transport links. For those with vehicles, the property boasts parking for two cars, adding to the convenience of everyday living. This bungalow is not just a house; it is a welcoming retreat that combines the best of suburban life with the serenity of the countryside. Whether you are looking to set
£ 650,000
5 bed house for sale
2 pictures
House · for sale
£ 1,325,000
New
5 bed house for sale
TW11
· 5 Bedrooms · House
· Garden · Parking · Gym · Concierge
TW11 · 5 Bedrooms · House · Garden · Parking · Gym · Concierge
This stunning detached house, built in 2005, offers modern living and character features. With four spacious bedrooms and two well-appointed bathrooms, this home is ideal for families seeking comfort and style. This is offered alongside a detached annex. Upon entering, you will be greeted by two inviting reception rooms with an open fire in the lounge, perfect for entertaining guests or enjoying quiet family evenings. The property boasts a separate annex, providing additional living space that can be utilised as a guest suite, home office, or even a playroom for children. The double garage includes a portion that has been thoughtfully converted into a gym and storage area, catering to those with an active lifestyle. The outdoor space is equally impressive, with beautifully landscaped grounds extending to 0.3 acres. This expansive garden offers a serene retreat, perfect for outdoor gatherings or simply enjoying the tranquillity of nature. Additionally, the property features an outdoor o
£ 1,325,000
4 bed house for sale
2 pictures
House · for sale
£ 1,200,000
New
4 bed house for sale
TW11
· 4 Bedrooms · House
TW11 · 4 Bedrooms · House
A stunning and truly exceptional four-bedroom, four-bathroom semi-detached family home, offered to the market chain free, showcasing extraordinary attention to detail, exquisite contemporary finishes and cleverly integrated smart home technology throughout. Extensively refurbished to an outstanding standard, this remarkable residence combines luxurious modern living with beautifully proportioned accommodation, set within a peaceful and highly desirable location overlooking the picturesque Harrow Cricket Club. From the moment you arrive, the quality and craftsmanship are immediately apparent. An elegant white-rendered exterior creates a striking first impression, complemented by a substantial private driveway accommodating up to six vehicles, an electric vehicle charging point and impressive German-imported stainless steel double entrance doors. Every element has been carefully considered, with significant investment in design, comfort, security and technology. Internally, the property
£ 1,200,000
1 bed house for sale
2 pictures
House · for sale
£ 260,000
New
1 bed house for sale
TW11
· 1 Bedroom · House
· Equipped kitchen
TW11 · 1 Bedroom · House · Equipped kitchen
A beautifully refurbished one-bedroom freehold house, situated within the popular residential development of Maplin Park, Langley. Offering approximately 515 sq ft of thoughtfully arranged accommodation, this well-presented home combines contemporary interiors with practical living, making it an appealing choice for first-time buyers, professionals and investors alike. The property has been modernised to provide a fresh, contemporary finish throughout, with a particular emphasis on light, comfort and functionality. At the heart of the home is a bright and welcoming open-plan living and kitchen area, providing a versatile space for both everyday living and entertaining.The modern kitchen is fitted with an extensive range of urban-style units complemented by laminate work surfaces. Integrated appliances include a Neff electric induction hob and Neff single oven, slimline dishwasher alongside a stainless-steel sink with mixer tap. Additional provision is available for a washing machine an
£ 260,000
2 bed house for sale
2 pictures
House · for sale
£ 525,000
New
2 bed house for sale
TW11
· 2 Bedrooms · House
· Garden · Parking · Equipped kitchen · Concierge
TW11 · 2 Bedrooms · House · Garden · Parking · Equipped kitchen · Concierge
Guide price ?525,000 - ?550,000 This neutrally decorated accommodation is arranged over two levels and offers an immediately enjoyable space with the benefit of near immediate access to the centre of town. The entrance level comprises of a separate modern kitchen with ample storage and prep space, and a light and bright reception room with solid wood flooring and a sliding door to outside. Upstairs there are two double bedrooms (both with fitted storage), a fully tiled bathroom with contemporary stainless fittings, and access to attic space. Externally there is a low maintenance rear garden with a sunny southerly aspect and allocated off street parking. Bowley Lane is a quiet leafy enclave which is moments from the bustling Crystal Palace Triangle, brimming with stylish eateries and independent shopping options. Also, convenient for both Crystal Palace and Gipsy Hill rail links, as well as 200 acres of newly refurbished parkland. EPC: C Council Tax Band: D
£ 525,000
3 bed house for sale
2 pictures
House · for sale
£ 575,000
New
3 bed house for sale
TW11
· 3 Bedrooms · House
· Garden · Equipped kitchen · Heating
TW11 · 3 Bedrooms · House · Garden · Equipped kitchen · Heating
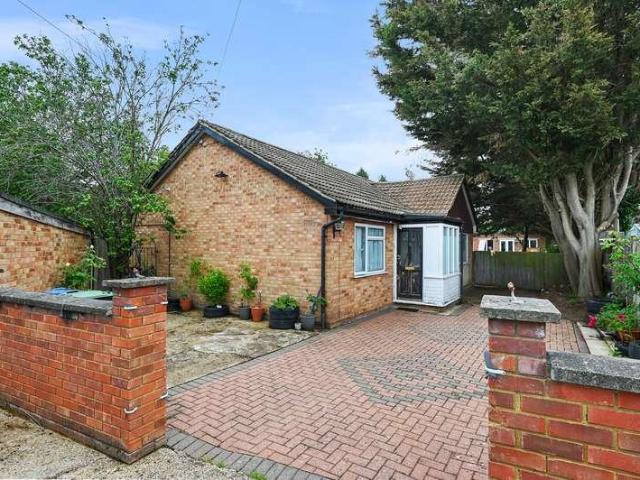
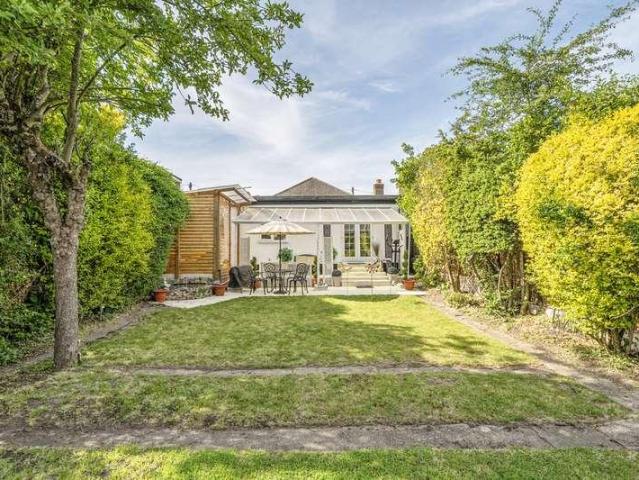
This delightful three bedroom detached bungalow enters the market with Brian Cox Estate Agents. The property is situated close to shopping facilities, sought after schools and transportation links. Accommodation:porch, lounge/dining room, fitted kitchen, three good sized bedrooms and family bathroom. Further benefits include gas central heating, double glazing, own drive and an attractive 90ft rear garden
£ 575,000
3 bed house for sale
2 pictures
House · for sale
£ 800,000
New
3 bed house for sale
TW11
· 3 Bedrooms · House
· Garden · Equipped kitchen · Concierge
TW11 · 3 Bedrooms · House · Garden · Equipped kitchen · Concierge
Nestled on a desirable residential road in Ruislip, this beautifully presented three bedroom detached bungalow combines generous living space, versatile accommodation and impressive outdoor entertaining areas, making it an ideal home for families. Internally, the home features a bright and generously proportioned reception room, providing an excellent space for both relaxing and entertaining. The modern fitted kitchen is well-equipped with ample storage and worktop space, whilst the adjoining dining area enjoys pleasant views over the rear garden. There are three well-sized bedrooms, all offering comfortable accommodation, alongside a contemporary family bathroom. The layout provides flexibility to suit a variety of lifestyles and requirements. To the rear, the property benefits from a private and well-maintained garden, perfect for outdoor dining and family enjoyment, together with a covered seating area creating an ideal space for year-round entertaining. Herlwyn Avenue is convenient
£ 800,000
4 bed house for sale
2 pictures
House · for sale
£ 785,000
New
4 bed house for sale
TW11
· 4 Bedrooms · House
· Garden · Parking
TW11 · 4 Bedrooms · House · Garden · Parking
We are pleased to be able to bring to the market this Victorian built 4 bedroom centre terrace house constructed circa 1900 and situated in the London Borough of Barnet.The property is located within a few yards of local bus services and shops at Cricklewood Broadway with Cricklewood (Thames Link trains) being within half a mile radius approximately.The property is situated in the popular area know locally as The Terraces and viewing is highly recommended to appreciate the excellent condition of the property and the space on offer. Please note this is one of the bigger type properties for the area and not one of the cottages.The rear garden is some 60 in length having a rear access (from Midland Terrace) and with potential for off street parking/garage space to the rear of the property although there is adequate street parking in Gratton Terrace.First Floor: Bedroom 1 (front): 156 x 111 (4.73m x 3.37m). Built-in wardrobes to one wall. Feature wall with illumination. Double glazed bay w
£ 785,000
4 bed house for sale
2 pictures
House · for sale
£ 750,000
New
4 bed house for sale
TW11
· 4 Bedrooms · House
· Garden · Parking · Concierge
TW11 · 4 Bedrooms · House · Garden · Parking · Concierge
Could this be the newly refurbished Ruislip family home that gives you the space to grow without taking on somebody elses renovation project? For sale at 750,000, this four bedroom terraced house on Cornwall Road, Ruislip combines generous accommodation with a newly refurbished finish, two reception rooms, two bathrooms, a private rear garden and driveway parking. The recent refurbishment gives the property an immediate advantage for buyers looking for a home they can enjoy from the outset, while the generous layout provides the flexibility needed for modern family life. With two separate reception rooms, there is plenty of scope to create distinct spaces for relaxing, dining, entertaining or working from home, rather than asking one room to accommodate everything. The accommodation continues with four bedrooms, giving growing families valuable flexibility as their needs change. The additional bedroom space could equally suit those requiring a dedicated home office, guest accommodation
£ 750,000
3 bed house for sale
2 pictures
House · for sale
£ 600,000
New
3 bed house for sale
TW11
· 3 Bedrooms · House
· Garden · Equipped kitchen · Parking · Concierge
TW11 · 3 Bedrooms · House · Garden · Equipped kitchen · Parking · Concierge
An exciting opportunity to purchase a brand-new property and design and personalise the interior to your own style. Located just a short walk from Langley station, these two new-build homes combine convenience with the flexibility to customise, ready for an immediate move-in.The ground floor features an open-plan layout with a spacious 26ft reception area, where the kitchen will be fitted, tailored to your preferences. A versatile study room can easily serve as a third bedroom, complete with access to en-suite facilities, completing the downstairs accommodation.The house also comes with an Air source heat pump, underfloor heating throughout downstairs and a landscaped garden.Upstairs includes two double bedrooms and a family bathroom.Upon completion, each property will feature landscaped rear gardens and off-street parking for two cars alongside.Situated close to several schools, including the highly sought-after Langley Grammar School, these homes are offered with no onward chain, ens
£ 600,000
3 bed house for sale
2 pictures
House · for sale
£ 740,000
New
3 bed house for sale
TW11
· 3 Bedrooms · House
· Garden · Equipped kitchen · Parking
TW11 · 3 Bedrooms · House · Garden · Equipped kitchen · Parking
A beautifully modernised three/four-bedroom semi-detached house situated on a sought-after residential road in North Harrow. Filled with an abundance of natural light throughout, this attractive family home offers spacious and versatile accommodation, a large south-facing garden and off-street parking for up to three cars. The ground floor comprises a bright and spacious through lounge, a large modern kitchen, a separate utility room, a downstairs WC and a versatile study that could also be used as a fourth bedroom. Upstairs, there are three well-proportioned bedrooms, with fitted wardrobes to bedrooms one and two, a contemporary family bathroom and a separate WC. The loft is boarded and insulated, providing useful additional storage space. Outside, the property benefits from off-street parking for up to three cars at the front and a large, private south-facing rear garden, ideal for family living and entertaining. The property also offers excellent potential to extend to the rear and
£ 740,000
3 bed house for sale
2 pictures
House · for sale
£ 629,950
New
3 bed house for sale
TW11
· 3 Bedrooms · House
· Garden · Equipped kitchen
TW11 · 3 Bedrooms · House · Garden · Equipped kitchen
Brian Cox Estate Agents are delighted to offer this three bedroom semi-detached family home to the market! This property offers comfortable living near amenities, schools, and sprawling greens. It showcases a well-proportioned rooms with charming interiors. This property benefits from spacious entrance hallway, spacious lounge, dining room, delightful kitchen, three good seized bedrooms, family bathroom, own driveway and a good size garden. This property also offers potential to extend (STPP) Dorchester Avenue presents a well-connected location, just minutes from North Harrow, Rayners Lane, and West Harrow stations. The amenities and schools of Harrow are easily accessible, as are the greens of West Harrow Recreation Ground
£ 629,950
3 bed house for sale
2 pictures
House · for sale
£ 525,000
3 bed house for sale
TW11
· 3 Bedrooms · House
· Garden · Parking · Equipped kitchen · Concierge · Heating
TW11 · 3 Bedrooms · House · Garden · Parking · Equipped kitchen · Concierge · Heating
Connor Prince are pleased to offer this well presented three bedroom terraced family home with a open plan fitted kitchen/rear reception room, upstairs white bathroom suite and 70ft rear garden Situated in a sought after residential road close to local shops and well regarded schools and walking distance to Worcester Parks railway station giving access to Waterloo in 30 minutes. * ENTRANCE HALLWAY * 16 X 11'5 FRONT RECEPTION ROOM * * FITTED KITCHEN WITH APPLIANCES * * UPSTAIRS WHITE BATHROOM SUITE * * DOUBLE GLAZING * GAS CENTRAL HEATING * * 70FT REAR GARDEN * DETACHED GARAGE * * SOLE AGENTS * Front door to:- ENTRANCE HALLWAY Quarry tiled flooring, understairs meter storage cupboard, radiator, additional cupboard housing, washing machine, space for fridge/freezer. FRONT RECEPTION ROOM 16' X 11'5 Into rounded bay double glazed window, radiator. REAR RECEPTION ROOM/FITTED KITCHEN 11'6 X 9'9 Quarry tiled flooring, radiator, breakfast bar, double glazed sliding patio doors on to rear garde
£ 525,000
4 bed house for sale
2 pictures
House · for sale
£ 950,000
New
4 bed house for sale
TW11
· 4 Bedrooms · House
· Garden · Concierge
TW11 · 4 Bedrooms · House · Garden · Concierge
Stunning, spacious and beautifully-bright fully-extended four bedroom end of terrace family home on this desirable, residential cul-de-sac in the heart of East Dulwich, SE22. Boasting over 1,180 Sq Ft of internal space which has been lovingly modernised and extended by the current owner to a very high standard. There is a sumptuous 21x14 ft kitchen-diner with high-spec integrated appliances that opens out through stylish Crittal-style sliding doors onto the 23-ft landscaped garden. There is a separate 15x14 ft reception room, a downstairs WC and side access to the property. Upstairs are four comfortable bedrooms including the gorgeous 18-ft principal bedroom with en-suite shower and a family bathroom. The 1990's Abbotswood Road development is enviably-located for the independent shops, bar, restaurants and coffee shops of Lordship Lane, Grove Vale and North Cross Road - as well as the mighty Dulwich Hamlet FC at Champion Hill. There are a choice of parks and green spaces nearby as well
£ 950,000
3 bed house for sale
2 pictures
House · for sale
£ 595,000
New
3 bed house for sale
TW11
· 3 Bedrooms · House
· Garden · Fireplace · Equipped kitchen · Parking · Patio · Concierge
TW11 · 3 Bedrooms · House · Garden · Fireplace · Equipped kitchen · Parking · Patio · Concierge
A characterful three-bedroom terraced home on Bedford Road, within Harrow's popular County Roads neighbourhood. Offering approximately 893 sq ft of accommodation, the property features two separate reception rooms, period detailing and a generous rear garden, with scope to modernise and potential for a rear extension and loft conversion, subject to planning permission and necessary consents. The property has an EPC rating of C. An entrance porch leads into the hallway, with a downstairs WC. The bay-fronted living room retains decorative cornicing and a picture rail, while the separate dining room opens onto the garden through French doors. The fitted kitchen also provides direct garden access. Upstairs are two double bedrooms, a single bedroom and a family bathroom. The front double features a bay window and an attractive decorative fireplace. Outside, a patio leads onto a long lawned garden with timber fencing and a shed. Ample residents' permit parking is available along the road. Lo
£ 595,000

Get email alerts

Don't miss out: be the first to know about new properties

The alert was correctly created

On subscribing you accept the conditions of use and the privacy policy
Alert
Receive new ads in your inbox
Save this search
Receive alerts for new listings

We'll send you an email when we have new properties for: "Houses for sale in TW11"

The alert was correctly created

Beaufort Road TW10 Richmond
Holmesdale Road TW11 Teddington
Get email alerts and be the first to see new listings
Required field
On subscribing I accept the terms of the privacy policy
Perfect! You'll soon start receiving new listings via email
Alert
Receive an email when we have new ads for Houses for sale in TW11
Save this search
Filters

Bedrooms

Size (sq.ft)

sq.ft
sq.ft

Price

£
£

Property type

Bathrooms

Clear all filters
Receive notifications when new entries are published.