5,533 houses for sale in CO11

4 bed house for sale
2 pictures
House · for sale
£ 285,000
4 bed house for sale
CO11
· 4 Bedrooms · House
· Equipped kitchen · Parking · Powder room · Heating
CO11 · 4 Bedrooms · House · Equipped kitchen · Parking · Powder room · Heating
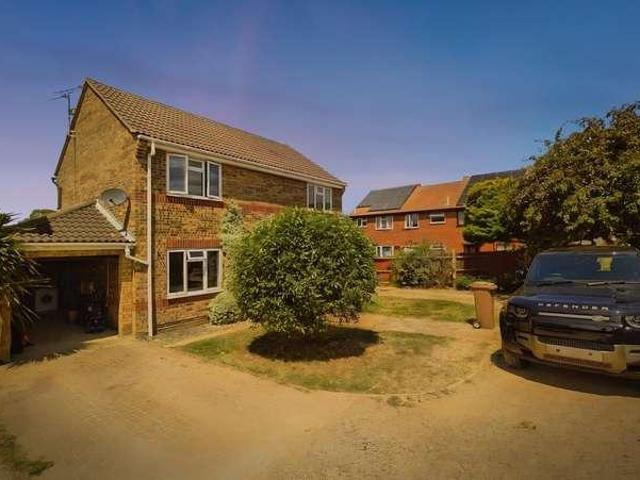
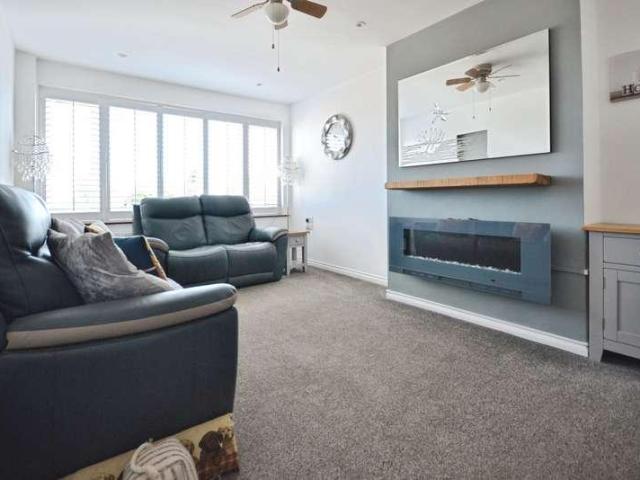
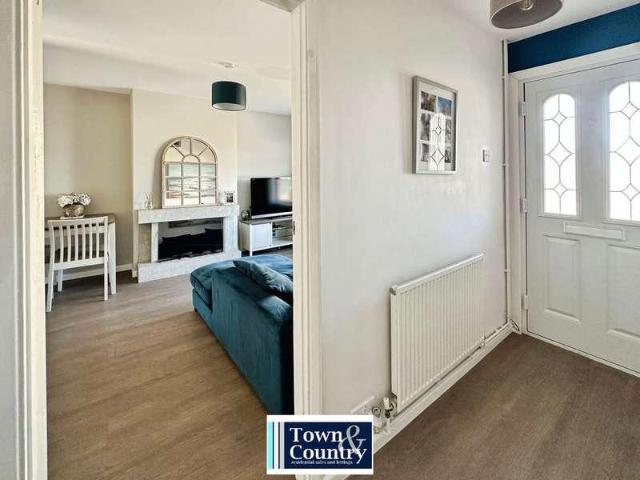
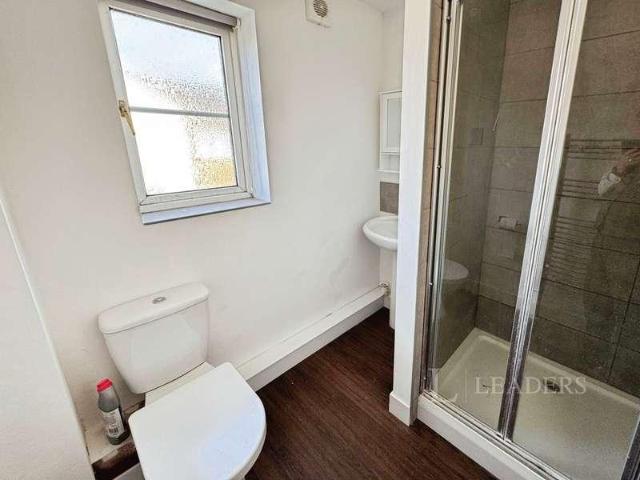
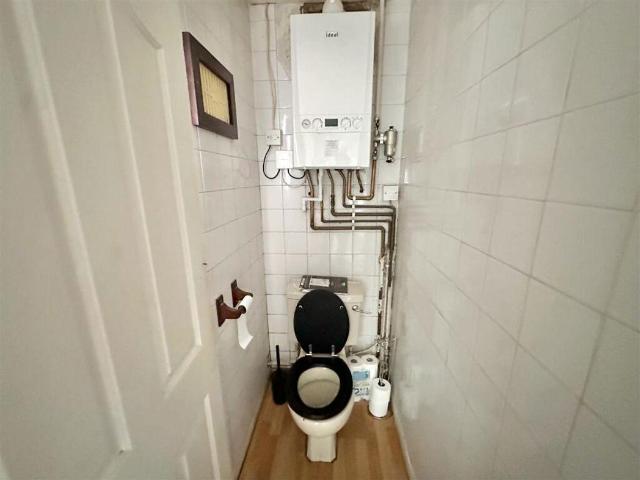
Located on the popular Grange Farm development within Gorseland Primary and Kesgrave High School catchment. Austwick Berry offer For Sale a FOUR BEDROOM terraced town house. The property benefits from an en-suite shower room as well as a downstairs WC, double glazed windows and doors throughout plus a gas central heating system. Enjoys the added benefits of a garage with driveway parking, this versatile property offers flexible accommodation throughout and is being offered for sale with NO ONWARD CHAIN. Entrance hallway Double glazed front door into entrance hallway, single radiator, stairs to first floor. Kitchen Double glazed window to front, work surfaces with fitted matching wall and base unit above and below, four burner gas hob with extractor hood over, electric fan assisted oven, stainless steel sink and drainer unit, space for washing machine, space for fridge freezer, tiled splashbacks. Ground floor cloakroom Double glazed window to front, low level wc, pedestal hand wash basi
£ 285,000
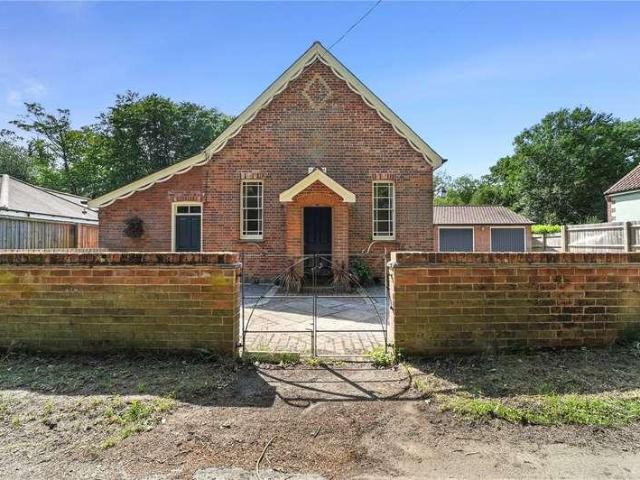
5 bed house for sale
2 pictures
House · for sale
£ 700,000
5 bed house for sale
CO11
· 5 Bedrooms · House
· Garden · Equipped kitchen · Powder room
CO11 · 5 Bedrooms · House · Garden · Equipped kitchen · Powder room
The living accommodation of this outstanding property features a beautifully executed conversion providing at the heart of the home an open-plan layout which brings together the kitchen, dining and living rooms in a way that feels both expansive and intimate. Vaulted ceilings and bi-fold doors enhance the sense of space, drawing in natural light and framing views of the garden. The kitchen combines classic cabinetry with contemporary function, including a large island that acts as a natural gathering point beneath a row of skylights. Sightlines stretch uninterrupted from the front of the house to the rear garden, enhancing the overall feeling of openness. Just off the kitchen, a dedicated utility room keeps day-to-day essentials tucked away while maintaining visual order in the main living space. A discreet cloakroom completes the ground floor amenities, positioned conveniently for guests and residents alike. The sleeping accommodation is arranged flexibly across both floors, with five
£ 700,000
4 bed house for sale
2 pictures
House · for sale
£ 1,000,000
4 bed house for sale
CO11
· 4 Bedrooms · House
· Garden · Fireplace · Equipped kitchen · Parking · Powder room · Concierge
CO11 · 4 Bedrooms · House · Garden · Fireplace · Equipped kitchen · Parking · Powder room · Concierge
A gorgeous four-bedroom farmhouse with stunning uninterrupted views across the Stour valley. Equestrian facilities and panoramic countryside views set within 3.5 acres (sts). Enjoying an exceptional position at the end of a private drive, Smallbridge Farmhouse is beautifully presented throughout and offers three generous reception rooms, a bespoke farmhouse-style kitchen with granite worktops, AGA and larder, adjoining breakfast room, utility and cloakroom. The principal sitting room enjoys dual-aspect views with French doors opening onto terraces and gardens, while the dining room features a full-height bay window and open fireplace. Upstairs, the principal bedroom benefits from an en-suite shower room and dressing area, with two further bedrooms and a family bathroom completing the first floor. A versatile fourth bedroom occupies the second floor. Attached to the house is a large garage that could be converted into additional accommodation or annexe subject to the necessary consent.
£ 1,000,000
3 bed house for sale
2 pictures
House · for sale
£ 240,000
3 bed house for sale
CO11
· 3 Bedrooms · House
· Equipped kitchen
CO11 · 3 Bedrooms · House · Equipped kitchen
This beautiful three-bedroom property on Stanley Wooster Way is an excellent property for family's or first-time buyers. It offers modern interior and an amazing location for everyday convenience. Ideally situated close to a range of local amenities for example your local tesco allowing easy access for your weekly shopping trips and essential services. Families will also appreciate the connections to the local school facilities such as Unity Primary School, which is just a ten minuet walk away. The home is perfectly positioned for those with young children, benefiting from nearby parks and open green spaces where families can enjoy outdoor activities and children can socialise with friends. To the rear of the property, the nature reserve offers peaceful walking routes, adding to the appeal of this sought after location. Inside the property features three generously sized bedrooms with a stylish modern finish, from the grey carpets, along with the well-maintained kitchen and bathroom. T
£ 240,000
3 bed house for sale
2 pictures
House · for sale
£ 350,000
3 bed house for sale
CO11
· 3 Bedrooms · House
· Garden · Equipped kitchen · Parking · Powder room · Heating
CO11 · 3 Bedrooms · House · Garden · Equipped kitchen · Parking · Powder room · Heating
SUMMARY We are delighted to be offering for sale this beautiful extended 3 bedroom semi-detached family home located down a private driveway to the East of Ipswich in the Britannia & Copleston school catchment with a short walk to local shops and bus service. The property is arranged over two floors comprising entrance hall, inner hallway, lounge, spacious open plan kitchen/dining/family, G/F cloakroom, stairs to first floor leading to 3 bedrooms, master with en-suite and family bathroom, further benefits include double glazing throughout, gas central heating rear garden great for entertaining, single garage plus parking. CALL TODAY TO BOOK YOUR VIEWING. ENTRANCE HALL Laminate flooring, double glazed window to front aspect, modern radiator, inner hallway with further modern radiator, stairs to first floor, walk in storage cupboard, doors to cloakroom, lounge and kitchen/dining/family. CLOAKROOM Low level WC, wash hand basin with storage cupboard under, radiator, double glazed window to
£ 350,000
3 bed house for sale
2 pictures
House · for sale
£ 225,000
3 bed house for sale
CO11
· 3 Bedrooms · House
· Garden · Fireplace · Equipped kitchen · Parking · Heating
CO11 · 3 Bedrooms · House · Garden · Fireplace · Equipped kitchen · Parking · Heating
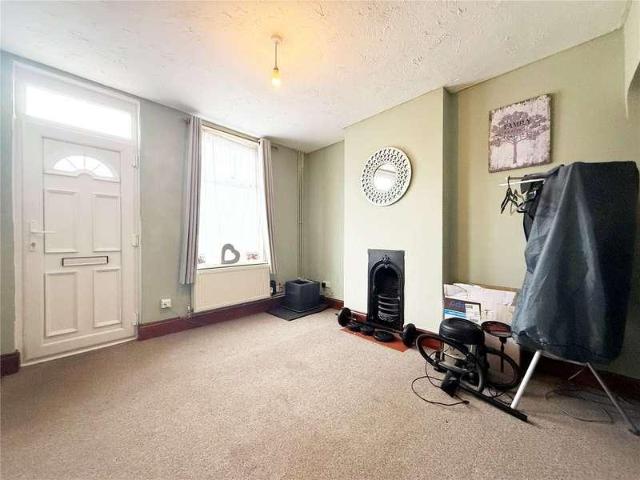
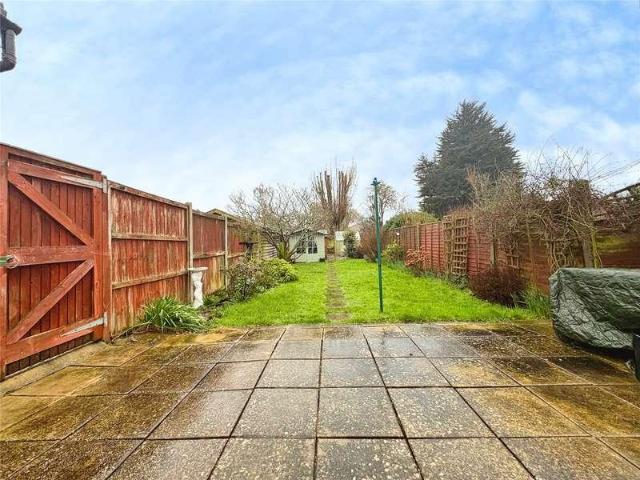
SUMMARY NO ONWARD CHAIN - We are delighted to be offering for sale this semi-detached family home located to the North West of Ipswich, within walking distance to local shops, schools and bus service, plus there is easy access to A12/A14 trunk roads. The accommodation comprises: enclosed porch and hall, open plan lounge/dining room, kitchen and utility room, stairs to first floor leading to 3 double bedrooms and family bathroom. Outside is off road parking and an established garden to the rear. The property is predominantly double glazed and there is gas central heating. ENCLOSED PORCH Door into porch with laminate flooring and door into entrance hall. ENTRANCE HALL Carpeted flooring, stairs to first floor, radiator, storage cupboard under stairs, doors to lounge/dining and kitchen. LOUNGE 10' 10 x 10' 9 (3.3m x 3.28m) Carpeted flooring, double glazed window to front aspect, marble fire place with enclosed electric fire, opening to dining area. DINING ROOM 12' 5 x 10' 4 (3.78m x 3.15m)
£ 225,000
2 bed house for sale
2 pictures
House · for sale
£ 160,000
2 bed house for sale
CO11
· 2 Bedrooms · House
· Garden · Equipped kitchen · Concierge
CO11 · 2 Bedrooms · House · Garden · Equipped kitchen · Concierge
GUIDE PRICE 160,000 - 170,000 * Situated within a desirable East Ipswich location, benefitting from a range of local amenities available on your doorstep is this spacious two bedroom mid-terrace house which would make an ideal first time or investment purchase, being offered with NO ONWARD CHAIN. The property comprises of living room, second spacious reception room with rear door out to the garden, fully fitted kitchen with space for appliances, two generously sized double bedrooms and family bathroom comprising of three piece suite. The town of Ipswich offers a range of amenities including schools, university, independent and high street shops, hospital, theatres & cinemas, vast selection of restaurants & bars, beautiful parks such as the historic Christchurch Park and the popular Orwell Country Park as well as many more recreational and educational facilities. The town centre homes the mainline railway station which provides direct links to London Liverpool Street and where you can a
£ 160,000
3 bed house for sale
2 pictures
House · for sale
£ 260,000
3 bed house for sale
CO11
· 3 Bedrooms · House
· Equipped kitchen · Patio
CO11 · 3 Bedrooms · House · Equipped kitchen · Patio
GUIDE PRICE 260,000 - 270,000 * Within the heart of the market town of Woodbridge is this three-bedroom mid terrace property. Conveniently situated within walking distance to the town centre & train station. The property is being offered for sale with NO ONWARD CHAIN. The property comprises an entrance hallway leading to a spacious living room, enhanced by a dedicated dining area. French doors open onto the patio, flooding the space with natural light and creating a bright, comfortable atmosphere. To the rear, the extended kitchen features a range of eye- and base-level units, providing ample storage and workspace. A convenient storage area and a well-proportioned bathroom complete the ground floor, fitted with a modern three-piece suite. The first floor boasts a generous principal double bedroom, along with two further well-proportioned bedrooms, making this property a perfect family home. The property is ideally located being only a short walk to the Town Centre and Waterfront. Woodb
£ 260,000
house for sale
2 pictures
House · for sale
£ 45,000
house for sale
CO11
· House
CO11 · House
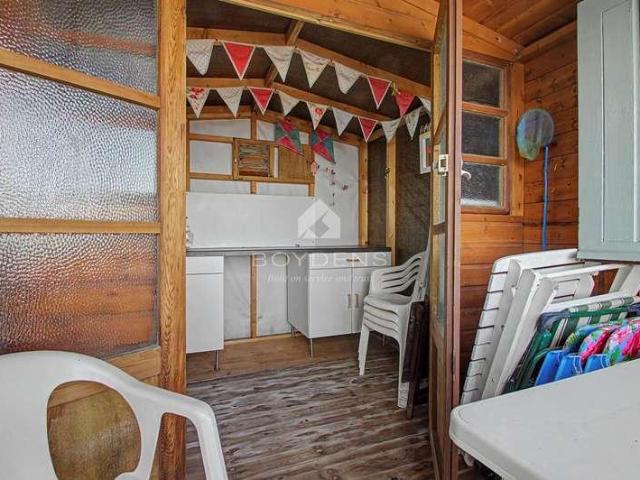
Boydens Coastal Branch are delighted to offer for sale this front row beach hut located on the low wall in Frinton-On-Sea. The hut is in good condition and features storm doors to protect the hut, there is an opening window providing stunning panoramic sea views. The hut is conveniently situated close to the slope located near second avenue providing easy access to the greensward, toilet block and Connaught Avenue shopping street. We have keys in the office for immediate viewing which we highly recommend. It is the responsibility of any purchaser to be satisfied with all the current rules/fees and regulations for hut owners by the local council. Tendring District Council - - Frinton Beach Hut Association It will be the purchasers responsibility to pay the Tendring Council transfer charge which is ?512.50
£ 45,000
2 bed house for sale
2 pictures
House · for sale
£ 220,000
Updated
2 bed house for sale
CO11
· 2 Bedrooms · House
· Garden · Parking · Concierge
CO11 · 2 Bedrooms · House · Garden · Parking · Concierge
Offered for sale with no onward chain, this two-bedroom semi-detached house is for sale in Felixstowe, Suffolk, and is well suited to first-time buyers and investors. The property is presented in good condition and offers practical accommodation with an open-plan reception room, two double bedrooms, a family bathroom and a garden. The open-plan reception room provides combined living and dining space, with direct access to the rear garden enhancing day-to-day usability and entertaining potential. Both bedrooms are double in size, offering flexible layout options for sleeping, working from home or guest use. The bathroom serves the bedrooms and living areas conveniently. Externally, the property benefits from a private garden, providing outdoor space for relaxation or play, along with a single garage offering secure parking or additional storage. Felixstowe is a popular coastal town, known for its seafront, promenade and beach. Nearby amenities include local shops, supermarkets, cafs an
£ 220,000
3 bed house for sale
2 pictures
House · for sale
£ 325,000
3 bed house for sale
CO11
· 3 Bedrooms · House
· Concierge
CO11 · 3 Bedrooms · House · Concierge
This three-bedroom semi-detached bungalow is for sale in Felixstowe, Suffolk, offering well-presented single-storey accommodation in a residential setting. With partial sea views to the front, the property features two reception rooms, providing flexibility for both living and dining arrangements, or the option of a separate sitting room and family room or study area. There is one bathroom serving the bedrooms and main living spaces. The bungalow is described as being in immaculate condition, which will appeal to buyers seeking a home that is ready to move into without the need for immediate works. Located in Felixstowe, the property benefits from access to the towns seafront, promenade and beach, as well as nearby green spaces such as local parks and recreation grounds. Felixstowes town centre offers supermarkets, independent shops, cafs and restaurants, along with a range of everyday amenities. Felixstowe railway station provides regular services to Ipswich, with typical journey time
£ 325,000
4 bed house for sale
2 pictures
House · for sale
£ 345,000
4 bed house for sale
CO11
· 4 Bedrooms · House
· Garden · Fireplace · Equipped kitchen · Parking · Heating
CO11 · 4 Bedrooms · House · Garden · Fireplace · Equipped kitchen · Parking · Heating
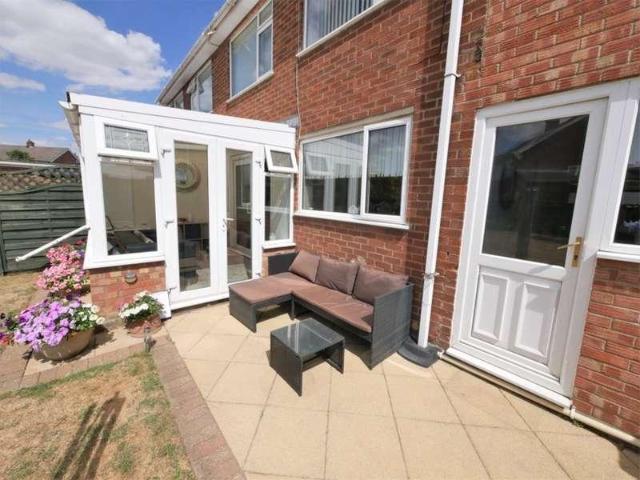
Located in the desirable Croft's development to the North-West of Ipswich this desirable 4 bedroom extended family home within walking distance to local schools, shops and bus service. Arranged over two floors comprising enclosed porch, entrance hall, lounge, open plan kitchen/dining, conservatory, utility room, stairs to first floor leading to 4 bedrooms and family bathroom, further benefits include double glazing throughout except where stated, gas central heating, garage plus off road parking, rear garden. CALL TODAY TO BOOK YOUR APPPOINTMENT. PORCH Enclosed porch, laminate flooring double glazed door into entrance hall. ENTRANCE HALL Laminate flooring, radiator with cover, stairs to first floor, storage under stairs, doors to lounge and kitchen/dining. LOUNGE 15' 9 x 10' 8 (4.8m x 3.25m) Laminate flooring, radiator, double glazed window to front aspect, feature fireplace. KITCHEN/DINER 17' 3 x 8' 6 (5.26m x 2.59m) Matching wall & base units with roll edge worktops, gas cooker to re
£ 345,000
2 bed house for sale
2 pictures
House · for sale
£ 240,000
Updated
2 bed house for sale
CO11
· 2 Bedrooms · House
· Equipped kitchen · Parking · Heating
CO11 · 2 Bedrooms · House · Equipped kitchen · Parking · Heating
RARELY AVAILABLE - Beautifully presented two bedroom bungalow situated in a Cul-de-sac location, on the ever popular Manor Estate within walking distance to the town centre and beach. Move straight into this home benefitting from gas central heating, double glazing, two double bedrooms, modern kitchen and bathroom plus bright lounge/diner. Off road parking with newly laid block paving plus garage in block. LIFE ON ONE LEVEL DOESN'T GET MUCH BETTER THAN THIS - MOVE IN AND START ENJOYING THE BENEFITS OF THIS IMMACULATELY PRESENTED BUNGALOW
£ 240,000
3 bed house for sale
2 pictures
House · for sale
£ 225,000
3 bed house for sale
CO11
· 3 Bedrooms · House
· Equipped kitchen · Concierge
CO11 · 3 Bedrooms · House · Equipped kitchen · Concierge
Being sold with No Onward Chain, this three-bedroom semi-detached house is offered for sale in Clacton-on-Sea, and backs on to a local allotments. The property provides practical accommodation with two reception rooms, a kitchen, a nice size conservatory, and a family shower room, making it suitable for a range of buyers seeking a home in this popular coastal town. Situated in Clacton-on-Sea, the house is well placed for access to the seafront, with its promenade, sandy beach and pier offering leisure and recreation opportunities. Local shopping facilities, supermarkets and amenities can be found in and around Clacton town centre, which also provides a range of cafs, pubs and restaurants. Families will find a choice of primary and secondary schools in the wider Clacton area, as well as local parks and green spaces for outdoor activities. Transport links are convenient, with Clacton-on-Sea railway station providing services to Colchester and London Liverpool Street, typically via Thorpe
£ 225,000
2 bed house for sale
2 pictures
House · for sale
£ 100,000
2 bed house for sale
CO11
· 2 Bedrooms · House
· Garden · Parking
CO11 · 2 Bedrooms · House · Garden · Parking
Being sold with No Onward Chain, this charming detached chalet bungalow offers a perfect blend of convenience and affordability. Boasting two bedrooms, this property is ideal for a small family or those seeking a peaceful retreat. The easy maintenance garden provides a lovely outdoor space for relaxation and entertainment, while the convenient off-street parking adds to the practicality of this home. The interior needs some updating throughout, but you can create a warm and inviting atmosphere. Located close to local beach and sea front in the Jaywick neighbourhood, this property offers a peaceful residential setting with easy access to amenities and transport links. Don't miss the opportunity to make this delightful bungalow your own and enjoy the comfort and convenience it has to offer. Contact us now to arrange a viewing and secure your dream home
£ 100,000
4 bed house for sale
2 pictures
House · for sale
£ 450,000
4 bed house for sale
CO11
· 4 Bedrooms · House
· Garden · Equipped kitchen · Powder room
CO11 · 4 Bedrooms · House · Garden · Equipped kitchen · Powder room
The ground floor is arranged with everyday living in mind. A welcoming entrance hall sets the tone, with a conveniently placed cloakroom and coat hanging space. The dual aspect living and dining room is a standout feature, enjoying excellent natural light through glazed recesses at either end, which draw in views to both the front greensward and the rear garden. It is a generous, flexible space suited to family life as well as entertaining. The kitchen and breakfast room provides ample storage and preparation space, with room to dine informally and direct access onto the garden. A separate study leads off the kitchen, offering a useful additional room with its own door outside, ideal for home working or quiet retreat. The first floor continues with the sense of space and balance as the ground floor. The main bedroom is generous, with a pleasant outlook and the benefit of its own en suite shower room, creating a comfortable and private retreat. Three further bedrooms provide flexibility
£ 450,000
2 bed house for sale
2 pictures
House · for sale
£ 220,000
2 bed house for sale
CO11
· 2 Bedrooms · House
· Garden · Equipped kitchen · Parking · Powder room · Concierge
CO11 · 2 Bedrooms · House · Garden · Equipped kitchen · Parking · Powder room · Concierge
Situated within the desirable village of Great Blakenham on the modern Blakenham Fields development is this beautifully presented two bedroom mid terrace house which benefits from off-road parking to the rear and being offered with NO ONWARD CHAIN. The property comprises of entrance hall, cloakroom, modern fully fitted kitchen offering eye and base level units, generously sized reception room offering ample space for both living and dining areas and also benefitting from large storage cupboard and double patio doors out to the rear garden. Continuing through the property up to the first floor you will find the spacious master bedroom offering built in wardrobe space, further second spacious double bedroom also offering large storage cupboard and modern family bathroom comprising three piece suite. The rear garden consists of patio and lawn with rear gate leading out to the properties allocated parking spaces. The desirable village of Great Blakenham is served by a range of local amenit
£ 220,000
3 bed house for sale
2 pictures
House · for sale
£ 600,000
3 bed house for sale
CO11
· 3 Bedrooms · House
· Garden · Equipped kitchen · Parking
CO11 · 3 Bedrooms · House · Garden · Equipped kitchen · Parking
GUIDE PRICE ?600,000 - ?650,000 * A development of just two, exceptionally well-designed bungalows with an incredible specification, rarely seen. 'Daisy Field Cottage' offers spacious accommodation of 1,400 Sq Ft with double Oak garage/cart lodge, ample parking and a generous rear garden with Millboard decking.and field views to rear. Some of the most impressive features at this stunning home include; Whole house Mechanical Ventilation & Heat Recovery system, Air source heat pump and underflooring heating, CCTV & alarm, dimmable feature LED lighting, AEG integrated appliances and feature media wall plus lots more!Accommodation comprises with approximate room sizes as follows:Entrance door to:ENTRANCE HALLMASTER BEDROOM3.53m x 3.23m (11'7 x 10'7)EN-SUITE3.23m x 2.67m (10'7 x 8'9)BEDROOM TWO3.43m x 3.35m (11'3 x 11')BATHROOM3.43m x 2.03m (11'3 x 6'8)BEDROOM THREE3.43m max x 3.15m (11'3 max x 10'4)KITCHEN/LIVING/DINING7.90m x 7.19m max (25'11 x 23'7 max)KITCHEN AREALIVING AREALAUNDRY ROOM
£ 600,000
3 bed house for sale
2 pictures
House · for sale
£ 300,000
3 bed house for sale
CO11
· 3 Bedrooms · House
· Garden · Equipped kitchen · Parking
CO11 · 3 Bedrooms · House · Garden · Equipped kitchen · Parking
Guide Price 300,000 - 310,000* Presenting this charming terraced townhouse located in the heart of a sought-after neighbourhood. This beautifully maintained property features 3 bedrooms and 2 bathrooms, offering ample space for comfortable living. The ground floor comprises a spacious living room, a modern kitchen with integrated appliances, and a dining area perfect for entertaining guests. The first floor houses the bedrooms, including a master bedroom with an en-suite bathroom. The property benefits from a private garden at the rear, ideal for relaxing outdoors. With parking for two cars, situated close to local amenities, schools, and transport links, this townhouse offers convenience and a desirable lifestyle. With tasteful decor and a warm ambiance throughout, this property is perfect for families or professionals looking for a stylish and comfortable home. Don't miss the opportunity to make this townhouse your own. Contact us today to arrange a viewing
£ 300,000
2 bed house for sale
2 pictures
House · for sale
£ 280,000
2 bed house for sale
CO11
· 2 Bedrooms · House
· Garden · Parking · Equipped kitchen · Heating
CO11 · 2 Bedrooms · House · Garden · Parking · Equipped kitchen · Heating
Available chain free and backing onto open farmland is this well presented two bedroom detached bungalow situated in sought after Holland on Sea. The property benefits from a newly fitted three piece shower room, 20'4 double glazed conservatory, 16'8 lounge, separate 10'6 fitted kitchen and gas central heating. External features include double glazing, a well maintained secluded rear garden measuring approximately 90' in depth, a driveway providing off road parking and detached garage. In the valuers opinion, internal viewing is essential to fully appreciate the accommodation on offer. Entrance Hall: Bedroom One 11'10 x 11'2 (3.61m x 3.40m) Bedroom Two 11'2 x 8'9 (3.40m x 2.80m) Shower Room: Kitchen 10'7 x 7'1 (3.23m x 2.16m) Lounge 16'8 x 11'4 (5.08m x 3.45m) Conservatory 20'4 x 8'11 (6.20m x 2.72m) Outside: Material information for this property:- Tenure is Freehold. Council Tax Band C. EPC Rating ? D. Services Connected. Electricity - Yes. Gas - Yes. Water - Yes. Sewerage type - Mai
£ 280,000
3 bed house for sale
2 pictures
House · for sale
£ 425,000
3 bed house for sale
CO11
· 3 Bedrooms · House
· Garden · Equipped kitchen · Concierge
CO11 · 3 Bedrooms · House · Garden · Equipped kitchen · Concierge
The ground floor accommodation is centred around a generous living and dining room which offers good natural light and retains a sense of the propertys original proportions. This principal space provides flexibility for everyday living and entertaining, with an open connection to a conservatory / lean-to at the rear, enjoying views over the garden and offering potential for a variety of uses. The kitchen is positioned to the rear of the house and provides access to an additional reception space, and a utility room which offers additional practical space and external access. Completing the ground floor is a shower room, adding convenience and scope for reconfiguration as part of a wider programme of modernisation. The overall layout offers a solid framework with clear potential to adapt and enhance to suit contemporary living requirements. The first floor provides three bedrooms, all of which are well proportioned and benefit from natural light, reflecting the character and scale typica
£ 425,000
3 bed house for sale
2 pictures
House · for sale
£ 345,000
3 bed house for sale
CO11
· 3 Bedrooms · House
· Garden · Parking · Powder room
CO11 · 3 Bedrooms · House · Garden · Parking · Powder room
An exceptional three double bedroom semi-detached family home hugely benefitting from two storey extensions to the front and side, located within the in demand Crofts to the popular North-West of Ipswich. The extensively improved, stylish and versatile accommodation briefly comprises; entrance lobby, sitting room, striking high end Italian designed lounge-kitchen-breakfast room, separate utility room and cloakroom on the ground floor with landing, three double bedrooms (one with en-suite dressing room and one with dressing area recess and fitted wardrobes), and superb four-piece family bathroom with walk-in shower. To the outside the frontage offers great kerb appeal with allocated driveway parking and side access to an attached garage en-bloc, whilst the fabulous manicured rear garden enjoys a mature lawn, pressed resin path, elevated entertainment decking with water feature, and bespoke summerhouse with mains power and lighting. Viewing essential. COMPOSITE DOUBLE GLAZED FRONT DOOR T
£ 345,000
3 bed house for sale
2 pictures
House · for sale
£ 110,000
3 bed house for sale
CO11
· 3 Bedrooms · House
· Garden · Equipped kitchen · Concierge
CO11 · 3 Bedrooms · House · Garden · Equipped kitchen · Concierge
Being Sold via Secure Sale online bidding. Terms & Conditions apply * In need of renovation works Pattinson Auction are pleased to offer for sale this THREE BEDROOM TWO RECEPTION ROOM DETACHED CHALET BUNGALOW located in the Essex coastal area of Jaywick Village with two upstairs bedrooms. Jaywick's Beach is within 200 metres away with Clacton-on-Sea's town centre and mainline railway station within two miles. An early viewing is highly advised to appreciate the potential on offer. Accommodation Comprises - The accommodation comprises approximate room sizes: UPVC Double glazed entrance door to: Entrance Hall - Stair flight to first floor. Radiator. Door to: Lounge - 4.83m x 2.92m (15'10 x 9'7 ) - Radiator. Double glazed window to side. Double glazed sliding door leading to: Conservatory - 3.05m x 2.44m (10'0 x 8'0) - Double glazed windows to side and rear. UPVC double glazed door leading into the Garden. Kitchen - 3.07m x 2.46m (10'1 x 8'1) - Fitted kitchen suite comprises: Laminated ro
£ 110,000
4 bed house for sale
2 pictures
House · for sale
£ 375,000
4 bed house for sale
CO11
· 4 Bedrooms · House
· Equipped kitchen · Powder room
CO11 · 4 Bedrooms · House · Equipped kitchen · Powder room
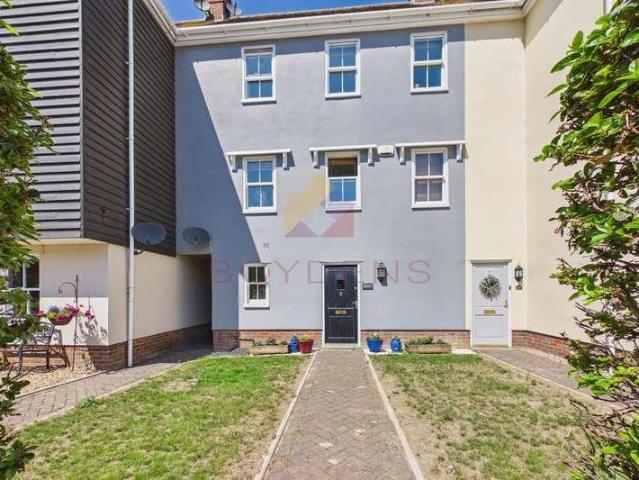
Boydens are delighted to present to the market this spacious and well-appointed three-bedroom, three-storey townhouse, ideally positioned just a short walk from Colchester's historic Dutch Quarter and the picturesque Castle Park, which hosts a variety of concerts, festivals, and community events throughout the summer months. Perfectly located for modern family living, the property offers excellent access to highly regarded local schools, a wide range of shops, restaurants, theatres, and Colchester's vibrant city centre. Both Colchester North and Colchester Town railway stations are within walking distance, providing direct services to London Liverpool Street in under an hour, making this an ideal home for commuters. Beautifully presented throughout, the accommodation is arranged over three floors and offers generous, versatile living space. The ground floor comprises a welcoming entrance hall with useful storage and a cloakroom, a contemporary fitted kitchen featuring ample work surfac
£ 375,000
3 bed house for sale
2 pictures
House · for sale
£ 230,000
3 bed house for sale
CO11
· 3 Bedrooms · House
· Equipped kitchen · Parking · Powder room
CO11 · 3 Bedrooms · House · Equipped kitchen · Parking · Powder room
Council tax band: C. A three bedroom linked (by garage only) detached home in a popular area of Ipswich with good access into town and out onto the A12/A14. The property does require updating but benefits from living room, kitchen/diner, lean to conservatory, cloakroom and has driveway and garage. Ipswich is the county town of Suffolk and offers a huge range of amenities; functional, recreational and educational. There is a mainline rail station, (approx 1 hour from Liverpool St, London), a university and a fantastic riverside setting providing an array of restaurants, cafes and nightlife. Property additional info Entrance Hall: Door to front, doors to. Cloakroom: Window to front, WC and wash hand basin. Living Room: 4.58m x 3.52m (15' x 11' 7) Bow window to front, stairs to first floor, open archway to. Kitchen/Diner: 4.17m x 0.00m (13' 8 x 0' ) Window to rear, wall and base units with single sink and drainer, built in oven and hob with filter hood over, space for fridge/freezer and w
£ 230,000

Get email alerts

Don't miss out: be the first to know about new properties

The alert was correctly created

On subscribing you accept the conditions of use and the privacy policy
Alert
Receive new ads in your inbox
Save this search
Receive alerts for new listings

We'll send you an email when we have new properties for: "Houses for sale in CO11"

The alert was correctly created

Great Bromley Colchester
Little Bromley Manningtree
Get email alerts and be the first to see new listings
Required field
On subscribing I accept the terms of the privacy policy
Perfect! You'll soon start receiving new listings via email
Alert
Receive an email when we have new ads for Houses for sale in CO11
Save this search
Filters

Bedrooms

Size (sq.ft)

sq.ft
sq.ft

Price

£
£

Property type

Bathrooms

Clear all filters
Receive notifications when new entries are published.