4,408 properties for sale in CV36

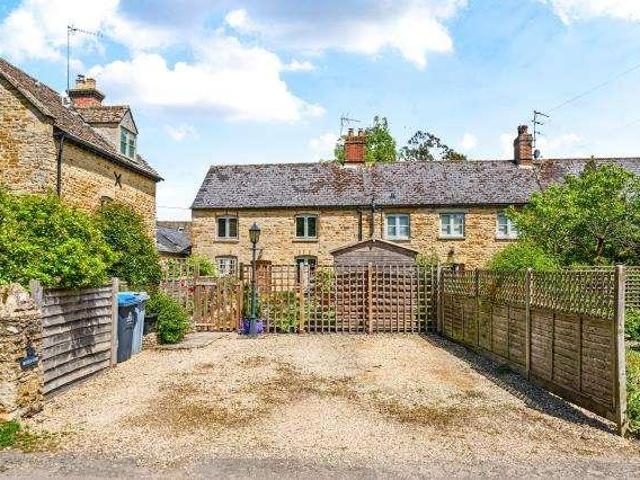
2 bed house for sale
2 pictures
House · for sale
£ 260,000
2 bed house for sale
CV36
· 2 Bedrooms · House
· Garden · Equipped kitchen · Parking
CV36 · 2 Bedrooms · House · Garden · Equipped kitchen · Parking
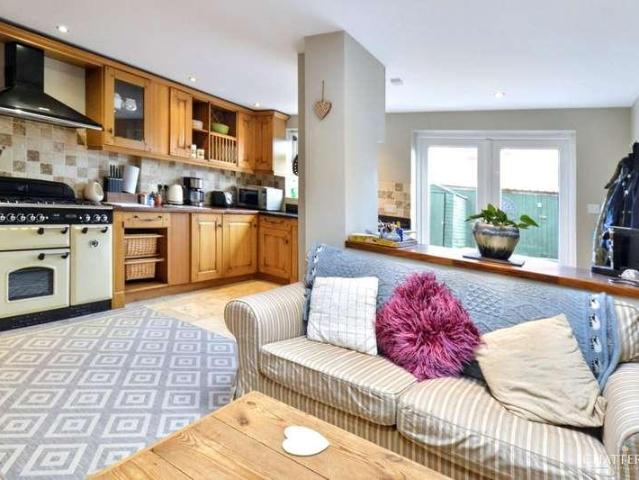
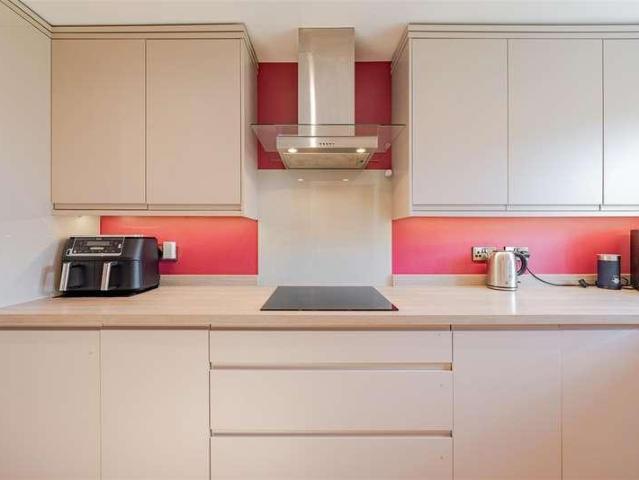
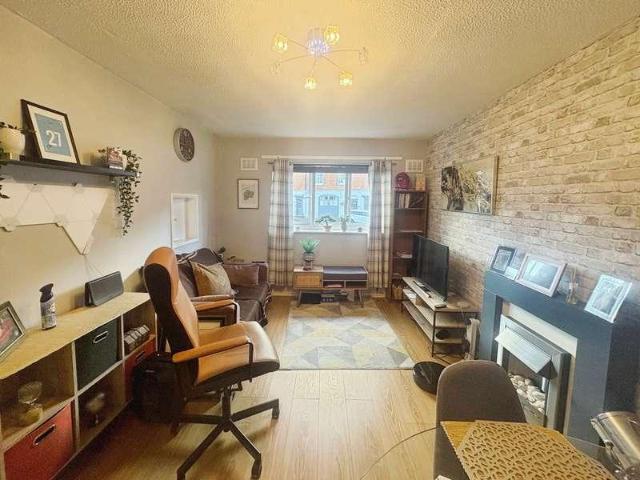
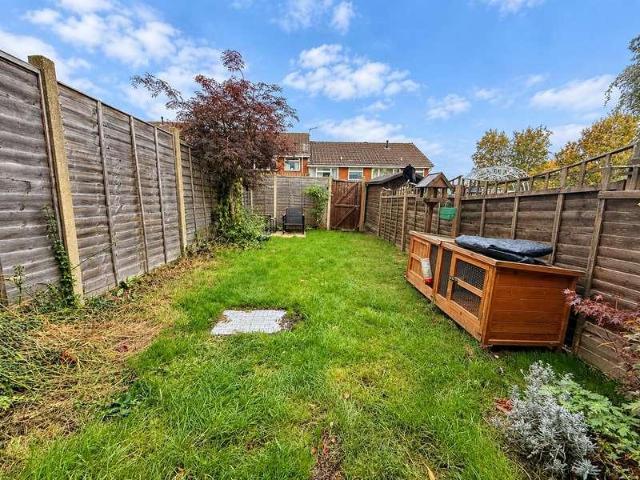
A beautifully presented two-bedroom terraced home, situated in the popular Woodloes Park area of Warwick. It comprises a spacious lounge, a modern breakfast kitchen, two well-proportioned bedrooms, and a stylish, recently updated family bathroom finished to a high standard. Externally, the property benefits from a neatly presented front garden and an enclosed rear garden. The property includes an allocated parking space. EPC awaited.LocationSituated in the popular, well-established Woodloes Park, Hicks Close offers a pleasant residential setting within easy reach of local amenities, including shops, schools, the canal and everyday conveniences. Warwick's historic town centre is just a short distance away, offering an excellent selection of independent shops, caf?s, restaurants and leisure facilities. The location also offers convenient access to Warwick Railway Station, the A46, and the M40 motorway network.ApproachA laid-to-lawn front garden leading to the composite glazed entrance do
£ 260,000
3 bed house for sale
2 pictures
House · for sale
£ 380,000
3 bed house for sale
CV36
· 3 Bedrooms · House
· Garden · Fireplace · Equipped kitchen · Parking · Powder room
CV36 · 3 Bedrooms · House · Garden · Fireplace · Equipped kitchen · Parking · Powder room
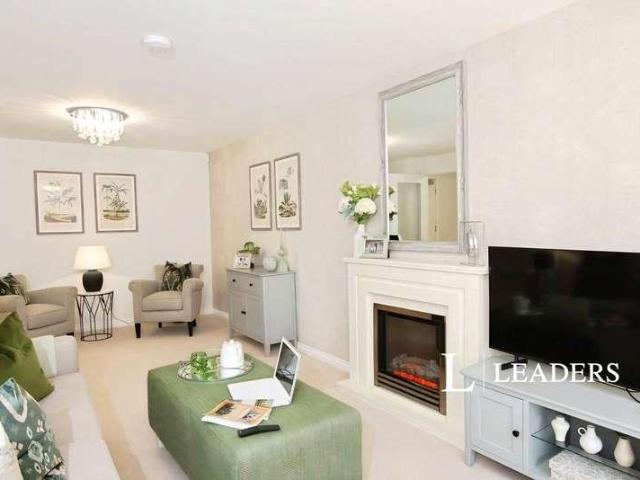
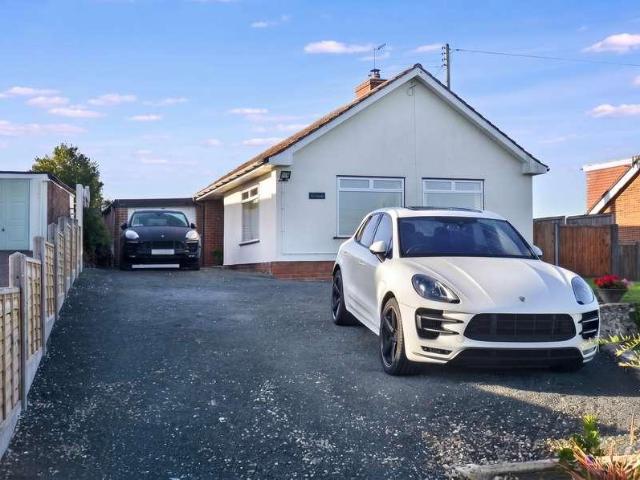
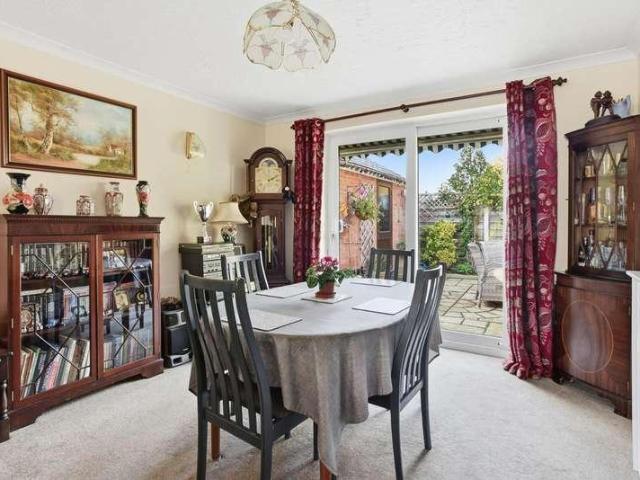
A well-presented three double bedroom detached bungalow, situated in a pleasant location in the popular village of Bidford-on-Avon. Offering well-proportioned accommodation throughout, including a dual-aspect sitting room and an attractive enclosed rear garden, the property further benefits from driveway parking and a garage.Listed: No Broadband: Ultrafast Available (Checked on Ofcom Oct 26) Minimum Mobile Coverage: 80% O2 (Checked on Ofcom Oct 26)ACCOMMODATIONEntrance hall with a guest cloakroom incorporating a WC and corner wash hand basin. An inner hallway with a useful storage cupboard and an airing cupboard housing the boiler. The dual-aspect sitting room features a bay window to the front, and sliding patio doors to the rear garden. A coal-effect fire set within a decorative fireplace creates an attractive focal point. The kitchen is fitted with a range of matching wall, base and drawer units with work surfaces over, incorporating a one-and-a-half-bowl sink and drainer unit. Inte
£ 380,000
3 bed house for sale
2 pictures
House · for sale
£ 300,000
3 bed house for sale
CV36
· 3 Bedrooms · House
· Fireplace · Concierge
CV36 · 3 Bedrooms · House · Fireplace · Concierge
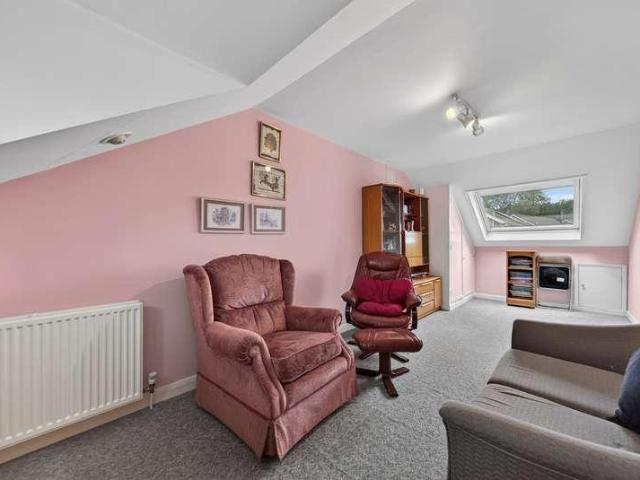
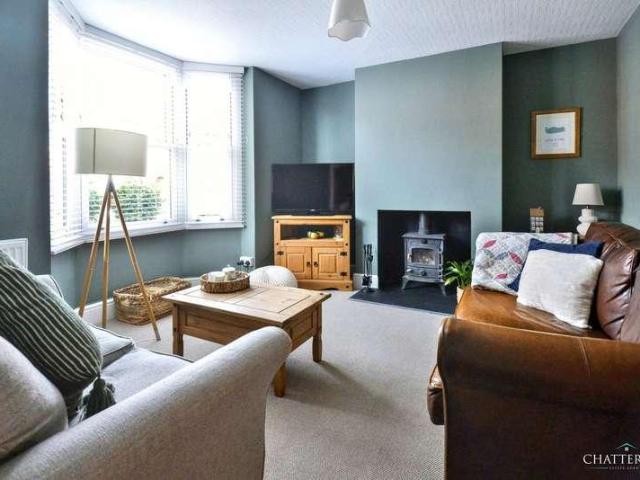
A charming three-bedroom Victorian terraced cottage, forming part of the handsome Belmont Terrace, dated 1900, and set in the heart of the sought-after village of Badsey. Extended and thoughtfully updated over the years, including a loft conversion to create a third bedroom, this characterful home offers well-proportioned accommodation arranged over three floors, blending period charm with modern-day practicality. Vehicular access to the rear. A covered porch leads into the entrance hallway, from which the lounge sits to the front of the property. The fireplace (which could be opened up for log burner) is flanked by built-in alcove shelving, creating a cosy and characterful space to relax. To the rear, a separate dining room provides a further reception space, centred around an exposed brick fireplace beneath a feature wallpapered chimney breast, offering further potential to install a wood burning stove, subject to the usual permissions. The heart of the home is the well-proportioned,
£ 300,000
3 bed house for sale
2 pictures
House · for sale
£ 350,000
3 bed house for sale
CV36
· 3 Bedrooms · House
· Garden · Equipped kitchen · Parking · Powder room
CV36 · 3 Bedrooms · House · Garden · Equipped kitchen · Parking · Powder room
A beautifully refurbished and thoughtfully reconfigured three storey mid terrace home situated in the popular village of Bishops Itchington. Offering stylish, contemporary living throughout this impressive property features a modern kitchen-diner, a spacious living area with bifold doors opening onto a low maintenance rear garden and three generous bedrooms. The master bedroom benefits from a dedicated dressing area and en-suite shower room. Externally the property further benefits from a garage en bloc and a separate parking space.GROUND FLOORThe property is entered via the front door into an entrance hallway with stairs rising to the first floor. A door leads to a convenient cloakroom, fitted with a wc, wash hand basin and obscure glazed window to the front aspect. The hallway opens into a modern kitchen-diner, which has been opened up by the current vendors to create a spacious and sociable living area. The kitchen is fitted with a range of wall and base units with work surfaces ove
£ 350,000
Related searches
4 bed house for sale
2 pictures
House · for sale
£ 350,000
4 bed house for sale
CV36
· 4 Bedrooms · House
CV36 · 4 Bedrooms · House
A beautifully presented four-bedroom end-of-terrace town house, situated within a popular modern development on the northern side of Banbury. Offering approximately 1,195 sq ft of gross internal accommodation, this attractive family home provides a well-balanced combination of contemporary living space, generous bedroom accommodation and convenient access to the surrounding road network, including the M40 motorway. The property is ideally suited to a range of buyers, from growing families seeking well-proportioned accommodation to professional purchasers looking for a modern home with excellent commuter connections. Positioned within an established and desirable development, the property benefits from the convenience of nearby local amenities, schools, recreational facilities and transport links, while Banbury town centre is readily accessible. Approached from the front, the property presents an attractive and well-maintained appearance, with the end-of-terrace position providing an ad
£ 350,000
4 bed house for sale
2 pictures
House · for sale
£ 340,000
4 bed house for sale
CV36
· 4 Bedrooms · House
· Garden · Equipped kitchen
CV36 · 4 Bedrooms · House · Garden · Equipped kitchen
A superbly presented extended four bedroom, two bathroom detached family home, tucked away in a quiet cul-de-sac within easy walking distance of the village Co-op and Honeybourne station. The heart of the home is a smart kitchen diner, fitted with contemporary white gloss units and wood-block effect worktops, with space for a family dining table. Stylish herringbone-pattern flooring flows through from here into the adjoining lounge, which has been extended to the rear and opens out onto the garden, creating a bright, sociable open-plan feel. A separate, flexible additional room currently used as a playroom offers scope as a home office, snug, or study, and a downstairs WC completes the ground floor. Upstairs, the principal bedroom benefits from a built-in storage and ensuite shower room. Bedroom four is currently a well-fitted walk-in dressing room with full-height wardrobes and drawers, while the remaining bedrooms are well-proportioned. The property is served by a lovely family bathr
£ 340,000
3 bed house for sale
2 pictures
House · for sale
£ 450,000
3 bed house for sale
CV36
· 3 Bedrooms · House
· Garden · Equipped kitchen · Parking · Powder room · Concierge
CV36 · 3 Bedrooms · House · Garden · Equipped kitchen · Parking · Powder room · Concierge
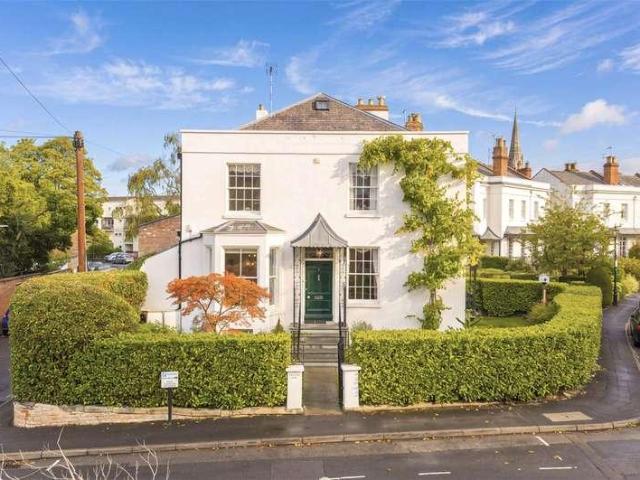
Part of the highly regarded Emscote Lawns development, this well-positioned three-bedroom end-of-mews home offers a reception hall, cloakroom, living room, spacious dining kitchen with bay window, master bedroom with fitted wardrobes and en-suite, family bathroom, enclosed garden, and two allocated parking spaces. NO UPWARD CHAIN. Awaiting rating C.LocationCampriano Drive sits in a pleasant, established residential area within the successful Emscote Lawns development, built just over 20 years ago. The development is conveniently located near Leamington Spa and Warwick, both about two miles away. A good range of local facilities and amenities is available, including shops, schools, and recreational facilities.FrontageThe property occupies an attractive corner position, with rendered elevations, decorative eaves and an elegant entrance canopy with ornate metal supports framing the red front door. Established shrub planting complements the frontage, whilst a timber side gate provides acce
£ 450,000
2 bed flat for sale
2 pictures
Flat · for sale
£ 315,000
2 bed flat for sale
CV36
· 2 Bedrooms · Flat
· Fireplace · Concierge · Heating
CV36 · 2 Bedrooms · Flat · Fireplace · Concierge · Heating
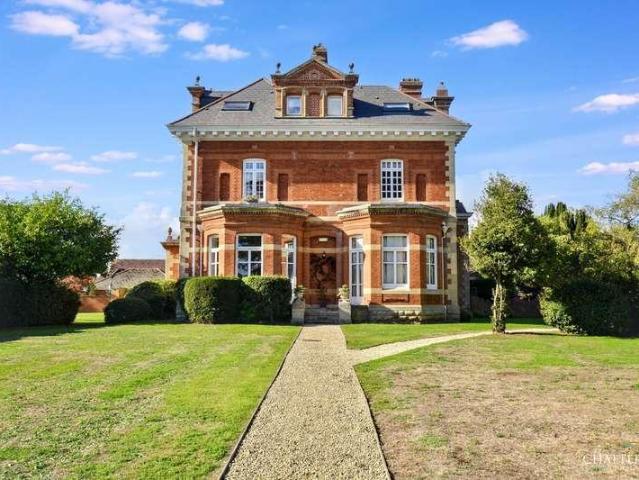
A rare opportunity to acquire a first floor apartment within Park Hall, a striking red-brick and stone period mansion built in 1880 by William Tasker as the Dower House to the Ragley Hall Estate later used as a Womens Land Army hostel during the Second World War and now divided into just six individual homes. The buildings grand proportions are evident from the moment you arrive, with an imposing gabled and pedimented faade set behind its own walled, gravelled driveway, and a magnificent original staircase and galleried landing rising beneath an arched window and chandelier in the shared entrance hall. The apartment itself benefits from gas central heating and double glazing throughout, and blends period grandeur with a high standard of modern fitting. The principal reception room is a wonderful double-height lounge/diner at 18'0 x 18'4, with soaring ceilings, ornate cornicing, a working Victorian cast iron fireplace with its original floral tiled insert, and a dining area set within i
£ 315,000
2 bed house for sale
2 pictures
House · for sale
£ 255,000
2 bed house for sale
CV36
· 2 Bedrooms · House
· Equipped kitchen · Concierge · Heating
CV36 · 2 Bedrooms · House · Equipped kitchen · Concierge · Heating
TWO DOUBLE BEDROOMS. VICTORIAN TERRACE. TWO RECEPTION ROOMS. OPEN PLAN KITCHEN DINING ROOM. CLOSE TO WARWICK HOSPITAL. SHORT WALK TO THR RIVER AVON. SOUGHT AFTER LOCATION. FIRST FLOOR BATHROOM. GAS CENTRAL HEATING. Located on the charming Meadow Road in Warwick, this lovely Victorian double-fronted mid-terrace house presents an excellent opportunity for first-time buyers and those looking for their next investment property. The property boasts two generously sized double bedrooms on the first floor, providing ample space for relaxation and rest. Upon entering, you are greeted by two inviting reception rooms that offer versatility for both entertaining guests and enjoying quiet evenings at home. One is currently being used as a double bedroom. The heart of the home is the open-plan kitchen and dining area, which creates a warm and welcoming atmosphere, perfect for family meals. The first-floor bathroom is well-appointed, featuring a shower over the bath, ensuring convenience for daily r
£ 255,000
4 bed house for sale
2 pictures
House · for sale
£ 1,450,000
4 bed house for sale
CV36
· 4 Bedrooms · House
· Garden · Fireplace · Equipped kitchen · Concierge
CV36 · 4 Bedrooms · House · Garden · Fireplace · Equipped kitchen · Concierge
Set behind mature hedging and established planting, 1 Lansdowne Circus is a striking detached Regency villa of considerable architectural presence. Grade II* listed and one of the only detached villas on the Circus, the house occupies an especially distinctive position overlooking The Pleasance, while remaining moments from the Parade and Jephson Gardens. The accommodation extends to approximately 3,255 sq ft and has been thoughtfully renovated by the current owner, preserving the architectural details that define the house while creating an exceptionally versatile family home. The ground floor is arranged around a handsome central hallway. To the front, an elegant dining room features a bay window and ornate period fireplace, while opposite, the magnificent double reception room enjoys wonderful proportions, tall sash windows and views across the gardens of Lansdowne Circus. Beyond is a farmhouse-style kitchen with Shaker cabinetry and excellent connectivity to the garden, alongside a
£ 1,450,000
3 bed house for sale
2 pictures
House · for sale
£ 460,000
3 bed house for sale
CV36
· 3 Bedrooms · House
· Garden · Equipped kitchen · Parking · Powder room · Concierge
CV36 · 3 Bedrooms · House · Garden · Equipped kitchen · Parking · Powder room · Concierge
Enviably positioned on a no-through, private driveway on a close consisting of just a small collection of Cotswold stone homes, is this fully detached family house; One of only four of its design in the village. The current owner has maintained this home to an excellent standard throughout and has reconfigured the ground floor to create a wonderful open-plan space, with ample storage ideally suiting modern family living and perfect for entertaining. This attractive, bay-fronted home features a lovely outlook onto plenty of green space and provides a driveway for parking for two cars, garage and a private and enclosed rear garden. Internally, this property briefly comprises: Hallway and cloakroom/downstairs toilet, open-plan kitchen/dining room with views and access via French doors into the rear garden, a spacious dual-aspect principal reception room stretching over 16', a master bedroom with ensuite shower room & two fitted wardrobes, two further rear-facing bedrooms and family bathro
£ 460,000
3 bed house for sale
2 pictures
House · for sale
£ 550,000
3 bed house for sale
CV36
· 3 Bedrooms · House
· Garden · Equipped kitchen
CV36 · 3 Bedrooms · House · Garden · Equipped kitchen
A charming three bedroom semi-detached Cotswold stone cottage, located in the sought after village of Spelsbury, within a 5 minute drive of Charlbury Station. Accommodation comprises a dining room, sitting room, kitchen, ground floor bathroom, three bedrooms, front and rear garden, stone outbuildings.LocationSpelsbury is a highly desirable village set within the heart of the Oxfordshire Cotswolds, surrounded by attractive countryside and sought-after villages and market towns. Charlbury is a charming market town situated approximately 3 miles from Spelsbury, and offers a co-operative supermarket, medical centre, veterinary surgery, library, pharmacy, public houses including the highly rated Rose & Crown, The Bull, The Bell, as well as a mainline railway station providing regular services to Oxford and London Paddington. Chipping Norton, approximately 5 miles from Spelsbury, offers a wider range of amenities, including a community hospital and health centre, leisure centre with swimming
£ 550,000
4 bed house for sale
2 pictures
House · for sale
£ 925,000
4 bed house for sale
CV36
· 4 Bedrooms · House
· Garden · Parking
CV36 · 4 Bedrooms · House · Garden · Parking
A very distinctive Grade II listed house situated in a prime location on the village green of this charming Warwickshire village. Dating in parts from the 17th century, Holly Cottage is a spacious village house requiring modernisation. There is a main 4-bedroom house, a separate 1 bedroom two-storey annexe, double garage, extensive parking, 2/3-acre total plot with a beautiful north-west rear garden. Warmington is a very pretty village, and the house is being sold for the first time in 44 years with vacant possession. Please click on the property brochure for full details of this property, or for more information or to arrange a viewing please contact Chris Mobbs. Services, Utilities & Property Information Tenure: Freehold Council Tax Band: G Local Authority: Warwickshire County Councul & Stratford on Avon District Council EPC: E Property construction: Standard construction - stone Electricity supply: Mains Water supply: Mains Drainage & Sewerage: Mains Heating: Oil fired central heati
£ 925,000
2 bed house for sale
2 pictures
House · for sale
£ 350,000
2 bed house for sale
CV36
· 2 Bedrooms · House
· Garden · Equipped kitchen · Concierge
CV36 · 2 Bedrooms · House · Garden · Equipped kitchen · Concierge
An excellent two bedroom bungalow requiring modernisation and set within walking distance of The Square.Description8 Glebe Close is a semi-detached bungalow constructed of reconstituted Cotswold stone under a deep pitched and tiled roof. It is fitted with double glazed windows and has been extended more recently at the rear to include a glazed garden room. 8 Glebe Close has flexible accommodation with a sitting room, kitchen and two bedrooms, one of which lends itself to a second reception room if required. In addition, it has a shower room and the useful addition of the glazed garden room. The property now lends itself to some updating to allow a purchaser to put their own stamp on it.Subject to any necessary consents it may be possible to extend the accommodation into the attic space.Location8 Glebe Close is situated in the heart of Stow-on-the-Wold. The town stands in an elevated position on the Cotswolds, with a varied selection of shops supplying all normal requirements, business
£ 350,000
4 bed house for sale
2 pictures
House · for sale
£ 999,500
4 bed house for sale
CV36
· 4 Bedrooms · House
· Garden · Parking · Concierge
CV36 · 4 Bedrooms · House · Garden · Parking · Concierge
A spacious four bedroom property with mature gardens and open-field views in the Cotswold village of Upper Oddington. Ideal for full modernisation or redevelopment (STPP).DescriptionWestbrook is a substantial detached chalet style house occupying a lovely position just off Back Lane in Upper Oddington. It is believed to have been built in the 1960 s of reconstituted Cotswold Stone under a tiled roof. It has spacious and adaptable accommodation with two main reception rooms, two bedrooms, an ensuite shower room and a bathroom on the ground floor together with a conservatory positioned to take advantage of the garden. There are two further bedrooms, a study/ hobby room and shower room on the first floor.Westbrook is situated in a generous plot which extends to approximately two thirds of an acre and backs on to adjoining fields. There is gravelled parking at the front with a detached double garage with an external staircase which leads to a large workshop/ home office above,Westbrook is
£ 999,500
4 bed house for sale
2 pictures
House · for sale
£ 375,000
4 bed house for sale
CV36
· 4 Bedrooms · House
· Garden · Equipped kitchen · Parking
CV36 · 4 Bedrooms · House · Garden · Equipped kitchen · Parking
Beautifully presented throughout, this stunning four bedroom townhouse offers exceptional style and space. Featuring an open-plan dining kitchen, cosy living room with garden room, two modern fitted bathroom suites, 2 allocated parking spaces and a low maintenance rear garden, this is a home that truly stands out. Appointed to a true 'move-in ready' standard, this beautifully presented home offers generous accommodation and well tended, low maintenance rear garden, perfect for modern family living. The heart of the home is the spacious living room, flowing seamlessly into the bright and inviting garden room-an ideal space for socialising, entertaining, or simply relaxing. The modern fitted kitchen with integrated appliances offers space for a dining table and chairs, and a welcoming hallway with guest washroom complete the ground floor layout. Upstairs, you'll find bedrooms 2 and 4, sharing use of the 3 piece family bathroom suite. The second floor leads off the generous landing area,
£ 375,000
3 bed house for sale
2 pictures
House · for sale
£ 525,000
3 bed house for sale
CV36
· 3 Bedrooms · House
CV36 · 3 Bedrooms · House
This three bedroom character property boasts original features, complete with sympathetic renovations of an exceptional standard throughout. Spread over three floors with a master & ensuite and two further double bedrooms. A perfect example of old made new and is suitable for modern day living
£ 525,000
1 bed flat for sale
2 pictures
Flat · for sale
£ 130,000
1 bed flat for sale
CV36
· 1 Bedroom · Flat
· Equipped kitchen · Concierge
CV36 · 1 Bedroom · Flat · Equipped kitchen · Concierge
The Property This well-proportioned top-floor apartment enjoys attractive views to both the front and rear. Ideally suited as a first-time purchase or an investment, the property is conveniently positioned within easy walking distance of Warwick town centre, along with a range of amenities and transport links. Accessed via a communal entrance with intercom system, stairs lead to the second floor where the apartment opens into a welcoming reception hallway. This space features a large storage cupboard and provides access to a generously sized, partially boarded loft-an uncommon and valuable addition for apartment living, offering excellent extra storage. The spacious lounge is open plan to a modern fitted kitchen and benefits from an abundance of natural light through a large double-glazed front-facing window. The double bedroom includes built-in wardrobes and enjoys a pleasant outlook, while the bathroom completes the internal accommodation. Externally, the property benefits from an al
£ 130,000
2 bed house for sale
2 pictures
House · for sale
£ 575,000
2 bed house for sale
CV36
· 2 Bedrooms · House
· Garden · Parking
CV36 · 2 Bedrooms · House · Garden · Parking
This Cotswold stone property has been renovated to enhance character features. Built C'1820-1850's this home benefits from a South West facing country cottage garden, complete with parking for two cars
£ 575,000
2 bed house for sale
2 pictures
House · for sale
£ 265,000
2 bed house for sale
CV36
· 2 Bedrooms · House
· Fireplace · Equipped kitchen
CV36 · 2 Bedrooms · House · Fireplace · Equipped kitchen
REFURBISHED & SUPERBLY PRESENTED SEMI DETACHED BUNGALOW SET IN EVER POPULAR LOCATION & OFFERED FOR SALE WITH NO ONWARD CHAIN * This traditional built semi detached Bungalow is set in the popular area of Whitnash and has been refurbished throughout by its current owner to a very high standard. This includes: full re wire, new front door, re plastered, new doors throughout, new radiators, new carpets and flooring and re decorated from top to bottom. This home is in a perfect location for school catchments, local amenities, all major transport links, the train station and nice parks and dog walks. In brief the property floor consists of; entrance hallway, large lounge / dining room with large window to front aspect making it very light and airy and it is set up with a media wall and electric feature fireplace, re fitted kitchen to include integrated cooker, gas hob, fridge freezer and washer / dryer. There are two good sized double bedrooms and a brand new re fitted shower room. The prope
£ 265,000
2 bed flat for sale
2 pictures
Flat · for sale
£ 319,950
2 bed flat for sale
CV36
· 2 Bedrooms · Flat
· Garden
CV36 · 2 Bedrooms · Flat · Garden
TWO BEDROOM*RETIREMENT LIVING*ON SITE MANAGER*STARTING PRICE FROM 319,950 Set in the charming market town of Evesham, in the heart of Worcestershire, and surrounded by the picturesque River Avon and Cotswolds countryside, Charles Lodge is an exciting new development offering a selection of beautiful one-bedroom apartments. With landscaped gardens and an inviting Owners Lounge, Charles Lodge provides the perfect setting to socialise with neighbours, make new friends and enjoy a relaxed, fulfilling lifestyle. With local amenities right on your doorstep, everything you need is within easy reach. Key features: Two bedroom Apartment Retirement living 24 Hour Call Centre Support System Guest Suite for Friends and Family Lounge with Coffee Bar and WIFI Lodge Manager Secure Camera Entry System EPC Rating TBC | Council Tax Band TBC Close to local amenities & doctors River Avon on your door step 999 Year Lease Service Charge - 3,745.38 which equates to 72.03 per week. Don't miss out on the oppor
£ 319,950
3 bed flat for sale
2 pictures
Flat · for sale
£ 395,000
3 bed flat for sale
CV36
· 3 Bedrooms · Flat
· Equipped kitchen · Parking
CV36 · 3 Bedrooms · Flat · Equipped kitchen · Parking
Nestled in the heart of Warwick, this exquisite duplex apartment blends modern living with rich heritage. Briefly comprising: an entrance hall, fitted kitchen, living room, bright and spacious master bedroom, and a second bedroom with an en-suite shower room. It also includes a third bedroom and main bathroom, plus one allocated parking space within the gated complex. No upward chainLocationSituated in a highly desirable position in the heart of historic Warwick, St Nicholas Church Street offers an exceptional location, combining the charm and character of this picturesque market town with the convenience of excellent local amenities and transport links.ApproachJust off St Nicholas Church Street and through an electric security gate leading to the complex. Through a composite entrance door:Communal Entrance HallEntrance hall and stairs leading to the first-floor landingEntrance HallThrough the Entrance door leading to the hallway, with doors leading to:Living room3.99m x 4.28m (13'1 x
£ 395,000
2 bed flat for sale
2 pictures
Flat · for sale
£ 254,800
2 bed flat for sale
CV36
· 2 Bedrooms · Flat
· Equipped kitchen · Parking · Cellar
CV36 · 2 Bedrooms · Flat · Equipped kitchen · Parking · Cellar
A large and sumptuously appointed first-floor apartment, ideally located in the heart of this historic town. Presented in immaculate, turnkey condition with integrated appliances included. The property features a secure intercom entry system, a superb open-plan kitchen/living space, two generous double bedrooms with dressing area and en suite to the principal bedroom, gated allocated parking, and a private cellar storage room. In greater detail. We are delighted to present this impressive first-floor apartment, forming one of just four high-specification residences within an attractive block, ideally positioned in the heart of Warwick town centre. The location is exceptional, with a wide array of amenities, caf?s, and restaurants on the doorstep, along with easy access to Warwick Racecourse and Jubilee Woods-perfect for leisurely walks. Both the train and bus stations are within close proximity, ensuring excellent connectivity. The apartment itself is generously proportioned and immacu
£ 254,800
6 bed house for sale
2 pictures
House · for sale
£ 1,700,000
6 bed house for sale
CV36
· 6 Bedrooms · House
· Equipped kitchen · Concierge
CV36 · 6 Bedrooms · House · Equipped kitchen · Concierge
Upon arriving at Clarendon Square, stone steps rise to the impressive front entrance, opening into a magnificent double-height reception hall with flagstone flooring and a sweeping staircase rising through the property. This striking entrance immediately sets the tone for the elegance and scale found throughout the home. To the ground floor, the stunning open-plan kitchen, dining and breakfast room forms the true heart of the property. Beautifully proportioned and flooded with natural light from dual-aspect sash windows with full-height shutters, the space perfectly balances period grandeur with modern family living. The bespoke shaker-style kitchen centres around a substantial island with quartz worktops, induction hob, double ovens and integrated appliances, while flagstone flooring flows seamlessly through to the dining and family area. Here, a central log burner framed by bespoke cabinetry creates a warm and inviting focal point, making the room ideal for both entertaining and ever
£ 1,700,000
1 bed flat for sale
2 pictures
Flat · for sale
£ 150,000
1 bed flat for sale
CV36
· 1 Bedroom · Flat
· Parking
CV36 · 1 Bedroom · Flat · Parking
A one bedroom apartment, recently constructed with remaining NHBC. Features allocated parking. The property is located 0.5 miles from the Town Centre and 0.8 miles to Banbury train station
£ 150,000
2 bed flat for sale
2 pictures
Flat · for sale
£ 160,000
2 bed flat for sale
CV36
· 2 Bedrooms · Flat
· Parking
CV36 · 2 Bedrooms · Flat · Parking
Chancellors are delighted to be able to present to the open market this well presented two bedroom apartment located in a very popular are for commuting to Birmingham, Oxford and London via the M40 or direct train links. the property also offers allocated parking and ample visitors parking also
£ 160,000
2 bed house for sale
2 pictures
House · for sale
£ 395,000
2 bed house for sale
CV36
· 2 Bedrooms · House
· Equipped kitchen · Parking
CV36 · 2 Bedrooms · House · Equipped kitchen · Parking
Lymore is a beautifully presented detached bungalow, recently redecorated throughout with new carpets, offering spacious, light-filled accommodation, with a generous south-west facing plot and lovely views to the rear. A gravel driveway provides off-road parking for several vehicles alongside a garage with a new roof and electric door, with neat, well-stocked borders framing the approach to the property. Inside, a welcoming entrance hall with attractive parquet flooring leads through to a spacious dual-aspect lounge with an open fire, flowing through into the separate dining area ideal for entertaining. A large loft offers excellent further storage. The property benefits from a newly fitted kitchen in shaker-style units with dark worktops and space for a washing machine and dishwasher, plus a handy breakfast bar. Two well-proportioned bedrooms complete the accommodation the main bedroom and a second bedroom along with a newly fitted shower room. Outside, the south-west facing rear gard
£ 395,000
2 bed house for sale
2 pictures
House · for sale
£ 280,000
2 bed house for sale
CV36
· 2 Bedrooms · House
· Garden · Fireplace · Equipped kitchen · Concierge
CV36 · 2 Bedrooms · House · Garden · Fireplace · Equipped kitchen · Concierge
A chain free two bedroom end terrace home with a brick built barn to the rear, full of Victorian character, set in the heart of Evesham. A striking checkerboard-tiled hallway and original pine doors set the tone from the moment you step inside. The ground floor offers two reception rooms: a cosy sitting room with a wood burning stove set within a feature fireplace, and a separate dining room with a charming exposed chimney breast recess, both retaining lovely period character throughout. The kitchen is fitted with cream shaker-style units and leads through to a useful utility/garden room, with a downstairs WC also on this level. Upstairs are two good-sized bedrooms, both with built-in storage, along with a family bathroom featuring a panelled bath and separate shower cubicle. A loft room completes the accommodation, offering potential as a third bedroom, currently accessed via a steep staircase a proper staircase is stored in the barn and ready to be fitted should a buyer wish to bring
£ 280,000
2 bed flat for sale
2 pictures
Flat · for sale
£ 140,000
2 bed flat for sale
CV36
· 2 Bedrooms · Flat
· Parking
CV36 · 2 Bedrooms · Flat · Parking
Situated at Victoria Mews, Saltisford, Warwick, this two-bedroom apartment offers spacious accommodation in a convenient location, within walking distance of Warwick town centre. The property benefits from two good-sized bedrooms, providing comfortable and versatile living space, ideal for first-time buyers, professionals, couples or investors alike. Ideally located close to Warwick town centre, the apartment is within easy reach of a variety of local shops, cafs, restaurants and everyday amenities. The location also offers convenient access to local transport links, making it an excellent choice for those seeking both comfort and convenience. Further benefits include parking with the property and a monthly service charge of 75. Combining well-proportioned accommodation with a convenient location close to the heart of Warwick, this apartment presents an excellent opportunity for a range of buyers. Early viewing is highly recommended to appreciate the accommodation and location on offer
£ 140,000
3 bed house for sale
2 pictures
House · for sale
£ 575,000
3 bed house for sale
CV36
· 3 Bedrooms · House
· Garden · Fireplace · Equipped kitchen · Concierge
CV36 · 3 Bedrooms · House · Garden · Fireplace · Equipped kitchen · Concierge
Winkworth Leamington Spa are pleased to offer this charming former railway workers cottage, dating back to 1861 and situated in Budbrooke, near Warwick. This semi-detached home combines period character with thoughtfully presented accommodation, extensive established gardens and potential to extend, subject to planning permission and the necessary consents. The cottage offers two first-floor bedrooms and a versatile ground-floor sitting room, bedroom or office, alongside generous living and dining accommodation. Painted ceiling beams, timber flooring and fireplaces reflect the character of the building, while the spacious kitchen/breakfast room and separate utility provide practical space for modern living. An entrance hall leads into the main reception accommodation, where the living room opens into an adjoining dining area. A wood-burning stove creates a welcoming focal point, complemented by timber flooring and painted beams. Windows to different aspects bring natural light into the
£ 575,000

Get email alerts

Don't miss out: be the first to know about new properties

The alert was correctly created

On subscribing you accept the conditions of use and the privacy policy
Alert
Receive new ads in your inbox
Save this search
Receive alerts for new listings

We'll send you an email when we have new properties for: "Properties for sale in CV36"

The alert was correctly created

Long Compton Shipston-On-Stour
Darlingscott Shipston-On-Stour
Get email alerts and be the first to see new listings
Required field
On subscribing I accept the terms of the privacy policy
Perfect! You'll soon start receiving new listings via email
Alert
Receive an email when we have new ads for Properties for sale in CV36
Save this search
Filters

Bedrooms

Size (sq.ft)

sq.ft
sq.ft

Price

£
£

Property type

Bathrooms

Clear all filters
Receive notifications when new entries are published.