4,375 properties for sale in CV36

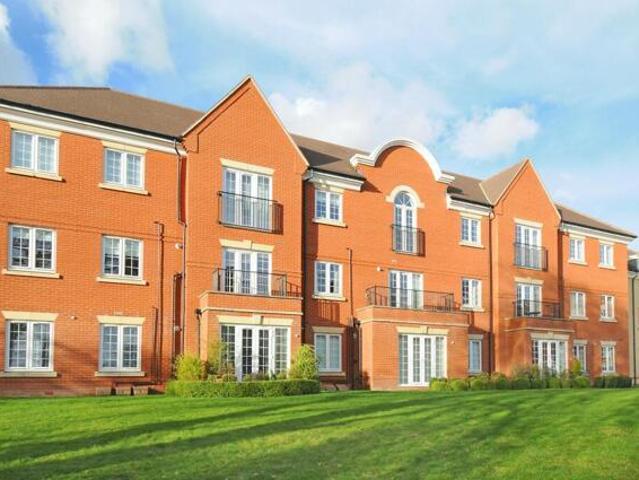
1 bed flat for sale
2 pictures
Flat · for sale
£ 140,000
1 bed flat for sale
CV36
· 1 Bedroom · Flat
· Garden · Parking · Heating
CV36 · 1 Bedroom · Flat · Garden · Parking · Heating
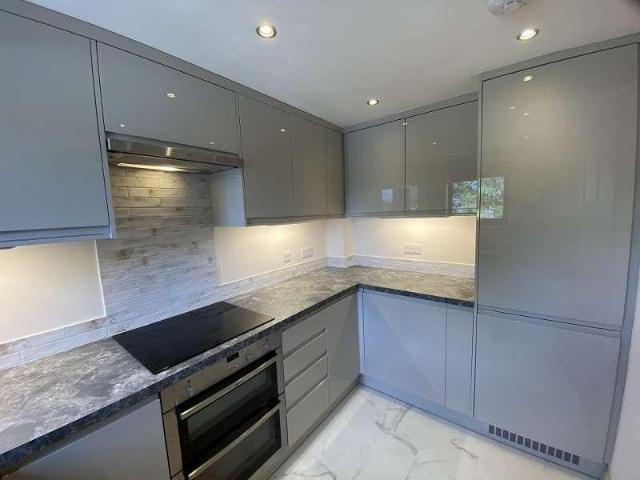
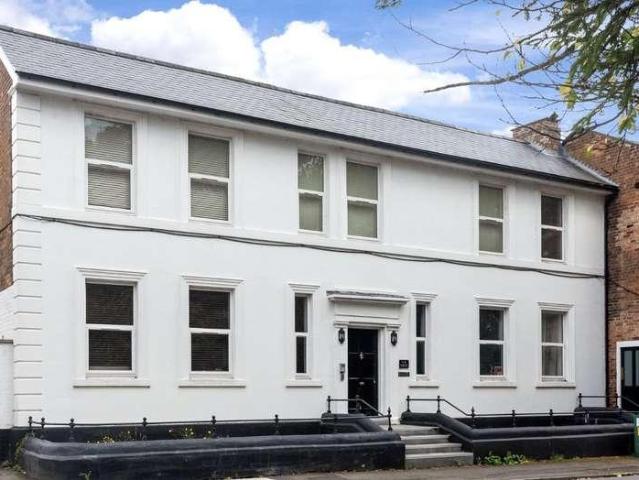
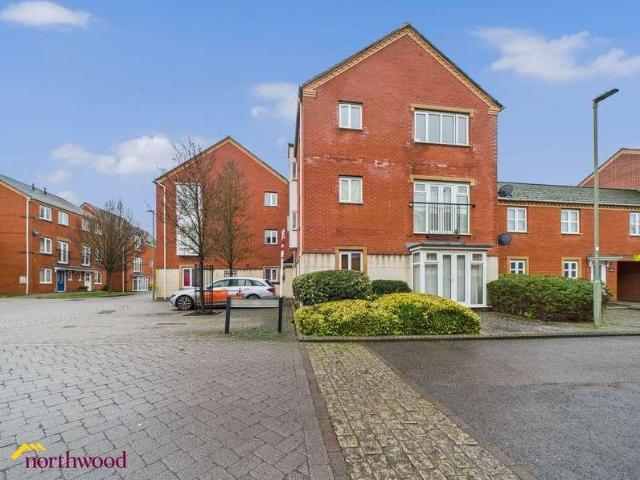
GROUND FLOOR. 125 YEAR LEASE UPON COMPLETION. VACANT. NO UPWARD CHAIN. PARKING. COMMUNAL REAR GARDEN. PVCU DOUBLE GLAZING. GAS CENTRAL HEATING. PERFECT FOR THE FIRST TIME BUYER OR INVESTMENT. Located on Barton Crescent in Leamington Spa, this delightful ground floor flat presents an excellent opportunity for both first-time buyers and savvy investors. The property boasts a spacious living dining room that welcomes you with warmth and light with the full height picture window. The flat features one generously sized double bedroom, perfect for restful nights and peaceful mornings and the bathroom is well-appointed and newly installed ensuring convenience and comfort. With PVCu double glazing throughout, you can enjoy a quiet and energy-efficient living space, while the gas central heating guarantees warmth during the cooler months. One of the standout features of this property is the secure access, providing peace of mind for residents. Additionally, the communal garden to the rear offer
£ 140,000
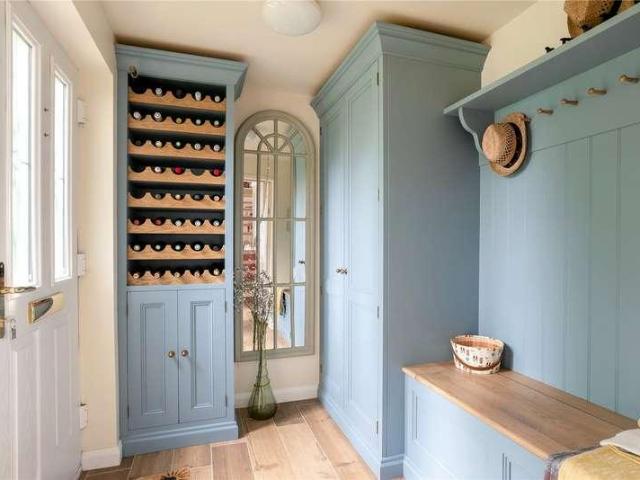
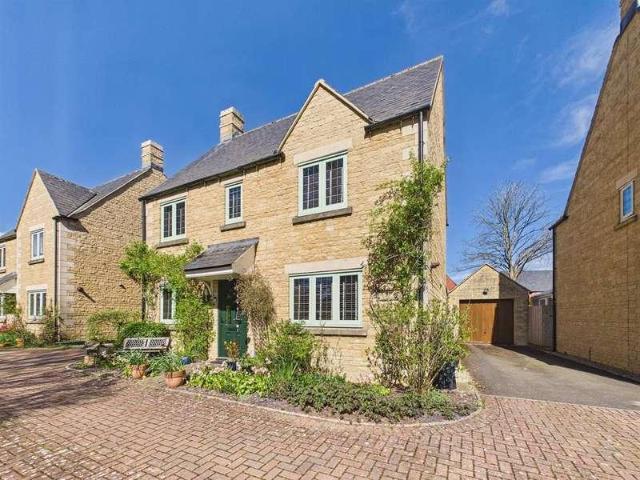
3 bed house for sale
2 pictures
House · for sale
£ 630,000
3 bed house for sale
CV36
· 3 Bedrooms · House
· Garden · Equipped kitchen · Powder room
CV36 · 3 Bedrooms · House · Garden · Equipped kitchen · Powder room
Half glazed front door to Entrance Porch Range of built in bespoke cupboards and shelves, porcelain tiles, half glazed double doors to Entrance Hall Stairs to first floor, under stairs recess built in cupboards and wine cooler, integrated fridge & freezer, porcelain tiles, half glazed door to conservatory Sitting Room Attractive log burning fire and stone surround & hearth, double glazed bay window to front aspect, double glazed window to side aspect Open plan Kitchen/Dining room Range of matching base and wall units, integrated appliances including electric Falcon range cooker, dishwasher, central island with integrated fridge, built in dresser cupboard, double glazed window to front and side aspect, porcelain tiles Utility Room Fitted with a Butlers sink with cupboard below, range of built in cupboards with marble style worksurfaces, built in cupboard housing plumbing for washing machine, integrated freezer, door to rear garden, wooden floor Cloakroom Comprising white suite of hand w
£ 630,000
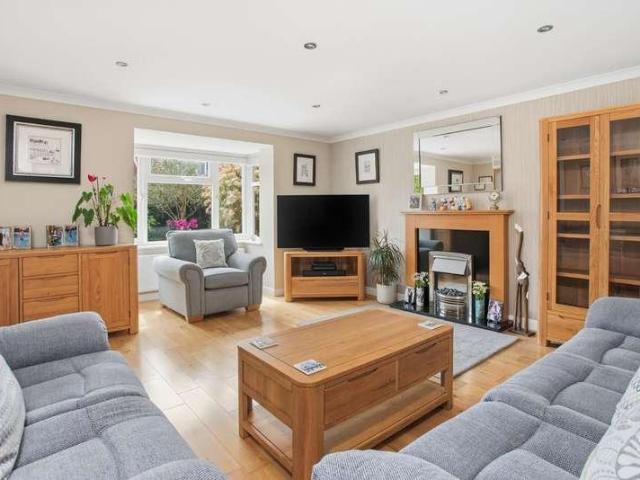
3 bed house for sale
2 pictures
House · for sale
£ 320,000
3 bed house for sale
CV36
· 3 Bedrooms · House
· Garden · Equipped kitchen · Parking · Powder room
CV36 · 3 Bedrooms · House · Garden · Equipped kitchen · Parking · Powder room
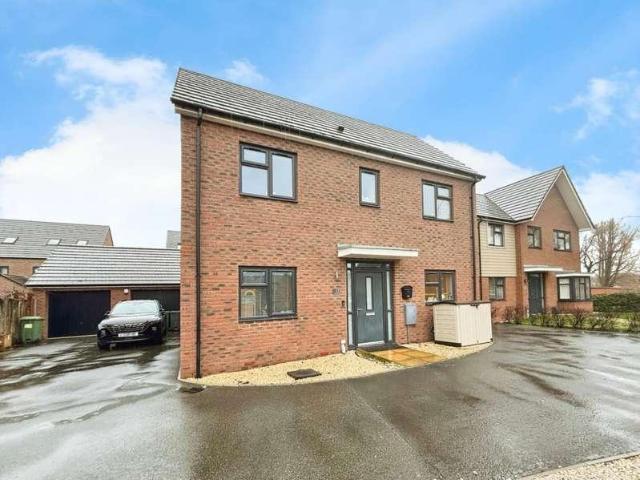
Enjoying an open outlook to the front and located along a no through road, is this three DOUBLE bedroom detached home (main bedroom with en-suite), with the added benefit of a partially converted garage to allow for additional office space. Including a dining kitchen, sitting room, lawned garden and tandem parking for two cars and also having part of the NHBC guarantee remainingListed: No Broadband: Superfast available (Checked on Ofcom Jun26) Minimum Mobile Coverage: 62% Vodaphone (Checked on Ofcom Jun26)ACCOMMODATIONEntrance hall with built in storage. Cloakroom with wc and wash hand basin. Dining kitchen with matching wall, base and drawer units with work surface over and incorporating one and a half bowl sink and drainer unit, integrated Zanussi oven and grill, five ring gas hob and dishwasher, double doors to utility cupboard with space for washing machine, double doors to garden. Sitting room with double doors to garden.Landing with door to storage cupboard, loft access with pull
£ 320,000
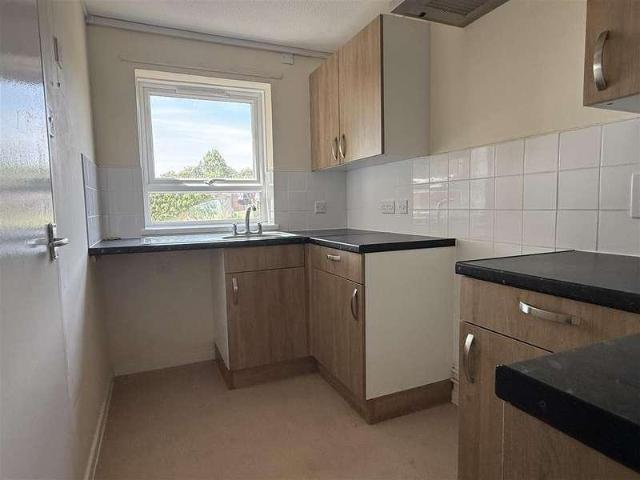
2 bed house for sale
2 pictures
House · for sale
£ 325,000
2 bed house for sale
CV36
· 2 Bedrooms · House
· Garden
CV36 · 2 Bedrooms · House · Garden
A well-presented two-bedroom home within a sought-after over-55s development, enjoying a private courtyard garden adjoining the River Windrush and an enviable position in the heart of Bourton-on-the-Water.LOCATIONOften referred to as the Venice of the Cotswolds, Bourton-on-the-Water is one of the region s most picturesque villages, known for its low stone bridges and tranquil river setting. The village offers an idyllic lifestyle with a vibrant community atmosphere, a wide range of amenities including a Primary School, independent shops, caf?s, traditional pubs, supermarkets, restaurants, churches, a leisure centre, and the highly regarded local Secondary School, The Cotswold Academy. Surrounded by stunning countryside, it is ideal for those who enjoy walking and outdoor pursuits. Bourton enjoys excellent transport connections, with regular local bus services and mainline rail links to London Paddington from nearby Kingham Station (approximately 8 miles). Its central Cotswold location
£ 325,000
Related searches
4 bed house for sale
2 pictures
House · for sale
£ 350,000
4 bed house for sale
CV36
· 4 Bedrooms · House
· Garden · Equipped kitchen
CV36 · 4 Bedrooms · House · Garden · Equipped kitchen
A traditional residence of circa 1,205 sq.ft. requiring complete modernisation, also having PLANNING PERMISSION for the demolition of the existing dwelling and erection of replacement dwelling. Further, widening of existing vehicular access and all associated works, under Stratford on Avon District Council Planning Reference 25/02027/FUL.Listed: No Broadband: Ultrafast available (Checked on Ofcom Jun26) Minimum Mobile Coverage: 62% Vodaphone (Checked on Ofcom Jun26)ACCOMMODATIONEntrance Lobby leading to Entrance Hall. Sitting/Dining Room. Family Room. Kitchen. Garden Room. Shower Room.First Floor Landing. Three Bedrooms. Bathroom.PLANNINGPlanning permission has been granted for the demolition of the existing dwelling, erection of replacement dwelling, widening of existing vehicular access and all associated works, under Stratford on Avon District Council Planning Reference 25/02027/FUL.GENERAL INFORMATIONTENURE: The property is understood to be freehold. This should be checked by your
£ 350,000
4 bed house for sale
2 pictures
House · for sale
£ 835,000
4 bed house for sale
CV36
· 4 Bedrooms · House
· Garden · Fireplace · Equipped kitchen · Parking
CV36 · 4 Bedrooms · House · Garden · Fireplace · Equipped kitchen · Parking
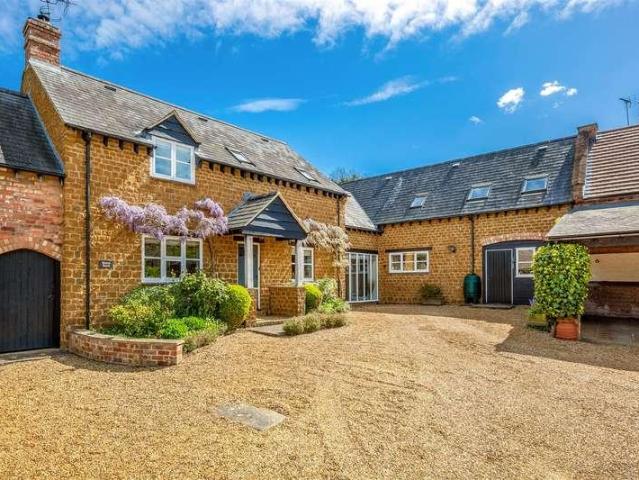
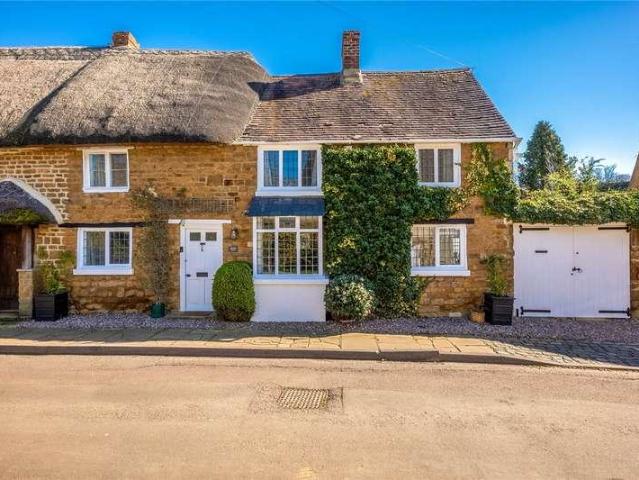
A beautifully presented Hornton stone residence located in an attractive courtyard setting of three properties. Deceptively spacious and boasting a wealth of charm and character throughout. Walled garden and parking.APPROACHSet back in a courtyard environment the property is decorated with beautiful wisteria. At the front there is a tap and porch with light.ENTRANCE HALLWAYDoor into welcoming entrance hallway with stairs rising to first floor landing, feature exposed beams to ceiling, floor to ceiling windows to the front, additional window to the front and wall mounted radiator.LIVING ROOMEnjoying views to the front and allows access to the rear garden through French doors with side screen windows. Featuring a stone fireplace with a log burner and exposed beams to the ceiling. Wall mounted radiator.DINING ROOMSpacious understairs walk in cupboard, window overlooking the rear garden. Exposed beams and wall mounted radiator.KITCHEN-DINERThe heart of the home. The kitchen is fitted with
£ 835,000
4 bed house for sale
2 pictures
House · for sale
£ 625,000
4 bed house for sale
CV36
· 4 Bedrooms · House
· Fireplace · Equipped kitchen
CV36 · 4 Bedrooms · House · Fireplace · Equipped kitchen
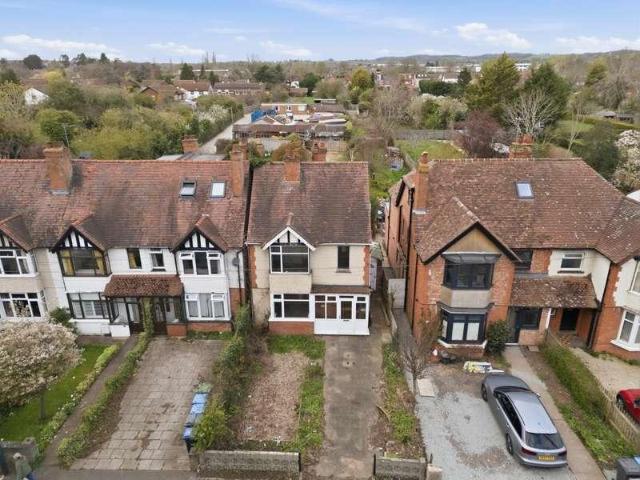
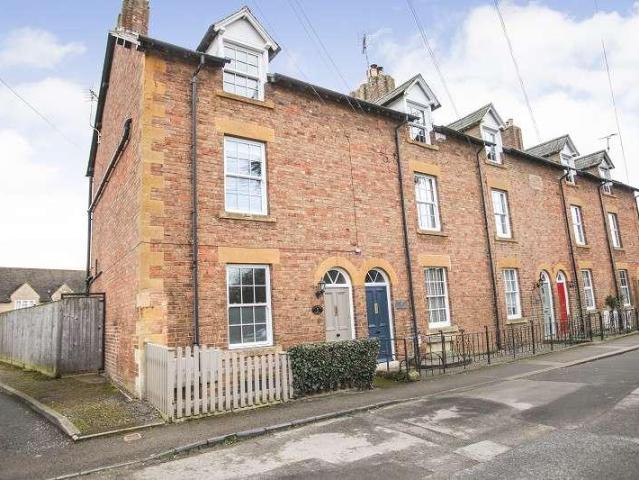
Positioned at the end of this very distinctive row of late Victorian red brick town houses and offering particularly spacious family accommodation, this end terrace, three storey, four double bedroom house has been lovingly and thoughtfully restored to its former glory by the present owners to whom the property pays the highest compliment. Substantially extended with a two storey bedroom and kitchen extension in the early 1990's the property combines the innate character and charm of a period home with the more contemporary refinements of modern day living and should be viewed internally to be fully appreciated. On the ground floor of the property the original Victorian quarry tiles have been retained and carefully matched with Ruabon quarry tiles to the dining and kitchen. The cosy living room to the front of the house has a homely woodburning stove set in a Cotswold stone fireplace with a pair of tri-fold doors invitingly opening to the central dining room which flows beautifully in
£ 625,000
5 bed house for sale
2 pictures
House · for sale
£ 2,250,000
5 bed house for sale
CV36
· 5 Bedrooms · House
· Garden · Parking · Fireplace · Cellar
CV36 · 5 Bedrooms · House · Garden · Parking · Fireplace · Cellar
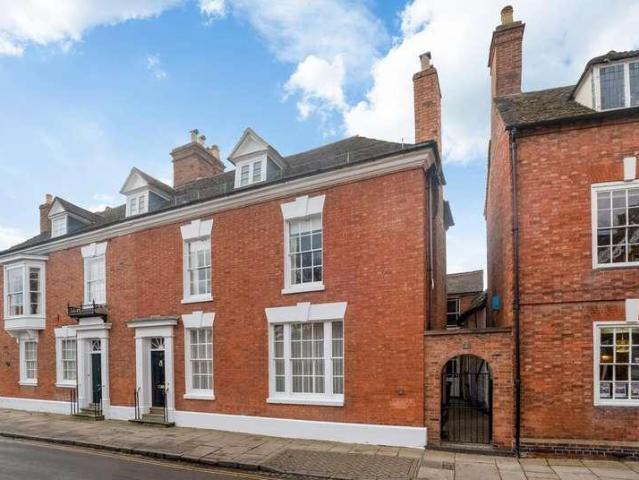
A supremely elegant and scarcely available Grade II listed Georgian town house of quality and substance. The property has the considerable benefit of parking for at least six vehicles and a detached double garage with access at the rear. Typically of classic proportions, this desirable residence, retains the majority of the original features and Georgian era splendour in fireplaces, exposed floorboards including elm, flagstones, sash windows, deep skirtings, cornices and mouldings. Extending to 3,669 sq.ft. plus garage of 339 sq.ft over three floors, the property also has the benefit of a cellar and extensive and beautiful, south facing private landscaped gardens. Located in the heart of Old Town and a short stroll to the River Avon, Royal Shakespeare Theatre and Holy Trinity Church.Listed: Yes Broadband: Ultrafast Available (Checked on Ofcom Jun26) Minimum Mobile Coverage: 62% Vodaphone (Checked on Ofcom Jun26)ACCOMMODATIONFront door opening toENTRANCE HALLattractive fireplace with in
£ 2,250,000
2 bed house for sale
2 pictures
House · for sale
£ 220,000
2 bed house for sale
CV36
· 2 Bedrooms · House
· Garden · Equipped kitchen
CV36 · 2 Bedrooms · House · Garden · Equipped kitchen
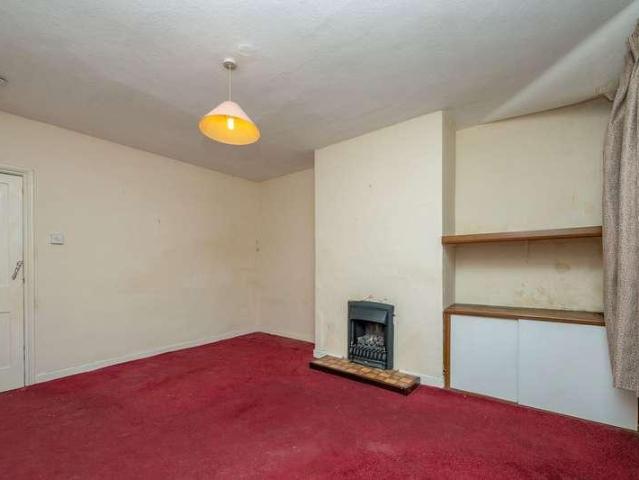
Conveniently situated within easy walking distance of Alcester's historic town centre and the delightful riverside recreation park, this charming period terraced cottage offers tremendous scope for improvement. The accommodation comprises a lounge, kitchen, ground floor bathroom, understairs utility area and two first floor bedrooms. Outside there is an attractive cottage-style rear garden. Retaining plenty of character features, the property provides an ideal opportunity for buyers to modernise and create a delightful home tailored to their own individual taste. Offered with No Upward Chain. Property Reference ALC-1HEM149KWVH Lounge Kitchen Downstairs Bathroom Utility Area Bedroom One Bedroom Two Rear Garden There is a rear shared right of access. Floor Plans & Property Details Disclaimer These floor plans are for identification purposes only in relation to where one room is situated to another. They are not to be relied upon in any way for dimensions, scaling or sq. ft/metres. We wil
£ 220,000
3 bed house for sale
2 pictures
House · for sale
£ 350,000
3 bed house for sale
CV36
· 3 Bedrooms · House
· Garden · Equipped kitchen · Parking
CV36 · 3 Bedrooms · House · Garden · Equipped kitchen · Parking
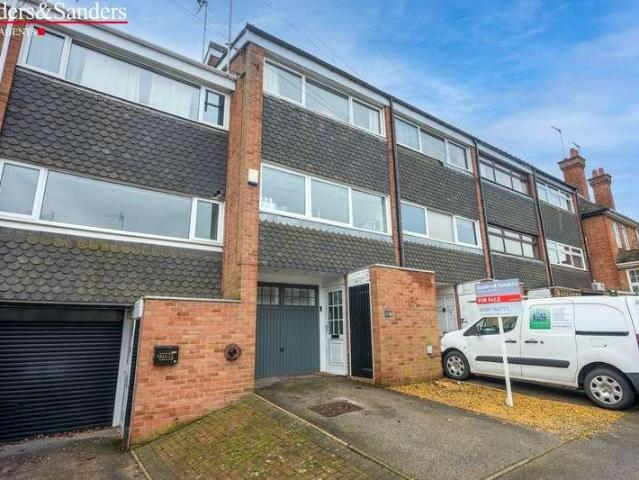
Situated in a sought-after residential location in the historic town of Warwick, this well-presented three-bedroom townhouse offers spacious and versatile accommodation, making it an ideal home for families, professionals, or those looking to enjoy all that the area has to offer. The property is arranged over three floors and provides well-proportioned living space throughout. The ground floor features a welcoming entrance hall, a modern fitted kitchen, and a bright and spacious living/dining room with access to the rear garden, creating an excellent space for both everyday living and entertaining. On the upper floors, there are three generously sized bedrooms, including a spacious principal bedroom, complemented by a contemporary family bathroom. The flexible layout provides ample space for growing families, home working, or guest accommodation. Externally, the property benefits from off-road parking and a private rear garden, offering a pleasant outdoor space for relaxing or entertai
£ 350,000
2 bed house for sale
2 pictures
House · for sale
£ 340,000
2 bed house for sale
CV36
· 2 Bedrooms · House
· Garden · Fireplace · Equipped kitchen
CV36 · 2 Bedrooms · House · Garden · Fireplace · Equipped kitchen
Positioned in the centre of a row of contemporary style Cotswold cottages in a select courtyard close to the centre of the conservation area in Stretton-on-Fosse, this beautifully modernised and stylishly enhanced two-storey, two bedroom rural retreat must be viewed internally to be fully appreciated and has the advantage of a south-facing partially walled rear garden forming a natural sun trap. The property has easy to maintain solid floors throughout adding character to the property which is further enhanced by a Cotswold stone fireplace and exposed ceiling beams in the living room. More contemporary refinements include a very stylish fitted kitchen with a range of integrated appliances including a fridge, freezer, washing machine, dishwasher and refuse bin. At first floor level there are two double bedrooms and a contemporary white bathroom suite with a built-in shower. Excellent views can be enjoyed particularly from the first floor with an outlook towards countryside to the front
£ 340,000
1 bed flat for sale
2 pictures
Flat · for sale
£ 155,000
1 bed flat for sale
CV36
· 1 Bedroom · Flat
· Equipped kitchen
CV36 · 1 Bedroom · Flat · Equipped kitchen
Are you looking for an investment property, lock up and leave or a fabulous first home? This beautifully presented ground floor apartment situated in a popular location in Warwick might just be THE one for you. An attractive modern conversion finished to a high standard throughout which offers a good sized open plan living/kitchen/dining area, double bedroom and shower room all within easy reach of Warwick town centre, local shops, amenities and transport links. Material Information: Council Tax: Band A Local Authority: Warwick District Council Broadband: Superfast Available (Checked on Ofcom May 26) Mobile Coverage: Variable Coverage (Checked on Ofcom May 26) Listed: No | Tenure: Leasehold (995 years) Service Charge: 1200 PA Ground Rent: TBC
£ 155,000
4 Bedroom House Warwick Warwickshire 101674766
View photo
House · for sale
£ 565,000
4 Bedroom House Warwick Warwickshire 101674766
CV36
· 4 Bedrooms · House
· Garden · Equipped kitchen · Parking
CV36 · 4 Bedrooms · House · Garden · Equipped kitchen · Parking
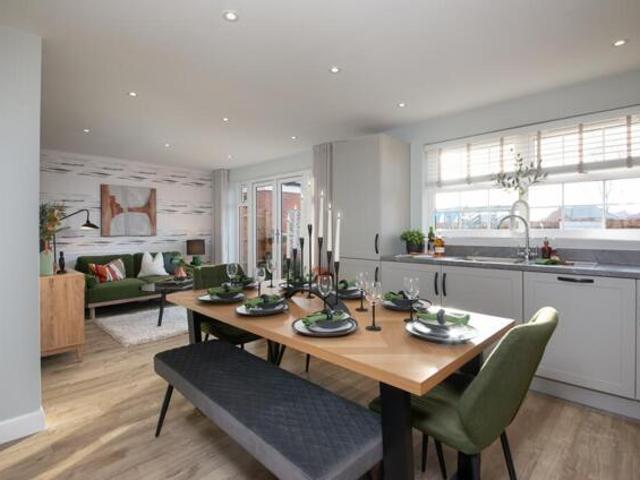
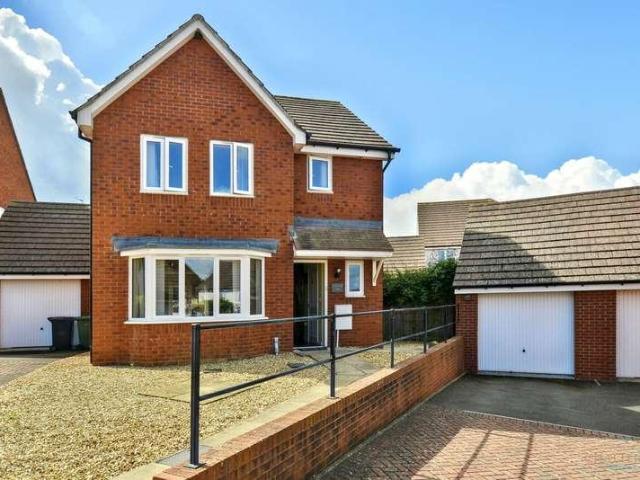
£15,000 DEPOSIT CONTRIBUTION* DETACHED home with GARAGE and driveway parking. OPEN PLAN kitchen diner with family seating area and FRENCH DOORS to your SOUTH FACING garden. Handy UTILITY room leads off the kitchen, plus a ground floor WC. Upstairs are FOUR DOUBLE BEDROOMS, one with an EN SUITE, plus a family bathroom. Room Dimensions1Bathroom - 1987mm x 2010mm (6'6 x 6'7)Bedroom 1 - 3885mm x 4119mm (12'8 x 13'6)Bedroom 2 - 3350mm x 4119mm (10'11 x 13'6)Bedroom 3 - 3447mm x 3043mm (11'3 x 9'11)Bedroom 4 - 2725mm x 3643mm (8'11 x 11'11)Ensuite 1 - 1425mm x 2300mm (4'8 x 7'6)GKitchen/ Family/ Dining - 7318mm x 4460mm (24'0 x 14'7)Lounge - 3380mm x 5617mm (11'1 x 18'5)Utility - 1561mm x 2150mm (5'1 x 7'0)WC - 1095mm x 1650mm (3'7 x 5'4)
£ 565,000
3 bed house for sale
2 pictures
House · for sale
£ 490,000
3 bed house for sale
CV36
· 3 Bedrooms · House
· Garden · Equipped kitchen
CV36 · 3 Bedrooms · House · Garden · Equipped kitchen
The welcoming entrance hall, finished with elegant mosaic flooring, leads into a charming dining room showcasing exposed stone walls, original beams, a rear stained glass feature window, and a delightful window seat to the front. Adjacent to this, the cosy lounge continues the cottages rustic appeal, with further exposed stonework, another stained-glass feature window and beams creating a warm, inviting atmosphere. The light-filled kitchen/breakfast room has been designed for both everyday living and entertaining, with direct access out to the garden. Upstairs, the property offers three bedroomstwo generous doubles and a cosy smaller double alongside a stunning family bathroom complete with a roll-top bath and an overhead drencher shower. Outside, the low maintenance private cottage garden, perfect for enjoying entertaining in the sunshine features double gated access and a practical storage shed, providing a private and versatile outdoor space
£ 490,000
2 bed flat for sale
2 pictures
Flat · for sale
£ 160,000
2 bed flat for sale
CV36
· 2 Bedrooms · Flat
· Equipped kitchen · Parking
CV36 · 2 Bedrooms · Flat · Equipped kitchen · Parking
Northwood present this second and top floor flat with 2 bedrooms and 2 bathrooms. The property has two double bedrooms, two bathrooms and a good size, dual aspect living room and modern kitchen. There is allocated parking and location is very close to the rail station and town center. There are fully referenced tenants currently in-situ so there is the option for an investor to keep tenants here - or 1st time byers can have vacant possession. No onward chain. Lease 155 years from February 1st 2005 Ground Rent ?105 pa Service Charge ?1,777 pa Anti-money laundering regulations? We are required by law to conduct Anti-Money Laundering (AML) checks on all parties involved in the sale or purchase of a property. We take the responsibility of this seriously in line with HMRC guidance in ensuring the accuracy and continuous monitoring of these checks working together with our partner 'I Am Property' who will carry out the initial checks on our behalf.? We committed to keeping cost as low as pos
£ 160,000
1 Bedroom Apartment Warwick Warwickshire 101674737
View photo
Apartment · for sale
£ 95,000
1 Bedroom Apartment Warwick Warwickshire 101674737
CV36
· 1 Bedroom · 1 Bath · Apartment
· Garden · Equipped kitchen · Parking · Concierge
CV36 · 1 Bedroom · 1 Bath · Apartment · Garden · Equipped kitchen · Parking · Concierge
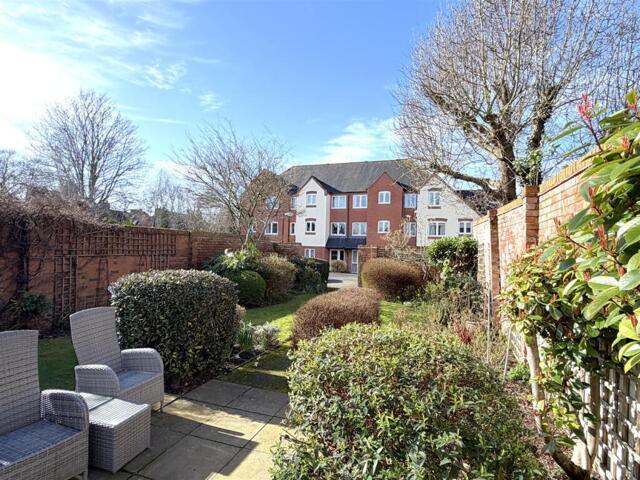
A quiet, rear facing, charming ground floor retirement apartment with a larger than average floor plan, and a patio with patio doors off the living room, offered with no upward chain. Roomy design and sensibly priced make it an ideal retirement purchase. Large, dual-aspect double bedroom, large living room, kitchen and bathroom inc' shower. Beautiful Gardens. Residents parking.Communal Areas & Entrance. - communal front door with intercom system to the apartments, opens in the residents lounge. House managers office. Private door opens to the:Private Reception Hall To The Apartment. - larger than average Hall with electric night storage heater, coved ceiling and large walk-in airing cupboard with shelving and hot water tank.Delightful Lounge/Dining Room. - 5.35m x 3.38m max' reducing to 2.68m (17'6 x 11' - with electric fire setting with surround and hearth, electric night storage heater, patio door and window opening to the rear.Double doors open to:Fitted Kitchen - 2.73m x 1.3m (8'11
£ 95,000
3 bed house for sale
2 pictures
House · for sale
£ 499,950
3 bed house for sale
CV36
· 3 Bedrooms · House
· Garden · Fireplace · Equipped kitchen · Parking · Powder room
CV36 · 3 Bedrooms · House · Garden · Fireplace · Equipped kitchen · Parking · Powder room
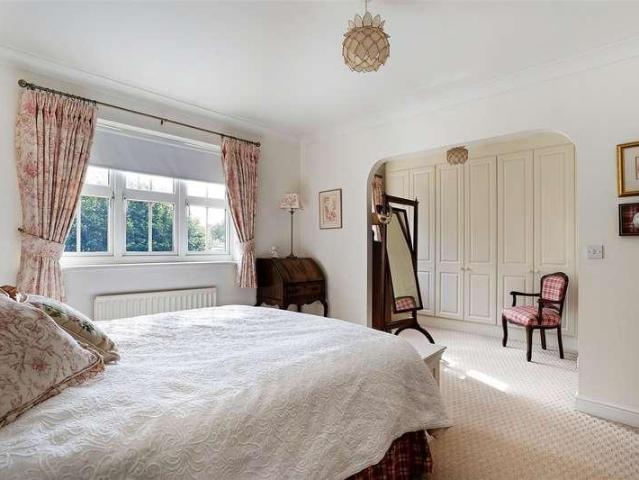
A well-presented, three double bedroom detached house with two en-suites and a bathroom. Located in a popular residential area with a long driveway, garage, and landscaped garden. Further benefits include a stylish open-plan kitchen/breakfast room, sitting room, study, and dining hall.ACCOMMODATIONGROUND FLOOREntrance dining hall, deep cloakroom, sitting room with bay window to rear and feature electric fireplace. Study with range of fitted desks, storage cupboards and shelves. Stylish kitchen with double doors to garden, range of fitted units, integrated double oven, five ring gas hob, fridge/freezer, and dishwasher. Space for dining. Utility room, worktop with washbasin, space for washing machine and tumble dryer, storage cupboard. Door to side.FIRST FLOORLanding with loft hatch and airing cupboard. Main bedroom with dressing area and range of wardrobes. En-suite shower room. Bedroom with feature arch window to front and slatted blinds, two sets of double wardrobes. En suite shower r
£ 499,950
3 bed house for sale
2 pictures
House · for sale
£ 319,950
3 bed house for sale
CV36
· 3 Bedrooms · House
· Garden · Equipped kitchen
CV36 · 3 Bedrooms · House · Garden · Equipped kitchen
Situated in the heart of the charming market town of Alcester, this beautifully presented mid-terraced house on Henley Street offers an exceptional opportunity for those seeking a spacious and well-located family home. Arranged over three floors, the property boasts an inviting blend of modern convenience and character, all wrapped up in a prime High Street location. With an asking price of ?319,950, this home presents remarkable value in an ever-popular area of Warwickshire. This really is a must view internally property to fully appreciate what is on offer. Having been much improved, this extremely well presented and re-configured, three story terrace home is ideally located to watch the world go by and to access the town centre high street. Comprising; Splendid ground floor double bedroom with kitchenette area, seating area and en-suite shower room, first floor modern open-plan kitchen and lounge areas with patio door out to garden, two second floor double bedrooms, re-fitted shower
£ 319,950
3 Bedroom Bungalow Bledington Oxfordshire 101931856
View photo
Bungalow · for sale
£ 595,000
3 Bedroom Bungalow Bledington Oxfordshire 101931856
CV36
· 3 Bedrooms · 1 Bath · Bungalow
· Garden · Equipped kitchen · Powder room
CV36 · 3 Bedrooms · 1 Bath · Bungalow · Garden · Equipped kitchen · Powder room
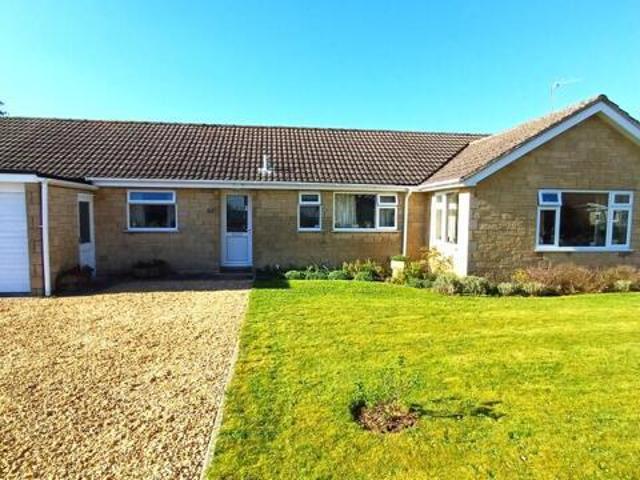
A comprehensively upgraded three-bedroom bungalow with lovely established gardens conveniently located within a short walk of the village community shop & circa one mile to Kingham mainline station for Oxford + London Paddington. Accommodation Entrance hall Sitting room with wood burning stove Dining room, open plan to kitchen, with French doors to garden Bespoke kitchen with garden view & integrated appliances Principal bedroom with garden view + en-suite bath/shower room Bedroom 2 Bedroom 3 (currently used as a dressing room with bespoke storage cupboards) Utility/cloakroom with bespoke boot/shoe storageServicesMains water, electricity and drainageElectric heating and double glazingOutsideGravelled private drivewayGarageFront garden with lawn and established bordersRear garden with lawn, extensively planted flower/shrub borders, soft fruitAGENTS NOTE - unless specifically listed no stone troughs or garden statuary are included in the.Bledington is situated in the heart of the North C
£ 595,000
3 bed house for sale
2 pictures
House · for sale
£ 359,950
3 bed house for sale
CV36
· 3 Bedrooms · House
· Equipped kitchen · Heating
CV36 · 3 Bedrooms · House · Equipped kitchen · Heating
Offered to the market completely chain-free for a smooth and swift purchase, this beautifully presented, modern three-bedroom detached home occupies a highly desirable and peaceful position in Evesham. Built to contemporary standards, the property benefits from double glazing and gas central heating throughout, making it both energy-efficient and low-maintenance. Its tranquil location is a major highlight, sitting just moments away from open fields and scenic countryside walks, while still maintaining easy access to local amenities and schooling. Upon entering, you are welcomed by an entrance hallway that features a convenient downstairs WC, essential for modern family living. The ground floor layout flows effortlessly, boasting a spacious and airy lounge that serves as the perfect environment for relaxation. This leads through to a dedicated dining room, ideal for family meals and entertaining guests. Adjoining the dining space is a stylish, modern kitchen fitted with a comprehensive
£ 359,950
5 bed house for sale
2 pictures
House · for sale
£ 1,500,000
5 bed house for sale
CV36
· 5 Bedrooms · House
CV36 · 5 Bedrooms · House
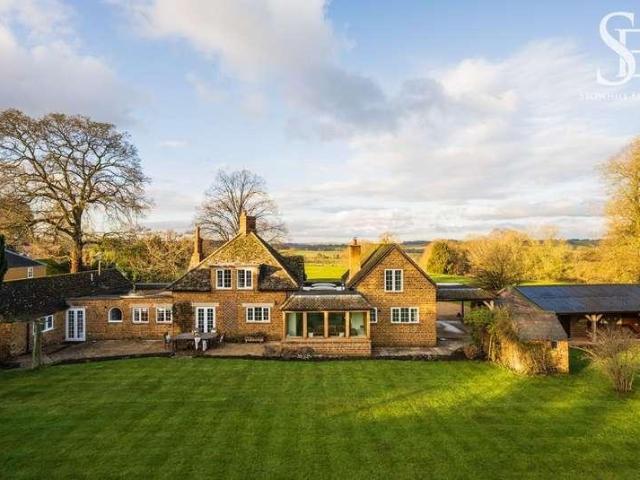
Approached along a quiet lane in Over Worton, Woodcutters Lodge reveals itself gradually. A broad gravel drive opens the view, with the house set back comfortably in its plot, framed by mature trees. There is an immediate sense of calm here - privacy earned through position, scale and time. This is a house that has settled into its landscape rather than imposed itself upon it.Originally dating to the 1820s, Woodcutters Lodge has grown organically over the course of nearly two centuries. Later additions - most notably those completed in the 1990s and again in 2009 - were shaped by practicality and stewardship rather than fashion, extending the house in a way that allows it to function easily as a family home while retaining its architectural integrity. The result is a series of connected wings that sit comfortably together.Throughout, the house speaks of long ownership and informed decision?making. Materials are honest, rooms are well?proportioned, and the emphasis is firmly on light, o
£ 1,500,000
3 bed house for sale
2 pictures
House · for sale
£ 270,000
3 bed house for sale
CV36
· 3 Bedrooms · House
· Garden · Fireplace · Equipped kitchen
CV36 · 3 Bedrooms · House · Garden · Fireplace · Equipped kitchen
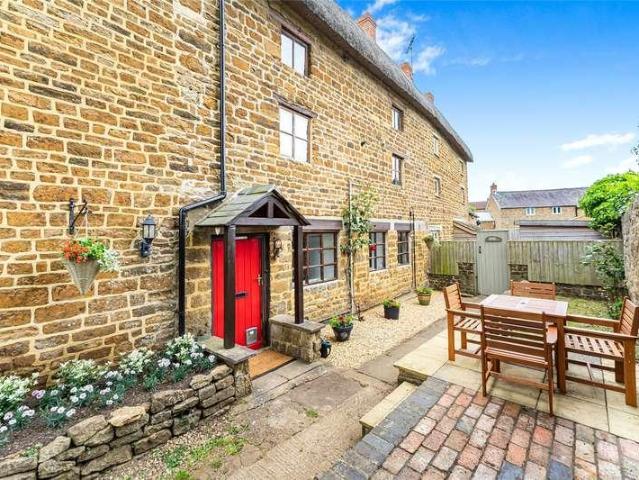
A delightful Hornton stone-built cottage full of character and charm, thoughtfully arranged over three floors and lovingly maintained by the current owner. The ground floor offers a welcoming kitchen/breakfast room and a cosy sitting room featuring a charming fireplace. On the first floor are three double bedrooms and a family bathroom. Outside, the property benefits from a front garden and a useful storage shed. Further features include exposed beams throughout, adding to the cottages period appeal. Offered to the market with no onward chain. Please note: There is a right of access for the neighbouring property
£ 270,000
2 Bedroom Apartment Twyford Northamptonshire 101675497
View photo
Apartment · for sale
£ 240,000
2 Bedroom Apartment Twyford Northamptonshire 101675497
CV36
· 2 Bedrooms · 2 Baths · Apartment
· Garden · Balcony · Equipped kitchen
CV36 · 2 Bedrooms · 2 Baths · Apartment · Garden · Balcony · Equipped kitchen
Ideally positioned in the development, this is a light filled, first floor two bedroom apartment. The south facing views across the well tended communal gardens offer a peaceful setting. The apartment’s entrance hall gives access to an open plan kitchen, living and dining area. Double doors lead to a small balcony with views over the garden. Within the kitchen there are a number of integrated appliances comprising a fridge freezer, a washer/dryer, a dishwasher, a gas hob and an electric oven. The two bedrooms have fitted cupboards and one of the two bedrooms has an en-suite shower room. There is a further separate bathroom. In addition to the hall and airing cupboards in the apartment, there is a further large lockable storage cupboard, which is situated across the corridor from the apartment.OutsideAll the windows in the apartment are south facing with views of the communal gardens that surround the development. The gardens are divided between seating and lawn areas, paths and mature
£ 240,000
4 bed house for sale
2 pictures
House · for sale
£ 585,000
4 bed house for sale
CV36
· 4 Bedrooms · House
· Garden · Equipped kitchen · Parking · Powder room
CV36 · 4 Bedrooms · House · Garden · Equipped kitchen · Parking · Powder room
A super 4 bed, detached, house with a generous rear garden and lovely views to the front. Built in 2016 on the desirable Victory Fields development, the property would suit modern day living and is a great family home. Set back from the road the property has a long driveway which leads to a garage with power, light and loft space. Step into the entrance hall that seamlessly connects to a versatile study, a practical utility-cum- cloakroom and convenient under-stair storage, perfectly blending functionality with style. The kitchen/dining room is dual aspect, flooding the space with natural light and creating an inviting atmosphere where family and friends can gather. Elegant bi-fold doors open directly onto the rear garden, extending the living space outdoors effortlessly. Meanwhile, the spacious, square-shaped living room offers generous proportions and its own garden access, making it an ideal retreat for relaxation and entertaining. On the first floor you will find 4 well-appointed b
£ 585,000
2 bed house for sale
2 pictures
House · for sale
£ 450,000
2 bed house for sale
CV36
· 2 Bedrooms · House
· Garden · Equipped kitchen · Powder room
CV36 · 2 Bedrooms · House · Garden · Equipped kitchen · Powder room
Immaculately presented and located in a quiet cul-de-sac in the popular area of Shottery is this two bedroom detached bungalow offering versatile living accommodation, private low maintenance rear garden and a driveway for two cars.Listed: No Broadband: Ultrafast available (Checked on Ofcom Jun26) Minimum Mobile Coverage: 62% Vodaphone (Checked on Ofcom Jun26)ACCOMMODATIONEntrance Hall with door to storage cupboard. Utility/Cloakroom with WC, wash hand basin with useful storage under, space for washing machine and tumble dryer, wall mounted boiler. Dining Kitchen with matching wall, base and drawer units with quartz coated work surface over and double sink, Rangemaster integrated dishwasher and space for fridge freezer, bi-folding doors to garden. Sitting Room with coal effect electric fire with decorative surround and mantel over. Inner Hallway having built in desk, drawers and shelving, and loft access. Main Bedroom with door to garden. Bedroom Two with built in wardrobe. Shower Room
£ 450,000

Get email alerts

Don't miss out: be the first to know about new properties

The alert was correctly created

On subscribing you accept the conditions of use and the privacy policy
Alert
Receive new ads in your inbox
Save this search
Receive alerts for new listings

We'll send you an email when we have new properties for: "Properties for sale in CV36"

The alert was correctly created

Combrook Warwick
Pillerton Hersey Warwick
Get email alerts and be the first to see new listings
Required field
On subscribing I accept the terms of the privacy policy
Perfect! You'll soon start receiving new listings via email
Alert
Receive an email when we have new ads for Properties for sale in CV36
Save this search
Filters

Bedrooms

Size (sq.ft)

sq.ft
sq.ft

Price

£
£

Property type

Bathrooms

Clear all filters
Receive notifications when new entries are published.