4,375 properties for sale in CV36

3 bed house for sale
2 pictures
House · for sale
£ 500,000
3 bed house for sale
CV36
· 3 Bedrooms · House
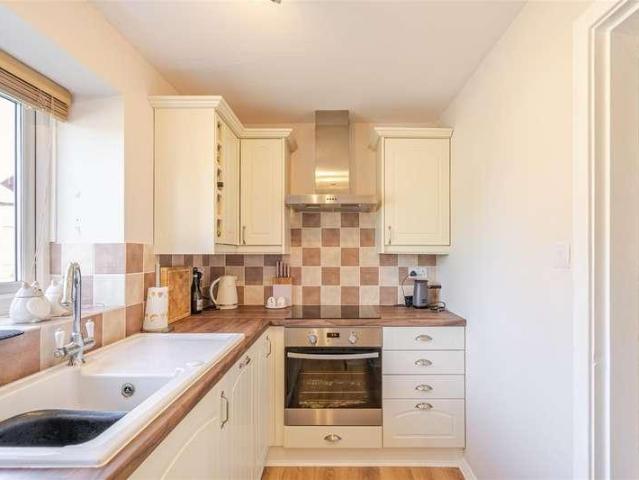
· Garden · Fireplace · Equipped kitchen · Cellar · Powder room
CV36 · 3 Bedrooms · House · Garden · Fireplace · Equipped kitchen · Cellar · Powder room
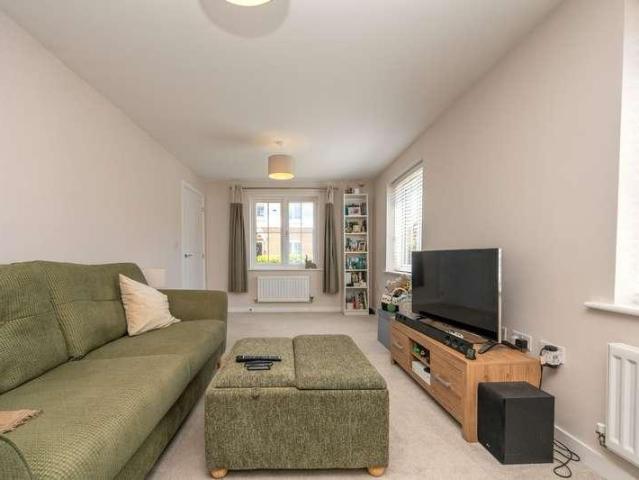
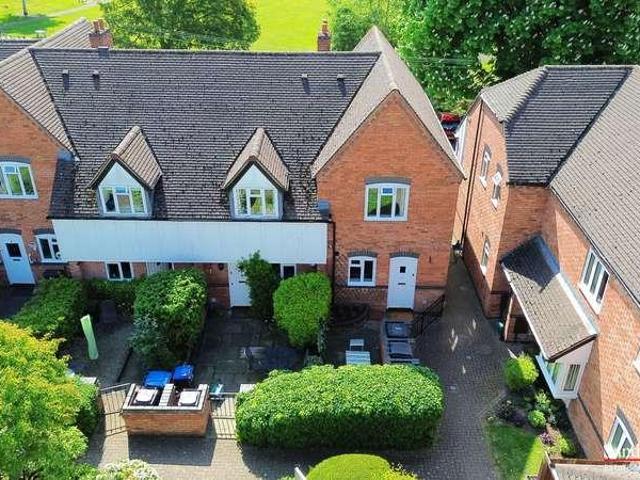
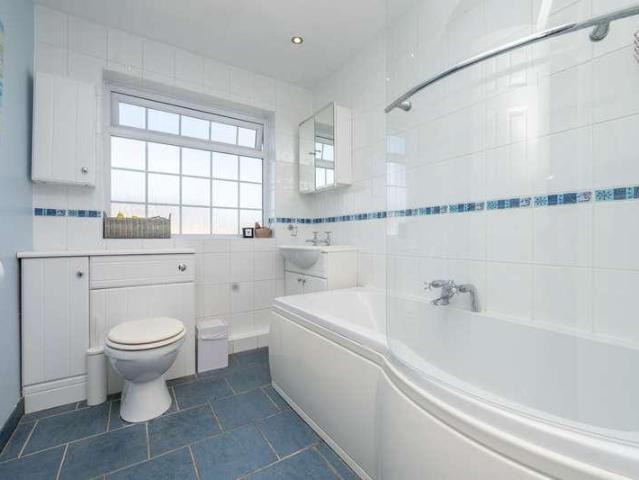
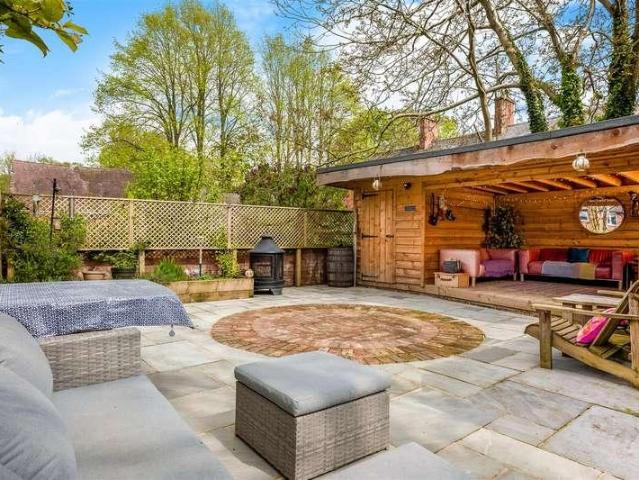
Positioned in the heart of the village, this deceptively spacious home perfectly blends character and charm. The well proportioned accommodation comprises a living room, an open-plan kitchen/dining/family room, cellar and cloakroom. Upstairs are three bedrooms and a modern shower room. Outside, the property benefits from a front courtyard, a rear courtyard accessed from the kitchen, and a pathway leading to a private, generous garden that must be seen to be fully appreciated.ACCOMMODATIONEntered via the hallway, with a door leading to the living room featuring a character fireplace and two front-aspect windows. The hallway opens into a versatile kitchen - dining - family room, fitted with a range of wall and base units, worktops, inset sink and drainer, eye-level oven and space for a washing machine. A useful larder area provides shelving and space for a double fridge. Bi-fold doors open onto the courtyard garden, while a door leads to the cellar, currently used as a home office. An in
£ 500,000
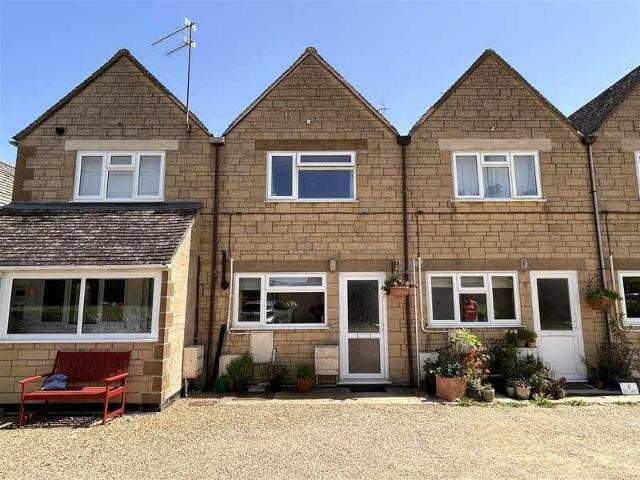
2 bed house for sale
2 pictures
House · for sale
£ 250,000
2 bed house for sale
CV36
· 2 Bedrooms · House
· Garden · Fireplace · Equipped kitchen · Parking
CV36 · 2 Bedrooms · House · Garden · Fireplace · Equipped kitchen · Parking
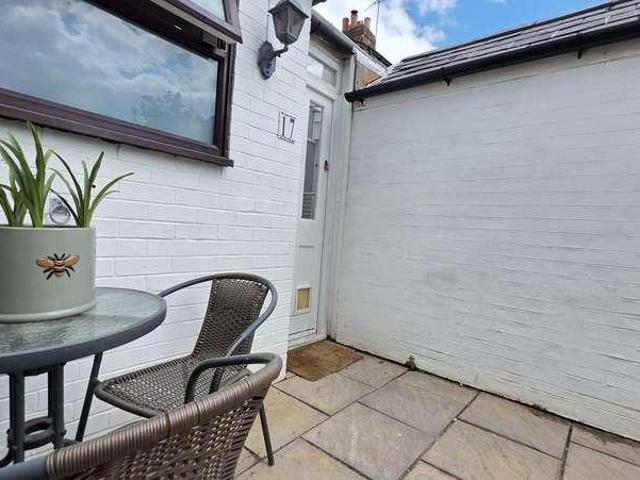
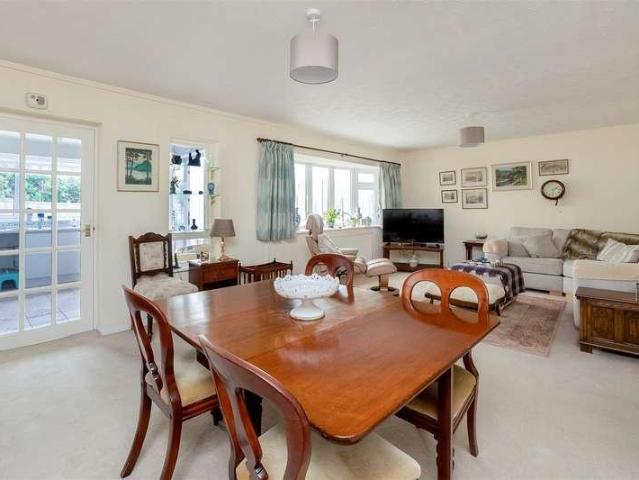
Two-bedroom mid terrace cottage with parking and garage. A charming two bedroom mid terrace cottage located in the attractive village of Western Subedge. It is available for sale with no onward chain. The accommodation comprises a kitchen/diner, a sitting room with a fireplace, two double bedrooms on the first floor, and a family bathroom. Outside, there is a communal garden to the front, with parking and a single garage to the rear. No onward chain.WESTON SUBEDGEWeston Subedge is situated in the North Cotswolds about 2 miles from Chipping Campden and in the catchment for both primary and the secondary school. The village has a pub/restaurant The Seagrave Arms as well as The Village Bar located in the village hall and a church. Chipping Campden, Stratford Upon Avon, Broadway and Cheltenham are nearby for shopping and leisure activities and are accessible by public transport. Honeybourne Station is approximately 2.5 miles away providing rail access to London. The village has an active c
£ 250,000
3 bed house for sale
2 pictures
House · for sale
£ 375,000
3 bed house for sale
CV36
· 3 Bedrooms · House
· Garden · Parking · Equipped kitchen · Powder room · Concierge
CV36 · 3 Bedrooms · House · Garden · Parking · Equipped kitchen · Powder room · Concierge
Occupying an attractive corner plot within this popular modern development, this beautifully presented detached double fronted family home offers spacious accommodation including a lounge, kitchen/dining room with utility, cloakroom, three bedrooms, en-suite shower room and family bathroom. Outside there are front, side and rear gardens, tandem driveway parking and a detached garage. Conveniently situated within easy walking distance of the village centre, nearby parks and delightful walks leading to the picturesque village of Broom with its two renowned public houses and surrounding countryside. Property Reference ALC-1JVR158TS8J Lounge Kitchen/Diner Cloakroom Reception Hall First Floor Landing Bedroom One En-Suite Shower Room Bedroom Two Bedroom Three Bathrroom Rear Garden Garage/Driveway Parking Floor Plans & Property Details Disclaimer These floor plans are for identification purposes only in relation to where one room is situated to another. They are not to be relied upon in any w
£ 375,000
10 bed house for sale
2 pictures
House · for sale
£ 3,000,000
10 bed house for sale
CV36
· 10 Bedrooms · House
· Garden · Parking · Concierge
CV36 · 10 Bedrooms · House · Garden · Parking · Concierge
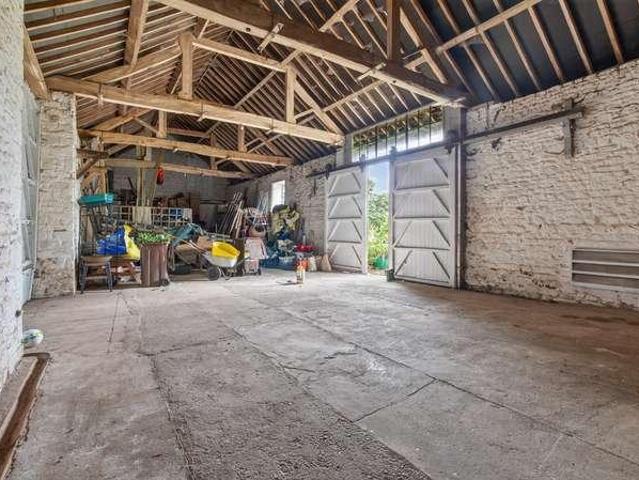
An outstanding Grade II* listed home of grandeur with internal space of nearly 7,000 square feet to include five superb reception rooms, private chapel and priest hole, ten bedrooms, four bathrooms, further barns and outbuildings, wonderful gardens and parking for around ten cars. Set within high stone walls and behind high stone walls, this country home sits in around two acres of grounds and is available with NO UPWARD CHAIN. Please click on the property brochure and the video tab for full details of this property, or for more information or to arrange a viewing please contact Terry Robinson. Services, Utilities & Property Information: Tenure: Freehold Council Tax Band: H Local Authority: Cherwell District Council and Oxfordshire County Council EPC Rating: E Property Construction: Standard construction stone and tile Electricity Supply: Mains Water Supply: Mains Drainage & Sewerage: Mains Heating: Oil fired central heating Broadband: FTTH/FTTP fast broadband connection available. We
£ 3,000,000
Related searches
3 bed house for sale
2 pictures
House · for sale
£ 295,000
3 bed house for sale
CV36
· 3 Bedrooms · House
· Garden · Equipped kitchen · Parking
CV36 · 3 Bedrooms · House · Garden · Equipped kitchen · Parking
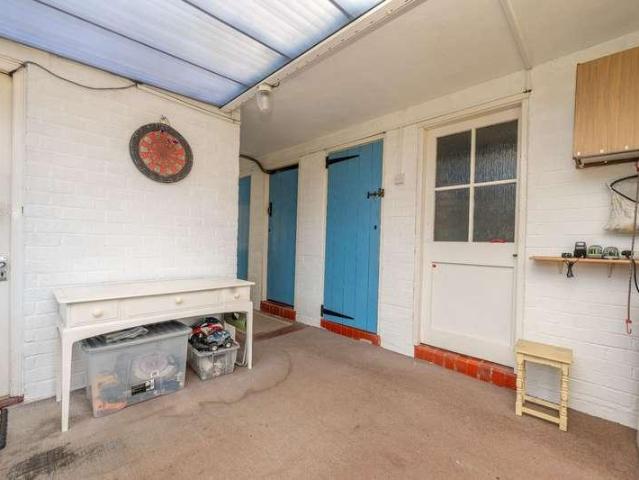
Situated within a no-through road, this three-bedroom end-of-terrace home occupies a larger than average plot and offers excellent scope for modernisation, extension, and further improvement (subject to the necessary planning permissions). The well-proportioned accommodation includes a spacious lounge, kitchen/breakfast room, sunroom with adjoining workshop and useful stores, together with three bedrooms and a family bathroom. Outside, the property benefits from a generous rear garden and driveway providing ample off-road parking. Offering buyers the opportunity to create a home tailored to their own tastes and requirements, this is a rare chance to acquire a property with genuine potential in a popular village location. Property Reference ALC-1JRL15ZPN05 Generously Sized Rear Garden Lounge Kitchen/Breakfast Room Sunroom with Outhouses WC Bedrooms Bathroom Floor Plans & Property Details Disclaimer These floor plans are for identification purposes only in relation to where one room is s
£ 295,000
2 bed house for sale
2 pictures
House · for sale
£ 235,000
2 bed house for sale
CV36
· 2 Bedrooms · House
· Garden · Equipped kitchen · Patio
CV36 · 2 Bedrooms · House · Garden · Equipped kitchen · Patio
WITH CHARACTER IN ABUNDANCE, THIS CHARMING 2 BEDROOM HOME OFFERS A BEAUTIFUL HOME CLOSE TO THE TOWN CENTRE WITH A RELAXING COTTAGE GARDEN TO UNWIND IN. Located a short walk from the heart of Southam, this cosy cottage offers an individual home in a wonderful area. This character home comprises DRIVEWAY, front garden, welcoming SITTING ROOM with WOODBURNER, country-style KITCHEN/DINER with UTILITY CUPBOARD, versatile GARDEN ROOM and downstairs BATHROOM. On the first floor the property has 2 DOUBLE BEDROOMS, each with built-in WARDROBES. Outside, the rear GARDEN is easy to maintain & perfectly formed, with planted beds a patio area to relax on and an OUTSIDE STORE for all those gardening knick-knacks. If character properties fill your heart with joy, come and see this delightful home. Front Of Property To the front of the property is a wild flower front garden and path leading to the front entrance. Sitting Room The sitting room has a laminate floor, radiator and window to the front. The
£ 235,000
4 bed house for sale
2 pictures
House · for sale
£ 549,950
4 bed house for sale
CV36
· 4 Bedrooms · House
· Garden · Parking · Fireplace · Equipped kitchen · Patio · Powder room
CV36 · 4 Bedrooms · House · Garden · Parking · Fireplace · Equipped kitchen · Patio · Powder room
NO CHAIN. A superb opportunity to purchase this four-bedroom detached house in a very popular village with a primary school and range of amenities. Further benefits include a driveway with parking for several vehicles, double garage and garden to rear.ACCOMMODATIONGROUND FLOOREntrance hall, cloakroom, dining room, sitting room with feature fireplace and double doors to conservatory> Kitchen has a range of fitted units with Aga, integrated oven, two ring hob and dishwasher and space for a fridge. Utility with door to rear and wall mounted oil boilerFIRST FLOORFirst floor landing, principal bedroom with fitted wardrobes and en-suite shower. Three bedrooms and a bathroom.OUTSIDEOutside to front, stone chipping driveway, planted beds, double garage with electric door, internal power and light, rafter storage and pedestrian door to side. Outside to rear a mix of paved pathways, patios, mature shrubs and trees with stone chipping pathways.GENERAL INFORMATIONTENURE: The property is understood
£ 549,950
2 bed house for sale
2 pictures
House · for sale
£ 215,000
2 bed house for sale
CV36
· 2 Bedrooms · House
· Garden · Equipped kitchen
CV36 · 2 Bedrooms · House · Garden · Equipped kitchen
Offered with no onward chain, this mid terrace property is conveniently located within easy reach of JLR, Aston Martin and motorway networks. The accommodation comprises a lounge-diner with patio door opening out into the garden, kitchen and separate utility space to the ground floor. Upstairs there are two bedrooms and a bathroom.ACCOMMODATIONThe property is approached via a pathway leading to front door into entrance hall. with stairs rising to first floor. Door into the living room which offers patio door out into the rear garden. Understairs storage space and door into kitchen. The kitchen itself is fitted with a range of wall and base units with worktop over. Integrated oven with extractor above, inset stainless steel sink and drainer, window overlooking front aspect. Door to utility space having space for washing machine and doors to front and back providing handy access. Upstairs the first floor landing offers doors to both bedrooms, useful storage cupboard and window over front
£ 215,000
3 bed house for sale
2 pictures
House · for sale
£ 700,000
3 bed house for sale
CV36
· 3 Bedrooms · House
· Parking · Concierge
CV36 · 3 Bedrooms · House · Parking · Concierge
Northcote is a wonderful and much-loved country home, beautifully positioned in the sought-after hamlet of Deppers Bridge, within walking distance of the highly desirable village of Harbury and directly opposite the popular country pub, The Great Western. Set within a generous plot of approximately one third of an acre, the property enjoys delightful countryside views and offers a rare combination of comfortable family accommodation, excellent parking, and a significant range of outbuildings that provide superb versatility. The main house extends to approximately 1,703 sq. ft, with the overall floor area including outbuildings extending to approximately 3,719 sq. ft. The substantial outbuildings create exciting scope for a variety of uses, including garaging, workshops, storage, hobbies, home working, or potential ancillary uses, subject to any necessary consents. Ground Floor The property is entered via a beautiful painted front door into a welcoming reception hall, with stairs rising
£ 700,000
1 bed flat for sale
2 pictures
Flat · for sale
£ 190,000
1 bed flat for sale
CV36
· 1 Bedroom · Flat
· Equipped kitchen
CV36 · 1 Bedroom · Flat · Equipped kitchen
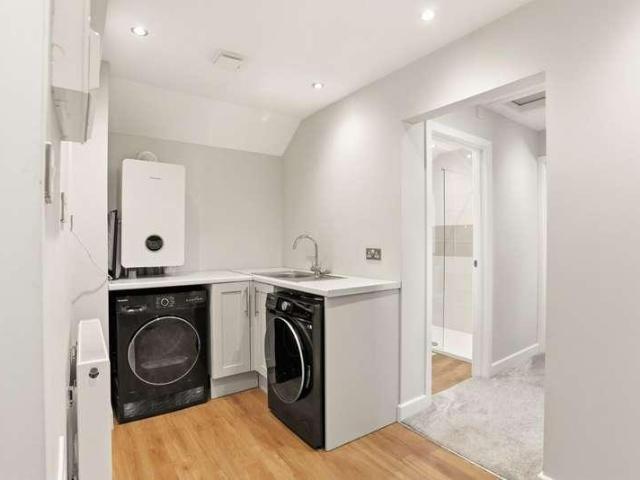
Offered to the market is this one bedroom ground floor apartment in the heart of Leamington. The property benefits from No onward chain complications and offers an ideal first time buy or investment purchase with a tenant currently in situ. The apartment offers one spacious bedroom with built in cupboards, shower room with a large utility cupboard which holds the washing machine. The property offers open plan living with the Kitchen/living room all in one space ideal for entertaining or relaxing with ample light allowing for a bright and airy feeling. We have been advvised that the charges are as follows: Ground rent: 196.67 PA Service charge: 1716.00 PA lease remaining of around 115 years. Viewing highly recommended. The property is currently subject to a managed tenancy agreement and is being sold with tenants in situ or with the option of vacant posession. The tenancy has been in place since 28.02.25, producing a gross yield of approximately 7.3% based on the asking price. The minim
£ 190,000
2 bed house for sale
2 pictures
House · for sale
£ 280,000
2 bed house for sale
CV36
· 2 Bedrooms · House
· Garden · Equipped kitchen · Parking
CV36 · 2 Bedrooms · House · Garden · Equipped kitchen · Parking
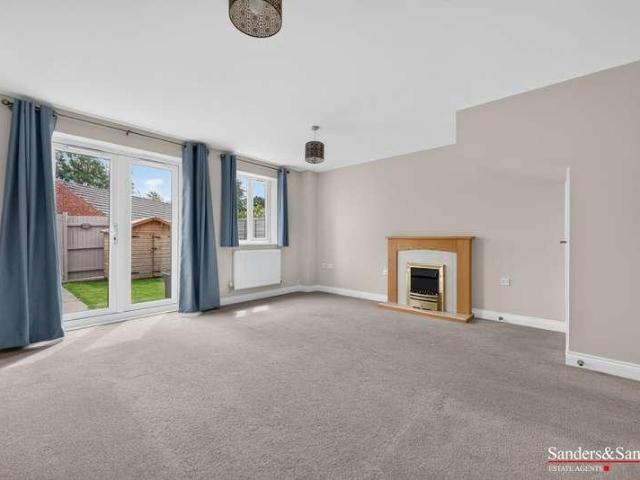
A well presented presented two bedroom home located on the popular Dovehouse Estate in the desirable village of Wellesbourne. Offering two spacious bedrooms, a stylishly refurbished shower room, a well appointed kitchen, a bright and airy lounge-diner with direct access to the rear garden and off road parking.ACCOMODATIONThe property is entered via the front door into a welcoming entrance hall, with a wall mounted radiator and stairs rising to the first floor.The kitchen overlooks the front aspect and is fitted with a range of wall and base units with work surfaces over. Integrated appliances include a washing machine, dishwasher, oven with induction hob and extractor hood above, while there is also a sink with drainer, wall mounted boiler, built in wine rack and space for a freestanding fridge-freezer.To the rear of the property, the spacious lounge-dining room provides ample space for both seating and dining furniture. A window and glazed doors overlook and provide access to the rear
£ 280,000
4 bed house for sale
2 pictures
House · for sale
£ 500,000
4 bed house for sale
CV36
· 4 Bedrooms · House
· Garden · Equipped kitchen · Parking · Patio
CV36 · 4 Bedrooms · House · Garden · Equipped kitchen · Parking · Patio
Back on the market due to lower chain losing their buyer - Northwood present this superb property with garage and parking for 6 plus cars in a tucked away location on this sought after development. The stand out feature of this property has to be the gated parking for six or seven cars (plus garage) although there are various upgrades throughout adding to the superb finish of this detached house. Both the front and rear gardens are landscaped with outdoor lighting and there is also an EV charger to the side of the house.? To the front is a lovely green area full of trees giving an attractive outlook. To the ground floor is a large hallway with storage cupboards leading to a great sized dual aspect living room with doors leading to an outside patio area, a dining room / study, ground floor WC and finally an absolutely fabulous kitchen day-room which has been upgraded with both 'kickboard lighting' and 'task lighting', Quartz worktops and a moveable island - also with Quartz worktop.? Th
£ 500,000
2 bed house for sale
2 pictures
House · for sale
£ 255,000
2 bed house for sale
CV36
· 2 Bedrooms · House
· Garden · Equipped kitchen · Powder room
CV36 · 2 Bedrooms · House · Garden · Equipped kitchen · Powder room
Enjoying a delightful position overlooking the village green, this beautifully presented two bedroom terraced home is situated in the sought after village of Moreton Morrell. With a park and open field views to the rear, the property offers a wonderful balance of village charm and modern living. The accommodation comprises an entrance hallway, fitted kitchen, spacious living-dining room and downstairs cloakroom. Upstairs are two well proportioned bedrooms and a family bathroom. EPC Rating C.ACCOMODATIONFront door into entrance hallway with stairs rising to the first floor. Oak door into the kitchen which offers a range of wall and base units with integrated appliances to include fridge freezer, oven, hob, extractor above and inset stainless steel sink and drainer with window overlooking the front aspect. A useful under stairs cupboard housing heating system. Door into the living-dining area with spotlights to ceiling, two velux windows and patio doors into the rear garden. Door into cl
£ 255,000
2 bed house for sale
2 pictures
House · for sale
£ 210,000
2 bed house for sale
CV36
· 2 Bedrooms · House
· Equipped kitchen
CV36 · 2 Bedrooms · House · Equipped kitchen
An immaculate and beautifully presented two-bedroom detached park home, only nine years old, situated on the prestigious and highly regarded Leedons Park site on the edge of the quintessential Cotswold village of Broadway. Offering a superb balance of single-level luxury, security, and a peaceful community atmosphere, this modern property has been exceptionally well maintained and recently repainted externally, ensuring excellent curb appeal and a true turn-key moving experience for its next owners. Upon entering, you are welcomed by a deceptively spacious and beautifully bright layout that begins with a generous open-plan lounge and dining room. This versatile living space features large windows that flood the room with natural light, creating a warm and inviting atmosphere perfect for both relaxing and entertaining guests. Adjoining the living area is a lovely, contemporary kitchen, thoughtfully designed with a superb range of sleek cabinetry, ample worktop space, and integrated appl
£ 210,000
5 bed house for sale
2 pictures
House · for sale
£ 875,000
5 bed house for sale
CV36
· 5 Bedrooms · House
· Garden · Equipped kitchen · Powder room · Concierge
CV36 · 5 Bedrooms · House · Garden · Equipped kitchen · Powder room · Concierge
Set on a generous south-facing plot of just under half an acre, this mature five-bedroom detached family home is located on the edge of the popular village of Claverdon and enjoys fabulous open views to the rear. Inside, the accommodation is spacious and inviting. A reception hall leads through to a comfortable living room with an open fire, as well as a separate dining room. The heart of the home is the excellent open-plan kitchen/snug, creating a fantastic space for modern family living, complemented by a practical utility area with cloakroom off. To the first floor are four well-proportioned bedrooms, including a principal bedroom with en-suite shower room, along with a family bathroom. A particular feature is the large attic bedroom/studio on the second floor, offering versatile space ideal for a fifth bedroom, home office or creative studio. Outside, the extensive south-facing garden truly sets this home apart, featuring a variety of mature fruit trees and a dedicated vegetable pl
£ 875,000
2 bed house for sale
2 pictures
House · for sale
£ 249,950
2 bed house for sale
CV36
· 2 Bedrooms · House
· Garden · Fireplace · Equipped kitchen
CV36 · 2 Bedrooms · House · Garden · Fireplace · Equipped kitchen
A lovingly presented, pretty and most charming, character cottage located within easy strolling distance of the town centre high street and countryside walks. Boasting views of allotments to the rear elevation and being offered with upward chain. The delightful accommodation comprises: Living room with feature fireplace, breakfast kitchen with French doors and Range style cooker, two bedrooms, bathroom and easy to maintain crazy paved courtyard garden to rear with pitched tiled brick-built outhouse. Property Reference ALC-1JLP15NW0YA Living Room Breakfast Kitchen Bedroom One Bedroom Two Bathroom Rear Courtyard Garden Allotments to Rear (not part of sale) Please note that the allotments to the rear form absolutely no part of the property for sale and the photos are purely to show what is at the rear of the property. Floor Plans & Property Details Disclaimer These plans are for identification purposes only in relation to where one room is situated to another. They are not to be relied up
£ 249,950
3 bed house for sale
2 pictures
House · for sale
£ 335,000
3 bed house for sale
CV36
· 3 Bedrooms · House
· Garden · Fireplace · Equipped kitchen · Parking · Powder room
CV36 · 3 Bedrooms · House · Garden · Fireplace · Equipped kitchen · Parking · Powder room
A well presented three bedroom end terrace property situated in a popular residential area of Shipston On Stour, overlooking green space. The accommodation briefly comprises of entrance hall, sitting room, kitchen/diner and cloakroom to the ground floor. To the first floor there is a master bedroom with en suite, two further bedrooms and a family bathroom. Outside there is a south facing rear garden, garage and a real bonus is the off road parking for two more cars.SHIPSTON ON STOUR is a popular market town, lying approximately 9 miles from Stratford upon Avon town centre, on the edge of the Cotswolds and offering excellent local amenities. The town offers a variety of shopping, social, educational and recreational facilities and there is easy access to the motorway network and regional centres.ENTRANCE HALLhaving stairs leading to first floor and door through toSITTING ROOMhaving bay window to front elevation, feature fireplace with gas fire and door leading to inner lobby.CLOAKROOMha
£ 335,000
1 bed flat for sale
2 pictures
Flat · for sale
£ 249,000
1 bed flat for sale
CV36
· 1 Bedroom · Flat
· Garden · Balcony · Lift · Equipped kitchen
CV36 · 1 Bedroom · Flat · Garden · Balcony · Lift · Equipped kitchen
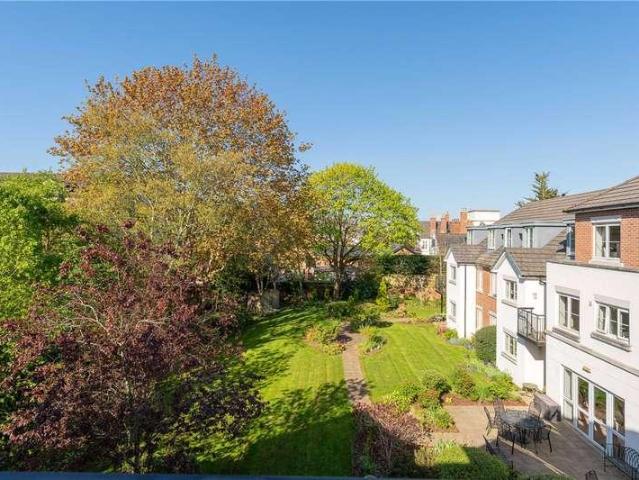
A Beautifully presented one bedroom, top floor retirement apartment. Private balcony with stunning views across the south-west facing communal gardens. Accessed via a well-maintained communal entrance with lift access, the apartment opens into a spacious entrance hallway, complete with useful storage and a 24-hour careline system, providing both practicality and peace of mind. The living room is a bright and generously proportioned space, comfortably accommodating both seating and dining areas. A glazed door leads directly onto the private balcony, enjoying a pleasant west-facing aspect over the beautifully maintained communal gardensan ideal space to relax and unwind. The kitchen is stylish and bright, featuring high-gloss cabinetry complemented by oak worktops. Integrated appliances include an oven, ceramic hob with extractor, fridge, freezer and washing machine, while a window provides natural light and a leafy outlook. The bedroom is a well-proportioned double, benefitting from bui
£ 249,000
2 bed house for sale
2 pictures
House · for sale
£ 225,000
2 bed house for sale
CV36
· 2 Bedrooms · House
· Garden · Equipped kitchen · Parking · Concierge
CV36 · 2 Bedrooms · House · Garden · Equipped kitchen · Parking · Concierge
A nicely proportioned end of terrace home ideally situated just moments from the vibrant town centre high street and a charming local park. Nestled within an attractive courtyard setting, the property offers both a sense of privacy and a welcoming community atmosphere and is available with no onward chain. The well-presented accommodation comprises a reception hallway, a comfortable lounge, kitchen, two bedrooms, and bathroom. Externally, the property benefits from a fore garden and allocated parking. Property Reference ALC-1JT11542ZAG Hallway Lounge Lounge includes AI virtual staging image. Kitchen Kitchen includes AI virtual staging image. Bedroom One Bedroom one includes AI virtual staging image. Bedroom Two Bedroom two includes AI virtual staging image. Bathroom Communal Gardens Nearby Park View to Front from Bedroom One View to Rear from Bedroom Two Ariel Shots Service Charge The service charge is currently ?50 PCM and this includes gardens, car park and lighting (this may be subj
£ 225,000
4 bed house for sale
2 pictures
House · for sale
£ 895,000
4 bed house for sale
CV36
· 4 Bedrooms · House
· Garden · Fireplace
CV36 · 4 Bedrooms · House · Garden · Fireplace
A luxurious, single-storey detached residence occupying an approximate 0.47-acre plot, enjoying beautiful views towards Oversley Wood and offering exceptionally light, spacious and flexible accommodation throughout. Tucked away in a peaceful position just off Mill Lane, this beautifully presented home benefits from stunning gardens adjoining open fields and is situated within one of the area's most sought-after locations.Listed: No Broadband: Superfast available (Checked on Ofcom Jun26) Minimum Mobile Coverage: 70% EE (Checked on Ofcom Jun26)ACCOMMODATIONENTRANCE PORCHA covered porch with front door opens into a welcomingRECEPTION HALLFeaturing attractive parquet flooring and providing access to the principal accommodation.DINING ROOMEnjoys an Amtico floor and opens intoSITTING ROOMFeatures a fireplace with wood-burning stove and sliding doors opening onto the full-width garden terrace, allowing the beautiful surrounding gardens and countryside to become part of the living space.KITCHE
£ 895,000
3 bed house for sale
2 pictures
House · for sale
£ 340,000
3 bed house for sale
CV36
· 3 Bedrooms · House
· Garden · Equipped kitchen · Parking · Powder room
CV36 · 3 Bedrooms · House · Garden · Equipped kitchen · Parking · Powder room
An elegant and deceptively spacious three-storey townhouse forming part of a small, select development. Beautifully presented, recently redecorated and offered with no upward chain, the property provides generous accommodation over three floors. Comprising: Entrance hall, lounge/diner with patio doors, kitchen, cloakroom, three bedrooms, family bathroom, large en-suite shower room with newly fitted shower, newly turfed sunny aspect facing rear garden and allocated parking. Conveniently situated for local amenities, excellent schooling and commuter links. Property Reference ALC-1JSG153T66A Lounge Kitchen Entrance Hall Claokroom First Floor Landing Bedroom Two Bedroom Three Bathroom (Dimensions: Bathroom) Second Floor Bedroom One En-Suite Shower Room Sunny Aspect Rear Garden Parking and Plot Ariel Location Shot Floor Plans & Property Details Disclaimer These floor plans are for identification purposes only in relation to where one room is situated to another. They are not to be relied up
£ 340,000
1 bed flat for sale
2 pictures
Flat · for sale
£ 190,000
Updated
1 bed flat for sale
CV36
· 1 Bedroom · Flat
· Garden · Parking
CV36 · 1 Bedroom · Flat · Garden · Parking
Manor House is a well-presented, purpose-built ground floor apartment set within a highly regarded development on Avenue Road, positioned just moments from the heart of Leamington Spa. The property enjoys secure gated access, attractive communal gardens and the valuable benefit of an allocated parking space, making it an appealing proposition for owner-occupiers and investors alike. The apartment has been carefully maintained and enhanced by the current owners, including the installation of new flooring, and offers well-proportioned accommodation with a strong sense of light and space throughout. Offered to the market with no onward chain, this is a turnkey opportunity in one of the towns most convenient and sought-after central locations. The Accommodation Communal Entrance Accessed via a secure, gated entrance from Avenue Road, leading into a well-maintained communal hallway with intercom system serving the development. Private Entrance Hall A welcoming hallway with recessed spot lig
£ 190,000
3 bed house for sale
2 pictures
House · for sale
£ 310,000
3 bed house for sale
CV36
· 3 Bedrooms · House
· Garden · Equipped kitchen · Parking · Concierge
CV36 · 3 Bedrooms · House · Garden · Equipped kitchen · Parking · Concierge
A well-presented and thoughtfully extended three-bedroom semi-detached family home occupying a generous frontage within a well-established residential area. Offering deceptively spacious and versatile accommodation extending to approximately 1,155 sq.ft. (107.3 sq.m.), the property comprises an entrance porch, reception hall, generous living room, modern kitchen, separate dining room opening into a conservatory and a versatile family room/snug. To the first floor are three well-proportioned bedrooms and a family bathroom. Outside, an extensive gravelled driveway provides ample off-road parking, together with an integral garage and an enclosed rear garden. EPC ? D. Property Reference ALC-1JUF1575RQJ Living Room Dining Room Rear Conservatory Kitchen Snug/Playroom/Home Office Bedroom One Bedroom Two Bedroom Three Bathroom Rear Garden Floor Plans & Property Details Disclaimer These floor plans are for identification purposes only in relation to where one room is situated to another. They a
£ 310,000
3 bed house for sale
2 pictures
House · for sale
£ 440,000
3 bed house for sale
CV36
· 3 Bedrooms · House
· Garden · Equipped kitchen · Parking · Powder room
CV36 · 3 Bedrooms · House · Garden · Equipped kitchen · Parking · Powder room
Three double bedroom detached family home available in the Cotswold village of Mickleton with no onward chain. The property has been a well loved home and is now ready for a new family to make it their own. On the ground floor there is a study, cloakroom, living room, kitchen, and conservatory along with an Integral garage. On the first floor, three bedrooms and a family bathroom. Driveway parking and an enclosed garden. No onward chain.MICKLETONAn attractive village which offers a good range of local amenities which include the General Stores, Butchers, Primary School, two Inns, Hotel and a historic Church. The sought after Cotswold village of Chipping Campden lies approximately three miles away which is renowned for its quaint High Street shops and pubs. Moreton-in-Marsh (11 miles away) and Honeybourne (3.7 miles away) both have main line railway stations with regular services to London. The historic town of Stratford upon Avon is just under nine miles drive away offering a comprehen
£ 440,000
House 6 Bedroom For Sale Halford Halford 1495000 ES101931938
View photo
House · for sale
£ 1,495,000
House 6 Bedroom For Sale Halford Halford 1495000 ES101931938
CV36
· 6 Bedrooms · House
· Parking · Equipped kitchen
CV36 · 6 Bedrooms · House · Parking · Equipped kitchen
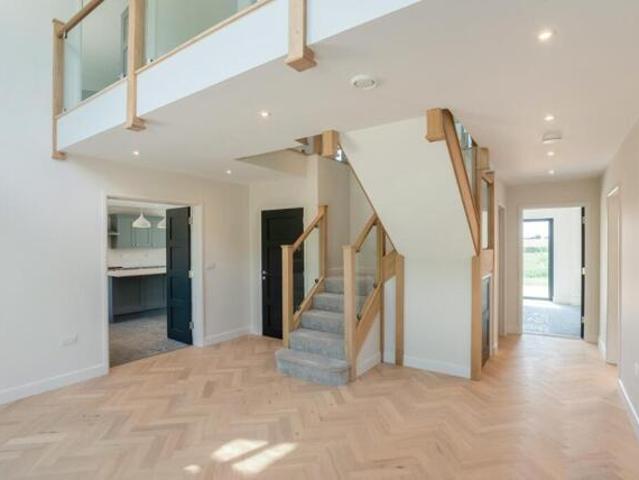
A substantial, detached residence with river frontage to the Stour, occupying an elevated position overlooking the Stour valley, set in just over an acre. Set back off the road behind a driveway extending to parking and turning area, a large detached double garage and paved pathways and gravelled turning area with electric vehicle charging point. With six bedrooms, four bathrooms and a huge family kitchen dining room, sitting room and study, G.I.A. of 4,569 sq.ft on an acre riverside plot. Extensive use of glass including a floor to ceiling front gable window and almost full width bi-folding doors to the rear, the property is bathes in light to its westerly rear aspect.Accommodation - An impressive stainless steel handled front door opens toEntrance Hall - with full height vaulted ceiling to the second floor, herringbone light oak finish flooring featured throughout. Under stairs cupboard. Bespoke oak staircase with grass and stainless steel gallery effect from the first floor.Fitted C
£ 1,495,000

Get email alerts

Don't miss out: be the first to know about new properties

The alert was correctly created

On subscribing you accept the conditions of use and the privacy policy
Alert
Receive new ads in your inbox
Save this search
Receive alerts for new listings

We'll send you an email when we have new properties for: "Properties for sale in CV36"

The alert was correctly created

Combrook Warwick
Pillerton Hersey Warwick
Get email alerts and be the first to see new listings
Required field
On subscribing I accept the terms of the privacy policy
Perfect! You'll soon start receiving new listings via email
Alert
Receive an email when we have new ads for Properties for sale in CV36
Save this search
Filters

Bedrooms

Size (sq.ft)

sq.ft
sq.ft

Price

£
£

Property type

Bathrooms

Clear all filters
Receive notifications when new entries are published.