4,375 properties for sale in CV36

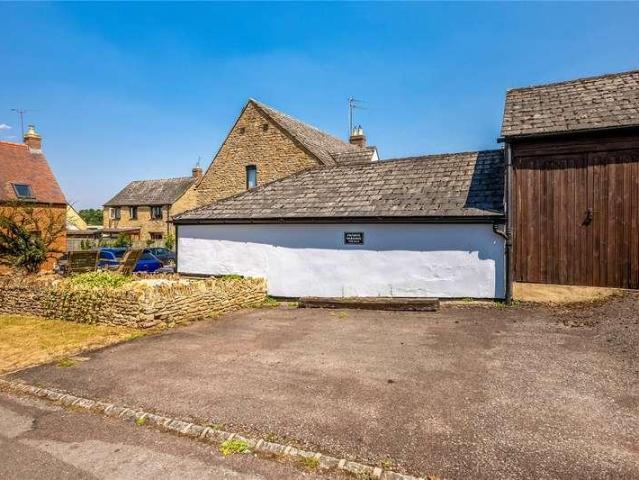
2 bed house for sale
2 pictures
House · for sale
£ 285,000
2 bed house for sale
CV36
· 2 Bedrooms · House
· Garden · Equipped kitchen
CV36 · 2 Bedrooms · House · Garden · Equipped kitchen
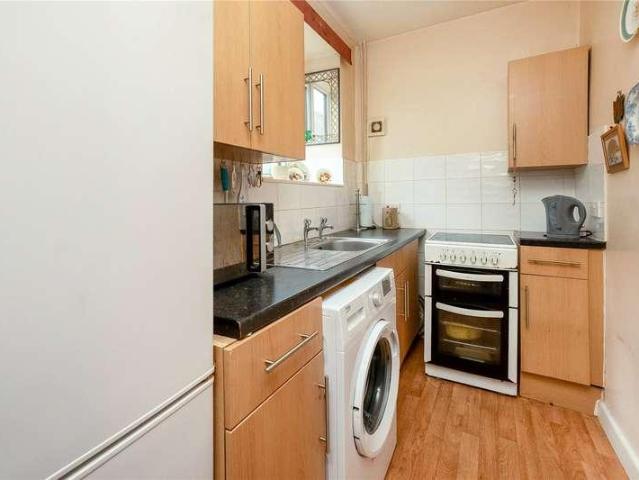
Full of charm and character, Roadside Cottage is a beautifully presented two bedroom home nestled in the highly sought after village of Moreton Morrell. Boasting period appeal, the grade II listed property offers a well appointed kitchen, a welcoming living room, and two generous bedrooms each benefiting from its own en-suite. Outside, a delightful courtyard garden provides a private and peaceful space.ACCOMMODATIONEntry through the front door into the welcoming living room which offers under the stairs storage cupboard, stairs rising to the first floor landing, log burner, wall mounted radiator, a window to the front aspect and two further windows to the side aspect. The kitchen comprises of a range of wall and base units, sink, oven induction hob, integrated under the counter fridge, under the counter freezer, space for washing machine, double aspect windows to the front and rear and door into the quaint garden area. The first floor offers two bedrooms both complete with ensuites. Be
£ 285,000
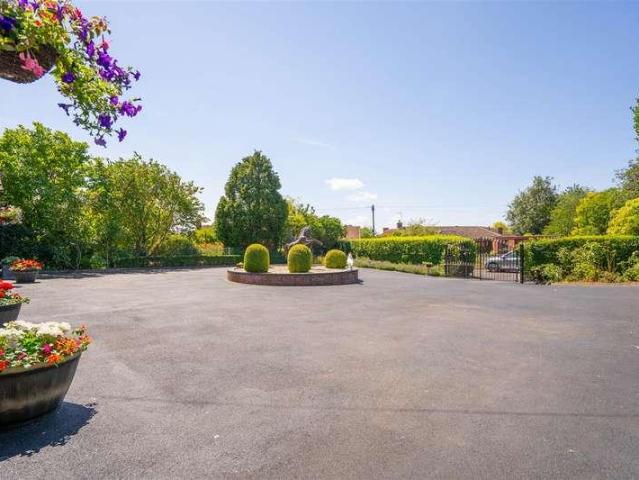
4 bed house for sale
2 pictures
House · for sale
£ 825,000
4 bed house for sale
CV36
· 4 Bedrooms · House
· Garden · Fireplace · Equipped kitchen · Parking
CV36 · 4 Bedrooms · House · Garden · Fireplace · Equipped kitchen · Parking
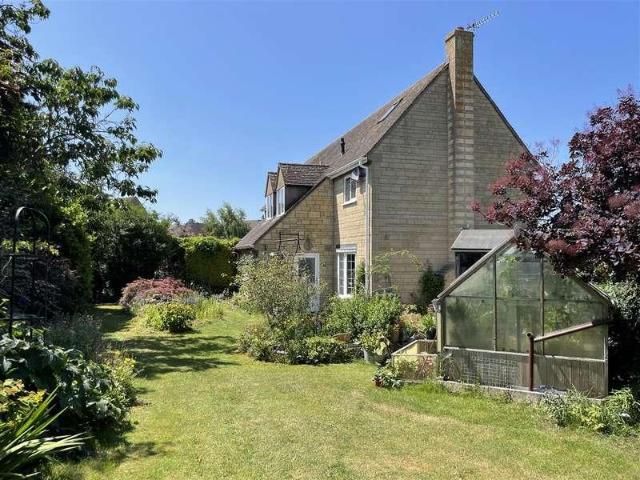
Situated in the highly desirable hamlet of Wasperton, this exceptional four bedroom detached bungalow offers nearly 2,000 sq ft of beautiful single storey living. Accessed via a gated driveway with ample parking and EV charging, the property has been extensively enhanced to an outstanding standard. Featuring elegant interiors, underfloor heating throughout and a superb finish in every room.PORCH & ENTRANCE HALLEntry through the front door into the porch, with windows to the side and front, making an ideal area for shoes and coats. The hallway has wall mounted radiator, access to multiple rooms and access to the loft space.LIVING ROOMThe living room offers large window to the front aspect, electric fireplace with surround, with doors into the hallway, primary bedroom and the conservatory.CONSERVATORYA large versatile space with under floor heating, patio doors leading into the garden, with doors leading into the hallway and kitchen.KITCHENOriginally designed by the renowned Mark Wilkins
£ 825,000
3 bed house for sale
2 pictures
House · for sale
£ 475,000
3 bed house for sale
CV36
· 3 Bedrooms · House
· Garden · Fireplace · Equipped kitchen
CV36 · 3 Bedrooms · House · Garden · Fireplace · Equipped kitchen
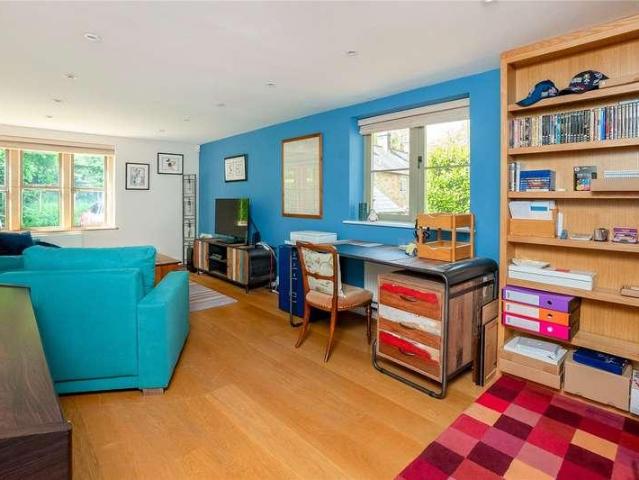
This beautifully presented period home has been thoughtfully renovated and fully redecorated by the current owners, creating a seamless blend of character and contemporary living. The interiors are timeless and elegant throughout, with a clear attention to detail evident in every room. Ideally positioned within easy reach of Leamington Spa town centre, local parks and well-regarded schools, the property is perfectly suited to both young professionals and families alike. The ground floor has been extended to the rear, creating a stunning open-plan dining space that connects effortlessly with the kitchen and garden beyond. The layout offers excellent versatility, with a welcoming front living room featuring a bay window and fireplace, leading through to a cosy family room and onto the bright and sociable dining area beneath a large rooflight. A well-appointed kitchen sits just off this space, complemented by a separate utility room, enhancing practicality for everyday living. The downsta
£ 475,000
3 bed house for sale
2 pictures
House · for sale
£ 238,000
3 bed house for sale
CV36
· 3 Bedrooms · House
· Equipped kitchen
CV36 · 3 Bedrooms · House · Equipped kitchen
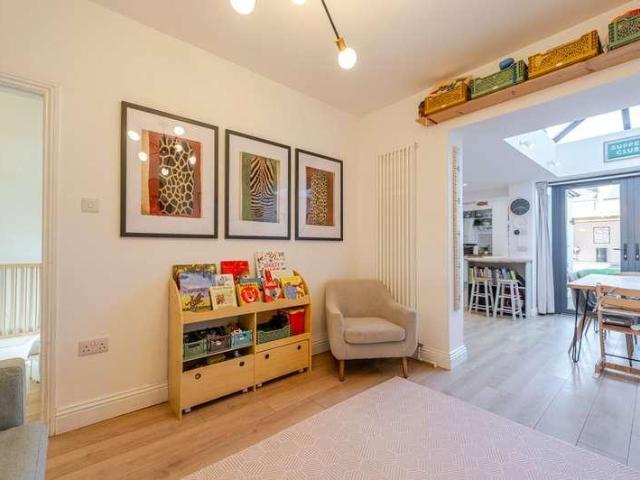
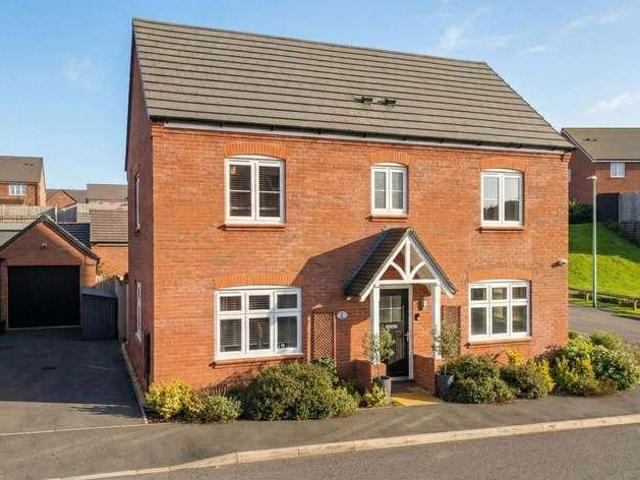
Take your first step onto the property ladder with this beautifully presented, show home-standard detached family home, enhanced with a range of high-quality upgrades and situated in the charming village of Radford Semele. Positioned on a sought-after village development approximately two miles from the heart of Leamington Spa, the property enjoys easy access to stunning countryside walks while remaining close to everyday amenities. Radford Semele offers a village shop, a well-regarded public house and Radford Semele Primary School, making it an ideal location for families. The accommodation briefly comprises an inviting entrance hall featuring upgraded Amtico flooring with a striking black inlay, which continues seamlessly into the impressive open-plan kitchen/dining room. This stylish space is fitted with solid stone worktops, a breakfast bar, a range of wall and base units, and integrated appliances including a dishwasher, fridge freezer and gas cooker. A separate utility room provi
£ 238,000
Related searches
4 bed house for sale
2 pictures
House · for sale
£ 925,000
4 bed house for sale
CV36
· 4 Bedrooms · House
· Garden · Fireplace · Equipped kitchen · Powder room
CV36 · 4 Bedrooms · House · Garden · Fireplace · Equipped kitchen · Powder room
ACCOMMODATION Entrance Hall: Balustrade staircase to first floor level with understairs cupboards with pull out drawers, attractive wooden floor. Cloakroom: Comprising of a white suite, low level WC, hand wash basin with vanity unit below, part tiled walls, tiled floor. Sitting Room: Attractive open stone fireplace with stone hearth, double glazed windows to front and side aspect. Family Room: Attractive wooden floor, double glazed window to front and side aspect. Dining Room: Attractive wooden floor, double glazed window to rear aspect, double glazed french doors to rear garden with views over fields. Kitchen/Breakfast Room: Fitted with one and a half bowl sink unit with cupboard underneath, range of mounted wall and base units with worksurfaces and central island. Electric range cooker, integrated dishwasher, space for fridge/freezer, slate tiled floor, double glazed window and french door to rear aspect with countryside views. Utility Room: Fitted butler sink with cupboard below, ra
£ 925,000
2 bed house for sale
2 pictures
House · for sale
£ 110,000
2 bed house for sale
CV36
· 2 Bedrooms · House
· Fireplace · Equipped kitchen
CV36 · 2 Bedrooms · House · Fireplace · Equipped kitchen
Canopy porch to Front door to communal entrance hall, hard wood front door to Sitting Room: Attractive stone fireplace with woodburning fire and slab hearth. Double glazed windows to front and rear aspect, balustrade staircase to first floor level with understairs recess, built-in cupboard, two night storage heaters. Kitchen: Fitted with stainless steel sink unit with cupboard underneath, range of mounted wall and base units with worksurfaces, part tiled walls, electric cooker point, plumbing for washing machine, double glazed window to front aspect. First Floor Landing: Velux window to rear aspect, built-in airing cupboard. Bedroom One: Double glazed window to side aspect, double glazed velux window to front aspect, night storage heater, access to loft space. Bedroom Two: Double glazed window to front aspect, access to loft space. Bathroom: Comprising of a white suite, panelled bath with separate Triston shower over, pedestal hand wash basin, low level W.C, part tiled walls, wall moun
£ 110,000
3 bed house for sale
2 pictures
House · for sale
£ 395,000
3 bed house for sale
CV36
· 3 Bedrooms · House
· Garden · Equipped kitchen · Powder room · Heating
CV36 · 3 Bedrooms · House · Garden · Equipped kitchen · Powder room · Heating
Canopy porch to Composite front door to Entrance Hall Tiled floor. Stairs to first floor level. Cloakroom Comprising white suite of low level WC, pedestal hand wash basin, radiator, tiled floor. Kitchen Fitted with a range of matching wall and base units with integrated gas hob with extractor fan above and oven below. Plumbing for a washing machine, integrated fridge/freeze, tiled floor, double glazed window to front aspect. Sitting/Dining Room Understairs cupboard, tiled floor, double glazed french doors with windows either side to rear garden. First Floor Landing Access to loft space, built in cupboard housing gas central heating boiler. Bedroom One Built in double wardrobe, double glazed window to front aspect. Bedroom Two - Double glazed window to rear aspect. Bedroom Three - Double glazed window to rear aspect. Bathroom Comprising white suite of panelled bath with separate shower cubicle, pedestal hand wash basin, low level WC, part tiled walls, tiled floor, double glazed window t
£ 395,000
4 bed house for sale
2 pictures
House · for sale
£ 625,000
4 bed house for sale
CV36
· 4 Bedrooms · House
· Parking · Fireplace · Lift · Equipped kitchen · Concierge
CV36 · 4 Bedrooms · House · Parking · Fireplace · Lift · Equipped kitchen · Concierge
Located in a quiet cul-de-sac location is this four bedroom detached home with three reception rooms, an accessible lift between ground and first floor and a double garage, conveniently located within walking distance of the town centre and local secondary schools.Listed: No Broadband: Ultrafast available (Checked on Ofcom Jun26) Minimum Mobile Coverage: 62% Vodafone (Checked on Ofcom Jun26)ACCOMMODATIONENTRANCE HALLFeaturing an understairs storage cupboard.SITTING ROOMIs a bright space with a bay window and an electric fire set within a decorative fireplace. Double opening doors lead through to theDINING ROOMCreating an excellent space for both everyday family living and entertaining. The dining room also benefits from the lift providing access to the first floor.DINING KITCHENThe dining kitchen is fitted with a comprehensive range of matching wall and base units with work surfaces over incorporating a one-and-a-half bowl stainless steel sink and drainer. Integrated appliances include
£ 625,000
4 bed house for sale
2 pictures
House · for sale
£ 950,000
4 bed house for sale
CV36
· 4 Bedrooms · House
· Garden · Equipped kitchen · Parking
CV36 · 4 Bedrooms · House · Garden · Equipped kitchen · Parking
ACCOMMODATION Ground Floor Designed with space and natural light at its core, the ground floor offers exceptional open-plan living. The kitchen, dining area and impressive entrance hallway flow seamlessly together, enhanced by vaulted ceilings, exposed beams and a multi-fuel burner that forms a captivating focal point. Separate Sitting Room For those seeking additional privacy, the lounge provides a welcoming and comfortable retreat. Guest Bedroom/Study Positioned at the far end of the house, this versatile room benefits from a complementary shower room, making it ideal as guest accommodation, a home office, or a flexible workspace. First floor The first floor comprises four bedrooms, served by two bespoke bathrooms. Outside Approached via a private road leading to this exclusive development, the property benefits from two garages and ample off-street parking. The expansive, lawned garden provides an excellent outdoor space, ideal for both relaxation and entertaining
£ 950,000
5 bed house for sale
2 pictures
House · for sale
£ 850,000
5 bed house for sale
CV36
· 5 Bedrooms · House
· Equipped kitchen · Powder room
CV36 · 5 Bedrooms · House · Equipped kitchen · Powder room
Constructed by Spitfire Homes in 2017, this exceptional five bedroom detached family home offers over 2,500 sq ft of beautifully presented accommodation and still retains the feel of a brand new property. Situated within an exclusive development of executive homes and within reach of the village amenities, the property combines contemporary design with high specification finishes throughout. Highlights include a stunning open plan kitchen, dining and family room with bi-fold doors opening onto a generous terrace, premium integrated appliances, bespoke cabinetry, oak staircase, and luxury Villeroy & Boch and Porcelanosa finishes. Further benefiting from an energy efficient air source heat pump.HALLWAYThe welcoming entrance hall with coir mat inset, oak finished floor and a staircase rising to the first floor landing. Useful built in storage cupboard.CLOAKROOMFrom the hallway there is a door leading into the downstairs cloakroom fitted with Villeroy and Boch white suite with polished chr
£ 850,000
3 bed house for sale
2 pictures
House · for sale
£ 360,000
3 bed house for sale
CV36
· 3 Bedrooms · House
· Garden · Equipped kitchen · Concierge
CV36 · 3 Bedrooms · House · Garden · Equipped kitchen · Concierge
A recessed entrance porch opens into a welcoming entrance hallway, providing access to the principal ground floor accommodation with stairs rising to the first floor. Positioned to the right of the property, the living and dining room is an impressive open-plan reception space extending the full depth of the house. Filled with natural light, this generous room provides clearly defined areas for both relaxing and dining, whilst French doors open directly onto the rear garden, creating an excellent connection between the indoor and outdoor living spaces. The neutral dcor and attractive herringbone-style flooring provide a contemporary finish, making this a superb space for both everyday living and entertaining. Located to the rear of the property, the kitchen is fitted with a range of modern high-gloss wall and base units complemented by contrasting work surfaces. There is space for freestanding appliances alongside an integrated electric hob and oven, while a side door provides convenie
£ 360,000
3 bed house for sale
2 pictures
House · for sale
£ 435,000
3 bed house for sale
CV36
· 3 Bedrooms · House
· Fireplace
CV36 · 3 Bedrooms · House · Fireplace
A beautifully restored front elevation immediately creates an impressive first impression, while the welcoming entrance hall sets the tone for the accommodation beyond. Stylish patterned floor tiles, elegant half-panelled walls and high ceilings showcase the care and attention invested during the renovation, with the property's original proportions and Victorian character lovingly retained. Positioned to the front of the property, the sitting room is a wonderfully inviting space centred around an attractive log-burning stove with an oak mantel. A beautifully reconstructed Victorian bay window fitted with plantation shutters floods the room with natural light, whilst soft neutral dcor and high ceilings create a calm and sophisticated atmosphere. Beyond, the property opens into an impressive dining room, providing an ideal space for entertaining and everyday family life. Featuring attractive wood-effect flooring, a feature fireplace and generous proportions, the room flows effortlessly i
£ 435,000
5 bed house for sale
2 pictures
House · for sale
£ 750,000
5 bed house for sale
CV36
· 5 Bedrooms · House
· Garden · Equipped kitchen · Parking · Concierge
CV36 · 5 Bedrooms · House · Garden · Equipped kitchen · Parking · Concierge
Situated within the highly regarded Crown Hills development in the village of Radford Semele, this impressive five-bedroom detached home offers generous, beautifully presented accommodation designed with modern family living in mind. The property has been thoughtfully arranged to provide a balance of open-plan sociable space alongside more private reception rooms, allowing the home to adapt effortlessly to everyday life, entertaining and home working. At the heart of the house is a superb open-plan kitchen, dining and family room that opens directly onto the garden, creating a natural focal point for family gatherings. Upstairs, five well-proportioned double bedrooms provide comfortable accommodation for growing families, three of which benefit from contemporary en-suite shower rooms. Further complemented by fantastic off-road parking, a substantial garage with EV charger and a private rear garden, this is a well-balanced and highly versatile home offered for sale with no onward chain.
£ 750,000
4 bed house for sale
2 pictures
House · for sale
£ 595,000
4 bed house for sale
CV36
· 4 Bedrooms · House
· Garden · Equipped kitchen · Powder room
CV36 · 4 Bedrooms · House · Garden · Equipped kitchen · Powder room
Double glazed sliding door to Entrance Lobby: Tiled floor, hardwood door to Entrance Hall: Stairs to first floor level, built-in cloaks cupboard, window to front aspect. Cloakroom: Comprising of a white suite, low level W.C, pedestal hand wash basin, part tiled walls, double glazed window to front aspect. Sitting Room: Double glazed window to front aspect, coal effect gas fire with stone surround and paved hearth, arch to Dining Room: Double glazed french doors to rear garden, door to kitchen. Kitchen: Fitted with butlers sink with cupboard below, fitted with a range of mounted wall and base units with worksurfaces, part tiled walls, range of built-in appliances including gas hob with extractor hood above, built-in electric oven and separate microwave/oven, fridge/freezer, and dishwasher. Wooden floor, double glazed window to rear aspect, built-in cupboard. Utility Room: Plumbing for washing machine and tumble dryer. Wall mounted cupboard housing central heating boiler. First Floor Lan
£ 595,000
3 bed house for sale
2 pictures
House · for sale
£ 500,000
3 bed house for sale
CV36
· 3 Bedrooms · House
· Garden · Fireplace · Equipped kitchen · Powder room
CV36 · 3 Bedrooms · House · Garden · Fireplace · Equipped kitchen · Powder room
Entrance Lobby Double glazed window to side aspect, tiled floor door to Entrance Hall Stairs to first floor level, understairs cupboard Cloakroom Comprising white suite of low level W.C handwash basin, part tiled walls Sitting Room Attractive stone open fireplace with stone hearth, range of built in cupboards and shelves, double glazed window to front aspect, double glazed French doors to Snug/Office Double glazed window to rear aspect, door to living/dining area Open Plan Kitchen/Dining/Family Room Kitchen Area Fitted with 1 Butler sink unit with cupboards below, range of wall & base units with worksurfaces, range of built in appliances including electric hob with extractor hood above, built in double oven, fridge/freezer, dishwasher & washing machine, built in cupboard house central heating boiler Living/Dining Area - Full length Bi-fold double glazed doors leading to rear garden First Floor Landing Loft ladder to access to loft space which is fully boarded with lighting, built in ai
£ 500,000
3 bed house for sale
2 pictures
House · for sale
£ 410,000
3 bed house for sale
CV36
· 3 Bedrooms · House
· Parking
CV36 · 3 Bedrooms · House · Parking
A well proportioned 3 bedroom Semi-detached house with integral garage situated within a corner plot in a peaceful setting on the edge of the sought after village of Bourton-on-the-Water. NO ONWARD CHAIN.LOCATIONLamberts Field is situated in a mature residential area on the edge of the village, a short level walk from the village centre and Budgens supermarket. Bourton provides an excellent range of local facilities including a range of boutique shops, supermarkets, pubs, restaurants, doctors, churches, a leisure centre, local primary school and the popular Cotswold Secondary school. The area's larger commercial and cultural centres of Cheltenham, Cirencester and Oxford are within easy travelling distance and there are main line rail services at Kingham (8 miles) (Paddington 80mins approx) and a comprehensive local bus network radiating from Bourton. The village is set in the heart of the Cotswold Hills which provide outdoor rural leisure pursuits.DESCRIPTIONNumber 50 Lamberts Field co
£ 410,000
4 bed house for sale
2 pictures
House · for sale
£ 500,000
4 bed house for sale
CV36
· 4 Bedrooms · House
· Garden · Equipped kitchen
CV36 · 4 Bedrooms · House · Garden · Equipped kitchen
UPVC double glazed front door and window to Entrance Hall: Range of book shelves and cupboards, large storage cupboard, wooden floor, door to Inner Hall: Stairs to first floor level, walk-in cupboard, door to Sitting Room: Double glazed windows to front and side aspect, understairs cupboard. Second Inner Hall: Built-in cloaks cupboard. Dining Room/Guest Bedroom: Double glazed French doors to rear garden. Kitchen/Breakfast Room: Fitted with a range of mounted wall and base units with worksurfaces, part tiled walls, Rangemaster electric cooker, fitted butler sink, integrated dishwasher, space for fridge/freezer, built-in cupboard providing space for a washing machine and tumble dryer, double glazed window to rear aspect, double glazed sliding patio doors to rear garden. Shower Room: Comprising of white suite of shower cubicle with shower over, hand wash basin with vanity unit below, low level WC, part tiled walls, double glazed window to rear aspect. First floor landing Bedroom One: Doub
£ 500,000
2 bed house for sale
2 pictures
House · for sale
£ 150,000
2 bed house for sale
CV36
· 2 Bedrooms · House
· Garden · Equipped kitchen · Parking
CV36 · 2 Bedrooms · House · Garden · Equipped kitchen · Parking
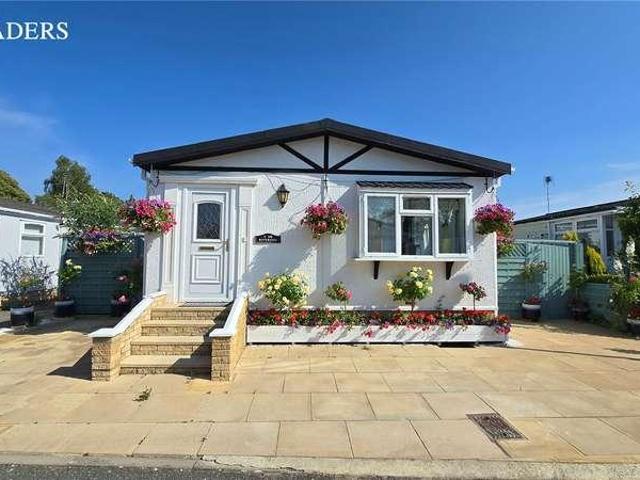
FULLY RESIDENTIAL PARK HOME LOCATED WITHIN THE PICTURESQUE COTSWOLD VILLAGE OF BROADWAY. Set within a beautifully maintained and welcoming community, this attractive home combines modern comfort with practical living. Park Overview: Leedons Residential Park is a pleasant 10-minute walk from the picturesque village of Broadway in the Cotswolds. With its shops, banks, post office, cafes, and restaurants, Broadway is nestled in the stunning countryside beneath the Cotswold escarpment and overlooked by Broadway Tower. Outside, the property benefits from generous off-road parking for multiple vehicles and a thoughtfully landscaped wraparound garden designed for low-maintenance enjoyment. The outdoor space also features an automated watering system, a greenhouse, and excellent storage, making it ideal for keen gardeners and those who enjoy spending time outdoors. Inside, the contemporary kitchen is well-equipped with quality integrated appliances, while the bright and spacious open-plan livi
£ 150,000
1 bed house for sale
2 pictures
House · for sale
£ 150,000
1 bed house for sale
CV36
· 1 Bedroom · House
· Equipped kitchen · Parking
CV36 · 1 Bedroom · House · Equipped kitchen · Parking
From the car parking space, a pathway leads to the front door that opens into a Kitchen/Breakfast Room: Fitted with a single base sink unit with cupboard underneath. Range of matching wall and base units with wooden worksurfaces, integrated electric hob with oven below. Plumbing for washing machine and dishwasher. Space for fridge/freezer, wooden floor, balustrade staircase to first floor level. Sitting/Bedroom: Three double glazed window to front aspect, built-in cupboards, built-in airing cupboard. Exposed wooden floor. Shower Room: Comprising of white suite of double shower cubicle with shower over, hand wash base with vanity unit below, low level WC, tiled floor, part tiled walls. Outside Small paved area and car parking space. The property benefits from double glazed windows
£ 150,000
3 bed house for sale
2 pictures
House · for sale
£ 225,000
3 bed house for sale
CV36
· 3 Bedrooms · House
· Equipped kitchen
CV36 · 3 Bedrooms · House · Equipped kitchen
Offered to the market with the significant advantage of no onward chain, this immaculate and highly versatile detached park home represents a rare opportunity on the prestigious, award-winning Leedons Park site. Beautifully maintained, the property features a highly flexible layout with up to three bedrooms, making it an ideal choice for those looking to downsize to the Cotswolds without compromising on space or versatility. The home displays exceptional curb appeal and is presented in true turn-key condition, ready for its next owners to move straight in and enjoy. The interior accommodation is notably bright, airy, and deceptively spacious throughout. The heart of the home is a generous, open-plan lounge and dining room, where large double-glazed windows capture a wealth of natural light, creating a warm, inviting space for both daily relaxation and hosting family and friends. Smoothly connecting to the living area is a lovely, contemporary kitchen, thoughtfully equipped with a fine
£ 225,000
4 bed house for sale
2 pictures
House · for sale
£ 815,000
4 bed house for sale
CV36
· 4 Bedrooms · House
· Garden · Parking
CV36 · 4 Bedrooms · House · Garden · Parking
For sale with NO ONWARD CHAIN. A substantial four-bedroom detached home in a sought-after village setting, offering spacious accommodation, mature gardens and ample parking.LOCATIONOften referred to as the Venice of the Cotswolds, Bourton-on-the-Water is one of the region s most picturesque villages, known for its low stone bridges and tranquil river setting. The village offers an idyllic lifestyle with a vibrant community atmosphere, a wide range of amenities including a Primary School, independent shops, caf?s, traditional pubs, supermarkets, restaurants, churches, a leisure centre, and the highly regarded local Secondary School, The Cotswold Academy. Surrounded by stunning countryside, it is ideal for those who enjoy walking and outdoor pursuits. Bourton enjoys excellent transport connections, with regular local bus services and mainline rail links to London Paddington from nearby Kingham Station (approximately 8 miles). Its central Cotswold location provides easy access to Cheltenh
£ 815,000
4 bed house for sale
2 pictures
House · for sale
£ 550,000
4 bed house for sale
CV36
· 4 Bedrooms · House
· Garden · Equipped kitchen · Powder room
CV36 · 4 Bedrooms · House · Garden · Equipped kitchen · Powder room
Canopied Porch: Double glazed door to Entrance Hallway: Stairs leading to first floor, understairs cupboard. Cloakroom: Low level W.C, hand wash basin. Utility Room: Door to rear garden, built-in wall and base units. Kitchen/Breakfast Room: Double glazed window to front aspect, refurbished kitchen with matching wall and base level units, stainless stell sink unit, integral cooker and grill, gas hob, fridge/freezer. Study: Double glazed window to front aspect. Sitting Room: Double glazed window to side aspect, laminated floor, double glazed window and patio doors overlooking the rear garden. Landing: Airing cupboard. Bedroom One: Double glazed window to front aspect, built-in double wardrobe. En-Suite: Double glazed window to front aspect, walk-in shower, low level W.C, hand wash basin. Bedroom Two: Double glazed window to rear aspect. Bedroom Three: Double glazed window to rear aspect. Bedroom Four: Double glazed window to rear aspect. Bathroom: Low level W.C, hand wash basin, tiled fl
£ 550,000
2 bed house for sale
2 pictures
House · for sale
£ 240,000
2 bed house for sale
CV36
· 2 Bedrooms · House
· Garden · Equipped kitchen · Parking · Heating
CV36 · 2 Bedrooms · House · Garden · Equipped kitchen · Parking · Heating
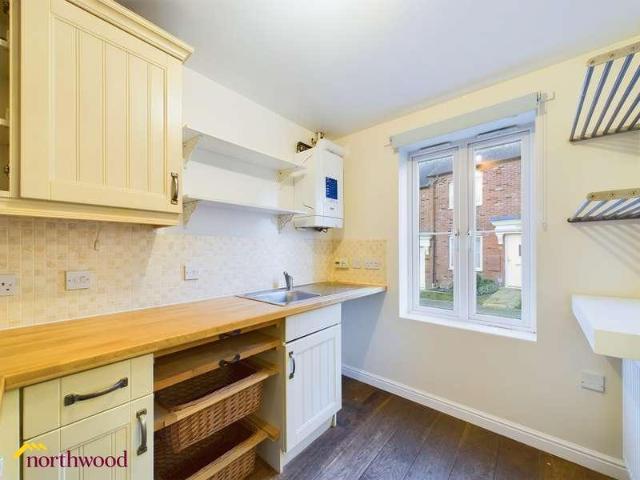
Northwood present this two bedroom, two bathroom house with two parking spaces, rear garden and gas central heating. This well presented two bedroom house is situated in the sought after area in Banbury of Hanwell Fields. The ground floor has a spacious lounge, kitchen and downstairs WC. The first floor has two double bedrooms with fitted wardrobes. There is a master en-suite and also a great family bathroom having bath with shower over.? There is an enclosed rear garden and two allocated parking spaces. EPC rating is C. Council Tax - Band C. No onward chain for this property. Anti-money laundering regulations? We are required by law to conduct Anti-Money Laundering (AML) checks on all parties involved in the sale or purchase of a property. We take the responsibility of this seriously in line with HMRC guidance in ensuring the accuracy and continuous monitoring of these checks working together with our partner 'I Am Property' who will carry out the initial checks on our behalf.? We com
£ 240,000
1 bed house for sale
2 pictures
House · for sale
£ 200,000
1 bed house for sale
CV36
· 1 Bedroom · House
· Garden · Equipped kitchen · Parking
CV36 · 1 Bedroom · House · Garden · Equipped kitchen · Parking
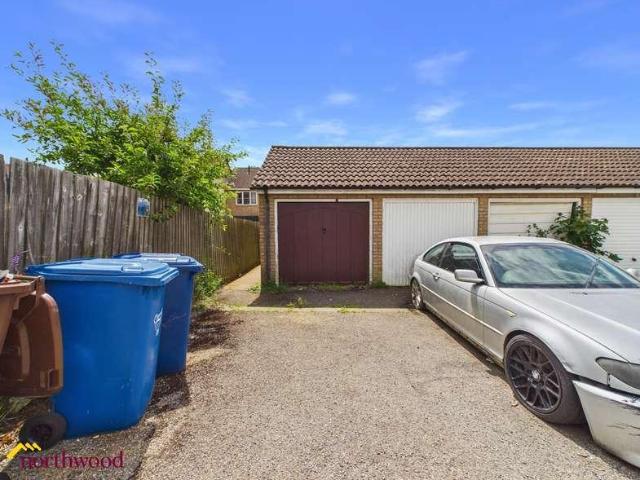
Northwood presents this 1-bedroom, semi-detached house with a private garden, garage and parking. No onward chain! Downstairs, you have a convenient entrance porch, leading you through to the kitchen. There is also a spacious living area, which looks out to the garden.? Upstairs, the property boasts a well-sized?bedroom?and a modern?bathroom. Combining independent living with excellent practical features, the home also benefits from a?private garage and off-road parking.Council tax band: B, Tenure: Freehold, EPC rating: C
£ 200,000
2 bed house for sale
2 pictures
House · for sale
£ 285,000
2 bed house for sale
CV36
· 2 Bedrooms · House
· Garden · Equipped kitchen · Parking · Concierge
CV36 · 2 Bedrooms · House · Garden · Equipped kitchen · Parking · Concierge
Forming part of an original Grade II-listed conversion, this charming mews house is full of character, with impressive high ceilings and elegant full-height windows creating a wonderful sense of space and light throughout. Freshly redecorated and fitted with new carpets, the well-appointed accommodation briefly comprises: reception hall, utility room, living room, fitted kitchen, two generous double bedrooms, and a stylishly refitted bathroom. Further benefits include gas-fired heating, front and rear gardens, two allocated parking spaces and the advantage of no upward chain. Energy Rating: C (70).LocationHatton Park is a sought-after residential development situated 3 miles from Warwick, offering a rural lifestyle while being close to Leamington Spa, Stratford-upon-Avon, and Solihull. It is ideal for commuting with easy access to the A46 and the motorway network and is just 2 miles from Warwick Parkway. Local amenities include a shop, village hall and recreational facilities.ApproachT
£ 285,000

Get email alerts

Don't miss out: be the first to know about new properties

The alert was correctly created

On subscribing you accept the conditions of use and the privacy policy
Alert
Receive new ads in your inbox
Save this search
Receive alerts for new listings

We'll send you an email when we have new properties for: "Properties for sale in CV36"

The alert was correctly created

Combrook Warwick
Pillerton Hersey Warwick
Get email alerts and be the first to see new listings
Required field
On subscribing I accept the terms of the privacy policy
Perfect! You'll soon start receiving new listings via email
Alert
Receive an email when we have new ads for Properties for sale in CV36
Save this search
Filters

Bedrooms

Size (sq.ft)

sq.ft
sq.ft

Price

£
£

Property type

Bathrooms

Clear all filters
Receive notifications when new entries are published.